4941 Ambrosia Dr, Fort Worth, TX 76244
- $385,000
- 4
- BD
- 3
- BA
- 2,283
- SqFt




- List Price
- $385,000
- Price Change
- ▼ $10,000 1785550560
- MLS#
- 21323791
- Status
- ACTIVE
- Type
- Single Family Residential
- Subtype
- Residential
- Style
- Traditional, Detached
- Year Built
- 2004
- Construction Status
- Preowned
- Bedrooms
- 4
- Full Baths
- 2
- Half Baths
- 1
- Acres
- 0.13
- Living Area
- 2,283
- County
- Tarrant
- City
- Fort Worth
- Subdivision
- Villages Of Woodland Spgs
- Number of Stories
- 2
- Architecture Style
- Traditional, Detached
Property Description
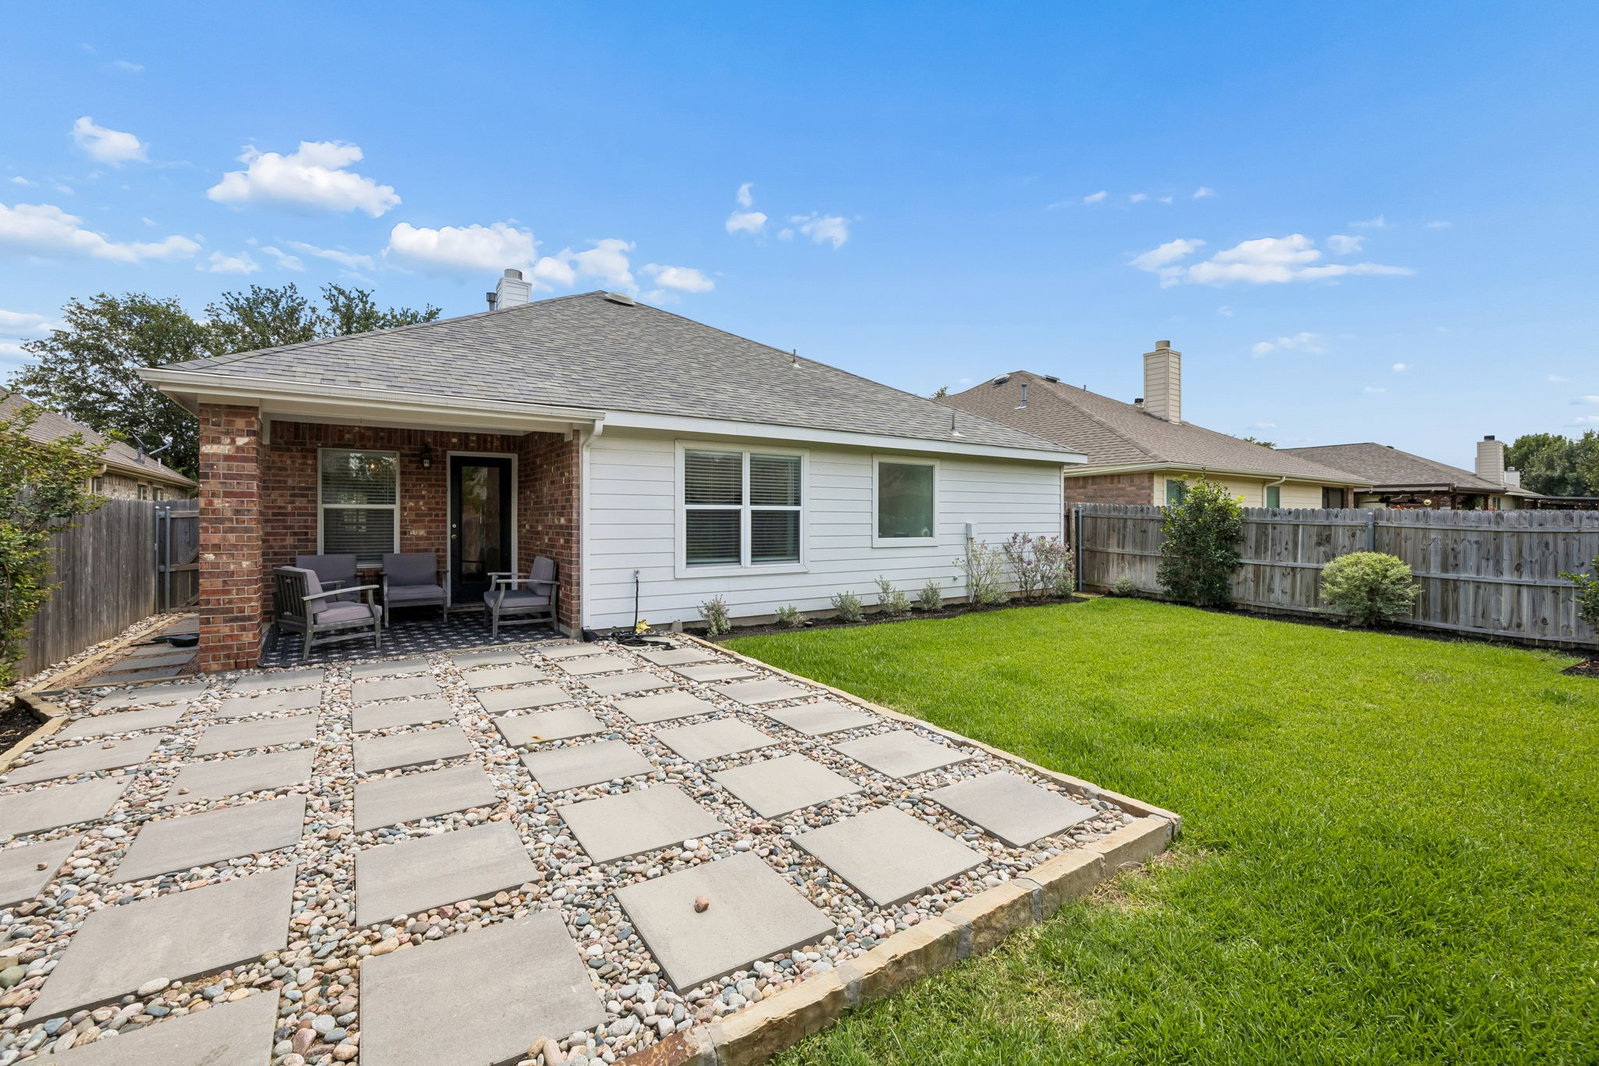
Life at 4941 Ambrosia Drive is about so much more than just a beautiful house—it’s about stepping into a lifestyle where the community truly comes alive. The resort style community caters to both active and leisurely lifestyles with miles of walking trails, 6 community pools, multiple parks and playgrounds, ponds, sand volleyball, tennis, and basketball courts. Perfectly positioned to take full advantage of the area’s vibrant energy, this home puts you moments away from sparkling neighborhood pools, lush parks, and miles of scenic hike-and-bike trails that keep the weekends busy and the evenings active. Inside, the home is just as inviting as the surroundings. The heart of the residence is an open island kitchen that flows naturally into a spacious living area centered by a cozy gas fireplace. Whether you’re hosting a casual get-together or prepping a gourmet meal with the stainless steel appliances, the layout is designed for effortless connection. The main level hosts all four bedrooms, including a primary suite that feels like a private getaway with its garden soaking tub and dual closets.The flexibility of this floor plan really shines upstairs, where a massive second living area and half bath offer the perfect setup for a dedicated media room or a quiet home office. Outside, the landscaped backyard serves as your own private extension of the community’s green spaces, featuring a covered porch and an additional open patio for dining under the stars. With every detail meticulously maintained and move-in ready, this is your chance to plug into a neighborhood that offers the perfect balance of relaxation and recreation.
/u.realgeeks.media/carleehoward/Rafter_H_red_white.jpg)
Additional Information
- HOA Fees
- $437
- HOA Freq
- SemiAnnually
- Amenities
- Fireplace
- Lot Size
- 5,749
- Acres
- 0.13
- Lot Description
- Irregular Lot, Landscaped, Level, Subdivision, Sprinkler System-Yard, Few Trees
- Interior Features
- Chandelier, Decorative Designer Lighting Fixtures, Eat-In Kitchen, High Speed Internet, Kitchen Island, Open Floor Plan, Pantry, Cable TV, Walk-In Closet(s), Wired Audio
- Flooring
- Carpet, Simulated Wood, Stone, Tile
- Foundation
- Slab
- Roof
- Composition
- Building Stories
- 2
- Stories
- 2
- Pool Features
- None, Community
- Fireplaces
- 1
- Fireplace Type
- Gas, Gas Starter, Living Room, Masonry
- Exterior
- Private Yard, Rain Gutters
- Garage Spaces
- 2
- Parking Garage
- Garage - Single Door, Driveway, Garage Faces Front, Garage, Garage Door Opener, Kitchen Level
- School District
- Keller Isd
- Elementary School
- Independence
- Middle School
- Trinity Springs, Trinity Meadows
- High School
- Timber Creek
- Possession
- CloseOfEscrow, Negotiable
- Community Features
- Playground, Park, Pool, Sidewalks
Mortgage Calculator
Listing courtesy of Tommy Pennington from Compass RE Texas, LLC. Contact: 817-416-9000

Listing provided by North Texas Real Estate Information Systems (NTREIS). Listing data has been deemed reliable but is not guaranteed to be accurate by the MLS.
Last updated: