4411 Point Rider Ave, Waxahachie, TX 75165
- $569,115
- 5
- BD
- 4
- BA
- 3,160
- SqFt



- List Price
- $569,115
- MLS#
- 21335323
- Status
- ACTIVE
- Type
- Single Family Residential
- Subtype
- Residential
- Style
- Contemporary, Detached
- Year Built
- 2026
- Construction Status
- New Construction - Complete
- Bedrooms
- 5
- Full Baths
- 3
- Half Baths
- 1
- Acres
- 1.28
- Living Area
- 3,160
- County
- Ellis
- City
- Waxahachie
- Subdivision
- Ellis Ranch Estates
- Number of Stories
- 2
- Architecture Style
- Contemporary, Detached
Property Description
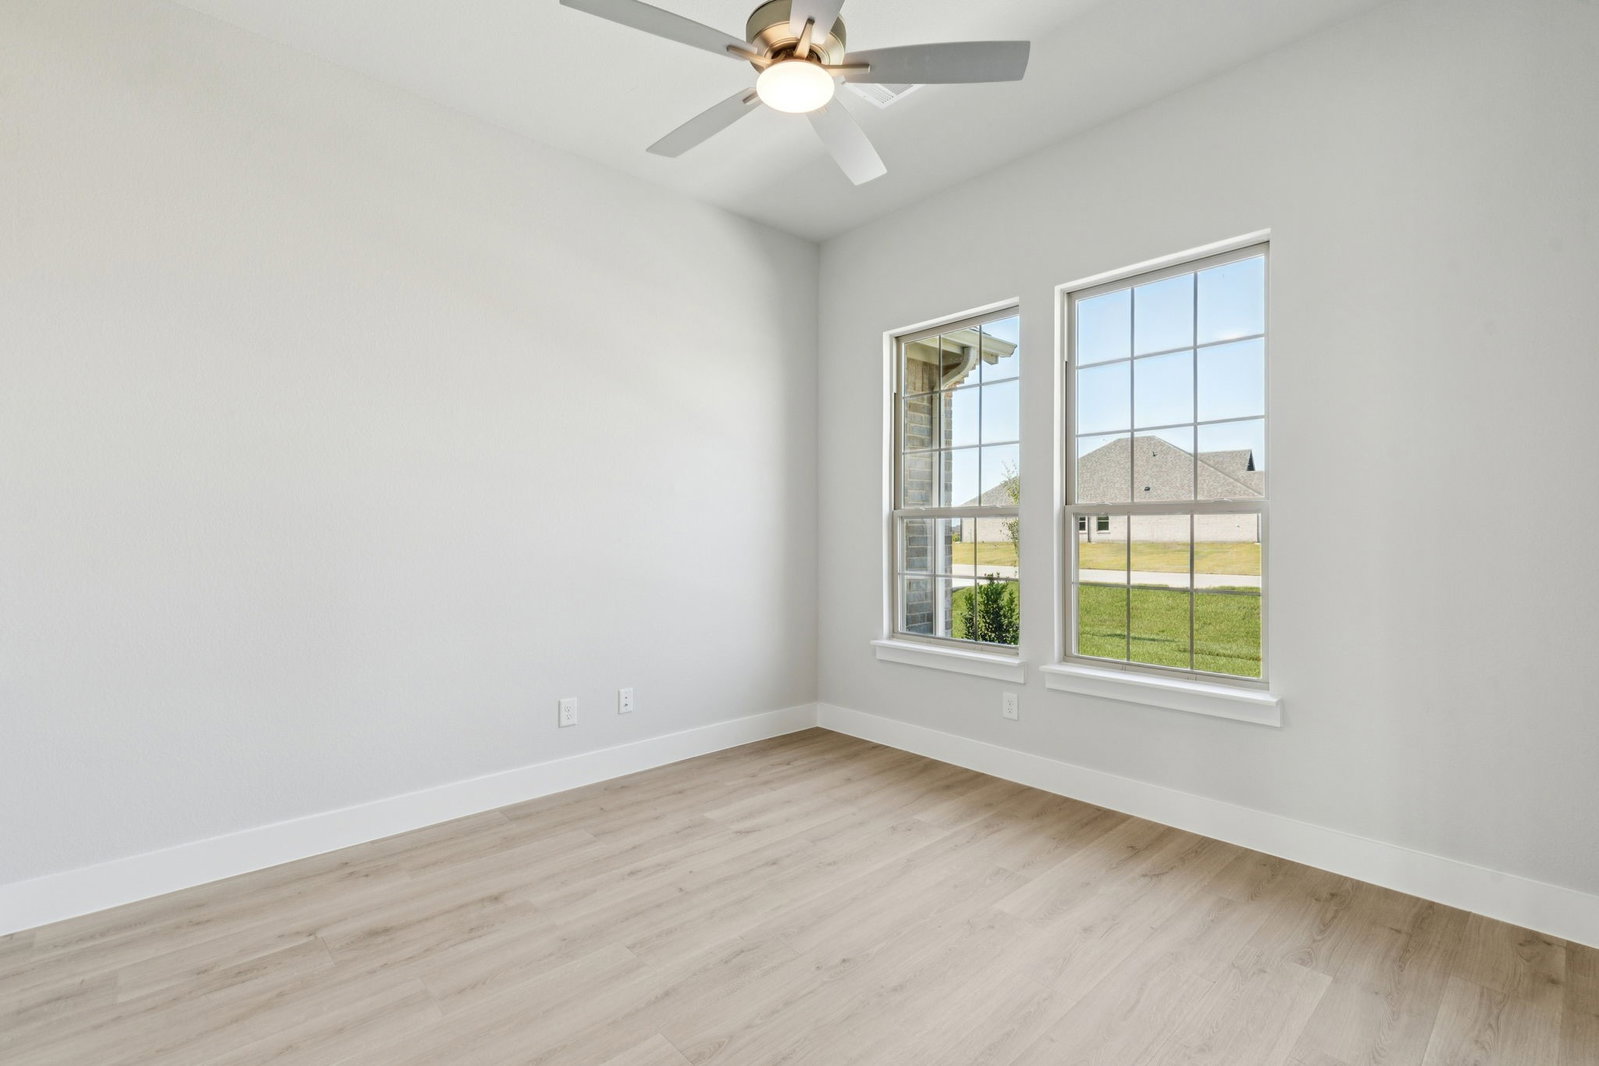
Band New Home on 1.28 Acres Corner Lot. Thoughtfully designed and built by, award winning, Centre Living Homes. Welcome to your dream home! Nestled on over an acre of land in a serene neighborhood, this beautiful 5-bedroom with study, 2-story home, offers the perfect blend of comfort, privacy, and natural beauty. Enjoy sweeping views of open skies and rolling pastures of peace and wide-open space. Inside, you’ll find a thoughtfully designed layout featuring a spacious kitchen, inviting living and dining areas, and generous bedroom sizes ideal for families, guests, or work-from-home flexibility. Large windows throughout fill the home with natural light and frame picturesque country views. Step outside to enjoy morning coffee or evening sunsets on your patio, with plenty of room for a garden, play area, or future pool. With its combination of rural charm and modern convenience, this home is a rare find for those seeking space, privacy, and a connection to the land—all just minutes from downtown Waxahachie. **Pictures are of the same plan and not of the actual home. Home is finishing construction and ready to close in August.
/u.realgeeks.media/carleehoward/Rafter_H_red_white.jpg)
Additional Information
- HOA Fees
- $700
- HOA Freq
- Annually
- Amenities
- Fireplace
- Lot Size
- 55,756
- Acres
- 1.28
- Lot Description
- Corner Lot, Native Plants, Pasture, Subdivision, Sprinkler System-Yard
- Interior Features
- Kitchen Island, Open Floor Plan, Walk-In Closet(s)
- Flooring
- Carpet, Vinyl, Tile
- Foundation
- Slab
- Roof
- Composition
- Stories
- 2
- Pool Features
- None
- Fireplace Type
- Gas, Gas Log, Gas Starter, Living Room
- Exterior
- Rain Gutters
- Garage Spaces
- 3
- Parking Garage
- Garage - Single Door, Driveway, Garage Faces Front, Garage, Garage Door Opener, Garage Faces Side
- School District
- Palmer Isd
- Elementary School
- Palmer
- Middle School
- Palmer
- High School
- Palmer
- Possession
- CloseOfEscrow
- Community Features
- Community Mailbox
Mortgage Calculator
Listing courtesy of Kristen Peters from Pinnacle Realty Advisors. Contact: 214-598-4541