809 Twin Pine Ct, Anna, TX 75409
- $550,000
- 4
- BD
- 4
- BA
- 3,436
- SqFt




- List Price
- $550,000
- MLS#
- 21337634
- Status
- ACTIVE
- Type
- Single Family Residential
- Subtype
- Residential
- Style
- Traditional, Detached
- Year Built
- 2023
- Construction Status
- Preowned
- Bedrooms
- 4
- Full Baths
- 3
- Half Baths
- 1
- Acres
- 0.18
- Living Area
- 3,436
- County
- Collin
- City
- Anna
- Subdivision
- West Crossing
- Number of Stories
- 2
- Architecture Style
- Traditional, Detached
Property Description
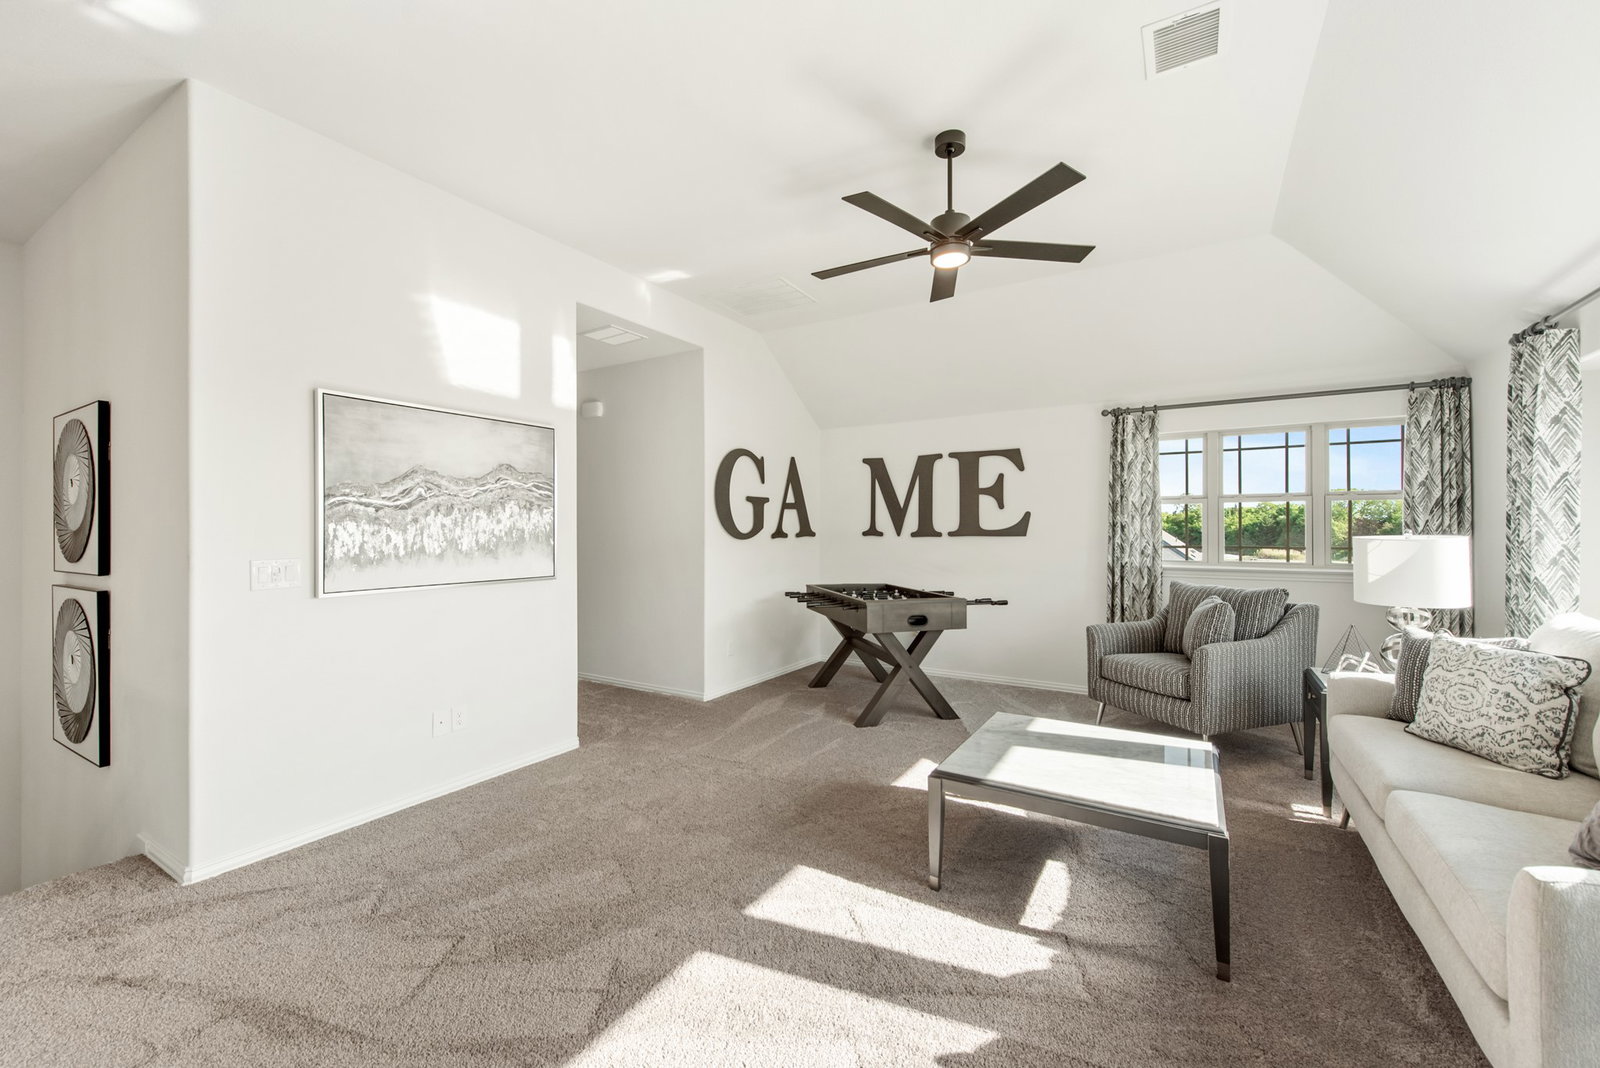
BLOOMFIELD HOMES FORMER SALES MODEL, WEST CROSSING! Every detail in this Magnolia II was hand-picked to sell a dream, and now that dream is up for grabs at a price the builder can't match on a new build. Set on a cul-de-sac lot with mature, professionally-maintained landscaping, this 4 bedroom, 3.5 bath home has spent its life as the showpiece of the community and it shows in every finish! The neutral grey-and-white color story flows seamlessly from room to room, offering a true blank canvas — while textural details like the stone fireplace, mosaic tile, and painted accent walls add character. A dedicated home office greets you up front, ideal for remote work or a quiet study, while a formal dining room dressed in sunlight sits opposite. The Deluxe Kitchen features crisp white Shaker cabinetry, granite countertops, built-in stainless appliances, and an oversized island that opens straight into the family room, where a stone fireplace runs floor to ceiling. Wood flooring ties the main living spaces together an a mudroom drop zone off the garage keeps daily life organized. Head upstairs and the fun really starts: a game room and a theatre-style media room that are great for entertainment or lounge! The primary suite delivers a genuine retreat with a spa-inspired bath, individual vanities, a glass-enclosed walk-in shower with seat, and an oversized closet, while the secondary bedrooms (all upstairs) flex easily into guest rooms, a nursery, or additional home office space. Every bathroom continues the same elevated finish package with granite counters and designer tile work. Because this is a model, it's being sold as-is, including all of the custom accent walls, window seat cushions, and window dressings -meaning the design work is already done for you! Bring your furniture, unpack, and enjoy a home that already looks straight out of a magazine. Tour West Crossing today before this one's gone. August 2026 Closing.
/u.realgeeks.media/carleehoward/Rafter_H_red_white.jpg)
Additional Information
- HOA Fees
- $620
- HOA Freq
- Annually
- Amenities
- Fireplace
- Lot Size
- 7,710
- Acres
- 0.18
- Lot Description
- Cul-De-Sac, Irregular Lot, Landscaped, Subdivision, Sprinkler System-Yard, Few Trees
- Interior Features
- Decorative Designer Lighting Fixtures, Double Vanity, Eat-In Kitchen, Granite Counters, High Speed Internet, Kitchen Island, Open Floor Plan, Pantry, Smart Home, Cable TV, Walk-In Closet(s)
- Flooring
- Carpet, Tile, Wood
- Foundation
- Slab
- Roof
- Composition
- Stories
- 2
- Pool Features
- None, Community
- Fireplaces
- 1
- Fireplace Type
- Family Room, Stone, Wood Burning
- Exterior
- Lighting, Private Yard, Rain Gutters
- Garage Spaces
- 3
- Parking Garage
- Covered, Direct Access, Driveway, Enclosed, Garage Faces Front, Garage, Garage Door Opener, Oversized
- School District
- Anna Isd
- Elementary School
- Lorenzo Dow Hendricks
- Middle School
- Slayter Creek
- High School
- Anna
- Possession
- CloseOfEscrow
- Community Features
- Club House, Fitness Center, Playground, Park, Pool, Sidewalks, Near Trails/Greenway, Curbs
Mortgage Calculator
Listing courtesy of Marsha Ashlock from Visions Realty & Investments. Contact: 817-288-5510