8609 Tuscan Oaks Dr, McKinney, TX 75071
- $850,000
- 4
- BD
- 5
- BA
- 4,120
- SqFt




- List Price
- $850,000
- MLS#
- 21366049
- Status
- ACTIVE
- Type
- Single Family Residential
- Subtype
- Residential
- Style
- Traditional, Detached
- Year Built
- 2014
- Construction Status
- Preowned
- Bedrooms
- 4
- Full Baths
- 4
- Half Baths
- 1
- Acres
- 0.25
- Living Area
- 4,120
- County
- Collin
- City
- McKinney
- Subdivision
- Estates Of Verona Ph 2
- Number of Stories
- 2
- Architecture Style
- Traditional, Detached
Property Description
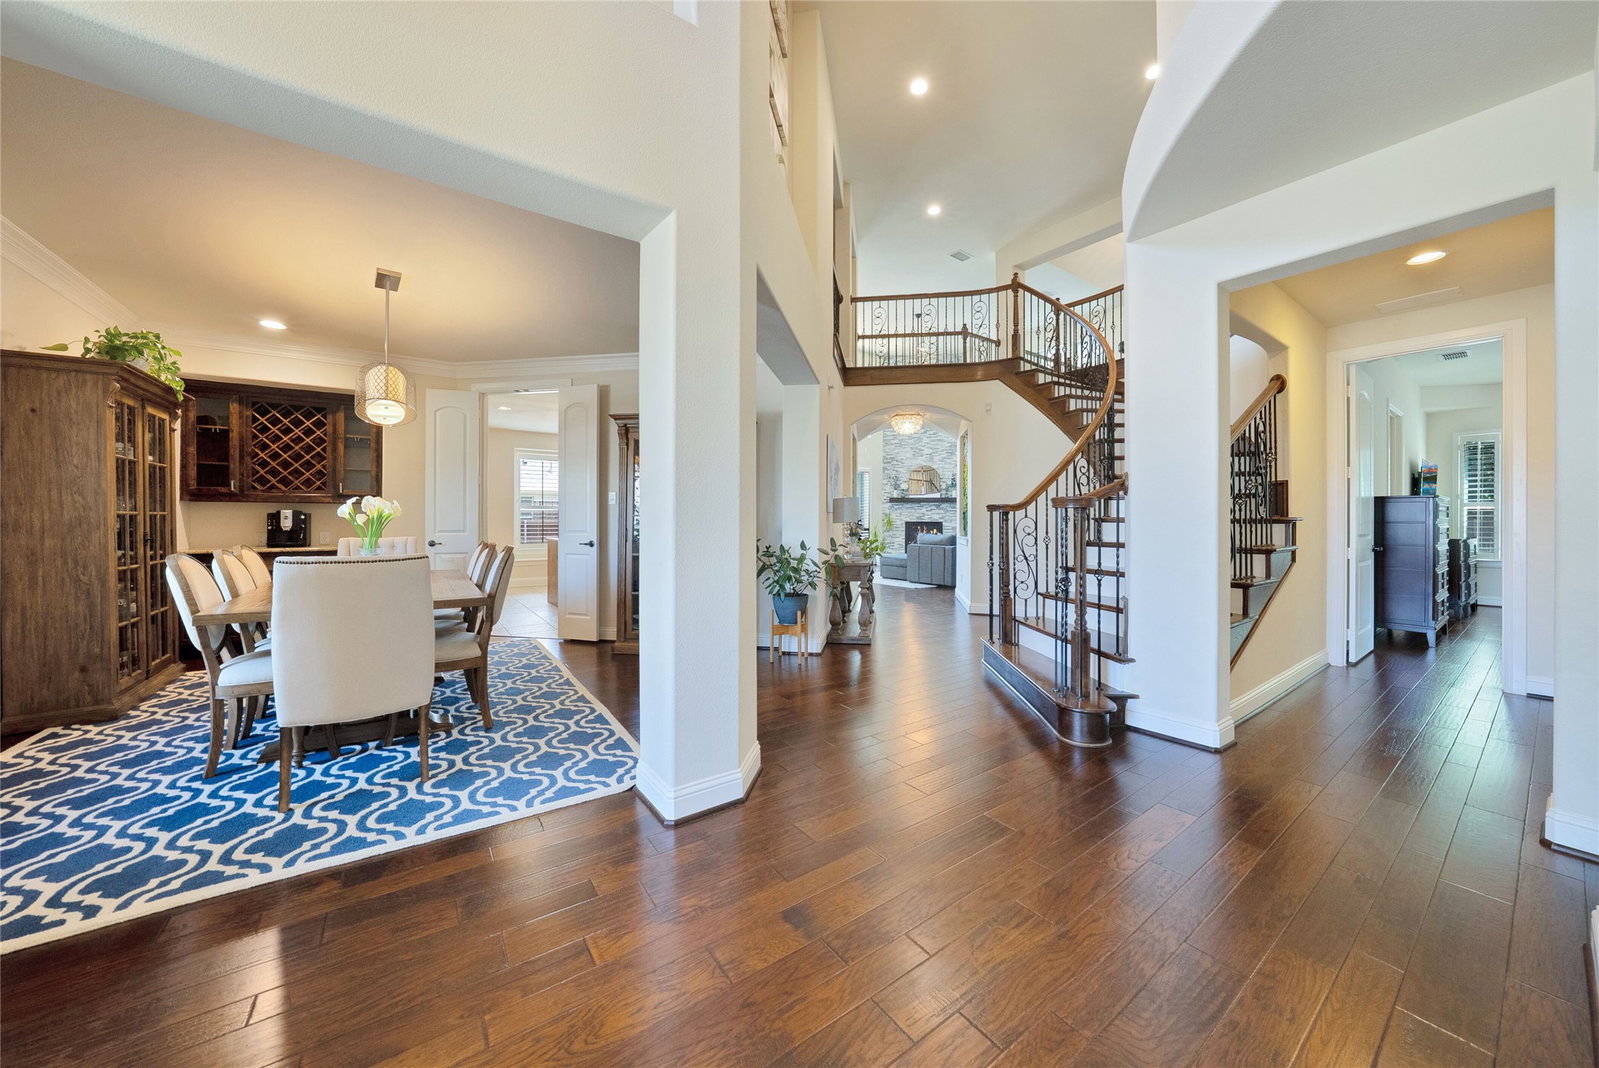
Welcome home to this meticulously maintained luxury residence, where thoughtful upgrades and design finishes throughout mean this home has everything you could want and more. Dramatic two-story ceilings, rich hand-scraped hardwood floors, and abundant natural light greet you at the entrance, where a dedicated main-floor office with custom built-ins offers the ideal setting for remote work. The home flows seamlessly past the formal dining room into a chef's dream kitchen featuring a large island and an adjoining butler’s pantry, all overlooking a warm main living space anchored by an impressive floor-to-ceiling stone fireplace. The main-floor primary retreat provides true solitude alongside a second flex room—perfect for a nursery, secondary office, or home gym—and features a spa-like bath with a relaxing jetted tub. Upstairs houses three additional bedrooms, a spacious game room, a media room with a wet bar, and a versatile bonus space ready to serve as a second living area or fifth bedroom. Step outside to your private backyard oasis, where an expansive covered patio, second-floor balcony, low-maintenance turf yard, and outdoor kitchen frame a sparkling pool and spa, all backing to a private space of mature trees. The property is fully equipped with smart home features such as lighting, irrigation, and security, alongside high-speed AT&T fiber connectivity. Ideally situated near major highways, top hospitals, dining, and prime shopping including the new H-E-B and Whole Foods, this home balances total perfection with everyday convenience.
/u.realgeeks.media/carleehoward/Rafter_H_red_white.jpg)
Additional Information
- Unexempt Taxes
- $15,946
- HOA Fees
- $211
- HOA Freq
- Quarterly
- Amenities
- Fireplace, Pool
- Lot Size
- 10,672
- Acres
- 0.25
- Lot Description
- Irregular Lot, Landscaped, Subdivision, Few Trees
- Interior Features
- Bar-Wet, Vaulted/Cathedral Ceilings, Bar-Dry, Decorative Designer Lighting Fixtures, Eat-In Kitchen, Granite Counters, High Speed Internet, Kitchen Island, Loft, Open Floor Plan, Pantry, Paneling Wainscoting, Cable TV, Vaulted/Cathedral Ceilings, Walk-In Closet(s)
- Flooring
- Carpet, Hardwood, Tile
- Foundation
- Slab
- Roof
- Composition
- Stories
- 2
- Pool
- Yes
- Pool Features
- Gunite, In Ground, Outdoor Pool, Pool, Private, Pool/Spa Combo, Water Feature
- Fireplaces
- 1
- Fireplace Type
- Living Room, Raised Hearth, Stone
- Exterior
- Balcony, Deck, Gas Grill, Lighting, Outdoor Grill, Outdoor Kitchen, Outdoor Living Area, Playground, Private Entrance, Private Yard, Rain Gutters
- Garage Spaces
- 3
- Parking Garage
- Driveway, Garage Faces Front, Garage, Garage Faces Side
- School District
- Mckinney Isd
- Elementary School
- Wilmeth
- Middle School
- Dr Jack Cockrill
- High School
- McKinney North
- Possession
- CloseOfEscrow
- Community Features
- Fishing, Lake, Near Trails/Greenway, Curbs, Sidewalks
Mortgage Calculator
Listing courtesy of Christie Cannon from LPT Realty LLC. Contact: 972-215-7747

Listing provided by North Texas Real Estate Information Systems (NTREIS). Listing data has been deemed reliable but is not guaranteed to be accurate by the MLS.
Last updated: