Share this with your friends


214-444-9427
Real Estate Company
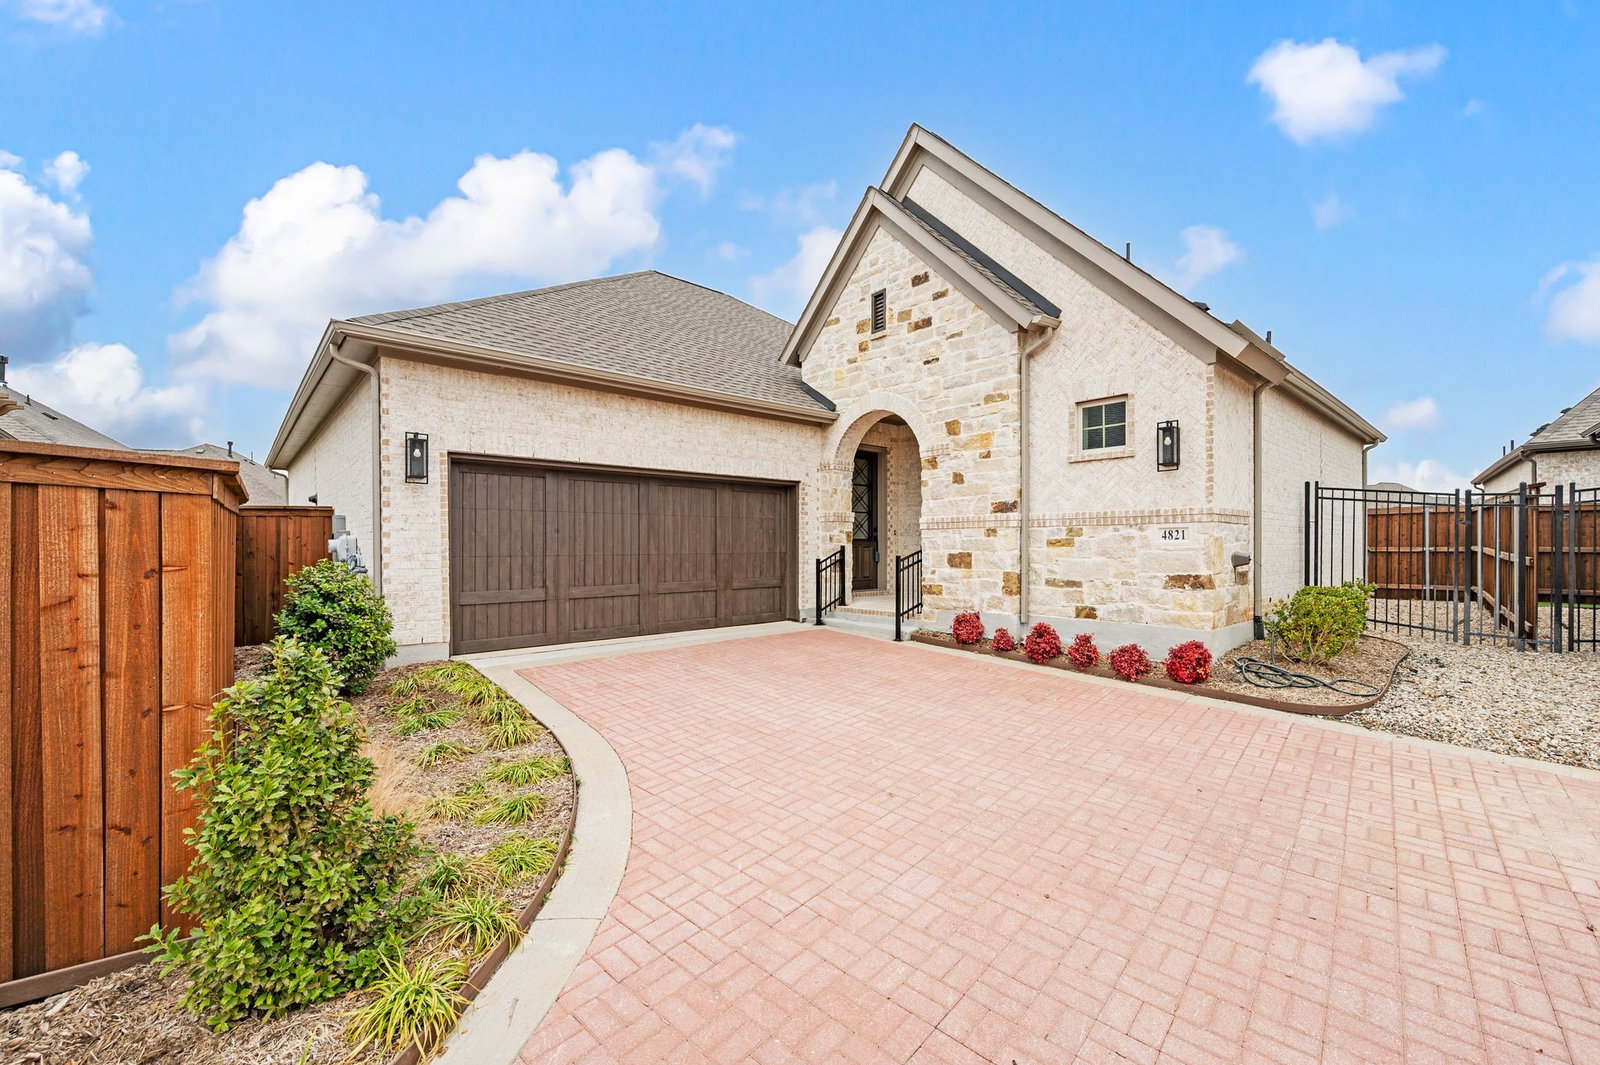
4821 Forest Crest Pkwy, Arlington, TX 76005
- $419,500
- 2
- BD
- 2
- BA
- 1,884
- SqFt


- List Price
- $419,500
- MLS#
- 21404757
- Status
- ACTIVE
- Type
- Single Family Residential
- Subtype
- Residential
- Style
- Traditional, Detached
- Year Built
- 2024
- Construction Status
- Preowned
- Bedrooms
- 2
- Full Baths
- 2
- Acres
- 0.10
- Living Area
- 1,884
- County
- Tarrant
- City
- Arlington
- Subdivision
- Viridian Village 3b
- Number of Stories
- 1
- Architecture Style
- Traditional, Detached
Property Description
**The best value in the community!** Don't miss this opportunity to own one of the best-priced David Weekley homes in this highly desirable 55+ active, lock and leave adult community, where neighbors become friends and every day feels like a retreat. Inside, this barely lived-in 2-bedroom, 2-bath home (plus additional office) offers the ideal blend of comfort, style, and low-maintenance living. The light-filled open floor plan was designed for easy entertaining, featuring soaring ceilings, a spacious Great Room, and a seamless flow between the living, dining, and kitchen areas. A stunning fireplace creates a warm focal point, while oversized windows and upgraded three panel sliding glass doors open to an expansive covered patio—perfect for morning coffee, evening cocktails, or hosting family and friends for a Texas-sized BBQ. At the heart of the home, the beautifully appointed white kitchen shines with quartz countertops, abundant cabinetry, a large center island, and generous prep space, making everyday living as enjoyable as entertaining. The private Owner's Retreat offers a peaceful escape with a spacious walk-in closet and a spa-inspired bath featuring upgraded designer tile. A flexible enclosed study can easily serve as a home office, hobby room, or third bedroom, while the separate guest suite provides comfort and privacy for visiting family and friends. Thoughtful extras—including a large walk-in linen closet, mudroom, abundant storage, and an easy-care backyard—make daily life effortless. If you've been waiting for the perfect combination of value, location, and lifestyle, this move-in-ready home delivers it all. Enjoy resort-style amenities, an active social calendar, and the ease of low-maintenance living in one of the area's most sought-after 55+ communities. Skip the construction timeline, avoid the added expense of builder upgrades.
/u.realgeeks.media/carleehoward/Rafter_H_red_white.jpg)
Additional Information
- Unexempt Taxes
- $1,325
- HOA Fees
- $1,041
- HOA Freq
- Quarterly
- Other Equipment
- Air Purifier
- Amenities
- Fireplace
- Lot Size
- 4,181
- Acres
- 0.10
- Lot Description
- Irregular Lot, Landscaped, Subdivision, Sprinkler System-Yard
- Interior Features
- Decorative Designer Lighting Fixtures, Kitchen Island, Open Floor Plan, Pantry, Cable TV, Walk-In Closet(s), Air Filtration
- Flooring
- Carpet, Tile, Laminate
- Foundation
- Slab
- Roof
- Composition
- Stories
- 1
- Pool Features
- None
- Fireplaces
- 1
- Fireplace Type
- Gas Log, Gas Starter
- Exterior
- Rain Gutters
- Garage Spaces
- 2
- Parking Garage
- Garage, Garage Door Opener
- School District
- Hurst-Euless-Bedford Isd
- Elementary School
- Viridian
- Middle School
- Harwood
- High School
- Trinity
- Possession
- ClosePlus60To90Days
- Community Features
- Curbs
Mortgage Calculator
Listing courtesy of Elizabeth Bell from Serhant Texas, LLC. Contact: 817-501-7770

Listing provided by North Texas Real Estate Information Systems (NTREIS). Listing data has been deemed reliable but is not guaranteed to be accurate by the MLS.
Last updated: