Share this with your friends


214-444-9427
Real Estate Company
2301 Prosper Way, Mansfield, TX 76063
- $808,133
- 5
- BD
- 5
- BA
- 4,238
- SqFt



- List Price
- $808,133
- Price Change
- ▼ $9,490 1791318701
- MLS#
- 21397701
- Status
- ACTIVE
- Type
- Single Family Residential
- Subtype
- Residential
- Style
- Traditional, Detached
- Year Built
- 2026
- Construction Status
- New Construction - Incomplete
- Bedrooms
- 5
- Full Baths
- 4
- Half Baths
- 1
- Acres
- 0.28
- Living Area
- 4,238
- County
- Tarrant
- City
- Mansfield
- Subdivision
- Rockwood
- Number of Stories
- 2
- Architecture Style
- Traditional, Detached
Property Description
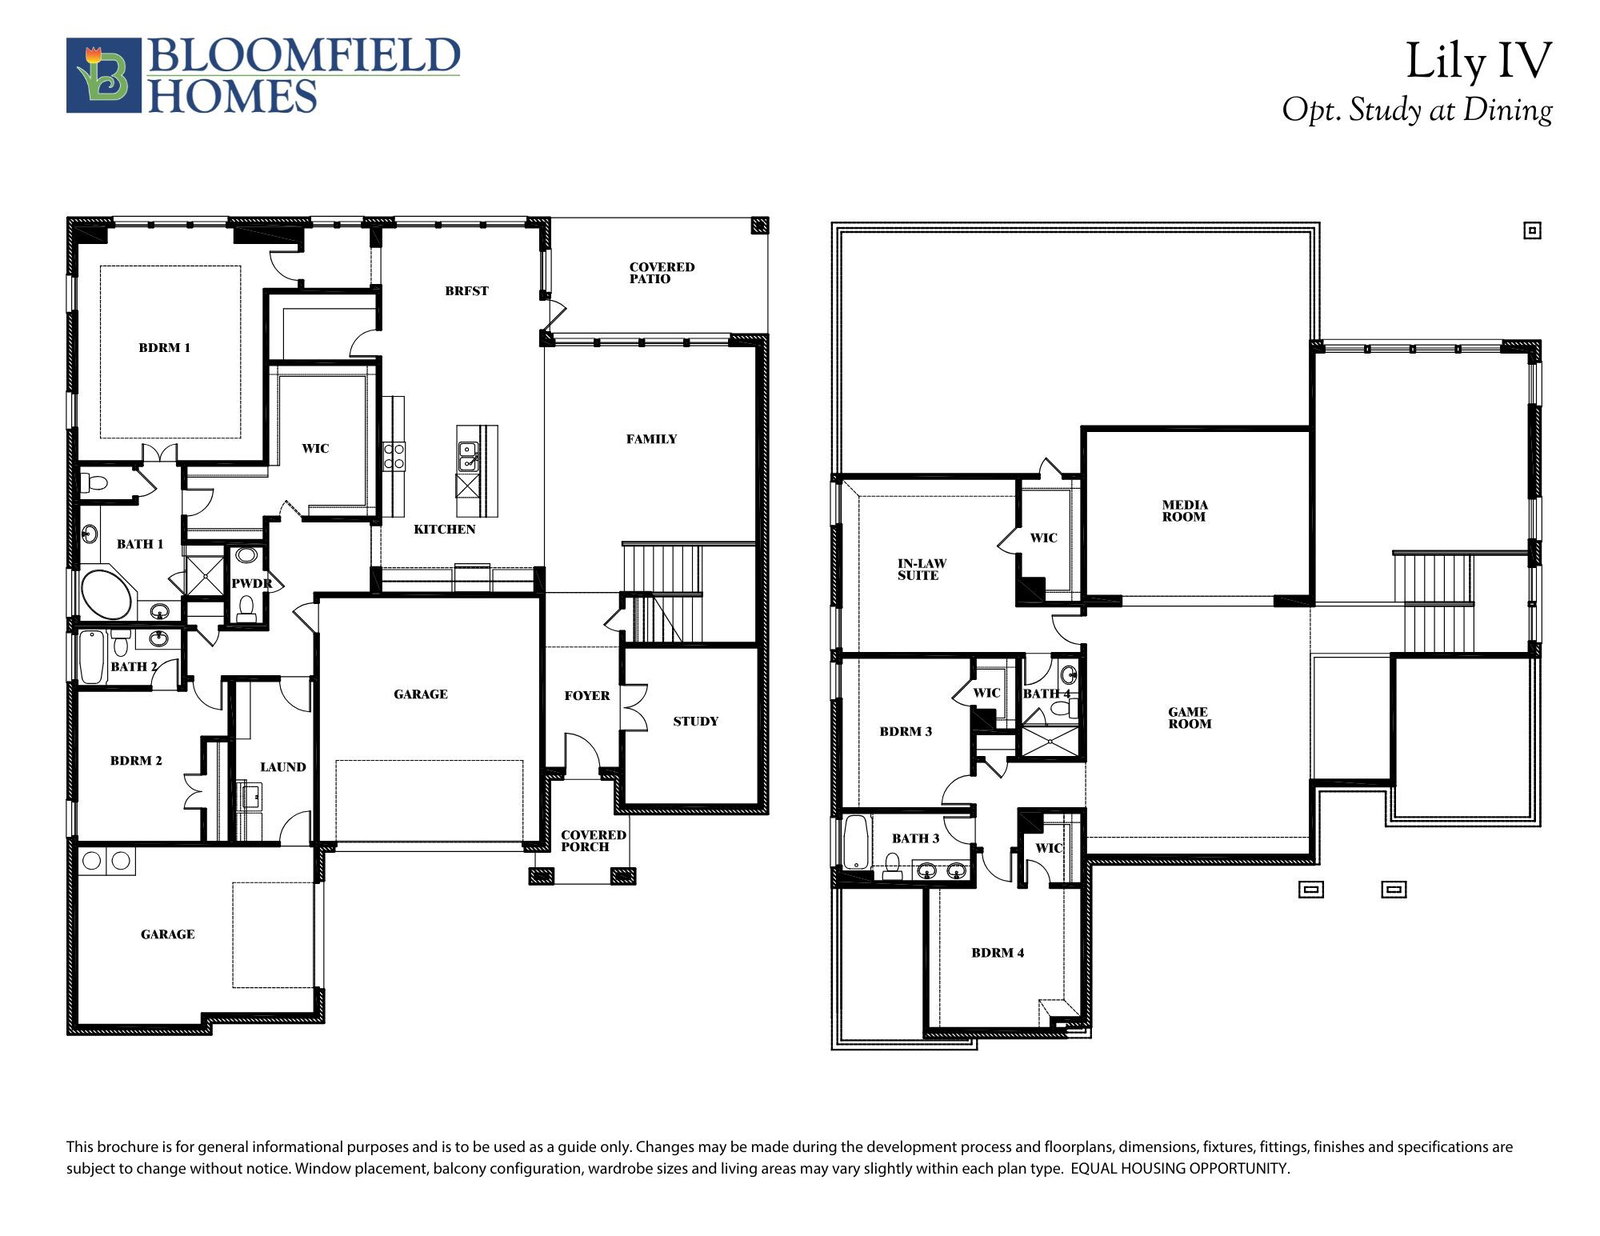
NEW! NEVER LIVED IN. Estimated completion Dec. 2026. Discover the exceptional Lily IV floor plan by Bloomfield Homes—a beautifully designed 2-story home offering 5 bedrooms, 4.5 baths, a study, media room, game room, and 3-car garage. Situated on an oversized corner lot, this thoughtfully designed home combines impressive scale, elegant finishes, and inviting spaces, all perfect for everyday living and entertaining, alike. Nail-down wood flooring flows through the first-floor common areas, while glass French doors give the study an elegant, private feel. At the heart of the home, the spacious family room makes a statement with a towering fireplace with gas logs and a wall of windows overlooking the covered patio and expansive backyard. The kitchen is equally impressive, featuring Professional Series appliances, a 5-burner gas cooktop, double ovens, a large island, custom cabinetry, a wood vent hood, and an oversized walk-in pantry designed to make everyday living and entertaining effortless. The first-floor primary suite provides a peaceful retreat with dual vanities, a large shower with a seat, a separate soaking tub, a generous walk-in closet, and a separate linen closet. Upstairs, the entertainment possibilities continue with a large media room and game room, along with three additional bedrooms, including a private in-law suite. Outside, the oversized corner lot is enhanced by full sod, a complete sprinkler system, and gutters. Window blinds and numerous additional features add to the home's move-in-ready appeal. This is a home designed to feel special from the moment you walk through the door. Visit the Bloomfield Homes model in Rockwood to experience the Lily IV for yourself today!
/u.realgeeks.media/carleehoward/Rafter_H_red_white.jpg)
Additional Information
- HOA Fees
- $650
- HOA Freq
- Annually
- Amenities
- Fireplace
- Lot Size
- 12,120
- Acres
- 0.28
- Lot Description
- Back Yard, Corner Lot, Lawn, Landscaped, Subdivision, Sprinkler System-Yard, Few Trees
- Interior Features
- Double Vanity, Eat-In Kitchen, High Speed Internet, In-Law Arrangement, Kitchen Island, Open Floor Plan, Pantry, Cable TV, Vaulted/Cathedral Ceilings, Walk-In Closet(s)
- Flooring
- Carpet, Tile, Wood
- Foundation
- Slab
- Roof
- Composition
- Stories
- 2
- Pool Features
- None
- Fireplaces
- 1
- Fireplace Type
- Family Room, Gas, Gas Log
- Exterior
- Lighting, Private Yard, Rain Gutters
- Garage Spaces
- 3
- Parking Garage
- Covered, Direct Access, Garage - Single Door, Driveway, Enclosed, Garage Faces Front, Garage, Garage Door Opener, Oversized, Garage Faces Side
- School District
- Mansfield Isd
- Elementary School
- Mary Jo Sheppard
- Middle School
- Linda Jobe, Shepard
- High School
- Legacy
- Possession
- CloseOfEscrow
- Community Features
- Park, Curbs
Mortgage Calculator
Listing courtesy of Marsha Ashlock from Visions Realty & Investments. Contact: 817-288-5510

Listing provided by North Texas Real Estate Information Systems (NTREIS). Listing data has been deemed reliable but is not guaranteed to be accurate by the MLS.
Last updated: