Refine Search
Sort by
1560 Ottinger Rd, Keller
$3,150,000
5 Beds ⋅ 6 Baths ⋅ 21371703 MLS
Welcome to luxury nestled on nearly an acre with lots of mature trees in the heart of Keller. This custom home combines architectural design with the quiet, expansive feel of a country estate while remaining just minutes from city conveniences. Designed for seamless indoor-outdoor living, the open floor plan showcases soaring ceilings, oversized windows, and high-end finishes. The grand living room features a massive 16x10 pocket sliding glass door that disappears into the wall, completely blending interior comforts with nature outside. The adjacent gourmet kitchen is a chef's dream, anchoring the main living space with custom cabinetry and a Thermador professional appliance package. Tucked just behind is the ultimate dream prep kitchen, fully loaded with a second full-size refrigerator, dishwasher, dual built-in ovens, a warming drawer, and a microwave. Steps away, an oversized walk-in closet provides the ideal layout for Costco stock-ups and bulk grocery trips. Entertainment options abound on the main level with a first floor media-gameroom, featuring a custom wet bar and sliding doors opening directly to the backyard. The private primary bedroom offers a true sanctuary with a spa-inspired primary bath featuring a freestanding soaking tub and a separate walk-in shower. This wing includes separate walk-in closets, highlighting a built-in vanity in her closet and a dedicated washer and dryer directly inside his closet. Also on the first floor is an exceptionally spacious secondary bedroom offering the comfort and privacy of a second primary bedroom. The second floor offers three additional bedrooms with ensuites and an additional gameroom. The expansive backyard retreat is surrounded by mature trees, offering endless possibilities for a pool or sports court. Situated in acclaimed Keller ISD near local dining, shopping, and major DFW commuter routes, this property delivers the ultimate balance of privacy, space, and elegance.

1560 Ottinger Rd, Keller

3229 Jubilee Trl, Dallas
$1,800,000
5 Beds ⋅ 6 Baths ⋅ 21321626 MLS
Architectural elegance meets modern luxury in this stunning custom-built home featuring an Austin stone and board-and-batten exterior with striking curb appeal. Designed for both grand entertaining and everyday living, the home offers 4 bedrooms, 5.5 baths, two spacious living areas, dual laundry rooms, a prep kitchen, and a beautifully appointed butler's pantry. The dramatic great room showcases soaring vaulted ceilings, expansive windows, and a statement fireplace that anchors the open living space. The chef's kitchen flows effortlessly into the dining and living areas while the separate prep kitchen provides additional workspace for hosting. The secluded primary retreat offers a luxurious escape complete with its own fireplace, spa-inspired bath, oversized walk-in closet and private laundry. Guests will enjoy private accommodations, each with beautifully finished baths. Three fireplaces—including the living room, primary suite, and covered outdoor patio—create inviting gathering spaces throughout the home. Exceptional craftsmanship, designer finishes, and seamless indoor-outdoor living define this one-of-a-kind residence. Fall 2026 Completion.

3229 Jubilee Trl, Dallas

4012 Glenhurst Ln, Frisco
$1,299,000
5 Beds ⋅ 6 Baths ⋅ 21402806 MLS
Situated on a desirable corner lot with a pool in the gated community of Shaddock Creek Estates, this beautifully updated home offers a prime Frisco location within Frisco ISD. Fresh interior and exterior paint, abundant natural light, and thoughtfully designed spaces create a welcoming interior for everyday living and entertaining. A grand entry features a sweeping curved staircase and coffered ceiling, while a private study provides a dedicated work-from-home space. The spacious living area is anchored by a fireplace and flows into the completely remodeled kitchen, featuring quartz countertops, an oversized island, new appliances, designer tile backsplash, abundant cabinetry, and two spacious pantries. The main-level primary suite features bay windows and direct access to the backyard, while the primary bath offers dual vanities, a jetted soaking tub, and an oversized glass-enclosed shower. Upstairs are four generously sized bedrooms, a spacious game room, and a dedicated media room with surround sound. Outside, the pool and surrounding patio create an inviting setting for relaxing and entertaining. Additional improvements include a new pressure-reducing valve with whole-home shutoff, expansion tanks on both tankless water heaters, and two new frost-proof outdoor faucets. Shaddock Creek Estates offers walking and biking trails, greenbelts, parks, fishing ponds, and community pools. Ideally located just minutes from PGA headquarters, The Star, Universal Kids Resort, shopping, dining, and major thoroughfares, this home offers an exceptional combination of location, space, updates, and neighborhood amenities.

4012 Glenhurst Ln, Frisco

940 Healey Dr, Fairview
$2,750,000
5 Beds ⋅ 6 Baths ⋅ 21403364 MLS
New construction by J. Anthony Custom Homes on a one-acre corner homesite in Fairview, located within an intimate community of 12 custom residences. A side-entry four-car garage, manicured landscaping, and striking architecture introduce a thoughtfully designed home with soaring ceilings, wood flooring, designer lighting, and an open-concept floor plan. The two-story foyer features custom wall paneling and a statement chandelier, while the main living area is anchored by a floor-to-ceiling wood-paneled fireplace and expansive sliding glass doors opening to the backyard. The kitchen is designed with Taj Mahal quartzite countertops, an oversized waterfall island with storage, custom cabinetry, Thermador appliances, built-in refrigerator, pot filler, and dedicated coffee bar. A separate prep kitchen offers additional appliances, pantry storage, and a convenient grocery pass-through for unloading directly into the space. A wet bar with wine refrigerator provides an additional entertaining area. The main level also includes a private study, multigenerational suite, additional bedroom, and flexible spaces designed around the way you live. A flex room offers direct backyard access, while a dedicated fitness room with rubber flooring provides space for an at-home gym. The primary suite features vaulted ceilings and direct access to the backyard. The spa-inspired bath includes dual vanities, a soaking tub, and a frameless glass-enclosed shower with multiple showerheads. A walk-in closet with custom built-ins includes a hidden safe room concealed behind a mirror. Upstairs, two additional bedrooms accompany a spacious game room with a built-in tech bar and access to a balcony. A Texas basement provides space for storage or future expansion. Outside, the covered patio extends the living space into the expansive backyard, where a custom pool is nearing completion. Direct access to a dedicated pool bath adds convenience for outdoor entertaining. Easy access to Highway 121.

940 Healey Dr, Fairview

7004 Cherrybark Ln, North Richland Hills
$899,899
5 Beds ⋅ 5 Baths ⋅ 21395671 MLS
Front door opens to an expansive entry framed by a grand staircase. This large home has numerous custom built-ins and large shelf filled closets. The upstairs attic is fully decked and is insulated with spray foam on ceiling and walls. Two upstairs bedrooms are connected with a Jack and Jill bathroom but both have their own separate lavatories. New carpet has been installed in a number of bedrooms and walls have also been recently painted. One of the five bedrooms is located on the first floor along with the primary bedroom. The home has amazing built out study with custom cabinets, shelving and file draws. The home also has room with shelves along one wall that could be used for what fits the new owner desires.

7004 Cherrybark Ln, North Richland Hills

404 Cameron Ave, Dallas
$1,224,995
4 Beds ⋅ 6 Baths ⋅ 21405406 MLS
Luxury New Construction in Lakewood… Estimated Completion End of November 2026! This exceptional residence offers 4 bedrooms 6 baths, a soundproof private office, mudroom, theater-flex room, wine showcase, butler pantry, dry bar, and beautifully designed living spaces. The spacious primary suite features vaulted ceilings, while all three secondary bedrooms offer private ensuite baths and walk-in closets. Throughout the home, enjoy 5-inch, 3 fourth inch white oak real hardwood flooring, adding timeless character and warmth to the design. Designed for effortless entertaining, the home features a covered outdoor patio with a gas fireplace, pre-wiring for a TV mount, ceiling fan, and outdoor speakers. Additional highlights include a floating spiral staircase, smart-home prewiring, LED accent lighting with sensors, high energy efficiency, and a smart variable-speed HVAC system. There is still time to select certain colors and finishes, giving the future owner a rare opportunity to personalize this luxury home before completion. Enjoy the spacious backyard with the option for the builder to install a pool at a discounted price, at the buyer’s expense. Ideally situated near the newly renovated Lakewood Country Club and Lakewood Entertainment Center, with convenient access to the popular Santa Fe Trail, connecting you to White Rock Lake within minutes. Secure this exceptional new construction now and make it uniquely yours.

404 Cameron Ave, Dallas

4001 Garden Ridge Blvd, Flower Mound
$1,100,000
5 Beds ⋅ 6 Baths ⋅ 21406268 MLS
Introducing Moundview Square, an exclusive gated collection of just six custom luxury residences by SVV Homes, offering a fresh expression of contemporary Texas living in Flower Mound. Each approximately 3,896-square-foot, two-story residence showcases true contemporary architecture thoughtfully designed around a private center courtyard and pool, creating a seamless connection between indoor and outdoor living. Expansive rooftop-style balconies, sophisticated entertaining spaces, dedicated media rooms, and attached three-car garages combine striking design with everyday functionality. Moundview Square offers the privacy and distinction of a boutique gated community while remaining just minutes from Flower Mound shopping, dining, entertainment, and highly regarded schools. Minutes from Dallas Fort Worth International Airport, with easy access to Dallas, Fort Worth, and the Lakeside Business District. With only six homesites available, each residence offers an opportunity to experience something intentionally different from the traditional luxury home—a modern, private retreat designed for the way today's homeowners live, gather, entertain, and unwind. Six residences. One private enclave. A new expression of contemporary Texas living.

4001 Garden Ridge Blvd, Flower Mound

272 Edward Farris Rd, Weatherford
$998,000
4 Beds ⋅ 3 Baths ⋅ 21400846 MLS
If you're looking for luxury living with room to breathe but you still want city amenities nearby, you've found it! Enter this 5 acre property through a gated entrance and up the long concrete driveway to a lovely 4 bed, 3 bath home, and a 44 x 40 workshop with attached office or guest quarters. The property is fenced and cross-fenced, has 2 water wells, and an aerobic septic system. The property has a sprinkler system with 250 heads on different stations. The lovely home welcomes you with large, cased windows in the living room providing a view to the beautifully landscaped backyard. The family room is off the kitchen and breakfast area and has beautiful built-in shelves and a lovely wood burning, stone fireplace with a gas starter giving a cozy feel. The spacious primary bedroom with en suite bath provides a lovely retreat. The three other bedrooms share two full baths. One of the three bedrooms is currently being used as an office. The large workshop has a tall ceiling, two large roll-up doors, and plenty of space for storage or your hobby interests. The office or guest quarters attached to the workshop has built-in cabinets, and a bathroom. A separate shed at the back of the workshop provides room for yard equipment. Buyer to verify schools.

272 Edward Farris Rd, Weatherford

3057 Elm River Dr, Fort Worth
$1,299,000
4 Beds ⋅ 2 Baths ⋅ 21405286 MLS
There’s so much to love about this Parkhill Homes home in gated River Elm, starting with its charming brick exterior and arched front door. Inside, wood floors, beautiful millwork, and plenty of natural light make the rooms feel warm and inviting. The spacious living room features a masonry fireplace and built-in shelving, and the kitchen has a large island with seating, gas cooking, double ovens, and a walk-in pantry. A separate dining room makes hosting easy, while the downstairs den and upstairs living area give everyone room to spread out. With four bedrooms and four full baths, the home offers a comfortable layout with the primary suite on the main level. Out back, enjoy afternoons by the private pool or dinner under the covered patio. A three-car garage adds the finishing touch to this lovely Fort Worth home.

3057 Elm River Dr, Fort Worth

113 Red Oak Ln, Flower Mound
$1,700,000
5 Beds ⋅ 4 Baths ⋅ 21394088 MLS
Nearly two acres. Refined single-story living. A private retreat in the heart of Flower Mound. No HOA. Set on a quiet, single-access street in Flower Mound Farms, this beautifully updated five-bedroom residence offers an exceptional blend of space, privacy and connection. Expansive grounds, a thoughtfully designed multigenerational layout and inviting outdoor living create a setting equally suited to memorable gatherings and unhurried everyday comfort. The spacious mother-in-law suite occupies its own end of the home, featuring a full kitchen, generous living space, a large bathroom and private exterior access. At the opposite end, the secluded primary retreat sits beyond a separate hall, with a beautifully remodeled bathroom and two closets. Three fireplaces add warmth and character, while multiple living areas provide space to gather or retreat. Exterior doors throughout invite an effortless connection to the surrounding grounds. A newly added pool and spa with an in-floor cleaning system anchor the outdoor experience. An expansive covered patio with motorized screens extends entertaining into the evening, complemented by beautiful turf and multiple outdoor gathering areas. Separate fencing encloses the pool, with additional land beyond creating a wonderful sense of openness. A side-yard fire pit invites conversation under the stars, while a swing suspended from a mature tree offers a quiet place to savor the setting. Five-foot chain-link perimeter fencing preserves views across the expansive grounds. Extensive updates include full replacement of cast-iron plumbing with PVC and replacement of all electrical breakers. A complete list is available. For those seeking a luxury home on acreage in Flower Mound, this distinctive property brings together single-story comfort, a private multigenerational suite and resort-style outdoor living—with convenient access to shopping, dining, schools and Dallas Fort Worth International Airport.

113 Red Oak Ln, Flower Mound

5243 Willis Ave, Dallas
$1,390,000
3 Beds ⋅ 4 Baths ⋅ 21346921 MLS
Vickery Place is the address people move to Dallas for and never leave. Historic, tree lined, and one of the most walkable neighborhoods in the city. Henderson Avenue is around the corner, and you walk it: Tei Tei, Old Monk, Charlotte Bistro, Prince Street Pizza, Pie Tap. Lower Greenville sits a few blocks the other direction. Downtown and Uptown, a short drive. A quiet residential street with the whole city at the end of it. Now the part that matters: the builder built this house for himself. Nothing was value engineered & nothing was skipped, and it shows in the places most builders cut. 3,814 square feet. Three bedrooms. Three full baths and a half. Primary down. The rest of the bedrooms take the second floor. Right of the entry, the office: wrapped in wood paneling with its own fireplace. Past it, the dining room finished in Venetian plaster. Then the room opens overhead. Vaulted wood with exposed beams overhead. A statement chandelier. A fireplace holding the center. French doors run the back wall and frame the pool and the covered pavilion beyond. Indoors and out become one space. The kitchen answers. A massive island with bar seating. A commercial gas range. A mudroom off the garage, where the day gets left. The primary suite takes the back of the house and opens straight to the pool. Dual sinks. A soaking tub. A separate walk in shower. A closet the size of a bedroom, and that is not a figure of speech. Up the stairs, the house spreads out for everyone else. A second living-game room space at the top of the stairs. Two guest bedrooms, two full baths. A media room, dark & dialed in, built for the game at full volume. Then the backyard, & the backyard is where this one lands. A pool that carries the summer. A cedar clad pavilion beside it, vaulted, with a fireplace that carries the rest of the year. The outdoor room every buyer asks for and almost nobody finds already built. 5243 Willis, A builder built it for himself. It's been cared for like it ever since.

5243 Willis Ave, Dallas

4608 Darlington Dr, Flower Mound
$1,400,000
5 Beds ⋅ 7 Baths ⋅ 21393972 MLS
Set on nearly half an acre this property is a must see!! It is located in the highly sought after Magnolia Park luxury community consisting of only 26 homes, with only one MLS sale since the neighborhood was established. This exceptional 5 bedroom residence features an entertainer’s backyard and a location backing to Liberty Elementary. Built in 2017, this newer Flower Mound home features recently updated wood flooring throughout the first floor, soaring ceilings, LED lighting and an abundance of windows that bring in natural light. The open floor plan includes a private office with French doors. The kitchen features quartz countertops, a 6 burner gas cooktop, double ovens, a butler’s pantry with display cabinetry, breakfast bar and walk in pantry. The spacious family room is anchored by a gas log fireplace and vaulted ceiling, with plenty of room for large gatherings. The first floor primary suite features a vaulted ceiling, dual quartz vanities, soaking tub, separate shower and two oversized walk-in closets with built-ins. A secondary bedroom with its own en-suite bathroom is also located downstairs. Upstairs, the large game room provides plenty of room for a pool table, gaming or seating areas, while the private media room is wired for a projector or flat screen TV. Each additional bedroom features its own private en-suite bathroom. The entertainer’s backyard is a standout feature, with established trees, a covered patio, cooking station, swimming pool and a large expansive lawn. The established trees provide shade and character that are uncommon within the community. Ideally located near Lake Grapevine, shopping, dining, and DFW International Airport, this home offers the best of both worlds; a newer build paired with a generous lot and an established setting that is hard to find in Flower Mound.

4608 Darlington Dr, Flower Mound

Sage TBD Sage Tbd N Fm, Weatherford
$875,000
3 Beds ⋅ 3 Baths ⋅ 21399274 MLS
This proposed Sage plan features 3 beds 2 full baths, a convenient half bath, with a dedicated office on 10ac & 2 car garage. Step inside to a generous living area that seamlessly flows into the dining & kitchen spaces. The inviting living room is accentuated by built-in shelving, a cozy fireplace, & large windows that fill the space with natural light while offering picturesque views of the backyard. The Kitchen has abundant storage, granite or quartz countertops, an eat-at-island with custom painted cabinetry, stain grade available for upgrade. Master bedroom features a soaking tub & fully tiled shower trimmed in frameless glass. Take advantage of NO PAYMENTS while you build with Zeal Home Builders! The Ava plan is fully equipped with all the features one would expect from a custom home, including split bedrooms, spacious porches, custom cabinetry and closets, Delta faucets, a concrete driveway, decorative mirrors, wall-mounted TV outlets, & hardline Ethernet ports. The builder has invested in high-quality details such as spray foam insulated walls and more. The two-car garage is thoughtfully designed with can lighting, a smart MyQ side-mount garage motor, and an auto-lock system for added security. Enjoy the freedom of no HOA and no city taxes! Outside, expansive porches greet you, featuring solid cedar-stained columns that create an inviting first impression. Upgrade to include a full outdoor grilling area! Located just a short 10 minutes to Weatherford Square, you’ll have the best of both worlds: the peace and privacy of country living with easy access to city comforts. Adams Farm is more than a property; it’s a lifestyle waiting for you to embrace. With a wide range of options at your disposal, you can tailor it to suit your unique needs. Estimated completion 6-7 months from start to finish. Images depicting a model home. Features & finishes are subject to change. Txt keyword ZHB22 to 88000 for Virtual Tour & builder details.

Sage TBD Sage Tbd N Fm, Weatherford

5198 Kiowa Dr, Frisco
$1,150,000
5 Beds ⋅ 4 Baths ⋅ 21405869 MLS
Set on a coveted corner lot beside a greenbelt, this beautifully reimagined luxury home blends timeless elegance with today’s most desired upgrades. From the moment you arrive, the striking black iron double front doors, lush landscaping, & covered front porch create unforgettable curb appeal. Inside, rich white oak hardwood floors, crown molding, decorative art niches, and custom built-ins set the tone for sophisticated living. The heart of the home is a stunning chef’s kitchen featuring quartz & marble counters, a large island, KitchenAid Architect Series appliances, double ovens, gas cooktop, brushed gold accents, updated backsplash, designer lighting, oversized walk-in pantry, & seamless flow into the inviting family room anchored by a dramatic floor-to-ceiling black limestone fireplace. Designed for both entertaining & everyday comfort, the home offers a media room with projector, screen & surround sound, a stylish upstairs wet bar & an extraordinary custom wine room with insulated glass walls, limestone tile, floating wine racks & Breezaire cooling system. Electric shades in the family room automate with sunrise and sunset for effortless luxury. The primary retreat is a true sanctuary with a double-sided fireplace shared with the office, spa-inspired bath with jetted tub, frameless shower, custom marble finishes, and dual expanded custom closets. Upstairs baths are equally refined with upgraded granite, marble tile. Every detail has been thoughtfully updated, including renovated laundry & mudroom spaces with built-in lockers, mom office, custom pocket door, and a new added half bath. Major improvements include Trane HVAC systems, roof, windows, foundation repair with warranty, updated ductwork for balanced airflow, EV charger, turf backyard, epoxy garage floors & board-on-board privacy fence. Luxury, comfort & exceptional craftsmanship come together in a home designed to impress at every turn. Search address in YouTube for video.

5198 Kiowa Dr, Frisco

14340 County Road 550th Rd, Farmersville
$925,000
3 Beds ⋅ 2 Baths ⋅ 21398352 MLS
ONE-OF-A-KIND LAKE LAVON PROPERTY ON 10.149 ACRES! Discover the rare opportunity to own a beautifully updated property offering privacy, acreage, incredible lake views, and multiple living options. This unique estate features a 2,115 sq. ft. main home plus a 704 sq. ft. fully updated guest house, creating exceptional flexibility for multi-generational living, a private MIL suite, guest accommodations, or potential rental income. Both homes have been thoughtfully updated and are move-in ready. The main residence offers comfortable living spaces and a screened-in porch where you can relax and take in peaceful views of Lake Lavon and adjoining U.S. Army Corps of Engineers land, providing a scenic backdrop and added sense of privacy. The expansive 10.149-acre property offers room to enjoy the outdoors, pursue agricultural uses, or simply embrace the tranquility of country living near the lake. The property currently benefits from an agricultural exemption. For boating and lake recreation, Lakeland Park is just down the street and offers a convenient boat ramp, making it easy to enjoy everything Lake Lavon has to offer. Opportunities like this are hard to find—updated homes, acreage, lake views, a versatile guest house, and convenient access to the water all in one property. Come experience the possibilities of this exceptional Lake Lavon retreat!

14340 County Road 550th Rd, Farmersville

8850 Old Agnes Rd, Poolville
$1,100,000
2 Beds ⋅ 2 Baths ⋅ 21405736 MLS
Exceptional AG-Exempt Equestrian Property with Two Homes in Parker County! Welcome to this beautifully maintained 9.584-acre AG-exempt equestrian property, ideally located just off Hwy 199 and Old Agnes Road. Offering privacy, beautiful mature oak trees, and an impressive array of horse facilities, this is a property designed for those who truly appreciate the equestrian lifestyle.The centerpiece is a new 220’ x 125’ pipe and no-climb wire arena surrounded by mature oaks, complete with a new viewing stand—creating a beautiful and protected setting for riding, training, and competition. The property also features 8 covered pens, a 75’ x 32’ shed row with six pipe stalls equipped with lights, water and fans, an 18’ x 20’ tack room, wash rack, cattle pens, RV canopy, fully equipped shop, and extensive cross-fencing. Coastal and Bermuda grass pastures provide excellent grazing and turnout.The 2018 custom-built brick home offers 2,120 SF with an open, split-bedroom design, two primary suites, two full baths, 10’ ceilings, granite countertops, custom cabinetry, beautiful tile, arched doorways, crown molding, electric fireplace and an attached garage. One primary suite includes an adjoining office or sitting area, making this home especially versatile for a trainer, family, or multigenerational living.A second 2014 manufactured home, offering 1,304 SF, provides three bedrooms and two baths and includes an island kitchen, new exterior paint, updated primary bath with walk-in shower, large walk-in closet, covered porch, two-car carport and fully fenced yard.Whether you’re a professional trainer, serious competitor, horse enthusiast, or simply looking for a peaceful Parker County retreat with room for family and livestock, this property offers the facilities, flexibility and location to make the equestrian lifestyle a reality.A rare opportunity to own a turnkey horse property with two homes in one of Parker County’s most desirable areas.

8850 Old Agnes Rd, Poolville

4671 Summerville Ln, Prosper
$1,175,000
4 Beds ⋅ 5 Baths ⋅ 21405407 MLS
Welcome to 4671 Summerville Lane — where refined luxury meets effortless living in the prestigious Peninsula enclave of Windsong Ranch. Imagine waking up in a home designed entirely around your comfort. This stunning single-story residence by Tradition Homes offers 4 spacious bedrooms — each with its own private ensuite bath — giving every family member or guest their own retreat. A dedicated study creates the perfect work-from-home space, while the media room sets the stage for unforgettable movie nights and game-day gatherings. From the moment you step inside, soaring vaulted ceilings, light designer flooring, and curated accent walls create an elevated yet welcoming atmosphere. Every detail feels intentional. Every space feels inspiring. This is the kind of home that makes everyday living feel extraordinary. And just outside your door? You’re a short walk to the iconic 5-acre tropical paradise, THE LAGOON — crystal-clear waters and white-sand beaches right in your neighborhood. But that’s just the beginning. Windsong Ranch offers resort-style pools, tennis, pickleball and basketball courts, a state-of-the-art fitness center, parks, playgrounds, a dog park, community garden, amphitheater, mountain biking trails, miles of hike and bike paths, and even an 18-hole championship disc golf course — all supported by an award-winning lifestyle team that keeps your calendar full of unforgettable events. Location? Exceptional. You’re minutes from the new PGA headquarters at PGA Frisco and just a short drive to the highly anticipated Universal Kids Resort coming to Frisco. This isn’t just a home — it’s a lifestyle statement. Elegant. Elevated. Effortlessly yours.

4671 Summerville Ln, Prosper

5613 Wedgefield Rd, Granbury
$1,049,000
4 Beds ⋅ 4 Baths ⋅ 21405503 MLS
Finally, an absolutely move-in ready home! This is luxury with a view in Pecan Plantation! Built in 2022, this 3,794-square-foot home pairs refined finishes with an exceptional setting overlooking the No. 8 tee box of the Nutcracker Golf Course. A wall of windows frames the custom swimming pool and golf course beyond, bringing natural light into everyday living. Engineered hardwood floors, designer lighting and elegant trim create a polished interior with warmth and character. The bright white kitchen features quartz countertops, ceiling-height cabinetry, illuminated display cabinets, a statement vent hood and a generous island. From casual mornings to evenings entertaining, the kitchen and living spaces keep everyone connected, while the formal dining area gives special occasions a setting of their own. A sleek fireplace anchors the living room alongside incredible views. Four bedrooms, a dedicated office and an upstairs bonus room offer flexibility. The downstairs primary suite features a spa-inspired bath with dual sinks, a freestanding soaking tub and striking marble tile, complemented by a custom walk-in closet with built-in shelving and pull-down hanging rods for easy access to upper storage. A full guest suite downstairs accommodates extended stays, while a half bath adds convenience. Upstairs, two bedrooms share a Jack and Jill bathroom, with the bonus room ready for movie nights, games or a second gathering space. Outside, the expansive covered patio invites leisurely dinners and shaded afternoons beside the custom pool. Landscaping and golf course views complete this resort-style setting. Enjoy Pecan Plantation’s gated lifestyle with golf, clubhouse dining, tennis, pickleball, community pools, a Lake Granbury marina, Brazos River parks, trails, an activity center, equestrian facilities, airparks and convenient shopping within the community. An exceptional home with a lifestyle to match!

5613 Wedgefield Rd, Granbury

5122 Elsby Ave, Dallas
$2,600,000
4 Beds ⋅ 6 Baths ⋅ 21405921 MLS
Welcome to 5122 Elsby Ave, a striking new construction residence by Westbridge Homes that perfectly balances architectural character with modern livability. Spanning 4,838 square feet, this home is wrapped in warm red brick and anchored by a dramatic triple-gabled roofline, making a memorable first impression from the street. The heart of the home is the chef-inspired kitchen, featuring premium Wolf and SubZero appliances and flowing effortlessly into the living areas. Large sliding glass doors transition the space to the backyard, making it an entertainer's dream. The first-floor primary suite serves as a private sanctuary, with dramatic vaulted ceilings setting the tone. A spa-inspired bath featuring his-and-hers vanities and water closets leads to dual walk-in closets with LED in-shelf lighting. Upstairs, three additional bedrooms are joined by an oversized game room with wet bar and a dedicated gym, giving the whole family room to spread out. Wide-plank white oak floors and satin nickel hardware carry a warm, cohesive feel throughout. Thoughtfully designed and impeccably finished, this home offers a stunning yet livable lifestyle in the heart of Briarwood, just minutes from Dallas' premier shopping and dining.

5122 Elsby Ave, Dallas

4805 Caxton Ct, Dallas
$850,000
3 Beds ⋅ 4 Baths ⋅ 21405561 MLS
Designed by AIA award-winning architect Josh Nimmo, this architecturally significant, fully detached corner residence at Caxton Court is a three-level modern standout—with no HOA. Thoughtfully designed to maximize natural light and privacy, the home features striking vertical brick detailing, an open yet functional floor plan, and expansive floor-to-ceiling windows throughout. Clean-lined modern finishes include 10-foot ceilings, floating steel staircases, concrete and white oak hardwood floors with a rich coffee stain, and sleek quartz surfaces. The waterfall-edge kitchen is both beautiful and functional, outfitted with Bosch stainless appliances and ample storage. All three bedrooms feature en-suite white quartz baths, creating a true private-suite experience. Additional highlights include a fenced outdoor yard, a high-ceiling two-car attached garage, and custom window shades throughout. This is a rare opportunity to own a modern, architect-driven single family home in one of Dallas’ most desirable in-town locations.

4805 Caxton Ct, Dallas

5806 London Ln, Dallas
$899,000
4 Beds ⋅ 4 Baths ⋅ 21405047 MLS
OPEN HOUSE ~ OCTOBER 10th & 11th 11 - 1 PM ~ Classic North Dallas charm meets exceptional craftsmanship in this beautifully maintained home on a quiet tree-lined street in acclaimed Plano ISD. Thoughtfully designed with generous proportions, quality construction and timeless architectural details, this residence offers a rare opportunity to enjoy a well-built home while adding your own personal style. Warm hardwood floors flow throughout the main living areas, where a central living room features a brick fireplace, custom built-ins and a dramatic skylight that fills the space with natural light. The spacious formal dining room connects seamlessly to the kitchen through a convenient pass-through, while the bright breakfast room features a built-in buffet and opens to a private side patio ideal for morning coffee. The well-appointed kitchen offers abundant cabinetry and workspace along with an island, gas cooktop, double ovens, warming drawer, walk-in pantry, deep pull-out drawers, trash compactor and built-in water filtration. A separate wet bar lounge creates an inviting space for entertaining, complete with an ice maker, wine-rack cabinetry and room for high-top seating. Tucked behind the main living areas, the private bedroom wing includes an executive office with wainscoting and plantation shutters, a secondary downstairs bedroom and a full bath with dual access. The secluded primary suite features a private sitting area, dual vanities, deep soaking tub and spacious walk-in closet. Upstairs, a loft with built-in desk connects two generously sized bedrooms and a Jack-and-Jill bath. Outdoors, the private backyard retreat centers around a sparkling pool and spa, creating an ideal setting for relaxing or entertaining. A rare oversized three-car garage provides exceptional storage and parking. Excellent location close to schools, shopping, restaurants and The North Dallas Tollway.

5806 London Ln, Dallas

4315 Double Diamond Dr, Celina
$904,760
5 Beds ⋅ 5 Baths ⋅ 21405772 MLS
Like our MODEL, you will love this 5 bedroom, 4 bathroom, 1 powder bath, 2 dining areas, study, game room and a media room. When entering the expansive foyer you will immediately notice sight lines to the back of the home. You are greeted by a secondary bedroom with a full-size bath, perfect for an in-law suite or teen's room. You will find a secluded study, perfect for a home office or exercise room. A gorgeous curved staircase sits in the heart of the home and overlooks the kitchen and casual dining area. The kitchen is a chef's dream featuring tons of counter space, 2 pantries and a large center island, trash pull-out & pot and pan drawers. The spacious family room boasts an impressive fireplace that anchors the room as well as access to the outdoor living area via sliders. With a private entrance at the back of the home, the main bedroom is the perfect place to relax. Enjoy the en-suite bathroom complete with dual sinks, glass-enclosed walk-in shower, free standing tub and huge walk-in closet. Entertain family and friends with the generously-sized game and media rooms on the second floor, which also features three large secondary bedrooms with walk-in closets and access to two full-size bathrooms and a outdoor living space with gas drop for the grilling enthusiast or for just relaxing. 2-car garage with ample storage space. This home faces Northeast.

4315 Double Diamond Dr, Celina

1434 Tranquilla Dr, Dallas
$1,075,000
3 Beds ⋅ 4 Baths ⋅ 21398425 MLS
Welcome home to 1434 Tranquilla, a rare opportunity in Casa Linda Estates, where mature trees, deep lots, and beautifully landscaped homes create one of East Dallas’ best kept secrets. Set on an exceptional .4-acre, heavily treed lot, this light-filled home features an open floor plan, two primary suites, a dedicated study, and flexible living spaces designed for today’s lifestyle.The two primary suites offer exceptional versatility, ideal for guests, multigenerational living, or extended stays. The study provides the perfect space for working from home, a library, or a quiet private retreat. The true opportunity continues outdoors while the expansive lot offers privacy, space, and tremendous potential for someone with a landscaping vision to create a spectacular outdoor retreat—whether that means gardens, entertaining spaces, a pool, or a combination of all three.

1434 Tranquilla Dr, Dallas

514 Copper Ridge Dr, Richardson
$1,950,000
4 Beds ⋅ 5 Baths ⋅ 21404784 MLS
Exceptional new construction in the heart of Canyon Creek, one of Richardson’s most sought-after neighborhoods. Showcasing a striking modern exterior with stucco and Amhara wood accents, this thoughtfully designed home offers 4 bedrooms, 4.5 baths, and a highly desirable floor plan with the primary suite and dedicated office on the main level. Upstairs, you’ll find a spacious game room and three additional bedrooms, providing ample space for family and guests. Designed for both everyday living and entertaining, the chef’s kitchen features dual islands with stunning natural limestone countertops, custom walnut cabinetry, and a premium Bosch stainless steel appliance package, highlighted by a pro-chef 36-inch range top and double oven. The open-concept living spaces flow seamlessly to the covered backyard patio and spacious sodded yard, creating the perfect setting for indoor-outdoor living. Enjoy an unbeatable location within walking distance of Canyon Creek Elementary, rated “A” and ranked among the top 10% of Texas schools, as well as the neighborhood park, community pool, and tennis courts. Residents will also appreciate being just a five-minute drive from Canyon Creek Country Club, offering golf, tennis, fitness, dining, and social amenities. A rare opportunity to own a thoughtfully built new home that combines exceptional finishes, warm modern design, functionality, and a premier Canyon Creek location.

514 Copper Ridge Dr, Richardson

4004 Allegro Dr, Celina
$992,280
4 Beds ⋅ 5 Baths ⋅ 21405704 MLS
This stunning two-story home offers the perfect blend of comfort and luxury with 4 spacious bedrooms, 4 baths and a convenient powder bath. Two of the bedrooms are located on the first floor, including the impressive primary suite, which features a cathedral ceiling, a large shower, a separate soaking tub and a massive walk-in closet. The first floor also includes a fabulous media room and a study, providing both relaxation and productivity spaces. The open-concept kitchen is a chef’s dream, with plenty of counter space, a walk-in pantry, island for extra seating space for gatherings and seamless access to the living area with cozy fireplace, making it perfect for entertaining. The sliders open up to the outdoor living space with gas drop is perfect for the grilling chef or just to lounge and relax. For added convenience, a utility sink and cabinet has been added. Upstairs, the game room offers a fun and versatile space for all ages, plus two additional bedrooms and 2 full baths, catering to growing families or those who desire extra space. Completing the package is a 3-car tandem garage, offering ample storage and room for vehicles. This home combines modern design with functional spaces for everyday living. This home faces North.

4004 Allegro Dr, Celina

10115 General Bond Ct, McKinney
$1,196,000
3 Beds ⋅ 2 Baths ⋅ 21403525 MLS
Bring your plane and experience the ultimate aviation lifestyle on this exceptional 1.5-acre property in a sought-after McKinney airplane community! Surrounded by mature trees with a private walkway to the oversized hangar, this unique property combines comfortable living, entertaining spaces, and versatile aviation accommodations. The main home features a spacious open floor plan with luxury vinyl plank wood-look flooring throughout, excluding the primary bedroom and bathrooms. The inviting living room showcases a striking rock wall, vaulted and beamed ceiling, cast iron wood stove, and double doors opening to the patio. The kitchen offers white cabinetry, large island, breakfast bar, smooth cooktop, farmhouse sink, wall of cabinetry for pantry storage, and convenient coffee bar area. The spacious primary suite includes a sitting area, ensuite bath, and oversized walk-in closet. A secondary bedroom features charming barn doors, shared walk-in closet, and ceiling fan, while an additional bedroom offers a ceiling fan and private ensuite bath with soaking tub and separate shower. A utility closet with barn door adds function and style. The oversized hangar is an aviation enthusiast’s dream and includes separate living quarters that could provide guest accommodations, a private retreat, or additional income potential. The hangar living area features a ceiling fan, kitchen with island, electric range, quartz countertops, white cabinetry, storage room, and bedroom with ceiling fan. The bath offers dual sinks, walk-in shower, and stackable washer and dryer. Outside, enjoy mature trees, a refreshing pool with diving board, and spacious deck with built-in bench seating—perfect for relaxing or entertaining. With its combination of acreage, aviation amenities, separate living quarters, and resort-style outdoor spaces, this is a rare opportunity to live where you park your plane. Bring your plane and make this one-of-a-kind McKinney property your own!

10115 General Bond Ct, McKinney

2705 Southbay Cir, Northlake
$1,795,000
5 Beds ⋅ 6 Baths ⋅ 21403769 MLS
Timeless Arts & Crafts architecture meets refined modern luxury in this custom-designed Northlake residence on approximately .927 acre in award-winning Argyle ISD. English smeared brick, double-arched entry details, a welcoming courtyard, and curved approach to the front door create an English cottage-inspired exterior with distinctive architectural character. Designed with the feel and functionality of a single-story home, the residence offers 5 bedrooms, 5.1 baths, a 4-car garage, and four bedroom suites on the main level. An oversized foyer opens to a private study or library, while the spacious kitchen flows directly into the family room anchored by a stone fireplace. Expansive sliding doors open the family room to the oversized covered patio, extending the living and entertaining space outdoors. The oversized kitchen is designed for everyday living and entertaining with a substantial working butler's pantry, additional Costco-style pantry, quartz countertops, and GE Monogram appliances. The primary suite is downstairs and features an oversized bath and expansive dual closet space with direct access to the large laundry room, which also offers flexibility for crafts or additional workspace. Three additional downstairs guest bedrooms each include a private en suite bath. An oversized dining room, kitchen, family room, primary suite, and guest bedroom all enjoy backyard views. Upstairs, a thoughtfully designed second living area includes a game-media room plus the fifth bedroom suite and full bath, creating flexible space for guests and entertaining. High-end interior selections include light hardwood flooring, brass hardware, decorative lighting, quartz countertops, and GE Monogram appliances. With its substantial homesite, four-car garage, expansive covered outdoor living area, mostly first-floor bedroom arrangement, and distinctive architectural design, this home delivers luxury, functionality, and timeless style in Northlake.

2705 Southbay Cir, Northlake

6209 Warrington Dr, Plano
$850,000
5 Beds ⋅ 4 Baths ⋅ 21397131 MLS
Welcome to 6209 Warrington Dr., an exceptional West Plano residence with park-like setting where timeless design, extensive improvements, and an enviable location come together. Ideally situated in the established Wyndham Hill neighborhood, this approximately 4,000-square-foot home offers five bedrooms, three-and-a-half baths, multiple living areas, and an expansive floor plan designed for both comfortable everyday living and elegant entertaining. Approximately $300,000 has been invested in updates and enhancements including roof, window and HVAC replacements, updated kitchen with appliances, baths, flooring, lighting, UV air purification, and landscaping. A dramatic two-story formal living room showcases an impressive fireplace and tranquil views of the pool. The beautifully updated chef’s kitchen opens to the inviting den, while the adjacent breakfast room features a dedicated beverage bar, creating a natural gathering space for family and guests. The main-level primary suite provides a private retreat with its own fireplace, a versatile flex space ideal for a sitting area, home office, nursery, or fitness room, and an updated spa-inspired bath. Upstairs, the spacious game room with wet bar provides additional entertaining space, complemented by four secondary bedrooms and additional baths. The backyard is a private retreat, featuring a sparkling pool with spa, lush landscaping, and an expansive patio—perfect for outdoor dining, entertaining, or simply enjoying the Texas lifestyle. Located in sought-after West Plano with convenient access to major thoroughfares, shopping, dining, employment centers, and Plano ISD, 6209 Warrington Dr. combines substantial improvements, generous living spaces, and a resort-inspired outdoor setting in one remarkable home.

6209 Warrington Dr, Plano

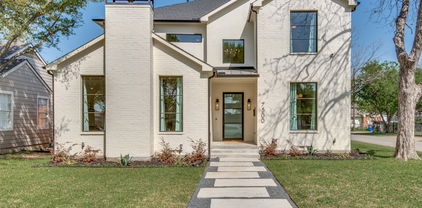
7500 Kaywood Dr, Dallas
$1,600,000
5 Beds ⋅ 7 Baths ⋅ 21404961 MLS
Welcome to 7500 Kaywood Drive, a beautifully designed 5-bedroom, 5.5-bathroom home offering an open, light-filled layout and exceptional everyday comfort. The spacious interior features two living areas, a dedicated study, and a media room, providing plenty of space for both entertaining and relaxing. The stunning primary suite is a true retreat, complete with a beautiful spa-like primary bath designed for relaxation. Energy-efficient features include foam insulation, Quaker windows, and tankless water heaters, adding comfort and efficiency throughout the home. Step outside to enjoy the private pool and inviting outdoor space. Ideally located near shopping, dining, parks, and major Dallas roadways, this home offers a wonderful combination of luxury, functionality, and convenience.

7500 Kaywood Dr, Dallas

Listings provided by North Texas Real Estate Information Systems (NTREIS). Listing data has been deemed reliable but is not guaranteed to be accurate by the MLS.

Last updated: