Refine Search
Sort by
$1,925,000
4 Beds 5 Baths 21330674 MLS
Welcome to this exceptional residence in the prestigious 24-hour guarded and gated community of Mira Vista, perfectly positioned to capture sweeping lake and 8th fairway views. A grand foyer welcomes you into thoughtfully designed living spaces where timeless elegance and panoramic vistas create an unforgettable first impression. The spacious main-level primary suite offers private backyard access and a luxurious ensuite with dual vanities, a soaking tub, and a separate shower. The chef's kitchen is beautifully appointed with a Sub-Zero refrigerator, gas cooktop, center island, granite countertops, and dual pantries. Additional highlights include a handsome library office, a private fitness room, and an oversized three-car garage. Outdoors, a resort-style pool provides the perfect setting for relaxing or entertaining. Upstairs, a spacious game room opens to dual balconies with breathtaking views, while three additional bedrooms offer comfort and privacy. This extraordinary home delivers an exceptional blend of luxury, comfort, and one of Mira Vista's most coveted golf course settings.

5916 Forest Highlands Dr, Fort Worth

$1,925,000
5 Beds 7 Baths 21341517 MLS
Nestled on an oversized corner lot in the highly sought-after Sparkman Club Estates, this exceptional custom brick and stucco home showcases timeless architecture, refined luxury, and exceptional craftsmanship. Designed for entertaining and everyday living, the light-filled open floor plan features soaring 20-foot coffered ceilings, a gas-start wood-burning fireplace, custom white oak built-ins, and solid white oak hardwood flooring throughout with no carpet. The chef's kitchen is the centerpiece, offering custom white oak cabinetry, an oversized island, light Taj Mahal quartzite countertops with matching backsplash, and a premium GE Monogram appliance package, including a 48-inch dual-fuel gas range and built-in refrigerator with cabinet panels. A butler's pantry with wine bar and leathered granite countertops connects to the elegant dining room featuring a coffered white oak ceiling and designer chandelier. The first floor offers a luxurious primary suite & private guest suite (home office or fifth bedroom) with en-suite bath. Upstairs are three spacious bedrooms, each with walk-in closets and en-suite baths, plus a large game room with wet bar and beverage refrigerator. The spa-inspired primary bath features a floating double white oak vanity with quartzite countertops, Brizo fixtures, a six-foot soaking tub, oversized shower, and custom walk-in closet with built-in dresser. Energy-efficient construction includes six-inch foam-insulated exterior walls, 12-inch attic insulation, Carrier HVAC with fresh air intake, dual tankless water heaters, Low-E wood-clad & aluminum casement windows, Cat-5 wiring, smart home features, and gas front porch lanterns. The three-car garage offers cedar doors, smart openers, designated electric car charging plug and epoxy floors. The private backyard is built for entertaining with a covered patio, outdoor kitchen, resort-style pool with water features and lighting, and an eight-foot board-on-board privacy fence.

3304 Royal Ln, Dallas

$1,925,000
3 Beds 2 Baths 21340147 MLS
Welcome to one of Eagle Mountain Lake's most extraordinary waterfront estates, where luxury, privacy, and breathtaking natural beauty come together on 2.6 secluded acres with approximately 700 feet of shoreline—the largest privately owned shoreline on the lake. Tucked behind a private gate and surrounded by more than 60 mature trees, this remarkable property offers a rare sense of peace and exclusivity, creating the feeling of your own private waterfront resort. Thoughtfully reimagined with an extensive luxury renovation, every detail has been carefully curated to blend timeless design with modern comfort. Premium upgrades include a new roof, HVAC, exterior insulation, board and batten siding, luxury European Cortizo windows and doors, large-format designer tile, fresh interior and exterior paint, custom cedar soffits, gutters, an expanded living area, rebuilt covered patio, and spacious deck overlooking the water. Outside, the estate is designed for unforgettable gatherings and everyday relaxation. Lounge in the luxury swim spa, gather around the fire pit, entertain from the outdoor grilling station, or stroll along natural stone pathways leading to the shoreline. The beautifully landscaped grounds feature fruit trees, a 14-zone irrigation system, upgraded fencing, enhanced electrical service to the boat dock, outdoor lighting, security cameras, septic upgrades, and ample parking. Foundation and plans for a future guest house provide endless possibilities. Wake each morning to panoramic open-water views, spend your days boating, fishing, paddleboarding, or simply enjoying spectacular sunsets from your own backyard. With no HOA, this is more than a home—it's a private lakeside sanctuary designed for generations of memories. Properties of this caliber rarely become available. Offering unmatched shoreline, exceptional privacy, luxury renovations, and a lifestyle that cannot be replicated, one of the most remarkable waterfront opportunities on Eagle Mountain Lake!

7250 Briar Rd, Azle

$1,925,000
6 Beds 6 Baths 21333237 MLS
Coveted McCreary Creek Estates, Stunning 6-Bedroom Estate on 1 Acre! Situated on a full acre with a striking extended circle drive, this home features 6 spacious bedrooms, including a grand primary suite with a double-sided fireplace, and a two-story family room with a floor-to-ceiling stone fireplace. Step inside to a striking double staircase and enjoy custom marble flooring throughout the main living areas. The chefs’ kitchen boasts two dishwashers, built-in ovens, marble counters, a custom extended island, and a built-in refrigerator, complemented by a wine room with marble counters and custom cabinetry. Additional first-floor features include wheelchair-accessible doorways and a media room with a new vanity and counter. Upstairs, retreat to the screened-in balcony, expansive bedrooms, and remodeled baths featuring travertine and Italian marble tile. The backyard is a private paradise, perfect for entertaining with a pool, spa, outdoor kitchen, and living area, plus fence modifications and a wireless-controlled pool system. Additional upgrades over the last 3–4 years include a tankless water heater, new roof, interior and exterior paint, attic build-out with HVAC and laminate flooring, updated garage doors, eco dual-flush toilets, and a multizone sprinkler system. Home also features a 3-car garage with gated Porta Cachet, large home theater, game room, screened-in porch, master and upstairs bathrooms fully remodeled, and new carpet throughout the home. This property blends luxury, functionality, and thoughtful upgrades, offering a move-in-ready lifestyle in one of the most sought-after Parker neighborhoods.

7305 Meadow Glen Dr, Parker

$1,925,000
8 Beds 7 Baths 21319537 MLS
Two residences with a 480 sq ft metal shop on approximately 2.27 acres with 413 feet of platted open waterfront in a private setting in a small quiet waterfront community. The charming hill county inspired 2,375-square-foot main residence offers one bedroom and one full bath on the main level, plus two additional bedrooms upstairs, including a large bunk room with eight custom queen size built-in bunks with storage, bonus room, and two additional full baths. Quality construction is evident throughout with tall ceilings, attractive woodwork, extensive stonework, wood flooring, custom cabinetry, electric blinds, surround sound, a whole-home lighting system, and an attached two-car garage. The open-concept living and dining areas capture open water views and feature a stone wood-burning fireplace with a gas starter, built-in bar with wine refrigerator, ice machine and refrigerated beverage drawers. The kitchen offers granite countertops, custom soft-close cabinetry, bar seating, farmhouse sink, gas cooktop, and built-in oven. A spacious utility and mudroom provides extensive built-in storage and durable slate flooring. Positioned atop the hill, the home overlooks the lake from an expansive covered patio finished in slate tile, with three separate stone fire pit seating areas. The 2,159-square-foot second residence offers five bedrooms, 3.5 bathrooms, and a spacious living area. The home is in need of repairs and updates, presenting an opportunity for renovation or new construction. The generous acreage provides ample space to tear down the second residence and construct a larger waterfront residence while retaining the existing main home as guest accommodations or sell one of the residences. Includes most furnishings with a few exclusions. Conveniently located just minutes from Highway 175, the property offers an easy commute to DFW while remaining close to Cedar Creek Country Club where golf and social memberships are available. Watercraft available separately.

12391 Pleasure Hills Cir, Mabank

$1,925,000
4 Beds 4 Baths 21297559 MLS
***New roof 7.24.26!!!!!***Updated northeast-facing Contemporary Mediterranean estate in the prestigious gated golf course community of Hackberry Creek with 24-hour guarded security. Situated on a spacious corner lot, this exceptional residence is designed for luxury living, privacy, and effortless entertaining. Dramatic black granite flooring, soaring ceilings, and expansive living spaces create a stunning first impression. The chef-inspired kitchen features granite countertops and backsplash, stainless steel appliances, and a large walk-in pantry. The family room is anchored by a custom ribbon Sapele mahogany entertainment center. Steel sliding doors open to an impressive outdoor retreat with a fully equipped outdoor kitchen and custom resort-style pool and spa. The first-floor primary suite offers a see-through fireplace, oversized walk-in shower, and custom-designed closet filled with natural light. Upstairs features a spacious game room with refreshment station, a private ensuite bedroom, two oversized secondary bedrooms, and a full bath. Additional highlights include LED lighting, Hunter Douglas Silhouette window treatments, specialty-finished woodwork, and designer upgrades throughout. Ideally located near premier golf, shopping, dining, major corporate headquarters, DFW International Airport, The Sound at Cypress Waters, and the Las Colinas Urban Center with Lake Carolyn, Mandalay Canals, waterfront dining, and entertainment. A true showplace blending luxury living, resort-style amenities, and exceptional entertaining in one of the Metroplex's most desirable communities.

2231 Clearspring Dr N, Irving

$1,925,000
4 Beds 4 Baths 21272300 MLS
Enjoy this new 3,103 SF, 5-bedroom, 2-story home built by Holmes Builders. 1-story living with Master, Guest, Great Room, Kitchen, Laundry, and Office downstairs. Great Room, Kitchen, and Veranda layout is the ideal circulation space for entertaining large parties and makes simple relaxing a joy. 2 additional bedrooms upstairs with a Game Loft, all ensuite bedrooms. Exterior finishes with stone, stucco, and siding to create this transitional farmhouse. Metal roof with a balcony overlooking the front of the home. Huge picture windows! Oversized 2-1 garage split for room to park 3 cars. Spacious Master Suite, private Office space, linear slot air vents, custom cabinet, suspended staircase, pocket doors, foam encapsulation, high performance HVAC, Wolf & SubZero appliances, and more luxury finishes throughout this home. Backs up to a green space, no neighbor adjacent to rear property line. Blackberry Farm is the only gated neighborhood in Coppell zoned for Coppell ISD. Currently under construction. Home completion is expected in March.

116 Windmill Dr, Coppell

$1,915,000
4 Beds 5 Baths 21319648 MLS
NEW HOME BY PARTNERS IN BUILDING. MOMVE IN READY! Experience luxury living in this move-in ready contemporary home in Celina. Spanning more than 5,000 square feet, this thoughtfully designed one-story residence features 4 bedrooms, 4.5 bathrooms, and an expansive open-concept floor plan that seamlessly blends sophistication with everyday comfort. A striking chic contemporary exterior sets the tone, while soaring ceilings, abundant natural light, and designer finishes create an inviting atmosphere throughout. The spacious great room flows effortlessly into the gourmet kitchen and dining area, making it ideal for entertaining. A private study provides the perfect work-from-home retreat, while the game room, media room, and dedicated fitness room offer endless opportunities for recreation and relaxation. The luxurious owner's suite is designed as a private sanctuary with a spa-inspired bath and generous walk-in closet. Each secondary bedroom includes its own en-suite bath, providing comfort and privacy for family and guests alike. Completing the home is a spacious 4-car garage, offering ample storage for vehicles and hobbies. Designed for modern living with exceptional style and functionality, this stunning move-in ready home delivers the perfect balance of elegance, comfort, and convenience.

3820 Elsa Dr, Celina

$1,913,450
5 Beds 6 Baths 21319655 MLS
Nestled in the established Lakewood neighborhood just five miles from downtown Dallas, this masterfully constructed Traditional residence at 6367 McCommas Blvd offers an unparalleled blend of sophistication and modern luxury. The heart of the home is a gourmet kitchen featuring a professional-grade appliance suite, premium quartz countertops, and high-quality cabinetry designed for the culinary enthusiast. The expansive master suite serves as a private sanctuary with a spa-like bathroom featuring designer tile wainscoting and a layout built for ultimate relaxation. Exceptional luxury finishes define the property, including rich white oak hardwood flooring, a classic wood-burning fireplace with a gas starter, and a covered patio with a summer kitchen perfect for outdoor entertaining. Pardon Our Progress - We are in the final stages of perfecting this masterpiece. Please excuse our ongoing work as we complete the final designer touches to ensure this home is absolutely move-in ready for you. Motivated seller! Act Now!

6367 Mccommas Blvd, Dallas

$1,900,000
4 Beds 4 Baths 21337668 MLS
10747 Bushire Drive sits quietly in the heart of Les Jardins, one of Preston Hollow's most sought-after pockets, on nearly half an acre with a pool, completely reimagined and ready for its next chapter. This single story home welcomes you with white oak hardwood floors, vaulted ceilings, fireplace, and an open floor plan that flows effortlessly from room to room. The kitchen is the heart of it all, anchored by Cristallo quartzite countertops, a custom oak island, a hidden pantry, and a commercial grade KitchenAid range built for those who love to cook and entertain. Natural woodwork, a new foyer, and chandelier lighting add character throughout, and every finish was chosen with intention. The primary suite delivers a true spa experience with a freestanding soaking tub, marble tile, a glass shower with dual sinks, custom vanities, and a skylight that brings the outside in. Every bathroom in the home has been fully refreshed with the same level of care and detail. Every system has been updated, new HVAC, new roof, new PVC plumbing, tankless water heater, and updated windows, offering true peace of mind for years to come. Outside, a private backyard with a pool, fresh landscaping, and an elevated front porch with a new dormer create a home that is as impressive arriving as it is living in it. Just minutes from some of Dallas's top private schools, premier shopping, and fine dining, this is a rare opportunity to own a fully reimagined estate in one of the city's most established and desirable neighborhoods.

10747 Bushire Dr, Dallas

$1,900,000
6 Beds 4 Baths 21318288 MLS
Welcome to The Bluffs at Saint Jo — where scenic beauty, income potential, and Texas charm come together. This Rare acreage with ag exemption for bees offering breathtaking bluff views, unforgettable sunset backdrops, and exceptional privacy just over an hour from Dallas and Fort Worth. The elevated setting provides a stunning location, ideal for weddings, events, or simply enjoying the natural beauty of the land. Abundant wildlife, including deer, adds to the peaceful, scenic atmosphere. The property features two custom log cabins designed with rustic charm and modern comfort. Each cabin offers a warm, cozy feel with spacious open-concept living, vaulted ceilings, wood finishes, and inviting interiors perfect for relaxing or hosting guests. The first cabin includes approximately 1,988 sq ft with 3 bedrooms and 2 bathrooms, while the second offers 2,020 sq ft with a similar layout. Currently hosting wedding and events, the property provides rental opportunities with room to add additional rentals. Ideal as an investment, private retreat, or full-time residence with the benefit of a current ag exemption.

2194 Fm 2382, St Jo

$1,900,000
5 Beds 5 Baths 21301099 MLS
Welcome to one of the most impressive private automotive enthusiast properties in North Texas. Situated on 2 unrestricted acres with no HOA in Van Alstyne, this fully furnished custom-built estate combines a beautifully designed home with an extraordinary purpose-built automotive facility rarely found in a private setting. Built in 2019, the custom home offers 2,690 square feet, 5 bedrooms, 4 full bathrooms, and 1 half bath. Constructed with additional piers extending to bedrock and fully encapsulated with spray foam insulation, the home was designed for efficiency, durability, and long-term performance. Above the garage, approximately 900 square feet of unfinished space provides an outstanding opportunity for a future game room, media room, home gym, office, guest suite, or additional living area. The centerpiece of the property is the incredible 50x70 automotive facility, offering approximately 65x70 under roof when including the covered lean-to with a 950 sqft loft. Also fully encapsulated with spray foam insulation, the facility features 16-foot sidewalls, two 14x14 insulated commercial roll-up doors, a dedicated Trane HVAC system, compressed air distributed throughout via a Snap-on air compressor, a recessed 9,000lbs Rotary two-post lift integrated into the slab, and an in-ground DynoJet 248. The 15x70 covered lean-to provides exceptional RV storage complete with full RV hookups, including septic connections. Every aspect of the facility was thoughtfully designed by a lifelong mechanic with a focus on workflow, efficiency, comfort, and functionality. Whether you’re a collector, fabricator, racer, business owner, RV owner, or automotive enthusiast, opportunities like this are exceptionally rare. Bring your clothes, cars, RVs, trailers, projects, and toys—this fully furnished property was built for those who refuse to compromise. This is far more than a home with a shop. It’s a complete automotive enthusiast facility.

10078 Farmington Rd, Van Alstyne

$1,900,000
4 Beds 5 Baths 21255474 MLS
Welcome to Glen Lakes, where privacy is a given and the standard of living is simply non negotiable. Positioned on a premium lot within this guard gated enclave, this architecturally refined residence makes a quiet but unmistakable statement. Crisp, gallery worthy walls invite a serious art collection, while soaring proportions lend every room an effortless sense of grandeur. The kitchen is appointed for those who appreciate the finer things: a professional Dacor gas range, Sub Zero refrigeration, and the kind of counter space that makes entertaining feel less like an event and more like an evening. Four well proportioned bedrooms offer room to breathe, and the primary suite is a true sanctuary in its own right. Thoughtfully designed for rest and restoration, it is the kind of space you return to at the end of the day and immediately feel the world slow down. The ensuite bath is a study in indulgence, opening discreetly onto a private courtyard where a generously scaled spa awaits: an ideal setting for an unhurried glass of wine and the complete absence of obligation. A standing seam metal roof, curated finishes throughout, and a reimagined terrace with postcard worthy lake views ensure that no detail has been left to chance. This is a home designed for maximum tranquility, understated elegance, and perhaps most importantly, the art of being entirely at ease.

9 Hallshire Ct, Dallas

$1,900,000
3 Beds 2 Baths 21267022 MLS
Rare opportunity to own 85 stunning acres overlooking the Bridgeport Country Club in Wise County, Texas. This elevated hilltop ranch delivers panoramic sunrise and sunset views, mature hardwoods, three stocked ponds, and abundant wildlife — all fully game-fenced with 8-foot fencing. The move-in ready 40x80 barndominium features full living quarters, a spacious kitchen, multiple bedrooms, and two bathrooms — perfect as a primary residence, hunting lodge, or weekend retreat. Improved Bermuda grass pastures, barn and corral facilities, and a turnkey cattle setup make this a true working ranch from day one. Water and electric already in place offer outstanding future development potential in one of the region's fastest-growing corridors. Direct access from FM 2123 and Country Club Road puts you just 3 minutes from downtown Bridgeport and approximately 55 minutes from Fort Worth. Whether you're looking for a private ranch, recreational escape, cattle operation, or long-term investment — this property checks every box.

138 Pr 3417, Bridgeport

$1,900,000
8 Beds 8 Baths 21252497 MLS
Luxury, comfort, and unforgettable memories collide on this breathtaking estate just outside the city limits. This extraordinary 8-bedroom, 8-bathroom mansion was designed for living BIG, entertaining effortlessly, and creating a lifestyle most only dream about. Featuring a separate fully equipped 2-bedroom, 2-bath guest house with its own living room, dining area, and laundry room, this property is ideal for multi-generational living, hosting guests, private retreats, or income-producing opportunities. The heart of the home is a massive chef-inspired kitchen complete with an oversized bar seating six or more guests while flowing seamlessly into a dining space large enough for a 10-person table. The oversized pantry area already includes a sink, refrigerator, and stove hookups, making it the perfect future butler’s kitchen or prep kitchen. Designed for elevated living, this estate also features a private sauna room, workout room, media room, game room, prayer room, and TWO private offices ideal for entrepreneurs, remote professionals, or growing families needing flexible spaces. Outside, the possibilities continue. The oversized 3-car garage is complete, while an additional pad has been poured and plumbed for THREE more garages plus a future bathroom expansion. A newly poured 2,400 sq ft slab is already in place for a future outdoor entertainment pavilion, pool house, guest retreat, or custom expansion. Whether you envision luxury entertaining, a private retreat, Bed & Breakfast, or peaceful estate to call home, this property offers flexibility to bring your vision to life. Conveniently located near shopping and dining, this estate offers privacy, luxury, and accessibility rarely found together. Can't get financing, OWNER FINANCE AVAILABLE 30 YEARS at $1,975,000.00 10% DOWN, 8-10% INTEREST, this is determined based on down payment.Schedule your showing today!Must have proof of Approval and or proof of down payment.

997 Ovilla Rd, Waxahachie

$1,900,000
3 Beds 3 Baths 21217542 MLS
62.65 acres in Collin County with four ponds, open pasture, and a well-positioned ranch-style home, located between Blue Ridge and Farmersville along Highway 78. The property is AG exempt and features rolling terrain, fenced and cross-fenced sections, and multiple water sources, supporting livestock, recreation, or long-term land investment. The residence offers approximately 3,004 square feet with three bedrooms, two bathrooms, and a flexible layout designed for both everyday living and entertaining. The interior includes a spacious living room that opens into the kitchen and dining area, along with an oversized family room that provides additional gathering space, workspace potential, or recreational use. The kitchen is equipped with an island, extensive cabinetry, and direct views of the surrounding land, creating a central hub for the home. The primary suite is generously sized and positioned for privacy, with multiple closets and an en-suite bath. Secondary bedrooms are well-proportioned and supported by additional full bath space. A detached two-car garage and a 30x40 workshop with electricity and concrete flooring provide functional support for equipment, storage, or projects tied to the property. Utilities include rural water, septic system, and co-op electric, with county road frontage and access approximately 0.2 miles from Highway 78. The land is unzoned, offering flexibility for agricultural use, residential living, or future development. Pipeline easements are present. Located in a growth corridor of Collin County near the planned Outer Loop, the property offers a balance of usable land, existing improvements, and regional access, with Blue Ridge approximately 4 miles away, Farmersville approximately 6 miles away, and McKinney approximately 20 miles away. Schedule a private tour to walk the land and experience how the home and acreage come together.

12099 County Road 1028, Blue Ridge

$1,900,000
6 Beds 4 Baths 21040854 MLS
Beautiful must see Victorian in the historic State Thomas neighborhood of Uptown. Built in 1899 and lovingly maintained, this home is zoned for residential or commercial use. Currently being used for residential, the welcoming 1st floor has formal living with fireplace and pocket doors. Updated kitchen is equipped with Sub Zero refrigerator and Aga range surrounded by informal living and dining. A hidden staircase behind the bookshelf leads down to a wine room with built-ins and fireplace for more entertaining space. 3 sets of French doors lead out to a covered porch with ceiling fan and turfed backyard. The 2nd floor is currently configured with 4 offices, half bath and laundry, but plans are available to convert it to 2 bedroom or 3 bedroom on that level. See documents in the transition desk. The 3rd floor is a bedroom with ensuite bath and balcony. An additional 638sf includes a guest house with fireplace and full bath, plus a 2 car carport with additional space above perfect for office or living. No garage but space for 4 cars total, 2 covered. Walking distance to Whole Foods and all the shopping and restaurants Uptown has to offer.

2315 Routh St, Dallas

$1,900,000
5 Beds 3 Baths 21060243 MLS
Experience the perfect blend of country charm and modern luxury in this beautifully updated 5-bedroom, 2.5-bath farmhouse set on 19 serene acres. Inside, you’ll find an open-concept living area designed for everyday ease, along with a private dining room thoughtfully created for warmth and congenial gatherings. The kitchen features granite countertops and stylish finishes, seamlessly connecting to the main living spaces, ideal for entertaining or unwinding at home. The expansive primary suite offers a luxurious sanctuary, while the rest of the home reflects a high standard of quality and care throughout. Step outside to a sparkling pool shaded by mature trees, and take in the beauty of your very own fruit-producing orchard and established garden, perfect for seasonal harvests and homestead living. Outbuildings include a huge utility workshop, barn, chicken shed, and a secure storm shelter. With 17 acres under Ag exemption, this property offers both lifestyle and value. Whether you're dreaming of a family estate, hobby farm, or peaceful escape, this one-of-a-kind property offers space, serenity, and timeless style.

784 Fm 55, Waxahachie

$1,899,999
5 Beds 5 Baths 21337808 MLS
Experience the pinnacle of contemporary luxury in this exceptional Avant Group custom home, thoughtfully designed with premium finishes, cutting-edge technology, and an ideal open-concept floor plan. A dramatic 20-foot ceiling and striking floor-to-ceiling fireplace anchor the expansive living area, creating a stunning focal point filled with natural light. The designer kitchen is a true showpiece, featuring custom black cabinetry, an oversized waterfall island, modern lighting, a built-in 48-inch Café® refrigerator, Café® six-burner gas range, dishwasher, spacious walk-in pantry, and an elegant dining bar complete with LED-lit floating shelves and a wine cooler. White oak hardwood flooring and an impressive iron front door add warmth and sophistication throughout. The first-floor owner's retreat offers a luxurious spa-inspired bath with a floating dual-sink vanity, designer sconces, freestanding soaking tub, oversized rainfall shower, and an expansive walk-in closet. Two additional first-floor bedrooms each include private ensuite baths, while a well-appointed mudroom and laundry room provide everyday convenience. Upstairs features two generously sized bedrooms with ensuite baths and a spacious game room, offering the perfect setup for entertaining, multigenerational living, or guests. Situated on a rare oversized lot, the backyard provides ample space to design your dream pool while maintaining generous green space for outdoor living. Built for both comfort and performance, this home includes a Control4® Smart Home system with smart lighting, CAT-6E high-speed internet wiring, prewiring for speakers and security cameras, a piered-slab foundation, foam insulation, and two tankless water heaters. This is modern luxury at its finest—where timeless design, exceptional craftsmanship, and advanced technology come together in one remarkable home.

9816 Mixon Dr, Dallas

$1,899,999
5 Beds 6 Baths 21323211 MLS
Architecturally striking modern contemporary estate situated on over 1 acre in the exclusive Lake Ridge community. This exceptional custom residence spans 5,300 square feet and offers soaring 12–26 ft ceilings, and meticulously curated designer finishes throughout. Expansive floor-to-ceiling glass frames breathtaking 180-degree panoramic metroplex views while flooding the home with natural light. An oversized front and exterior terrace provide a stunning backdrop for sunset evenings and city skyline displays. Designed for elevated living and effortless entertaining, the open-concept interior is anchored by a dramatic floating staircase with illuminated treads and sleek glass railings. A glass wine cellar with ambient LED lighting adds an impressive architectural focal point, while oversized 9-ft panoramic sliding doors seamlessly blend indoor and outdoor living spaces for full use of outdoor kitchen and covered patios. The chef’s kitchen is a true statement piece featuring a 10-ft Cristallo quartzite waterfall island, custom ceiling-height cabinetry, premium appliances, and an elegant prep pantry with secondary sink. Luxury amenities include a private cinematic theater with a 100-inch linear fireplace, integrated Sonance in-ceiling audio throughout the residence and outdoor living areas, and a full security camera system. The lavish primary retreat offers coffered ceilings, and a linear fireplace, creating a true resort-inspired atmosphere. The spa-caliber ensuite bath features a wall-mounted heated towel rack, oversized walk-in shower, soaking tub, dual vanities, and separate his-and-hers water closets for ultimate comfort and privacy. Completing the estate is an oversized 4-car garage with lift-ready capability for up to 6 vehicles, EV charging readiness, and extended depth designed for oversized trucks or vehicle storage. A grand circular drive enhances the home’s commanding curb appeal and provides ample guest parking.

2158 Rohne Dr, Cedar Hill

$1,899,990
4 Beds 5 Baths 21168174 MLS
MLS# 21168174 - Built by Homebound - Aug 2026 completion! ~ Built by Homebound, Lakeside Villas introduces a new approach to living in Flower Mound, where elevated design, thoughtful details, and a lock-and-leave lifestyle come together in a highly sought-after setting. The Sienna makes an immediate impression with the following features: -Architecturally cohesive, design-forward finishes throughout -Two-story layout with thoughtfully designed living spaces -Open-concept kitchen, dining, and great room -Kitchen with oversized island and dedicated prep pantry -Light-filled great room with direct access to covered patio -Primary suite on the main level with spa-inspired bathroom and walk-in closet -Dedicated flex room on the first floor for office or additional living space -Secondary bedroom and full bath on the main level -Upstairs loft for additional living or gathering space -Media room for entertainment and relaxation -Two additional upstairs bedrooms with adjacent baths -Covered patio for seamless indoor-outdoor living -Two-car garage with convenient access to home -Dedicated laundry room and functional everyday entry With Homebound, you can personalize your home to fit your style and needs. Select from curated design packages or explore a wide range of options, including flooring, cabinetry, countertops, plumbing fixtures, and lighting. Enhance your space with premium upgrades such as Sub-Zero and Wolf appliances, Brizo fixtures, heated floors, a steam shower, a wine room, natural stone fireplace surrounds, built-ins, or motorized shades. Lakeside Villas is located within the master-planned Lakeside community in Flower Mound, offering access to trails, the lake, and a walkable village just moments from your front door. With close proximity to DFW International Airport, travel is convenient and accessible. This is a home designed to support how you live, with the flexibility, efficiency, and elevated design that define the Homebound experience.

2971 Sunset Blvd, Flower Mound

$1,899,990
4 Beds 5 Baths 21168137 MLS
MLS# 21168137 - Built by Homebound - Ready Now! ~ Built by Homebound, Lakeside Villas introduces a new approach to living in Flower Mound, where elevated design, thoughtful details, and a lock-and-leave lifestyle come together in a highly sought-after setting. The Sienna makes an immediate impression with the following features: -Architecturally cohesive, design-forward finishes throughout -Two-story layout with thoughtfully designed living spaces -Open-concept kitchen, dining, and great room -Kitchen with oversized island and dedicated prep pantry -Light-filled great room with direct access to covered patio -Primary suite on the main level with spa-inspired bathroom and walk-in closet -Dedicated flex room on the first floor for office or additional living space -Secondary bedroom and full bath on the main level -Upstairs loft for additional living or gathering space -Media room for entertainment and relaxation -Two additional upstairs bedrooms with adjacent baths -Covered patio for seamless indoor-outdoor living -Two-car garage with convenient access to home -Dedicated laundry room and functional everyday entry With Homebound, you can personalize your home to fit your style and needs. Select from curated design packages or explore a wide range of options, including flooring, cabinetry, countertops, plumbing fixtures, and lighting. Enhance your space with premium upgrades such as Sub-Zero and Wolf appliances, Brizo fixtures, heated floors, a steam shower, a wine room, natural stone fireplace surrounds, built-ins, or motorized shades. Lakeside Villas is located within the master-planned Lakeside community in Flower Mound, offering access to trails, the lake, and a walkable village just moments from your front door. With close proximity to DFW International Airport, travel is convenient and accessible. This is a home designed to support how you live, with the flexibility, efficiency, and elevated design that define the Homebound experience.

2963 Sunset Blvd, Flower Mound

$1,899,950
5 Beds 5 Baths 21256261 MLS
Exceptional new construction by longtime Lakewood builder, Frank Blanchard. Ideally positioned on a prime corner lot in Lakewood Heights just one block from Tietze Park. Thoughtfully designed with timeless style and everyday functionality in mind, this stunning 5-bedroom home offers an open, light-filled floor plan and elevated finishes throughout. The main level showcases beautiful hardwood floors, expansive sliding glass doors, and seamless indoor-outdoor living that opens to a spacious covered patio, perfect for entertaining year-round. At the heart of the home is a chef’s kitchen featuring Calacatta quartz countertops, an oversized island, double ovens, built-in refrigerator and freezer, wine fridge, walk-in pantry, and abundant custom cabinetry. A full bar area with sink and beverage fridge adds another layer of sophistication, while a convenient mudroom connects to the attached two-car garage. Upstairs, exceptional living space continues with a large game room complete with an additional bar area and sink, plus a separate media room offering incredible flexibility for entertaining, relaxing, or family living. Three generously sized secondary bedrooms with hardwood floors are complemented by two full baths, while the luxurious primary suite is a true retreat with a spa-inspired bath featuring a large walk-in shower, freestanding soaking tub, dual vanities, and two spacious walk-in closets. This home has many extra features, including foam encapsulation, a hot water recirculation system throughout the home, zoned air conditioning & an engineered foundation with concrete piers. A rare opportunity to own a beautifully crafted, quality home in one of Dallas’ most sought-after neighborhoods.

6167 Velasco Ave, Dallas

$1,899,000
1 Beds 2 Baths 21302348 MLS
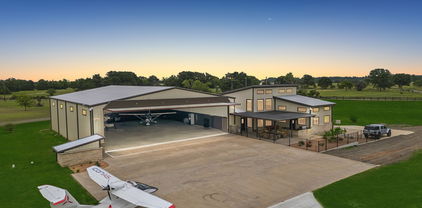
Luxury Airport Residence! East Texas' Hidden Gem! Located at Delva Field Airport (00TX); boasting a 4,000' x 70' paved runway! Introducing airport living at its finest! This recently constructed 10,848 SF hangar home, situated on .96 acres, really has too much to mention! 68' wide x 78' deep climate controlled hangar with big industrial fan - plenty of room for your toys! RV, aircraft(s), boat, motorcycles, ATV's, etc. Large concrete aircraft parking apron; Higher Power brand hydraulic hangar door with a 62' wide x 15' opening; climate controlled three bay garage over 2,000 SF! Explosion proof aircraft fuel storage building attached to hangar; indoor fitness pool and spa! 1st floor: Two living areas, eat-in kitchen, full bath, laundry room, hidden safe room, and runway facing outdoor kitchen and patio; 2nd floor: Massive bedroom, full bath, with two walk-in closets. All high end finishes and furnishing; no expense was spared during construction! Property looks brand new; property was used a a second weekend home and hangar. Schedule a time to fly over and check out this one of kind airport property!

836 Vz County Rd, Van

$1,899,000
4 Beds 6 Baths 21260404 MLS
Stunning California Modern home located in the heart of Lakewood, just steps from White Rock Lake and premier hiking-biking trails. This luxury residence features 4 bedrooms, 4 full bathrooms, and 2 half bathrooms with a sophisticated stucco exterior and warm modern design elements throughout. The open-concept floor plan showcases wide-plank white oak floors, custom cabinetry, and high-end appliances. The spacious downstairs master suite offers a serene retreat with spa-inspired finishes and generous closet space. A gourmet kitchen opens to the main living and dining areas, creating an ideal setting for daily living and entertaining. Home is fully wired for a security system and AV integration. Large windows bring in abundant natural light and frame views of the backyard oasis featuring a sleek pool and expansive covered back porch. Located within walking distance to White Rock Lake, trails, parks, and zoned to highly sought-after Lakewood Elementary.

7327 Casa Loma Ave, Dallas

$1,899,000
4 Beds 5 Baths 21255305 MLS
CUSTOM HOME BY PARTNERS IN BUILDING. Discover elevated living in the heart of West Plano with this stunning 3,278 sq ft custom home, perfectly positioned within an exclusive 13-lot boutique community. Designed for both luxury and functionality, this 4-bedroom, 4.5-bath residence offers curated spaces, including a private first-floor office ideal for working from home and an additional upstairs loft for flexible living. From the moment you arrive, the three-car garage and refined architectural presence set the tone for what’s inside. The interior layout balances open-concept living with intentional privacy, creating the perfect environment for entertaining, relaxing, and everyday life. What truly sets this home apart is its unbeatable location. Situated just minutes from the Dallas North Tollway and Highway 121, you’re seamlessly connected to the best of North Dallas. Enjoy quick access to premier destinations like Legacy West, The Shops at Legacy, Grandscape, and The Star in Frisco, offering world-class dining, shopping, and entertainment right at your fingertips. This is a rare opportunity to own a custom home in one of Plano’s most desirable and rapidly growing areas, where exclusivity, convenience, and lifestyle come together. Call Casey Myers for additional information

6725 Bluff Hollow Ct, Plano

$1,899,000
4 Beds 4 Baths 21209159 MLS
Welcome to your lakefront retreat in the exclusive gated community of The Shores. Set on over an acre with 177 feet of shoreline in a protected cove, this property offers deep water at your private dock—perfect for boating, watersports, or peaceful views. Outdoor living shines with a covered patio featuring motorized screens, built-in gas grill, granite counters, and refrigerator. Mature shade trees, a fire pit, and beautifully maintained grounds with a lake-fed sprinkler system create a relaxing, resort-style setting. Inside, the open-concept design is ideal for entertaining. The chef’s kitchen includes Bosch appliances, quartz countertops, gas cooktop, double ovens, microwave, and a large island with bar seating. The kitchen flows seamlessly into the dining and living areas, where expansive sliding windows frame stunning lake views and open to the patio. The billiards room offers a reclaimed wood ceiling, full wet bar, and stylish finishes. The oversized primary suite is a private escape with lake views, vaulted wood-beamed ceiling, and French doors to the patio. The spa-like bath features designer tile, soaking tub, large double-head shower, dual vanities, and separate walk-in closets—including a custom closet with chandelier. Upstairs, a guest wing provides unique bedrooms plus a bunk room with four built-in full-size beds and a private living area—perfect for guests or a bonus space. The home comfortably sleeps 12–16. Additional features include an oversized three-car garage with workshop, whole-house water filtration, and insect misting system. Just 1 hour 15 minutes from Dallas, this is lake living at its finest.

1121 The Shores Dr, Corsicana

$1,899,000
5 Beds 6 Baths 21203545 MLS
Discover a masterfully designed home where elegance, comfort, and functionality come together on a private, one-acre lot. This stunning residence offers five bedrooms, five and a half baths, and an attached casita with a private entrance, providing the perfect setup for multigenerational living, guest accommodations, or even a private retreat. From the moment you step inside, you’ll be captivated by the expansive open floor plan, soaring ceilings, and high-end finishes that define this home. The foyer leads to a spacious living area adorned with floor-to-ceiling windows, bathing the space in natural light and offering views of the sprawling backyard. A gourmet kitchen anchors the home, complete with top-of-the-line appliances, custom cabinetry, an oversized center island, and a walk-in pantry—a dream for chefs and entertainers alike. Just off the kitchen, a stylish wet bar adds a sophisticated touch, perfect for mixing cocktails or serving guests. The lavish primary suite is a true retreat, featuring a spa-like en-suite bath with a soaking tub, oversized walk-in shower, and dual vanities. The custom-designed master closet offers extensive storage and organization, making it as functional as it is beautiful. Each additional bedroom is generously sized, featuring en-suite baths for ultimate convenience and privacy. This home is designed for both work and play, boasting a dedicated media room, an expansive game room, and a private office—ideal for remote work or creative endeavors. The attached casita provides added flexibility, perfect for extended family or guests. Step outside and experience resort-style living in your own backyard. A stunning in-ground pool and spa take center stage, complete with waterfall features and tanning ledges for ultimate relaxation. With plenty of room to further customize the outdoor space—whether adding an outdoor kitchen, or fire pit—this property offers endless possibilities for entertaining and unwinding in style.

1405 Custer Ct, Celina