Refine Search
Sort by
$3,404,700
20542710 MLS
Prime Commercial Opportunity in Booming Aledo. Discover the perfect canvas for your commercial endeavors on this prime location adjacent to Dean Ranch. 4 acres in close proximity to downtown Aledo, offering a strategic location that ensures maximum exposure and convenience for businesses. With generous size and frontage, this property presents limitless opportunities for development. From retail establishments and restaurants to office spaces and more. Subdivide: Tailor the size and layout of your commercial venture to suit your specific needs. Proximity: Located near the popular Sonic drive-in and other eateries. CITY WATER & SEWER Existing utilities to site, streamline the process & minimize costs. Flat terrain & easy access, ready for immediate development. Whether you're looking to establish a bustling retail center, a vibrant dining destination, or modern office spaces in a rapidly growing area, this property is the ideal foundation for turning your commercial vision to reality.

Tbd Fm 1187, Aledo

$3,400,000
5 Beds 5 Baths 21384022 MLS
This stunning, spacious home is tucked away on over 62 acres of serene property. As you drive in, you will be greeted by a private gated entrance and a picturesque path lined with flowing trees leading to a beautiful home. The highlight of this property is, of course, the custom-built two-story, 4874 square foot, Austin stone home. The welcoming foyer features a striking floor-to-ceiling view and a unique entrance to a wine cellar beneath the staircase, complete with a hidden door leading to extra space behind the stairs. The gourmet kitchen features new granite countertops, a center island with a cooktop, double convection ovens, a butler’s pantry with a warming drawer, and an icemaker. The living room is filled with natural light and anchored by a stone wood-burning fireplace. The primary suite on the first floor offers a peaceful retreat with a private tub, complete with large walk-in closets. Downstairs also includes another bedroom, a spacious office with natural light, a utility room, and one and a half baths. Upstairs, the ornate winding staircase opens to a vast game room with a wet bar, large windows, and stunning views of the property. Three additional bedrooms are located on the second floor, one of which was used as a media room complete with a screen and ceiling projector, but it can easily serve either purpose. The spacious attic above the garage could be transformed into an amazing extra living room, game room, media room or even a cozy bedroom suite. Additional amenities include a 1,200-square-foot barn and a 600-square-foot workshop, both equipped with electricity and water. This fully fenced, ag-exempt property is perfect for bringing your livestock, horses, goats, and chickens, with plenty of space for them to roam freely and enjoy the pond. The deed reflects that this property consists of 10 original tracts of land, allowing for a total of two homes per tract. Schedule a showing today to experience your own slice of paradise!

6503 County Road 2560, Royse City

$3,400,000
21383123 MLS
Exceptional commercial investment opportunity on highly visible Texoma Parkway in Denison! Situated on approximately 2.46 acres, this 30,806 SF multi-tenant property features 12 suites and offers tremendous flexibility for investors. The property has undergone extensive recent improvements, including a new TPO roof, gutters, stucco siding, HVAC, parking lot, and updated three-phase electrical service, significant capital improvements that add value while reducing near-term maintenance concerns. The versatile layout accommodates a variety of commercial uses, with a mix of office, warehouse and flex space. Multiple suites provide the opportunity for diversified rental income, while the property's size and configuration offer flexibility for future leasing strategies. Excellent visibility and frontage along Texoma Parkway with convenient access to both Denison and Sherman. A unique opportunity to acquire a substantially improved commercial asset in the growing Sherman-Denison market.

4006 Texoma Pkwy, Denison

$3,400,000
6 Beds 6 Baths 21335145 MLS
Rare luxury estate opportunity: 6,560 SF of custom living space on 1.3+ acres in prestigious North Richland Hills, serving Keller ISD—plus a separate 797 SF guest villa with full amenities. Work directly with NK Custom Homes through December 2026 to personalize every detail and add resort-style amenities - Wellness area, pickleball, tennis, basketball courts, or custom features. THE MAIN RESIDENCE blends sophisticated living with versatile entertaining. Enter through a custom iron door into a striking foyer with 21 ft soaring ceilings. The main level features a spa-caliber primary suite with walk-in closet and private storm shelter - safe room, plus a secondary primary suite with ensuite bath. Chef's kitchen with 14 ft island and luxury Taj Mahal Quartzite countertops, walk-in pantry, executive office, formal dining room, gas fireplace in living area, and double-height game room. Versatile media room serves as theatre, wellness center, gym, or art studio. Upstairs: three additional bedrooms with ensuite full baths and additional full bath. THE GUEST VILLA offers 797 SF with 1 bed, 1 bath, full kitchen, private patio, and 2-car garage—ideal for multi-generational living, guest quarters, or staff quarters. Perfect for the holidays and extended stays. PREMIUM OUTDOOR FEATURES include fenced front yard, 3-car garage, covered patio with grill area, and site-planned pool area in progress. PRIME LOCATION: Just 3 minutes from Collyville, 2 minutes from Keller, 5 minutes from Southlake, 13 minutes from Southlake Town Square, and 20 minutes from DFW Airport.

8459 Shady Grove Rd, North Richland Hills

$3,400,000
5 Beds 7 Baths 21321675 MLS
Experience modern luxury in this stunning new construction home completed in 2025 by Made Construction, where exceptional craftsmanship, clean architectural lines, and sophisticated design create the perfect balance of elegance and functionality. Designed for today's lifestyle, this open-concept floor plan is filled with abundant natural light, soaring ceilings, and designer finishes throughout. The heart of the home is a spectacular chef's kitchen featuring Porcelanosa cabinetry, premium appliances, an oversized island, and seamless flow into the spacious living and dining areas—ideal for everyday living and effortless entertaining. The thoughtfully designed floor plan offers 5 bedrooms, including a luxurious primary suite on the main level with a spa-inspired bath and expansive walk-in closet, along with a secondary guest suite downstairs. A private home office provides the perfect work-from-home space, while three additional bedrooms upstairs offer comfort and privacy.Enjoy exceptional flexibility with multiple living spaces, including an upstairs game room, media room, and additional family room, providing room for everyone to relax, entertain, or unwind. Step outside to your own private resort-style backyard featuring a sparkling pool, covered outdoor living area, fully equipped outdoor kitchen, putting green, and low-maintenance turf, creating the ultimate setting for year-round entertaining. Additional luxury amenities include a 3-car garage with epoxy flooring, abundant storage, electric vehicle charging capability, and a private electric gate. Every detail has been thoughtfully curated to deliver modern comfort, timeless style, and exceptional functionality. Ideally located near private schools, premier shopping, dining, and major commuter routes, this exceptional luxury residence offers the perfect combination of modern design, energy efficiency, indoor-outdoor living, and move-in-ready convenience.

5510 Caladium Dr, Dallas

$3,400,000
6 Beds 7 Baths 21290362 MLS
Welcome to 608 Shelton Drive, an extraordinary custom estate by Brian Michael Distinctive Homes, perfectly positioned on a private .75 acre homesite in the heart of Colleyville. Built in 2021, this remarkable residence offers 5,789 square feet of thoughtfully designed living space with 6 bedrooms, 7 bathrooms, and a 5.5 car garage. Designed for both luxurious everyday living and effortless entertaining, the home features rich hardwood flooring, soaring ceilings, designer finishes, and expansive windows that fill the interior with natural light. The open concept floor plan centers around a chef inspired kitchen that seamlessly connects the main living and dining spaces, creating an inviting environment for family gatherings and entertaining alike. Entertainment options abound with a first floor media room, spacious game room, and dedicated golf simulator room. The private primary suite provides a true retreat, while generously sized secondary bedroom suites offer comfort and privacy for family and guests. Step outside to your own resort style oasis featuring a stunning pool and spa, outdoor living areas, putting green and outdoor kitchen designed for year round enjoyment. Whether hosting guests or enjoying a quiet evening at home, the outdoor experience is truly exceptional. Beyond the finishes lies a level of craftsmanship and construction quality rarely found in today's luxury market. The home's engineered foundation is reinforced by deep helical piers and substantial concrete beam construction, creating exceptional structural integrity. Steel I beams were thoughtfully incorporated in place of traditional LVL systems, custom steel staircase is fully welded into the home's framework, serving as both an architectural focal point and a testament to the quality. Further reflecting the builder's uncompromising standards, the entire roof deck is protected by an ice and water shield system, and spray foam insulation throughout the home and garages for enhanced efficiency

608 Shelton Dr, Colleyville

$3,400,000
21264471 MLS
Fully renovated in 2023, this exceptional corner-lot property in prime Addison presents a rare opportunity to acquire both the building and all inventory in one of the area’s most desirable and high-traffic locations. Ideally positioned with excellent access to major highways, shopping centers, dining, and recreational amenities, the property offers strong visibility, convenience, and excellent investment potential. It features a spacious, thoughtfully designed layout with bright open areas, large windows providing abundant natural light, and high-quality modern finishes throughout. The property includes updated bathrooms, a fully equipped kitchen with two large built-in refrigerators, and ample storage space, making it highly functional for a wide range of business or operational uses. The property is being sold fully furnished, including all fixtures, furniture, and equipment, offering a true turnkey opportunity for an owner-user or investor seeking a ready-to-operate asset in a thriving Addison location.

15375 Addison Rd, Addison

$3,400,000
21245961 MLS
229 acres in Honey Grove, Texas offering a strong combination of access, usability, and infrastructure. The property features extensive road frontage with approximately 2,209 feet along Hwy 34 and 2,467 feet along Lone Star Road, providing multiple points of entry and flexibility for future use. A sewer main runs through the tract, which is a significant advantage compared to typical rural properties in the area. The land is primarily usable with minimal floodplain, allowing for efficient planning whether for personal use, investment, or potential development. The layout of the property supports internal road placement and the ability to divide if desired. Seller is open to splitting the property into two tracts. This property is well suited for a private ranch, recreational use, land hold, or future development opportunity. Located within reach of North Texas growth while still offering the space and setting that larger acreage buyers are looking for.

Tbd N Fm 100, Honey Grove

$3,400,000
21213144 MLS
Prime 3-acre commercial opportunity situated in one of Forney’s fastest-growing corridors. This property offers a highly desirable location with excellent visibility and convenient access to major highways, making it well-positioned for a wide range of commercial development opportunities. Located near newly opened national retailers, including Costco and McDonald’s, the area is experiencing increased traffic and continued commercial expansion. The surrounding growth, combined with strong residential development nearby, supports long-term viability for retail, restaurant, or service-oriented businesses. With ongoing development and increasing demand in the immediate area, this site presents an excellent opportunity for investors, developers, or owner-users looking to establish a presence in a rapidly expanding market. Additional improvements include an existing 3,000 SF shop, with personal property included.

15326 Lake Ray Hubbard Dr, Forney

$3,399,000
6 Beds 7 Baths 21367395 MLS
Stunningly reimagined in 2025, this exceptional Mediterranean showplace blends timeless architecture with sophisticated modern luxury in prestigious Highland Park, zoned to HPISD & Bradfield Elementary. Set on an 80x121 lot, the 5,615-square-foot, 6-bedroom residence was taken to the studs & completely transformed with meticulous attention to detail. Oversized arched steel double doors open to a dramatic 18-ft foyer, setting the tone for sophisticated interiors beyond. A striking staircase leads upstairs, while the light-filled formal living room, anchored by a marble-surrounded fireplace, flows into the elegant dining room, seamlessly opening to the breakfast area, chef's kitchen & wet bar—creating an impressive, open setting designed for entertaining. Taking center stage, the spectacular chef's kitchen showcases an immense Taj Mahal quartzite island, custom cabinetry & premier SubZero, Bertazzoni & KitchenAid appliances. Nearby, the wet bar with striking brass bistro shelving adds a glamorous touch, while the breakfast area overlooks the landscaped front grounds. Overlooking the backyard, the downstairs primary suite is a private retreat with a sitting area & luxurious marble bath complete with a soaking tub, separate shower & expansive walk-in closet. Also downstairs, a guest suite with floor-to-ceiling windows & patio access easily transforms into a sophisticated office. Upstairs, an oversized den anchored by a fireplace offers an inviting place to relax & gather. Beyond, a wall of windows highlights the spacious sunroom, which opens to a private balcony. 4 add'l bedrooms offer large walk-in closets & beautifully designed baths. Outdoors, an expansive brick patio sets the stage for alfresco entertaining & overlooks the lush landscaped backyard. A rare detached 4-car garage features remodeled quarters or flex space. This extraordinary HP showplace delivers the space, style & sophistication of a complete luxury retreat in one of Dallas' most coveted neighborhoods.

4541 Westway Ave, Highland Park

$3,399,000
7 Beds 7 Baths 21225778 MLS
Pre-inspected, no surprises — just move in and start living. This is more than a home; it's an experience families seldom have anymore, tucked past a stocked fishing pond and down a winding private drive on 9+ wooded acres in Argyle that somehow feel like a world apart while sitting minutes from everything North Texas has to offer. The 7,000+ sq ft residence has been fully remodeled and completely reimagined. Two primary bedrooms are located downstairs, giving flexibility for multigenerational living or simply room to spread out. Upstairs, five oversized bedrooms become something more than rooms — loft ladders lead to private reading nooks, Juliet balconies catch the sunrise, and soaring ceilings make every square foot feel earned. Four generous living areas, a media room, an upstairs game room, a homework center, and a private office with its own fireplace and custom built-ins mean a large household can coexist peacefully, everyone with their own corner. Rich hardwoods, floor-to-ceiling windows, and custom millwork run throughout. Outside, the property does what large acreage rarely does: it delivers. Spend afternoons at the resort-style pool and hot tub. Challenge the family to pickleball or basketball on the private combo court. Cast a line in the fully stocked fishing pond. Wander trails through towering trees across nearly 10 private, wooded acres — room for tents, bonfires, and the kind of outdoor childhood most people only read about. A 4+ car garage and separate storage building handle every vehicle, tool, and hobby. Bring the horses, dogs, cats, and more. Zoned for Argyle ISD and Liberty Christian. Built for the entrepreneur or professional who's created a big life and needs a home — and land — that can hold it. Schedule your private showing today.

921 E Fm 407, Argyle

$3,397,000
20879332 MLS
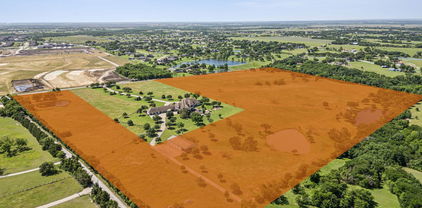
Pleased to offer the opportunity to acquire 67 acres of prime land in the rapidly growing community of Royse City, Texas, offering approximately 2,329 feet of frontage along County Road 2526. Conveniently situated between FM 35 and FM 1565, the site provides excellent access, visibility, and positioning within one of Texas’ fastest-growing regions. Bordering Twin Pines (1AC lots), a nearby planned residential subdivision, the property benefits from proximity to a 16-inch water line installed by the City of Royse, which may potentially serve the tract. The property lies within both the Royse City and Union Valley ETJs, located less than three miles from I-30 and under 20 minutes from Rockwall and Greenville. New development, Bear Pen Creek, is close in proximity of Subject and has commenced Phase I and installation of sewer. The site offers strong exposure, with traffic counts exceeding 85,000 vehicles per day along I-30, and is supported by a growing mix of nearby amenities, many commercial , a Buc-ee’s less than five minutes away, multiple restaurants, and a recently completed 7-Eleven approximately two miles away on FM 35. The location also provides convenient access to schools, retail, and dining, offering an ideal blend of country living with city convenience.

Tbd County Road 2526, Royse City

$3,396,000
21293285 MLS
1,717 characters. All clean. Here's the updated 283 listing: ±283 acres on US Highway 281, fourteen miles north of Stephenville in Erath County. A legacy ranch tract carved from the historic Jordan Ranch and held in single-family ownership for the past twenty-eight years. The land has 1,300 feet of US Highway 281 frontage with a gated entrance. Elevation rises from 1,090 to 1,260 feet, with high ground and panoramic views in every direction. Cleared pasture in Coastal Bermuda and native bluestem opens through heavy mature live oak and hardwood timber. Native tree cover includes live oak, post oak, and mesquite. A seasonal creek and natural drainage run through the property. The high ridge at the top of the ranch is locally known as Buck Ridge, named for what comes off it. Multiple build sites with views in every direction. The land has supported a small cow-calf operation for more than twenty years. Water comes from one working well producing 12 gallons per minute or better. The well feeds a working windmill that supplies cattle troughs. One spring-fed stock tank. Wildlife is abundant. Whitetail deer, Rio Grande turkey, and dove are all present, along with coyotes and bobcats. The property has seen very low hunting pressure for the last five years. The current owners have hunted lightly, taken what was needed, and let the rest grow. Existing hunting infrastructure includes two bow stands, one box blind, and three feeders. The land carries an active agricultural exemption. The Dallas Fort Worth Metroplex is approximately ninety minutes east. This tract is part of a 319 acre legacy property offered three ways. The custom home is available separately on approximately 36 acres, or with the full 319 acres including the home. For full info visit kdranch.info.

28205 N Us Highway 281, Stephenville

$3,395,000
5 Beds 6 Baths 21349331 MLS
This new build by Beechwood Custom Homes with interiors by Champagne Designs blends organic finishes with sophisticated modern living. Thoughtfully curated with exceptional craftsmanship and functional design, the home offers expansive living spaces, refined details, and seamless indoor-outdoor entertaining. The stunning living room is anchored by a fireplace framed by custom built-ins, striking white oak beams, and pocketing sliding glass doors opening to a spacious pool-sized backyard. White oak flooring flows through the main living areas, creating a warm, timeless aesthetic. The chef’s kitchen is elegant and functional, featuring soapstone countertops and backsplash, an oversized island with sink and breakfast bar seating, a second prep sink, statement vent hood, and abundant storage. The walk-in pantry includes built-ins, sink, beverage refrigerator, and ice maker. A gallery-style hallway sets the first-floor primary suite apart from the main living area, creating a true retreat. The walk-in closet features an island with marble countertop and custom cabinetry, and the spa-inspired bath showcases a rift-sawn white oak double vanity with reeding, marble countertops, soaking tub, and separate oversize shower. Designed for comfort and flexibility, the home also features a spacious downstairs guest suite with a walk-in closet and beautifully appointed full bath with rift sawn vanity cabinetry. A nearby flex space is ideal for an office, gym, or library. Additional main-floor conveniences include a pool bath, thoughtfully designed laundry and mud room with garage entry, sink, built-ins, coat rack, and cubbies. Upstairs is a game room, second laundry room, generous storage, and three bedroom suites with walk-in closets and beautifully finished baths, each with unique tile work and stylish light fixtures. Completing the property is a tandem three-car garage and outdoor living area with a covered patio and fireplace, creating a perfect setting for year-round enjoyment.

10806 Camellia Dr, Dallas

$3,395,000
6 Beds 7 Baths 21349404 MLS
Experience timeless architecture paired with exceptional modern updates in this beautifully reimagined Ellen Grasso home, ideally situated on an expansive 70x160 lot in the heart of Highland Park ISD and zoned to Boone Elementary. Extensively updated by the current owners, this six-bedroom and 6.1 bath home is anchored by a resort-style backyard featuring a sparkling pool and spa, covered outdoor living with fireplace, pergola, built-in grill, generous turfed lawn, and gated dog run, perfect for entertaining and everyday living. Elegant formal living and dining rooms flow seamlessly into the open-concept family room and chef's kitchen with Calacatta marble countertops, oversized island, abundant storage, new Thermador and Sub-Zero appliances, and double side-by-side ovens. A fully equipped wet bar with wine refrigerator, new ice maker, reverse osmosis system, and serving area makes hosting effortless. The first floor also includes a private tucked-away office with custom built-ins and a guest suite with full bath, ideal for a nanny, guests, or multigenerational living. Upstairs, the spacious primary suite offers a sitting area, spa-inspired bath, and oversized walk-in closet. Four additional ensuite bedrooms, a game room, and oversized laundry room complete the second level. Recent improvements include renovated bathrooms, new Thermador and Sub-Zero appliances, new HVAC systems, new water heaters, whole-house generator, whole-home water purification system, smart home technology, and an oversized storage room that also serves as a tornado shelter. Located on the last block of Bryn Mawr, this move-in ready home enjoys minimal traffic with convenient access to nearby parks, tennis courts, and the University Park community pool, exclusive amenities available to HPISD homeowners.

7820 Bryn Mawr Dr, Dallas

$3,395,000
6 Beds 8 Baths 21309437 MLS
This exceptional new construction by DGM Builders blends striking modern architecture with thoughtful functionality. Spanning more than 6,700 square feet, the home offers 6 bedrooms, 6 full baths, and 2 powder baths with a floor plan designed for both elevated entertaining and everyday living. The main level features both the primary suite and a private guest suite. Designed as a true retreat, the primary offers a spacious sitting area, coffee bar with beverage refrigerator, oversized walk-in wardrobe, and a spa-inspired bath with soaking tub, dual vanities, and refined designer finishes. At the center of the home, the chef’s kitchen is equipped with an oversized island, Sub-Zero and Wolf appliances, and an expansive walk-in pantry. The formal dining room is complemented by a well-appointed butler’s pantry with sink, Sub-Zero beverage refrigerator, and ice maker, creating seamless flow for entertaining. A dedicated study, two powder baths, large utility room with additional storage, playroom, built-in desk area, and mudroom complete the first floor. Upstairs, four additional ensuite bedrooms are accompanied by a spacious game room with pocket doors, a cozy children’s study area, and a secondary laundry room for added convenience. Additional highlights include a three-car garage with tandem bay, dual tankless water heaters, abundant storage, and designer-selected finishes throughout. The outdoor living space is equally impressive with a built-in kitchen, fireplace, phantom screens, and heaters, creating a true year-round extension of the home. Situated in a desirable Dallas neighborhood and built with DGM Builders’ reputation for craftsmanship and integrity, this residence offers exceptional scale, timeless design, and effortless modern luxury.

7522 Midbury Dr, Dallas

$3,382,250
4 Beds 4 Baths 21346317 MLS
Welcome to ranch living at its finest. North Texas' premier TURNKEY luxury ranch! FULLY FURNISHED, LIST OF ITEMS AVAILABLE!!. This breathtaking 66± ac high-fenced game Ranch in Chico offers the ultimate blend of luxury, recreation & privacy. Enter through a grand Austin stone entrance w 2 automatic gated entries featuring keypad & remote access AND Security cameras. Built in 2022, custom 3,648 SF home offers 4 BR, 4 BA, 10 ft ceilings, hand-scraped oak floors, custom antler chandeliers, WBFP, granite throughout, foam insulation, dual HVACs, whole-home generator, RO system, Next link internet, smart home features & oversized 3-car garage. The chef's kitchen is anchored by a showstopping oversized butcher block island, 48in Mercury AGA induction range, baker's pantry, 2 DWs, abundant custom cabinetry & exceptional prep space. The primary suite features a spa-like walk-in shower, dual vanities, large WIC & direct access to the oversized utility rm. A private 2nd primary suite is perfect for guests. Resort-style backyard showcases a saltwater pool, waterfall, 3 fountains, slide, outdoor kitchen, covered patio, 8-person Viking spa, irrigation system, rock retaining walls, extensive concrete, pipe-fenced yard, illuminated walkways & security lighting. Approx 30 Red Deer, 10 Axis & 10 Fallow Deer roam the ranch. Enjoy a 1± ac stocked tank w-dock (bass, catfish & crappie), shooting range, monitored game trap, poultry coop, 2 grain silos, Ag Exemption, 3 wells, 2 septic's & 2 electric meters. Improvements include 2 incredible shops. Shop #1 52x80 offers RV & boat parking, covered equip. storage & 8 game stalls. Shop #2 40x60 features walk-in game cooler, workshop and impressive amenities you must see High fence complete in 2021. Conveniently located 20 min to Decatur, Bowie & Bridgeport. Chico ISD. Whether you're seeking a luxury hunting retreat, family compound or legacy ranch, this one-of-a-kind property delivers an unmatched Texas lifestyle.

344 County Road 1660, Chico

$3,379,000
5 Beds 5 Baths 21205044 MLS
This ONE of a kind architectural showpiece has an exquisite flair of craftsmanship, design, and extraordinary setting. Exclusive 12 acs Gated Estate with AG. NO HOA’s. RISD. Surrounded by trees, fenced, landscaped, & private pond. Unforgettable grand entry monumental steel-&-glass architectural double doors, gas lanterns, & IPE hardwood & limestone accents. Custom architectural wall coverings. 5 luxury BR & 5 luxury baths w.custom flairs. Private family wing & media lounge. GREATROOM is the heart of the residence, 15ft vaulted ceiling clad in white oak, sculptural designer lighting, elegant gas fireplace frame w.custom finishes, built-in cabinetry w.tailored seating, stunning wall of steel reinforced glass, 8 ft steel-framed doors, w.multi-zone surround sound. CHEF KITCHEN is the centerpiece, culinary space, walnut cabinetry, 16 ft waterfall island w.seating for 5, built-in refrig w.walnut paneling, 48 inch Therm gas range, 6 burners, griddle, double oven, designer range hood, breakfast nook, framed by steel-and-glass doors. XL Butler‘s Pantry w.2nd Prep Kitchen. PRIMARY BR integrated king bed flanked by marble nightstands, striking Brazilian wood featured wall, luxury wall of windows w.blackout drapery, Two 8 ft steel doors private patio, vaulted exposed architectural beams. Private elegant office. PRIM Spa Haven floating dual vanities, Italian walk-in shower & soaking tub. PRIM DRESSING huge island w.his & her drawers, makeup vanity, chandelier, wardrobe storage, & more. Main areas 15ft vaulted white oak ceilings & 8 ft doors. Artesian wall finishes & walnut featured walls. Milgard window treatments. 6 car & workshop. SPORT POOL & infinity spa w.tanning ledge, premium Brazilian hardwood decking. Covered Outdoor fireplace, formal dining area, Lynx XL grill station, green egg, smoker, broil pit, stainless steel, outdoor storage, granite, refrig, & heaters. Tons of seating, Firepit lounge, dining, sun loungers, elegant gas lanterns, & audio system. Poolside spa bath.

1501 The Rock, Rockwall

$3,375,000
20944006 MLS
Prime 40-Acre Tract with Unmatched Skyline Views – Build Your Dream Estate or Develop the Future! Rarely does an opportunity like this come available — 40 pristine acres just 5 minutes from downtown Forney, offering spectacular elevation, panoramic views of the Dallas skyline, and endless potential. Tucked around a luxury estate, this private and secluded parcel is the perfect canvas for your future dream compound, family estate, high-end retreat — or a visionary development project. With gently rolling terrain that opens up to wide western vistas, this land is ideal for a custom home site with space for guest houses, workshops, barns, or recreational features. This rare tract of land is perfectly positioned for a future residential development, offering the flexibility to create everything from estate-sized one-acre homesites to higher-density communities. The possibilities are vast — this is a true developer’s canvas. Imagine waking up each morning to quiet country serenity, then ending your day with sweeping sunset views over the city skyline. Utilities are accessible nearby, and the acreage offers a versatile mix of open pasture and buildable land, ready to accommodate your vision. An additional 10 acres with an estate home is also available for purchase, further expanding the potential for both private and commercial ambitions. Whether you’re envisioning a gated luxury enclave, a mix of single-family homes, or a creative high-density project, this property delivers the setting, infrastructure, and demand to make your vision a reality. Enjoy the perfect balance of privacy and convenience — surrounded by nature, yet just minutes from shopping, dining, schools, and major highways. Don’t miss your chance to claim this remarkable 40-acre tract and create something truly extraordinary — for yourself or for generations to come.

12425 Bois Darc St, Forney

$3,369,999
5 Beds 8 Baths 21353652 MLS
Luxury defined by Draper Custom Homes, this exceptional new-construction estate in coveted Walnut Hill Manor offers 6,705 sq ft of thoughtfully designed living space on an expansive 0.374-acre lot. A timeless brick and cast stone exterior sets the tone for an interior defined by natural light and refined materials. Designed for everyday living and entertaining, the main level features a private primary suite with a spa-inspired bath, dual vanities, and an oversized walk-in closet, along with a separate guest suite ideal for guests or multigenerational living. The family room opens to a covered patio and large backyard. The chef’s kitchen pairs Thermador appliances with a large island, custom cabinetry, dedicated scullery, and walk-in pantry, while an elegantly-designed bar connects to the dining room for easy entertaining. White oak flooring, Visual Comfort lighting, and Thibaut wallpaper bring warmth and sophistication throughout, with selections thoughtfully curated with timeline design in mind. Every space has been considered—from the dedicated office and organized mudroom to the drop zone and extensive storage designed for a busy family. Two laundry rooms add convenience. A three-car garage and fire sprinkler system provide function and peace of mind. Upstairs, three additional bedrooms feature ensuite baths, joined by a game room and flex space ideal for recreation, exercise, crafts, multigenerational living, or storage. An elevator shaft provides for a future elevator, while a second-floor laundry, powder bath, and walk-in storage complete the level. The covered patio features an outdoor kitchen and fireplace overlooking a backyard with room for a future pool. Centrally located near private schools, premier shopping and dining, as well as Midway Hollow, and Preston Hollow, this timeless Draper Custom Homes residence offers exceptional craftsmanship, thoughtful design, and a rare scale of both home and lot.

10148 Hedgeway Dr, Dallas

$3,350,000
5 Beds 7 Baths 21348716 MLS
You will not believe the transformation! This just-renovated home sits on a 0.5-acre lot in prestigious Montserrat, complete with a resort-like backyard. Exquisitely remodeled in 2026 by Anchor Design, this completely transformed home is a showplace that blends tasteful design with established architecture. Classically Mediterranean details, incl wood corbels, tile roof, cast stone columns & multiple entrances, set the tone. You'll love the expansive pond view across the street & secluded backyard. Inside, thoughtful care went into reworking every space for clean, classic, timeless lines. The foyer unfolds immediately into a dramatic, winding stairwell. To the left, a beamed study with generous storage, color-drenched walls & its own separate entry. To the right, a flexible space perfect as a formal dining room or sitting room. The butler's pantry is enormous & beautiful, a space that invites you to linger with a beverage in hand. Step into the spacious living room & your eyes go straight to the four new, dramatic black modern arch doors lining what was once a patio. The kitchen is a chef's & designer's delight, with an etched marble countertop atop a simply stained wood island, a farm sink & state-of-the-art appliances. Down a long, private hall, the primary suite surprises at every turn. A sitting room with fireplace, private patio, & generous primary bath and closet. In all, the home offers 5 bedrooms, including 2 on the main level, 5 full baths, 2 half baths & a 4-car garage. Upstairs offers even more flex space, including a beautiful media room & a balcony overlooking the pool, connected by an outdoor spiral stairwell. Recent upgrades incl new HVAC systems & water heaters, plus the peace of mind of a tornado shelter & whole-home generator. The outdoor living is spectacular, with a heated, saltwater pool, dramatic water features, covered patio, outdoor kitchen & gas fireplace. Expansive green space & a basketball court complete this exceptional outdoor retreat.

4648 Palencia Dr, Fort Worth

$3,350,000
21264379 MLS
A rare 32-acre tract on coveted Chapman Court in Annetta, in the heart of Aledo ISD. Tucked at the end of a quiet cul-de-sac, this heavily wooded property offers a level of privacy, topography, and natural beauty that is increasingly hard to find in the Aledo area. Rolling terrain, mature hardwoods, wooded draws, and two distinct bluffs give the land a sense of scale and character from the moment you enter. A winding trail leads through the property to the back bluff, where the landscape opens up and long views stretch out above the tree line. From a second story, the Fort Worth skyline comes into view. It is a setting that feels secluded and elevated, yet remains just 10 to 15 minutes from Interstate 20 and the Fort Worth side of the metroplex. Chapman Court is one of Annetta's most desirable streets, known for its privacy, acreage, and estate-quality feel. This property captures all of it: room to breathe, remarkable natural character, and the kind of quiet that is increasingly hard to find in Aledo ISD. The property includes an existing 1,732-square-foot home, built in 1973, with a garage, though the true value is in the land itself. The existing home could be remodeled and expanded or simply demo'd for a larger, newer home. Whether envisioned as a private luxury estate, a multigenerational family compound, or a thoughtfully planned 6- to 8-lot development, the tract offers both beauty and flexibility. Large contiguous tracts of this size rarely come to market in Aledo ISD, especially in a setting like Chapman Court. For a buyer looking to create something lasting, this is land with presence, privacy, and real long-term potential for a family estate. For a developer, the topography and privacy could support a luxury rural residential pocket development in the spirit of Aledo River. The existing home is currently occupied by a tenant through September 2026. Showings available by appointment only.

1471 Chapman Ct, Annetta

$3,348,000
21202585 MLS
33.48 acres of prime real estate located within walking distance to Lake Lavon with no restrictions. The property sits just West of Hwy 78 corridor which is one of the region’s key transportation corridors and also has close proximity to the future Collin County Outer Loop. This property represents a rare opportunity to capitalize on the continued growth of the area. Easy access to I-30 to the south, and US Hwy 380 to the north making it ideally positioned just minutes from major shopping, dining, and essential amenities. This property is currently in AG status in this unincorporated area of Collin county, one of the fastest growing and most desirable counties in the US. Perfect for developers, investors, builders, and business owners looking to capitalize on the region's explosive growth. Nevada and surrounding areas are attracting major builders and master-planned communities, and tracts of land this size remain rare. Electric and water available at street. Easy access and close proximity to Lake Lavon and Pebble Beach Park. Don't miss out on the beautiful piece of North Texas. Survey and Phase 1 Environmental Study available. CR 547 frontage is approx. 2141 ft and CR 546 is approx. 660.

33.48 Cr-547, Nevada

$3,332,550
21331797 MLS
Set just one hour from Dallas, this extraordinary 222-acre ranch offers the rare opportunity to own an exceptional piece of Texas countryside. Towering Grand Oaks, lush coastal Bermuda pastures, and multiple breathtaking homesites create the perfect setting for a legacy estate, weekend retreat, or premier ranch operation. The land features gently rolling terrain, four incredible ponds, and a meandering seasonal creek that enhances both the beauty and privacy of the property. Currently operating as an active cutting horse breeding and training facility, and working cattle ranch running 200 cow-calves, the improvements include a 12-stall barn, 140ft round pen, 50ft breaking pen, 120ft square pen, and the original one bedroom one bath ranch bunkhouse. Whether you're seeking a full-time residence, weekend escape, luxury equestrian estate, recreational ranch, or investment opportunity, this incredible property offers the space, beauty, and freedom to bring your vision to life. Conveniently located with easy interstate access, shopping and dining nearby, and just 75 miles from DFW International Airport.

1080 Grand Oaks Ranch Rd, Greenville

Listings provided by North Texas Real Estate Information Systems (NTREIS). Listing data has been deemed reliable but is not guaranteed to be accurate by the MLS.

Last updated: