Refine Search
Sort by
$3,020,000
2 Beds 3 Baths 21287919 MLS
5 UNIT INVESTMENT OPURTUNITY IN ONE OF MOST DESIRABLE AREAS, KNOX HENDERSON, MINUTES FROM THE CENTRAL DEVELOPMENT AND LOWER GREENVILLE Luxury living in the highly desirable Belmont Park subdivision of Old East Dallas. Features include an oversized rooftop terrace with Downtown Dallas skyline views, a private fenced yard, and automatic gates on both the streetside and alley side. Positioned on an oversized corner lot, the home offers about 1,865 SF with high ceilings, large windows, and quality finishes throughout. The layout includes two bedrooms with ensuite baths, a private first-floor study overlooking the yard, and an open kitchen and living area that leads to a small second-floor balcony. Located a short distance from the planned 27-acre, $2.5B Central development and near Lower Greenville, Knox-Henderson, West Village, and Uptown, the property also includes elevated ceilings, abundant natural light, spacious room sizes, hardwood floors, premium interior finishes, and a full size 2 car garage.

4635 Manett St, Dallas

$3,005,640
21277356 MLS
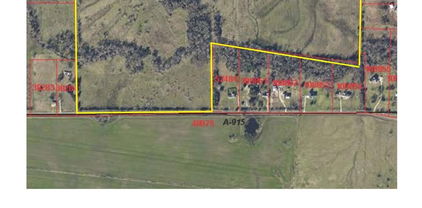
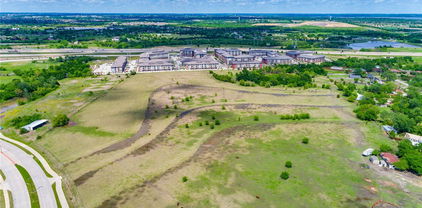
This 3-acre tract MAY BE DIVIDED with one acre as minimum size. This is one of only a few remaining retail tracts in Lavon with frontage on Highway 78. It is located in the 25+ acre Planned Development Commercial Section of Lake Breeze Estates. The property is in an excellent location for retail sites across Hwy. 78 from the 200-acre LakePointe Development that is joined by the Elevon Development, currently under construction as a mixed-use development of approximately 1,600 acres of primarily homes. Lavon is experiencing explosive growth as residential development continues with these developments and other developments that are in process. This increase in residential development is adding to the need for commercial-retail development in the area. It is believed the property along the frontage of Hwy. 78 and this quadrant at Hwy. 78, a six-lane divided highway at FM 6, to also be widened to four lanes divided, will become increasingly important for retail businesses to service the increasing population in the area.

000o State Hwy 78, Lavon

$3,000,000
3 Beds 3 Baths 21333248 MLS
22 acres of pure Texas, and it's hiding in plain sight. Tucked along the shores of Lake Lewisville in Hickory Creek, 1155 Point Vista Rd is the kind of property that almost never comes to market inside the DFW metro. 22.69 acres of mature oaks, open pasture, and your own stocked pond, minutes from the lake and under 40 minutes to both Dallas and Fort Worth. The home has been freshly updated throughout and is ready for a buyer to call it home. Build a private family compound, run an equestrian setup, or start the legacy estate you've been waiting on. The land gives you the room and the setting to do it. Opportunities like this are measured in generations, not listing days. Access via 1150 Ellard Drive, Hickory Creek, TX.

1155 Point Vista Rd, Hickory Creek

$3,000,000
6 Beds 7 Baths 21375689 MLS
Extraordinary & rare custom villa with detached casita offering unparalleled luxury on a sprawling 1.128-acre private lot in Fairview! Bathed in rich natural light, the sophisticated floor plan features a grand entrance hall adorned with herringbone travertine and custom hardwood flooring. Work from home in the executive study featuring a cozy fireplace, private sitting area, and direct outdoor access. Designed for seamless entertaining, the main level hosts a grand dining room serviced by a butler's pantry, a dedicated wine room with a custom bar, a spacious family room, and a rare 1st-floor billiards room and home theater combination. The gourmet Chef's kitchen is complete with a walk-in pantry, generous island, custom cabinetry, and an oversized utility and mudroom. The exquisite primary suite offers a lavish, spa-inspired bath with a private loft retreat. Additional accommodations include a 1st-floor guest suite and 3 upstairs en-suite bedrooms paired with a game room, den, and private balcony. Step outside to an extraordinary outdoor living space featuring a crystal-clear pool with a tiled fountain, integrated spa, covered patio with fireplace, gated motor court, and an outdoor kitchen fully equipped with a built-in grill and authentic pizza oven. Luxury living at its finest!

914 Foxglove Trl, Fairview

$3,000,000
5 Beds 5 Baths 21342659 MLS
Welcome to 1011 Thornridge Ct - an absolute Texas retreat, on 5 wooded acres, tucked at the end of a cul de sac, in the heart of Argyle. This ranch style home features over 6,000 sf of cozy living space in the main house, a 1,200 sf guest house, oversized 3 car garage, pool, spa, sandy beach area, covered outdoor kitchen and living space, incredible tree house and chicken coop. The home sits back off of the road behind beautiful oak trees. As you pull through the entry gate and approach the home, you'll notice the inviting front porch and large iron doors. Soaring ceilings as you step inside. Formal dining room features stone fireplace and offers seating for easily 16 guests! Home office with large walk in closet and windows looking out into the front yard. Primary suite on one side of the house with private patio access. Dual sinks, large shower and closet and bidet in primary bath. Step down into the great living room with gorgeous stone fireplace and warm wood tones on floor and ceiling. Back wood wall & beams from 1800s barn in Arkansas. Gourmet kitchen features huge island with plenty of counter height seating and serving space, two sinks, gas range, two dishwashers, icemaker & pot filler. Breakfast room and second living space overlook outdoor deck and wooded backyard. Four bedrooms with 3 having ensuite bathrooms. Bonus room above the garage is the perfect space for additional living, media room, play room, craft room or work out space. Oversized garage with plenty of room for storage. Guest house features parking in front, a screened in front porch, bedroom, 2 full bathrooms, living & dining space, full kitchen, laundry. & small fenced in yard space. Elaborate play house, complete with porch, wifi, LED lighting, HVAC & loft space above. Pool features a sandy beach area, tanning shelf & water feature. Chicken coop stays with the home. Full perimeter fence & cross fencing, propane on property, Ag exemption, fresh paint, Argyle ISD. Move in ready!

1011 Thornridge Ct, Argyle

$3,000,000
4 Beds 5 Baths 21364367 MLS
Experience refined living in this exceptional new construction by Sade Custom Homes, ideally situated in the heart of Lakewood. This meticulously designed residence offers 4 spacious bedrooms, 5 luxurious bathrooms, a study with en-suite bath, an oversized garage tall enough for two car lifts, and 5,295 square feet of masterfully crafted living space. Sophisticated finishes include wide-plank hardwood floors, custom millwork, and designer lighting that flood the home with natural light. The gourmet kitchen is a chef’s dream with high-end appliances, a large quartz island, and a walk-in pantry. The open-concept layout flows seamlessly into expansive living and dining areas, perfect for entertaining. The primary suite is a true retreat featuring a spa-like bath and a generous walk-in closet. Additional highlights include a game room, a dedicated study, and an outdoor living space ready for a custom pool. Located on a quiet cul-de-sac near White Rock Lake, this home blends timeless elegance with modern luxury.

7007 Irongate Ln, Dallas

$3,000,000
2 Beds 2 Baths 21261946 MLS
Set on 22 picturesque acres in the heart of Horse Country USA, just north of the DFW Metroplex, this exceptional property offers the perfect blend of functionality, beauty, and opportunity. A stunning, tree-lined drive of mature oaks welcomes you, creating a truly unforgettable first impression as it winds its way to the thoughtfully designed equestrian improvements. Built in 2024 and designed by an equine expert, the custom 6-stall barn is both practical and impressive. Each stall is equipped with individual fans and lighting, with the ability to divide as needed, and offers direct turnout to lush, well-maintained pastures. The barn also features a feed room, tack room, wash rack, and a versatile workshop ideal for storage or equipment. Designed with convenience in mind, the property includes RV hookups with electric and a dump station, as well as a secure gated entrance. A tranquil pond provides a natural water source for livestock and adds to the scenic charm. The beautifully appointed 2-bedroom, 2-bath apartment showcases designer finishes and offers comfortable living just steps from your horses—ideal for owners, guests, or staff. With two prime build sites, this property offers incredible flexibility—whether you envision a custom home, riding arena, or expanding into a larger equestrian facility. Whether you're seeking a private retreat or a property with room to grow, this one delivers unmatched potential in a highly desirable location.

10701 Osburn Rd, Pilot Point

$3,000,000
3 Beds 4 Baths 21218323 MLS
A rare expression of sophisticated soft contemporary design, this custom-built residence offers museum-quality architecture, exceptional craftsmanship, and effortless livability in the coveted Bradfield Elementary area of HPISD. Designed for the original owner with uncompromising attention to detail, the home features a curated palette of stone, steel, glass, and white oak. Light-filled spaces flow seamlessly beneath soaring two-story ceilings, ideal for both grand entertaining and everyday living. Dramatic living and dining areas are framed by clerestory and picture windows, creating gallery-like walls for art. The first-floor primary suite is a private retreat with fireplace, clerestory windows, and a spa-inspired bath with walls of custom white oak enclosed closets, a skylit open shower, and a jetted tub. The kitchen impresses with extensive custom cabinetry, leathered stone countertops, premium appliances, and a large marble island with more storage and seating areas. A private study adjacent to the kitchen features a built-in desk and file drawers, as well as a separate exterior access to the side yard area. The sleek utility room with sink and custom cabinets and powder room also enjoy this level. The second level offers a spacious open family-media room and two ensuite bedrooms, one being the size of a primary bedroom. Bath and closet spaces are very generous. Additional features include a floating steel, glass and stone architectural staircase, attached 2-car garage, and low-maintenance turfed outdoor space.

4449 Potomac Ave, University Park

$3,000,000
5 Beds 6 Baths 21200028 MLS
Stunning custom estate in Flower Mound offering 3.093 acres of private, unrestricted land with no HOA, just steps from Grapevine Lake, Merrill Park, and Twin Coves Marina. Built in 2021, this thoughtfully designed custom home combines modern construction with functional luxury. The main level features five bedrooms, each with access to a full bath, providing exceptional flexibility for families, guests, or multigenerational living. A well appointed chef’s kitchen anchors the heart of the home, designed for both everyday living and entertaining with generous workspace and seamless flow into the main living areas. Upstairs, an approximately 1,000 square foot bonus room offers versatile space for a game room, media room, or additional living area, complemented by a fully decked attic for abundant storage. Additional interior highlights include an oversized utility room and thoughtful details throughout that reflect the quality of a true custom build. The outdoor setting is equally impressive, featuring a resort-style pool and spa, expansive outdoor kitchen and living area, private pond, and dedicated RV or Boat parking. A 950 foot deep well supports irrigation and outdoor needs, while the four car garage provides ample space for vehicles, storage, or hobbies. Ideally located near shopping, dining, and exemplary schools, with DFW International Airport less than 10 miles away, this exceptional Flower Mound property offers privacy, acreage, modern construction, and access to North Texas lake living

3911 Cedarcrest Ct, Flower Mound

$3,000,000
2 Beds 2 Baths 21180711 MLS
PREMIER EQUESTRIAN OPPORTUNITY A rare offering of 25.39 acres of picturesque Texas countryside, where expansive Coastal Bermuda pastures, gently rolling terrain, and panoramic views create an exceptional setting for the discerning equestrian buyer. Here, the land takes center stage—offering room to ride, train, pasture, expand, and bring your vision for a private equestrian estate to life. Designed with the equestrian lifestyle in mind, the property features a five-stall barn with living quarters, brick flooring, abundant lighting, spacious stables, and covered parking for an RV or horse trailer. The expansive acreage provides exceptional flexibility for horses, riding, recreation, and future improvements. Complementing the grounds is a charming 2,281-square-foot residence with 2 bedrooms and 2 baths, offering a comfortable retreat after a day spent enjoying the property. Vaulted ceilings, hardwood floors, abundant natural light, an open-concept design, spacious kitchen, and flexible office- flex room provide both character and functionality. A storm shelter adds an additional layer of practicality, while the combination of usable acreage, established equestrian infrastructure, beautiful pastures, and peaceful countryside views creates an opportunity rarely found in this setting. More than a home, this is acreage with a vision—an equestrian lifestyle, a private retreat, and room to create something truly exceptional

11176 Merrill Rd, Pilot Point

$3,000,000
20742636 MLS
PHASE 1 of the master-planned development for 1-acre lots has received FULL APPROVAL from the City of Van Alstyne and is ready for immediate construction. All necessary entitlements are in place, allowing developers to move forward without delays and start building right away. 68.3-acre property with quick access to Van Alstyne and US Hwy 75, located in the highly sought-after VAISD. This beautiful tract features rolling terrain, mature trees, a scenic pond, native grasses, and a fully fenced perimeter. Adjacent acreage to the north is currently under development, adding to the area’s growth and future value. Ideally situated just 20 minutes from McKinney and 45 minutes from the intersection of US-75 and I-635. The property is located outside city limits. Water is provided by South Grayson Water Co-op, and electricity is available through Grayson-Collin Electric Co-op. An AG exemption is currently in place. DO NOT TRESPASS. Contact the listing agent for access.

520 Cates Rd, Van Alstyne

$2,999,999
5 Beds 6 Baths 21362150 MLS
Some houses look good in photos. This one holds up in person. Originally constructed by Gage Custom Homes, this Hillcrest Park residence in Preston Hollow offers a level of scale and architectural detail increasingly difficult to reproduce. Vaulted ceilings, arched openings, extensive millwork and bay windows give the home a sense of permanence that still reads immediately. A private elevator with battery backup connects both floors alongside two staircases. The secluded first-floor primary suite adds long-term livability, while four additional bedrooms, a soundproof movie theater and game room are upstairs. The approach sets the tone with a circular drive, mature trees, layered landscaping and a 100-by-150-foot lot with no HOA. Inside, the home has been refreshed with new hardwood flooring, fresh paint in the main living spaces, and new Visual Comfort and Ralph Lauren lighting. Four living areas and two dining rooms give the house room to stretch instead of strain. A dedicated study, wet bar, multiple wine coolers and beverage refrigerators, and two fireplaces support both daily living and entertaining. The kitchen features Sub-Zero refrigeration, Viking burners and two dishwashers. Out back is where the house earns its weekends. More than $150,000 has been invested in the outdoor environment, including a pool and spa, cabana, built-in grill station, covered outdoor kitchen, arbors, landscape lighting, turf, open lawn, mature trees and a privacy fence. A three-car garage and drive-through porte-cochère add function, while the whole-home generator is designed to keep three of the home’s four HVAC units running during an outage, along with lighting, refrigeration and the elevator. Ideally positioned near many of Dallas’s prominent private schools, with convenient access to Preston Royal, Preston Forest, The Plaza at Preston Center, NorthPark Center and Highland Park Village. Schedule a private showing to experience it in person!

6607 Glendora Ave, Dallas

$2,999,999
4 Beds 4 Baths 21360278 MLS
Luxury. Adventure. Privacy. Welcome to ranch living at its finest on this premier North Texas luxury game ranch. This breathtaking 66± acre high-fenced ranch in Chico delivers an exceptional blend of luxury, recreation and privacy. Enter through a grand Austin stone entrance with two automatic gated entries, keypad and remote access, security cameras and security lighting.Built in 2022, the custom 3,648 square foot home offers 4 bedrooms, 4 bathrooms, 10-foot ceilings, hand-scraped oak floors, custom antler chandeliers, wood-burning fireplace, granite throughout, foam insulation, dual HVAC systems, whole-home generator, reverse osmosis system, Nextlink internet, smart home features and an oversized 3-car garage. The chef's kitchen is anchored by a showstopping oversized butcher block island, 48-inch Mercury AGA induction range, baker's pantry, two dishwashers, custom cabinetry and exceptional prep space. The primary suite features a spa-like walk-in shower, dual vanities, large walk-in closet and direct utility room access. A private second primary suite is ideal for guests. Outside is a true resort-style retreat with saltwater pool, waterfall, three fountains, slide, outdoor kitchen, covered patio, 8-person Viking spa, irrigation, rock retaining walls, extensive concrete, pipe-fenced yard and illuminated walkways. Enjoy a 1± acre stocked pond with dock, bass, catfish and crappie, plus a shooting range. The ranch is Ag Exempt with 3 wells, 2 septic systems and 2 electric meters. Shop 1 is 52x80 with RV and boat parking, covered equipment storage and 8 game stalls. Shop 2 is 40x60 with a walk-in game cooler and workshop. High fence completed in 2021. Just 20 minutes from Decatur, Bowie and Bridgeport in Chico ISD. A remarkable luxury hunting retreat, family compound or legacy ranch offering an unmatched Texas lifestyle.

344 County Road 1660, Chico

Listings provided by North Texas Real Estate Information Systems (NTREIS). Listing data has been deemed reliable but is not guaranteed to be accurate by the MLS.

Last updated: