Refine Search
Sort by
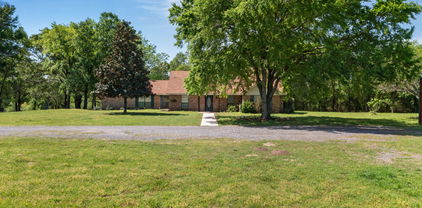
$1,500,000
6 Beds 5 Baths 21295156 MLS
Imagine waking up every morning on your own sprawling 10.5-acre estate, tucked away in the exclusive gated community of Los Establos. This is country living at its finest, where sweeping open space, mature trees, and a serene private lake create a world of peace, privacy, and endless possibilities. Step inside this light-filled country estate and you’ll find a thoughtfully designed home built for both grand entertaining and everyday comfort. The six spacious bedrooms and 4+ baths offer room for family, guests, or hobbies. A massive office-game room and four inviting fireplaces add warmth and character throughout. The gourmet kitchen is a showstopper, featuring sleek Corian countertops, a professional-grade built-in stainless steel refrigerator, dual ovens, and a generous island — the perfect hub for family meals while soaking in tranquil lake and countryside views. Upstairs, walls of windows and a wraparound deck deliver breathtaking panoramic vistas. Start your day watching deer graze at sunrise, unwind at sunset, and enjoy the ever-changing beauty of nature right outside your door. The acreage is where this property truly shines. Fish right from your private lake, host picnics under the trees, or let the dogs roam freely across the land. Approximately 2 of the 10.52 acres are already fenced, giving you instant options for animals, gardens, or play areas. A 1,120 sq. ft. unfinished workshop — fully plumbed for water and electricity- stands ready for your vision: convert it into a guest house, mother-in-law suite, artist studio, hobby shop, car enthusiast garage, or home business space. Whether you dream of horses, a hobby farm, expansive gardens, or simply room to breathe, the possibilities here are limited only by your imagination. This is more than a home — it’s a true private retreat where luxury meets wide-open freedom. A place to raise a family, pursue passions, reconnect with nature, and create a lifestyle most people only dream about.

134 Longhorn Trl, Royse City

$1,500,000
6 Beds 6 Baths 21302596 MLS
Nestled on 2 private, tree-covered acres in the heart of Flower Mound, this exceptional estate offers the perfect blend of luxury living, privacy, and resort-style amenities—just minutes from Lake Grapevine, Murrell Park, shopping, dining, and DFW Airport. Built with quality craftsmanship and meticulously maintained, the home features rich hardwood floors, custom cabinetry, solid-core doors, and a striking gas fireplace. Thoughtfully designed for comfort and efficiency, the residence includes enhanced insulation, abundant storage, and flexible space for future expansion. Outdoor living is truly spectacular. An elevated covered patio and fully equipped outdoor kitchen overlook the resort-style backyard featuring a heated pool, oversized spa, and mature oak trees, creating a private retreat ideal for entertaining and year-round enjoyment. A separate one-bedroom, one-bath guest house offers endless possibilities for extended family, visitors, a private home office, or multigenerational living. Rarely does a property combine acreage, luxury amenities, and an unbeatable Flower Mound location. This is a unique opportunity to own a private estate that feels worlds away while remaining close to everything the Dallas-Fort Worth Metroplex has to offer. There is an adjacent 3.5 acres available  see MLS 21304256

1720 Mistletoe Dr, Flower Mound

$1,500,000
3 Beds 3 Baths 21272808 MLS
Welcome to your private retreat on Hawk Road in the heart of Flower Mound! Nestled on over 2 beautiful acres, this charming one-story home offers the perfect blend of peaceful country living with all the conveniences of the city just minutes away. Featuring 3 spacious bedrooms and 3 updated bathrooms, the home is designed for comfortable everyday living and effortless entertaining.Enjoy quiet mornings and relaxing evenings from the expansive front porch, surrounded by mature trees and wide-open views. Inside, the large open-concept kitchen flows seamlessly into the living and dining areas, creating a warm and inviting atmosphere. Recently updated bathrooms add modern style and comfort throughout the home. Additional highlights include a new roof, city water for the home, and a private well for watering the land — offering both convenience and efficiency. Step outside to the large covered back patio overlooking an ADDITIONAL 12.43 acres adjacent to the property that is also available for purchase, creating a rare opportunity for expanded privacy, recreation, or future multi generational possibilities! Contact listing agent for more info regarding the 12.43 acres behind this home known as 6927 Hawk Road that offers ag exemption, ranch house, large storage shed, deep water well and more! Ideally located between Lake Grapevine and Lake Lewisville, this property offers easy access to boating, fishing, parks, shopping, dining, and entertainment while still providing the serenity of country living. A truly special property with endless potential!

6955 Hawk Rd, Flower Mound

$1,500,000
5 Beds 3 Baths 21220515 MLS
***AG EXEMPTION***DEVELOPMENT OPPORTUNITY***of single family, tiny homes, off campus living with extensive ASPHALT road frontage on FM 2736, hunting or open pasture with trees, a pond, fully fenced with barbed wire fencing to accommodate livestock. This unrestricted property with AG EXEMPTION offers the perfect blend of modern comfort and country living as a rare opportunity sitting on the Nacotoch Auquifer providing an ABUNDANT WATER SUPPLY with possibility of MINERAL RIGHTS available at additional cost! Located just minutes to I30, Greenville, TX, East Texas A&M University, Commerce, TX! Set on a sprawling landscape, this 5-bedroom, 3-bath, one story home is designed for those who want space for family and animals alike! In addition to the main home, you will find a second home offering 2 bedrooms and 2 full baths for multi-generation living! ***MECHANICAL SYSTEMS support 2 HOMES i.e. septic, well, transformer to electric*** The open-concept floor plan is flooded with natural light, showcasing a cozy fireplace and a spacious kitchen complete with an oversized island and a spacious walk-in pantry—ideal for entertaining or family gatherings. Outside, you’ll find an oversized, four-car, carport with a light and electrical receptacle, a pond, and a storm shelter, adding peace of mind and efficiency to your lifestyle. Nachotoch Aquifer suppling the 320' deep well! Fully fenced, perfect for cattle, horses, lamas or alpaca, with 5 acres of goat fencing, a chicken coop and an AG EXEMPTION in place for LOW PROPERTY TAXES! Additional features include a commercial grade, tankless water heater. Don’t miss the chance to own this incredible property offering multiple options of use for livestock, hunting or development with extensive asphalt road frontage on FM 2736! Seller will sell 77.34, 20, 37 or 40 acre tracts separate from the home & 5 acres under MLS listing 21223140.Mineral rights may be available to be purchased with the property at additional cost.

4081 Fm 2736, Campbell

$1,500,000
4 Beds 4 Baths 21129587 MLS
WELCOME TO THE TEXAS DREAM. Imagine owning 20 unrestricted acres where the possibilities are as wide as the Texas sky. Located in Crowley and just minutes from Fort Worth, this remarkable property offers something that is becoming increasingly difficult to find: usable acreage, no deed restrictions, no city taxes, and endless potential. Whether your vision includes a custom ranch estate, barndominium, horse property, family compound, workshop, business operation, or simply a private retreat away from the crowds, this land gives you the freedom to create it. The beautiful open pasture, panoramic views, and multiple prime building sites provide the perfect canvas for your dream. Bring your horses, livestock, RVs, equipment, and big Texas dreams. Build a barn, add a shop, create outdoor entertainment spaces, install an arena, or develop a multigenerational property—the choice is yours. Properties with this level of flexibility and freedom are becoming increasingly rare in North Texas. Surrounded by other large-acreage properties, you’ll enjoy the privacy, peace, and wide-open spaces that define true Texas living while remaining just a short drive from Fort Worth, major highways, shopping, dining, and DFW Airport. Located in the path of continued growth and served by Crowley ISD, this property offers not only an incredible lifestyle but also exceptional long-term investment potential. Acreage this close to Fort Worth is disappearing quickly, making this a rare opportunity to secure your own piece of Texas before it’s gone. If you’ve been waiting for the perfect combination of freedom, privacy, convenience, and opportunity, this is it.

2620 County Road 920, Crowley

$1,500,000
5 Beds 2 Baths 21113087 MLS
Stunning Ranchland Retreat in Campbell, Texas! NO RESTRICTIONS 51.88 Acres of Serenity and Space Escape to the country with this magnificent ranch-style property in Campbell, Texas! Spanning 51.88 acres of ag exempt land, this stunning retreat offers the perfect blend of seclusion and accessibility. Located just minutes from Greenville and Commerce, Texas, you'll enjoy easy access to amenities and attractions while still experiencing the peace and tranquility of the countryside. Luxurious Living The spacious 3,000+ sqft home features 5 bedrooms and 2 bathrooms, providing ample room for family and friends to gather. With its rustic charm and country elegance, this property is perfect for those seeking a peaceful retreat or a savvy investment opportunity. Agricultural Opportunities With ag exempt status, this property offers potential for farming, ranching, or other agricultural pursuits. The vast acreage provides plenty of space for horses, livestock, or crops, making it an ideal choice for outdoor enthusiasts and entrepreneurs. Nature's Paradise The property also features not one, but TWO serene ponds, perfect for fishing, relaxation, or simply enjoying the beauty of nature. Don't miss this rare opportunity to own a piece of Texas countryside! Contact us today to schedule a viewing and make this incredible property yours! Seller is open to sell the property 3 ways All 51 Acres or 43.88 Acres that doesn't include the house or 8 Acres with the house

6216 Fm 499, Campbell

$1,500,000
4 Beds 2 Baths 21106135 MLS
Discover a rare opportunity to own 13.36 acres of ag exempt property in a rapidly growing area of North Collin County. This property offers open pasture currently producing hay and supported by bees for continued agricultural valuation. Located just north of downtown Anna, the property provides a balance of rural living and proximity to development, services, and major transportation routes including US 75 and SH 121 for straightforward access to the Metroplex. The home features approximately 2,162 square feet of living space, built in 1996, and includes 4 bedrooms, 2 full baths, and a dedicated office. The floor plan provides a traditional layout with defined spaces and a comfortable flow. The surrounding acreage offers potential for continued agricultural use, expansion of current operations, livestock, hobby farming, or long-term investment hold in a growth corridor experiencing strong residential and commercial momentum. Anna has consistently ranked among the fastest growing communities in the region, with ongoing residential development, improving infrastructure, and increasing buyer demand for homes with land. This property offers the flexibility to enjoy country living while benefiting from the accessibility of nearby city amenities, schools, and employment centers. The setting provides open views, privacy, and usable land with minimal slope or unusable terrain. A unique opportunity to secure acreage with an existing home in a location positioned for both current enjoyment and future potential.

2830 Winding Oaks, Anna

$1,500,000
4 Beds 2 Baths 21015205 MLS
THE FOLLOWING 24 PARCEL ID's ARE ALL A PART OF THIS TOTAL SALE AND MUST BE PURCHASED TOGETHER AS ONE. PRICE REFLECTS ALL LOTS INCLUDED with the home purchase. Rare opportunity to acquire 24 residential lots, perfect for a visionary developer or investor. Zoned (B) for One-family and two-family (DUPLEX) detached and attached (min. lot size 5,000 sq. ft. for two attached dwellings on a single lot; and 7,500 sq. ft. min. lot size for two detached on a single lot)., this package deal offers incredible potential for a lucrative project. Seller financing is available, a significant advantage in today's market, making this an even more attractive investment. This property has been used as a primary residence with horses , stalls and a fun venue set up for gatherings. Owners are ready for a new visionary to develop this land. Capitalize on the strong demand for duplexes and single-family homes in the Fort Worth area. Don't miss out on this unique chance to build your next successful venture! The following Parcel ID's are 918024,918032,918059,918067,918075,918083,920835,920843,920851,920878,920886,920894,920908,920916,921009,4983831,4983866,4983882,4983904,4667964,4667972,3384969,7314078

1152 Elva Warren St, Fort Worth

$1,500,000
4 Beds 4 Baths 20861766 MLS
Welcome to 321 VZ County Road, Wills Point, TX 75169 – a charming 4-bedroom, 3.5-bathroom home nestled on 85.89 acres of beautiful land. One hour from Dallas, this well-maintained, 1-story traditional home offers 2,445 sq ft of comfortable living space with a split master bedroom for ultimate privacy. The spacious primary bath features a jetted tub, shower, and walk-in closets. The open floor plan includes a den dining combo and breakfast bar, perfect for family gatherings. Enjoy the outdoors with a covered patio, open deck, and in-ground pool, along with a gazebo and multiple outbuildings, including a workshop and storage. The property also features a pond, creek, and metal fencing with a security gate. Additional amenities include a wood-burning fireplace, office or flex space detached 2-car carport, RV pad, storm cellar and generator. Ideal for those seeking peace, privacy, and room to roam, this home blends rural charm with modern comfort. Don't miss this rare opportunity!

321 Vz County Road 2602, Wills Point

$1,499,999
5 Beds 5 Baths 21379346 MLS
Stunning brand new luxury estate in Heath, TX, situated on approximately 0.8 acres with 3,742 SF of living space and 5,837 SF total slab area. This exceptional 5 bedroom, 4 full bath, 1 half bath home features soaring 12 to 20 ft ceilings, dramatic vaulted ceilings, architectural beams, tongue and groove accents, tankless water heater, 10 ft interior doors, expansive 10 ft sliding glass doors, a statement fireplace, elevated luxury finishes throughout. The showstopping kitchen features premium appliances, and a sophisticated white and gold finish palette. The oversized primary suite offers a private retreat with a luxurious primary closet featuring its own washer and dryer. Additional highlights include designer bathrooms, custom mudroom with built in cubbies, resort style pool, outdoor kitchen, and exceptional indoor outdoor living, creating the perfect setting for elevated everyday living and entertaining.

116 Forest Dr, Heath

$1,499,999
4 Beds 3 Baths 21358346 MLS
Nearly two acres of country living, just minutes from the growth and conveniences of Celina. This beautifully finished property pairs a 3,026-square-foot main residence with a 972-square-foot guest apartment and a 3,000-square-foot workshop-barn, giving you room for everyday life, visiting family, hobbies, business and whatever comes next. Inside the main home, soaring vaulted ceilings, warm wood accents and abundant natural light set an open, inviting tone. The kitchen was built for gathering, with an oversized island, granite and hard-surface countertops, stainless appliances, a gas range and double ovens. Four bedrooms, three baths and a dedicated study round out the floor plan, and the primary suite is a retreat of its own, with vaulted ceilings, a spa-inspired bath with soaking tub and separate shower, and an impressive walk-in closet. Step outside and the property becomes a private getaway: a pool and spa, covered outdoor living, a built-in grill, stone decking and long views across the acreage. Then there is the bonus that sets this property apart. The separate guest quarters and the workshop-barn open up possibilities that are increasingly hard to find: extended-stay guests, a home office or studio, a car collection, equipment, hobbies or a serious workshop. Whatever you need the space for, this property delivers.

9219 Prairie Meadow Ln, Celina

$1,499,999
4 Beds 5 Baths 21354575 MLS
Luxury and sophistication meet effortless living in this exceptional 4-bedroom, 4.5-bath residence nestled on a quiet cul-de-sac in sought-after Heritage of Flower Mound, with direct access to the neighborhood park. A striking open-concept design showcases soaring ceilings, abundant natural light, engineered hardwood floors, plantation shutters, and elevated finishes throughout. The showstopping gourmet kitchen features premium quartz countertops, full-height backsplash, oversized island, and custom cabinetry, flowing seamlessly into the spacious family room. The thoughtfully designed first floor includes a private office, elegant wine room, luxurious primary suite with spa-inspired bath, and guest suite with ensuite bath. Upstairs offers two additional bedrooms, game room, and dedicated theater room pre-wired for surround sound. Outside, the extended covered patio overlooks an oversized backyard, creating an exceptional setting for entertaining or relaxing. Located in acclaimed Lewisville ISD and minutes from premier dining, shopping, entertainment, major highways, and DFW Airport. A rare opportunity to experience refined Flower Mound living in one remarkable home.

1212 Heritage West Ct, Flower Mound

$1,499,999
6 Beds 5 Baths 21330144 MLS
Welcome to this exceptional single-level custom home, completed in 2023 and located minutes from Glen Rose and less than 45 minutes from downtown Fort Worth. Nestled on a picturesque 4-acre estate in Nemo, Texas, this thoughtfully designed residence embraces the beauty of the Texas Hill Country with a floor plan that blends seamlessly with its natural surroundings. The home is situated off a no outlet road. Perfect for horses, livestock. Ag. No restrictions. Expansive windows and double French doors opening to the front and rear porches fill the home with natural light while creating a seamless connection between indoor and outdoor living. The chef's kitchen features a 36-inch commercial-grade gas range, custom vent hood, hidden appliance storage in the walk-in pantry, a stunning marble island, granite perimeter countertops, custom stained cabinetry, and designer lighting throughout. Designed for both relaxation and entertaining, the exterior offers a full stone front elevation, an oversized front porch for enjoying Texas sunsets, a private coffee porch off the primary suite, and an expansive covered back porch overlooking the property. A charming rose garden just outside the breakfast nook completes the outdoor living experience. The split-bedroom layout places the private owner's wing on one side of the home and the secondary bedrooms on the other. The luxurious primary suite features a spa-inspired bath with a floor-to-ceiling tiled shower, rain shower head, terra-cotta flooring, and an oversized walk-in closet. A private outdoor shower is situated off the primary suite porch. The family room showcases soaring vaulted tongue-and-groove ceilings with exposed beams and a dramatic floor-to-ceiling stone fireplace, creating a warm and inviting gathering space. Combining timeless architecture, quality craftsmanship, and peaceful Hill Country living, this one-of-a-kind custom home offers an exceptional lifestyle in one of the area's most desirable settings.

1478 County Road 409, Nemo

$1,499,999
4 Beds 4 Baths 21257667 MLS
Currently under construction, we welcome you to experience elevated living where timeless architecture meets modern luxury in this stunning Modern Tudor estate, thoughtfully designed for both elegance and function. Nestled in the highly sought-after Pecan Plantation East Landings Airpark, this 3755 sq foot home offers a rare opportunity for aviation enthusiasts and luxury buyers alike. Featuring 4 bedrooms, 4 bathrooms, 2 spacious living areas, 2 dining areas, library or study, this home is crafted for both everyday comfort and upscale entertaining. Inside, you'll find soaring barrel ceilings, a beautifully designed wet bar, and expansive windows that flood the home with natural light while highlighting every architectural detail. The heart of the home includes a large walk-in pantry, generous service entry, and an oversized laundry room designed with convenience in mind. A 4-car garage provides ample space for vehicles and storage. For those who live to fly, the property includes a 50' x 55' airplane hangar, seamlessly blending luxury living with direct aviation access. The backyard is designed with space, perfect for a future pool and outdoor oasis (pool not included), creating the ideal setting for relaxing evenings or entertaining under the Texas sky. Located in Pecan Plantation's premier airpark community, residents enjoy access to private runways, taxiways to your property, golf, clubhouse amenities, dining, lake access, and more - all just minutes from Granbury and within reach of Fort Worth. *ANTICIPATED COMPLETION LATE 2026-EARLY 2027 *SOME IMAGES ARE AI GENERATED FOR ILLUSTRATIVE PURPOSES ONLY. POOL NOT INCLUDED.

1842 Cirrus Loop, Granbury

$1,499,999
4 Beds 5 Baths 21239034 MLS
Timeless curb appeal and modern comfort come together at 2934 Kosse Court, a beautifully finished two-story home spanning 3,657 square feet. Inside, an airy foyer leads to a luxury kitchen at the heart of the plan, complete with an oversized island, abundant cabinetry, stone-look surfaces, and matte-black accents, seamlessly connected to open living and dining spaces and a rear-covered patio for effortless indoor and outdoor entertaining. A private study provides a quiet work zone, a flex room adapts to your needs, and a cozy reading nook invites everyday moments of pause. Upstairs, a generous game room creates space for connection and play. The serene primary suite is a true retreat, anchored by a spa-inspired bath with dual vanities, a large shower, soaking tub, and a spacious walk-in closet, while secondary bedrooms are thoughtfully placed for comfort and privacy. Designed from start to finish to balance beauty, function, and the way you live, The Jade is ready to elevate every day.

2934 Kosse Ct, Grapevine

$1,499,999
4 Beds 3 Baths 21208621 MLS
PRIVATE SCHOOL CORRIDOR SHOWPLACE WITH A RARE DEAL STRUCTURE: the home is leased through April 2027, and at closing the buyer receives a credit for the FULL remaining rent due under the lease term, plus the deposit - locked-in income credited up front, with no rent collection to manage. An exceptional way to own in one of Dallas's most sought-after corridors. The home itself is a stunning mid-century residence completely remodeled into a modern masterpiece. Expansive glass doors open to a light-filled foyer and an elegant main living space anchored by a show-stopping floor-to-ceiling tiled fireplace, with large windows framing the backyard pool. The kitchen overlooks the backyard, keeping you connected to every gathering on the patio - this home was made for entertaining. The primary suite sits on its own private side of the home with a spacious walk-in closet ready to customize. Generously sized secondary bedrooms, a cozy family room with its own fireplace, and a second living area with expansive windows round out the plan, while the pool anchors a backyard built for relaxing and hosting. A fully remodeled home, a blue-chip location minutes from Dallas's premier private schools, and income credited to you at closing - opportunities structured this favorably are rare. Showings are approved with an executed offer and proof of funds; contact the listing agent today for lease details and the full credit breakdown.

4048 Allencrest Ln, Dallas

$1,499,999
5 Beds 5 Baths 21210974 MLS
Luxury Outdoor Living Meets Timeless Elegance in the Heart of Timarron Imagine spending every evening relaxing by your resort-style pool, hosting family and friends in your outdoor kitchen, and enjoying one of Southlake's most coveted neighborhoods just minutes from Timarron Country Club. This exceptional home offers the perfect combination of timeless architecture, quality craftsmanship, and over $200,000 in recent improvements, allowing the next owner to enjoy luxury living from day one while adding their own personal design touches over time.Designed for both everyday living and effortless entertaining, the spacious floor plan features generous living areas, a chef's kitchen with Sub-Zero refrigeration, double ovens, gas cooktop, oversized island, abundant cabinetry, and seamless flow into the family room overlooking the backyard oasis.Step outside and discover what truly sets this home apart. The professionally redesigned backyard is a private retreat featuring a resurfaced PebbleTec pool and spa, elegant marble decking, new coping and tile, updated pool equipment and lighting, lush professional landscaping, and a fully equipped outdoor kitchen—creating an incredible space for entertaining year-round. Families will also appreciate being located within the award-winning Carroll Independent School District, consistently recognized as one of the premier school districts in Texas and known for its exceptional academics, athletics, arts, and strong community involvement. To help the next owner personalize the home to their own style, the seller is offering up to $30,000 toward remodeling, design updates, or buyer closing costs with an acceptable offer—providing the opportunity to create your dream home while enjoying one of Southlake's premier neighborhoods. This is more than a home—it's an opportunity to enjoy the Southlake lifestyle with exceptional outdoor living, an unbeatable location, and the flexibility to make it uniquely yours.

1351 Province Ln, Southlake

$1,499,999
3 Beds 3 Baths 21198843 MLS
449 Emma Jean Trail is a beautifully appointed single-level residence within the exclusive, gated community of Rough Creek Lodge and Resort, offering 2,178 square feet of refined Hill Country living across 3 bedrooms and 3 full bathrooms. Buff limestone masonry, dark standing-seam metal roofing, and floor-to-ceiling glass create a striking modern exterior. Inside, soaring shiplap ceilings, wide-plank hardwood floors, and an open-concept layout set the tone for effortless entertaining. The chef's kitchen features a Sub-Zero refrigerator and professional Wolf range, paired with bold cobalt-blue cabinetry, white uppers, gold hardware, and a quartz waterfall island. A custom brass bar wall anchors the dining area, and the living space flows naturally to the covered patio, complete with an outdoor fireplace and mounted TV for year-round use. Two main bedrooms each with their own en suite bath, plus a custom bunk room featuring queen-over-twin bunks and a shared hallway bath. The lot is one of the community's largest private green spaces, connecting directly to the pickleball court. Ownership at Rough Creek unlocks 9,000 gated acres of Texas Hill Country adventure, including private fishing lakes, owner-only experiences, guided bird hunts, Beretta Room privileges, zip line, climbing wall, horseback riding, sporting clays, a 1,000-yard rifle range, award-winning dining, wellness services including massages and facials, and a supervised Kids' Ranch. Concierge-level HOA services and full-time on-site support make ownership as effortless as it is extraordinary. Home sold fully furnished, minus artwork and personal items. Two new-condition Polaris Rangers available separately, making this property completely turn-key on closing day.

449 Emma Jean Trl, Iredell

$1,499,999
3 Beds 2 Baths 21049583 MLS
Discover this beautiful 21 acre estate just outside the city limits, offering the perfect blend of country living with convenience to town. The property’s picturesque topography is highlighted by a large stock pond at the entrance, complete with a metal bridge that provides a grand drive up approach to the home. At the heart of the property sits a very well maintained brick home, providing comfort and charm. This home offers a spacious living room that seamlessly flows through the dining room and into the large eat in kitchen. A finished tiny home next to the main residence adds versatility. Ideal as in law quarters, a private guest retreat, or a home office. Those needing workspace, this property boasts a large workshop with concrete floor and utilities, along with multiple outbuildings and stables ready for horses and other livestock. Adding to the appeal, the land includes an unfinished barndominium, already framed and ready for your personal touch whether you envision extra living space, rental potential, or a custom entertainment area. This one of a kind property offers endless opportunities; country living, working, and entertaining all in one place.

4425 County Road 711, Cleburne

$1,499,995
4 Beds 5 Baths 21193853 MLS
Designed for both sophisticated entertaining & comfortable everyday living, this beautifully reimagined residence offers exceptional versatility for a variety of lifestyles. Whether hosting gatherings in expansive open living spaces, enjoying quiet evenings by the statement fireplace, or accommodating a growing family with generously sized bedrooms and private baths, the thoughtfully designed layout balances elegance and functionality. Welcome to 5815 Coolwater Cove, an exceptional home in an exclusive gated enclave of just 20 residences, offering a rare combination of privacy, luxury, & convenience. Fully remodeled, this stunning property features 4 bedrooms, 5 bathrooms, & 3,964 sq. ft. of finely designed living space. Soaring ceilings, wide-plank hardwood floors, and abundant natural light create a bright and inviting atmosphere. The main living area is anchored by a dramatic floor-to-ceiling stone fireplace, for entertaining or everyday living. includes covered 3 CAR GARAGE! The designer kitchen flows seamlessly into living and dining spaces and boasts custom cabinetry, a spacious island with seating, premium appliances, and elevated finishes that blend style with functionality. Multiple living areas provide flexibility for intimate gatherings or larger celebrations. A grand entry staircase leads to a formal dining space ideal for hosting memorable dinners, while curated textures, warm neutral tones, and upscale fixtures create a refined yet welcoming ambiance throughout. Ideally situated in North Dallas, the home is centrally located between Addison and Plano with easy access to the Dallas North Tollway and President George Bush Turnpike. It sits directly across from The Shelton School & minutes from Trinity Christian Academy, two highly regarded private schools. This is a rare opportunity to own a fully renovated luxury residence where thoughtful design, quality craftsmanship, & refined living come together in one exceptional home.

5815 Coolwater Cv, Dallas

$1,499,990
4 Beds 6 Baths 21309574 MLS
This 5 bedroom, 4 full and 2 half bath house was built in 1995 by Rosewood Custom Homes It greets you w high ceilings and elegant built-ins seamlessly complementing the hardwood floors throughout the home. The architectural elements add a touch of sophistication, creating a warm and This 5 bedroom, 4 full and 2 half bath house was built in 1995 by Rosewood Custom Homes. It  greets you w high ceilings and elegant built-ins seamlessly complementing the hardwood floors throughout the home. The architectural elements add a touch of sophistication, creating a warm and inviting atmosphere. This home was built for a family originally from New Orleans. Many of the details were intentionally chosen to reflect the French Creole influence, southern charm, and character of New Orleans. These include the red brick, French blue shutters, tall floor-to-ceiling windows, and the gas lantern, which features a fleur-de-lis in the flame. With Rosewood's usual style, natural light fills every room in this custom floor plan.  Primary suite is located on first floor w gas log fireplace and view to the recently updated pool and spa. Formal living and dining rooms are generously sized. Living room also has a gas log fireplace & built-in bookcase with another view of the pool. A wall of bookcases adorns the study with floor to ceiling windows. Kitchen and breakfast nook are located off the family room w fireplace & wet bar for comfortable living. A butlers pantry services the formal dining room. Upstairs you will find 3 bedrooms, 3 baths, playroom, which could be another bedroom and a built-in desk. Finally, don't miss the dedicated office, 3 car garage and half bath opening to the pool.  This home is convinet for TCA, PCA, Shelton and Prince of Peace with easy access to the tollway, dining and shopping in North Dallas.

17508 Muirfield Dr, Dallas

$1,499,900
4 Beds 5 Baths 21351564 MLS
Former Model Home. Home office with French doors set at entry. Formal dining room and game room with French doors frame extended entry. Family room with a sliding glass door and cast stone fireplace opens to morning area and kitchen. Kitchen hosts elongated island with built-in seating space. Primary suite includes bedroom with wall of windows. Dual vanities, freestanding tub, separate glass-enclosed shower and large walk-in closet in primary bath. All secondary bedrooms feature private baths. Soaring ceilings and large windows add to this generous four-bedroom design. Extended covered backyard patio with outdoor grill. Model home upgrades include accent paint, drapes, alarm system, sprinkler system, and additional landscaping. Mud room leads to three-car garage.

701 Doppler Ct, Hurst

$1,499,900
4 Beds 6 Baths 21347826 MLS
Experience luxury living in the prestigious Bluestem Ranch on the legendary Bob Kingsley family ranch. This custom-designed home offers over 4,000 square feet of thoughtfully crafted living space in the highly acclaimed Brock ISD. Designed for both everyday living and exceptional entertaining, the open-concept floor plan features rich hardwood flooring, designer finishes throughout, and a chef's kitchen equipped with a full-size refrigerator and freezer, an incredible walk-in pantry, and premium amenities. The spacious layout includes a dedicated home office, game-media room, lounge, and two utility rooms. The private primary suite and a guest bedroom are conveniently located on the first floor, while two additional bedrooms are upstairs. With 4 full bathrooms and 2 half baths, there's plenty of space for family and guests. The luxurious primary bath features a spa-inspired wet room with a soaking tub and rain shower. Additional highlights include a SECURE SAFE ROOM, oversized three-car garage, and exceptional storage throughout. Enjoy peaceful outdoor living with a large covered patio featuring a fireplace and a beautiful open courtyard—perfect for relaxing and taking in breathtaking Texas sunsets. Situated on a stunning homesite that offers both privacy and scenic views, this exceptional property blends timeless elegance with modern comfort in one of Parker County's most desirable communities. Looking for a different homesite? Ellis Legacy Homes also has access to additional homesites throughout Bluestem Ranch and can design and build a fully custom home tailored to your lifestyle, vision, and needs.

213 Countdown Trl, Weatherford

$1,499,900
6 Beds 5 Baths 21288997 MLS
Welcome to this exceptional multigenerational home in the prestigious Lexington at Twin Creeks. Immaculately maintained & beautifully updated, this move-in-ready residence offers an impressive blend of luxury, comfort, & flexibility with six bedrooms & multiple living spaces designed for modern living.A grand entry showcases double wrought-iron doors and dramatic dual curved staircases. Just off the foyer are a private study with built-ins & an elegant formal dining room.The spacious family room features soaring two-story ceilings, a stunning cast-stone fireplace, custom built-ins, & an open-concept design that flows seamlessly into the gourmet kitchenn & nook. Perfect for entertaining, the modern kitchen boasts a large island, updated backsplash, custom cabinetry, a six-burner commercial-grade cooktop, built-in refrigerator, & double ovens.The downstairs primary suite is a true retreat, offering a sitting area, private access to the backyard, and a wall of windows overlooking the pool and landscaped grounds. A coffee bar leads to the luxurious primary bath featuring dual walk-in closets, separate vanities, an oversized dual-entry shower, & jetted tub.Also on the first floor is a private secondary primary suite with its own fireplace,vaulted two-story ceiling,& ensuite bath.Upstairs,an oversized gameroom with a walk-in wet bar. Two bedrooms share a jack-and-jill bath, while another bedroom enjoys a private ensuite bath.Another wing offers its own living area & bedroom with a private staircase to the first floor, creating an ideal guest suite or private living quarters. Sellers were informed this area may be plumbed for a future kitchenette.The multi-level media room is an entertainer’s dream, featuring columns, sconces, projector wiring, & 7.1 surround sound. Step outside to your private backyard oasis complete with a sparkling pool & spa, prof. landscaping, an outdoor living area with fireplace, & outdoor kitchen. Electric gate adds to the backyard privacy.

1710 Lexington Ave, Allen

$1,499,900
4 Beds 5 Baths 21261410 MLS
Featured on a one-acre homesite. The welcoming front porch opens into the entryway of the home. French doors lead into the home office. Secondary bedrooms with walk-in closets and full bathrooms embrace the main hallway. The game room boasts French doors and three large windows. Adjacent to the game room is the formal dining room. As you enter the family room, you are greeted by a fireplace and sliding glass doors. The morning area connects the space to the inviting kitchen, which boasts an island with built-in seating, ample counter space, and a large walk-in pantry. A guest suite is at the rear of the home and near the entrance to the extended covered backyard patio. A secluded primary bedroom offers a retreat and ample natural light from its wall of windows. Double doors lead into the bathroom, which offers dual vanities, a freestanding tub, an oversized glass shower, and two walk-in closets. The home features a theatre room, which is off the kitchen and can be closed off with its French doors. The utility room and mud room are located off the four-car garage.

301 Poplar St, Lucas

$1,499,900
5 Beds 7 Baths 21242384 MLS
Featured on a 1 acre homesite. Large front porch opens into the grand entryway featuring an extended 20-foot ceiling. The two-story home office features French doors for added privacy. The oversized dining room is off the entryway and allows access to the kitchen through the butler's pantry. The family room boasts a warming wood mantel fireplace, sliding glass doors, and hardwood floors throughout the main living area. The kitchen offers an island with built-in seating, ampler counter space, a 6-burner gas range, and walk-in pantry. The morning area connects the space with an abundance of windows and provides access to the extended backyard covered patio. Retreat to the primary bedroom offering views of the backyard. Double doors lead into the primary bathroom which features dual vanities, a freestanding tub, glass enclosed shower, and two walk-in closets. Upstairs you are greeted by the large game room and a theatre room. The home features four secondary bedrooms all which have their own full bathroom and walk-in closet. The utility room and mud room are off of the three-car garage.

108 Chesterfield Ln, Heath

$1,499,900
5 Beds 6 Baths 21241870 MLS
Featured on a one-acre homesite. This floor plan opens at the front porch into a 14-foot-ceiling entry embraced by a private home office and a nearby media room, creating a strong first impression of flexible living. The floor plan continues into the heart of the home where the kitchen with center island, walk-in pantry, and prep kitchen connects seamlessly to the dining area. The family room offers a fireplace and multiple sliding glass doors overlooking the extended backyard covered patio. The primary suite at the rear offers a spacious bedroom, dual walk in closets, linen storage, glass enclosed shower and a freestanding tub. Four secondary bedrooms are thoughtfully placed throughout the home, supported by four full bathrooms and one-half bath, making this home plan ideal for everyday comfort. This floor plan includes a three-car garage.

1100 Chariot Ln, Lucas

$1,499,900
5 Beds 5 Baths 21193610 MLS
DOUBLE LOT lake frontage Rare 0.53-acre in Highland Village with unparalleled Lake views from every corner to enjoy the sunsets and easy access down to the lake for a major lifestyle upgrade. No HOA! Set on an estate-sized lot with mature trees and expansive green space, this 5,600+ sqft home offers a unique opportunity to own true elbow room in the heart of Highland Village—plus the flexibility to create a custom resort-style backyard with room for a pool, outdoor kitchen, and more—all while enjoying serene, uninterrupted views of the water. Inside, you’ll find 5 bedrooms, 3.2 bathrooms, multiple living areas, and a versatile layout designed for both everyday living and entertaining. The grand scale living spaces, soaring ceilings, and abundant natural light create an inviting, open feel throughout, with select vantage points capturing the peaceful lake backdrop. The private upstairs owner’s retreat offers separation from the main living areas—ideal for those seeking a quiet, tucked-away primary suite with elevated views. Additional bedrooms, gameroom and media spaces, and flexible-use rooms provide plenty of options for families, guests, or work-from-home needs. The oversized lot is the true standout—offering space, privacy, and future potential rarely found in this market, paired with direct proximity and easy access to the lake for recreation and relaxation. Whether you envision a resort-style pool, expanded outdoor living, or simply enjoying the openness and water views, this property delivers a lifestyle that most Highland Village homes cannot match. Located in a highly desirable area with convenient access to shopping, dining, and top-rated schools, this is a rare chance to secure one of the largest lots available with lake access and make it your own. Opportunities like this don’t come often—schedule your private showing today.

117 Scenic Dr, Highland Village

Listings provided by North Texas Real Estate Information Systems (NTREIS). Listing data has been deemed reliable but is not guaranteed to be accurate by the MLS.

Last updated: