Refine Search
Sort by
$2,949,000
5 Beds 7 Baths 21332873 MLS
Experience this beautifully reimagined executive home in the heart of Preston Hollow, in an exceptional neighborhood location. Defined by soaring ceilings, walls of floor-to-ceiling windows and abundant natural light, this five-bedroom home offers an inviting open floor plan. A dramatic two-story living room with fireplace overlooks the pool and beautifully landscaped backyard, while the open formal dining room creates an elegant setting for gatherings. The spacious primary suite is a true retreat with its own fireplace, direct access to the patio and pool, a renovated bath with quartz countertops, and an oversized walk-in closet. A private first-floor guest suite offers flexibility for visitors or a second home office, while the handsome paneled study provides an ideal workspace. Two half baths serve the first floor, including a dedicated pool bath with anti-slip tile flooring. At the heart of the home, the reimagined kitchen opens seamlessly to the breakfast room and inviting family room, featuring a third fireplace and wet bar. Renovated with Taj Mahal quartzite countertops and a full-height backsplash, it offers replaced appliances including double ovens, dual dishwashers, refrigerator, wine refrigerator, warming drawer, and cooktop, along with soft-close cabinetry, designer lighting, under-cabinet lighting, custom storage, and a walk-in pantry. Upstairs, three spacious bedrooms each feature private baths and walk-in closets, complemented by an open game room with a built-in study area. Rich hardwood floors, refinished stairs with metal balusters, fresh paint, updated lighting, renovated baths, Wi-Fi thermostats, and numerous thoughtful enhancements complete the interior. Outside, professionally designed landscaping, recently updated pool and irrigation equipment, improved drainage, an updated front entry with Baldwin hardware and Ring doorbell, plus recently replaced HVAC and water heater systems reflect the exceptional care invested in this move-in-ready home.

6022 Waggoner Dr, Dallas

$2,945,000
6 Beds 6 Baths 21327403 MLS
Nestled behind a private gate on approximately two beautifully maintained acres, this exceptional estate offers a rare combination of luxury, privacy and efficiency. The home is thoughtfully engineered to deliver significant long-term energy savings through its geothermal HVAC system, private irrigation water well, and energy-efficient windows. The property's park-like setting and impressive curb appeal sets the tone for what awaits inside. Expansive living spaces and a well-planned layout accommodate multigenerational living, remote work, and active lifestyles with ease. The gourmet kitchen is appointed with high-end Viking and Sub-Zero appliances. Large island and abundant storage create an ideal gathering place for guests. Primary bedroom is downstairs with a view of the pool and elegant custom closets. A guest suite on the main level provides comfort for overnight visitors. Multiple entertaining spaces, complemented by a wet bar, create the perfect setting for casual gatherings and elegant celebrations. The outdoor living experience is equally impressive. Enjoy the outdoors in a heated pool, host unforgettable gatherings in the fully equipped outdoor kitchen, or stay active on the private sports court. A fenced dog run offers a secure space for pets, while the climate-controlled sunroom is perfect for plants, pets, or hobbies. Upstairs, four spacious bedrooms and three bathrooms provide exceptional accommodations. Flexible living space is ideal for a home gym or yoga studio. Approximately 500 square feet of unfinished space above the garage, complete with private exterior access, presents a unique opportunity to create a guest apartment, or a private studio. Combining estate-sized acreage, luxury amenities, energy-efficient systems, and flexibility, 276 Pine Drive offers a lifestyle rarely found in today's market. More than a home, it's a private retreat where luxury, comfort, and functionality come together on one extraordinary, gated estate.

276 Pine Dr, Southlake

$2,943,567
20879918 MLS
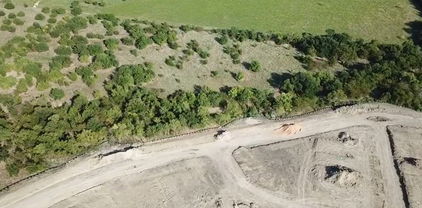
Positioned in the heart of one of South Tarrant County's fastest-growing corridors, this 12.75-acre commercial tract offers a rare opportunity to develop in an area already surrounded by rooftops, retail, and community amenities. Located on East Main Street (FM 1187), the property is adjacent to established residential neighborhoods, near Bicentennial Park, and just minutes from Walmart, Planet Fitness, Sonic, McDonald's, and numerous other national retailers. The site's General Commercial zoning supports a wide range of potential uses including retail, medical, office, mixed-use, hospitality, and service-oriented development. Infrastructure is already in place to support future development. A 10-inch water line runs along the west side of the property, while sewer service is stubbed to the north between Lots 28 and 29 of the adjoining residential development, helping reduce upfront utility extension costs. With strong area demographics, continued residential growth, and excellent visibility along one of Crowley's primary commercial corridors, this property is well-positioned for the next phase of development.

1101 E Main St, Crowley

$2,925,000
21340461 MLS
Located near Graford in Palo Pinto County, this tract pairs genuine water resources with strong recreational and development appeal. Four (4) wells producing 244,800 gallons per day supply ample water for recreation, residential, or commercial use. Rolling topography delivers elevated, unobstructed views and terrain well suited for estate-lot subdivision or a range of personal and small business uses. Recreation includes deer, turkey, and hogs on site, plus a one (1) acre enclosed food plot. Direct frontage on Highway 52 and quick access to the area’s major thoroughfares keep utilities and services within easy reach while the land itself stays open and private. Water-Secured - Four on-site production wells - reliable feature most area acreage lacks. Four (4) wells, 700 ft deep, 244,800 gallons per day (170 GPM) combined output Elevated Views — Rolling topography creates high points with long, unobstructed views across multiple potential build sites. FM 52 Frontage — Direct frontage on FM 52 offers flexible access, convenient utility connections, and an easy link to the area’s major thoroughfares. Town-Adjacent & Lake-Proximate — Close to Graford and Possum Kingdom Lake, keeping services, schools, and infrastructure within reach while the land stays open and private. Versatile Use — The size, terrain, and access support estate-lot subdivision or a range of personal and small-business uses. House: Three (3) bed, Two (2) bath, 1,120 SF, with a 560 SF Patio Barn: 2,400 SF barn (open on both sides) with two (2) shipping containers for storage High-yield multi-well water asset: Four high-yield wells producing 244,800 gallons per day. Rare land and water combination in Palo Pinto County. Two stock tanks supporting livestock operations and recreational use. Provides drought-resilient water supply. Efficiently delivers water to four separate areas of the property. Capacity to support recreational lakes and intensive irrigation systems. Water! Water! Water!

538 Fm 52, Graford

$2,925,000
4 Beds 6 Baths 21136267 MLS
200 Murano Place is the epitome of modern French luxury, located within Southlake's newest premiere development, Carillon Parc in the heart of Southlake, Texas. A European influenced masterpiece proudly built by Kensington Custom Homes showcases an open floor plan of 4,869 Sq Ft, 4 bedrooms, 4.2 bathrooms, and a 4 car garage. This exquisite two-story home features impeccable architectural details throughout including soaring ceilings, elegant fixtures, and quality finishes. Be captivated by a striking white brick exterior with distinctive architectural elements including dual gabled rooflines and dramatic vertical windows. This thoughtfully open designed floor plan offers exceptional flow with your first floor showcasing a spacious great room with a linear fireplace, upscale dining featuring Thermador temperature controlled wine coolers, and kitchen with premium appliances, inviting you to an outdoor expansive patio! This versatile floor plan also includes flexible spaces that can serve as a study, media room, or guest accommodation. The second floor, accessible by an elevator, is an entertainer's mecca, showcasing a private billiards or golf simulator room, secondary living area, and fully equipped entertaining bar and entertainment area ! Find your expansive primary suite featuring a luxurious ensuite bathroom with a hollywood soaking tub and custom walk-in closet. Completing the second floor are two additional bedrooms, each with ample closet space and access to ensuites. This home is truly a harmonious blend of innovation and sophistication, and enhanced technology with Control4! Residents enjoy the exclusivity of a private neighborhood while being just steps away from Carillon Parc's curated collection of boutique shopping, fine dining establishments, tranquil green spaces and scenic walking paths. Easy access to Southlake's renowned CISD education system, championship golf courses, and Southlake Town Square!

200 Murano Pl, Southlake

$2,922,000
21115724 MLS
PRIME MULTI-FAMILY DEVELOPEMENT OPPORTUNITY in TIOGA, TX. Discover an exceptional 10.32 acre property with outstanding potential for multi-family development! Boasting over 1,500 feet of total road frontage including US Hwy 377 (Ray Roberts Pkwy) at the FM 922 intersection, this site offers fantastic visibility and easy access onto both Lamar St, and Shawnee Drive. PROPERTY HIGHLIGHTS: SIZE: 10.32 acres (option to purchase north 5.16 or south 5.16 acre parcels subject to government approvals). LOCATION: High-traffic area near highly rated Tioga ISD schools. UTILITIES: City water, city sewer, electric, and gas available at or near the property. VISIBILITY: Excellent exposure for future development. FLEXIBILITY: Owner may consider selling in two separate parcels. This is a rare opportunity to invest in a rapidly growing area with strong community appeal and convenient access to schools and amenities. All information is deemed accurate but Buyers and Buyer's Representatives are encouraged verify all details and information.

10.32 Ray Roberts Pkwy N, Tioga

$2,900,500
4 Beds 4 Baths 21365843 MLS
European flair in the heart of Argyle! Located on the prestigious Hickory Hill Drive, this secluded home was built for entertainment! Gourmet kitchen open to the family and breakfast area overlooking the beautiful backyard view. Double sinks, spacious island with a wooded accent, gas cooktop with a double oven, the available storage is unbelievable. Large family area adjoining the game room with a built-in bar area with tons of windows to view nature at its best! Master bedroom with a separate outdoor entrance with a gas fireplace. Don’t miss the infinity jetted tub in the master bath with the impressive tub fill from the ceiling. Three bedrooms up huge closets and the perfect set up for the kids. Utility room is a must see! Four car garage oversized with ample storage. Saving the best for last ….. the outdoor living area is perfect for those college game day events with additional seating around the firepit! Nine acers has both open pasture and wooded areas and a stock pond currently zoned as AG. Looking to build a barn … the pad site and electricity is already there! Bring the kids and the horses …. The is a one of a kind Argyle Estate!

1491 E Hickory Hill Rd, Argyle

$2,900,000
3 Beds 3 Baths 21383071 MLS
Welcome to Creekside Reserve, a rare blend of natural beauty, refined living, and wide-open freedom just northeast of Palmer. Set along the quiet bends of Grove Creek, this 160-acre ranch offers rolling pastures, mature pecans and oaks, shaded creek bottoms, and abundant wildlife including deer, turkey, herons, and seasonal monarch butterflies. The land feels alive, peaceful, and timeless. At the heart of the property sits a thoughtfully curated 3-bedroom, 3-bath main residence blending character and modern comfort. Antique doors reclaimed from a historic NYC hotel set a warm, storied tone, while light-filled living spaces, a stone fireplace, and screened porches invite slow mornings and relaxed evenings. Just outside, a heated saltwater pool and hot tub elevate everyday living into something truly special. Creekside Reserve also functions as a part-time B&B with minimal marketing, offering immediate income potential. The land is exceptionally well-equipped with mixed pasture and woods, creek frontage, three tanks, two historic hand-dug wells, working cattle pens, cross fencing, a former horse barn with loft, and productive coastal Bermuda hay fields. Whether for livestock, equestrian use, recreation, or quiet enjoyment, the possibilities are endless. Two prepared build sites add flexibility—one with underground power, two water taps, a Generac backup system, privacy wall, additional pool, and 50-AMP RV hookups; the other perched on a rise with sweeping ranch views. Additional features include a gated entrance, whole-home generator, storm shelter accessible from the primary suite, propane tanks, and reliable utilities. Conveniently located on FM 813 with easy access to nearby towns and highways, Creekside Reserve feels worlds away while remaining well connected. This is more than a property—it’s a place to gather, restore, and create a life defined by space, comfort, and possibility.

1179 E Fm 813, Palmer

$2,900,000
5 Beds 5 Baths 21349784 MLS
Welcome to an extraordinary private estate, situated on a corner lot, tucked among mature trees on approximately 1.38 acres in the heart of Frisco, offering a rare combination of space, privacy, luxury, and convenience—with NO HOA! This stunning custom built 5-bedroom, 4.5-bath residence offers approximately 4,596 square feet of beautifully appointed living space and an exceptional indoor-outdoor lifestyle. From the moment you arrive, the property’s impressive setting and mature trees create a sense of privacy and tranquility that is increasingly difficult to find in Frisco. Inside, the home showcases timeless character and quality details that make this home truly stand out, including, generous living spaces, soaring ceilings, wide-plank hardwood flooring throughout, media room, sunroom, 2nd master, and so much more. The true showstopper is the private backyard retreat. A sparkling resort-style pool creates the perfect setting for relaxing, entertaining, and enjoying long Texas summers. The expansive covered outdoor kitchen and entertaining area makes al fresco dining and gatherings effortless, while the separate pool house provides additional flexibility for guests, entertaining, a home office, fitness space, or whatever your lifestyle demands. Adding to the home’s appeal are solar panels, offering an energy-conscious advantage, along with the expansive acreage that provides room to enjoy the outdoors, entertain, garden, play, or simply escape the pace of everyday life. Luxury. Privacy. Space. Resort-style living. No HOA. All in Frisco. Come experience the truly one of a kind, exceptional lifestyle that 7751 Cottonwood Street estate has to offer.

7751 Cottonwood St, Frisco

$2,900,000
21244357 MLS
Discover an exceptional opportunity to own 47.69+-acres of prime land in the thriving growth corridor of Royse City, Rockwall County. This 47.69+- acres is to be surveyed out of 191.205 acres and offers 2,980.41' (+-) of road frontage on Crenshaw Road. This exceptional tract offers unmatched visibility, accessibility, and versatility for development or investment. A standout feature of this 47.69+- acres is that it lies outside of the floodplain, providing an ideal footprint for residential, multi-family, or commercial development. The property is equipped with city sewer and water access, while remaining outside the city limits but within Royse City’s ETJ, offering flexibility for planning and future growth potential. This land has been held by the Crenshaw family since the early 1900's, presenting a rare opportunity to acquire a legacy property in a rapidly expanding area. Surrounded by booming residential communities such as Waterscape and Bahamas Laguna Azure, to name a few, the property is positioned in the path of progress, with strong demand driven by continued population growth. Located just minutes from Interstate 30, development within the area is flourishing. Retail, restaurants, and medical all within close proximity further enhancing the area's appeal. Crenshaw Road is already improved with concrete from FM 548 to just past Paula Walker Elementary, which sits directly across from the property. Additionally, Royse City has plans for a future realignment of Crenshaw Road, including a new bridge east of Sabine Creek, further improving accessibility and long-term infrastructure. Whether you're looking to develop, invest, or create a premier ranch property, this tract offers scale, location, and future upside that is increasingly hard to find. Prime location. Exceptional potential. Rare opportunity!

47.69- Crenshaw Rd, Royse City

$2,900,000
4 Beds 4 Baths 21202424 MLS
Experience life without compromise. 5900 Florance Road isn’t just a home; it’s a statement of what’s possible when luxury, privacy, and purpose align. Designed for those who value connection as much as comfort, this Northlake estate offers a lifestyle where mornings begin with golden light over six lush acres, afternoons unfold by the resort-style pool, and evenings end gathered by the fire as music flows seamlessly through every space. Three distinct residences, the main home, guest house, and private studio, create a haven for family, guests, and creativity alike. Every detail serves both form and function: a grand open-concept living area anchored by a stunning stone fireplace, a chef’s kitchen built to bring people together, and a smart home system that orchestrates the experience with ease. Even the barn and workshop blend elegance with purpose, supporting everything from equestrian pursuits to inspired projects. 5900 Florance Road isn’t just rare; it’s one of a kind. A place where modern sophistication meets ranch serenity, and every day feels like the reward for a life well lived. Media kit exceeds allowed limits for listing websites; see full listing media at 5900-florance-rd.com

5900 Florance Rd, Northlake

$2,900,000
21194794 MLS
Located along the fast-growing FM 1641 corridor in Forney, this car wash site is surrounded by rapid residential expansion and major retail development. Just minutes from US-80, the property benefits from nearby national anchors—including H-E-B, Costco, Target, Home Depot, Walmart, Kroger, and Lowe’s—driving strong daily traffic and consumer activity. Forney is one of North Texas’s fastest-growing communities, supported by master-planned housing, infrastructure improvements, and expanding retail corridors. With rising rooftops, commuter access to Dallas, and increasing regional draw, the site offers excellent visibility, consistent traffic, and long-term upside in a high-growth suburban market.

254 Fm 1641, Forney

$2,900,000
21155332 MLS
This newly remodeled commercial building is ideally located in downtown Fort Worth and offers a flexible, professional environment well-suited for a wide range of office and service users. Thoughtfully renovated with modern finishes and updated systems throughout, the property blends contemporary functionality with established character. The building is designed as two separate suites, each featuring its own reception area, private offices, and dedicated conference and collaboration spaces. Both levels function as ground level due to the natural slope of the lot, providing convenient access from multiple sides of the property. Ceiling heights reach an impressive 12 feet on the upper level and 10 feet on the lower level, enhancing the open, modern feel across the space. The west suite includes a well-appointed conference room with a built-in mini refrigerator, along with a full kitchen equipped with a range and microwave with exterior exhaust venting. This suite offers eight private offices, a mail room, and a dedicated server room—an ideal configuration for professional, legal, or technology-focused users seeking both client-facing and operational areas. The east suite features nine private offices and a large open room on both levels, complemented by a server closet and exposed ductwork that highlights a contemporary, industrial-inspired aesthetic. The flexible layout makes it especially appealing for creative firms, engineering groups, or collaborative teams. With its prime downtown location, efficient and versatile floor plan, multiple points of access, and a balanced mix of private and open workspace, this remodeled property presents an exceptional opportunity for owner-users, multi-tenant occupancy, or investors seeking a presence in one of Fort Worth’s most active commercial corridors.

1301 E Weatherford St, Fort Worth

$2,900,000
3 Beds 2 Baths 21157189 MLS
This property is situated in a rapidly growing corridor near Lake Texoma, the acreage presents exciting possibilities for subdivision, ranchette parcels, a private gated community, RV or cabin retreat, or mixed-use recreational development, subject to local approvals. With increased demand for land near the lake and continued growth in the surrounding area, this property offers both immediate usability and long-term upside. Opportunities like this large acreage near the lake with a home ready for your personal touch are increasingly rare. Bring your vision and unlock the possibilities. Sprawling acreage provides room for livestock, horses, hunting, trails, additional structures, or simply enjoying wide-open Texas skies. Mature trees, natural terrain, two ponds, and abundant wildlife create a serene backdrop just minutes from lake recreation, boating, fishing, and growing local amenities. This is an ideal chance to renovate the house and make it your own while adding immediate value. With solid bones and a peaceful rural setting, a little vision will transform this house into a charming country homestead or weekend getaway also. Large shop next to the home for all your projects or storage needs. The 99 acres property offers endless potential for those seeking space, privacy, and most of all opportunity. Whether you're dreaming of a private ranch, recreational retreat, investment project, or future development, this expansive tract delivers the perfect canvas. Available to subdivide if you don't need all 99 acres, contact us for more info.

265 Cooks Corner Rd, Pottsboro

$2,900,000
20742636 MLS
PHASE 1 of the master-planned development for 1-acre lots has received FULL APPROVAL from the City of Van Alstyne and is ready for immediate construction. All necessary entitlements are in place, allowing developers to move forward without delays and start building right away. 68.3-acre property with quick access to Van Alstyne and US Hwy 75, located in the highly sought-after VAISD. This beautiful tract features rolling terrain, mature trees, a scenic pond, native grasses, and a fully fenced perimeter. Adjacent acreage to the north is currently under development, adding to the area’s growth and future value. Ideally situated just 20 minutes from McKinney and 45 minutes from the intersection of US-75 and I-635. The property is located outside city limits. Water is provided by South Grayson Water Co-op, and electricity is available through Grayson-Collin Electric Co-op. An AG exemption is currently in place. DO NOT TRESPASS. Contact the listing agent for access.

520 Cates Rd, Van Alstyne

$2,899,999
5 Beds 7 Baths 21346182 MLS
A sophisticated blend of timeless architecture and modern luxury, this newly completed Maison Manor residence, thoughtfully designed by CH Design, offers an exceptional living experience. Spanning approximately 6,266 square feet, this thoughtfully crafted home features five spacious bedrooms, five full bathrooms, two powder baths, and a collection of versatile living spaces designed to adapt to every stage of life. From the moment you arrive, timeless architectural details set this home apart. Throughout the home, expansive windows flood the interiors with natural light, highlighting the refined finishes, clean architectural lines, and impeccable attention to detail. At the heart of the home, the chef's kitchen showcases a timeless material palette, premium appliances, custom cabinetry, an expansive island, and a fully appointed butler's pantry, creating both beauty and functionality. Multiple game rooms and flexible bonus spaces provide endless possibilities for a media room, fitness studio, executive office, or playroom, while the private primary suite offers a serene retreat with a spa-inspired bath, and generous walk-in closet. Step outside to your own private outdoor oasis featuring a resort-style pool, covered patio, and a built-in outdoor grilling station, creating the perfect setting for year-round entertaining and seamless indoor-outdoor living. An exceptional opportunity to own a truly remarkable new construction residence.

6452 Walnut Hill Ln, Dallas

$2,899,999
5 Beds 5 Baths 21248460 MLS
Set on 20 stunning acres in Parker County, this exceptional Weatherford property offers the perfect blend of luxury living and country freedom. The impressive 4,900 sq ft custom home is loaded with high-end upgrades and thoughtful design features throughout—far too many to list. Step outside to your own private retreat featuring a brand-new custom Sunfish pool, ideal for relaxing or entertaining. The property is fully equipped for both recreation and functionality with a 40x60 insulated workshop complete with three roll-up doors and LED lighting, making it perfect for equipment, hobbies, or business use. Horse lovers and outdoor enthusiasts will appreciate the ample space for livestock, along with a massive stocked tank filled with bass. Golfers can sharpen their short game with two private putting greens right on the property. Additional premium features include two water wells, a Kohler generator, SONOS sound system, artificial turf, and a security system for peace of mind. Enjoy the privacy of country living while still being just minutes from town for dining, shopping, and everyday conveniences. This one-of-a-kind property truly has it all—luxury, land, and lifestyle.

1899 Old Agnes Rd, Weatherford

$2,899,900
5 Beds 6 Baths 21293586 MLS
Welcome Home to an extraordinary Brand New Construction home in Southlake's prestigious Metairie community, just completed & move-in ready - all the rewards of new construction and a greenbelt view! Built by Calais Custom Homes, one of DFW's most celebrated luxury builders, this exceptional residence boasts timeless architecture, meticulous craftsmanship + elevated Modern living at every turn. Four distinct Living Areas offer space for every occasion, from quiet evenings to lively gatherings, ensuring everyone has room to relax, play & connect. Five generous Bedrooms, each with a private en-suite bath + walk-in closet, deliver comfort and privacy for every member of the household. Soaring ceilings & an expansive, light-drenched floor plan create a seamless flow designed for both refined daily living and effortless grand-scale entertaining. At the heart of the home, the Open Great Room with a spacious Dining area and Chef's Kitchen is anchored by an oversized island, beautiful custom cabinetry, Sub-Zero refrigeration + full Wolf appliance package. A dedicated Prep Kitchen+Walk In Pantry enhances everyday living, boasting generous dual quartz work surfaces, custom drawer storage & floating shelves. 1st floor Primary Suite offers a serene personal retreat with gorgeous Spa Bath + 2 closets. The sophisticated Study with glass pocket-doors + additional Guest Bedroom suite complete the main level. Upstairs has 3 spacious Bedroom Suites, open loft + large Game Room, providing exceptional versatility for every lifestyle. Outside, the expansive covered patio with Phantom screens and built-in Coyote Outdoor Grill is a true extension of the home and is perfect for year-round Texas entertaining - all backing directly to the Community Greenbelt for open views and a rare connection to nature. Just minutes from Southlake Town Center with effortless access to DFW, Dallas, and Fort Worth. Southlake Carroll ISD!! *Builder Warranty*

225 Metairie Ln, Southlake

$2,899,000
5 Beds 4 Baths 21368698 MLS
With an elevator serving the home and what feels like a private park just outside the front door, 9210 W Lake Highlands Drive offers a rare combination of ease, privacy, and extraordinary natural beauty. Positioned to capture unobstructed panoramic views of Downtown Dallas and the full expanse of White Rock Lake, this exceptional residence enjoys one of the most compelling settings in the city. Featuring 5 bedrooms, 4 baths, the home is designed for both sophisticated entertaining and comfortable everyday living. Walls of sliding glass doors open completely, dissolving the separation between indoors and out and placing the lake and skyline squarely at center stage. At the heart of the home is an open gourmet kitchen that flows effortlessly into the main living spaces. An oversized indoor fireplace adds warmth and architectural presence, while an outdoor fireplace extends the living experience to the generous porches and terraces. And there are porches galore—inviting spaces for morning coffee, sunset cocktails, or simply taking in the remarkable setting. Crowning the home is a rooftop deck, the perfect perch for watching sailboats glide across White Rock Lake by day and the stars appear over the Dallas skyline at night. With a park-like setting at its doorstep, elevator access, remarkable indoor-outdoor living, and views that are nearly impossible to replicate, 9210 W Lake Highlands Drive is a truly special Dallas residence—refined, serene, and unforgettable.

9210 W Lake Highlands Dr, Dallas

$2,897,500
2 Beds 3 Baths 21370338 MLS
Why simply live in fashionable Uptown when you can live in luxury at The Ritz-Carlton? Renovated, professionally decorated and available fully furnished, Residence 1001 in Tower I delivers sophisticated interiors, generous living spaces and the effortless five-star lifestyle that makes The Ritz-Carlton Residences one of Dallas’ most coveted addresses. A Venetian plaster Entry sets the tone, opening to two gracious Living Areas and Dining Area anchored by a striking marble fireplace. Ten-foot ceilings, hardwood floors and a wall of operable windows with electric shades frame fabulous Uptown views. The reimagined Kitchen is equally impressive with custom cabinetry, a large island with breakfast bar, quartz counters, glass block backsplash, Sub-Zero and Wolf appliances, wine refrigeration and walk-in pantry. The spacious Study features custom built-ins and opens to a corner balcony, creating an enviable work-from-home retreat. The Primary Suite has balcony access and offers two large custom walk-in closets and a spa-like windowed marble bath with dual vanities and water closets, makeup table, jetted tub and oversized seamless shower. An exceptionally large Second Bedroom, spacious enough to double as a Media Room, includes a wall of built-ins, marble ensuite bath and walk-in closet. Custom draperies, power shades, Sonos, abundant built-ins, dramatic Powder Bath and spacious Utility Room complete the residence. Enjoy legendary Ritz-Carlton service and amenities including concierge, valet, doorman, room service, an entertaining Owners' Lounge, fitness center, full-service Ritz-Carlton Spa, resort-style pool, reflection garden and pet park, plus dining at award winning Fearing's Restaurant , all moments from The Crescent, the largest contiguous Arts District in the US, Klyde Warren Park, Victory Park and some of Dallas’ finest dining. In fashionable Uptown with a 93 walkability score.

2525 N Pearl St Unit 1001, Dallas

$2,896,591
21303373 MLS
Discover an extraordinary opportunity to own approximately 322+- acres in the heart of Edgewood, Texas—a rare legacy ranch where history, natural beauty, and endless possibilities come together. This remarkable property was established by the Parker Family in the 1930s and has been lovingly stewarded for generations as a working cattle operation and a place where the family would hunt, have fishing tournaments and picnic under the shade of the willow trees. The ranch features improved pastures, scattered mature oak trees, and approximately 1,500 feet of Mill Creek, providing both scenic beauty and excellent wildlife habitat. Water is abundant throughout the property, highlighted by an impressive 3.5-acre lake, nine additional ponds, one being spring-fed, creeks and draws, forests and thickets. Outdoor enthusiasts will appreciate the exceptional hunting opportunities of abundant wildlife. The ranch is further enhanced by a well-maintained 4,000-square-foot barn, complete with cattle working pens, making it fully equipped for continued agricultural use while offering flexibility for equipment storage, livestock operations, or future improvements. Adding to its unique character is a charming private chapel, a treasured gathering place where two of family's four daughters were married. The chapel offers an idyllic venue for weddings, family reunions, special celebrations, or quiet moments of reflection. Properties with this combination of history, natural resources, recreation, and family heritage are increasingly difficult to find. Whether you envision a working ranch, recreational retreat, event venue, or multi-generational family estate, this exceptional East Texas property offers a rare chance to establish a legacy that will be enjoyed for generations to come.

3300 Vz County Road 1903, Edgewood

$2,895,000
3 Beds 4 Baths 21370434 MLS
20 ACRES WITH ADDITIONAL ACREAGE AVAILABLE! Enjoy luxury living in this exceptional custom home, completely rebuilt in 2024 by an extremely reputable local builder. Designed for both comfortable everyday living and entertaining, the home features a gourmet kitchen with oversized custom cabinetry, abundant storage, and generous workspace opening to a warm and inviting living area. Upstairs offers two additional game-flex room plus a half bath that are perfect media room, game room, office or guest space. Downstairs features 2 full baths plus a jack and jill bath. In addition the home has overly abundant storage upstairs and down. Outside is your own private oasis featuring a resort-style pool and outdoor living area with a fireplace, create the place to entertain unwind while enjoying the peaceful country setting and farm animals roaming near by. The circular drive with 2 automatic gates, 3 car oversized garages, and a 2 car covered carport provide impressive access and ample parking. With 20 acres and more acreage available, there is plenty of room to enjoy the outdoors and explore possibilities for horses, livestock, recreation, or simply the private and wide open space of country living. A rare opportunity to combine acreage, custom craftsmanship, and resort-style amenities just outside of Royse City, Rockwall, and Lavon

19079 Fm 2755, Royse City

$2,895,000
5 Beds 6 Baths 21360734 MLS
Exceptional Maykus Custom Home in Southlake’s sought-after Metairie neighborhood, offering 4,834 square feet of thoughtfully designed living space with 5 bedrooms and 6 bathrooms. Quality craftsmanship is evident throughout, with Pella windows, white oak hardwood floors, foam encapsulation, and elevated custom finishes. The kitchen is designed for both everyday living and entertaining, featuring Thermador appliances, Taj Mahal countertops, and an expansive walk-in back pantry offering exceptional storage and prep space. The primary suite is a true retreat, complete with a spa-inspired bath featuring a steam shower. An additional guest suite downstairs provides a private and comfortable space for family or visitors, while a separate downstairs flex room offers versatility for an office, playroom, fitness space, or secondary living area. The custom laundry room even includes a built-in dog gate for added functionality. Upstairs, three bedrooms each feature their own en suite bath and custom oversized closets, providing privacy and generous storage. The three-car garage includes a unique single-car bay with dual front and backyard openings, creating an incredibly versatile space ideal for a large vehicle, home gym, recreational equipment, or easy backyard access. The backyard is built for entertaining, with a huge resort-style pool, putting green, outdoor shower, and expansive wraparound covered patio that creates seamless indoor-outdoor living. From the custom details to the functional floor plan and impressive outdoor spaces, 108 Murphy Drive offers a rare combination of luxury, craftsmanship, and livability in the heart of Southlake.

108 Murphy Dr, Southlake

Listings provided by North Texas Real Estate Information Systems (NTREIS). Listing data has been deemed reliable but is not guaranteed to be accurate by the MLS.

Last updated: