Refine Search
Sort by
$990,000
4 Beds 4 Baths 21365077 MLS
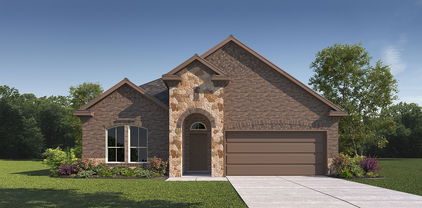
Brand-New Luxury One-Story in Coveted Frisco Community Brand new and NEVER LIVED IN, this exceptional one-story home offers the rare opportunity to enjoy a brand-new build without the wait! Ideally situated on a desirable **corner lot in a coveted new Frisco neighborhood just off PGA Parkway, this light and open home showcases a thoughtfully designed floor plan with an abundance of natural light and effortless flow. The home features upgraded electronic wiring and premium lighting packages, adding both functionality and sophistication throughout. The highly sought-after one-story design offers comfortable living with an inviting, open-concept layout perfect for everyday living and entertaining. Over $40,000 in additional upgrades. Why wait through the building process when this beautiful home is already complete and ready for you? Brand new, never occupied, beautifully upgraded, and ideally located in one of Frisco’s most sought-after areas—this is new construction without the wait. NEW REFRIGERATOR, WASHER AND DRYER STAY WITH THE HOUSE

15264 Heartland Dr, Frisco

$297,990
3 Beds 3 Baths 21360638 MLS
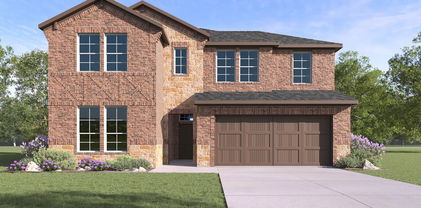
Built by MI Homes. Welcome to 7023 Butterfield Drive in Sanger, Texas: a beautifully crafted new construction single-story home. Offering a thoughtful floorplan designed with quality and functionality in mind. Featuring an open-concept living space, this home provides a seamless flow between the main living areas, making it ideal for both everyday living and entertaining. The well-appointed kitchen connects naturally to the dining and living spaces, creating a warm and inviting atmosphere throughout. Key Features: * 3 bedrooms * 2 full bathrooms and 1 half bathroom * New construction by M-I Homes * Open-concept living space * Covered patio for outdoor enjoyment * Quality construction and thoughtful design throughout The owner's bedroom features a private en-suite bathroom, offering a comfortable retreat at the end of each day. 2 additional bedrooms provide flexible space for family, guests, or a home office. The half bathroom adds convenience for visitors and daily routines. Step outside to the covered patio, a perfect extension of the indoor living space that allows you to enjoy the outdoors in comfort. The quality of design is evident in every detail of this home, from the carefully planned floorplan to the refined finishes throughout. Schedule your visit today!

7023 Butterfield Ln, Sanger

$307,990
3 Beds 3 Baths 21360625 MLS
Built by MI Homes. Welcome to 7000 Butterfield Drive in Sanger, Texas—a beautifully crafted new construction single-story home offering thoughtfully designed living space, featuring 3 bedrooms, 2 full bathrooms, and 1 half bathroom. Step inside to discover an open-concept living space that creates a seamless flow between the main gathering areas, ideal for everyday living and entertaining. The quality of design is evident throughout, with carefully selected finishes and attention to detail in every room. The owner's bedroom features an en-suite bathroom with a separate shower and garden tub, a dual-sink vanity, and a large walk-in closet, providing a comfortable retreat at the end of the day. A full bathroom and 2 sizable secondary bedrooms are nestled privately off of the family room for a quiet and comfortable escape. This home is situated in a welcoming neighborhood with convenient proximity to parks, making it easy to enjoy outdoor recreation and green spaces. The quality of construction and thoughtful design throughout this home reflect M-I Homes' commitment to building homes that are both functional and inviting. Schedule your visit today!

7000 Butterfield Ln, Sanger

$599,891
5 Beds 5 Baths 21366305 MLS
MLS# 21366305 - Built by Altura Homes - Dec 2026 completion! ~ Welcome to beautiful Berkshire Estates, a peaceful scenic community close to all your daily wants and needs. Offering 3522 sq ft of one story living space. 5 bedroom, 4.5 bathrooms, and game room for entertaining or everyday living. Some features include a large kitchen with oversized island providing plenty of seating as well as a formal dining room. Spacious laundry room from garage entrance with numerous extras. A large study makes working from home a breeze. Enjoy your evening on a large covered patio as you take in the natural beauty of Berkshire Estates. Easy access from the community to I-20 for all your commuting needs... WELCOME HOME! Close to numerous dining, shopping and medical areas.

6525 Bracknell Dr, Mesquite

$331,990
4 Beds 2 Baths 21366286 MLS
Built by M-I Homes. Welcome to 13080 Sandstone Street, Providence Village, TX — a new construction single-story home built by M-I Homes. This well-designed home offers thoughtfully planned living space, featuring 4 bedrooms and 2 bathrooms. Step inside to discover an open-concept living space that creates a seamless flow between the main gathering areas. The quality of design is evident throughout, with carefully selected finishes and attention to detail in every room. The owner's bedroom includes a private en-suite bathroom, providing a comfortable retreat at the end of the day. Outside, a covered patio extends your living area and offers a perfect spot for relaxing or entertaining guests in any season. Home Highlights: New construction by M-I Homes Single-story floorplan 4 bedrooms and 2 bathrooms Open-concept living space Owner's bedroom with private en-suite bathroom Covered patio for outdoor enjoyment Quality design and construction throughout This home is situated in a well-established neighborhood with convenient proximity to parks, making it an ideal setting for those who enjoy outdoor activities and green spaces. The surrounding neighborhood offers a welcoming atmosphere with well-maintained streets and a strong sense of community pride. This move-in ready home combines quality construction with a functional layout designed for comfortable everyday living. Schedule your visit today!

13080 Sandstone St, Providence Village

$799,956
5 Beds 5 Baths 21366258 MLS
MLS# 21366258 - Built by Altura Homes - Sep 2026 completion! ~ The Winchester II delivers an impressive combination of space, comfort, and thoughtful design with 3,922 square feet of living space situated on a generous 1-acre homesite in McLendon-Chisholm. This beautifully designed home features 5 bedrooms, 4.5 baths, and a spacious 3-car garage, offering plenty of room for both everyday living and entertaining. The open-concept layout centers around a well-appointed kitchen with abundant counter space and a large island that flows seamlessly into the main living and dining areas. The private primary suite offers a relaxing retreat with an ensuite bath and two generous walk-in closets, while the secondary bedrooms provide comfortable accommodations for family or guests. With expansive indoor and outdoor space and convenient access to nearby shopping, dining, and amenities, The Winchester II offers the perfect balance of peaceful living and modern convenience.

111 Endowment Ln, Mclendon Chisholm

$567,679
4 Beds 4 Baths 21366232 MLS
MLS# 21366232 - Built by First Texas Homes - Ready Now! ~ This spacious 2,555 square foot single-story home offers 4 bedrooms and 3.5 bathrooms, providing ample comfort for family living. Enjoy the seamless connection between the expansive family area and gourmet kitchen, ideal for daily dining and entertaining. The covered patio invites you to unwind outdoors, creating a perfect setting for gatherings or quiet moments in your private yard. Retreat to the master suite, conveniently located on the first floor, featuring a generous walk-in closet that caters to your storage needs. Vaulted ceilings throughout enhance the home’s bright and airy atmosphere, striking a harmonious balance between relaxation and productivity. Explore the customization options at First Texas Homes to make the Woodford 2F-WP uniquely yours. Imagine creating a space where every corner reflects your personal style and the memories you cherish. Schedule a visit today to experience this exceptional home firsthand and see how it can become your family's new haven.

9917 Casa Frontera Dr, Fort Worth

$474,990
4 Beds 4 Baths 21366234 MLS
MLS# 21366234 - Built by HistoryMaker Homes - Nov 2026 completion! ~ **GET CLOSING RATES AS LOW AS 2.99%** The Cypress II is a beautiful and well-designed home with 4 bedrooms and flexible living spaces. This home features a spacious downstairs primary suite, open-concept living, slopped ceilings, a kitchen with a large island and double-stacked ovens, plus a 2.5-car garage. Upstairs includes additional bedrooms, a game room, and a convenient Jack-and-Jill bathroom. Rocky Creek Crossing offers peaceful suburban living with convenient access to Chisholm Trail Parkway, I-20, Fort Worth, Crowley and Burleson. Enjoy nearby shopping, dining and entertainment, plus planned community amenities including a pool, playground, cabana and walking trails. Downtown Fort Worth and The Shops at Clearfork are approximately 15 minutes away.

9101 Harrisburg Dr, Fort Worth

$1,174,900
5 Beds 6 Baths 21365359 MLS
SOUTHGATE HOMES MADISON II floor plan. The Madison II B is the kind of home that stops you in your tracks. At 4,470 sq. ft., this five-bedroom, five-and-a-half-bath beauty is designed for the way people actually live, open, connected, and full of character. The main level sets the tone with a dramatic fireplace, an open-concept living area with sliding doors to the family room, and a chef's kitchen featuring custom cabinetry that makes cooking feel like an event. A wet bar, private study, and media room round out the main floor, along with a stunning owner's suite complete with our Signature Bath. A guest bedroom with its own en suite bath ensures your visitors feel right at home. Upstairs offers a generous game room, a second study, and two additional bedrooms, giving everyone plenty of space to spread out and make it their own. Timeless design, thoughtful details, and an address in the highly sought-after Windsong Ranch community within Prosper ISD. The Madison II B is not just a home. It is the one you have been looking for.

3651 Whimbrel Ct, Prosper

$447,990
4 Beds 3 Baths 21360619 MLS
Built by MI Homes. Welcome to 8516 Waxwing Way in Denton, Texas—a beautifully crafted new construction home offering thoughtfully designed living space with 4 bedrooms and 3 bathrooms, ideal for comfortable everyday living and effortless entertaining. Step inside to discover an open-concept living space that creates a seamless flow between the main gathering areas. The quality of design is evident throughout, with carefully considered finishes and a well-planned floorplan that maximizes both function and style across both levels. Key features of this home include volume ceilings, a first-floor owner’s suite, a versatile game room with a sloped ceiling, a covered patio, and a 2-car rear-load garage. The owner's bedroom provides a comfortable retreat complete with a stunning en-suite bathroom and walk-in closet, offering a dedicated space to unwind at the end of the day. Outside, the covered patio extends the living space and provides a wonderful area to enjoy time outdoors. The surrounding neighborhood offers a welcoming atmosphere with convenient proximity to parks, making it easy to enjoy outdoor recreation and green spaces. This move-in ready home combines quality construction with a practical, well-designed floorplan that suits a variety of lifestyles. Schedule your visit today!

8516 Waxwing Way, Denton

$777,777
3 Beds 4 Baths 21365304 MLS
SOUTHGATE HOMES BENNETT floor plan. For One Story lovers who don't want to compromise living space-The Bennett is our premier one-story floor plan with 3 spacious bedrooms, 3.5 baths, and a layout made for living and entertaining in style. This modern elevation shines with Onyx brick, cedar headers, black window trim and a stately iron front door offering a warm welcome into your forever home. Inside, you’ll find beautifully curated spaces with thoughtful touches throughout, including a private study, media room, and built-in bar—perfect for work, relaxation, and gatherings. At the heart of the home, the gourmet kitchen stands out with dramatic leathered granite counters, Matte Black GE Café professional appliances, and seamless flow into the open-concept family and dining area. Soaring cathedral ceilings elevate the space, bringing in natural light and a sense of openness. The primary ensuite is your personal get-away featuring a spacious bedroom, a luxurious spa-like bathroom with a Jetta soaking tub and a dual head shower. Step outside through the sliding glass doors to your private covered patio, perfect for relaxing and entertaining all year long. Nestled within our newest community Eliana, featuring Prosper schools and McKinney taxes. Welcome Home!

4616 Floral Fields Way, McKinney

$419,733
4 Beds 2 Baths 21366146 MLS
Built by M-I Homes. Welcome to our Freestone model home at Tarrytown! This lovely model showcases some of the latest design trends that you are sure to love and features 4 bedrooms, 2 bathrooms. As you enter this home, you are greeted by a spacious foyer that gives direct access to the guest bedroom and the beautifully decorated nursery across the hall. Wood-look tile flooring guides you farther down the hall, where and you’ll find the laundry room and an additional bedroom outfitted with western décor. In the main living area of the home, you’ll find the family room, kitchen, and dining room. The kitchen offers a large island that overlooks the open-concept living space. Complete with stainless steel appliances, white-painted cabinetry with additional hardware, and lovely granite countertops, the kitchen is sure to impress. This home features soaring ceilings throughout, an electric fireplace, and large windows to allow the natural light to shine through. The luxurious owner's suite awaits at the back of the home, offering a serene retreat with a large bedroom, an en-suite bathroom with a walk-in shower and a separate tub, and a generous walk-in closet. The bedroom boasts a stunning bay window and a striking accent wall, adding a touch of elegance. Step out onto the covered patio and soak in the fresh air—the perfect spot to unwind and relax! Schedule a visit today!

1048 Tarryhill Dr, Crowley

$235,990
4 Beds 2 Baths 21366137 MLS
New! Super cute single story with four bedroom and two full baths. Home includes, island kitchen, granite counters throughout, LED lighting, full sprinkler system, and so much more! Welcome to Talty, Texas — where small-town charm meets modern living. Nestled just east of Dallas, Talty offers a peaceful, family-friendly atmosphere with convenient access to big-city amenities. This growing town is perfect for those looking to enjoy a relaxed lifestyle while staying close to Forney ISD schools, shopping, dining, and recreational opportunities. Our thoughtfully designed homes in Talty are built with you in mind, offering spacious floor plans, energy-efficient features, and stylish finishes. Our new homes in Talty are designed with modern conveniences, open-concept living spaces, and flexible options like home offices or guest suites. Maplewood Meadows offers a welcoming environment where neighbors can connect and families can thrive.

3310 Twilight St, Talty

$401,560
5 Beds 3 Baths 21366070 MLS
Welcome to your dream home at Pinnacle at Legacy Hills in Celina! This stunning Keller plan offers 5 bedrooms, 3 bathrooms, and spans 2,566 square feet of thoughtfully designed living space. Available November 2026, this home has everything you need and more. The sunlit gathering room, with large windows invites natural light, while the expansive kitchen shines with premium finishes, including quartz countertops, and built-in stainless-steel appliances. The second floor offers a loft with open rail, ideal for entertaining. The luxurious walk-in shower, adding a touch of spa-like elegance. Enjoy outdoor living with covered back patio, perfect for unwinding. The future amenity center includes a resort-style pool and more!

4805 Ripley Ave, Celina

$764,000
4 Beds 4 Baths 21365961 MLS
OWNER FINANCING AVAILABLE! A truly custom home with a motivated seller on a premium lot with no MUD, no PID, and no HOA! Property is in the City of Lavon but not subject to Lavon taxes (ETJ). Located directly across from a beautiful greenbelt protected by the Corps of Engineers, offering peace, privacy, and the assurance that it will never be built on. Inside, you’ll find stunning white oak floors, quartzite countertops and backsplash, and custom finishes everywhere you look. The spacious primary suite is designed as a true retreat, featuring a large primary bedroom, full luxury ensuite bath, and private primary vestibule that creates an elevated sense of privacy and separation with his and her closets. Every detail of this home was thoughtfully designed from the finishes to the floor plan to the incredible lot. A rare opportunity to own a custom home with a view that is protected for the future. To may upgrades to list contact for details.

2140 Gage Rd, Lavon

$449,900
3 Beds 2 Baths 21366125 MLS
Welcome to the popular single-story Aubrey Plan in The Cottages of Celina. This thoughtfully designed 3-bedroom, 2-bath home features soaring 12-foot ceilings, beautiful energy-efficient windows that fill the home with natural light, and an inviting open-concept layout. The upgraded gourmet kitchen showcases designer finishes and flows seamlessly into the spacious family and dining areas, perfect for entertaining or everyday living. Relax in the private owner’s suite, featuring a luxurious bath and oversized walk-in closet. Enjoy outdoor living on the covered patio, all within a charming community just minutes from Downtown Celina, shopping, dining, and highly acclaimed Celina ISD schools. Also, NO MUD or PID!

309 Osprey Ln, Celina

$340,990
4 Beds 2 Baths 21360187 MLS
Built by M-I Homes. Welcome to 7509 Sunset Valley Lane, Ponder, Texas — a new construction single-story home built by M-I Homes. This 4-bedroom, 2-bathroom home offers a thoughtfully designed living space, ideal for comfortable everyday living. Step inside to discover an open-concept living space that creates a seamless flow between the kitchen, dining, and living areas. The quality of design is evident throughout, with clean lines, functional layouts, and well-appointed finishes that bring both style and practicality to every room. Key Features: 4 bedrooms and 2 bathrooms New construction by M-I Homes Open-concept living space Spacious owner's bedroom with en-suite bathroom Covered patio for outdoor relaxation Move-in ready with pre-selected features The owner's bedroom provides a private retreat complete with an en-suite bathroom, offering a comfortable space to unwind at the end of each day. The 3 additional bedrooms are well-sized, providing flexibility for family, guests, or a home office. Outside, the covered patio extends your living space and offers a great spot for morning coffee or evening gatherings. The surrounding neighborhood provides a welcoming atmosphere, with proximity to parks that make it easy to enjoy the outdoors and stay active. This home is move-in ready and waiting for its new owner. Schedule your visit today!

7509 Sunset Valley Ln, Denton

$623,139
4 Beds 3 Baths 21366116 MLS
Bring your design inspirations to life in The Rose floor plan by David Weekley Homes here in Tavolo Park. A walk-in closet and serene en suite Owner’s Bath make your Owner’s Retreat a private vacation at the end of each day. Your open-concept living spaces with 12-foot ceilings present a distinguished first impression from the front door and offer superb comforts for quiet evenings together. The gourmet kitchen features a practical and stylish island surrounded by plenty of room for holiday meal prep. Finish the evenings in the spacious family room, and slide to the outdoors with the sliding glass doors to your extended covered porch. Whether you’re hosting a celebration or kicking back to enjoy a quiet weekend, with views of the surrounding lake and private access to the new walking trail. Both junior bedrooms and a guest room all provide plenty of room to grow. Design the home office or media lounge you’ve been dreaming of in the sunlit enclosed study near the entry of the home. Contact the David Weekley Homes at Tavolo Park team to build your future with this beautiful new construction home in Fort Worth, TX!

7857 Pondview Ln, Fort Worth

$511,940
4 Beds 3 Baths 21366069 MLS
MLS# 21366069 - Built by Kindred Homes - Ready Now! ~ The Willow makes an impression from the moment you walk in. This 4-bedroom, 3-bath, two-story home features soaring vaulted ceilings in the family room, a direct-vent gas fireplace framed with tile, and an open layout that connects the living spaces beautifully. The kitchen is a standout with stacked cabinets, an oversized island, raised-panel cabinetry, and a walk-in pantry. Just off the entry, the private study creates a dedicated work-from-home space, while the downstairs guest bedroom adds convenience and flexibility. Upstairs, a spacious game room overlooks the family room and is joined by two additional bedrooms and a full bath. The owner’s suite features its own sitting area, dual vanities, separate tub and shower, private water closet, and a generous walk-in closet. Upgrades include wood flooring throughout the entry, study, family room, and kitchen, plus upgraded carpet in all bedrooms. Outside, the home is finished with full sod, irrigation, and a privacy fence. With its dramatic ceiling heights, distinctive fireplace, oversized kitchen island, and an impressive number of upgrades, The Willow offers a layout and finish package that is anything but ordinary.

962 Richard Pittmon Dr, Desoto

Listings provided by North Texas Real Estate Information Systems (NTREIS). Listing data has been deemed reliable but is not guaranteed to be accurate by the MLS.

Last updated: