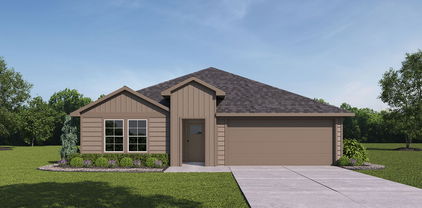
$409,800 What's Special: Two Bedrooms Down - Large Kitchen Island - North Facing Patio. New Construction – January Completion! Built by Taylor Morrison, America's Most Trusted Home Builder. Welcome to the Round Rock at 1440 Django Drive in Madero! This spacious new home features an open floor plan filled with an abundance of natural light, creating a bright and inviting atmosphere throughout. At the heart of the home, the expansive kitchen shines with beautiful quartz countertops, a walk-in pantry, ample cabinet and countertop space, and a large island that opens seamlessly to the dining area and great room. The private primary suite is conveniently located on the main level, while a secondary bedroom, full bathroom, and flex room are positioned near the front of the home. Upstairs, three additional bedrooms surround a game room and tech space, offering plenty of room to work, play, or unwind. Enjoy outdoor living on the covered patio, perfect for relaxing year-round. There’s so much to love about Madero in Fort Worth. Set on spacious lots with winding streetscapes, the community feels open and inviting. Planned amenities include open-air centers, sports courts, a resort-style pool, lush trails, and future retail. With no MUD or PID taxes, you’ll have even more freedom to enjoy all Fort Worth has to offer. Additional Highlights Include: GE refrigerator, top load washer and dryer, 30' free standing gas double oven, and whole house blinds. Photos are for representative purposes only. MLS#21395001 5 Beds ⋅ 3 Baths ⋅ 21395001 MLS What's Special: Two Bedrooms Down - Large Kitchen Island - North Facing Patio. New Construction – January Completion! Built by Taylor Morrison, America's Most Trusted Home Builder. Welcome to the Round Rock at 1440 Django Drive in Madero! This spacious new home features an open floor plan filled with an abundance of natural light, creating a bright and inviting atmosphere throughout. At the heart of the home, the expansive kitchen shines with beautiful quartz countertops, a walk-in pantry, ample cabinet and countertop space, and a large island that opens seamlessly to the dining area and great room. The private primary suite is conveniently located on the main level, while a secondary bedroom, full bathroom, and flex room are positioned near the front of the home. Upstairs, three additional bedrooms surround a game room and tech space, offering plenty of room to work, play, or unwind. Enjoy outdoor living on the covered patio, perfect for relaxing year-round. There’s so much to love about Madero in Fort Worth. Set on spacious lots with winding streetscapes, the community feels open and inviting. Planned amenities include open-air centers, sports courts, a resort-style pool, lush trails, and future retail. With no MUD or PID taxes, you’ll have even more freedom to enjoy all Fort Worth has to offer. Additional Highlights Include: GE refrigerator, top load washer and dryer, 30' free standing gas double oven, and whole house blinds. Photos are for representative purposes only. MLS#21395001 1440 Django Dr, Fort Worth
$571,900 MLS# 21400208 - Built by Brookson Builders - Ready Now! ~ $571,900 - Details: 4 Beds - 3 Baths - 2 Car Garage - 2,570 Sq Ft - 2 Acre Home Site This thoughtfully designed 4 bedroom, 3 bath home in Arbor Hills offers 2,571 square feet of functional luxury with elevated finishes throughout. As you step inside, you are greeted by an open concept layout designed for both everyday comfort and effortless entertaining. The spacious living room flows seamlessly into the dining area and chef inspired kitchen, complete with a large island, custom backsplash, and abundant cabinetry. A dedicated study provides the perfect space for a home office, flex room, or quiet retreat. A striking 3 panel sliding glass door opens to the covered back patio, creating an ideal indoor outdoor living experience while bringing in beautiful natural light. The private primary suite is a true retreat, featuring a sliding barn door with mirror detail and a spa inspired bath with a free standing soaking tub, separate shower, and generous walk in closet. Bedrooms 2 and 3 share a well appointed bath, while Bedroom 4 is positioned near a third full bath, making it ideal for guests or multi generational living. Additional highlights include a spacious utility room, welcoming front porch, and a 2 car garage. This home blends thoughtful design, modern features, and timeless curb appeal in one exceptional package. 4 Beds ⋅ 3 Baths ⋅ 21400208 MLS MLS# 21400208 - Built by Brookson Builders - Ready Now! ~ $571,900 - Details: 4 Beds - 3 Baths - 2 Car Garage - 2,570 Sq Ft - 2 Acre Home Site This thoughtfully designed 4 bedroom, 3 bath home in Arbor Hills offers 2,571 square feet of functional luxury with elevated finishes throughout. As you step inside, you are greeted by an open concept layout designed for both everyday comfort and effortless entertaining. The spacious living room flows seamlessly into the dining area and chef inspired kitchen, complete with a large island, custom backsplash, and abundant cabinetry. A dedicated study provides the perfect space for a home office, flex room, or quiet retreat. A striking 3 panel sliding glass door opens to the covered back patio, creating an ideal indoor outdoor living experience while bringing in beautiful natural light. The private primary suite is a true retreat, featuring a sliding barn door with mirror detail and a spa inspired bath with a free standing soaking tub, separate shower, and generous walk in closet. Bedrooms 2 and 3 share a well appointed bath, while Bedroom 4 is positioned near a third full bath, making it ideal for guests or multi generational living. Additional highlights include a spacious utility room, welcoming front porch, and a 2 car garage. This home blends thoughtful design, modern features, and timeless curb appeal in one exceptional package. 1016 Arbor Hills Ct, Poolville
$252,990 New! Spacious Single story! Four bedrooms, two full baths, with open floor plan and covered patio. Home includes, island kitchen, granite counters throughout, LED lighting, full sprinkler system, professionally engineered post tension foundation, and much more! Are you looking for a new home in Royse City? Wildwood is now selling! This Express Series community offers 2 to 4 bedroom floorplans ranging in size from 1,022 to 2,276 square feet, providing options to best fit your lifestyle! Wildwood is located within the small, but growing town of Royse City, which offers ample amounts of shopping, dining, and entertainment, all while providing locals the benefits of small-town living. Call us today to learn more about Wildwood! 4 Beds ⋅ 2 Baths ⋅ 21400229 MLS New! Spacious Single story! Four bedrooms, two full baths, with open floor plan and covered patio. Home includes, island kitchen, granite counters throughout, LED lighting, full sprinkler system, professionally engineered post tension foundation, and much more! Are you looking for a new home in Royse City? Wildwood is now selling! This Express Series community offers 2 to 4 bedroom floorplans ranging in size from 1,022 to 2,276 square feet, providing options to best fit your lifestyle! Wildwood is located within the small, but growing town of Royse City, which offers ample amounts of shopping, dining, and entertainment, all while providing locals the benefits of small-town living. Call us today to learn more about Wildwood! 244 Whispering Pine Dr, Royse City
$749,500 Rooftop skyline views, an expansive backyard, and a prime location directly on the Santa Fe Trail, urban living done right. Offered at $749,500, this newly constructed modern single-family attached home delivers nearly 2,600 square feet of thoughtfully designed living space, just minutes from White Rock Lake, Lower Greenville, Lakewood, and Downtown Dallas. Quality construction pairs premium materials, stucco, brick & siding exterior, energy-efficient systems, including ZIP System sheathing and waterproofing, encapsulated spray foam insulation, energy-efficient windows, and a tankless gas water heater. Inside, soaring ceilings and abundant natural light frame an open-concept layout anchored by an oversized kitchen island, custom floor-to-ceiling cabinetry, and a sleek fireplace. White oak cabinetry in the kitchen and every bathroom, designer tile, statement lighting, and carefully selected fixtures bring warmth and sophistication throughout. The primary suite features two walk-in closets and a spa-inspired bath, while the other bedrooms offer comfort and privacy. Smart thermostat and lighting, low-voltage wiring, a built-in security system, modern appliances, and an oversized garage with an EV charging outlet enhance everyday convenience. Outdoor living sets this home apart. A large covered patio opens to an oversized backyard with room for a pool, pets, and entertaining, plus a dedicated fire pit area with string lights, for those who enjoy relaxing under the stars. Above it all, a private rooftop deck showcases Downtown Dallas skyline views. A builder’s warranty completes this exceptional blend of modern design, quality construction, and connected city living. 3 Beds ⋅ 3 Baths ⋅ 21307598 MLS Rooftop skyline views, an expansive backyard, and a prime location directly on the Santa Fe Trail, urban living done right. Offered at $749,500, this newly constructed modern single-family attached home delivers nearly 2,600 square feet of thoughtfully designed living space, just minutes from White Rock Lake, Lower Greenville, Lakewood, and Downtown Dallas. Quality construction pairs premium materials, stucco, brick & siding exterior, energy-efficient systems, including ZIP System sheathing and waterproofing, encapsulated spray foam insulation, energy-efficient windows, and a tankless gas water heater. Inside, soaring ceilings and abundant natural light frame an open-concept layout anchored by an oversized kitchen island, custom floor-to-ceiling cabinetry, and a sleek fireplace. White oak cabinetry in the kitchen and every bathroom, designer tile, statement lighting, and carefully selected fixtures bring warmth and sophistication throughout. The primary suite features two walk-in closets and a spa-inspired bath, while the other bedrooms offer comfort and privacy. Smart thermostat and lighting, low-voltage wiring, a built-in security system, modern appliances, and an oversized garage with an EV charging outlet enhance everyday convenience. Outdoor living sets this home apart. A large covered patio opens to an oversized backyard with room for a pool, pets, and entertaining, plus a dedicated fire pit area with string lights, for those who enjoy relaxing under the stars. Above it all, a private rooftop deck showcases Downtown Dallas skyline views. A builder’s warranty completes this exceptional blend of modern design, quality construction, and connected city living. 5617 Santa Fe Ave, Dallas
$290,240 New! Amazing two story floor plan. Four bedrooms, two full baths, guest powder bath, and covered patio. Home includes, island kitchen, granite counters throughout, LED lighting, full sprinkler system, professionally engineered post tension foundation, and much more! Wildcat Ranch features one and two-story open concept floorplans from 1,294 to 2,352 sf. with base level granite countertops in the kitchen, LED ceiling mounted lights throughout, a tankless water heater and name brand wood laminate flooring in family, kitchen, entry and hallway`s. Wildcat Ranch offers something for everyone! 4 Beds ⋅ 3 Baths ⋅ 21400118 MLS New! Amazing two story floor plan. Four bedrooms, two full baths, guest powder bath, and covered patio. Home includes, island kitchen, granite counters throughout, LED lighting, full sprinkler system, professionally engineered post tension foundation, and much more! Wildcat Ranch features one and two-story open concept floorplans from 1,294 to 2,352 sf. with base level granite countertops in the kitchen, LED ceiling mounted lights throughout, a tankless water heater and name brand wood laminate flooring in family, kitchen, entry and hallway`s. Wildcat Ranch offers something for everyone! 5939 Bobbie Jo Ln, Crandall
$305,880 BRAND NEW! NEVER LIVED IN! Ready Now! Discover the Laurel by Bloomfield Homes, a thoughtfully designed single-story home offering 3 bedrooms, 2 baths, and a 2-car garage in Kings Fort. This open-concept floor plan features a spacious family room that flows seamlessly into the kitchen, complete with granite countertops, ample cabinetry, and a large island ideal for gathering and everyday living. Tile flooring extends through the main living areas, and 2-inch faux wood blinds are included throughout the home for added comfort and convenience. The private primary suite offers a relaxing retreat with an spacious walk-in closet, while two secondary bedrooms provide flexibility for family, guests, or a home office. Step outside to enjoy the covered patio, creating the perfect space for outdoor dining, entertaining, or unwinding after a long day. A beautiful brick and stone exterior adds curb appeal, and residents will enjoy access to nearby community amenities, including a park and splash pad. Conveniently located within walking distance of both the middle school and high school, this home combines comfort, functionality, and an exceptional location. Visit Kings Fort today to tour the Laurel and explore everything this welcoming community has to offer. 3 Beds ⋅ 2 Baths ⋅ 21396278 MLS BRAND NEW! NEVER LIVED IN! Ready Now! Discover the Laurel by Bloomfield Homes, a thoughtfully designed single-story home offering 3 bedrooms, 2 baths, and a 2-car garage in Kings Fort. This open-concept floor plan features a spacious family room that flows seamlessly into the kitchen, complete with granite countertops, ample cabinetry, and a large island ideal for gathering and everyday living. Tile flooring extends through the main living areas, and 2-inch faux wood blinds are included throughout the home for added comfort and convenience. The private primary suite offers a relaxing retreat with an spacious walk-in closet, while two secondary bedrooms provide flexibility for family, guests, or a home office. Step outside to enjoy the covered patio, creating the perfect space for outdoor dining, entertaining, or unwinding after a long day. A beautiful brick and stone exterior adds curb appeal, and residents will enjoy access to nearby community amenities, including a park and splash pad. Conveniently located within walking distance of both the middle school and high school, this home combines comfort, functionality, and an exceptional location. Visit Kings Fort today to tour the Laurel and explore everything this welcoming community has to offer. 3643 Jordan Way, Kaufman
$616,630 NEW CONSTRUCTION: Wilson Creek Meadows in Celina. Two-story Wheeler plan. Available now for move-in. 3718sq. ft. 5 bedroom, 4 full bath. Spacious upstairs media room + Roomy kitchen designed for functionality and comfort, with plenty of workspace + Designer inspired backsplash + Sunlit gathering room designed for relaxation and entertainment + Roomy secondary bedrooms with extensive closet storage + Spacious owner's suite highlighted by large windows + Sleek luxury vinyl plank throughout + Beautiful Quartz Countertops + Built-in stainless appliances + Community features a refreshing pool and scenic park areas. Open concept layout with a spacious owner's suite and four secondary bedrooms. This home is perfect for a growing family, or entertaining guests. 5 Beds ⋅ 4 Baths ⋅ 21399286 MLS NEW CONSTRUCTION: Wilson Creek Meadows in Celina. Two-story Wheeler plan. Available now for move-in. 3718sq. ft. 5 bedroom, 4 full bath. Spacious upstairs media room + Roomy kitchen designed for functionality and comfort, with plenty of workspace + Designer inspired backsplash + Sunlit gathering room designed for relaxation and entertainment + Roomy secondary bedrooms with extensive closet storage + Spacious owner's suite highlighted by large windows + Sleek luxury vinyl plank throughout + Beautiful Quartz Countertops + Built-in stainless appliances + Community features a refreshing pool and scenic park areas. Open concept layout with a spacious owner's suite and four secondary bedrooms. This home is perfect for a growing family, or entertaining guests. 3105 Tophill Dr, Celina
$529,990 Built by M-I Homes. Discover this home at 5412 Polina Street in Aubrey, Texas. The property is set in a well-established neighborhood with convenient access to local parks and outdoor activities. Key Features: • 4 bedrooms with the owner's bedroom on the main level * Home Office , Game Room and Media. • 3 full bathrooms and 1 half bathroom • Open-concept living areas for entertaining and daily living • Front-load garage and versatile additional rooms This two-story home offers a flexible floorplan that balances privacy and communal space. The owner's bedroom on the main level provides a private retreat, while the open living and dining areas encourage connection and flow throughout the home. Extra rooms can accommodate a home office, guest space, or hobbies, giving the home adaptability for a variety of lifestyles. Quality finishes and thoughtful design details are present throughout each space. Neighborhood & Location Benefits: • Easy access to local parks and outdoor recreation • Located within top-rated Prosper ISD. • Family-friendly neighborhood with well-planned streets and homes • Close to shopping, dining, and community amenities Contact our team to learn more. 4 Beds ⋅ 4 Baths ⋅ 21395152 MLS Built by M-I Homes. Discover this home at 5412 Polina Street in Aubrey, Texas. The property is set in a well-established neighborhood with convenient access to local parks and outdoor activities. Key Features: • 4 bedrooms with the owner's bedroom on the main level * Home Office , Game Room and Media. • 3 full bathrooms and 1 half bathroom • Open-concept living areas for entertaining and daily living • Front-load garage and versatile additional rooms This two-story home offers a flexible floorplan that balances privacy and communal space. The owner's bedroom on the main level provides a private retreat, while the open living and dining areas encourage connection and flow throughout the home. Extra rooms can accommodate a home office, guest space, or hobbies, giving the home adaptability for a variety of lifestyles. Quality finishes and thoughtful design details are present throughout each space. Neighborhood & Location Benefits: • Easy access to local parks and outdoor recreation • Located within top-rated Prosper ISD. • Family-friendly neighborhood with well-planned streets and homes • Close to shopping, dining, and community amenities Contact our team to learn more. 5412 Polina St, Aubrey
$503,990 Built by M-I Homes. Welcome to 5000 Clotho Road, Aubrey, Texas — a stunning new construction home built by M-I Homes. This 2-story home offers a thoughtfully designed living space, featuring 4 bedrooms, 3 full bathrooms, and a home office. Step inside to discover an open-concept living space that brings together comfort and quality design. Every detail of this home has been carefully considered, from the well-proportioned rooms to the seamless flow between living areas. The layout is ideal for both everyday living and entertaining. Key Features: 4 spacious bedrooms, a home office and game room across 2 above-ground levels 3 full bathrooms New construction by M-I Homes Open-concept living space with a functional, well-designed floorplan Covered patio for outdoor relaxation and entertaining Owner's bedroom with a private en-suite bathroom Quality of Design on a spacious corner homesite This home reflects the craftsmanship and attention to detail that M-I Homes is known for. The floorplan balances private and shared spaces, ensuring every member of the household enjoys both comfort and connectivity throughout the home. Schedule your visit today! 4 Beds ⋅ 3 Baths ⋅ 21397803 MLS Built by M-I Homes. Welcome to 5000 Clotho Road, Aubrey, Texas — a stunning new construction home built by M-I Homes. This 2-story home offers a thoughtfully designed living space, featuring 4 bedrooms, 3 full bathrooms, and a home office. Step inside to discover an open-concept living space that brings together comfort and quality design. Every detail of this home has been carefully considered, from the well-proportioned rooms to the seamless flow between living areas. The layout is ideal for both everyday living and entertaining. Key Features: 4 spacious bedrooms, a home office and game room across 2 above-ground levels 3 full bathrooms New construction by M-I Homes Open-concept living space with a functional, well-designed floorplan Covered patio for outdoor relaxation and entertaining Owner's bedroom with a private en-suite bathroom Quality of Design on a spacious corner homesite This home reflects the craftsmanship and attention to detail that M-I Homes is known for. The floorplan balances private and shared spaces, ensuring every member of the household enjoys both comfort and connectivity throughout the home. Schedule your visit today! 5000 Clotho Rd, Aubrey
$499,990 Welcome to 2705 Travis Street, Celina, Texas — a stunning new construction home built by MI Homes. This 2-story home offers thoughtfully designed living space, featuring 4 bedrooms, 3 full bathrooms, and 1 half bathroom. Step inside to discover an open-concept living space that creates a seamless flow between the main gathering areas, ideal for both everyday living and entertaining. The quality of design is evident throughout, with carefully selected finishes and attention to detail in every room. The owner's bedroom features a private en-suite bathroom, providing a comfortable retreat at the end of the day. 3 additional bedrooms offer generous space for family, guests, or a home office. The covered patio extends your living area outdoors, perfect for relaxing or hosting gatherings. Key Features: New construction by MI Homes 3 square feet of living space4 bedrooms plus a home office and 3 full bathrooms and 1 half bathroom 2-story floorplan with open-concept living space Owner's bedroom with private en-suite bathroom Extended Covered patio for outdoor enjoyment Quality craftsmanship and design throughout This Quick Move-In home is situated in a welcoming neighborhood with convenient proximity to parks, making it an excellent choice for those who enjoy outdoor recreation and a connected lifestyle. Schedule your tour today. 4 Beds ⋅ 4 Baths ⋅ 21397706 MLS Welcome to 2705 Travis Street, Celina, Texas — a stunning new construction home built by MI Homes. This 2-story home offers thoughtfully designed living space, featuring 4 bedrooms, 3 full bathrooms, and 1 half bathroom. Step inside to discover an open-concept living space that creates a seamless flow between the main gathering areas, ideal for both everyday living and entertaining. The quality of design is evident throughout, with carefully selected finishes and attention to detail in every room. The owner's bedroom features a private en-suite bathroom, providing a comfortable retreat at the end of the day. 3 additional bedrooms offer generous space for family, guests, or a home office. The covered patio extends your living area outdoors, perfect for relaxing or hosting gatherings. Key Features: New construction by MI Homes 3 square feet of living space4 bedrooms plus a home office and 3 full bathrooms and 1 half bathroom 2-story floorplan with open-concept living space Owner's bedroom with private en-suite bathroom Extended Covered patio for outdoor enjoyment Quality craftsmanship and design throughout This Quick Move-In home is situated in a welcoming neighborhood with convenient proximity to parks, making it an excellent choice for those who enjoy outdoor recreation and a connected lifestyle. Schedule your tour today. 2705 Travis St, Celina
$619,900 4.99% RATE THROUGH PREFERRED LENDER!! LBK Home on 1 acre tract in Springtown ISD. This 2495 sq ft home has 4 bedrooms and 2 full bathrooms and a half bathroom and an office on a corner lot. This home has an open floor plan with split bedrooms. Large kitchen with ample cabinet space, large eat at island, quartz countertops, decorative light fixtures, and under mount lighting.Large living room has ceilings with beams, stone fireplace, large windows allowing great nature light. Large primary bedroom with primary bathroom boasting double vanities, separate shower and tub, and large walk in closet. Nice sized spare bedrooms with large closets. This homes has a 3 car garage with side entry and covered back patio. LBK Homes has all exterior walls spray foamed and CAT 6 hardwiring to all rooms for tv and streaming. Builder to pay title and survey. 4 Beds ⋅ 3 Baths ⋅ 21399963 MLS 4.99% RATE THROUGH PREFERRED LENDER!! LBK Home on 1 acre tract in Springtown ISD. This 2495 sq ft home has 4 bedrooms and 2 full bathrooms and a half bathroom and an office on a corner lot. This home has an open floor plan with split bedrooms. Large kitchen with ample cabinet space, large eat at island, quartz countertops, decorative light fixtures, and under mount lighting.Large living room has ceilings with beams, stone fireplace, large windows allowing great nature light. Large primary bedroom with primary bathroom boasting double vanities, separate shower and tub, and large walk in closet. Nice sized spare bedrooms with large closets. This homes has a 3 car garage with side entry and covered back patio. LBK Homes has all exterior walls spray foamed and CAT 6 hardwiring to all rooms for tv and streaming. Builder to pay title and survey. 2024 Forest Bridge Dr, Azle
$297,990 Built by MI Homes. Welcome to 7028 Butterfield Drive in Sanger, Texas: a beautifully crafted new construction single-story home. Offering a thoughtful floorplan designed with quality and functionality in mind. Featuring an open-concept living space, this home provides a seamless flow between the main living areas, making it ideal for both everyday living and entertaining. The well-appointed kitchen connects naturally to the dining and living spaces, creating a warm and inviting atmosphere throughout. Key Features: * 3 bedrooms * 2 full bathrooms and 1 half bathroom * New construction by M-I Homes * Open-concept living space * Patio for outdoor enjoyment * Quality construction and thoughtful design throughout The owner's bedroom features a private en-suite bathroom, offering a comfortable retreat at the end of each day. 2 additional bedrooms provide flexible space for family, guests, or a home office. The half bathroom adds convenience for visitors and daily routines. The quality of design is evident in every detail of this home, from the carefully planned floorplan to the refined finishes throughout. Schedule your visit today! 3 Beds ⋅ 3 Baths ⋅ 21395071 MLS Built by MI Homes. Welcome to 7028 Butterfield Drive in Sanger, Texas: a beautifully crafted new construction single-story home. Offering a thoughtful floorplan designed with quality and functionality in mind. Featuring an open-concept living space, this home provides a seamless flow between the main living areas, making it ideal for both everyday living and entertaining. The well-appointed kitchen connects naturally to the dining and living spaces, creating a warm and inviting atmosphere throughout. Key Features: * 3 bedrooms * 2 full bathrooms and 1 half bathroom * New construction by M-I Homes * Open-concept living space * Patio for outdoor enjoyment * Quality construction and thoughtful design throughout The owner's bedroom features a private en-suite bathroom, offering a comfortable retreat at the end of each day. 2 additional bedrooms provide flexible space for family, guests, or a home office. The half bathroom adds convenience for visitors and daily routines. The quality of design is evident in every detail of this home, from the carefully planned floorplan to the refined finishes throughout. Schedule your visit today! 7028 Butterfield Dr, Sanger
$344,990 Welcome to 7027 Winecup Lane, Sanger, Texas — a new construction single-story home built by MI Homes. This Quick Move-In home offers of thoughtfully designed living space with 4 bedrooms, a home office and 2 bathrooms, all on 1 level for convenient single-story living. Step inside to discover an open-concept living space that brings together everyday comfort and quality design. The floorplan features clean lines, well-proportioned rooms, and a cohesive aesthetic throughout. Key highlights of this home include: 4 spacious bedrooms designed for comfort and functionality. Home Office. 2 full bathrooms with quality finishes. Open-concept living space ideal for daily living and entertaining Single-story floorplan Covered patio for enjoying outdoor time in any weather New construction built with attention to quality and detail by MI Homes The owner's bedroom serves as a private retreat, complete with an en-suite bathroom featuring quality fixtures and finishes. The remaining 3 bedrooms provide ample space for family or guests. The covered patio extends the living area outdoors, offering a welcoming space for relaxation or gatherings. Every detail of this home reflects the quality of design and craftsmanship that MI Homes is known for, from the well-planned layout to the carefully selected materials and finishes throughout. Schedule your visit today! 4 Beds ⋅ 2 Baths ⋅ 21394921 MLS Welcome to 7027 Winecup Lane, Sanger, Texas — a new construction single-story home built by MI Homes. This Quick Move-In home offers of thoughtfully designed living space with 4 bedrooms, a home office and 2 bathrooms, all on 1 level for convenient single-story living. Step inside to discover an open-concept living space that brings together everyday comfort and quality design. The floorplan features clean lines, well-proportioned rooms, and a cohesive aesthetic throughout. Key highlights of this home include: 4 spacious bedrooms designed for comfort and functionality. Home Office. 2 full bathrooms with quality finishes. Open-concept living space ideal for daily living and entertaining Single-story floorplan Covered patio for enjoying outdoor time in any weather New construction built with attention to quality and detail by MI Homes The owner's bedroom serves as a private retreat, complete with an en-suite bathroom featuring quality fixtures and finishes. The remaining 3 bedrooms provide ample space for family or guests. The covered patio extends the living area outdoors, offering a welcoming space for relaxation or gatherings. Every detail of this home reflects the quality of design and craftsmanship that MI Homes is known for, from the well-planned layout to the carefully selected materials and finishes throughout. Schedule your visit today! 7027 Winecup Ln, Sanger
$337,990 Built by M-I Homes. Welcome to 13053 Limestone Street, Providence Village, TX — a new construction single-story home built by M-I Homes. This Quick Move-In home offers a thoughtfully designed living space with 4 bedrooms and 2 bathrooms, all on 1 level for convenient, accessible living. Step inside to discover an open-concept living space that creates a seamless flow between the main gathering areas of the home. The quality of design is evident throughout, with well-planned layouts and clean finishes that reflect careful attention to detail. The owner's bedroom features a private en-suite bathroom, providing a comfortable retreat at the end of the day. Key Features: 4 bedrooms and 2 bathrooms New construction by M-I Homes Open-concept living space Covered patio for outdoor enjoyment Quality design and finishes throughout The covered patio extends your living area outdoors, offering a great space for relaxing or entertaining. This home is situated in a welcoming neighborhood with convenient proximity to parks, making it an ideal setting for an active lifestyle and everyday recreation. With its single-story floorplan, generous square footage, and quality construction, this home delivers both comfort and practicality for families, professionals, and anyone seeking a well-built new home in a desirable neighborhood. 4 Beds ⋅ 2 Baths ⋅ 21396921 MLS Built by M-I Homes. Welcome to 13053 Limestone Street, Providence Village, TX — a new construction single-story home built by M-I Homes. This Quick Move-In home offers a thoughtfully designed living space with 4 bedrooms and 2 bathrooms, all on 1 level for convenient, accessible living. Step inside to discover an open-concept living space that creates a seamless flow between the main gathering areas of the home. The quality of design is evident throughout, with well-planned layouts and clean finishes that reflect careful attention to detail. The owner's bedroom features a private en-suite bathroom, providing a comfortable retreat at the end of the day. Key Features: 4 bedrooms and 2 bathrooms New construction by M-I Homes Open-concept living space Covered patio for outdoor enjoyment Quality design and finishes throughout The covered patio extends your living area outdoors, offering a great space for relaxing or entertaining. This home is situated in a welcoming neighborhood with convenient proximity to parks, making it an ideal setting for an active lifestyle and everyday recreation. With its single-story floorplan, generous square footage, and quality construction, this home delivers both comfort and practicality for families, professionals, and anyone seeking a well-built new home in a desirable neighborhood. 13053 Limestone St, Providence Village
$1,285,000 An exciting opportunity to own a new construction home by Maykus Custom Homes in Grapevine, located within highly sought-after Carroll ISD. Construction is beginning soon on this thoughtfully designed 4-bedroom, 3.5-bath home with a dedicated study and 2-car garage. Designed with the quality craftsmanship and attention to detail Maykus is known for, this home offers a functional layout ideal for both everyday living and entertaining. With construction just getting underway, there may still be an opportunity for the buyer to make select interior finish selections and add their own personal touch before the home is completed. Enjoy the benefits of a brand-new custom home in an established Grapevine location with convenient access to Southlake, Grapevine, DFW Airport, shopping, dining, and entertainment. Secure this home early and enjoy the unique opportunity to be part of the selection process as your new home comes to life! 4 Beds ⋅ 4 Baths ⋅ 21369122 MLS An exciting opportunity to own a new construction home by Maykus Custom Homes in Grapevine, located within highly sought-after Carroll ISD. Construction is beginning soon on this thoughtfully designed 4-bedroom, 3.5-bath home with a dedicated study and 2-car garage. Designed with the quality craftsmanship and attention to detail Maykus is known for, this home offers a functional layout ideal for both everyday living and entertaining. With construction just getting underway, there may still be an opportunity for the buyer to make select interior finish selections and add their own personal touch before the home is completed. Enjoy the benefits of a brand-new custom home in an established Grapevine location with convenient access to Southlake, Grapevine, DFW Airport, shopping, dining, and entertainment. Secure this home early and enjoy the unique opportunity to be part of the selection process as your new home comes to life! 2958 Kosse Ct, Grapevine
$350,000 SELLER IS HELPING WITH $10,000 CLOSING COST WITH A FULL PRICE OFFER! Stunning modern farmhouse featuring 4 bedrooms and 2.5 bathrooms, ideally located just minutes from Downtown Fort Worth. This beautifully crafted brick and board-and batten home showcases wood-look flooring throughout, elegant black tile in bathrooms and shower surrounds, and designer gold fixtures that create a sophisticated finish. The spacious living room is highlighted by a striking black accent wall and cozy fireplace. The chef-inspired kitchen boasts custom cabinetry, abundant storage, black granite countertops, stainless steel appliances, a pot filler, pantry, under-cabinet lighting and stylish chandeliers that enhance both the kitchen and dining areas. The private primary suite features a dramatic black accent wall, boxed ceiling, and an oversized walk-in closet with built-in shelving. The luxurious ensuite bath includes dual vanities and a beautifully tiled walk-in shower and glass enclosure. Secondary bathroom also offers dual sinks for added convenience. Plus! Garage has Epoxy flooring! Enjoy outdoor living year-round on the covered patio overlooking the fully fenced backyard. Combining modern design, quality finishes, and a prime location near shopping, dining, and entertainment, this home is must-see! 4 Beds ⋅ 3 Baths ⋅ 21399954 MLS SELLER IS HELPING WITH $10,000 CLOSING COST WITH A FULL PRICE OFFER! Stunning modern farmhouse featuring 4 bedrooms and 2.5 bathrooms, ideally located just minutes from Downtown Fort Worth. This beautifully crafted brick and board-and batten home showcases wood-look flooring throughout, elegant black tile in bathrooms and shower surrounds, and designer gold fixtures that create a sophisticated finish. The spacious living room is highlighted by a striking black accent wall and cozy fireplace. The chef-inspired kitchen boasts custom cabinetry, abundant storage, black granite countertops, stainless steel appliances, a pot filler, pantry, under-cabinet lighting and stylish chandeliers that enhance both the kitchen and dining areas. The private primary suite features a dramatic black accent wall, boxed ceiling, and an oversized walk-in closet with built-in shelving. The luxurious ensuite bath includes dual vanities and a beautifully tiled walk-in shower and glass enclosure. Secondary bathroom also offers dual sinks for added convenience. Plus! Garage has Epoxy flooring! Enjoy outdoor living year-round on the covered patio overlooking the fully fenced backyard. Combining modern design, quality finishes, and a prime location near shopping, dining, and entertainment, this home is must-see! 2127 Amanda Ave, Fort Worth
$400,000 MLS# 21399932 - Built by RockWell Homes - October 2026 completion ~ New two-story home Republic plan, designed to seamlessly blend contemporary style with functional living spaces. This thoughtfully crafted home offers a flexible layout with 4 bedrooms and 3.5 bathrooms, home office space, providing ample room for growing families or those who enjoy extra space. The home also includes a 2-car garage, a striking full brick exterior, a covered patio, and dual-pane energy-efficient windows for optimal comfort and savings. The open-concept design places the living, kitchen, and dining areas at the back of the home for added privacy and flow with soaring ceilings. The kitchen is a chef’s dream, featuring a spacious island with bar stool seating, luxury solid surface countertops, stainless steel appliances, a gas range, dishwasher, microwave, and a ceramic tile backsplash. The undermount sink with a Delta faucet and 42-inch cabinets provide both functionality and style, while the walk-in pantry offers plenty of storage space. The living area is brightened by multiple dual-pane windows and soaring ceilings, creating a welcoming atmosphere. The primary suite, conveniently located on the first floor, provides a private retreat with a garden tub, a ceramic tile shower with a glass enclosure, a dual sink vanity with solid surface countertops, towel bars, private water closet and a spacious walk-in closet. Premium Delta faucets add a touch of luxury to the space. Upstairs, the secondary bedrooms each come with walk-in closets and are grouped around a central gameroom, providing additional living area space. The secondary bathrooms feature ceramic tile flooring, ceramic tile tub - shower surround, upscale cabinets, luxury countertops, Delta faucets, towel bars and lighting package. Additional features of this new home include a fully automated sprinkler system, full landscaping package, gutters, a garage door opener, fully fenced in private back yard with gate, smart home, 4 Beds ⋅ 4 Baths ⋅ 21399932 MLS MLS# 21399932 - Built by RockWell Homes - October 2026 completion ~ New two-story home Republic plan, designed to seamlessly blend contemporary style with functional living spaces. This thoughtfully crafted home offers a flexible layout with 4 bedrooms and 3.5 bathrooms, home office space, providing ample room for growing families or those who enjoy extra space. The home also includes a 2-car garage, a striking full brick exterior, a covered patio, and dual-pane energy-efficient windows for optimal comfort and savings. The open-concept design places the living, kitchen, and dining areas at the back of the home for added privacy and flow with soaring ceilings. The kitchen is a chef’s dream, featuring a spacious island with bar stool seating, luxury solid surface countertops, stainless steel appliances, a gas range, dishwasher, microwave, and a ceramic tile backsplash. The undermount sink with a Delta faucet and 42-inch cabinets provide both functionality and style, while the walk-in pantry offers plenty of storage space. The living area is brightened by multiple dual-pane windows and soaring ceilings, creating a welcoming atmosphere. The primary suite, conveniently located on the first floor, provides a private retreat with a garden tub, a ceramic tile shower with a glass enclosure, a dual sink vanity with solid surface countertops, towel bars, private water closet and a spacious walk-in closet. Premium Delta faucets add a touch of luxury to the space. Upstairs, the secondary bedrooms each come with walk-in closets and are grouped around a central gameroom, providing additional living area space. The secondary bathrooms feature ceramic tile flooring, ceramic tile tub - shower surround, upscale cabinets, luxury countertops, Delta faucets, towel bars and lighting package. Additional features of this new home include a fully automated sprinkler system, full landscaping package, gutters, a garage door opener, fully fenced in private back yard with gate, smart home, 2120 Bloomsbury Ln, Forney
$3,995,000 A distinguished Jessica Koltun Home design and build in highly desirable Preston Hollow, where sophisticated architecture, elevated materials, and intentional functionality come together in a truly exceptional residence. This approximately 6,709-square-foot home offers 5 bedrooms and 5.2 bathrooms, with a first-floor primary suite and guest bedroom thoughtfully positioned within a layout designed for both grand entertaining and effortless everyday living. Light-filled interiors showcase clean architectural lines, soaring ceilings, and curated designer finishes throughout. Expansive living spaces flow into a chef’s kitchen appointed with custom millwork, premium materials, and a Sub-Zero and Wolf appliance package, creating an impressive setting for both intimate gatherings and larger-scale entertaining. The first-floor primary suite offers a private retreat with a spa-inspired bath and generous closet space, while the additional downstairs guest bedroom provides exceptional flexibility. An elevator closet adds future convenience and accessibility, while dual utility rooms bring practical functionality to the home. Upstairs, beautifully appointed secondary bedrooms provide privacy and comfort, complemented by a spacious gameroom and additional seating area. A generous 3-car garage completes the home. Striking exterior architecture extends to thoughtfully designed outdoor living spaces, creating a seamless connection between the interiors and grounds. Ideally positioned near premier dining, shopping, parks, and Dallas’ top private schools, this Preston Hollow residence offers an elevated new-construction opportunity with the signature design sensibility of Jessica Koltun Home. Estimated completion December 2026 — New home for the new year! 5 Beds ⋅ 7 Baths ⋅ 21394032 MLS A distinguished Jessica Koltun Home design and build in highly desirable Preston Hollow, where sophisticated architecture, elevated materials, and intentional functionality come together in a truly exceptional residence. This approximately 6,709-square-foot home offers 5 bedrooms and 5.2 bathrooms, with a first-floor primary suite and guest bedroom thoughtfully positioned within a layout designed for both grand entertaining and effortless everyday living. Light-filled interiors showcase clean architectural lines, soaring ceilings, and curated designer finishes throughout. Expansive living spaces flow into a chef’s kitchen appointed with custom millwork, premium materials, and a Sub-Zero and Wolf appliance package, creating an impressive setting for both intimate gatherings and larger-scale entertaining. The first-floor primary suite offers a private retreat with a spa-inspired bath and generous closet space, while the additional downstairs guest bedroom provides exceptional flexibility. An elevator closet adds future convenience and accessibility, while dual utility rooms bring practical functionality to the home. Upstairs, beautifully appointed secondary bedrooms provide privacy and comfort, complemented by a spacious gameroom and additional seating area. A generous 3-car garage completes the home. Striking exterior architecture extends to thoughtfully designed outdoor living spaces, creating a seamless connection between the interiors and grounds. Ideally positioned near premier dining, shopping, parks, and Dallas’ top private schools, this Preston Hollow residence offers an elevated new-construction opportunity with the signature design sensibility of Jessica Koltun Home. Estimated completion December 2026 — New home for the new year! 6716 Aberdeen Ave, Dallas
$349,990 Built by M-I Homes. Welcome to 13049 Limestone Street, Providence Village, TX — a new construction single-story home built by M-I Homes. This Quick Move-In home offers a well-designed living space with 4 bedrooms and 2 bathrooms, perfect for comfortable everyday living. Step inside to discover an open-concept living space that creates a seamless flow throughout the main areas of the home. The thoughtful floorplan maximizes both functionality and style, reflecting a quality of design that stands out in the neighborhood. Key Features: 4 bedrooms and 2 bathrooms New construction by M-I Homes Open-concept living space Spacious owner's bedroom with en-suite bathroom Covered patio for outdoor enjoyment 1 above ground level — no stairs to navigate The owner's bedroom features an en-suite bathroom, providing a private retreat within the home. Additional bedrooms offer flexible space for family, guests, or a home office. The covered patio extends your living area outdoors, ideal for relaxing or entertaining throughout the year. This home is situated within a well-established neighborhood with convenient proximity to parks, offering green spaces for recreation and leisure. The quality of design is evident throughout, from the carefully planned floorplan to the refined finishes that make this home move-in ready. Schedule your visit today. 4 Beds ⋅ 2 Baths ⋅ 21396932 MLS Built by M-I Homes. Welcome to 13049 Limestone Street, Providence Village, TX — a new construction single-story home built by M-I Homes. This Quick Move-In home offers a well-designed living space with 4 bedrooms and 2 bathrooms, perfect for comfortable everyday living. Step inside to discover an open-concept living space that creates a seamless flow throughout the main areas of the home. The thoughtful floorplan maximizes both functionality and style, reflecting a quality of design that stands out in the neighborhood. Key Features: 4 bedrooms and 2 bathrooms New construction by M-I Homes Open-concept living space Spacious owner's bedroom with en-suite bathroom Covered patio for outdoor enjoyment 1 above ground level — no stairs to navigate The owner's bedroom features an en-suite bathroom, providing a private retreat within the home. Additional bedrooms offer flexible space for family, guests, or a home office. The covered patio extends your living area outdoors, ideal for relaxing or entertaining throughout the year. This home is situated within a well-established neighborhood with convenient proximity to parks, offering green spaces for recreation and leisure. The quality of design is evident throughout, from the carefully planned floorplan to the refined finishes that make this home move-in ready. Schedule your visit today. 13049 Limestone St, Providence Village
$2,095,000 A rare opportunity to make a Jessica Koltun Home your own: secure it early and work with the in-house design team to select available finishes and details before construction is complete. Designed and built by Jessica Koltun Home, this exceptional new construction residence in Midway Hollow offers 6 bedrooms, 5 full bathrooms, and 4,771 square feet of thoughtfully designed living space. The two-story home pairs sophisticated architecture with modern functionality, featuring generous living areas, abundant natural light, and carefully selected finishes throughout. The main living spaces flow into a beautifully appointed kitchen with a built-in gas range, double ovens, built-in refrigerator, dishwasher, and microwave. The first-floor primary suite offers a private retreat with a spacious walk-in closet, while additional bedrooms provide flexibility for family and guests. Upstairs, a game room and bonus room offer space for entertaining, recreation, or a media area. Built-in features, walk-in closets, covered outdoor living, and an attached two-car garage complete the thoughtfully planned home. A rare opportunity to make a Jessica Koltun Home your own: secure it early and work with the in-house design team to select available finishes and details before construction is complete. Located in desirable Midway Hollow, the home offers convenient access to dining, shopping, parks, and Dallas private schools. Estimated completion: February 2027. 6 Beds ⋅ 7 Baths ⋅ 21395134 MLS A rare opportunity to make a Jessica Koltun Home your own: secure it early and work with the in-house design team to select available finishes and details before construction is complete. Designed and built by Jessica Koltun Home, this exceptional new construction residence in Midway Hollow offers 6 bedrooms, 5 full bathrooms, and 4,771 square feet of thoughtfully designed living space. The two-story home pairs sophisticated architecture with modern functionality, featuring generous living areas, abundant natural light, and carefully selected finishes throughout. The main living spaces flow into a beautifully appointed kitchen with a built-in gas range, double ovens, built-in refrigerator, dishwasher, and microwave. The first-floor primary suite offers a private retreat with a spacious walk-in closet, while additional bedrooms provide flexibility for family and guests. Upstairs, a game room and bonus room offer space for entertaining, recreation, or a media area. Built-in features, walk-in closets, covered outdoor living, and an attached two-car garage complete the thoughtfully planned home. A rare opportunity to make a Jessica Koltun Home your own: secure it early and work with the in-house design team to select available finishes and details before construction is complete. Located in desirable Midway Hollow, the home offers convenient access to dining, shopping, parks, and Dallas private schools. Estimated completion: February 2027. 9841 Lakemont Dr, Dallas
$1,950,000 Welcome to this exquisite transitional new construction home by Avant Group located in the heart of Caruth Terrace inside the Mockingbird Elementary attendance zone. Offering 5 beds, 5.1 baths of meticulously curated living space, this residence is defined by uncompromising artisanal craftsmanship, superior finishes, and an intuitive architectural layout designed for both effortless daily living and elevated entertaining. The main level unfolds with a dramatic two-story foyer drenched in natural light, a private color drenched study. Journey through the soft, rounded vestibule framed by graceful architectural arches into an expansive, light-filled family room centered around a striking marble fireplace wrapped in white oak, with sliding glass doors that seamlessly connect indoor and outdoor living to a covered verandah. At the heart of the home, the gourmet kitchen showcases Taj Mahal quartzite countertops, custom white oak cabinetry and a magnificent 11-foot rounded island featuring intricate white-oak tambour detailing, paired with GE Café appliances, a walk-in pantry and a dining dry bar with a wine fridge. Tucked privately on the main level is a luxurious first-floor primary suite offering soaring vaulted ceilings and a serene, spa-inspired primary bath appointed with a rainfall shower and dual shower heads on the wall, a freestanding vessel tub, dual white-oak vanities, and a massive primary closet connected directly to the laundry room for easy living. Ascending the staircase, the upper level reveals a spacious second living room equipped with a wet bar featuring Negresco leathered granite, accompanied by four additional en-suite bedrooms, each complete with its own ensuite bathroom. Engineered for absolute excellence, this home features Andersen windows, CAT-6E wiring, encapsulated foam insulation, post-tension slab foundation with piers, tankless circulating water heaters and a Maverick 1-2-10 builder's warranty. 5 Beds ⋅ 6 Baths ⋅ 21393411 MLS Welcome to this exquisite transitional new construction home by Avant Group located in the heart of Caruth Terrace inside the Mockingbird Elementary attendance zone. Offering 5 beds, 5.1 baths of meticulously curated living space, this residence is defined by uncompromising artisanal craftsmanship, superior finishes, and an intuitive architectural layout designed for both effortless daily living and elevated entertaining. The main level unfolds with a dramatic two-story foyer drenched in natural light, a private color drenched study. Journey through the soft, rounded vestibule framed by graceful architectural arches into an expansive, light-filled family room centered around a striking marble fireplace wrapped in white oak, with sliding glass doors that seamlessly connect indoor and outdoor living to a covered verandah. At the heart of the home, the gourmet kitchen showcases Taj Mahal quartzite countertops, custom white oak cabinetry and a magnificent 11-foot rounded island featuring intricate white-oak tambour detailing, paired with GE Café appliances, a walk-in pantry and a dining dry bar with a wine fridge. Tucked privately on the main level is a luxurious first-floor primary suite offering soaring vaulted ceilings and a serene, spa-inspired primary bath appointed with a rainfall shower and dual shower heads on the wall, a freestanding vessel tub, dual white-oak vanities, and a massive primary closet connected directly to the laundry room for easy living. Ascending the staircase, the upper level reveals a spacious second living room equipped with a wet bar featuring Negresco leathered granite, accompanied by four additional en-suite bedrooms, each complete with its own ensuite bathroom. Engineered for absolute excellence, this home features Andersen windows, CAT-6E wiring, encapsulated foam insulation, post-tension slab foundation with piers, tankless circulating water heaters and a Maverick 1-2-10 builder's warranty. 6140 Sudbury Dr, Dallas
$301,999 New Construction Lennar Home - The Mays Floor Plan - This new single-story home offers a low-maintenance layout designed for modern lifestyles. Two secondary bedrooms are located off the foyer, surrounding a full bathroom. An open-concept floorplan blends the kitchen, dining room and family room for seamless everyday transitions and multitasking. A luxurious owner’s suite is nestled into a private corner, complete with an en-suite bathroom and walk-in closet. The completion date, prices and features may vary and are subject to change. Please verify with Lennar directly. Photos are for illustrative purposes only. 3 Beds ⋅ 2 Baths ⋅ 21399296 MLS New Construction Lennar Home - The Mays Floor Plan - This new single-story home offers a low-maintenance layout designed for modern lifestyles. Two secondary bedrooms are located off the foyer, surrounding a full bathroom. An open-concept floorplan blends the kitchen, dining room and family room for seamless everyday transitions and multitasking. A luxurious owner’s suite is nestled into a private corner, complete with an en-suite bathroom and walk-in closet. The completion date, prices and features may vary and are subject to change. Please verify with Lennar directly. Photos are for illustrative purposes only. 2921 Serenity Grove Ln, Fort Worth
$462,990 MLS# 21399861 - Built by Trophy Signature Homes - December 2026 completion ~ Delivering form, function, beauty and comfort, the Wimbledon is a grand slam for buyers who demand more from their homes. Five bedrooms mean everyone gets their own room. Four baths mean no early morning squabbles about whose turn it is to brush their teeth. Your guests will be impressed by the spectacular, high-ceilinged family room and gourmet kitchen. Entertain at the center island so everyone can mingle. Send guests upstairs to enjoy the game room or enjoy movies in the media room while others converse. A home office, gracious primary suite, covered patio and plenty of storage space add to the appeal. 5 Beds ⋅ 4 Baths ⋅ 21399861 MLS MLS# 21399861 - Built by Trophy Signature Homes - December 2026 completion ~ Delivering form, function, beauty and comfort, the Wimbledon is a grand slam for buyers who demand more from their homes. Five bedrooms mean everyone gets their own room. Four baths mean no early morning squabbles about whose turn it is to brush their teeth. Your guests will be impressed by the spectacular, high-ceilinged family room and gourmet kitchen. Entertain at the center island so everyone can mingle. Send guests upstairs to enjoy the game room or enjoy movies in the media room while others converse. A home office, gracious primary suite, covered patio and plenty of storage space add to the appeal. 1008 Bingham Way, Forney
$1,120,000 New construction by long-time builder Adams Homes Inc. Single-story layout with large kitchen, quartz countertops, and oversized pantry. Spacious primary suite with huge walk-in closet. Energy-efficient features include foam insulation, high-efficiency AC, and tankless Insta-Hot water heater. Flex room can serve as a large 4th bedroom. Covered back porch and 3-car garage. Located in Denton ISD in a new neighborhood within an established part of Denton with excellent proximity to conveniences. NO HOA and NOT in a Public Improvement District (PID). Buyer incentives available — ask builder for details. 4 Beds ⋅ 4 Baths ⋅ 21398896 MLS New construction by long-time builder Adams Homes Inc. Single-story layout with large kitchen, quartz countertops, and oversized pantry. Spacious primary suite with huge walk-in closet. Energy-efficient features include foam insulation, high-efficiency AC, and tankless Insta-Hot water heater. Flex room can serve as a large 4th bedroom. Covered back porch and 3-car garage. Located in Denton ISD in a new neighborhood within an established part of Denton with excellent proximity to conveniences. NO HOA and NOT in a Public Improvement District (PID). Buyer incentives available — ask builder for details. 301 Fairmount, Denton
$477,490 MLS# 21399836 - Built by Trophy Signature Homes - November 2026 completion ~ Perennially popular, the Masters boasts everything you could want in a home and more. Offering even more space, the five-bedroom design is sure to be the go-to home for holiday dinners with a family room large enough to provide for abundant seating. The island kitchen is equipped for cooking in full swing, turning out everything from canapes to a turkey with all the trimmings. Boasting a game and media room, the upstairs is an entertainer's paradise. If you don't need all five bedrooms, it's easy to turn one or two into a home office. 5 Beds ⋅ 4 Baths ⋅ 21399836 MLS MLS# 21399836 - Built by Trophy Signature Homes - November 2026 completion ~ Perennially popular, the Masters boasts everything you could want in a home and more. Offering even more space, the five-bedroom design is sure to be the go-to home for holiday dinners with a family room large enough to provide for abundant seating. The island kitchen is equipped for cooking in full swing, turning out everything from canapes to a turkey with all the trimmings. Boasting a game and media room, the upstairs is an entertainer's paradise. If you don't need all five bedrooms, it's easy to turn one or two into a home office. 716 Talmadge Ave, Aledo
$274,990 MLS# 21399824 - Built by Trophy Signature Homes - October 2026 completion ~ Put down roots in the elegant Cedar. The single-story floor plan feels spacious and welcoming with a lofty foyer and cheery great room. Put tiny artists to work drawing the lush trees dotting your backyard while you put the finishing touches on turkey sandwiches. Cutting them into kite shapes was an inspired idea. They can eat at the beautiful kitchen island before going out to play on the patio. At the end of the day, they can bed down in the secondary bedrooms while you take a warm shower in your lavish primary suite. 3 Beds ⋅ 2 Baths ⋅ 21399824 MLS MLS# 21399824 - Built by Trophy Signature Homes - October 2026 completion ~ Put down roots in the elegant Cedar. The single-story floor plan feels spacious and welcoming with a lofty foyer and cheery great room. Put tiny artists to work drawing the lush trees dotting your backyard while you put the finishing touches on turkey sandwiches. Cutting them into kite shapes was an inspired idea. They can eat at the beautiful kitchen island before going out to play on the patio. At the end of the day, they can bed down in the secondary bedrooms while you take a warm shower in your lavish primary suite. 360 Millwood Rd, Lavon
$299,990 Built by M-I Homes. Welcome to 7026 Butterfield Drive, Sanger, Texas — a beautifully designed new construction single-story home built by M-I Homes. This Quick Move-In home offers a thoughtfully planned living space, featuring 4 bedrooms and 2 bathrooms. Step inside to discover an open-concept living space that creates a seamless flow between the kitchen, dining, and living areas. The quality of design is evident throughout, with carefully selected finishes and attention to detail in every room. The owner's bedroom features a private en-suite bathroom, providing a comfortable retreat at the end of the day. Outdoor living is equally inviting, with a covered patio that extends your entertaining and relaxation space beyond the interior walls. Key Features: New construction single-story home by M-I Homes 4 bedrooms and 2 bathrooms Open-concept living space with a flowing floorplan Owner's bedroom with private en-suite bathroom Covered patio for outdoor enjoyment Quality construction and design throughout This home is situated in a welcoming neighborhood that offers convenient proximity to local parks, making it ideal for those who enjoy outdoor activities and recreation. The surrounding area provides a friendly atmosphere with well-maintained streets and a strong sense of neighborhood pride, perfect for families and individuals alike. Schedule your visit today! 4 Beds ⋅ 2 Baths ⋅ 21395405 MLS Built by M-I Homes. Welcome to 7026 Butterfield Drive, Sanger, Texas — a beautifully designed new construction single-story home built by M-I Homes. This Quick Move-In home offers a thoughtfully planned living space, featuring 4 bedrooms and 2 bathrooms. Step inside to discover an open-concept living space that creates a seamless flow between the kitchen, dining, and living areas. The quality of design is evident throughout, with carefully selected finishes and attention to detail in every room. The owner's bedroom features a private en-suite bathroom, providing a comfortable retreat at the end of the day. Outdoor living is equally inviting, with a covered patio that extends your entertaining and relaxation space beyond the interior walls. Key Features: New construction single-story home by M-I Homes 4 bedrooms and 2 bathrooms Open-concept living space with a flowing floorplan Owner's bedroom with private en-suite bathroom Covered patio for outdoor enjoyment Quality construction and design throughout This home is situated in a welcoming neighborhood that offers convenient proximity to local parks, making it ideal for those who enjoy outdoor activities and recreation. The surrounding area provides a friendly atmosphere with well-maintained streets and a strong sense of neighborhood pride, perfect for families and individuals alike. Schedule your visit today! 7026 Butterfield Dr, Sanger
$289,990 Welcome to The Groves in the Villages on McKinney Street community in Denton, Texas. This thoughtfully designed two-story home offers 1,381 square feet, 3 bedrooms, 2.5 bathrooms, and a 2-car garage. Attractive exterior elevation options, clean architectural lines, and balanced proportions create welcoming curb appeal. Inside, an open-concept first floor connects the kitchen, dining area, and family room, providing a comfortable setting for entertaining and everyday living. The kitchen overlooks the main living spaces, keeping conversation flowing while offering convenient access to the dining and family rooms. The flexible layout makes it easy to gather with guests or relax at home. Upstairs, the private owner's suite includes a spacious bedroom, en-suite bathroom, and walk-in closet. Two additional bedrooms provide versatile space for guests, a home office, or other needs. A full bathroom and conveniently located upstairs laundry area simplify daily routines. Designed to maximize every square foot, The Groves combines modern functionality with an efficient, easy-to-maintain floor plan. Its thoughtful layout offers comfortable living and flexibility for a variety of lifestyles. The Villages on McKinney Street community places residents within convenient reach of major highways, shopping, restaurants, entertainment, and employment centers throughout the Dallas-Fort Worth metroplex. With attractive curb appeal and purposeful design, The Groves offers exceptional value in a convenient Denton location. Photos shown here may not depict the specified home and features. Elevations, exterior and interior colors, options, available upgrades that require an additional charge, and standard features will vary in each community and are subject to change without notice. Call for details. 3 Beds ⋅ 3 Baths ⋅ 21399827 MLS Welcome to The Groves in the Villages on McKinney Street community in Denton, Texas. This thoughtfully designed two-story home offers 1,381 square feet, 3 bedrooms, 2.5 bathrooms, and a 2-car garage. Attractive exterior elevation options, clean architectural lines, and balanced proportions create welcoming curb appeal. Inside, an open-concept first floor connects the kitchen, dining area, and family room, providing a comfortable setting for entertaining and everyday living. The kitchen overlooks the main living spaces, keeping conversation flowing while offering convenient access to the dining and family rooms. The flexible layout makes it easy to gather with guests or relax at home. Upstairs, the private owner's suite includes a spacious bedroom, en-suite bathroom, and walk-in closet. Two additional bedrooms provide versatile space for guests, a home office, or other needs. A full bathroom and conveniently located upstairs laundry area simplify daily routines. Designed to maximize every square foot, The Groves combines modern functionality with an efficient, easy-to-maintain floor plan. Its thoughtful layout offers comfortable living and flexibility for a variety of lifestyles. The Villages on McKinney Street community places residents within convenient reach of major highways, shopping, restaurants, entertainment, and employment centers throughout the Dallas-Fort Worth metroplex. With attractive curb appeal and purposeful design, The Groves offers exceptional value in a convenient Denton location. Photos shown here may not depict the specified home and features. Elevations, exterior and interior colors, options, available upgrades that require an additional charge, and standard features will vary in each community and are subject to change without notice. Call for details. 716 Shady Elm St, Denton
$411,490 MLS# 21399797 - Built by Trophy Signature Homes - October 2026 completion ~ Spacious and superior, the Claret boasts everything you could want in a home and more. The four-bedroom design is sure to be the go-to home for holiday dinners with a family room large enough to provide ample seating. Your guests will be impressed by the spectacular gourmet kitchen and dining area. Entertain at the center island so everyone can mingle. Direct guests upstairs to bound about in the game room or enjoy movies in the media room. A home office, cordial primary suite, and covered patio add to the allure. 4 Beds ⋅ 3 Baths ⋅ 21399797 MLS MLS# 21399797 - Built by Trophy Signature Homes - October 2026 completion ~ Spacious and superior, the Claret boasts everything you could want in a home and more. The four-bedroom design is sure to be the go-to home for holiday dinners with a family room large enough to provide ample seating. Your guests will be impressed by the spectacular gourmet kitchen and dining area. Entertain at the center island so everyone can mingle. Direct guests upstairs to bound about in the game room or enjoy movies in the media room. A home office, cordial primary suite, and covered patio add to the allure. 5911 Grover Dr, McKinney
$394,990 MLS# 21399782 - Built by Trophy Signature Homes - October 2026 completion ~ The Stanley II is a winning combination of comfort and adaptability. The main floor offers a bedroom with a full bath for guests. Of course, no one could blame you if you crafted an exceptional workout room instead. A wall of windows in the airy living room illuminates the space with natural light that carries into the casual dining area and the spectacular kitchen. Quartz countertops, stainless steel appliances and a gorgeous island ensure the kitchen will be everyone's favorite space. The presence of an upstairs loft near the bedrooms with a full bath creates a home-within-a-home! 4 Beds ⋅ 3 Baths ⋅ 21399782 MLS MLS# 21399782 - Built by Trophy Signature Homes - October 2026 completion ~ The Stanley II is a winning combination of comfort and adaptability. The main floor offers a bedroom with a full bath for guests. Of course, no one could blame you if you crafted an exceptional workout room instead. A wall of windows in the airy living room illuminates the space with natural light that carries into the casual dining area and the spectacular kitchen. Quartz countertops, stainless steel appliances and a gorgeous island ensure the kitchen will be everyone's favorite space. The presence of an upstairs loft near the bedrooms with a full bath creates a home-within-a-home! 441 Hocking Hills Dr, Waxahachie