Refine Search
Sort by
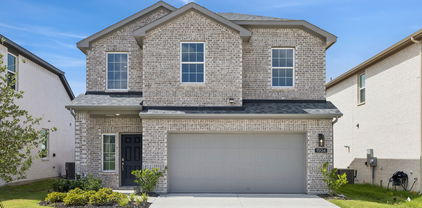
$379,070
4 Beds 3 Baths 21248554 MLS
New construction by Westfield Homes in Meraki, a Tellus Group master-planned community in McLendon-Chisholm, with estimated completion August 2026. The Mayfield offers 2,164 sq. ft. of thoughtfully designed two-story living with 4 bedrooms and 3 full baths, including a convenient first-floor bedroom and bath — ideal for guests, multigenerational living, or a home office. A modern brick, stone, and James Hardie exterior brings standout curb appeal, while the spacious 29x15 great room with ceiling fan flows into a stylish kitchen featuring quartz countertops, designer backsplash, 42-inch soft-close cabinetry, stainless gas appliances, central island, and custom pantry. Luxury wood-look flooring runs throughout the first-floor dry areas, with tile in all wet spaces. Upstairs, the private primary suite includes a glass-surround walk-in shower, quartz vanity, ceiling fan, and an expansive 13x11 walk-in closet. Smart-home features include a smart front door lock, Wi-Fi garage door opener, Wi-Fi thermostat, CAT6 wiring, and a 50-amp EV charging outlet. Built for comfort and efficiency with a tankless water heater, Low-E argon-filled windows, R-49 ceiling insulation, radiant barrier decking, and foam-sealed envelope. Exterior features include full sod, fully zoned sprinkler system with rain and freeze sensor, full gutters, covered porch, covered patio, and 6-ft stained cedar board-to-board privacy fence. Meraki is planned for scenic trails, pocket parks, playspaces, fishing pond, resort-style pool, and future on-site Forney ISD elementary — a rare blend of modern design, community, and everyday convenience just 21 miles east of downtown Dallas.

1818 Mann Rd, Forney

$299,000
3 Beds 3 Baths 21247172 MLS
** 2.99% FIXED RATE (3.75% APR) Plus, $5,000 Towards Closing Costs and Receive $500 a Month for 24 Months, Paid Through the MegPrime App on Select Homes. Limited Time Only. Subject to Terms and Conditions Apply ** Brand New Construction by Megatel Homes! Lagoon life is coming to Forney ISD! Discover Bellagio, a master-planned community offering highly rated schools, scenic parks, and a welcoming, small-town atmosphere known for its rich history as the Antique Capital of Texas. This community features resort-style amenities including a lagoon, fitness and wellness spaces, a full-service restaurant and bar, and entertainment options for both adults and kids. Move In Ready & Never Occupied! Megatel Homes' Dawson plan features 1,793 sq ft of living space with 3 spacious bedrooms, 2.5-baths, and a 2-car garage. The open-concept kitchen and living areas create an inviting space for gatherings and everyday living. The primary suite includes a walk-in closet and a beautifully designed ensuite bath. Secondary bedrooms are generously sized, providing comfort and flexibility. A two-car garage completes the home with added convenience and storage space. Situated on a 40-foot lot, this home is available with elevation B, offering stylish exterior options. Discover quality craftsmanship and thoughtful design in every detail of this beautiful home.

1504 Vermillion St, Forney

$346,640
3 Beds 2 Baths 21244010 MLS
New construction by Westfield Homes in Meraki, a Tellus Group master-planned community in McLendon-Chisholm, with estimated completion August 2026. The Bluebell offers 1,815 sq. ft. of well-designed single-story living with 3 bedrooms, 2 baths, and a 2-car garage. A modern brick, stone, and James Hardie exterior creates strong curb appeal, while the open interior features a 14-ft vaulted great room flowing into a stylish kitchen with quartz countertops, designer backsplash, 42-inch soft-close cabinetry, stainless gas appliances, central island, and custom pantry. Durable wood-look flooring runs through the main living areas, with tile in wet spaces and carpet in bedrooms. The private primary suite includes a walk-in shower, quartz vanity, and large walk-in closet. Smart-home features include smart front door deadbolt, Wi-Fi garage door opener, Wi-Fi thermostat, CAT6 wiring, and 50-amp EV charging outlet. Built for comfort and efficiency with a tankless water heater, Low-E windows, R-49 ceiling insulation, radiant barrier decking, and more. Exterior features include full sod, zoned sprinkler system, gutters, covered porch, covered patio, and stained cedar privacy fence. Meraki is planned for scenic trails, pocket parks, playspaces, fishing pond, resort-style pool, and future on-site Forney ISD elementary.

1816 Mann Rd, Forney

$406,900
4 Beds 3 Baths 21244677 MLS
The front porch opens into the main entryway with a 11-foot ceiling. French doors open into a private home office. The utility room is conveniently located off the main living areas. A welcoming kitchen features an island with built-in seating and a 5-burner gas cooktop. The dining area boasts ample natural light. The two-story family room features a wall of windows and access to the covered backyard patio. The primary bedroom is located off the living areas. The primary suite includes dual vanities, a garden tub, a glass enclosed shower, and large walk-in closet. A private guest suite with full bathroom located off the kitchen. Upstairs you are greeted by a game room. Completing the upstairs are the secondary bedrooms with walk-in closets and a shared bathroom. The mud room is located off the two-car garage.

2903 Soaring Hills Dr, Forney

$324,990
3 Beds 2 Baths 21241915 MLS
New construction by Westfield Homes in Meraki, a master-planned community in McLendon-Chisholm by the 2026 McSAM Developer of the Year. Estimated completion August 2026. The Clover offers 1,720 sq. ft. of single-story living with 3 bedrooms, 2 baths, and a 2-car garage. Modern cottage elevation features kiln-fired brick, full-dimension stone, and James Hardie fiber cement. A soaring 14-ft vaulted great room opens to a kitchen with 2 cm quartz counters, designer backsplash, 42-in soft-close cabinetry with crown molding, stainless gas range, microwave, dishwasher, central island, and custom walk-in pantry. Luxury composite wood-look flooring runs throughout, with 12x24 tile in wet areas. The primary suite offers a glass-surround walk-in shower with large-format tile, quartz vanity, ceiling fan, and a 10x10 custom-shelved walk-in closet. Smart features include a Yale smart lock, Wi-Fi garage door opener, Wi-Fi thermostat, CAT6 wiring, and a 240V EV charging outlet. Energy package includes a tankless water heater, 15.2 SEER HVAC, R-49 ceiling insulation, Low-E argon vinyl windows, radiant barrier decking, and foam-sealed envelope. Exterior includes full sod, zoned sprinklers with rain freeze sensor, full gutters, 6-ft stained cedar board-to-board privacy fence, covered porch, and covered patio. Community plans include scenic trails, pocket parks, play spaces, fishing pond, future resort-style pool, and future on-site Forney ISD elementary.

1812 Mann Rd, Forney

$525,000
4 Beds 4 Baths 21238067 MLS
Built by award-winning Highland Homes in the highly anticipated Meraki master-planned community, this brand-new Ramsey plan is move-in ready! Offering 2,887 square feet of exceptional single-story living, this home features 4 bedrooms, 3 full baths, a powder bath, and a spacious 3-car tandem garage. Designed for both comfort and entertainment, the open-concept layout centers around a spacious kitchen overlooking the dining and family rooms. A fireplace adds warmth and character to the main living area, while the extended outdoor living space creates a seamless indoor-outdoor lifestyle. The luxurious primary suite features an expanded bedroom retreat and a spa-inspired bath with a freestanding tub, separate shower, dual vanities, and a large walk-in closet. Three secondary bedrooms provide flexibility for guests, hobbies, or working from home. Meraki is designed around connection, nature, and wellness with planned trails, parks, walkable streets, central greens, a lakeside amenity center, and a future on-site elementary school. Enjoy quality craftsmanship, stylish finishes, and a peace-of-mind home warranty in one of DFW's most exciting new communities.

2907 Messenger St, Forney

$449,900
4 Beds 4 Baths 21235968 MLS
A welcoming front porch opens into an extended entryway boasting a 12-foot ceiling. French doors open into the private home office which features three large windows. Down the hallway you pass the secondary bedrooms which feature walk-in closets and a shared bathroom. As you step into the dining area you are greeted with ample natural light. The family room boasts a wall of windows, a wood mantel fireplace, and tall ceilings. The kitchen hosts an island with built-in seating, a 5-burner gas cooktop, and a corner walk-in pantry. The primary bedroom hosts three large windows and convenient access to the utility room. The primary bathroom has dual vanities, a garden tub, glass enclosed shower, a linen closet, and two walk-in closets. Completing the floor plan is a guest suite with full bathroom and walk-in closet off of the main hallway. Covered backyard patio. Mud room is off of the two-car garage.

2715 Kirkhill Ln, Forney

$379,000
3 Beds 3 Baths 21233810 MLS
MLS# 21233810 - Built by Ashton Woods Homes - Ready Now! ~ New Ashton Woods home plan designed with the Artisan Collection, this home features earthy tones and mixed textures. A quaint covered front porch opens to the foyer leading to a study enclosed with french doors, and a powder bathroom. Within the interior of this new home plan you'll find an open kitchen-living-dining area featuring a gourmet kitchen with an eat-in island, stainless steel appliances, and a walk-in storage pantry. The dining area opens to the backyard covered patio and fully fenced in backyard with sprinkler system. Conveniently placed on the main level of this new home, the primary suite features a private entry off the family room with a dual sink vanity, spacious walk-in tile shower with glass enclosure, linen closet, and an ample walk-in closet. Upstairs, two secondary bedrooms each with their own walk-in closet are just steps from the expansive game room loft. Storage throughout, this home plan offers flexible living with all the necessities.

1819 Bachman Ln, Forney

$457,999
4 Beds 3 Baths 21233274 MLS
MLS# 21233274 - Built by Chesmar Homes - Ready Now! ~ Welcome to the Mansfield Plan, a beautifully designed new construction single-story home that blends modern style with functional open-concept living. Step through the covered front porch into an inviting foyer that immediately draws you into the expansive family room, creating a bright and welcoming centerpiece for everyday living and entertaining. The spacious kitchen overlooks the family room, allowing for effortless connection while cooking, hosting, or gathering, while the adjacent dining area is surrounded by windows that fill the space with natural light. This thoughtfully designed floor plan features four bedrooms and three bathrooms, providing flexibility for families, guests, or multigenerational living. A dedicated study room near the front of the home offers the perfect space for a home office, remote work setup, or quiet reading retreat. The primary suite is designed as a private escape, while the additional bedrooms provide comfortable accommodations with convenient access to nearby bathrooms. Enjoy the best of indoor-outdoor living with a covered outdoor living area ideal for relaxing evenings, weekend barbecues, or morning coffee. The home also features a two-car garage and a covered front porch that adds both curb appeal and a welcoming first impression. With its open floor plan, natural light, versatile study, and seamless flow between living, dining, and outdoor spaces, the Mansfield Plan delivers the comfort, style, and functionality today's homebuyers are searching for in a new build home. Photos are representatives.

1206 Burney Ct, Forney

$474,900
4 Beds 4 Baths 21222297 MLS
Fantastic opportunity to own a FULLY FURNISHED MODEL HOME loaded with designer upgrades! Premier homesite overlooking the community fishing pond and pier! Luxurious and functional, the Brodie plan boasts ample space to suit your lifestyle. An open-concept layout on the main floor features a study off the foyer, and then beyond, a well-appointed kitchen—complete with a center island and walk-in pantry—that overlooks an expansive dining and great room area with patio access. The secluded owner's suite sits at the back of the home, providing a spacious retreat with an attached bath and walk-in closet. The second floor features three secondary bedrooms—all with walk-in closets and one with an en-suite bathroom—a large loft area, and a full hall bath. Enjoy fantastic community amenities and lifestyle features at a 2.2 tax rate! No MUD or PID, and just walking distance to OB Johnson Elementary located within the community!

1117 Garden Grove Ln, Forney

$399,096
4 Beds 3 Baths 21216378 MLS
Welcome home to the Avalon—a beautifully designed Beazer Home where elegance meets comfort. From the moment you step inside, soaring ceilings and a breathtaking curved staircase set the tone for a home that’s both stunning and inviting. This 3 bedroom, 2.5 bathroom home features a formal dining, media room, study, upstairs loft, large walk-in closet in primary bedroom and a covered patio. The first-floor guest suite offers a warm welcome to visitors, while the thoughtfully designed layout ensures space for every part of your life. Designed with the latest trends in mind, this home showcases quartz countertops, rich hardwood flooring, and striking 42-inch truffle cabinetry. Every Beazer home is certified by the Department of Energy as a Zero Energy Ready Home, designed for superior energy efficiency and healthier indoor air quality with Indoor airPLUS. This solar-ready home is built with durable 2x6 exterior walls and spray foam insulation, achieving an impressive average HERS score of 40. Students living in Brookville Estates will enjoy the convenience of walking to the nearby Forney ISD middle school. Families will have easy access to The Opportunity Central, a vibrant hub offering video game parties, diverse dining options, student-run businesses like art galleries and floral shops, as well as concerts and sporting events. Brookville Estates is just minutes from I-80 and historic downtown Forney. Best of all, there are no MUD or PID taxes. Estimated completion: June 2026 Days on market reflect the start of new home construction

107 Memorial Dr, Forney

$395,000
4 Beds 3 Baths 21215231 MLS
Built by award-winning Highland Homes in the sought-after Meraki master-planned community, this brand-new Rover plan is ready for immediate move-in! Offering 1,953 square feet of thoughtfully designed single-story living, this home features 4 bedrooms, 3 full baths, and an open-concept layout perfect for everyday living and entertaining. The flexible floor plan includes an added fourth bedroom and third bath in place of the standard study, creating additional space for guests, a home office, or hobbies. At the heart of the home, the spacious kitchen showcases a large island, walk-in pantry, and seamless connection to the dining and family rooms. Oversized windows bring in abundant natural light, enhancing the home's bright and inviting feel. The private primary suite is tucked away at the rear of the home and features dual vanities, a generous walk-in closet, and a relaxing retreat from the secondary bedrooms. Additional highlights include extended outdoor living and rear brick, adding both curb appeal and functional outdoor space.

3373 Big Buffalo St, Forney

$335,900
4 Beds 3 Baths 21208518 MLS
MOVE IN READY! Welcome to the Hampton—where thoughtful design meets everyday functionality. This versatile two-story home offers a spacious layout that’s perfect for both daily living and entertaining. Downstairs, an open-concept living area connects the kitchen, dining, and great room, creating a bright and welcoming space. The modern kitchen features plenty of counter space and a walk-in pantry for added convenience. The spacious primary suite is located on the main level, featuring a large walk-in closet and dual sinks. Upstairs, three generously sized secondary bedrooms share a full bath, offering plenty of space for guests, a home office, or hobbies. A powder room on the main floor, second-floor laundry, and a two-bay garage round out this smart, stylish plan. Whether you’re hosting friends or enjoying a quiet night in, the Hampton gives you the space to do it all—comfortably. Enjoy fantastic community amenities and lifestyle features at a 2.2 tax rate! No MUD or PID, and just walking distance to OB Johnson Elementary located within the community!

738 Carson Dr, Forney

$301,188
4 Beds 2 Baths 21208517 MLS
MOVE IN READY! Step inside the Cumberland plan into a welcoming foyer that leads into a spacious, open-concept design. The kitchen features a large island, walk-in pantry, and direct access to the dining area and great room, perfect for gatherings and everyday living. The private primary suite is thoughtfully positioned at the rear of the home, offering a generous walk-in closet and a well-appointed bath with dual sinks. Three additional bedrooms are spaced throughout the layout, providing flexibility for guests, a home office, or hobbies. Conveniences include a mud room, separate laundry space, and a 2-bay garage. Outdoor living is enhanced with options for a covered or extended covered patio! Enjoy fantastic community amenities and lifestyle features at a 2.2 tax rate! No MUD or PID, and just walking distance to OB Johnson Elementary located within the community!

727 Carson Dr, Forney

$409,000
4 Beds 4 Baths 21202979 MLS
** 2.99% FIXED RATE (3.75% APR) Plus, $5,000 Towards Closing Costs and Receive $500 a Month for 24 Months, Paid Through the MegPrime App on Select Homes. Limited Time Only. Subject to Terms and Conditions Apply ** Brand New Construction by Megatel Homes! Experience lagoon living in Forney ISD at Bellagio, a vibrant master planned community featuring highly rated schools, scenic parks, and a welcoming small-town atmosphere rich in history as the Antique Capital of Texas. Enjoy resort-style amenities including a lagoon, fitness and wellness spaces, a full-service restaurant and bar, plus entertainment and relaxation for all ages. Move-in ready and never occupied! Megatel Homes Cameron plan is a 2-story 3,055 square foot home featuring 4 bedrooms, 2 bathrooms, 2 half bathrooms, a game room, a media room, and 2 car garage. Open-concept layout filled with natural light and stylish vinyl flooring throughout the main living areas. The kitchen is a true standout, offering generous storage, a nicely sized center island, and seamless flow into the living and dining spaces, perfect for everyday living or entertaining. The Primary suite is located on the first floor and offers a relaxing escape with dual sinks, a luxurious soaking tub, with a separate standing shower, and a massive walk-in closet. On the send floor, you’ll find three generously sized bedrooms, each with its own walk-in closet, a full bathroom, and a spacious game room offering the perfect hangout space for movie nights, games, or just unwinding. This home is available with elevation A on a 40ft lot.

1518 Newcastle Ln, Forney

$359,000
4 Beds 3 Baths 21202841 MLS
** 2.99% FIXED RATE (3.75% APR) Plus, $5,000 Towards Closing Costs and Receive $500 a Month for 24 Months, Paid Through the MegPrime App on Select Homes. Limited Time Only. Subject to Terms and Conditions Apply ** Brand New Construction by Megatel Homes! Experience lagoon living in Forney ISD at Bellagio, a vibrant master planned community featuring highly rated schools, scenic parks, and a welcoming small-town atmosphere rich in history as the Antique Capital of Texas. Enjoy resort-style amenities including a lagoon, fitness and wellness spaces, a full-service restaurant and bar, plus entertainment and relaxation for all ages. Move-in ready and never occupied! Megatel Homes Aurora plan is a 2-story, 2,457 square foot home featuring 4 spacious bedrooms, 2.5 bathrooms, a game room, and a 2-car garage. This home blends style and function with an open-concept layout that connects the kitchen and living areas, making it easy to enjoy daily life or host guests. The main-level primary suite offers comfort and privacy, complete with a roomy walk-in closet and a private ensuite bath. Situated on a 40 ft lot, this home is available with elevation B, showcasing a distinct and stylish exterior design.

1405 Enzo Ct, Forney

$319,990
4 Beds 2 Baths 21197444 MLS
The Paramount Floor Plan our beautiful Single-Story DRB Home! Feel right at home in this beautiful floor plan with a focus on privacy and comfort. You'll love the open-concept kitchen, complete with plenty of storage, a vent hood vented to the outside, an island that overlooks the great room and dining room. Behind the kitchen there is a game room, which is perfect for game night or another living area. The owner's suite is nestled at the back of the main level, boasting an large private closet and beautiful windows overlooking the backyard. Towards the front there are three additional bedrooms have easy access to a full bathroom that they share. Nature gives a stunning background to one of Forney's finest neighborhoods, Walden Pond. Tranquil green spaces, parks & trails meander throughout the community providing beautiful surroundings for meeting new neighbors and connecting with nature. For weekend fun and cool summers, enjoy a planned amenity center and sparkling pool.

1570 Gentle Night Dr, Forney

$398,750
4 Beds 3 Baths 21192844 MLS
Built by award-winning Highland Homes in the sought-after Meraki master-planned community, this brand-new Bentley plan is move-in ready! Offering 1,962 square feet of thoughtfully designed single-story living, this home features 4 bedrooms, 3 full baths, and an open-concept layout that blends comfort and functionality. The spacious kitchen overlooks the dining and family rooms, creating an ideal setting for entertaining and everyday living. The private primary suite serves as a relaxing retreat and features a luxurious freestanding tub, separate shower, dual vanities, and a spacious walk-in closet. Three secondary bedrooms and two additional full baths provide flexibility for guests, a home office, or hobby space. Oversized windows bring in abundant natural light throughout the home. Designer upgrades include extended outdoor living for enjoying Texas evenings and rear brick for added exterior appeal and durability. Every detail reflects the exceptional craftsmanship, and thoughtful design Highland Homes is known for. Meraki is designed around connection, nature, and wellness, with planned scenic trails, parks, walkable streets, central greens, a lakeside amenity center with pools and decks, and a future on-site elementary school. Complete with a peace-of-mind home warranty, this beautiful new home offers the perfect blend of style, comfort, and community-focused living.

3152 Blackfoot St, Forney

$607,645
4 Beds 3 Baths 21191152 MLS
MLS# 21191152 - Built by First Texas Homes - Ready Now! ~ The Caroline 2F makes a strong first impression with a dramatic staircase just inside the entry, and the feeling only gets better from there. In this 4 bedroom, 3 bath home, the main level opens into a bright family room with a vaulted ceiling and a floor to ceiling tiled fireplace that gives the whole space a polished, finished look. The layout is practical without feeling ordinary. Two bedrooms and two full baths are located downstairs, including the primary suite, which keeps daily living easy and convenient. The kitchen connects naturally to the family room, so the main living spaces feel open and connected without losing definition. Upstairs, two oversized secondary bedrooms sit alongside a large game room and a dedicated media room. There is room here for movie nights, homework, guests, and the kind of everyday clutter that needs its own space. With 2,683 square feet, a 2 car garage, and a large homesite with no rear neighbors, the home gives you both breathing room and privacy. Located in Grayhawk Addition in Forney, this move in ready home is part of First Texas Homes’ Classic Series and is priced at $607,645. If you have been looking for a home that feels open, comfortable, and thoughtfully planned, Caroline 2F is worth seeing in person.

941 Gold Finch Ln, Forney

$294,990
3 Beds 3 Baths 21188287 MLS
The Latitude offers an open, intuitive layout designed to support your everyday rhythm. From the moment you enter, the thoughtful flow and clean lines of the home create a sense of calm and connection. The central living space is anchored by a spacious kitchen that opens to both the dining area and a grand two-story great room, making it the heart of the home and the ideal setting for everything from laid-back breakfasts to evening gatherings. The private primary suite is tucked away at the back of the home, offering a restful retreat complete with a large bedroom and a well-appointed bath. Upstairs are two additional secondary bedrooms offering comfortable accommodations for family, guests, or future possibilities. A central bath serves this area, providing convenience without compromising privacy. Also features an upstairs loft, perfect as a media space, playroom, or quiet zone for reading and hobbies. A dedicated laundry room adds convenience to your daily routine, while smart storage solutions help keep everything in its place. With its generous square footage, flexible spaces, and seamless layout, the Latitude offers the kind of design that lives well for the long term. Whether you're just starting out or looking for something that simplifies without sacrificing style, the Latitude meets the moment with confidence and comfort. Tranquil green spaces, parks, and trails meander throughout the community, providing beautiful surroundings for meeting new neighbors and connecting with nature. Whether you’re looking for a new home in Forney ISD or want a quick commute to Dallas, Walden Pond offers an ideal location with family-friendly amenities.

1568 Forge Pond Ln, Forney

$589,436
6 Beds 4 Baths 21186809 MLS
MLS# 21186809 - Built by First Texas Homes - Ready Now! ~ Discover the Regency 2F plan in the Grayhawk Addition of Forney, TX, where modern design meets comfort in this stunning 3,281 sq ft home. Featuring 6 spacious bedrooms and 3.5 bathrooms, this two-story masterpiece offers a versatile layout ideal for any lifestyle. Step inside to a grand family room graced by soaring vaulted ceilings and a striking fireplace, creating a perfect atmosphere for gatherings. The main floor also features a private study or optional bedroom, an airy living room, and a flexible space that can adapt to your needs, whether as a home office or playroom. The chef-inspired kitchen, complete with a Butler’s pantry, makes entertaining effortless. Retreat to the luxurious owner’s suite with a spa-like bath, offering a serene escape.

1028 Little Gull Dr, Forney

$369,990
3 Beds 2 Baths 21163773 MLS
MLS# 21163773 - Built by William Ryan Homes - Ready Now! ~ The Waco plan welcomes you with a large foyer area that ushers you into the home. As you enter the foyer, there are two bedrooms with a full secondary bathroom in between them. The gourmet kitchen overlooks the dining area and spacious great room. The covered patio is perfect for entertaining in your backyard. Take time to relax in the bright spacious owner's suite which includes a walk-in closet, double vanities, and a large walk-in shower which makes this room a true spa paradise. Some of the flexible options for this home include: 12’ Ceiling at Great Room, Extended Rear Patio, Gourmet Kitchen, Fireplace, Super Shower and Free-Standing Tub at Owner’s Bath, to name a few. Ready Now!

1639 Yorkie Dr, Forney

$399,990
4 Beds 3 Baths 21164677 MLS
MLS# 21164677 - Built by William Ryan Homes - Ready Now! ~ Discover this stunning new construction home in the desirable Devonshire subdivision. This elegant French-style single-family residence boasts 4 spacious bedrooms, including a luxurious primary suite, and 3 full bathrooms across 2,196 square feet. The open floor plan features a cozy family room with a fireplace, an eat-in kitchen with a center island, and a dining area, perfect for entertaining. Enjoy modern amenities with a smart home system, vaulted ceilings, and energy-efficient heating and cooling. The exterior offers a covered patio, a private yard with landscaping, and a sprinkler system. Located within Forney ISD, close to Griffin Elementary, Brown Middle, and North Forney High School. Experience the perfect blend of comfort and style in this beautiful home. Ready NOW.

1615 Yorkie Dr, Forney

$340,490
3 Beds 3 Baths 21184181 MLS
MLS# 21184181 - Built by Starlight Homes - Ready Now! ~ Discover modern living in this stunning 2024-built single-family residence located in the desirable Gateway Park subdivision, within the Forney ISD. Spanning 2,060 sq. ft., this traditional home features 3 spacious bedrooms, each with walk-in closets, and 3 well-appointed bathrooms (2 full, 1 half). The open floorplan is enhanced by luxury vinyl plank flooring and cozy carpet, perfect for both entertaining and everyday living. Enjoy the convenience of a central heating and cooling system, and a stylish kitchen equipped with granite counters and a pantry. The property includes 3 living areas, ideal for relaxation or play, along with a dedicated dining area. Outside, the thoughtfully designed lot is equipped with a sprinkler system, and the composition roof adds durability. With a 2-car garage and no HOA, this home is a perfect blend of comfort and functionality.

1249 Herring Dr, Forney

$504,732
4 Beds 3 Baths 21169510 MLS
NEW! NEVER LIVED IN. Home is Move-In Ready! The Magnolia II from Bloomfield Homes offers a thoughtfully planned two-story layout with 4 bedrooms, 3.5 baths, and a 2.5 car garage, designed with well-defined spaces for everyday living and entertaining. A covered front porch introduces the home before the foyer opens to a formal dining room and a flexible study near the entry. The main living area is highlighted by a striking stone fireplace extending floor to ceiling in the family room, while remaining open to the kitchen and breakfast area. The deluxe kitchen is equipped with quartz countertops, built-in stainless steel appliances, and a large island, with a layout that connects easily to the breakfast space and provides direct access to the extended covered patio, creating a seamless transition between indoor and outdoor living. The primary suite is privately located on the first floor and positioned away from secondary bedrooms, offering a comfortable, secluded escape with an extended walk-in closet, separate vanities each with a sink, a garden tub, and a separate shower. A mudroom near the garage entry adds everyday convenience and additional storage. The second level is arranged with a large game room and a theater-style dedicated media room, along with 3 secondary bedrooms designed for comfort and flexibility. Exterior design is elevated by a second-story balcony with exterior access, adding both visual interest and usable outdoor space. The home is located in Meraki, a master-planned community with open green space and planned trails. Visit the Bloomfield Homes model to learn more about the Magnolia II and see how this upcoming home comes together.

2724 Railway St, Forney

Listings provided by North Texas Real Estate Information Systems (NTREIS). Listing data has been deemed reliable but is not guaranteed to be accurate by the MLS.

Last updated: