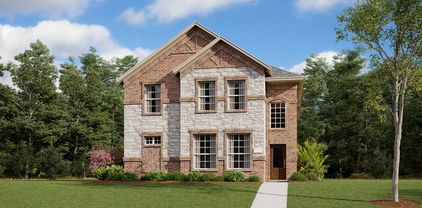
$389,900 Buyers who finance with the seller's preferred lender receive a 1% credit toward closing costs on the loan amount. The washer, dryer, and both refrigerators convey with the property. Built in 2022, this impeccably maintained Sandlin Homes Preston II offers 4 bedrooms, 3 baths, a game room, and 2,496 square feet of thoughtfully designed living space. The open-concept kitchen features quartz countertops, a large island, gas cooktop, stainless steel appliances, and walk-in pantry, flowing seamlessly into the living and dining areas. Engineered hardwood floors, upgraded carpet, decorative lighting, and a tankless water heater add comfort throughout. Superior weather and security protection featuring a Class 3 hail-resistant roof and $20,000+ in custom stainless-steel mesh screens across all windows and doors for complete peace of mind. Outside, enjoy a landscaped corner lot with a sprinkler system, private fenced backyard, patio, and 2-car garage. Unobstructed greenbelt views - enjoy an open, natural outlook with no neighboring structures blocking the view. Palmilla Springs offers trails, a playground, and a dog park, all less than 10 minutes from downtown Fort Worth with convenient access to I-30, shopping, dining, and the Stockyards. The home is backed by the remainder of a StrucSure 10-Year Structural Warranty, fully transferable to the buyer at no cost. 4 Beds ⋅ 3 Baths ⋅ 21351132 MLS Buyers who finance with the seller's preferred lender receive a 1% credit toward closing costs on the loan amount. The washer, dryer, and both refrigerators convey with the property. Built in 2022, this impeccably maintained Sandlin Homes Preston II offers 4 bedrooms, 3 baths, a game room, and 2,496 square feet of thoughtfully designed living space. The open-concept kitchen features quartz countertops, a large island, gas cooktop, stainless steel appliances, and walk-in pantry, flowing seamlessly into the living and dining areas. Engineered hardwood floors, upgraded carpet, decorative lighting, and a tankless water heater add comfort throughout. Superior weather and security protection featuring a Class 3 hail-resistant roof and $20,000+ in custom stainless-steel mesh screens across all windows and doors for complete peace of mind. Outside, enjoy a landscaped corner lot with a sprinkler system, private fenced backyard, patio, and 2-car garage. Unobstructed greenbelt views - enjoy an open, natural outlook with no neighboring structures blocking the view. Palmilla Springs offers trails, a playground, and a dog park, all less than 10 minutes from downtown Fort Worth with convenient access to I-30, shopping, dining, and the Stockyards. The home is backed by the remainder of a StrucSure 10-Year Structural Warranty, fully transferable to the buyer at no cost. 2845 Rose Heath Ln, Fort Worth
$360,000 Welcome to 1225 Lisburn in Justin, Texas! This beautifully maintained 4-bedroom, 2-bath home with a dedicated office offers the perfect blend of style, comfort, and functionality. From the moment you step inside, you’ll appreciate the bright, open layout, durable wood-look tile flooring, and inviting entryway that leads into the heart of the home. The spacious living room flows seamlessly into the kitchen and dining area, creating an ideal space for entertaining or everyday living. The kitchen features ample cabinetry, generous counter space, stainless steel appliances, a large island with seating, and modern finishes that make meal prep a breeze. The private primary suite is a relaxing retreat with plenty of room for a king-sized bed, an ensuite bath, and a spacious walk-in closet. Three additional bedrooms provide flexibility for family, guests, or hobbies, while the dedicated office with French doors is perfect for working from home, a playroom, or a second living space. Step outside to enjoy the covered back patio overlooking a fully fenced backyard with plenty of room for kids, pets, gardening, or future outdoor entertaining. Located in a desirable Justin neighborhood with convenient access to schools, shopping, dining, and major highways, this move-in ready home checks all the boxes. 4 Beds ⋅ 2 Baths ⋅ 21351018 MLS Welcome to 1225 Lisburn in Justin, Texas! This beautifully maintained 4-bedroom, 2-bath home with a dedicated office offers the perfect blend of style, comfort, and functionality. From the moment you step inside, you’ll appreciate the bright, open layout, durable wood-look tile flooring, and inviting entryway that leads into the heart of the home. The spacious living room flows seamlessly into the kitchen and dining area, creating an ideal space for entertaining or everyday living. The kitchen features ample cabinetry, generous counter space, stainless steel appliances, a large island with seating, and modern finishes that make meal prep a breeze. The private primary suite is a relaxing retreat with plenty of room for a king-sized bed, an ensuite bath, and a spacious walk-in closet. Three additional bedrooms provide flexibility for family, guests, or hobbies, while the dedicated office with French doors is perfect for working from home, a playroom, or a second living space. Step outside to enjoy the covered back patio overlooking a fully fenced backyard with plenty of room for kids, pets, gardening, or future outdoor entertaining. Located in a desirable Justin neighborhood with convenient access to schools, shopping, dining, and major highways, this move-in ready home checks all the boxes. 1225 Lisburn Dr, Fort Worth
$334,000 MOTIVATED SELLER ..Beautifully updated single-story home with an open-concept floorplan! This charming home features fresh paint, new carpet, a cozy fireplace, and a versatile 4th bedroom perfect for a home office. The renovated kitchen boasts quartz countertops, white cabinets, stainless steel appliances, and an updated backsplash. The secluded primary suite offers a dual sink vanity, soaking tub, separate shower, and walk-in closet. Enjoy the spacious backyard and community amenities like a pool, playground, park, and basketball court. Located in Ranches East Addition, it feeds to the highly sought-after Byron Nelson High School and offers easy access to 35W, 170, 377, and downtown Fort Worth. Recent updates include a new roof with 30-year shingles, Italian tiled floors, a Rheem 2015 water heater, and a 2016 Amana HVAC. The large backyard is perfect for relaxing with family. This property won't last, make an appointment to view today!No Survey,No Utilites,Inspection will be Information only.Sold As Is. 4 Beds ⋅ 2 Baths ⋅ 21351449 MLS MOTIVATED SELLER ..Beautifully updated single-story home with an open-concept floorplan! This charming home features fresh paint, new carpet, a cozy fireplace, and a versatile 4th bedroom perfect for a home office. The renovated kitchen boasts quartz countertops, white cabinets, stainless steel appliances, and an updated backsplash. The secluded primary suite offers a dual sink vanity, soaking tub, separate shower, and walk-in closet. Enjoy the spacious backyard and community amenities like a pool, playground, park, and basketball court. Located in Ranches East Addition, it feeds to the highly sought-after Byron Nelson High School and offers easy access to 35W, 170, 377, and downtown Fort Worth. Recent updates include a new roof with 30-year shingles, Italian tiled floors, a Rheem 2015 water heater, and a 2016 Amana HVAC. The large backyard is perfect for relaxing with family. This property won't last, make an appointment to view today!No Survey,No Utilites,Inspection will be Information only.Sold As Is. 3908 Cloud Cover Rd, Fort Worth
$399,000 Welcome to 10257 E Rancho Diego Ln in Crowley! Nestled on a spacious one acre lot, this beautifully maintained 3 bedroom 2 bath home offers the perfect blend of comfort, functionality, and country-style living with convenient access to city amenities. Inside, you'll find an inviting open layout with generous living spaces, a cozy fireplace, and an oversized primary suite featuring additional flex space ideal for a home office, nursery, sitting area, or fitness nook. The thoughtfully designed floor plan offers exceptional storage throughout, including an oversized garage and dedicated storage room. Step outside to enjoy the expansive backyard, mature trees, a large patio perfect for entertaining, and a storage building with plenty of room for hobbies and equipment. Conveniently located with easy access to Chisholm Trail Parkway, this property delivers peaceful living without sacrificing accessibility. Don't miss this opportunity to own a home with space to spread out both inside and out. 3 Beds ⋅ 2 Baths ⋅ 21351397 MLS Welcome to 10257 E Rancho Diego Ln in Crowley! Nestled on a spacious one acre lot, this beautifully maintained 3 bedroom 2 bath home offers the perfect blend of comfort, functionality, and country-style living with convenient access to city amenities. Inside, you'll find an inviting open layout with generous living spaces, a cozy fireplace, and an oversized primary suite featuring additional flex space ideal for a home office, nursery, sitting area, or fitness nook. The thoughtfully designed floor plan offers exceptional storage throughout, including an oversized garage and dedicated storage room. Step outside to enjoy the expansive backyard, mature trees, a large patio perfect for entertaining, and a storage building with plenty of room for hobbies and equipment. Conveniently located with easy access to Chisholm Trail Parkway, this property delivers peaceful living without sacrificing accessibility. Don't miss this opportunity to own a home with space to spread out both inside and out. 10257 E Rancho Diego Ln, Fort Worth
$199,900 City of Fort Worth Homebuyer Assistance Program (HAP) Available for Down Payment Assistance! Welcome to 2609 Avenue G, a beautifully renovated 3-bedroom, 1-bath home in Fort Worth's established Polytechnic Heights neighborhood. This move-in-ready property has been thoughtfully updated with a complete interior renovation, featuring fresh paint, updated flooring, modern lighting, stylish fixtures, and contemporary finishes throughout. The refreshed living spaces blend functionality with modern design, creating a bright and inviting space you'll love coming home to. Situated on a spacious lot, the home offers plenty of room for outdoor entertaining, gardening, or future possibilities. Conveniently located just minutes from downtown Fort Worth, major highways, shopping, dining, parks, and schools, you'll enjoy easy access to everything the city has to offer. Whether you're searching for your next home or a turnkey investment opportunity, 2609 Avenue G delivers exceptional value, modern updates, and a location that checks all the boxes. 3 Beds ⋅ 1 Baths ⋅ 21347363 MLS City of Fort Worth Homebuyer Assistance Program (HAP) Available for Down Payment Assistance! Welcome to 2609 Avenue G, a beautifully renovated 3-bedroom, 1-bath home in Fort Worth's established Polytechnic Heights neighborhood. This move-in-ready property has been thoughtfully updated with a complete interior renovation, featuring fresh paint, updated flooring, modern lighting, stylish fixtures, and contemporary finishes throughout. The refreshed living spaces blend functionality with modern design, creating a bright and inviting space you'll love coming home to. Situated on a spacious lot, the home offers plenty of room for outdoor entertaining, gardening, or future possibilities. Conveniently located just minutes from downtown Fort Worth, major highways, shopping, dining, parks, and schools, you'll enjoy easy access to everything the city has to offer. Whether you're searching for your next home or a turnkey investment opportunity, 2609 Avenue G delivers exceptional value, modern updates, and a location that checks all the boxes. 2609 Ave G, Fort Worth
$256,999 LENNAR - Eagles Crossing - Kitson Floorplan - This single-level home showcases a spacious open floorplan shared between the kitchen, dining area and family room for easy entertaining during gatherings. An owner’s suite enjoys a private location in a rear corner of the home, complemented by an en-suite bathroom and walk-in closet. There are two secondary bedrooms along the side of the home, which are comfortable spaces for household members and overnight guests. Prices and features may vary and are subject to change. Photos are for illustrative purposes only. 3 Beds ⋅ 2 Baths ⋅ 21351062 MLS LENNAR - Eagles Crossing - Kitson Floorplan - This single-level home showcases a spacious open floorplan shared between the kitchen, dining area and family room for easy entertaining during gatherings. An owner’s suite enjoys a private location in a rear corner of the home, complemented by an en-suite bathroom and walk-in closet. There are two secondary bedrooms along the side of the home, which are comfortable spaces for household members and overnight guests. Prices and features may vary and are subject to change. Photos are for illustrative purposes only. 1688 Black Kite Ln, Fort Worth
$229,900 Great 3 bed, 2 bath home on large corner lot. Charming living room with a brick wood burning fireplace. This is a perfect space for hosting family and friends. Spacious primary bedroom with an ensuite bath. Nice-sized secondary bedrooms. Relax in the backyard under the large covered patio. Plenty of space for kids or pets to run and play. The storage shed conveys with the property. This one is a great find in a great neighborhood. 3 Beds ⋅ 2 Baths ⋅ 21350932 MLS Great 3 bed, 2 bath home on large corner lot. Charming living room with a brick wood burning fireplace. This is a perfect space for hosting family and friends. Spacious primary bedroom with an ensuite bath. Nice-sized secondary bedrooms. Relax in the backyard under the large covered patio. Plenty of space for kids or pets to run and play. The storage shed conveys with the property. This one is a great find in a great neighborhood. 9960 Runnymeade Pl, Fort Worth
$289,990 Single-story comfort and functional space await in Fort Worth! Built in 2018, this 4-bedroom, 2.5-bathroom brick home offers 1,996 sq ft of open-concept living. The entrance opens into a versatile formal dining space—perfectly suited for a quiet home office or secondary living area—before leading into a spacious main family room anchored by a stone fireplace. The kitchen showcases granite countertops, stainless steel appliances, a center island, and an adjacent breakfast nook. The private primary suite features a generous walk-in closet, while three secondary bedrooms provide ample space for family or guests. Outside, a covered back patio overlooks the fully fenced yard, offering a quiet space for relaxation. Enjoy community pool access and a prime location with rapid access to Chisholm Trail Parkway and local Crowley ISD schools. 4 Beds ⋅ 3 Baths ⋅ 21350820 MLS Single-story comfort and functional space await in Fort Worth! Built in 2018, this 4-bedroom, 2.5-bathroom brick home offers 1,996 sq ft of open-concept living. The entrance opens into a versatile formal dining space—perfectly suited for a quiet home office or secondary living area—before leading into a spacious main family room anchored by a stone fireplace. The kitchen showcases granite countertops, stainless steel appliances, a center island, and an adjacent breakfast nook. The private primary suite features a generous walk-in closet, while three secondary bedrooms provide ample space for family or guests. Outside, a covered back patio overlooks the fully fenced yard, offering a quiet space for relaxation. Enjoy community pool access and a prime location with rapid access to Chisholm Trail Parkway and local Crowley ISD schools. 8433 High Garden St, Fort Worth
$285,000 Price Reduced . Highly Motivated Seller . Bring on your offers .Adorable 4-2-2 in South Fort Worth. Warm neutral tones and Nicely looking Vinyl Wood laminate all across the house. Updated Fixtures and bay windows!. Elegant formal dining room or could function as home office . Family room features wood burning fireplace and opens to the spacious kitchen. An abundance of counter and cabinet space, electric range oven and stove plus built in microwave. Split bedroom plan for additional privacy .Master Suite features a garden tub, separate shower and dual sinks. plus extra large walk in closet .Warm neutral tomes gives the home inviting feel. You don't want to miss this one . Seller is contributing 5k towards buyers closing expenses. Photod will be uploaded soon. 4 Beds ⋅ 2 Baths ⋅ 21350714 MLS Price Reduced . Highly Motivated Seller . Bring on your offers .Adorable 4-2-2 in South Fort Worth. Warm neutral tones and Nicely looking Vinyl Wood laminate all across the house. Updated Fixtures and bay windows!. Elegant formal dining room or could function as home office . Family room features wood burning fireplace and opens to the spacious kitchen. An abundance of counter and cabinet space, electric range oven and stove plus built in microwave. Split bedroom plan for additional privacy .Master Suite features a garden tub, separate shower and dual sinks. plus extra large walk in closet .Warm neutral tomes gives the home inviting feel. You don't want to miss this one . Seller is contributing 5k towards buyers closing expenses. Photod will be uploaded soon. 4016 Tarpon Springs Dr, Fort Worth
$157,000 Welcome to 2125 Ridgeview St. in Fort Worth! This charming 3 bedroom 1.5 bath home offers a comfortable layout with plenty of space for everyday living. The inviting floor plan features a bright living area, functional kitchen, and generously sized bedrooms. The convenient half bath adds extra flexibility for family and guests. Outside, enjoy a spacious yard with room for entertaining, gardening, or relaxing. Conveniently located near shopping, dining, schools, parks, and major highways, this home offers easy access to everything Fort Worth has to offer. Whether you're a first-time homebuyer, looking to downsize, or searching for an investment opportunity, this property is full of potential. Don't miss your chance to make this home your own! 3 Beds ⋅ 2 Baths ⋅ 21350619 MLS Welcome to 2125 Ridgeview St. in Fort Worth! This charming 3 bedroom 1.5 bath home offers a comfortable layout with plenty of space for everyday living. The inviting floor plan features a bright living area, functional kitchen, and generously sized bedrooms. The convenient half bath adds extra flexibility for family and guests. Outside, enjoy a spacious yard with room for entertaining, gardening, or relaxing. Conveniently located near shopping, dining, schools, parks, and major highways, this home offers easy access to everything Fort Worth has to offer. Whether you're a first-time homebuyer, looking to downsize, or searching for an investment opportunity, this property is full of potential. Don't miss your chance to make this home your own! 2125 Ridgeview St, Fort Worth
$245,000 1713 Steinburg Ln is a residence with a functional layout and comfortable living spaces throughout. Clean interior finishes and updated flooring carry through the home. An in-ground pool extends the living space outdoors, creating an expansive area for relaxation and entertaining. This residence combines practical design with comfortable living spaces, delivering functional amenities throughout every room. This home has been virtually staged to illustrate its potential. Home comes with a 100-Day Home Warranty. 3 Beds ⋅ 2 Baths ⋅ 21350589 MLS 1713 Steinburg Ln is a residence with a functional layout and comfortable living spaces throughout. Clean interior finishes and updated flooring carry through the home. An in-ground pool extends the living space outdoors, creating an expansive area for relaxation and entertaining. This residence combines practical design with comfortable living spaces, delivering functional amenities throughout every room. This home has been virtually staged to illustrate its potential. Home comes with a 100-Day Home Warranty. 1713 Steinburg Ln, Fort Worth
$200,000 Opportunity awaits with this property full of potential! Offering a functional floor plan and a spacious lot, this home provides a great foundation for making it your own. Whether you’re searching for your next home or an investment opportunity, the possibilities are endless. With its versatile layout and convenient location near major highways, shopping, dining, schools, and everyday amenities, this property offers an excellent opportunity to create lasting value. 3 Beds ⋅ 2 Baths ⋅ 21348166 MLS Opportunity awaits with this property full of potential! Offering a functional floor plan and a spacious lot, this home provides a great foundation for making it your own. Whether you’re searching for your next home or an investment opportunity, the possibilities are endless. With its versatile layout and convenient location near major highways, shopping, dining, schools, and everyday amenities, this property offers an excellent opportunity to create lasting value. 1248 Meriweather Ave, Fort Worth
$475,000 OPEN HOUSE SUNDAY Sept 20 11 AM-1 PM! Step inside a home that's been completely reimagined and reinvented. Just five minutes from TCU, this sophisticated 4 bedroom, 3 full bath home pairs interior designer finishes with a layout that actually makes sense. Two bedrooms boast their own private en suite baths, offering rare flexibility for guests, roommates, or a work-from-home setup. The other two bedrooms share a gorgeous, magazine worthy bathroom. The kitchen is the heart of the home- custom cabinets, new quartz countertops with ample space to spread out, and a gas range for the home chef. It's open to the living room and anchored by a spacious island, making it as easy to entertain as it is to live in day to day.nInside, engineered hardwood floors run throughout and completely remodeled bathrooms shine with new finishes. Every system has been updated, new electrical panel and wiring, all-new PEX plumbing, a tankless water heater, and new HVAC with a mini split addition in the back bedroom. Outside, a private backyard, new paver walkway, and new driveway create a polished first impression and a peaceful retreat beyond it. Reach out to agent for financing options that will help buyer keep payments and closing costs lower! 4 Beds ⋅ 3 Baths ⋅ 21345608 MLS OPEN HOUSE SUNDAY Sept 20 11 AM-1 PM! Step inside a home that's been completely reimagined and reinvented. Just five minutes from TCU, this sophisticated 4 bedroom, 3 full bath home pairs interior designer finishes with a layout that actually makes sense. Two bedrooms boast their own private en suite baths, offering rare flexibility for guests, roommates, or a work-from-home setup. The other two bedrooms share a gorgeous, magazine worthy bathroom. The kitchen is the heart of the home- custom cabinets, new quartz countertops with ample space to spread out, and a gas range for the home chef. It's open to the living room and anchored by a spacious island, making it as easy to entertain as it is to live in day to day.nInside, engineered hardwood floors run throughout and completely remodeled bathrooms shine with new finishes. Every system has been updated, new electrical panel and wiring, all-new PEX plumbing, a tankless water heater, and new HVAC with a mini split addition in the back bedroom. Outside, a private backyard, new paver walkway, and new driveway create a polished first impression and a peaceful retreat beyond it. Reach out to agent for financing options that will help buyer keep payments and closing costs lower! 2704 W Biddison St, Fort Worth
$165,000 This property has been Rental property for many years. The current owner was collecting $1,300 per month with the potential of Renting for more. It can be a good investment due to the return on investment if rented. It can also be a home for someone who wants to live in the area between I35 and Riverside Dr. Come see this nice house with a large yard located on a corner lot on Glen Garden Drive! Along with three bedrooms and two full bathrooms there are lots of updates, including replacing the roof and central HVAC. The large, fenced backyard enhances the appeal of this home. It is a must see. Call the Agent to schedule an appointment to see it soon. 3 Beds ⋅ 2 Baths ⋅ 21349871 MLS This property has been Rental property for many years. The current owner was collecting $1,300 per month with the potential of Renting for more. It can be a good investment due to the return on investment if rented. It can also be a home for someone who wants to live in the area between I35 and Riverside Dr. Come see this nice house with a large yard located on a corner lot on Glen Garden Drive! Along with three bedrooms and two full bathrooms there are lots of updates, including replacing the roof and central HVAC. The large, fenced backyard enhances the appeal of this home. It is a must see. Call the Agent to schedule an appointment to see it soon. 1355 Glen Garden Dr, Fort Worth
$289,000 Welcome to this beautifully updated two-story home in the desirable Fox Run community of Fort Worth! Thoughtfully refreshed with today’s buyers in mind, this move-in ready home offers the perfect combination of style, comfort, and functionality. The open concept floor plan is ideal for everyday living and entertaining. The beautifully updated kitchen features quartz countertops, freshly painted cabinetry, stainless steel appliances, a modern farmhouse sink, abundant cabinet space, and a spacious walk-in pantry. The kitchen overlooks the inviting living room, where a stunning painted brick fireplace creates a warm and welcoming focal point. Luxury vinyl plank flooring flows throughout the main living areas, while fresh carpet upstairs adds comfort to the oversized game room and generously sized secondary bedrooms. The spacious primary suite is a true retreat, featuring dual vanities with quartz countertops, a relaxing garden tub, a separate shower, and an oversized walk-in closet. Natural light fills every room, creating a bright and airy atmosphere throughout the home. The flexible upstairs living area is perfect for a game room, media room, home office, or playroom. Step outside to a private backyard with plenty of space for entertaining, grilling, pets, or future outdoor living. Conveniently located near shopping, restaurants, parks, schools, Chisholm Trail Parkway, I-20, and downtown Fort Worth, this home offers easy access to everything you need while providing the charm of an established neighborhood with a community HOA. If you’ve been searching for a spacious, updated, move-in ready home with modern finishes, an open floor plan, and exceptional value, this is one you won’t want to miss! Buyers and buyer’s agent to verify all information, including schools, square footage, taxes, HOA information, and measurements. 4 Beds ⋅ 3 Baths ⋅ 21347621 MLS Welcome to this beautifully updated two-story home in the desirable Fox Run community of Fort Worth! Thoughtfully refreshed with today’s buyers in mind, this move-in ready home offers the perfect combination of style, comfort, and functionality. The open concept floor plan is ideal for everyday living and entertaining. The beautifully updated kitchen features quartz countertops, freshly painted cabinetry, stainless steel appliances, a modern farmhouse sink, abundant cabinet space, and a spacious walk-in pantry. The kitchen overlooks the inviting living room, where a stunning painted brick fireplace creates a warm and welcoming focal point. Luxury vinyl plank flooring flows throughout the main living areas, while fresh carpet upstairs adds comfort to the oversized game room and generously sized secondary bedrooms. The spacious primary suite is a true retreat, featuring dual vanities with quartz countertops, a relaxing garden tub, a separate shower, and an oversized walk-in closet. Natural light fills every room, creating a bright and airy atmosphere throughout the home. The flexible upstairs living area is perfect for a game room, media room, home office, or playroom. Step outside to a private backyard with plenty of space for entertaining, grilling, pets, or future outdoor living. Conveniently located near shopping, restaurants, parks, schools, Chisholm Trail Parkway, I-20, and downtown Fort Worth, this home offers easy access to everything you need while providing the charm of an established neighborhood with a community HOA. If you’ve been searching for a spacious, updated, move-in ready home with modern finishes, an open floor plan, and exceptional value, this is one you won’t want to miss! Buyers and buyer’s agent to verify all information, including schools, square footage, taxes, HOA information, and measurements. 8708 Saddle Ridge Circle Ft, Fort Worth
$271,999 This single-level home showcases a spacious open floorplan shared between the kitchen, dining area and family room for easy entertaining, along with access to an outdoor space. An owner’s suite enjoys a private location in a rear corner of the home, complemented by an en-suite bathroom and walk-in closet. There are two secondary bedrooms at the front of the home, ideal for household members and overnight guests. Prices and features may vary and are subject to change. Photos are for illustrative purposes only. 3 Beds ⋅ 2 Baths ⋅ 21349843 MLS This single-level home showcases a spacious open floorplan shared between the kitchen, dining area and family room for easy entertaining, along with access to an outdoor space. An owner’s suite enjoys a private location in a rear corner of the home, complemented by an en-suite bathroom and walk-in closet. There are two secondary bedrooms at the front of the home, ideal for household members and overnight guests. Prices and features may vary and are subject to change. Photos are for illustrative purposes only. 15136 Lima Ln, Fort Worth
$300,999 This single-level home showcases a spacious open floorplan shared between the kitchen, dining area and family room for easy entertaining, along with access to an outdoor space. An owner’s suite enjoys a private location in a rear corner of the home, complemented by an en-suite bathroom and walk-in closet. There are two secondary bedrooms at the front of the home, ideal for household members and overnight guests. Prices and features may vary and are subject to change. Photos are for illustrative purposes only. 3 Beds ⋅ 2 Baths ⋅ 21349823 MLS This single-level home showcases a spacious open floorplan shared between the kitchen, dining area and family room for easy entertaining, along with access to an outdoor space. An owner’s suite enjoys a private location in a rear corner of the home, complemented by an en-suite bathroom and walk-in closet. There are two secondary bedrooms at the front of the home, ideal for household members and overnight guests. Prices and features may vary and are subject to change. Photos are for illustrative purposes only. 15040 Mariachi Rd, Fort Worth
$339,000 SOLAR PANELS TO BE PAID OFF IN FULL AT CLOSING. Welcome to a beautifully maintained home tucked away on a quiet cul-de-sac in highly desirable Keller ISD. This inviting property offers a thoughtful blend of comfort, style, and functionality, featuring rich hardwood flooring throughout the main living areas, new carpet, and a dedicated home office perfect for working from home, studying, or flexible use. The updated secondary bathroom adds a fresh, modern touch, while the open and functional floor plan provides comfortable spaces for both everyday living and entertaining. Step outside to your private backyard retreat featuring a recently resurfaced swimming pool and privacy fence, creating an ideal setting for relaxing, entertaining, and enjoying warm Texas days. The home also features solar panels that will be fully paid off at closing, allowing the new owner to enjoy the energy-saving benefits without assuming a solar loan. Conveniently located near shopping, dining, parks, and major commuter routes, this move-in-ready home offers desirable updates, a peaceful cul-de-sac setting, and access to acclaimed Keller ISD schools. 3 Beds ⋅ 2 Baths ⋅ 21309533 MLS SOLAR PANELS TO BE PAID OFF IN FULL AT CLOSING. Welcome to a beautifully maintained home tucked away on a quiet cul-de-sac in highly desirable Keller ISD. This inviting property offers a thoughtful blend of comfort, style, and functionality, featuring rich hardwood flooring throughout the main living areas, new carpet, and a dedicated home office perfect for working from home, studying, or flexible use. The updated secondary bathroom adds a fresh, modern touch, while the open and functional floor plan provides comfortable spaces for both everyday living and entertaining. Step outside to your private backyard retreat featuring a recently resurfaced swimming pool and privacy fence, creating an ideal setting for relaxing, entertaining, and enjoying warm Texas days. The home also features solar panels that will be fully paid off at closing, allowing the new owner to enjoy the energy-saving benefits without assuming a solar loan. Conveniently located near shopping, dining, parks, and major commuter routes, this move-in-ready home offers desirable updates, a peaceful cul-de-sac setting, and access to acclaimed Keller ISD schools. 4654 Park Ct, Fort Worth
$274,900 This exceptional 3-bedroom, 2-bathroom single-story home beautifully combines convenient stairs-free living with a highly functional layout and premium modern updates, complete with an attached 2-car garage for secure parking and extra utility storage. The heart of the home highlights a modern kitchen fully outfitted with elegant solid surface countertops and a sleek suite appliances, creating a sophisticated and durable hub for cooking and entertaining. Designed with ultimate comfort in mind, the private sleeping quarters feature plush carpeting in the bedrooms for added warmth, noise reduction, and relaxation underfoot. The inviting interior living spaces transition beautifully to the outdoors, opening up to a private backyard that provides a wonderful open-air canvas for gardening, pets, play, or relaxing weekend barbecues. One or more photos in this listing have been virtually staged. 3 Beds ⋅ 2 Baths ⋅ 21346539 MLS This exceptional 3-bedroom, 2-bathroom single-story home beautifully combines convenient stairs-free living with a highly functional layout and premium modern updates, complete with an attached 2-car garage for secure parking and extra utility storage. The heart of the home highlights a modern kitchen fully outfitted with elegant solid surface countertops and a sleek suite appliances, creating a sophisticated and durable hub for cooking and entertaining. Designed with ultimate comfort in mind, the private sleeping quarters feature plush carpeting in the bedrooms for added warmth, noise reduction, and relaxation underfoot. The inviting interior living spaces transition beautifully to the outdoors, opening up to a private backyard that provides a wonderful open-air canvas for gardening, pets, play, or relaxing weekend barbecues. One or more photos in this listing have been virtually staged. 1817 Elk Lake Trl, Fort Worth
$285,000 PRICED BELOW MARKET VALUE! This well-maintained 3-bedroom, 2-bath, 2-car garage home offers an incredible opportunity for buyers looking for value. The 100% brick exterior is complemented by mature landscaping, storm doors, garage coach lights, and a covered back porch with ceiling fan and metal roof. Inside, you’ll find 2-inch mini blinds, a security system with camera doorbell, keyless garage entry, and LVP flooring installed in June 2026 in the living room, kitchen, and hallway. Additional features include a radiant barrier, in-wall pest control system, electrical outlet for a freezer in the laundry room, and a shower drain located beneath the floor in the primary bath linen closet, offering flexibility for a future bath remodel. Roof, gutters, and exterior paint were updated in 2021. Conveniently located near a park with access to DFW Airport and Downtown Fort Worth. Buyer and buyer’s agent to verify all information, including measurements, square footage, schools, and property details. 3 Beds ⋅ 2 Baths ⋅ 21349230 MLS PRICED BELOW MARKET VALUE! This well-maintained 3-bedroom, 2-bath, 2-car garage home offers an incredible opportunity for buyers looking for value. The 100% brick exterior is complemented by mature landscaping, storm doors, garage coach lights, and a covered back porch with ceiling fan and metal roof. Inside, you’ll find 2-inch mini blinds, a security system with camera doorbell, keyless garage entry, and LVP flooring installed in June 2026 in the living room, kitchen, and hallway. Additional features include a radiant barrier, in-wall pest control system, electrical outlet for a freezer in the laundry room, and a shower drain located beneath the floor in the primary bath linen closet, offering flexibility for a future bath remodel. Roof, gutters, and exterior paint were updated in 2021. Conveniently located near a park with access to DFW Airport and Downtown Fort Worth. Buyer and buyer’s agent to verify all information, including measurements, square footage, schools, and property details. 2300 Horseback Trl, Fort Worth
$294,999 Ramsey Floor Plan 4 Beds ⋅ 2 Baths ⋅ 21349178 MLS Ramsey Floor Plan 9225 Schram Rd, Fort Worth
$377,999 LENNAR - Northpointe - Beaumont Floorplan - This two-story home has a layout that is perfect for busy families who need space. On the first floor is an open concept living area which includes a living room, kitchen and dining room with a covered patio in the back. The owner’s suite is at the front of the home with a private bathroom and spacious walk-in closet. Upstairs are three bedrooms, two bathrooms and a versatile game room, perfect for kids and teenagers. Prices, dimensions and features may vary and are subject to change. Photos are for illustrative purposes only. 4 Beds ⋅ 5 Baths ⋅ 21349137 MLS LENNAR - Northpointe - Beaumont Floorplan - This two-story home has a layout that is perfect for busy families who need space. On the first floor is an open concept living area which includes a living room, kitchen and dining room with a covered patio in the back. The owner’s suite is at the front of the home with a private bathroom and spacious walk-in closet. Upstairs are three bedrooms, two bathrooms and a versatile game room, perfect for kids and teenagers. Prices, dimensions and features may vary and are subject to change. Photos are for illustrative purposes only. 2832 Serenity Grove Ln, Fort Worth
$2,260,000 Step into refined luxury in this exceptional Heritage Custom Home, where sophisticated design meets effortless living in the prestigious guard-gated community of Montserrat. Every detail of this modern masterpiece has been thoughtfully curated to create an unparalleled lifestyle of elegance, comfort, and tranquility. Designed with both everyday living and grand-scale entertaining in mind, the home offers four spacious bedrooms, including two on the main level and two upstairs, complemented by a versatile bonus room - office and a stunning wraparound balcony. The private primary suite serves as a true retreat, featuring a spa-inspired bath with separate vanities, an oversized walk-in shower, soaking tub, and an expansive custom-designed closet. The heart of the home is the open-concept living and kitchen area, where dramatic sliding glass doors seamlessly blend indoor and outdoor living. Entertain with ease from the chef's kitchen, featuring Thermador appliances, and enhanced by a fully equipped prep kitchen and butler's pantry featuring a second sink, dishwasher and brand new, custom built cabinetry with Sub-Zero wine storage. The resort-style backyard is an oasis of relaxation, complete with a sparkling pool and spa, covered patio, outdoor fireplace, built-in grill, and beautifully designed spaces for gathering with family and friends. Perfectly positioned on a quiet street directly across from a park, this remarkable residence offers the privacy and security of Montserrat's guard-gated community while delivering the exceptional craftsmanship and luxury finishes. 4 Beds ⋅ 4 Baths ⋅ 21348713 MLS Step into refined luxury in this exceptional Heritage Custom Home, where sophisticated design meets effortless living in the prestigious guard-gated community of Montserrat. Every detail of this modern masterpiece has been thoughtfully curated to create an unparalleled lifestyle of elegance, comfort, and tranquility. Designed with both everyday living and grand-scale entertaining in mind, the home offers four spacious bedrooms, including two on the main level and two upstairs, complemented by a versatile bonus room - office and a stunning wraparound balcony. The private primary suite serves as a true retreat, featuring a spa-inspired bath with separate vanities, an oversized walk-in shower, soaking tub, and an expansive custom-designed closet. The heart of the home is the open-concept living and kitchen area, where dramatic sliding glass doors seamlessly blend indoor and outdoor living. Entertain with ease from the chef's kitchen, featuring Thermador appliances, and enhanced by a fully equipped prep kitchen and butler's pantry featuring a second sink, dishwasher and brand new, custom built cabinetry with Sub-Zero wine storage. The resort-style backyard is an oasis of relaxation, complete with a sparkling pool and spa, covered patio, outdoor fireplace, built-in grill, and beautifully designed spaces for gathering with family and friends. Perfectly positioned on a quiet street directly across from a park, this remarkable residence offers the privacy and security of Montserrat's guard-gated community while delivering the exceptional craftsmanship and luxury finishes. 9433 Sagrada Park, Fort Worth
$309,990 Love where you live in Sycamore Landing in Fort Worth, TX! Now featuring Legend’s NEW Smart Home package and Signature Design Collection! The Palermo floor plan is a charming 1-story home with 3 bedrooms, 2 bathrooms, and a 2-car garage! This home has it all, including privacy blinds, vinyl plank flooring throughout, and tray ceilings for some dramatic flair! The gourmet kitchen is sure to please with 42-inch cabinetry, silestone countertops, stainless-steel appliances, and a box window at the dining area. Retreat to the Owner's Suite featuring a box window, double sinks with silestone countertops, a separate tub and shower, and spacious walk-in closet! Enjoy the great outdoors with a covered patio! Don’t miss your opportunity to call Sycamore Landing home, schedule a visit today! 3 Beds ⋅ 2 Baths ⋅ 21348556 MLS Love where you live in Sycamore Landing in Fort Worth, TX! Now featuring Legend’s NEW Smart Home package and Signature Design Collection! The Palermo floor plan is a charming 1-story home with 3 bedrooms, 2 bathrooms, and a 2-car garage! This home has it all, including privacy blinds, vinyl plank flooring throughout, and tray ceilings for some dramatic flair! The gourmet kitchen is sure to please with 42-inch cabinetry, silestone countertops, stainless-steel appliances, and a box window at the dining area. Retreat to the Owner's Suite featuring a box window, double sinks with silestone countertops, a separate tub and shower, and spacious walk-in closet! Enjoy the great outdoors with a covered patio! Don’t miss your opportunity to call Sycamore Landing home, schedule a visit today! 7912 Bald Cypress Rd, Fort Worth
$307,000 Welcome to this beautifully designed 3-bedroom, 2.5-bath single-family home situated on a desirable corner lot in a highly sought-after school district. The open-concept floor plan offers a seamless flow between the spacious living, dining, and kitchen areas, making it ideal for both everyday living and entertaining. The well-appointed kitchen overlooks the main living space, creating the perfect gathering place for family and friends. The private primary suite provides a relaxing retreat, while two additional bedrooms offer flexibility for family, guests, or a home office. Outside, the corner lot provides added privacy, enhanced curb appeal, and extra outdoor space to enjoy. Conveniently located near shopping, dining, parks, and major commuter routes, this home combines comfort, functionality, and an exceptional location. Don't miss the opportunity to make this move-in-ready home your own! 4 Beds ⋅ 2 Baths ⋅ 21344453 MLS Welcome to this beautifully designed 3-bedroom, 2.5-bath single-family home situated on a desirable corner lot in a highly sought-after school district. The open-concept floor plan offers a seamless flow between the spacious living, dining, and kitchen areas, making it ideal for both everyday living and entertaining. The well-appointed kitchen overlooks the main living space, creating the perfect gathering place for family and friends. The private primary suite provides a relaxing retreat, while two additional bedrooms offer flexibility for family, guests, or a home office. Outside, the corner lot provides added privacy, enhanced curb appeal, and extra outdoor space to enjoy. Conveniently located near shopping, dining, parks, and major commuter routes, this home combines comfort, functionality, and an exceptional location. Don't miss the opportunity to make this move-in-ready home your own! 10136 Huntersville Trl, Fort Worth
$685,000 Stop scrolling, you have found your new home nestled in The Bluffs, one of the most sought-after sections of the award-winning Heritage master-planned community. Offering an incredible combination of luxury, comfort, and resort-style outdoor living, this beautiful home is designed for making memories both inside and out. Step inside to discover a thoughtfully designed open floor plan featuring a stunning office just off the foyer, an elegant formal dining room, a spacious living room filled with natural light, and a beautifully kitchen that serves as the heart of the home. The private first-floor primary suite is a true retreat, complete with a fireplace, ensuite bath and an extraordinary custom walk-in closet featuring a dresser, and even a gorgeous chandelier. Upstairs, everyone has room to spread out with three generously sized secondary bedrooms, each with its own ensuite bathroom, along with an oversized game room and a versatile media room that is currently staged as a fifth bedroom. The backyard is where this home truly shines. Whether you're hosting friends or enjoying a quiet evening at home, you'll love the sparkling pool and spa, expansive covered patio, outdoor kitchen, beautiful bar, cozy fire pit, and low-maintenance turf that keeps the yard looking pristine year-round. It's the ultimate outdoor oasis—perfect for beating the Texas heat or entertaining in every season. Living in Heritage means enjoying miles of scenic walking and jogging trails, multiple resort-style pools, tennis and pickleball courts, basketball courts, fishing ponds, playgrounds, a clubhouse, fitness center, and year-round community events. Zoned for highly acclaimed Keller ISD schools, including Eagle Ridge Elementary, Timberview Middle School, and Timber Creek High School, this home offers an exceptional lifestyle in one of North Fort Worth's most desirable communities. This is more than just a home—it's the lifestyle you've been waiting for. 4 Beds ⋅ 4 Baths ⋅ 21343051 MLS Stop scrolling, you have found your new home nestled in The Bluffs, one of the most sought-after sections of the award-winning Heritage master-planned community. Offering an incredible combination of luxury, comfort, and resort-style outdoor living, this beautiful home is designed for making memories both inside and out. Step inside to discover a thoughtfully designed open floor plan featuring a stunning office just off the foyer, an elegant formal dining room, a spacious living room filled with natural light, and a beautifully kitchen that serves as the heart of the home. The private first-floor primary suite is a true retreat, complete with a fireplace, ensuite bath and an extraordinary custom walk-in closet featuring a dresser, and even a gorgeous chandelier. Upstairs, everyone has room to spread out with three generously sized secondary bedrooms, each with its own ensuite bathroom, along with an oversized game room and a versatile media room that is currently staged as a fifth bedroom. The backyard is where this home truly shines. Whether you're hosting friends or enjoying a quiet evening at home, you'll love the sparkling pool and spa, expansive covered patio, outdoor kitchen, beautiful bar, cozy fire pit, and low-maintenance turf that keeps the yard looking pristine year-round. It's the ultimate outdoor oasis—perfect for beating the Texas heat or entertaining in every season. Living in Heritage means enjoying miles of scenic walking and jogging trails, multiple resort-style pools, tennis and pickleball courts, basketball courts, fishing ponds, playgrounds, a clubhouse, fitness center, and year-round community events. Zoned for highly acclaimed Keller ISD schools, including Eagle Ridge Elementary, Timberview Middle School, and Timber Creek High School, this home offers an exceptional lifestyle in one of North Fort Worth's most desirable communities. This is more than just a home—it's the lifestyle you've been waiting for. 4805 Bob Wills Dr, Fort Worth
$952,900 Home office with French doors set at entry. Formal dining room and game room with French doors frame extended entry. Family room with wall of windows and a wood mantel fireplace opens to morning area and kitchen. Kitchen hosts island with built-in seating space, a double wall oven, and 5-burner gas cooktop. Primary suite includes bedroom with wall of windows. Dual vanities, freestanding tub, separate glass-enclosed shower and large walk-in closet in primary bath. All bedrooms feature private baths. Abundant closet space, high ceilings and large windows add to this generous design. Covered backyard patio. Mud room leads to three-car garage. 4 Beds ⋅ 5 Baths ⋅ 21348265 MLS Home office with French doors set at entry. Formal dining room and game room with French doors frame extended entry. Family room with wall of windows and a wood mantel fireplace opens to morning area and kitchen. Kitchen hosts island with built-in seating space, a double wall oven, and 5-burner gas cooktop. Primary suite includes bedroom with wall of windows. Dual vanities, freestanding tub, separate glass-enclosed shower and large walk-in closet in primary bath. All bedrooms feature private baths. Abundant closet space, high ceilings and large windows add to this generous design. Covered backyard patio. Mud room leads to three-car garage. 6108 Gully Pl, Fort Worth
$289,000 Beautifully updated 4-bedroom, 2-bath home featuring a spacious kitchen overlooking the living area and cozy fireplace. Recent updates include a new roof with 30-year shingles, newer air conditioner installed December 2025, foundation repaired, new laminate flooring, fresh interior paint, new electric range and stunning granite countertops. With modern finishes throughout and plenty of space, this home is one you won’t want to miss. Schedule your showing today! 4 Beds ⋅ 2 Baths ⋅ 21347963 MLS Beautifully updated 4-bedroom, 2-bath home featuring a spacious kitchen overlooking the living area and cozy fireplace. Recent updates include a new roof with 30-year shingles, newer air conditioner installed December 2025, foundation repaired, new laminate flooring, fresh interior paint, new electric range and stunning granite countertops. With modern finishes throughout and plenty of space, this home is one you won’t want to miss. Schedule your showing today! 6933 Wicks Trl, Fort Worth
$1,349,000 Open house Gate Code #4212 Welcome to this exceptional 5 bedroom, 4.5 bath home nestled within the quiet, gated community of Riverhollow at Riverpark. Ideally located less than 1.5 miles from The Shops at Clearfork, Waterside, the Trinity River trails, the Clearfork Farmers Market, Whole Foods, restaurants, and premier shopping and entertainment, this home offers the perfect blend of luxury and convenience. As you enter the neighborhood, you'll be welcomed by mature trees and lush landscaping that create a peaceful, park-like setting. Inside, soaring ceilings, exotic hardwood floors, a spacious living area, and a beautifully remodeled kitchen provide an inviting space designed for both everyday living and effortless entertaining. The thoughtfully designed floor plan features the primary suite, a private office, and an additional bedroom on the main level, overlooking the sparkling pool and professionally landscaped backyard. Upstairs, you'll find 3 additional bedrooms, 2 full bathrooms, and a versatile flex room that can serve as a game room, media room, or second living area. With easy access to Chisholm Trail Parkway, Highway 183, and I-20, commuting anywhere in the Metroplex is simple. Fort Worth Country Day, one of the area's premier private schools, is located just one mile away. Homes in Riverhollow at Riverpark rarely become available. Don't miss this rare opportunity to own a beautiful home in one of Fort Worth's most sought-after gated communities. 5 Beds ⋅ 5 Baths ⋅ 21346926 MLS Open house Gate Code #4212 Welcome to this exceptional 5 bedroom, 4.5 bath home nestled within the quiet, gated community of Riverhollow at Riverpark. Ideally located less than 1.5 miles from The Shops at Clearfork, Waterside, the Trinity River trails, the Clearfork Farmers Market, Whole Foods, restaurants, and premier shopping and entertainment, this home offers the perfect blend of luxury and convenience. As you enter the neighborhood, you'll be welcomed by mature trees and lush landscaping that create a peaceful, park-like setting. Inside, soaring ceilings, exotic hardwood floors, a spacious living area, and a beautifully remodeled kitchen provide an inviting space designed for both everyday living and effortless entertaining. The thoughtfully designed floor plan features the primary suite, a private office, and an additional bedroom on the main level, overlooking the sparkling pool and professionally landscaped backyard. Upstairs, you'll find 3 additional bedrooms, 2 full bathrooms, and a versatile flex room that can serve as a game room, media room, or second living area. With easy access to Chisholm Trail Parkway, Highway 183, and I-20, commuting anywhere in the Metroplex is simple. Fort Worth Country Day, one of the area's premier private schools, is located just one mile away. Homes in Riverhollow at Riverpark rarely become available. Don't miss this rare opportunity to own a beautiful home in one of Fort Worth's most sought-after gated communities. 4212 Riverhollow Dr, Fort Worth