Refine Search
Sort by
$5,499,000
7 Beds 6 Baths 21308155 MLS
Presenting 9,600+ sq ft under AC of pure Lakefront Luxury on Possum Kingdom Lake! This remarkable Waterfront Estate seamlessly combines comfort and sophistication. Overlooking the pristine waters of Possum Kingdom Lake, this property offers breathtaking panoramic views. The residence features 7 bedrooms one of which is a bunkroom sleeping 6 adults and 5.5 baths, including an office space that could potentially be an 8th bedroom with closet, ideal for large family gatherings. Separate workout facility and a mother-in-law suite. The climate-controlled six-car, Showroom Quality garage is equipped with all essential amenities. The open-concept living, kitchen, and dining areas boast soaring ceilings and expansive windows, merging indoor and outdoor spaces. The plush lower-level primary suite offers cruise ship views, a grand ensuite bath, and a posh designer closet with additional laundry facilities. Unleash creativity in the custom craft room, complemented by a large utility room. The estate includes perfectly appointed guest suites, a custom wet bar, and a media room with theater seating and concession station. Outdoor features include a spacious covered patio with spectacular views of Hells Gate and Deep Blue Waters. Handsome WBFP, an outdoor kitchen, a lower-level firepit with seating for those chilly nights as well as a balcony for relaxation or entertainment. A state-of-the-art elevator leads to a two-story dock with a shaded upper deck and double boat slip. This prime location Is just a quick sea doo trip away from the impressive landmark of Hells Gate. Fully furnished, you’ll be ready to embrace a luxurious lake lifestyle!

1025 Pecan Rdg, Possum Kingdom Lake

$5,499,000
21083313 MLS
Prime Development Opportunity!! Nestled on the border of Justin and New Fairview, this 100-acre tract sits at the heart of one of North Texas’s most dynamic growth corridors. With frontage along Judge Lane, the property offers immediate access to expanding infrastructure and lies adjacent to the upcoming Ranchland master-planned community, set to break ground in 2026. Positioned just minutes from Highway 114 and FM 407, this tract is perfectly situated to capture the explosive residential and commercial growth extending north from Justin and the Alliance corridor. The 407 corridor is undergoing significant investment in road expansion and utilities, making this an ideal site for a mixed-use or residential community that can tie directly into planned infrastructure from Ranchland and future New Fairview city center developments.

2600 Judge Ln, New Fairview

$5,499,000
6 Beds 9 Baths 20901009 MLS
Enjoy breathtaking panoramic views backing to the 12th hole of the championship TPC Craig Ranch Golf Course in the gated community of The Estates at Craig Ranch. Experience elevated living in this masterfully designed estate on 1 acre, built to entertain. The backyard's private retreat features a resort-style waterfall pool & hot tub. An expansive covered pavilion with high-output heaters & speakers + an outdoor kitchen provides the perfect venue for large gatherings & parties. Balcony views & 2 more covered patios too. Sports enthusiasts will love the large basketball-pickleball court with ultra-bright LED lighting so games can continue past dark. Our discerning buyer will appreciate the attention to detail & numerous upgrades throughout the home. Transitional home features: European white oak floors, designer lighting, extensive millwork, quartzite countertops & custom cabinetry. The remodeled chef's kitchen boasts a large gas Wolf range & oven, a Wolf convection-steam oven, SubZero refrigerator + a prep kitchen with 2 additional SubZero fridges-freezers & a pebble ice maker. Automated lighting has one-touch scenes, motorized blinds & speakers throughout the home featuring Apple Airplay 2 connectivity. The split 4-car garage has epoxy floors, remote-controlled garage doors & an EV charger. The handsome study boasts extensive millwork including a secret passage into a steel-encased tornado shelter. This home was designed for single-story living with ample space for guests & extended family. The main floor features an enormous owner's suite with a custom walk-in closet, hi-tech theater room with a 100in. 4K HD projector & built-in 7.4 surround sound, beamed ceilings in a vaulted great room with 1 of 3 fireplaces, formal dining & casual breakfast room, large laundry with ample storage + a separate children's wing & large upstairs gameroom with 2 more bdrms, kitchenette & a laundry closet. All six large bdrms have ensuite bathrooms + 3 powder baths. Simply Perfection!

5409 Twin Cities Ln, McKinney

$5,495,000
5 Beds 7 Baths 21388819 MLS
** VAQUERO GOLF MEMBERSHIP available, GOLDEN TICKET AVAILABLE with highly Motivating Offer. ** Welcome Home to this Stunning California-inspired home in the Westlake's Prestigious Gated & Guarded Vaquero neighborhood. Incredible designer finishes and exquisite Architectural design highlight a clean Spanish Transitional style, soft color palate, exquisite character details, exposed Beams & sophisticated, highest-end finishes throughout including designer lighting & hardware throughout! Courtyard with gorgeous fireplace welcomes guests to the front Entry. The soaring Foyer opens to the Dining Room & spacious Family Room with roaring Fireplace, high ceilings, and architectural staircase with walls of Windows for abundant natural light. Generous Chef's Kitchen boasts professional stainless appliances, large island, spacious Breakfast room overlooking the Pool view, Prep Kitchen + Walk In Pantry, plus quaint Keeping area w Fireplace to unwind at the end of the day. Downstairs Media room is ready for everyone to enjoy the game! Retreat to the relaxing Primary suite w beamed ceiling, perfect backyard view, Spa Bath w marble accents and soaking tub + 2 separate Large Closets. Private Guest Suite (currently being use as a Study-Office) also downstairs w fireplace, en-suite bath, walk-in closet and door to the lovely front courtyard. Upstairs you find 3 spacious Bedroom suites w private Baths & walk-in closets, generous Game room & separate Bonus room. The backyard is a SUMMER DREAM with an expansive outdoor covered patio, Outdoor Kitchen, built-in Grill area, dining & living spaces with phantom screens - perfect for entertaining. Lush landscaping delivers privacy & ambiance. The custom Claffey pool + Spa is ready for Summer fun with Spa, Water Features & Tanning Ledge. Turfed backyard with fire pit delivers easy living. 3 car garage PLUS additional Golf Cart Garage. **Vaquero membership is subject to successful application & approval through the Vaquero membership process.

1402 Fountain Grass Ct, Westlake

$5,495,000
5 Beds 8 Baths 21343271 MLS
Privately offered in the heart of Preston Hollow, this architecturally significant custom residence by Fairmont Homes presents approximately 6,500 square feet of thoughtfully curated luxury. Its traditional design introduces richly layered finishes, exceptional millwork, artisan materials, and warm, refined living spaces that distinguish this home from typical new construction. Crafted for both everyday comfort and elevated entertaining, the floor plan features a first-floor primary retreat, a guest suite, a dedicated lounge bar, expansive living areas, a prep kitchen, a home office flex space, and seamless indoor-outdoor living. Upstairs, thoughtfully arranged secondary living spaces include a spacious game room, a gym or flex space, additional ensuite bedrooms, and dedicated laundry, offering versatility for family living, guests, and recreation. Resort style exterior amenities include a pool, covered screened patio, and grilling area, creating a private sanctuary in one of Dallas’ most coveted neighborhoods. Every element has been carefully considered every element to deliver character, sophistication, and lasting appeal.

6124 Lakehurst Ave, Dallas

$5,495,000
5 Beds 7 Baths 21206961 MLS
Exquisite new construction by Olerio Homes, in Fort Worth's west side, in the prestigious Montrachet neighborhood. This exclusive, private community offers 24-hour manned security, ensuring peace of mind. Montrachet features over 50 acres of parks and green spaces, along with miles of scenic hiking and biking trails. The resort-style amenities center is a haven for relaxation and recreation, with a pool, outdoor cabana, cooking area, fire pit, putting green, and courts for pickleball and bocce—all set against dramatic views. An outdoor pavilion nestled in a charming pecan orchard provides an idyllic setting for gatherings and leisurely afternoons. Montrachet is conveniently located just minutes from Fort Worth's finest private schools, dining, and shopping, offering unparalleled convenience. Discover the perfect blend of luxury, tranquility, and accessibility at Montrachet, where countryside charm meets city sophistication.

9816 Loire Valley Trl, Fort Worth

$5,488,000
3 Beds 4 Baths 21014509 MLS
The Seven Residences at Bowie House offers a rare opportunity to own one of just seven sought-after residences located adjacent to Bowie House, part of the prestigious Auberge Resorts Collection in the heart of Fort Worth’s Cultural District. These residences blend refined design with timeless craftsmanship. The exterior features earth-tone brick and spruce accents, inspired by the traditional Japanese Shou Sugi Ban technique. A landscaped courtyard leads to an entryway with layered textures, venetian plaster walls and ceilings, and wide plank white oak wood flooring. A sculptural staircase sits under the expansive skylight, connecting all levels with natural light and elegance. The private staircase makes this home perfect for anyone who desires a lock-and-leave home with 5-star amenities and service. The third floor serves as the main living area, anchored by a fireplace, open layout, and oversized stacking floor-to-ceiling glass doors that lead to a terrace overlooking lush gardens. The kitchen features custom cabinetry, a premium appliance package, and luxurious countertops. A private two-car garage with basement storage and direct access to the home adds everyday ease. Optional access to Bowie House amenities includes pool, cabanas, spa, gym, dog park, valet, concierge, in-room dining, and priority reservations at Bricks & Horses. Steps from world-class museums, Dickies Arena, Will Rogers Coliseum, and top dining, The Seven is ideal for buyers seeking a lock-and-leave lifestyle in one of Fort Worth’s most vibrant and walkable neighborhoods. With two homes sold and a third under contract, don’t miss your chance to own this uniquely crafted, service-rich residence in Fort Worth’s premier cultural corridor. NOTE: Residence #4 is under construction. All interior photos are from Residence #6. Design look books are available for preview with exact selections.

1217 Dorothy Ln Unit 4, Fort Worth

$5,474,000
21374381 MLS
This property presents an excellent opportunity for developers, investors, or those seeking a strategic land-bank investment in the path of future growth, offering approximately 92 contiguous acres along Metz Road in Sanger, Texas. The property consists of eight connected parcels and features access from two sides on Metz Rd. Located across from the planned Elada development, expected to bring approximately 1,000 homes to the area, the property is just minutes from major retail, I-35, FM 455, and numerous new residential and commercial developments. Ongoing and planned TxDOT improvements throughout the surrounding corridor further support the area's continued growth. Bolivar Water Supply Corporation water and Co-Serv electric service are available in the area. Nearby development and infrastructure plans also indicate the potential extension of City of Sanger water and sanitary sewer infrastructure along Belz Road toward its intersection with Metz Road, adding to the property's long-term development potential. See survey for exact boundaries, acreage, dimensions, and parcel configuration. Buyer and buyer's agent to independently verify all information. Denton County Parcel IDs included in the sale: 56279, 961988, 59807, 59826, 59828, 59818, 56300, and 56287.

00 Metz Rd, Sanger

$5,468,580
21360797 MLS
INVESTMENT OPPORTUNITY WITH 287.82 ACRES IN KAUFMAN COUNTY! Located at 9574 CR 314, Terrell, TX, this impressive property offers a unique combination of substantial acreage, natural beauty, accessibility, and the potential for an attractive return on investment through an existing commercial agreement. The property features abundant trees, extensive frontage along paved County Road 314, and nearly 288 acres of versatile Texas land. The size and location provide numerous possibilities for agricultural use, ranching, recreation, a private estate, long-term land investment, or future development. A significant feature of this property is the existing commercial agreement, providing a unique opportunity for a buyer seeking acreage with potential income and ROI. For additional information regarding the agreement and investment opportunity, reach out to the LA. Conveniently located near Terrell with access to I-20 and US Highway 80 outside city limits with NO RESTRICTIONS to the growing Kaufman County area. This property offers an opportunity to invest in substantial acreage today while considering its many possibilities for the future. Whether your goal is income-producing land, a long-term investment, ranch or recreational property, or future development, this 287.82-acre tract deserves a closer look. Thos Stokely Survey, Tract 15.02 – approximately 287.82 acres. Buyer and, or BA to independently verify acreage, boundaries, utilities, easements, restrictions, floodplain, agricultural exemption, terms and transferability of any existing agreements, and all intended uses.

9574 County Road 314th Rd, Terrell

$5,467,000
3 Beds 2 Baths 21314574 MLS
Space, privacy, and real development upside: a 2,326 sq ft, 3-bed, 2-bath brick home on 19.88 flat, cleared acres in sought-after Midlothian ISD, directly across from the new Westside Preserve neighborhood. Inside, an oversized owner's suite with mirrored his-and-her closets and a huge master bath, a large eat-in kitchen with granite, large built in fridge, stainless appliances, high-end cabinetry and a huge pantry, two dining areas (one ideal as a home office), a wood-burning fireplace, high quality wood-paneled living room, massive laundry room with sink, granite counter and built-in cabinets, and an oversized garage. See floor plan in photos for the full layout. A few updates are still underway and ready for your final touches. This property is outside city limits with no zoning, so the options stay wide open: residential DEVELOPTMENT, COMMERCIAL or mixed-use, or a PRIVATE ESTATE with room for animals and toys. It’s on a well with replaced septic, co-op water available. (City water, sewer and fiber service Westside Preserve just across the street.) An INCOME PRODUCING cell-tower lease conveys at $1,100 per month. In booming Midlothian, the real value is in the land and location, so you can purchase to develop, build a business, or live in it now and hold for what's coming. ***An adjacent 5 MORE ACRES at 3704 Old Fort Worth Rd is available separately; the two parcels pair naturally (shared frontage and a common back line) but each is available independently, with neither sale contingent on the other. (See MLS #21314696) ***SUPER LOW TAXES!! Only 1.4428% (including Ellis Co ESD #2 & Lateral Road). ***SHOWN BY APPOINTMENT ONLY. NO TRESSPASSING; do not enter or disturb occupants. (Virtual tour available online!)

3748 Old Fort Worth Rd, Midlothian

$5,464,034
20973341 MLS
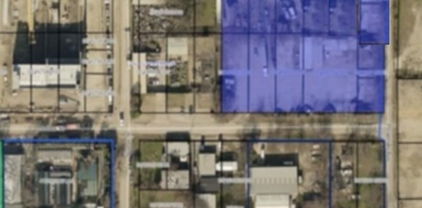
LOCATION! LOCATION! These excellent lots are located in a rapidly developing area known as the Bishop Arts District in a busy fairway. It offers easy access to major highways, downtown Dallas, the Art District and Trinity Grove. This pad site provides ample space for various development opportunities, including commercial, residential, multifamily, retail, parking lot, mixed-use purposes, etc., deeded for multi-stories and ready to build on. This property is surrounded by new multifamily apartment developments within the last 2 years, with no infrastructure that needs to be demolished on the site. This property is an excellent choice! Do not miss out on this rare opportunity to own a prime piece of real estate in the heart of Dallas, Texas. This lot adjoins lots on the side making this a two-acre block for sale, an excellent investment opportunity and fantastic for development!

214 Morgan Ave, Dallas

$5,433,497
21333351 MLS
Rare opportunity to acquire a portfolio of 12 office condominiums located at 200 Cypress Bend Pkwy in Princeton, Texas. All 12 units are currently occupied and cash flowing, providing an investor with immediate income from a stabilized commercial asset. The office condos are situated in a rapidly growing North Texas market with convenient access to US Highway 380 and major regional employment centers, and McKinney National Airport. The property offers a diversified tenant base across multiple individually leased office units, providing an attractive combination of current cash flow and long-term appreciation potential. This is an ideal opportunity for an investor seeking a turnkey commercial real estate asset with established occupancy and income in one of the fastest-growing areas of Collin County. Financial information, leases, and additional property details are available upon request. All information is deemed reliable but not guaranteed and should be independently verified by the buyer.

200 Cypress Bend Pkwy, Princeton

$5,425,000
5 Beds 6 Baths 21287705 MLS
Scheduled for completion late Spring 2027 this architecturally significant new construction presents an opportunity to secure a premier residence in the fairway of University Park while still under construction. Inspired by classic Georgian architecture with refined modern influences, the home has been thoughtfully designed with an elevated level of finish and craftsmanship already curated by the builder and design team. Buyers will have the opportunity to purchase early and, depending on timing, participate in select finish & design decisions while maintaining the integrity and vision of the home. The exterior is planned to feature a Davinci slate roof, copper gutters, stucco, aluminum clad windows & steel doors, and timeless architectural detailing. Inside, the proposed design includes 7 inch white oak floors, custom millwork, designer lighting, and layered natural stone selections throughout. The kitchen is designed around Wolf Sub-Zero appliances, a statement island, butler’s pantry, and walk-in pantry, all opening to an expansive living space, breakfast nook and a full bar ideal for entertaining. Additional planned highlights include an elevator, dual staircases, three fireplaces, a screened-in outdoor living patio with fireplace and grill, game room, and luxurious private suites. Listing supplements will include proposed finish selections, elevations, landscape plan, and design presentations offering buyers a comprehensive look into the vision and quality planned for the home.

4083 Purdue Ave, University Park

$5,400,000
4 Beds 4 Baths 21332063 MLS
Exceptional 297.64-acre farm, ranch, and development property located in Proctor, Texas, just minutes from Dublin, Stephenville, and Comanche. The property is less one half of a mile from Lake Proctor. The 3,115-square-foot residence features four bedrooms, four bathrooms, spacious living areas, a beautiful swimming pool, outdoor kitchen, and separate garage, creating an ideal setting for comfortable country living and entertaining. The property is well equipped for cattle, horses, farming, or a diversified agricultural operation. Improvements include a 10-stall horse barn, roping arena, cattle pens, large hay and equipment barn, workshop, fenced coastal fields, and established pecan orchards. Pecan production is already in place, offering an additional income-producing opportunity. There is also an abundance of deer and turkey on the property perfect for the hunting enthusiast. Water is a major asset, with seven irrigation wells reportedly producing approximately up to 250 gallons per minute, plus a separate domestic well serving the residence. The abundant water resources support the coastal fields, pecan orchards, livestock, and agricultural operations. The property also offers outstanding development potential with approximately one-quarter mile of Highway 377 frontage and nearly one mile of FM 1476 frontage. Dual highway access provides excellent visibility and convenient entry for trucks, trailers, equipment, and future development. The Highway 377 frontage presents an excellent opportunity for a convenience store, RV park, commercial development, residential development, or other investment use, subject to applicable approvals. With extensive improvements, productive acreage, exceptional water resources, income potential, and substantial highway frontage, this property is ideally suited for a working cattle or horse ranch, agricultural enterprise, development project, recreational retreat, or legacy family estate.

951 Fm 1476, Dublin

$5,400,000
5 Beds 7 Baths 21314703 MLS
Luxurious Modern architecture defines this exceptional estate with over 7,000 square feet of thoughtfully designed living space. Offering 5-bedrooms, 5-full baths, and two half-baths, and perfectly positioned on a premium 0.38-acre homesite backing to a private 50-foot greenbelt with mature trees, providing unparalleled privacy and tranquil views. Featuring an elegant dining room with a striking designer accent wall, temperature-controlled wine display, and luxurious lighting accent. A private study features a charming window bench flanked by custom built-ins, creating an elegant and inspiring workspace. Designed for both everyday living and grand entertaining, the expansive family room is anchored by a dramatic floor-to-ceiling stone fireplace with a stained wood paneling. The gourmet chef's kitchen is beautifully appointed with custom white European cabinetry, quartzite countertops, professional-grade appliances, a fully equipped catering kitchen, and a Butler's pantry finished with custom cabinetry. The luxurious primary suite is privately situated on the main level, offering a spa-inspired bath and an oversized custom closet. A separate guest suite with its own en-suite bath is also conveniently located downstairs. The upper level is designed for both recreation and relaxation, with three spacious en-suite bedrooms, large game room with a balcony overlooking the pool and treetops, a state-of-the-art media room enhanced with LED-lit wall accents, and a mirrored exercise room. The resort-style backyard showcases a stunning three-tiered design highlighted by a custom pool with a dramatic glass wall separating the lower and upper levels, connected by beautifully integrated stairways to the third terrace. An expansive covered patio, complete with a built-in grill and see-through fireplace, creates an exceptional setting for year-round entertaining. Located within an exclusive guarded and gated community surrounded by rolling hills and mature trees.

3347 Midwick Dr, Frisco

$5,400,000
21235072 MLS
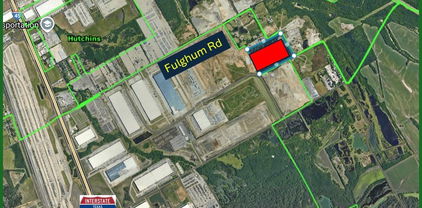
Strategically positioned along the high-growth US Hwy 377 corridor in Whitesboro, this ±14.58-acre offering presents a rare opportunity to acquire a flexible industrial asset with significant land upside. Property consists of two adjacent parcels totaling 14.58 acres, featuring ±21,883 square feet of warehouse and office improvements on the primary tract. Improvements include a mix of warehouse and office configurations, with one flex space offering ±2,880 SF of warehouse space with ±2,880 SF of office above, allowing for a variety of industrial, service, or office users. Substantial frontage along US Hwy 377, providing excellent visibility and access. Ideally located at the intersection of US Hwy 377 and Hwy 82, the property is well-positioned to capitalize on continued expansion tied to the Sherman–Denison growth corridor. The surrounding area is experiencing increased industrial, logistics, and commercial activity, making this an attractive opportunity for investors, owner-users, or developers seeking future redevelopment potential. With a combination of in-place improvements and excess land for expansion, this property offers immediate functionality with long-term upside in one of North Texas’ emerging growth corridors.

19710 Us Highway 377, Whitesboro

$5,399,000
12 Beds 12 Baths 20383556 MLS
One of Eagle Mountain Lake's finest private Estates on the lake's most desired road, deepest part of the lake and a short distance to the nationally recognized Fort Worth Boat Club. 'CRYSTAL BLUE PERSUASION' from the pool setting gets you 'FEELIN ALRIGHT' from the 'BLUE SKY' views to the 'NORTHERN SKY' views and is as sweet as 'TUPELO HONEY'. 5.4 acres, 200' of waterfront, 12 beds and 11.5 baths, over 9,300' between the house and guest house and pool house gives you that 'PEACEFUL EASY FEELING' 'FOR WHAT IT'S WORTH'! Plenty of room for parties and celebrations. EML has been listed as the best sailing lake in Texas so 'SAIL ON' or 'SAILIN' THE WIND' as you 'TAKE IT EASY'. You have a commanding view of the many sailboat Regattas, races. 'CAN'T YOU SEE' to 'LISTEN TO THE MUSIC' as this isn't just any 'UP ON CRIPPLE CREEK' lake property! Call it a new 'BEGINNINGS', 'THANK YOU'.

Tbd Boat Club Rd, Fort Worth

$5,395,000
5 Beds 7 Baths 21373342 MLS
Set on a beautifully landscaped 60 x 150 lot, this timeless residence was originally built by Mark Clifton with architectural design by Clay Nelson and thoughtfully updated throughout by the current owners. Offering 5 ensuite bedrooms, 5 full baths and 2 half baths, the home seamlessly blends sophisticated entertaining with comfortable everyday living. A gracious entry introduces warm hardwood floors, wood-beamed ceilings and designer finishes. Formal living and dining rooms complement a spacious family room with stone fireplace and custom built-ins. The gourmet eat-in kitchen features Sub-Zero refrigerator and freezer, 48in Wolf range, Thermador wall oven, dual Bosch dishwashers, oversized island, farm sink and walk-in pantry. An adjacent breakfast and keeping room offers a stone wall, beamed ceilings and fireplace. A handsome study features a gas fireplace, extensive built-ins and doors to the front patio. Additional amenities include a home management office, mudroom and sophisticated wet bar with Sub-Zero beverage refrigerator and Scotsman ice maker. Upstairs, the expansive primary suite features vaulted wood-beamed ceilings, sitting area, dual oversized walk-in closets and luxurious bath with soaking tub, separate shower and dual vanities. Three additional ensuite bedrooms surround a central playroom with oversized window bench and built-in storage. The third-floor ensuite bedroom currently serves as a wellness retreat with sauna and cold plunge, offering flexibility for guests, fitness or additional living space. Outdoor living includes a covered patio with built-in Wolf grill and separate loggia with fireplace and vaulted, wood-beamed ceiling overlooking the turfed backyard. Additional highlights include 4 gas fireplaces, 2 staircases, pier-and-beam foundation, circle drive, rolling gated alley access and 2-car epoxy-floored garage. Exceptional craftsmanship and timeless architectural details throughout.

3637 Haynie Ave, University Park

$5,390,000
4 Beds 6 Baths 20721950 MLS
LOCATION, LOCATION, LOCATION. Lake living on one of the most sought-after locations on Eagle Mountain Lake (one of 8 properties located on the gorgeous cliffside of Nationally Acclaimed Boat Club Road). Views like the ones you will encounter at 9957 Boat Club Road cannot be found anywhere else on Eagle Mountain Lake. The almost 3-acre lot has an abundance of mature trees and multiple locations to build a guest home, pool, or more. You will be greeted with floor-to-ceiling views that take your breath away. An entertainers dream. There are multiple entertainment spaces in this classically designed home which has a magnificent Lake View from almost every room. This property has 350 feet of lakefrontage and a dock for a motorboat or sailboat. From the rope swing to the covered terraces, this home is truly like no other. Very rare opportunity.

9957 Boat Club Rd, Fort Worth

$5,368,000
21163611 MLS
±10.27 acres of commercially positioned land located along Legacy Drive in Celina, Texas, within Prosper ISD and near the Dallas North Tollway. The property offers approximately 587 feet of frontage on Legacy, providing strong visibility and access in a rapidly developing growth corridor. Currently located in Celina’s ETJ with an agricultural exemption, the site presents a clean redevelopment opportunity. Surrounding uses include established and planned residential communities to the east and west (Creeks of Legacy) and land to north is owned by City of Celina, both supporting long-term demand and traffic generation. This offering is well suited for future commercial, mixed-use, or institutional development, subject to annexation and zoning.

4012 S Legacy Dr, Prosper

$5,325,408
21240762 MLS
Now offered with mineral production owned by seller included, this 432-acre recreational property adjoining Lake Texoma has been repositioned to deliver both lifestyle and income. Previously offered without this advantage, the addition of mineral royalty income significantly enhances the value and investment appeal. The sellers own approximately 1713 mineral acres with 412 acres currently unleased and extends under portions of Lake Texoma. This unique tract borders Lake Texoma's Corps of Engineers land with approximately 3 miles of frontage providing a natural buffer between you and the lake, creating unmatched privacy and access. The land is ideal for hunting, fishing, ATV riding, or simply enjoying the outdoors. Terrain varies with 145 feet of elevation change, reaching 775 feet at its highest point. The property features three ponds, multiple creeks, open grazing areas, and a dense canopy of hardwoods that support abundant wildlife. Northern Grayson County is known for quality whitetail deer, while Lake Texoma offers renowned striper fishing. The property is fenced for cattle and accessed through a single entry at Slickum Slough, offering both security and seclusion. Large acreage tracts with direct Corps adjacency are rare, and even more so with active mineral production conveying with the surface estate. This is an opportunity to own a legacy recreational ranch with immediate income and long-term upside. Historical royalty income available upon request; buyer to verify. Existing production on or near property; mineral ownership to be verified

432 Acres Slickum Slough Rd, Whitesboro

$5,300,000
5 Beds 5 Baths 21349590 MLS
This home is designed for those who appreciate both refined living and the freedom of substantial acreage, the property features an industrial capacity generator and centralized whole-home vacuum system, providing convenience and peace of mind. A private well serves the property's sprinkler system and pond, where a beautiful water fountain creates tranquil focal point and enhances the estate's picturesque sitting. the front circular driveway is also pre-wired for a water fountain. Recent Improvements includes the replacement of the roof and chimney. The property's horse stable, complete with water and bathroom. The second level of the stable offers a remarkable flexibility and could be transform into a man cave, studio or additional recreational space. With 5.5 acres of prime Southlake land and potential to subdivide, this is a rare offering with endless possibilities. Luxury, privacy, and endless possibilities await at this remarkable Southlake estate. All measurements are approximate.

3105 E Briar Ln, Southlake

$5,300,000
21330750 MLS
Over 400 Beautiful Acres with this Bosque County Working Cattle Ranch offering Breathtaking Views for Miles in every direction! This Ranch offers the Perfect Mix of Open Pastures for Farming and Working Cattle; as well as Recreation and Hunting and Fishing Land. The Main Entry is off Hwy 174 with a Stone Custom Entry including an Electric Gate. Second Entry is on cr 1120. Maintained Roads and Trails throughout the property with a Load Bearing Bridge going over the Rock Bottom Creek with several Waterfall locations during rain seasons. The Bridge not only gives a Shaded hang out swim spot but it also gives access to the entire property all year long. The Rail Road runs along one property line with view of a tunnel bridge that is years and years old. Over 150 Acres is wooded covered terrain with Huge Mature Trees, Native Grasses, and a Huge Hill. From the top you can see over the entire property as well as see the horizon in every direction. 55 Acres is a Coastal Hay Field that is producing 300+ bales a year. Throughout the Ranch are Several Beautiful Building Sites! The 60' X 90' Metal Insulated Shop has 4 Roll Up Doors, 3 Walk In Doors, and a RV Hook Up! Shop is built where it can be finished out into a 3 Bedroom 2 Bath Barndominium. The Plumbing is already in place! On the outside, 2 sides have 15' X 90' overhangs with concrete slabs, making for awesome covered porches for relaxing and watching the abundant wildlife like Cattle, Whitetail Deer, Hogs, Turkey, and more. The Water Well on the property is over 800 feet deep, going to the 2nd Trinity and maintains constant water levels for 2 of the 3 Large Stocked Tanks; stocked with Blue Gill, Florida Bass, Perch, and Catfish. Also, there is a Large Equipment Shed with Working Pens, corrals, a Covered Hydraulic Squeeze Chute, and cross fencing. This property is ready for your cattle operation OR just a Beautiful place to make Home! Schedule a Tour Today!

1042 Hwy 174, Meridian

$5,300,000
5 Beds 6 Baths 21313278 MLS
This extraordinary custom estate offers the perfect blend of luxury living and natural beauty,nestled among mature trees on over 49 pristine acres.The magnificent main residence spans more than 6800 sqft,featuring sophisticated design elements including cathedral ceilings,exposed wood beams and hand-scraped hardwood floors throughout.The main residence features a distinctive stone exterior with two elegant fireplaces creating warm and inviting spaces to gather.The kitchen is open to the living room and has a built-in fridge freezer, walk-in pantry, double ovens and spacious island.The outdoor patio is off the kitchen and has a wall of sliding doors for natural light.The primary suite is spa-like with dual vanities, soaking tub, multiple shower heads and 2 walk-in closets.The family room invites you to host guests at the wet bar with dedicated seating perfect for entertaining. Laundry features tons of storage, dog bath and space for double washer and dryer.Home also has a safe room.The estate's covered outdoor space rivals its interior amenities with a built-in speaker system, cooling fans, heaters, built-in grill, sink, fridge, bar area along with strategic landscape lighting. Over 2024sf of outdoor living. Attached by a porta cachet is a luxurious guest quarters with an attached garage.Separate 2B, 1B, cabin provides perfect accommodation for guests with privacy while maintaining proximity to the main residence.The 6 garage spaces have HVAC and around 2266sf.Property is ready for your livestock and horses with 10 separated pastures,10 loafing sheds with electric and water,10 working pens with water and shade coverage, large covered shed 60x25,equipment shed 15x20,hay shed with electric and a chicken house.There is also a 30x60 shop with HVAC, full RV hookup with water,electric,and sewer connections.The property has 2 entrances and a perfect location for your dream arena.We have a bid for a proposed arena that is 250X250 with stables.45 minutes to DFW airport.

4101 W Hwy 114, Paradise

$5,300,000
6 Beds 8 Baths 21278058 MLS
Recently reduced $300K, this Preston Hollow sprawling ranch was masterfully reimagined by Barringer Homes. The gourmet kitchen is anchored by top-of-the-line appliances, custom cabinetry, and a walk-in prep kitchen perfect for discreet event catering. A sophisticated butler’s pantry and bar bridges the culinary spaces to the dining areas, making grand-scale entertaining effortless. The expansive floor plan features 6 bedrooms and 8 bathrooms, highlighted by a magnificent first-floor primary bedroom with soaring ceilings, windows overlooking the pool, a spa-inspired bathroom, and a custom closet. Two additional bedrooms and an office, which could be a 6th bedroom, reside on the first floor, while two other bedrooms are tucked on the second floor. A spectacular covered patio is equipped with phantom screens, heaters, and a gas fireplace. The patio overlooks a resort-style pool, spa, and a massive lawn. This estate leaves no detail overlooked, featuring a full-home backup generator, an LG Styler steam machine in the utility room and neighborhood patrol officer.

5111 Meaders Ln, Dallas

Listings provided by North Texas Real Estate Information Systems (NTREIS). Listing data has been deemed reliable but is not guaranteed to be accurate by the MLS.

Last updated: