Refine Search
Sort by
$3,311,280
21272086 MLS
Welcome to an impressive, undeveloped waterfront tract on Bois d'Arc Lake. Located at the end of a dead-end county road in Dodd City, Texas, this exceptional 45.99± acre property offers a rare combination of privacy, lots of topography, and over 2,800 feet of dock-capable shoreline on one of North Texas' newest and most sought-after recreational lakes. The property's rolling terrain features approximately 40 feet of elevation change, creating numerous elevated homesites with panoramic views across the lake. Massive mature pecan trees are scattered throughout the tract, adding beauty and character to an already remarkable property. In addition to the extensive lake frontage, the property includes three ponds that enhance both the recreational appeal and wildlife habitat. The long rectangular layout and substantial shoreline make this tract especially attractive for a private family compound, luxury waterfront estate, or a thoughtfully planned development of premium lakefront lots. Bois d'Arc Lake encompasses approximately 16,600 surface acres and offers outstanding fishing for largemouth bass, crappie, and catfish, along with boating, water sports, and year-round recreation. As the first major reservoir built in Texas in nearly 30 years, the lake has already spurred significant growth and investment throughout Fannin County. There have been multiple successful waterfront developments, and demand continues to grow as more people discover the area. The nearby city of Bonham and surrounding Fannin County are experiencing steady growth and investment driven by the lake. New infrastructure, residential communities, and recreational amenities are increasing both property values and long-term potential in the region. Whether you're looking for a private waterfront retreat, a long-term investment, or a high-upside development opportunity, this property offers a rare chance to own a substantial dockable tract on one of the most exciting new lakes in Texas.

2000 County Road 2950, Dodd City

$3,300,000
21384592 MLS
Extremely Rare 18+ acre lakefront parcel on Bois d'Arc Lake with extensive high-visibility frontage on FM 897—the key highway bridging the lake's northern and southern sides, featuring public boat ramps nearby AND THE RECENTLY APPROVED PUBLIC MARINA. The marina will have 200-500 boat slips, RV and Boat Sales, and other lake commercial entities. This prime property currently has an agricultural valuation and offers direct lake access, sweeping shoreline, gently rolling terrain, and multiple build sites. Ideal for commercial ventures like retail space, convenience stores, a restaurant, hotel, wedding venue, or a boat dealership. Optimal visibility for lake visitors and residents. High capacity waterline at property. Enjoy lakefront living combined with conveniences—just minutes from Bonham, utilities, and amenities. Visit Bois d'Arc Lake today to see why Fannin County's newest recreational hotspot is attracting so much interest! Buyer and Buyer's Agent are to independently verfiy any and all information in order to conclude appropriate due diligence. All lakefront use is governed by the North Texas Municipal Water District. Buyer and Buyer's agent should reference their December 2023 published Shoreline Management Plan. NOTE: All property boundaries shown in photos are approximate and should be verified with available survey.

7355 Fm 897, Telephone

$3,300,000
6 Beds 6 Baths 21372577 MLS
Nestled behind the 24-hour gates of the Estates of Tour 18 exclusive golf community, this modern Mediterranean commands attention from the impressive drive-up with dual double garages flanking each side of the motor court entrance, adding European flair and design. The 6 bedroom, 4 living area estate gives everyone space to spread out, while two large covered verandas open to a refurbished pool and sprawling green backyard, the kind of yard that's perfect for entertaining and everyday family living year round. Every bath has been beautifully remodeled, anchored by a spa-like primary retreat: a double shower with two brass rain heads, shower jets, stand-alone soaking tub, dual vanities, custom closet. All replaced flooring, paint, designer lighting. Featuring a 2026 Class 4 roof with 10-year warranty, recent HVACs. Priced under recent appraisal and is a fabulous opportunity to own in one of the area's most sought-after communities that feeds into the acclaimed Argyle ISD with close proximity to coveted Liberty Christian. Enjoy dining at the club, order take-out on the run, or participate in the many community events for all ages throughout the year- this peaceful loved destination has it all!

5704 Lighthouse Dr, Flower Mound

$3,300,000
5 Beds 7 Baths 21348804 MLS
Presenting the breathtaking elegance of this stunning Tuscan architectural home offers magnificent views of the golf course & lush greenbelt. This 7,000 sq ft masterpiece showcases incredible curb appeal with its exquisite stone-stucco façade, graceful arches & elegant balconies. With 5 bedrooms, 5 full, 2 half baths, a library, game room, media room & a luxurious 4-car garage, this home evokes the timeless charm of Old-World Europe Enter through the soaring foyer & be captivated by the wrought-iron staircase & meticulously plastered walls, an elegant dining room, while a fantastic 1,500-bottle temperature-controlled wine cellar sets the perfect tone for wine enthusiasts. The chef’s kitchen is a culinary paradise, featuring high-end Sub-Zero and Wolf appliances, granite countertops, a serving bar & a sunny nook alongside a butler's pantry, expansive wet bar & beverage areas, making entertaining a breeze. The exceptional family room, with its vaulted ceiling adorned with rustic beams, a cozy cast stone fireplace, graciously connects to an expansive veranda & pool area for seamless indoor-outdoor living. The exquisite master suite with a lovely sitting area & a spa-like bath featuring elegant granite vanities, travertine flooring & a spacious WIC. First floor also includes a state-of-the-art THX media room, a guest suite & a library. The upstairs area boasts a sprawling game room & 3 bedroom suites with private balconies—a charming treehouse with a spiral staircase—perfect for a kid's hideaway Step outside to a massive wrap-around veranda that is an entertainer’s dream, featuring a BBQ area, alfresco dining space & a comfortable lounging area with an outdoor fireplace, heaters & fans, all overlooking a spectacular pool, relaxing spa & beautifully landscaped grounds. With extensive paver decking, travertine floors, & an immaculate putting green. Incredible energy savings by earning utility credits with Tesla panels, Tesla Powerwall battery & Mobil app tracking.

2504 Silver Table Dr, Lewisville

$3,300,000
21284650 MLS
Exceptional opportunity to design a world-class custom estate on a rare 1.1-acre homesite within one of Frisco's most prestigious twenty-four seven guarded and gated enclaves. This prime corner lot is flat and ready for immediate construction, saving you in six-figures expenses by eliminating or minimizing the need for retaining walls and extensive dirt filling. Enjoy built-in privacy with HOA-maintained greenbelts to the east and north without the massive site-prep budget. These permanent buffers feature acres of natural beauty and an adjacent walking trail. Located just a short walk from Lake Lewisville, this community offers complete architectural freedom with no style limitations, seamlessly accommodating designs from timeless traditional to cutting-edge contemporary. You have the option to select your own custom builder or partner with the premier luxury craftsmen currently active within the community to execute your unique vision. Perfectly suited for executives and professionals, the estate is less than 5 miles from major corporate headquarters with swift access to the Dallas North Tollway and Highway 121. Enjoy the ultimate North Texas lifestyle just minutes from elite sports and entertainment destinations, including The Star, the world headquarters of the Dallas Cowboys, the newly established headquarter of the PGA of America, and the premier Universal Kids Resort, bringing world-class theme park entertainment to Frisco.. This property represents a rare opportunity to design a legacy home where luxury meets convenience. Secure your piece of Frisco’s finest real estate and build an estate that reflects your vision and lifestyle!

971 Lilac Ln, Frisco

$3,300,000
21242565 MLS
30 + - acres of unimproved land, Positioned in the path of growth in North Texas, this 30-acre unimproved tract offers a prime opportunity for development or long-term investment. With expanding nearby communities and increasing demand for land, this property is a blank canvas ready for residential development, ranchettes, or a private estate, or even commercial possibilities. The level terrain and wide-open layout provide flexibility for a variety of uses, while convenient access to nearby highways and surrounding towns makes it ideal for future subdivision or build-to-suit projects. Whether you're a developer looking to capitalize on the area’s rapid growth or an investor seeking to secure land in a high-demand market, this tract delivers unlimited potential. Utilities are within reach (buyer to verify)Water across the street, and the property's size and location make it well-suited for development as North Texas continues to expand outward. Don’t miss the chance to invest in land where opportunity is growing as fast as the region itself.

Tbd George Owens, Ponder

$3,300,000
5 Beds 6 Baths 21212005 MLS
Situated on one of Forest Hills' most coveted streets, this exceptional custom residence showcases timeless architecture, sophisticated craftsmanship, and refined modern luxury. Ideally located just a short stroll from White Rock Lake, Dallas Arboretum, minutes from Downtown Dallas. This home features 5 beds, 5.5 bathrooms, an office, a versatile media or game room, a wet bar, 3 utility areas, expansive windows and soaring ceilings fill the home with abundant natural light. The heart of the home is a spectacular chef's kitchen appointed with premium Thermador appliances, custom white oak cabinetry, exquisite Taj Mahal quartzite countertops, an oversized island, designer lighting and a generous walk-in pantry. Flowing seamlessly into the living and dining areas, the space is perfectly designed for both intimate gatherings and large-scale entertaining. Distinctive architectural details elevate the home's design, including a dramatic floating white oak staircase with sleek glass railings, smooth-finish walls, wide-plank natural white oak flooring, and a stunning handcrafted natural granite stone exterior that creates striking curb appeal. The luxurious primary suite serves as a private retreat, featuring a spa-inspired bath with premium designer finishes, huge walk-in closet. Enjoy seamless indoor-outdoor living with a spacious covered patio complete with a built-in grill. This home includes a high-efficiency HVAC system, tankless water heater, full foam encapsulation insulation, smart home technology, exceptional craftsmanship throughout. The outdoor living experience is being elevated with a stunning new saltwater infinity-edge pool and spa currently under construction. Designed as a private backyard retreat, the pool will feature a dramatic infinity edge, integrated spa, and resort-inspired setting—perfect for entertaining or relaxing at home Built by Summit Homes of Texas, where exceptional craftsmanship, innovative design & timeless elegance come together.

8222 San Leandro Dr, Dallas

$3,300,000
21094790 MLS
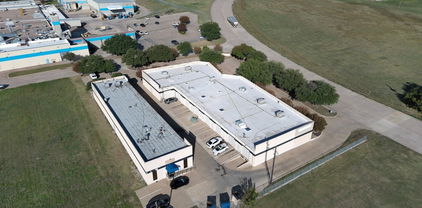
Prime Commercial Opportunity off HWY 287! Situated on 5.1 acres in a designated Opportunity Zone, this impressive property features three 10,000 sq. ft. buildings, offering flexibility for a variety of industrial, commercial, or investment uses. Two of the buildings include 3-phase power, making them ideal for manufacturing or heavy equipment operations. Buildings 1 and 2 were thoughtfully designed to be divided into two 5,000 sq. ft. units, each with two restrooms per side — for a total of four restrooms per building. Currently, both are set up as wide-open spaces for maximum versatility. Building 1 includes an open bay and one finished office, providing functional workspace right away. Additional highlights include a helipad, ample acreage for parking or future expansion, and excellent visibility and access from HWY 287. This property presents endless potential for business growth or investment in a rapidly developing area!

2522 N Hwy 287, Decatur

$3,299,800
21341176 MLS
This property offers a scenic and highly versatile rural landscape in the heart of Comanche County. Spanning approximately 444 acres, the property combines rolling elevation changes, grazing land, dense brush cover, and several homesites with views in every direction. The land features a diverse mix of terrain, from sandy loam soil in the lower fields to firmer ground at higher elevations. Native vegetation includes mature post oaks, live oaks, cedars, open pasture areas, and heavily wooded sections that create both privacy and ideal wildlife cover. The ranch has been thoughtfully managed to preserve natural habitat while maintaining accessibility throughout the acreage. This property is especially attractive for recreational and hunting use. The ranch has a long history of managed deer practices that support mature whitetail deer populations, along with abundant turkey and hog hunting opportunities. A stocked tank suitable for catfish, combined with a second water well and electricity on-site, enhances both ranching and recreational potential. Infrastructure improvements include working cattle pens, fencing, barn, county road frontage, and multiple access points. The property also adjoins an additional heavily wooded tract that could expand the ranch into a larger high-fence game operation or cattle ranch. Several elevated build sites provide excellent locations for a custom ranch home, lodge, or weekend retreat. The combination of scenic topography, mature timber, water features, wildlife habitat, and accessibility makes it one of the more distinctive large acreage ranch properties in the area. DON'T MISS THIS ONE!

2401 County Road 382, Carlton

$3,295,000
5 Beds 7 Baths 21353261 MLS
Introducing an exceptional 5,999-square-foot new-construction residence by Beechwood Custom Homes, ideally positioned on a beautifully treed 0.37-acre interior lot in Dallas’ coveted Disney Streets neighborhood. Located at 11131 Cinderella Lane, this five-bedroom home offers five full bathrooms, two half bathrooms and a three-car garage. Designed for modern living and entertaining, the entire first-floor features soaring 11-foot ceilings and includes a luxurious primary suite and mother-in-law suite, for guests or multigenerational living. The home’s refined interiors, curated by Champagne Designs, embrace a modern, soft-minimalist aesthetic with timeless, earthy materials and sculptural simplicity. Planned design elements include solid hardwood flooring, graceful arched openings, ceiling coves with natural wood beams, coffered ceilings, white oak cabinetry, and a warm neutral palette accented by rich wood tones and thoughtfully selected stone. Elevated finishes continue throughout the home with Kohler fixtures and designer lighting from Visual Comfort. Statement fixtures bring character to the foyer, living room, kitchen, dining room, lounge, primary suite and bathrooms, while brass, bronze, black and polished metal finishes add warmth and dimension within a cohesive, sophisticated palette. The striking exterior combines crisp white brick, contrasting natural limestone, black-framed windows, and black architectural accents. Two mature trees flank the front entry, creating a distinctive sense of arrival. A covered outdoor living area with a sliding glass pocket door and motorized patio screens creates a seamless extension of the home for year-round entertaining. Backyard has ample room for a pool, complemented by a dedicated pool bath designed for convenient outdoor access. New construction, mature trees, an established neighborhood setting and one of Dallas’ most desirable locations within the private school corridor.

11131 Cinderella Ln, Dallas

$3,295,000
5 Beds 6 Baths 21331754 MLS
Exceptional Luxury Residence Adjacent to West Highland Park 5 Bedrooms 5½ Bathrooms Underground Garage Pool & Spa Discover unparalleled sophistication in this fully reimagined 2½-story luxury estate, perfectly situated just steps from the prestigious enclave of West Highland Park. Seamlessly blending timeless elegance with modern functionality, this residence showcases exceptional craftsmanship and bespoke finishes throughout, offering a rare opportunity in one of Dallas’s most coveted locations. Refined Elements: Solid white oak hardwood flooring and custom cabinetry infuse every room with warmth and architectural beauty. Epicurean Kitchen: A chef’s dream featuring premium finishes, professional-grade appliances, and a cleverly concealed hidden pantry for a seamless, uncluttered aesthetic. Executive Study: A dedicated main-level office offers a serene, private environment tailored for the modern professional. The Primary Retreat: A lavish sanctuary boasting a spa-inspired bathroom with a massive European wet-room shower, a meticulously organized boutique dream closet and a private walkout patio Accommodations: Three additional secondary bedrooms feature private en-suite bathrooms, ensuring ultimate comfort for family and guests. Flexible Third-Floor Suite: Accessible via a discrete rear entrance, the versatile fifth bedroom with full bath serves beautifully as a private nanny suite, fitness studio, or guest quarters. Backyard Oasis: Designed for effortless indoor-outdoor transitions with three expansive walkout patios. Pool & Spa: A sparkling pool and separate hot tub serve as the centerpiece for summer soirées or quiet evenings under the Texas sky. Subterranean Garage: A striking underground garage provides secure parking, complemented by a front circular driveway for effortless guest arrival. Premier Location Enjoy enviable proximity to the world-class boutiques and dining at Highland Park Village, downtown Dallas, and major corporate corridors

3739 N Versailles Ave, Dallas

$3,290,000
4 Beds 4 Baths 21200018 MLS
Contemporary farmhouse on 5.06 treed acres overlooks mature trees and a tranquil pond with private dock. New pool, pool house, landscaping and hardscaping in 2024. The heated & cooled pool has a waterfall, bridge, spa and fire pit. Main house 4,411 SqFt has 4BR, 4BA, hand scraped hardwoods, amazing chef’s kitchen with massive center island, double refrigerator, double Bosch dishwashers and 11x11 walk-in pantry with beverage station. Accessory dwelling unit is 1,575 SqFt with galley kitchen, twin mounted TV’s above a breakfast bar and a full bath. Climate controlled garage has electric charging station and workout space with mounted TV, double refrigerator and ice machine. Separate workshop is climate controlled, with RV parking, 50amp outlets and an office. Control4 home automation system (OS) integrates all technology in home, pool, pool house and workshop and is touch pad or smart phone programmable. Generac 48kW backup generator provides backup power to all buildings.

1042 Cardinal Dr, Bartonville

$3,286,766
20823520 MLS
Lund Realty is proud to present a FANTASTIC INVESTMENT OPPORTUNITY ON HWY 380! - ONE OF THE LAST REMAINING. Nearly 4 AC Infill Commercial Lot at East Highway 380 Boasting a PRIME Location Between Major Arterial Intersections with Multiple Access Points Onto Highly Trafficked U.S. Highway 380, Ensures High Visibility With Daily Traffic Counts of Over 42,000 Vehicles Per Day. Enhanced by A Strong Mixture of Major National Retailers Like Walmart, Future HEB, Starbucks, McDonald's, CVS, and others. With Mixed Commercial Zoning, Level Topography, and OUTSIDE of 'Project Alpha' Zoning Overlay, This Site Would be Suitable for Multiple Business Users Or a Retail Development. Water line is at the street and wastewater is nearby. This offering is for Lot-1 Only, 3 Buildings Including a Horse Barn – Can Be Refurbished. Lot-2 is available. Please inquire with the broker for further information.

8400 Us Highway 380, Cross Roads

$3,279,999
5 Beds 8 Baths 21379213 MLS
Experience elevated living in this custom-built residence set on a 0.36-acre lot in the heart of the coveted Private School Corridor. Thoughtfully designed by a premier Dallas builder, this home blends timeless architecture with modern functionality, delivering both sophistication and everyday ease. The well-appointed floor plan features 5 spacious bedrooms, each with its own ensuite bath, along with 3 additional half baths. A private primary suite and guest ensuite on the first floor offer ideal accommodations for multi-generational living or hosting with ease. A dedicated study provides a quiet, refined workspace. At the center of the home, the chef’s kitchen is complemented by a fully equipped scullery, creating a seamless balance between entertaining and daily living. Expansive living and dining areas are filled with natural light and designed for effortless flow. Upstairs, a generous game room and additional living spaces offer flexibility for relaxation, work, or play. Dual laundry rooms, conveniently located on both levels, add an extra layer of practicality. Outdoors, a covered back porch with fireplace and built-in grill sets the stage for year-round entertaining, while the oversized lot offers ample space to design your own backyard retreat, including room for a pool. A rear-entry 3-car garage enhances both functionality and curb appeal. A rare opportunity to own a thoughtfully crafted, design-forward home in one of Dallas’ most sought-after locations.

10128 Coppedge Ln, Dallas

$3,275,000
6 Beds 7 Baths 21389997 MLS
Beautifully designed newer construction on a corner lot in University Park, served by Bradfield Elementary - Highland Park ISD, and ideally located near favorite neighborhood retail and restaurants. Completed in 2021, this six-bedroom home offers a flexible, thoughtful floor plan with multiple spaces that can live a variety of ways — home office, playroom, guest suite, exercise room, or additional living areas. The first floor includes a downstairs bedroom, generous living and dining spaces, and an easy connection to the backyard. The kitchen is anchored by an oversized island with plenty of seating, a breakfast area, Wolf range, and Sub-Zero refrigerator. Each bedroom has its own en-suite bath, adding comfort and privacy for family and guests. Upstairs includes a playroom, five additional bedrooms, along with a luxury primary suite that feels like a true retreat with a spacious bedroom, expansive closet, and a spa-like bath with elevated finishes. The outdoor living area overlooks a private, turfed backyard with a beautiful pool-spa, creating a comfortable setting for everyday living and entertaining. With six bedrooms, all with en-suite baths, multiple gathering spaces, outdoor living, a private pool, and a prime corner-lot setting, this is a home designed for families who want space, convenience, and a true neighborhood lifestyle.

4437 Grassmere Ln, University Park

$3,270,000
21167518 MLS
Don’t miss this incredible opportunity to purchase a Successful, Operating, Wedding & Events Venue plus approximately 3.2 to 12 Acres of Land just off Weston Rd and W Cottage Hill Pkwy in Highly Desirable Celina, TX! This New Modern Outdoor and Indoor Wedding and Events Venue in Celina is currently Nestled on 24 beautiful acres and has a little of everything - 2 Ponds, Creeks, Pastures, Trees and a lot of Road Frontage on a nicely paved county road. The stunning 3 building Wedding and Events facility features over 2,300 air conditioned SQFT 2 Story Building with 44’ tall interior space plus over 3,300’ of Pavillion and over 1,100 SqFt of enclosed Space that can be used as a Chappel, storage or whatever your imagination provides. This beautiful Wedding Venue features mature trees, and backs to a scenic creek for the ultimate privacy and tranquility. The 2 Story Main Building includes 2 spacious getting ready suites, 5 restrooms, prep kitchen, vendor & decor storage, and a spacious office space with commercial WiFi and full security camera and remotely monitored security system. The main event pavilion is breathtaking which flows seamlessly into a string-lit cocktail hour space and a large artificial turf area which creates the perfect setting for the ceremony of your dreams. Lots of room to expand existing buildings as desired and plenty of additional land to add additional buildings as the business continues to grow and to ensure the visual appeal of the venue remains as breathtaking as it is today. The photo possibilities at this beautiful events venue are endless with panoramic views and wide open spaces. Easy access to the metroplex and surrounding areas via the Dallas North tollway, highway 75 and now the new outer loop road which is just a few miles away. DON'T MISS OUT ON THIS INCREDIBLE OPPORTUNITY TO OWN AND GROW YOUR BUSINESS IN ONE OF THE FASTEST-GROWING CITIES IN THE U.S!

1105 W Cottage Hill Pkwy, Celina

$3,265,000
4 Beds 6 Baths 21343407 MLS
An extraordinary architectural statement of warm earth tones and refined elegance, this custom Briarwood estate offers an unrivaled lifestyle near Highland Park and Bluffview, just minutes from Dallas’ finest dining, high-end retail, and top-tier private schools. Incredible stonework, wide-plank wood floors, hand-hewn beams, and custom gas lamps set a sophisticated tone throughout light-filled spaces crafted for both grand entertaining and cozy daily living. At the heart of the main floor, the den boasts soaring beamed ceilings, a stone gas fireplace, and stunning pool views, while an adjacent dining room features its own stone mantle. Flexible spaces include a striking study framed by a dramatic stone wall and iron doors, a dedicated conditioned wine room, and a second flex study. Nearby, the luxury kitchen centers around a massive wood-stained island, quartzite countertops, and a brick-framed Wolf six-burner double-oven range. A full butler’s pantry, equipped with a Sub-Zero fridge, dual dishwashers, and a warming drawer, effortlessly supports both large gatherings and quiet family meals. The primary suite serves as a serene sanctuary, complete with cathedral-beamed ceilings, blackout shades, a private sitting area, and direct glass-and-metal door access to the pool. Its spa-inspired bath includes Borghini marble, dual vanities, a freestanding concrete tub, a steam shower, and a walk-in closet with a center island. Upstairs, a quiet library opens to secondary ensuite bedrooms and a magnificent bonus game room anchored by its own fireplace and a showstopping chandelier. Even utility spaces offer thoughtful luxury, including a laundry room with a custom-built-in dog watering station. Outside, the grounds unfold into a resort-style oasis enclosed by a brick fence for complete privacy. A covered patio, a built-in grill and fireplace overlooks the shimmering pool, flanked by a turf side yard and a serene pocket garden anchored by a bubbling fountain.

5107 Stanford Ave, Dallas

$3,265,000
21326986 MLS
Exceptional commercial opportunity to acquire approximately 7.5 acres in the rapidly growing community of Van Alstyne. Featuring approximately 1,320 feet of highway frontage, this highly visible property offers exceptional exposure in a prime location with convenient access. Ideally situated between Van Alstyne Junior High, Van Alstyne Middle School, and Sanford Elementary, the property is surrounded by established and growing neighborhoods, including River Ranch, Greywood Heights, and Sanford Park. Van Alstyne's Shared Use Path, connecting the schools, parks, and historic downtown, leads directly to the property. Whether you're looking to invest in the area's continued growth or explore future possibilities, this commercial property offers an outstanding location in one of North Texas' fastest-growing communities.

Tbd N Waco St, Van Alstyne

$3,254,000
3 Beds 4 Baths 21211496 MLS
Amazing opportunity to own a beautiful custom home on 22.8 acres. Very secluded & private. Fully fenced with awesome horse barn (50x60) with 5 stalls,30x50 shop with apt & brand new shop (40x30) with carport. Shops are well insulated with elec & water. Home is energy efficient with foam insulation throughout. Awesome floor plan with lovely wood flooring. Master BR & 2nd BR with full bath down. Master BR features French doors to back patio, trey ceiling, fp, walk-in closet, garden tub, large tile shower, sep vanities. Formal dining & custom study. Kitchen, with granite, tons of cabinets, walk-in pantry & beautiful tile floor, opens to spacious LA with fp & wall of windows overlooking large, cov patio & sparkling pool. 3rd BR with full bath & game room upstairs. Addl room off the game room also could be 4th BR. Tankless wh, 10’ dbl mahogany entry doors, decked attic space. Owner is installing new Liftmaster electronic gate at the entrance. New roof, new pool equipment, new tankless water heater. 21.8 acres is currently ag exempt. No restrictions.

261 Vickie Ln, Gunter

$3,250,000
7 Beds 8 Baths 21385517 MLS
Experience an extraordinary blend of luxury, privacy, and functionality at 4910 Cheshire Lane, Parker, TX. Situated on 4.97 picturesque acres, this exceptional single-story custom estate was built in 2022 and completed in April 2024. Featuring a 100-year foundation, this one-of-a-kind property is designed for luxury living, multi-generational families, and automobile enthusiasts. The home offers approximately 7,697 SF of living space with two interconnected residences. The main home (6,331 SF) includes 5 bedrooms, 6 bathrooms, a dramatic living room with 17-foot floor-to-ceiling glass windows, a chef's kitchen with premium appliances and quartz countertops, a spacious game room, two laundry rooms, two office workspaces, and a 651-SF covered patio. The luxurious primary suite features an exercise room and spa-inspired oversized shower. The attached mother-in-law suite (1,366 SF) offers 2 bedrooms, 2 bathrooms, a full kitchen, living room, laundry room, and a private 222-SF covered patio—ideal for extended family or guests. Car enthusiasts will appreciate the impressive 3,115 SF of oversized garage space with room for up to 11 vehicles. An underground tornado shelter provides protection for up to 20 people. Premium finishes include custom cabinetry with high-end aluminum drawer systems, combining durability with modern style. Expansive outdoor living spaces, a cozy fireplace, and breathtaking acreage views complete this remarkable estate. A rare opportunity to own one of Parker's finest luxury homes. Schedule your private tour today!

4910 Cheshire Ln, Parker

$3,250,000
4 Beds 6 Baths 21382891 MLS
This striking modern Mediterranean home is beautifully situated in desirable Preston Hollow and has been extensively updated throughout. A magnificent mature tree, beautiful landscaping, tile roof, and arched windows set the home apart from the start. Double iron and glass front doors open to a light filled two story entry with soaring ceilings and a sweeping staircase accented by intricate detailing along the steps. Hardwood floors, designer lighting, arched architectural details, and custom finishes continue throughout the home. The first floor features a private primary suite overlooking the pool with a beautifully remodeled bath and custom designed closet. The main level also includes a guest bedroom with full bath, wine room, and a private office featuring custom millwork and built ins. The renovated kitchen opens to the family room and features an updated island and countertops, new appliances, vent hood, hardware, and lighting. The adjoining living area is finished with custom beams, a dramatic fireplace and tile feature wall, and a custom TV built in. Upstairs are two ensuite bedrooms, a spacious game room with wet bar and covered balcony, remodeled media room, and dedicated workout or flex space. Front and rear staircases provide easy access between levels. Extensive improvements include fresh interior and exterior paint, updated wood flooring, new windows and doors, remodeled baths, custom window treatments, and extensive built ins. The exterior has been just as thoughtfully updated with redesigned landscaping, upgraded irrigation and lighting, stone flower beds, and a custom stone driveway and entry patio. The backyard is made for entertaining with a pool and spa, turf, covered patio, fire pit, and outdoor BBQ island with built in grill. Additional upgrades include an eight zone sound system, whole home water filtration system, enhanced security, mosquito system, and two brand new HVAC units.

6811 Aberdeen Ave, Dallas

$3,250,000
5 Beds 8 Baths 21361643 MLS
SET ON A PREMIER HALF-ACRE-PLUS CORNER LOT ALONG A QUIET CUL-DE-SAC STREET IN THE PINNACLE—WINDSONG RANCH’S MOST PRESTIGIOUS CUSTOM-HOME ENCLAVE—THIS LUXURY ESTATE IS DESIGNED FOR GRAND-SCALE ENTERTAINING, MULTIGENERATIONAL LIVING, AND EFFORTLESS INDOOR-OUTDOOR LIVING. Natural light pours through four French doors and two full-length sliders, illuminating a dramatic great room with beamed two-story ceilings. The designer kitchen showcases Signature Kitchen Suite appliances, including a 48-inch dual-fuel pro range with six burners, griddle and double ovens, a pot filler, walk-in pantry and mudroom. A butler’s pantry with beverage fridge serves the dining room, while an iron-door wine room, downstairs media room and private office opening to a covered patio elevate everyday living. All five bedrooms feature ensuite baths and walk-in showers, complemented by three half baths. The cathedral-ceiling primary retreat offers dual vanities and a wet room featuring a deep soaking tub and four-head shower, plus a custom closet connected by laundry chute to the oversized utility room with ice maker and abundant storage. Two junior primary suites—one on each level—offer ideal accommodations for in-laws, guests or an au pair. The downstairs suite includes a dual-head shower, massive closet and private patio access. Upstairs, a second primary suite and two additional beds join a game room with wet bar and beverage fridge. Outside, a spectacular 50-foot infinity-edge diving pool features a nine-foot tanning ledge, fireplace and scupper wall, daybed island with rain curtain, and 12-person spa. Wraparound covered porches extend to an outdoor kitchen with built-in grill and beverage station, multiple living areas, exterior pool bath and outdoor shower. An oversized four-car garage offers epoxy floors and extensive storage. Brilliant smart-home technology, eero Wi-Fi, whole-home Sonos, fire-suppression sprinklers and a Lightning Defense System complete this extraordinary home.

300 Spade Ranch Rd, Prosper

$3,250,000
4 Beds 5 Baths 21381652 MLS
From the vision of one of Lakewood's premier home builders, Marcus Taylor of English Heritage Homes you will find 6421 Blanch Circle, a soft contemporary design built to bring the unique and secluded lakeside location into play with seamless design bringing the incredible lakeside natural environment into almost all of the interior design and living space. Built as the Taylor's family home, that doubles as both entertaining space and family gatherings with banks of sliding pocket doors that open to pool, outside living, and incredible views of the lake and natural elements of the site, complete with four full bedrooms all with ensuite baths, including primary suite with views of lake, balcony, and spa like bath with garden tub, over-size shower and incredible closet space. The open space design plan brings the Kitchen, living, and dining as well as all the outside space into play, and the living room has a nine-foot bank of windows that doubles as an accordion pocket door that opens to the pool and lake. The kitchen is complete with six burner Thermador pro gas range and hood, 48 built in refrigerator, incredible island workspace with waterfall granite top and breakfast bar. Butlers' area with prep sink adds to the functionality of the space. The living room seamlessly brings the kitchen dining and outside space together while enhancing the entire space with incredible fireplace and wall of rift sawn walnut paneling and flat panel video monitor that can be hidden behind a walnut panel. The outside space is a unique resort experience with heated pool, lounge and covered seating area all overlooking landscaped grounds, and lakeside views! Don't miss the opportunity to be in Dallas's best urban neighborhoods, within minutes to downtown Dallas, White Rock Lake and Park, and in award winning Lakewood Elementary!

6421 Blanch Cir, Dallas

Listings provided by North Texas Real Estate Information Systems (NTREIS). Listing data has been deemed reliable but is not guaranteed to be accurate by the MLS.

Last updated: