Refine Search
Sort by
$3,000,000
3 Beds 3 Baths 21333248 MLS
22 acres of pure Texas, and it's hiding in plain sight. Tucked along the shores of Lake Lewisville in Hickory Creek, 1155 Point Vista Rd is the kind of property that almost never comes to market inside the DFW metro. 22.69 acres of mature oaks, open pasture, and your own stocked pond, minutes from the lake and under 40 minutes to both Dallas and Fort Worth. The home has been freshly updated throughout and is ready for a buyer to call it home. Build a private family compound, run an equestrian setup, or start the legacy estate you've been waiting on. The land gives you the room and the setting to do it. Opportunities like this are measured in generations, not listing days. Access via 1150 Ellard Drive, Hickory Creek, TX.

1155 Point Vista Rd, Hickory Creek

$3,000,000
6 Beds 7 Baths 21375689 MLS
Extraordinary & rare custom villa with detached casita offering unparalleled luxury on a sprawling 1.128-acre private lot in Fairview! Bathed in rich natural light, the sophisticated floor plan features a grand entrance hall adorned with herringbone travertine and custom hardwood flooring. Work from home in the executive study featuring a cozy fireplace, private sitting area, and direct outdoor access. Designed for seamless entertaining, the main level hosts a grand dining room serviced by a butler's pantry, a dedicated wine room with a custom bar, a spacious family room, and a rare 1st-floor billiards room and home theater combination. The gourmet Chef's kitchen is complete with a walk-in pantry, generous island, custom cabinetry, and an oversized utility and mudroom. The exquisite primary suite offers a lavish, spa-inspired bath with a private loft retreat. Additional accommodations include a 1st-floor guest suite and 3 upstairs en-suite bedrooms paired with a game room, den, and private balcony. Step outside to an extraordinary outdoor living space featuring a crystal-clear pool with a tiled fountain, integrated spa, covered patio with fireplace, gated motor court, and an outdoor kitchen fully equipped with a built-in grill and authentic pizza oven. Luxury living at its finest!

914 Foxglove Trl, Fairview

$3,000,000
5 Beds 5 Baths 21342659 MLS
Welcome to 1011 Thornridge Ct - an absolute Texas retreat, on 5 wooded acres, tucked at the end of a cul de sac, in the heart of Argyle. This ranch style home features over 6,000 sf of cozy living space in the main house, a 1,200 sf guest house, oversized 3 car garage, pool, spa, sandy beach area, covered outdoor kitchen and living space, incredible tree house and chicken coop. The home sits back off of the road behind beautiful oak trees. As you pull through the entry gate and approach the home, you'll notice the inviting front porch and large iron doors. Soaring ceilings as you step inside. Formal dining room features stone fireplace and offers seating for easily 16 guests! Home office with large walk in closet and windows looking out into the front yard. Primary suite on one side of the house with private patio access. Dual sinks, large shower and closet and bidet in primary bath. Step down into the great living room with gorgeous stone fireplace and warm wood tones on floor and ceiling. Back wood wall & beams from 1800s barn in Arkansas. Gourmet kitchen features huge island with plenty of counter height seating and serving space, two sinks, gas range, two dishwashers, icemaker & pot filler. Breakfast room and second living space overlook outdoor deck and wooded backyard. Four bedrooms with 3 having ensuite bathrooms. Bonus room above the garage is the perfect space for additional living, media room, play room, craft room or work out space. Oversized garage with plenty of room for storage. Guest house features parking in front, a screened in front porch, bedroom, 2 full bathrooms, living & dining space, full kitchen, laundry. & small fenced in yard space. Elaborate play house, complete with porch, wifi, LED lighting, HVAC & loft space above. Pool features a sandy beach area, tanning shelf & water feature. Chicken coop stays with the home. Full perimeter fence & cross fencing, propane on property, Ag exemption, fresh paint, Argyle ISD. Move in ready!

1011 Thornridge Ct, Argyle

$3,000,000
21342127 MLS
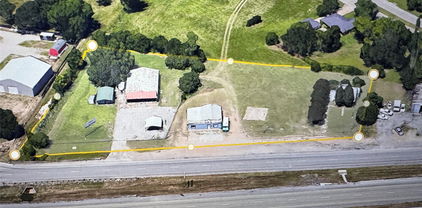
Exceptional opportunity to own 10.71 acres of prime commercial land in one of Mabank’s fastest-growing corridors. Ideally situated at the northeast corner of Highway 175 and Third Street, this highly visible property offers outstanding accessibility and a premier location for future investment. This offering consists of two contiguous parcels—Parcel #8432 (5.25 acres) and Parcel #8385 (5.46 acres)—being sold together as one property. Seller will not subdivide. Positioned in the path of continued growth, this property presents endless potential for investors and businesses seeking to establish a presence in an expanding market. Large, contiguous commercial tracts in this location are becoming increasingly difficult to find, making this a rare opportunity to secure a premier site with exceptional long-term value. Whether you’re looking to invest now or hold for the future, this property offers the visibility, location, and scale to make it a standout addition to any portfolio. Buyer to independently verify acreage, zoning, utilities, restrictions, development requirements, and all information deemed important.

Hwy 175 Hwy 175 Street, Mabank

$3,000,000
21327723 MLS
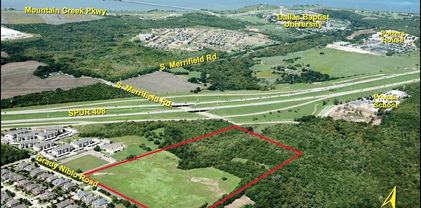
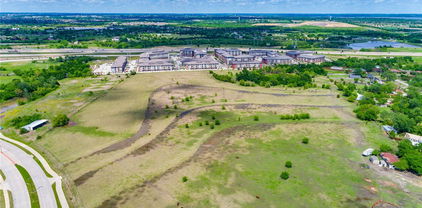
Nearly 18 acres in the fast growing area surrounding Celina, TX. Just north of Celina HS, west of the railroad track. Currently zoned Estate Residential. See survey attached to this listing. Notice western section is in a flood zone area. There are a couple of structures on the property. Seller is assuming these structures will be torn down. Buyer to confirm possible easements, schools, utilities, utility district, zoning and acreage. Explanation by City of Celina:The subject property, prior to development, is required to annex and zone into City Limits. Additionally, the property is surrounded by estate residential land uses to the south and west, and to the north is a large future city park. The vision for this area has always been to continue the estate residential land pattern. The challenge for this vision is that infrastructure is a burden of the developer

10999 Kathie Ct, Celina

$3,000,000
2 Beds 2 Baths 21261946 MLS
Set on 22 picturesque acres in the heart of Horse Country USA, just north of the DFW Metroplex, this exceptional property offers the perfect blend of functionality, beauty, and opportunity. A stunning, tree-lined drive of mature oaks welcomes you, creating a truly unforgettable first impression as it winds its way to the thoughtfully designed equestrian improvements. Built in 2024 and designed by an equine expert, the custom 6-stall barn is both practical and impressive. Each stall is equipped with individual fans and lighting, with the ability to divide as needed, and offers direct turnout to lush, well-maintained pastures. The barn also features a feed room, tack room, wash rack, and a versatile workshop ideal for storage or equipment. Designed with convenience in mind, the property includes RV hookups with electric and a dump station, as well as a secure gated entrance. A tranquil pond provides a natural water source for livestock and adds to the scenic charm. The beautifully appointed 2-bedroom, 2-bath apartment showcases designer finishes and offers comfortable living just steps from your horses—ideal for owners, guests, or staff. With two prime build sites, this property offers incredible flexibility—whether you envision a custom home, riding arena, or expanding into a larger equestrian facility. Whether you're seeking a private retreat or a property with room to grow, this one delivers unmatched potential in a highly desirable location.

10701 Osburn Rd, Pilot Point

$3,000,000
3 Beds 4 Baths 21218323 MLS
A rare expression of sophisticated soft contemporary design, this custom-built residence offers museum-quality architecture, exceptional craftsmanship, and effortless livability in the coveted Bradfield Elementary area of HPISD. Designed for the original owner with uncompromising attention to detail, the home features a curated palette of stone, steel, glass, and white oak. Light-filled spaces flow seamlessly beneath soaring two-story ceilings, ideal for both grand entertaining and everyday living. Dramatic living and dining areas are framed by clerestory and picture windows, creating gallery-like walls for art. The first-floor primary suite is a private retreat with fireplace, clerestory windows, and a spa-inspired bath with walls of custom white oak enclosed closets, a skylit open shower, and a jetted tub. The kitchen impresses with extensive custom cabinetry, leathered stone countertops, premium appliances, and a large marble island with more storage and seating areas. A private study adjacent to the kitchen features a built-in desk and file drawers, as well as a separate exterior access to the side yard area. The sleek utility room with sink and custom cabinets and powder room also enjoy this level. The second level offers a spacious open family-media room and two ensuite bedrooms, one being the size of a primary bedroom. Bath and closet spaces are very generous. Additional features include a floating steel, glass and stone architectural staircase, attached 2-car garage, and low-maintenance turfed outdoor space.

4449 Potomac Ave, University Park

$3,000,000
5 Beds 6 Baths 21200028 MLS
Stunning custom estate in Flower Mound offering 3.093 acres of private, unrestricted land with no HOA, just steps from Grapevine Lake, Merrill Park, and Twin Coves Marina. Built in 2021, this thoughtfully designed custom home combines modern construction with functional luxury. The main level features five bedrooms, each with access to a full bath, providing exceptional flexibility for families, guests, or multigenerational living. A well appointed chef’s kitchen anchors the heart of the home, designed for both everyday living and entertaining with generous workspace and seamless flow into the main living areas. Upstairs, an approximately 1,000 square foot bonus room offers versatile space for a game room, media room, or additional living area, complemented by a fully decked attic for abundant storage. Additional interior highlights include an oversized utility room and thoughtful details throughout that reflect the quality of a true custom build. The outdoor setting is equally impressive, featuring a resort-style pool and spa, expansive outdoor kitchen and living area, private pond, and dedicated RV or Boat parking. A 950 foot deep well supports irrigation and outdoor needs, while the four car garage provides ample space for vehicles, storage, or hobbies. Ideally located near shopping, dining, and exemplary schools, with DFW International Airport less than 10 miles away, this exceptional Flower Mound property offers privacy, acreage, modern construction, and access to North Texas lake living

3911 Cedarcrest Ct, Flower Mound

$3,000,000
2 Beds 2 Baths 21180711 MLS
PREMIER EQUESTRIAN OPPORTUNITY A rare offering of 25.39 acres of picturesque Texas countryside, where expansive Coastal Bermuda pastures, gently rolling terrain, and panoramic views create an exceptional setting for the discerning equestrian buyer. Here, the land takes center stage—offering room to ride, train, pasture, expand, and bring your vision for a private equestrian estate to life. Designed with the equestrian lifestyle in mind, the property features a five-stall barn with living quarters, brick flooring, abundant lighting, spacious stables, and covered parking for an RV or horse trailer. The expansive acreage provides exceptional flexibility for horses, riding, recreation, and future improvements. Complementing the grounds is a charming 2,281-square-foot residence with 2 bedrooms and 2 baths, offering a comfortable retreat after a day spent enjoying the property. Vaulted ceilings, hardwood floors, abundant natural light, an open-concept design, spacious kitchen, and flexible office- flex room provide both character and functionality. A storm shelter adds an additional layer of practicality, while the combination of usable acreage, established equestrian infrastructure, beautiful pastures, and peaceful countryside views creates an opportunity rarely found in this setting. More than a home, this is acreage with a vision—an equestrian lifestyle, a private retreat, and room to create something truly exceptional

11176 Merrill Rd, Pilot Point

$2,999,999
5 Beds 6 Baths 21362150 MLS
Some houses look good in photos. This one holds up in person. Originally constructed by Gage Custom Homes, this Hillcrest Park residence in Preston Hollow offers a level of scale and architectural detail increasingly difficult to reproduce. Vaulted ceilings, arched openings, extensive millwork and bay windows give the home a sense of permanence that still reads immediately. A private elevator with battery backup connects both floors alongside two staircases. The secluded first-floor primary suite adds long-term livability, while four additional bedrooms, a soundproof movie theater and game room are upstairs. The approach sets the tone with a circular drive, mature trees, layered landscaping and a 100-by-150-foot lot with no HOA. Inside, the home has been refreshed with new hardwood flooring, fresh paint in the main living spaces, and new Visual Comfort and Ralph Lauren lighting. Four living areas and two dining rooms give the house room to stretch instead of strain. A dedicated study, wet bar, multiple wine coolers and beverage refrigerators, and two fireplaces support both daily living and entertaining. The kitchen features Sub-Zero refrigeration, Viking burners and two dishwashers. Out back is where the house earns its weekends. More than $150,000 has been invested in the outdoor environment, including a pool and spa, cabana, built-in grill station, covered outdoor kitchen, arbors, landscape lighting, turf, open lawn, mature trees and a privacy fence. A three-car garage and drive-through porte-cochère add function, while the whole-home generator is designed to keep three of the home’s four HVAC units running during an outage, along with lighting, refrigeration and the elevator. Ideally positioned near many of Dallas’s prominent private schools, with convenient access to Preston Royal, Preston Forest, The Plaza at Preston Center, NorthPark Center and Highland Park Village. Schedule a private showing to experience it in person!

6607 Glendora Ave, Dallas

$2,999,999
4 Beds 4 Baths 21360278 MLS
Luxury. Adventure. Privacy. Welcome to ranch living at its finest on this premier North Texas luxury game ranch. This breathtaking 66± acre high-fenced ranch in Chico delivers an exceptional blend of luxury, recreation and privacy. Enter through a grand Austin stone entrance with two automatic gated entries, keypad and remote access, security cameras and security lighting.Built in 2022, the custom 3,648 square foot home offers 4 bedrooms, 4 bathrooms, 10-foot ceilings, hand-scraped oak floors, custom antler chandeliers, wood-burning fireplace, granite throughout, foam insulation, dual HVAC systems, whole-home generator, reverse osmosis system, Nextlink internet, smart home features and an oversized 3-car garage. The chef's kitchen is anchored by a showstopping oversized butcher block island, 48-inch Mercury AGA induction range, baker's pantry, two dishwashers, custom cabinetry and exceptional prep space. The primary suite features a spa-like walk-in shower, dual vanities, large walk-in closet and direct utility room access. A private second primary suite is ideal for guests. Outside is a true resort-style retreat with saltwater pool, waterfall, three fountains, slide, outdoor kitchen, covered patio, 8-person Viking spa, irrigation, rock retaining walls, extensive concrete, pipe-fenced yard and illuminated walkways. Enjoy a 1± acre stocked pond with dock, bass, catfish and crappie, plus a shooting range. The ranch is Ag Exempt with 3 wells, 2 septic systems and 2 electric meters. Shop 1 is 52x80 with RV and boat parking, covered equipment storage and 8 game stalls. Shop 2 is 40x60 with a walk-in game cooler and workshop. High fence completed in 2021. Just 20 minutes from Decatur, Bowie and Bridgeport in Chico ISD. A remarkable luxury hunting retreat, family compound or legacy ranch offering an unmatched Texas lifestyle.

344 County Road 1660, Chico

$2,999,999
5 Beds 5 Baths 21347205 MLS
A rare single-story hilltop estate on 11.25 gated acres, positioned nearly 100 feet above the road with panoramic North Texas views, a private pond and bridge entry, five-car garage, and a comprehensive studs-out renovation. Outside City Limits. The property features a new roof, new electrical, and upgraded HVAC systems throughout. The entry features a bridge crossing over the private stocked pond, setting a picturesque tone before opening into a herringbone foyer, a living space with 17-foot ceilings, and a fluted tile fireplace. The kitchen is finished with soft-close white oak cabinetry, leathered quartzite countertops, a Roman clay accent wall, a 48” Wolf dual-oven range, Sub-Zero refrigeration, Cove dishwasher, and a single-slab island. Beyond the kitchen is a well planned butlers pantry equipped with an additional dishwasher, microwave, and oven. An adjacent bar features a wet bar, wine cooler, and Brazilian leathered quartzite counters. The primary suite includes a gas fireplace, garden tub, dual-head walk-in shower, dedicated his-and-hers closets with automatic lighting, dedicated his and hers toilets and vanities with anti-fog LED mirrors. A flexible fifth suite offers a multi level seated 8x8 steam shower and direct access to the outdoor amenities. Outside, a large back porch covers the spa overlooking the pool, while a nearby pergola features a outdoor kitchen. The grounds also include a 4-stall barn with water and electric, pipe fencing, a 5-car garage, and scenic acreage frequented by local deer, ducks, and geese.

8295 Mountain View Rd, Aubrey

$2,999,999
6 Beds 6 Baths 21279179 MLS
Set within the guarded gates of Mira Vista, 6605 Sahalee Drive is a commanding West Fort Worth estate where scale, luxury, and livability converge across an extraordinary 7,005 square feet. Recently transformed through an extensive renovation in which virtually every room has been thoughtfully reimagined, this six-bedroom, six-bath residence delivers a rare blend of modern refinement and resort-style comfort. From the moment you enter, the home showcases elevated design through rich new flooring, curated lighting, fresh paint and texture, upgraded technology systems, and beautifully refreshed interiors tailored for both grand entertaining and everyday living. Designed with an emphasis on flexibility and lifestyle, the residence unfolds across three stories of livable space featuring an impressive collection of family and living areas, a dedicated music room, and dynamic spaces that create an unmatched experience for families seeking both sophistication and functionality. Walls of windows frame sweeping golf course views while seamlessly connecting the interiors to the home’s exceptional outdoor setting. A heated pool and spa anchor the backyard retreat, complemented by expansive covered patios and terraces designed for year-round enjoyment overlooking the meticulously maintained grounds. With three covered garage spaces, an ideal Mira Vista location, and an extensive list of updates already completed, 6605 Sahalee Drive represents a rare opportunity to own a fully revitalized luxury estate within one of Fort Worth’s most prestigious gated golf course communities.

6605 Sahalee Dr, Fort Worth

$2,999,999
5 Beds 5 Baths 21257496 MLS
14145 S US-281 and the adjacent 2773 Palo Pinto County land parcel offer approximately ±137.76 acres in Santo, Texas, consisting of an approximately ±134.29-acre land tract and an approximately ±3.47-acre residential estate parcel. Spacious residential property offering a flexible layout, multiple living areas, and an expansive outdoor setting. The home features an open-concept design connecting the main living space, dining areas, and a generously sized kitchen with abundant cabinetry, natural light, and a central work island. A stone fireplace anchors the primary living area, creating a warm and functional gathering space Additional interior highlights include multiple dining options, well-sized bedrooms, and a second-floor layout providing separation and versatility. A main-level bedroom and full bath add convenience, while the upper level includes a primary suite with a fireplace, ensuite bath, walk-in closet space, and direct access to a covered balcony overlooking the property The property also includes a separate above-garage studio with private stair access and its own bathroom. The open-concept layout provides flexibility for a variety of uses, with space for living, workspace, and sleeping arrangements. Separate access allows for added privacy and functionality Outdoor features include a covered porch, balcony, mature trees, and open green space with a fenced area. A detached shop building with a roll-up door and separate covered entry provides additional space for storage or workspace This property presents an opportunity for buyers seeking space, functionality, and a flexible residential setting. Buyer to verify all details and intended use.

14145 S Hwy 281, Santo

$2,999,999
6 Beds 7 Baths 21256688 MLS
Premier 28-Acre Equestrian Estate with Covered Arena & Multiple Residences. Experience the ultimate Texas horse property at 9345 County Road 519—where function meets lifestyle across 28 ag-exempt acres designed for both serious equestrians and refined country living. This turnkey facility is anchored by an impressive 100’ x 100’ covered arena featuring sand footing over a clay base, large fan for airflow, and an attached 4-stall setup complete with instant hot water, tack room, office with heat & AC, and covered hay storage. Equine amenities continue with a separate 6-stall barn constructed with pipe and no-climb horse wire, along with dedicated storage and feed room. The property is thoughtfully laid out with cross-fenced pastures using Centaur horse fencing, multiple water sources, and productive hay fields maintaining ag exemption—ideal for both training and grazing operations. The 2,936 sq ft log main residence captures true Texas charm, featuring expansive wraparound porches overlooking a stocked pond with fountain. Inside, you’ll find two primary suites, along with a well-appointed kitchen equipped with an industrial gas stove, grill, and ovens—perfect for entertaining or large gatherings. Outdoor living is elevated with a saltwater pool, separate shallow play pool, waterfall feature, outdoor shower, and convenient indoor full bath access. For guests or multi-generational living, the property includes: A 604 sq ft log and rock guest cottage with loft and attached garage. A 724 sq ft western-themed guest house situated above a 3-car garage. Conveniently located just minutes from I-35W, you’ll enjoy quick access to nearby towns (Burleson and Mansfield), shopping, and dining while still maintaining a quiet, rural lifestyle. This exceptional property offers the perfect balance of accessibility and private ranch living. Don't miss a rare opportunity to own a fully equipped equestrian estate in the heart of DFW.

9345 County Road 519, Alvarado

$2,999,999
5 Beds 4 Baths 21195426 MLS
Few properties at Possum Kingdom Lake command a setting like this. Positioned high along the dramatic cliffline within the prestigious Cliffs Resort, the scenery from this remarkable vantage point is simply unforgettable. This is one of the most coveted vantage points on the entire lake. Set on a double lot along the resort’s most sought-after street, this estate overlooks both the championship golf course and vast open blue waters of Possum Kingdom, capturing sweeping 180-degree panoramic views stretching for miles across Palo Pinto hill country. The residence was thoughtfully designed to showcase lake scenery from nearly every room. Upon entering, soaring ceilings and expansive two-story windows frame breathtaking lake views. Spacious living areas highlight exceptional craftsmanship with hand-carved trim work, exposed beams, suspended arches, tin ceilings, and a dramatic floor-to-ceiling stone fireplace. Multiple sitting areas invite quiet moments to relax and enjoy the ever-changing lake views. Outdoor living is equally impressive. The terraced landscape features an extraordinary infinity-edge pool designed to visually merge with the expansive water views beyond, along with shaded patios and mature oak trees creating inviting spaces for gathering or peaceful relaxation. Recent renovations redesigned portions of the floor plan for larger family accommodations and more overnight guests while brightening and modernizing the interior. Updates include quartz countertops, marble backsplashes & flooring, redesigned bathrooms, and refreshed finishes throughout. Major upgrades include hurricane-rated Andersen windows, doors with automatic shades, PEX plumbing, foam insulation, tankless water heaters, and drought-resistant landscaping. Room for future second residence with dramatic views. The Cliffs Resort Owners enjoy access to a championship golf course, marina, restaurant, pro shop, pools, tennis, pickleball, walking trails, and a vibrant lake community. Priced to sell.

175 Bay Hill Dr, Possum Kingdom Lake

Listings provided by North Texas Real Estate Information Systems (NTREIS). Listing data has been deemed reliable but is not guaranteed to be accurate by the MLS.

Last updated: