Refine Search
Sort by
$2,470,000
1 Beds ⋅ 1 Baths ⋅ 21320106 MLS
LOCATION, PRIVACY, AND WATER, ON THIS EXCEPTIONAL 154-acre ranch offering the perfect blend. This productive land, with a move in ready cabin is located less than one mile off Hwy 8 behind a gated entrance. The beauty of this Erath County property feels worlds away while remaining just minutes from Stephenville and 1.5 hours away from Fort Worth. The diverse landscape features rolling elevations with panoramic Texas Hill Country views, towering oak trees, wooded areas rich with wildlife, productive coastal hay fields, and lush bottomland. Approximately 50 acres are currently producing over 240 round bales per cutting, and the property is Ag exempt with perimeter and cross fencing already in place. Water is a true highlight with 5 ponds, 3 active water wells, including 2 irrigation wells, providing exceptional value for livestock, recreation, hay production, or future improvements. The beautifully remodeled 1 bed 1 bath home offers a modern Western charm with connected utilities, new septic system, covered front porch, screened back porch, and a custom cedar walk-in closet. Whether used as a permanent residence, weekend retreat, or while building your dream home, the home is ready for immediate enjoyment. Also included are two custom cedar glamping platforms (approximately 50x50 and 20x30) with existing glamping tents, creating excellent income potential or additional accommodations for family and guests. Additional improvements include an implement shed, storage container, fenced garden area, and excellent infrastructure throughout. Wildlife is abundant with whitetail deer, turkey, dove, and hogs regularly seen across the ranch. Surrounded by large neighboring ranches, offering remarkable privacy, abundant water resources, productive acreage, and endless possibilities, this is a rare opportunity to own a premier Central Texas ranch with the ideal combination of recreation, agriculture, and future homesite potential.

2110 County Road 362, Desdemona

$2,470,000
5 Beds ⋅ 5 Baths ⋅ 21290454 MLS
Absolutely stunning resort-style estate just minutes from Lake Texoma, offering the flexibility to live full time, enjoy as a turn-key second home, or operate as a premium short-term rental retreat. In 2023, the owners invested over $1m in enhancements, including a new luxury pool house, heated garage-shop, resort-style pool with slide and waterfalls, expanded pond and dock, and sophisticated landscape design that compliments the natural beauty of the 10-acre setting. The main residence received a complete interior and exterior refresh, elevating the design to a polished, luxury aesthetic. Set on just over 10 manicured acres with a private stocked pond and sweeping country views, the 6000+ SF residence features 5 bedrooms, 4.5 baths, and an expansive open living and dining space ideal for entertaining large groups. The gourmet kitchen showcases commercial-grade stainless appliances, double ovens, pot filler, oversized island, and a generous walk-in pantry. The primary suite offers direct access to a private porch plus a spa-inspired bath with large walk-in shower and custom closet, while the upstairs bunk room and media room create an ideal separate space for guests or rental parties. Outside, enjoy true private-resort living with a heated gunite pool and spa, rock waterfalls, waterslide, outdoor shower, fire pit, and multiple covered patios designed for year-round indoor-outdoor living. The beautifully finished pool house adds a full kitchen, living area, and full bath, opening to the pond and dock for fishing, paddleboarding, or quiet sunset views. Extensive parking includes a circular drive, porte cochere, multiple carports, and a large heated garage with 12-foot doors, ideal for RV or boat storage, car collection, or even an indoor pickleball court. Modern comforts such as dual laundry areas, safe room, dog wash, smart-home capabilities, and high-speed internet wiring support effortless everyday living or hands-off remote management as a short-term rental.

192 Mcclain Ln, Pottsboro

$2,469,500
5 Beds ⋅ 6 Baths ⋅ 21145137 MLS
Builders personal home has been beautifully reimagined and renovated to include 5 bedrooms, 4 living areas and 6 full baths. Completed and ready for new owners. Home offers elevated style and all the modern details in a organic cohesive manner. The design offers 2 very large living areas on the first floor complete with climate controlled wine room, wet bar with large gliding windows that open to a large backyard with heated pool, grill area and fireplace. The chefs dream kitchen has an open concept design with commercial appliances, large island and an attached scullery. Both the primary suite and an additional bedroom are located on the first floor. A home gym with views of the pool are located on the first level. The second floor offers a back staircase that has access to guest quarters The guest quarters offer a full kitchen separate living area with a full bath and walk in closet. Would be ideal for a STR option. There is a large balcony, game room and 2 additional bedroom up. Both with a dedicated full bath. Special details include, designer tiles and Italian marble counters. Located in the private school corridor, convenient to the Tollway, shopping and restaurants.

4039 Fawnhollow Dr, Dallas

$2,464,000
21167684 MLS
An exceptional opportunity to acquire 320± acres overlooking Possum Kingdom Lake in the heart of Palo Pinto County, featuring Caudill Mountain, a named county summit rising to approximately 1,360+ feet in elevation. This unique high point offers commanding views of Possum Kingdom Lake on one side and a sweeping valley panorama on the other, creating a rare dual-aspect vantage seldom found on privately held ranch land. The property showcases dramatic topography with rolling hills, rugged slopes, elevated ridgelines, and scenic high points that provide expansive views from multiple locations. Native oak, mesquite, and cedar blend with open pasture and grassed areas, delivering both visual appeal and functional grazing capacity. Two established stock tanks and a water tap enhance the ranch’s recreational and agricultural utility, supporting wildlife and livestock operations. The property benefits from an existing agricultural exemption and is well-suited for cattle operations, hunting, recreational use, and future residential development. The ranch also includes a cellular communications tower generating approximately $500 per month in rental income, with all electrical service and related utility costs paid by the tower operator, providing supplemental passive revenue. With approximately 2,000 feet of FM road frontage, access is provided via an all-weather road and available co-op electric service. The ranch is unzoned and unrestricted, allowing flexibility for a private estate, legacy ranch, recreational retreat, or long-term investment holding. Wildlife is abundant, including whitetail deer, hogs, dove, ducks, and native game species. The varied terrain and vegetation create diverse habitat and natural cover throughout the property. This is a rare opportunity to own a landmark-quality ranch centered around one of Palo Pinto County’s signature high points—offering elevation, views, privacy, income potential, and versatility in a premier Possum Kingdom Lake setting.

Tbd Fm 1148, Graford

$2,463,000
5 Beds ⋅ 5 Baths ⋅ 21394903 MLS
Timeless elegance meets refined Texas living in this exceptional Clariden Ranch estate, beautifully situated on a private one-acre lot with a sparkling pool and spa overlooking a picturesque shared pond. Offering 6,568 square feet of sophisticated yet comfortable living space, this traditional Tudor showcases beautiful views throughout and an exceptional blend of luxury, privacy, and resort-style living. The luxurious primary retreat features a spacious sitting area with direct access to the outdoor oasis. The spa-inspired primary bath offers a convenient coffee bar, wine refrigerator, and oversized steam shower. A private downstairs secondary bedroom adjacent to the pool bath provides exceptional flexibility as a guest suite, second office, fitness room, or private retreat. The gourmet kitchen is beautifully appointed with Viking appliances, a built-in refrigerator, and separate warming drawer, creating an ideal setting for both everyday living and entertaining. Upstairs, three additional bedrooms are complemented by an impressive game room and dedicated media room with tiered seating. Step outside from the game room onto a scenic patio overlooking the pool, spa, and serene pond beyond. Nestled within prestigious Clariden Ranch, this exceptional property offers privacy, generous living spaces, beautiful surroundings, and the distinctive Southlake lifestyle. Open enrollment to Carroll ISD. Roof replaced in 2026. Whole house generator.

505 King Ranch Rd, Southlake

$2,460,268
20861582 MLS
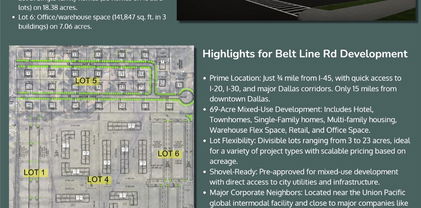
This prime 69-acre mixed-use development, located close to I-45, is perfectly positioned for growth. Divisible lots from 3 to 23 acres are available for a range of projects, including hotel, townhomes, single-family homes, multi-family housing, warehouse flex space, retail, and office space. Lot 6 features PD Office Warehouse Space (141,847 sq. ft. in 3 buildings) on 7.06 acres. = $8.00 sqft = $2,460,268. Just 15 miles from downtown Dallas, the site offers easy access to major highways and city utilities. Key corporations like Amazon, Unilever, Whirlpool, and Procter & Gamble are nearby, making this a strategic location. Available lots include a 23,400 sq. ft. hotel and 141,847 sq. ft. of office warehouse space. Eligible for potential city tax incentives, this development provides flexible options to maximize return on investment. Wilmer’s rapid growth has seen 12 million sq. ft. of commercial space developed within 5 miles since 2020, making this a high-demand opportunity!

1501-Lot 6 1501-Lot 6 E Belt Line Rd, Wilmer

$2,454,600
20930286 MLS
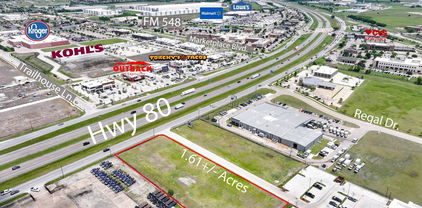
Exceptional 1.6 acre commercial opportunity located directly on the service road of major US Highway 80, just past the exit ramp US Hwy 80 E – 70,000 Annual Average Daily Traffic count—offering outstanding visibility and access. Positioned in the heart of Forney, TX, this site sits prominently in front of the new Marriott Suites Hotel, making it an ideal location for retail, office, or restaurant development. With strong traffic counts, a booming local economy, and excellent frontage, this property is ready to support your next commercial venture. Forney is a rapidly growing suburb East of Dallas, located in Kaufman County, the fastest growing county in Texas. With total population now sitting at around 35,470 residents (up 10.4% over last year), growth is driven primarily by its proximity to Dallas, its strong residential development pipeline, growing retail space, and convenient location for distribution and logistics centers. Forney is less rural and derives much of its business growth from its location relative to the rest of the ever-expanding DFW Metroplex.

503 E Us Hwy 80, Forney

$2,450,250
21193085 MLS
Seize the chance to invest in a prime vacant lot situated in the vibrant heart of Melissa's rapidly expanding downtown district. This property boasts a PRIME LOCATION close to HWY 5! Approximately a 10-minute drive to McKinney, with seamless access to Central Expressway, Highway 121, and the Collin County Outer Loop. This vacant lot is located in the heart of growing downtown Melissa. Close to Melissa City Hall, it is encompassed by residential, commercial and retail developments. This lot presents an unparalleled opportunity for developers and investors aiming to capitalize on the city's upward trajectory. Prospective buyers are advised to consult with the City of Melissa to ensure alignment with local development guidelines. All development plans are subject to approval by the City of Melissa. This property consists of two parcel ID's for a total of 3.75 acres.

Tbd State Hwy, Melissa

$2,450,000
4 Beds ⋅ 6 Baths ⋅ 21390113 MLS
Originally the model home for the gated community of Tour 18, this Jim Sexton-built English manor commands approximately two acres on the neighborhood’s most prestigious street, backing to the sixth hole. Here, a close-knit community adds a sense of belonging to an exceptional setting. Bronze lions, pink crepe myrtles, and a garden of 33 rose bushes set the scene for a home filled with architectural character and interiors by award-winning designer Kim Armstrong. Stained and leaded glass, intricate woodwork, and slate floors create warmth throughout, while a library with a wood-burning fireplace invites quiet evenings. The extensively remodeled kitchen features Taj Mahal stone, a Wolf range and ovens, Sub-Zero refrigeration, a steam oven, wine cooler, and a coffee espresso maker. Custom fabrics and Schonbek crystal chandeliers bring elegance to both the dining room and primary suite. Privately positioned on the first floor, the primary suite offers a beautifully appointed bath with travertine and onyx flooring, a cast-iron tub, and a rock waterfall fountain just outside. An upgraded theater and upstairs bar make entertaining as inviting as the setting. Outdoors, the pool and spa overlook the golf course, while the transformed enclosed patio combines cedar beams, a transparent roof, insulated Low-E windows, and an updated grilling area for relaxed gatherings. Remodeled guest baths, custom draperies, restored leaded glass, extensive window improvements, copper gutters and an upgraded Class 4 impact-resistant roof reflect substantial investments. From intimate dinners to holidays with a houseful of guests, this estate makes room for a memorable way of life. Select furniture and draperies are available for separate purchase.

4508 Tour 18 Dr, Flower Mound

$2,450,000
5 Beds ⋅ 5 Baths ⋅ 21387413 MLS
Exceptional custom golf-course home extensively updated for modern luxury living. Situated on approximately half an acre overlooking The Lakes golf course, this 5-bedroom, 5-bath residence offers approximately 6,000 SF, a gated courtyard drive and four-car garage. A grand entry with sweeping staircase opens to light-filled living and dining spaces. The impressive family room features soaring exposed-beam ceilings, fireplace, custom built-ins and walls of windows framing golf-course views. The updated kitchen offers refreshed cabinetry, countertops and finishes, while a redesigned bar features beverage refrigeration, mirrored tile, sink and illuminated display shelving. The spacious primary suite is a private retreat with a completely remodeled spa-inspired bath featuring an oversized glass shower, designer finishes and private sauna. An exceptional boutique-style closet includes floor-to-ceiling cabinetry, illuminated glass-front storage, center island and library ladder. A downstairs office and separate flex space currently used as a gym add versatility. Upstairs features three additional bedrooms, an expansive game room with built-in workspace and access to an oversized covered balcony overlooking the golf course. A separate media room with built-in bar and seating provides another entertaining space, while a climate-controlled safe room offers extensive custom storage. The resort-style backyard features a pool and spa, covered outdoor living with fireplace and built-in grill, extensive stone hardscaping, mature landscaping and artificial-turf putting green-all framed by the golf-course setting. Extensively updated since 2022, this home combines custom craftsmanship, generous scale and modern luxury.

2613 Round Table Blvd, Lewisville

$2,450,000
5 Beds ⋅ 5 Baths ⋅ 21376444 MLS
This is the GEM of Brookhaven. One of Brookhaven's largest lots sits on the 15th green of the President's course. 4 to 5 bedrooms with 5 baths. The 5th bedroom could be used as a gym or craft room located across from the fabulous primary bedroom and bath that overlook the course. On the opposite side of the house across from the laundry and mud room is the 2nd primary bedroom or full casita with a den, full kitchen, ensuite bath, and private patio, also with course view. Upstairs 2 more large bedrooms with ensuite baths with another living area or playroom overlooking the course. This house is set up for some serious entertaining both inside and outside. The backyard is fully turfed and landscaped! The entry parlor, perfect for guest to gather, leads into the great room that opens to a gorgeous open kitchen equipped with high end appliances, farmhouse porcelain sink, large wet bar, beverage fridge, huge walk-in pantry, and an additional full size wine fridge. Storage galore! Windows and natural light fill this home that is perfectly located on the east side of the street to enjoy the afternoon shade under the magnificent outdoor covered living space. Brookhaven Country Club is walking distance to golf, tennis, pickleball, etc. DFW and Love Field airports just a short drive. Access to dining and shopping two minutes away. Truly, everyone comments on how much they LOVE this house! It is a MUST see! Fully custom one of a kind...It's gorgeous!

13710 Braemar Dr, Farmers Branch

$2,450,000
5 Beds ⋅ 3 Baths ⋅ 21364917 MLS
Welcome to your own private North Texas retreat! Set on approximately 20.7 acres overlooking the beautiful Hagerman Valley, this unique property offers the space, privacy, and flexibility to create the lifestyle you’ve been looking for. The land features a wonderful combination of open pasture and wooded acreage, along with a scenic stocked pond that adds both beauty and recreation. Imagine relaxing on the back porch at sunrise, exploring the wooded trails by ATV, watching the kids fish, or simply enjoying the peace and quiet of country living. The property is conveniently located in Pottsboro ISD, just minutes from Lake Texoma marinas and approximately 10 minutes from Sherman and Denison. Hagerman National Wildlife Refuge is also nearby, with convenient access to outdoor recreation and entertainment. The existing structure was designed with versatility in mind and features five potential bedrooms, a semi-commercial kitchen, and three impressive 16-foot-wide full-view glass doors that open the interior to a massive porch and panoramic views of the surrounding property. Whether you envision a private residence, weekend getaway, hunting ranch, family compound, event venue, farm, or short-term rental opportunity, this property offers the flexibility to make it your own. Multiple potential building sites provide additional opportunities to create a custom primary residence while preserving the existing improvements for guest accommodations, events, or recreational use. With its combination of acreage, privacy, scenic views, pond, mature trees, and convenient Lake Texoma-area location, this is a rare opportunity to own a property with room to dream and room to grow.

4251 Refuge Rd, Sherman

$2,450,000
5 Beds ⋅ 6 Baths ⋅ 21341368 MLS
Set behind the guarded gates of the coveted Monticello Estates, this distinguished brick estate embodies the refined elegance and effortless luxury that define Southlake’s most prestigious addresses. Designed for both grand-scale entertaining and intimate everyday living, the residence offers five generously appointed bedrooms and beautifully curated living spaces filled with natural light and timeless architectural detail. Every room reflects a thoughtful balance of sophistication, comfort, and enduring style. The true centerpiece of the home is its extraordinary backyard sanctuary. Surrounded by mature landscaping, the resort-inspired outdoor living experience features a sparkling pool, expansive patios, and inviting spaces to gather, unwind, and entertain—creating a private retreat that feels worlds away while remaining moments from the heart of Southlake. Perfectly positioned in one of the city’s most exclusive guarded communities, residents enjoy exceptional privacy while being just minutes from Southlake Town Square’s acclaimed boutiques, award-winning dining, and vibrant community events. Families are drawn to this exceptional location for its access to nationally recognized Carroll ISD, one of Texas’ most sought-after school districts and a defining element of the Southlake lifestyle. Offering an unparalleled blend of prestige, privacy, and resort-inspired living, this exceptional residence presents a rare opportunity to experience the very best of luxury living in Southlake.

1010 Ashlawn Dr, Southlake

$2,450,000
3 Beds ⋅ 4 Baths ⋅ 21351040 MLS
This exceptional move-in ready home is recently renovated with 3,316-square-feet of luxury on the 10th floor of the elegant Vendome. Situated in the vibrant Turtle Creek area, this three-bedroom, four full baths impeccable home offers unobstructed, premium views of the Downtown Dallas skyline. Floor Plan & Interior Highlights • Primary Suite: Features expansive downtown views and dual primary bathrooms with premium Carrera marble countertops, a jetted tub, separate showers, and custom built-in walk-in closets. • Secondary Bedrooms: Two additional spacious bedrooms, each configured with its own private ensuite bathroom and generous closet space. • Living & Dining: A massive living room anchored by a gas log fireplace, built-in cabinetry, and beautiful wooden floors laid out in a distinct herringbone pattern. An eight-foot-wide hallway—ideal for showcasing an art collection—seamlessly connects the living area to a west-facing dining room. • Chef's Kitchen: Equipped with high-end stainless-steel appliances, including a chef-level gas range, refrigerator-freezer, dishwasher, and a broad breakfast bar configured for hosting and holiday prep. Residents at The Vendome enjoy RESORT LIKE AMENITIES. This comprehensive, five-star building features: • Wellness & Recreation: A heated outdoor pool complete with private lounge cabanas, an integrated grilling area, and a state-of-the-art fitness center. Be sure and watch video of lush walking path to the pool and gym. • Social Spaces: A welcoming resident library, a massive entertainment room featuring a catering kitchen, an outdoor terrace, and three private guest suites available for hosting overnight visitors. • Services & Pet Care: 24-hour uniformed valet attendants, a dedicated doorman, hotel-style concierge desk services, and an on-site private dog park. Don't miss this premier opportunity to enjoy life with every luxury and amenity close at hand.

3505 Turtle Creek Blvd Unit 10C, Dallas

$2,450,000
4 Beds ⋅ 6 Baths ⋅ 21342041 MLS
On this Oversized Corner Lot located in Windsor Park, this exceptional home welcomes you with a large circular drive and stately center-entrance. Step inside to a gracious foyer that opens into the formal living room—spacious enough for large family gatherings yet warm and inviting for everyday living. Adjacent to the living room is the generous dining room, perfectly positioned for entertaining and open to the main living spaces. The kitchen and breakfast area flank the dining room, creating an ideal layout for both daily living and hosting. A walk-in wet bar separates the formal living area from second casual living area. Beyond that is a versatile mother-in-law suite complete with a second kitchen, fireplace and ensuite bathroom. Currently used as a cozy den and office, this incredible flex space offers endless possibilities as a guest suite, bedroom, media room, man cave, private office or multi-generational living. Stairs lead to a fourth bedroom. A second half bathroom is accessible from the patio and pool. The left wing of the home features two secondary bedrooms along with the expansive primary suite, complete with a sitting area, fireplace, and ensuite bath featuring separate his-and-her vanity areas and closets. With abundant storage throughout, this home offers exceptional closet space. Nearly every room along the back of the home enjoys views of the expansive backyard, showcasing a heated pool with cool-touch stone surround. This private retreat offers year-round enjoyment with generous patio space and ample yard for entertaining, recreation, or relaxation. With a wonderful layout, exceptional bones and spacious rooms, this beautiful home is ready for your personal touches to make it truly your own.

7276 Lupton Cir, Dallas

$2,450,000
21344243 MLS
Prime Commercial Opportunity on Eldorado Parkway! High-visibility commercial parcel boasting excellent frontage along Little Elm’s major east-west traffic corridor. Zoned LC (Light Commercial), this strategic location offers exceptional drive-by exposure, ideal for retail, office, or specialized commercial use. Situated minutes from FM 423 and major retail hubs, this property benefits from a rapidly growing local economy and high daily traffic counts. The property sits within a FEMA Special Flood Hazard Area; buyer to verify all development regulations, municipal code restrictions, utility connections, and building footprint limitations with the Town of Little Elm. Don't miss this high-traffic investment opportunity

428 E Eldorado Pkwy, Little Elm

$2,450,000
4 Beds ⋅ 5 Baths ⋅ 21318747 MLS
Tucked away on a quiet, private road, 1111 Pebble Creek presents an exceptional opportunity on approximately 0.8 acres in one of Fort Worth's most desirable neighborhoods. Offering 5,484 square feet with 4 bedrooms and 4 full bathrooms plus a powder bath, this property is ideal for those looking to renovate the existing home or create a custom residence in a premier location. Surrounded by mature trees and set on a spacious lot, the property offers both privacy and endless potential. Enjoy a lifestyle just moments from the Trinity Trails, River Crest Country Club, and the shopping and dining along Camp Bowie Boulevard. Whether restoring the existing home or designing a new one, this is a rare opportunity to create something truly special in one of Fort Worth's most sought-after locations.

1111 Pebble Creek Rd, Fort Worth

$2,450,000
8 Beds ⋅ 9 Baths ⋅ 21314056 MLS
Resort-Style Dream Home perfect for Multi-Generational Living! Enchanting gated colonial antebellum-style estate tucked away 4.3-ac serene acres in Arlington. From the moment you pass through the electric gates, this secluded oasis makes you feel a world away, seamlessly blending country peace with city convenience. Built with meticulous detail, the 3-story, 6,062-sqft, 8-BE–all with ensuite baths-features 10-foot ceilings, solid wood doors and wood-look tile throughout. This exquisite estate is perfect for multi-generational living or even as a future upscale Bed-and-Breakfast. A 1st-floor primary suite with a handicap-accessible shower, a stunning cast-stone gas fireplace and a newly renovated commercial kitchen. Chef’s dream kitchen features include a 6-burner, high-end cooktop, double ovens, dual islands, two dishwashers, a 64-in fridge freezer combo and a newly built butler's pantry, coffee bar. Upstairs, a spacious game room with its own kitchenette and bar perfect for guests and fun family nights. The Owner's Suite on the 3rd Floor is an impressive 1,216 sqft accessible via a private staircase or elevator. Enjoy a primary bedroom and living combo, wet bar, office nook, heated bathroom floors and private laundry room, complementing the 1st-floor laundry closet. The separate carriage house offers a 1,500 sqft downstairs workshop, RV AND boat garage AND storage complete with epoxy floors. Upstairs, a fully remodeled 1,500 sqft, 2-bedroom, 2.5-bath guest suite features a full kitchen, living and dining area, with its own private entrance. The lush property backs to a quiet creek and boasts mature trees, turf lawns, three fenced paddocks and two loafing sheds. Upgrades include a generator, an 8-person tornado shelter, a new roof built in 2026, and foam insulation. No HOA. With its endless space and resort layout, this estate is a dream come true for large-scale entertaining or premier bed and breakfast. Energy efficient foam insulation. 4 combined lots: 4.26 ac

3438 Indian Trl, Arlington

$2,450,000
5 Beds ⋅ 8 Baths ⋅ 21303085 MLS
Nestled within the exclusive enclave of Covington in Colleyville, this spectacular English-style luxury estate stands as a masterpiece of architectural elegance and high-end convenience. Spanning an impressive 7,912 square feet on a lush 0.46-acre lot that directly backs up to a serene greenbelt, this premier residence offers a rare combination of stately grandeur and peaceful privacy. From the moment you arrive via the elegant gated circle drive, the home impresses with its striking curb appeal and meticulously landscaped grounds. For absolute peace of mind, the property features two backup generators ensuring uninterrupted power. Inside, the grand library-study immediately commands attention, showcasing magnificent floor-to-ceiling built-ins perfect for a private home office. The main level flows effortlessly into a breathtaking sunken wine room, complete with a cozy fireplace and an adjacent, walk-in temperature-controlled wine room designed for a premium collection. Bathed in abundant natural light from expansive bay windows and framed by timeless plantation shutters, the living areas feature decorative paneling, soaring ceilings, and a multi-room sound system. The gourmet chef’s kitchen serves as the heart of the home, fully equipped with professional-grade appliances, a built-in wine cooler, and integrated commercial-sized refrigeration. The home features five bedrooms, each with its own dedicated bathroom, including a lavish primary suite that offers a true sanctuary with its spa-like bath, dual vanities, and expansive walk-in closets. Practical luxury is integrated into every corner with a central vacuum system, a massive four-car garage, high-performance 16+ SEER air conditioning units, and a rapid-recirculating hot water system. Step outside onto the elevated balcony or the backyard patio to take in the breathtaking views of the protected Texas greenbelt, creating a perfect backdrop for outdoor relaxation.

5804 Chalford Cmn, Colleyville

$2,450,000
3 Beds ⋅ 6 Baths ⋅ 21270655 MLS
Experience a new level of lakeside living in the exclusive neighborhood of Fox Hollow. Fox Hollow is known for its quiet natural beauty and relaxed lakeside lifestyle. This architectural custom waterfront retreat built by The Renfrow Dunaway Group is designed for those seeking a refined everyday lifestyle centered around privacy, luxury, and life on the water. This newly constructed contemporary residence offers three levels of elevated living with panoramic water views from every floor. Inside, dramatic floating stairs create a stunning architectural focal point, setting the tone for the home's modern design and clean, sophisticated aesthetic. Expansive walls of glass blur the line between indoors and outdoors, filling the home with natural light and showcasing the tranquil waterfront setting. The chef-inspired modern kitchen features custom cabinetry, oversized island, premium finishes with a seamless flow for entertaining or quiet evenings at home. Three spacious bedrooms with the flexibility for a fourth. Perfect for the buyer seeking tranquility or the boating enthusiast wanting quick access to The Dallas Corinthian Yacht Club. Enjoy lake living at its finest without sacrificing the proximity to the North Dallas Metroplex, providing easy access to upscale dining, entertaining, major shopping, and business corridors. Open Houses Sunday May 24th from 1-4.

1009 Fox Hollow Ln, Oak Point

$2,450,000
42 Beds ⋅ 28 Baths ⋅ 21253378 MLS
This is a prime investment. Located in South Blue Meadows, this sale includes 7 buildings, 14 total units, and 2 commercial aerobic systems on a combined 3.61 acres of land with a 20 foot connex storage container. Excellent cash flow, many long term tenants, and very low turn-over. Each unit is 3 bedrooms and 2 bathrooms, all electric, large open spaces, vaulted ceilings in kitchen, and the dining-living room combo has a pantry and washer-dryer hook-ups. There are 2 large bedrooms with shelved closets and 1 main bedroom with a walk-in closet with built-in shelves and an ensuite bathroom. The back porches have metal canopies and large dividing chain link fences for each unit. This complex is located on the last street of the subdivision with an inviting brick pillar entrance. The community has a highly sought out small town atmosphere, and is located in acclaimed Peaster ISD.

Tbd S Blue Meadows Ct, Weatherford

$2,450,000
5 Beds ⋅ 6 Baths ⋅ 21214869 MLS
Set within the exclusive gated community of Golden Ranches, this premier 1-acre homesite offers a rare opportunity to build a fully custom luxury residence with award-winning builder J. Anthony Homes. Known for exceptional craftsmanship, intentional design, and a highly personalized building experience, J. Anthony Homes brings each vision to life with elevated finishes and attention to detail. Golden Ranches provides a peaceful, private setting while still being just minutes from top-rated schools, shopping, dining, and entertainment in one of North Texas’ fastest-growing areas, Celina. With no PID or MUD taxes, homeowners also benefit from meaningful long-term savings without compromising on quality or lifestyle. Recognized with multiple industry honors including Texas Association of Builders Star Awards, Dallas Builders Association ARC Awards, and McSam Awards, J. Anthony Homes has built a reputation for delivering exceptional design and elevated living. This is a rare opportunity to create a custom home in a secure, boutique community that offers both space and convenience.

Tbd Golden Ranch Dr, Celina

$2,445,200
21259227 MLS
Welcome to an exceptional 279± acre North Texas property offering a rare blend of income potential, recreational appeal, and long-term investment value. Located in the highly sought-after Dodd City ISD, this versatile tract is ideal for agriculture, hunting, development, or a private legacy estate. The property features established hay meadows currently in native grasses, providing consistent income with minimal input. The land’s quality soil and layout also allow for easy conversion to row crops, improved pasture, or wildlife food plots, offering flexibility to meet a variety of goals. A solid equipment barn supports operations with ample storage for machinery, tools, and recreational vehicles, adding immediate functionality and value. For outdoor enthusiasts, the property offers excellent whitetail deer habitat, with a mix of open ground and areas suitable for further development into bedding cover and travel corridors. There is also strong potential for waterfowl development, with opportunities to create managed wetlands or shallow water impoundments. Multiple scenic build sites provide options for a private home, weekend retreat, or lodge, while the size and layout also lend themselves to a corporate retreat or event venue. The peaceful setting and expansive views enhance its appeal. With strong agricultural roots, recreational upside, and increasing demand for rural land, this property is well-positioned for appreciation. Whether you’re looking to generate income, develop a hunting property, or build your dream home, this tract offers immediate usability and unlimited potential.

3211 End, Dodd City

$2,445,000
5 Beds ⋅ 6 Baths ⋅ 21367323 MLS
4515 Elsby Avenue pairs striking contemporary design with warmth, generous scale and exceptional livability. Built in 2023 and spanning 5,280 square feet, this thoughtfully designed residence features rich hardwoods, natural wood accents, designer lighting and beautifully proportioned spaces throughout. At the heart of the home, the chef’s kitchen offers an oversized island, commercial-grade appliances, built-in refrigerator, gas cooking, pot filler, butler’s pantry and generous walk-in pantry. Expansive living and dining spaces flow together with custom built-ins, a sleek gas fireplace and wine storage. The first-floor primary suite is a serene retreat with a sitting area, custom walk-in closet and beautifully appointed bath with separate vanities, soaking tub and double shower. A dedicated office provides a refined work-from-home space, while upstairs, four additional bedrooms surround a spacious game room. A second primary suite offers flexibility for extended stays, multigenerational living or private guest accommodations. Outside, covered living and dining areas, a built-in outdoor kitchen and grill, pergola and pool with water feature create a resort-like setting for entertaining or relaxing. Smart-home features, zoned ENERGY STAR systems, a tankless water heater, oversized garage and additional parking add ease and efficiency. Sophisticated without feeling formal and luxurious without sacrificing comfort, 4515 Elsby Avenue is a beautifully considered expression of modern Dallas living.

4515 Elsby Ave, Dallas

$2,440,000
21351705 MLS
CASH FLOW TODAY. LAND VALUE TOMORROW! Shamrock Mobil Home Park is commercially classified acres of income-producing real estate sitting squarely in one of the most explosive growth corridors in all of North Texas. Princeton isn't coming — it's here. National builders are platting subdivisions in every direction, Collin County's population is surging, and demand for affordable housing has never been higher. You're not buying a mobile home park. You're buying a position. The park generates immediate rental income with established tenants and infrastructure already in place — real cash flow from day one, no stabilization required. While you collect rents, the land beneath you appreciates with every new rooftop going up around it. Here's the multiplier: immediately next door sits Amber MHP — a 6.26-acre commercially classified park available separately or as a package. Combined, you're looking at over 16 continuous commercial acres on a County Road that developers are already eyeing. That kind of assemblage in this market doesn't come twice. Operate both, expand, reposition, or hold — every exit makes sense. Buyer to verify all details.

2502 County Road 900, Princeton

$2,437,500
21101706 MLS
NEW CONSTRUCTION RETAIL, RESTAURANT, OFFICE BUILDING ON US HWY 175 in Seagoville; FOR SALE IN SHELL CONDITION; can be subdivided into 5 conveniently sized functional suites; beautiful stone looking brick facade; extraordinary landscape architecture; huge open space; VERY LARGE PARKING LOT - 8.7 parking spots per 1000 SF; build-ready pad can accommodate 3000 SF of building; across the street from Malloy Bridge Apartments - a large apartment and townhome community; minutes from 1300-home lagoon community by Megatel Homes; lot of shopping and dining within minutes; ideal for restaurants, neighborhood retail, community Church, daycare, physician, dentist, chiropractor, physiotherapist, veterinarian, professional offices. Large open space is especially great for outdoor seating; huge parking lot is beneficial for community churches. ALSO AVAILABLE FOR SALE AS SMALLER CONDOMINIUM UNITS; ALSO AVAILABLE FOR LEASE WITH ATTRACTIVE TIA

199 N Us-175, Seagoville

$2,433,600
2 Beds ⋅ 2 Baths ⋅ 21259094 MLS
An incredibly rare opportunity to own premier Brazos River frontage in beautiful Palo Pinto County. This remarkable 54-acre property features approximately 1,500 feet of deep-water river frontage, offering breathtaking views, abundant wildlife, and endless recreational opportunities. Nestled in a peaceful country setting just 10 minutes from town and less than an hour from Fort Worth, this property perfectly combines privacy and convenience. The property includes a well-maintained 2021 model 2-bedroom, 2-bathroom home with covered parking, surrounded by mature trees and lush green grass that create an ideal habitat for wildlife. Current owners regularly enjoy sightings of bald eagles, bobcats, turkey, hogs, and deer, along with exceptional fishing opportunities in the Brazos River. Whether you are searching for a private weekend retreat, an income-producing short-term rental, or a full-time riverfront residence, this one-of-a-kind property offers endless potential. A brand-new asphalt road provides easy access to the top of the property, and a recorded easement grants access to the river. A new survey is currently being completed. The property includes a 1989 manufactured home that is in need of significant renovation and may be best suited for removal. A riverside cabin is also located on the property and offers electrical service, presenting great potential for restoration or a weekend retreat. The cabin previously operated with a permit to draw water from the Brazos River. Pics available upon request.

140 E Bankhead Hwy, Mineral Wells

$2,429,325
3 Beds ⋅ 2 Baths ⋅ 21374852 MLS
LOCATION: 15 miles east of Cooper, TX in Delta County 27 miles to Paris, TX 26 miles to Sulpher Springs, TX 95 miles to Broken Bow, OK 104 miles to Plano, TX ENVIRONMENT: 45 inches annual rainfall average. Average high temperature is 95 and the average low is 35.  233 day growing season. WATER: Delta County Water Supply. Three ponds are located on the property with excellent fishing. UTILITIES: Electric, water, septic, propane, high speed internet, satellite television, telephone. WILDIFE: Whitetail deer, Rio Grande turkey, waterfowl, dove, feral hogs, coyotes, bobcats and fox. MINERALS: There are no mineral rights available, and there is no production or pipelines on the property. VEGETATION: Native grasses and trees, including white oak, red oak, hickory, and pecan. TERRAIN: 390 feet to 410 feet elevation. SOILS: Clay loam TAXES: 2025 property taxes on all improvements and land $5,624.40 HOME: 2,653 square feet. Brick. Built in 2000. 3 bedrooms, 2 bathrooms. One bedroom is an all concrete safe room. 539 square foot screened in porch. Fireplace. Large kitchen and living room. Detached 2 car garage workshop. FENCING: Good perimeter fencing and cross fencing. EASEMENTS: electrical service. This 277 acre property for sale in Delta County, Texas offers a great mix of open space, privacy, and functionality. It features excellent native grass for grazing or hay production, mature pecan trees for harvesting, and good deer hunting. The land is perimeter and cross-fenced, and sits on a dead-end county road with road frontage on two sides. Excellent quiet location with great views, privacy and income potential with a great place to stay.

695 County Road 1210, Lake Creek

$2,429,000
4 Beds ⋅ 5 Baths ⋅ 21313536 MLS
Builder concessions for pool available! Welcome to 3500 Fairway Drive, this one of a kind Carmen Custom Homes model home, where timeless architecture, exceptional craftsmanship, and elevated design come together in one extraordinary home. Located in the prestigious Country Club Village and zoned to highly acclaimed Argyle ISD, this 5,359-square-foot showcase home offers luxury living at its finest. Designed to impress, this single-story home features 4 spacious bedrooms, 4 full bathrooms, a powder bath, multiple living spaces, and thoughtfully curated designer finishes throughout. Every detail reflects Carmen Custom Homes' commitment to quality, from the soaring ceilings, rich hardwood flooring, exposed box beams, and designer lighting and plumbing fixtures. The gourmet kitchen is the heart of the home, featuring top-of-the-line appliances, custom cabinetry, dual ovens, dual fridge and freezers, an oversized island with beautiful natural quartzite countertops, creating the perfect space for everyday living and effortless entertaining. The adjacent living and dining areas are filled with natural light from expansive windows and feature a stone accent wall. The primary suite offers luxury finishes throughout with plantation shutters, floor to ceiling tile in the bath, and an oversized walk-in closet. Each secondary bedroom features its own en-suite bath, walk in closets and off season hanging. As Carmen Custom Homes' model home, this residence is filled with extensive upgrades and custom details rarely found in today's market. Seamlessly blending indoor and outdoor living with the enclosed and air conditioned back porch creates the ideal setting for entertaining or enjoying peaceful evenings at home. Situated within Argyle's most desirable community, just minutes from golf, dining, shopping, and major commuting routes, this remarkable home offers an unparalleled opportunity to own a one of one home from Argyle's best custom home builder.

3500 Fairway Dr, Denton

Listings provided by North Texas Real Estate Information Systems (NTREIS). Listing data has been deemed reliable but is not guaranteed to be accurate by the MLS.

Last updated: