Refine Search
Sort by
533 Red Maple Rd, Waxahachie
$407,000
4 Beds ⋅ 2 Baths ⋅ 21421060 MLS
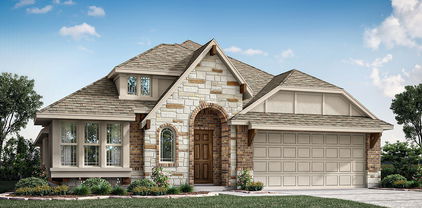
NEW! NEVER LIVED IN. Estimated completion December 2026. Bloomfield Homes' Cypress offers 4 bedrooms, 2 full baths, and a 2.5-car garage in a one-story design on an interior lot in The Retreat at North Grove. The garage earns its extra space, with a half-bay for storage or a work area and an access door leading to the backyard. Out front, brick, wood garage doors, and uplights frame a covered porch and 8-foot front door. The layout gives the study its own place off the foyer behind double doors, then opens into connected kitchen, breakfast, and family spaces. Laminate wood flooring carries through the shared areas, while carpet and tile finish other rooms. In the family room, a corner woodburning fireplace makes a strong focal point with stone reaching the ceiling, a mantel, and a raised hearth. The kitchen keeps everyday function close at hand with granite counters, an island, breakfast bar, and walk-in pantry. Under-counter lighting illuminates the work surfaces, and an electric range and microwave complete the cooking setup. The breakfast area beside it includes a window seat. The primary suite occupies a separate section of the plan, with a window seat, walk-in closet, and bath featuring dual sinks, granite counters, linen storage, and an enlarged shower in place of the tub. Another 3 bedrooms share a full bath with a tub and shower combination, and 2 have walk-in closets. Near the garage entry, the laundry room keeps daily tasks close to the kitchen. A covered patio extends the living space outside to a wood-fenced yard with landscaping and sprinklers. Visit Bloomfield Homes' model at The Retreat at North Grove to explore 533 Red Maple Road today!

533 Red Maple Rd, Waxahachie

1913 Wellspring Way, Waxahachie
$560,000
5 Beds ⋅ 4 Baths ⋅ 21419596 MLS
NEW! NEVER LIVED IN. Estimated completion December 2026. Bloomfield Homes' Rose II offers 5 bedrooms, 4 full baths, and a 3-car garage in a two-story design on a landscaped interior lot in The Oasis at North Grove. Green Shaker cabinets and a white herringbone backsplash give the Deluxe Kitchen a distinctive look, with granite counters, an island, gas cooktop, separate oven, pantry, and under-cabinet lighting supporting daily use. Wood flooring carries into the family room, where raised ceilings frame a fireplace with herringbone tile reaching the ceiling and an oak box mantel. Double doors open to a study nearby, offering a defined workspace close to the shared living areas. The kitchen's connection to the breakfast area keeps meals and conversation together. Tucked toward the back, the primary suite includes a window seat, dual sinks, an enlarged shower, and a walk-in closet with direct laundry access. A second downstairs bedroom and full bath add flexibility to the layout. Upstairs, a game room and separate media room create space to spread out, while 3 bedrooms share 2 full baths, including a Jack-and-Jill arrangement. Wrought iron railing follows the stairs and upstairs overlook. Outside, upgraded brick and white sawn stone complement a covered porch, 8-foot front door, and front uplights. The covered back patio overlooks a fenced yard with a sprinkler system, and a garage access door provides another route outside. Granite bath counters and a mix of tile and carpet round out the finishes. Visit Bloomfield Homes' model at The Oasis at North Grove to explore 1913 Wellspring Way today!

1913 Wellspring Way, Waxahachie

1917 Wellspring Way, Waxahachie
$550,000
4 Beds ⋅ 4 Baths ⋅ 21419532 MLS
NEW! NEVER LIVED IN. Estimated completion December 2026. Bloomfield Homes' Magnolia II offers 4 bedrooms, 3 full baths, 1 half bath, and a 2.5-car garage in a two-story design on an interior lot in The Oasis at North Grove. A front balcony adds an outdoor perch to a brick-and-stone exterior detailed with uplights, a covered porch, and an 8-foot door with frosted glass. Formal dining opens off the foyer, while double doors enclose a study across the entry. Wood flooring connects the shared areas to the family room, where a gas fireplace with tile to the ceiling and an oak box mantel anchors the space. The Deluxe Kitchen pairs white Shaker cabinets, granite countertops, and a mosaic backsplash around an island. Under-cabinet lighting illuminates the counters, with a gas cooktop, separate oven, and pantry supporting the cooking setup. The breakfast area connects to an extended covered patio, giving outdoor dining a place beside the kitchen. Upstairs changes the pace: wrought iron railing extends along the overlook, a game room provides gathering space, and double doors open to a raised media room. The 3 secondary bedrooms are also upstairs, including a bedroom with an ensuite shower bath and 2 more served by another full bath. The primary suite stays downstairs with a window seat, separate vanities, granite counters, a garden tub, and a separate shower. An extended walk-in closet and mud room add useful storage, while the laundry room sits near the garage entry and a powder bath serves the main level. Painted cabinetry, upgraded tile, and carpet carry the finishes through the home. Visit Bloomfield Homes' model at The Oasis at North Grove today!

1917 Wellspring Way, Waxahachie

528 Sanctuary Dr, Waxahachie
$550,000
5 Beds ⋅ 4 Baths ⋅ 21416493 MLS
NEW! NEVER LIVED IN. Estimated completion December 2026. Bloomfield Homes' Rose II offers 5 bedrooms, 4 full baths, and a 3-car garage in a two-story design on an oversized interior lot in The Retreat at North Grove. The Deluxe Kitchen sets the tone with quartz countertops, an island, and double electric ovens that give baking and meal prep their own space. An electric cooktop with a pot filler keeps the cooking area practical, while cabinet pulls finish the look. Dining sits beside a window seat and connects to the covered patio, keeping shared meals and outdoor gatherings close together. Wood-look tile carries through the main living areas, where raised ceilings and a woodburning fireplace with tile extending to the ceiling give the family room dramatic height. The layout has room to change pace, too. A separate flex room behind double doors can serve as a study, while the upstairs game room features added open railing and a media room provides a dedicated setting for movie nights. The primary suite stays downstairs with a window seat, dual sinks, an enlarged shower in place of a tub, and a walk-in closet with direct laundry access. A secondary bedroom and full bath near the entry add another bedroom on the main level. Upstairs, 3 bedrooms share 2 full baths, including a Jack and Jill arrangement. Cedar garage doors, a covered front porch, an upgraded 8-foot entry door, and exterior lighting frame the arrival, while a garage access door to the backyard adds everyday convenience. The oversized lot sits on a quiet street with a covered patio ready for seating and dining. Visit Bloomfield Homes' model at The Retreat at North Grove today!

528 Sanctuary Dr, Waxahachie

524 Sanctuary Dr, Waxahachie
$558,000
4 Beds ⋅ 4 Baths ⋅ 21402632 MLS
NEW! NEVER LIVED IN. Estimated completion November 2026! Bloomfield Homes’ Seaberry II offers 4 bedrooms, 4 full baths, and a 2-car garage in a two-story design at The Retreat at North Grove. Upstairs, the game room’s added open railing connects it visually to the family room below, while a separate media room creates an enclosed setting for movie nights. The main living area answers with raised ceilings and a woodburning fireplace wrapped in tile from floor to ceiling. Wood-look tile flows through the entry, kitchen, formal dining room, family room, study, and connecting halls, bringing a consistent finish to the shared spaces. The Deluxe Kitchen combines quartz counters with an island and upper cabinets finished with handle pulls. An electric cooktop, double electric ovens, and pot filler support the cooking setup, while a pantry keeps supplies tucked away and the breakfast area provides another place for meals beside the covered patio. A formal dining room and separate study sit near the foyer, giving the front of the plan defined spaces for hosting and focused work. The primary suite occupies the rear of the first floor with a walk-in closet, dual sinks, a garden tub, and a separate shower. 3 secondary bedrooms and the additional full baths give the layout more options for everyday use. Cedar garage doors, an 8-foot front door, a covered porch, and exterior lighting bring detail to the street-facing view. Set on an oversized interior lot along a quiet street, the home also includes a covered back patio and laundry space near the garage entry. Contact Bloomfield Homes at the North Grove model today!

524 Sanctuary Dr, Waxahachie

516 Red Maple Rd, Waxahachie
$450,000
4 Beds ⋅ 3 Baths ⋅ 21397545 MLS
NEW! NEVER LIVED IN! Estimated complete December 2026. Bloomfield Homes has built our Cypress II floor plan, an open and bright two-story home with 4 bedrooms, 3 baths, and a 3-car garage! The exterior sets a strong tone with brick wrapping a beautiful bay window, cedar-clad garage doors, fresh landscaping with stone edging, exterior uplighting, and an upgraded 8' front door. Inside, the layout opens around durable laminate wood flooring and oversized baseboards, with the study tucked behind double doors near the entry. The Family Room gets the focal point it deserves with a tile fireplace extending from floor to ceiling, while nearby windows and built-in shelving bring more character into the shared space. The kitchen keeps the finish level high with 42'' maple cabinets, quartz countertops, long pulls installed on cabinets, and stainless steel appliances, all opening naturally toward the dining area and Family Room. The first-floor Primary Suite is set apart from the secondary rooms and features upgraded 3cm counters and architectural shower glass in the bath. Upstairs, the plan shifts into a flexible Game Room with another bedroom and full bath, giving the second level its own defined purpose. Ceiling fans installed in every bedroom, the Game Room, and Family Room, while a whole-home automation package and central wiring enclosure with wireless access point pre-wires add practical technology behind the scenes. The Retreat at North Grove also includes a pool, splash park, playground, park, community center, basketball court, pavilion, and nature trails. Visit Bloomfield Homes at the North Grove model to see this Cypress II in person!

516 Red Maple Rd, Waxahachie

1788 Preserve Ln, Waxahachie
$399,990
4 Beds ⋅ 2 Baths ⋅ 21397239 MLS
Welcome to the Arnold, a thoughtfully designed 1,855 sq. ft. new construction home by John Houston Homes in The Oasis at North Grove. Featuring 4 bedrooms, 2 baths, and a rear-entry 2-car garage, this home offers a functional layout with stylish finishes throughout. A wide, welcoming foyer leads past three secondary bedrooms, including a versatile fourth bedroom with a walk-in closet that can easily serve as a private home office or study. The heart of the home is the open-concept kitchen and family room, where 10-foot ceilings create a bright and spacious feel. The kitchen features a generous pantry, gas cooktop, built-in oven and microwave, and a large island with sink and dishwasher overlooking the family room. Just off the kitchen, a cozy dining nook with a boxed-out window brings in plenty of natural light. Tucked away from the secondary bedrooms, the private primary suite features dual vanities, a freestanding tub, separate shower, and walk-in closet. An upgraded trim package adds beautiful detail throughout, while Low-E windows provide added energy efficiency. Outside, enjoy a covered rear patio and an attractive brick exterior accented with stone and wood details. The Oasis at North Grove offers an exceptional community lifestyle with a resort-style pool, amenity center, parks, playgrounds, picnic areas, and a scenic 5-mile trail system winding throughout the neighborhood. Conveniently located near shopping, dining, and everyday amenities while still offering the charm of Waxahachie living. Estimated completion November 2026.

1788 Preserve Ln, Waxahachie

353 Resort Ln, Waxahachie
$449,990
4 Beds ⋅ 3 Baths ⋅ 21397273 MLS
Welcome to the Savannah, a thoughtfully designed 2,173 sq. ft. new construction home by John Houston Homes in The Oasis at North Grove. Featuring 4 bedrooms, 2.5 baths, and a front-entry 2-car garage, this home is situated on a generous 68' x 120' homesite offering plenty of room inside and out. Just off the welcoming foyer, a separate hallway leads to three secondary bedrooms and the conveniently located utility room, creating a distinct bedroom wing away from the main living areas. Continue through the foyer and the home opens into a spacious open-concept kitchen, dining, and family room filled with natural light from an abundance of windows. The kitchen is designed for both everyday living and entertaining, featuring a gas cooktop, separate built-in oven and microwave, generous storage, and a large island overlooking the family room. The adjoining dining nook keeps everything connected while still providing a defined space for meals. The generously sized primary suite is privately situated away from the secondary bedrooms and offers a comfortable retreat at the end of the day. The primary bath features dual vanities, a separate shower, freestanding tub, and walk-in closet. An upgraded trim package adds beautiful detail throughout the home, while Low-E windows with argon gas provide added energy efficiency. Outside, the larger homesite provides plenty of backyard space to enjoy, complete with a covered patio, fence, and sprinkler system. The attractive brick exterior is accented with stone and wood details for added curb appeal. The Oasis at North Grove offers an exceptional community lifestyle with a resort-style pool, amenity center, parks, playgrounds, picnic areas, and a scenic 5-mile trail system winding throughout the neighborhood. Conveniently located near shopping, dining, and everyday amenities while still offering the charm of Waxahachie living. Estimated completion November 2026.

353 Resort Ln, Waxahachie

1792 Preserve Ln, Waxahachie
$429,990
4 Beds ⋅ 3 Baths ⋅ 21397265 MLS
Welcome to the MacArthur, a thoughtfully designed 2,252 sq. ft. new construction home by John Houston Homes in The Oasis at North Grove. Featuring 4 bedrooms, 2 baths, a spacious upstairs game room, and a rear-entry 2-car garage, this home offers a functional layout with stylish finishes throughout. A wide, welcoming foyer provides access to the secondary bedrooms before opening into the main living space. At the heart of the home, the open-concept kitchen and family room are enhanced by 10-foot ceilings that create a spacious and inviting atmosphere. The kitchen features a generous pantry, gas cooktop, built-in oven and microwave, and a large island with sink and dishwasher overlooking the family room. A comfortable dining nook just off the kitchen provides a natural gathering space for everyday meals and entertaining. The spacious primary bedroom measures approximately 18 x 13, providing plenty of room to create a comfortable private retreat. The primary bath features dual vanities, a freestanding tub, separate shower, and walk-in closet. Three additional bedrooms provide flexibility for family, guests, or a home office. Upstairs, a 19' x 12' game room adds valuable additional living space perfect for entertaining, a media area, playroom, or second living space. An upgraded trim package adds beautiful detail throughout, while Low-E windows provide added energy efficiency. Outside, enjoy a covered rear patio and an attractive brick exterior accented with stone and wood details. The Oasis at North Grove offers an exceptional community lifestyle with a resort-style pool, amenity center, parks, playgrounds, picnic areas, and a scenic 5-mile trail system winding throughout the neighborhood. Conveniently located near shopping, dining, and everyday amenities while still offering the charm of Waxahachie living. Estimated completion November 2026.

1792 Preserve Ln, Waxahachie

541 Red Maple Rd, Waxahachie
$430,000
4 Beds ⋅ 2 Baths ⋅ 21353600 MLS
NEW! NEVER LIVED IN & READY NOW. Bloomfield Homes has built the Carolina, a single-story plan with 4 bedrooms, 2 baths, and a 2-car garage! Everything lives on one level here, set on an oversized interior lot that backs to a greenbelt — open space behind you instead of another rooftop. A fully bricked front porch sits beneath an 8' front door, and the entry opens into the plan's rotunda, a real architectural moment the second you step inside. A formal dining room sits off the entry for the sit-down meals and holidays. From there the plan opens up around a large family room anchored by a wood-burning fireplace, with an island kitchen built to stay connected to the room. That kitchen runs all-electric and carries quartz counters, custom cabinets dressed with upgraded hardware, under-cabinet lighting along the run, a pull-out trash cabinet, and a finished raised panel on the back of the island so it reads as built-in rather than boxed. The primary suite sits apart from the secondary bedrooms and includes a walk-in closet with room to organize, plus a bath with a garden tub for soaking and a separate shower. Window coverings are already hung throughout. Outdoor living runs front to back with a fully bricked covered porch and an extended covered patio, giving you more room under cover than the standard footprint. A lighting system keeps the elevation lit after dark, and gutters plus a full package of energy-saving components come standard, at no added cost, the same as every home Bloomfield Homes builds. Come see the Carolina at Bloomfield Homes in North Grove!

541 Red Maple Rd, Waxahachie

545 Red Maple Rd, Waxahachie
$430,000
4 Beds ⋅ 2 Baths ⋅ 21353584 MLS
NEW! NEVER LIVED IN. Bloomfield Homes has built the Cypress, a single-story plan with 4 bedrooms, 2 baths, a study, and a 3-car garage, expected complete and Ready in October 2026! Everything lives on one level here, set on an oversized interior lot that backs to a greenbelt — open space behind you instead of another rooftop, and a wider-than-standard homesite to go with it. The three-car garage gives you the extra bay for a truck, a workshop, or the storage a two-car runs out of room for, and an 8' front door anchors the entry. Just off the entry, the study gives you a separate room to work from home, do homework, or set up the desk that otherwise ends up in a corner of the living room. From there the plan opens up around a large family room with a charming tile-to-ceiling fireplace, while an island kitchen built to stay connected to the room so whoever's cooking isn't shut off behind a wall. That kitchen runs all-electric and carries quartz counters, custom cabinets dressed with upgraded hardware, a pull-out trash cabinet, and a finished raised panel on the back of the island so it reads as built-in rather than boxed. The primary suite sits apart from the secondary bedrooms and includes a walk-in closet with room to actually organize, plus a bath with an enlarged separate shower expanded for a spa-like experience. Architectural windows carry natural light through the main living areas. Outdoor living runs front to back with a covered porch out front and a covered patio out back, giving you shade on both ends of the day. Gutters and a long list of energy-saving components come standard, at no added cost, the same as every home Bloomfield Homes builds. Come see the Cypress at Bloomfield Homes in North Grove!

545 Red Maple Rd, Waxahachie

552 Holiday Ave, Waxahachie
$524,900
3 Beds ⋅ 3 Baths ⋅ 21332016 MLS
JUST COMPLETED! Welcome to this stunning new John Houston Home in The Retreat at North Grove, one of Waxahachie's premier master-planned communities! Situated on a spacious lot, this beautifully designed 2,934 sq. ft. home offers 3 bedrooms, 3.5 bathrooms, a flex room, an upstairs game room with a half bath, and a 2-car garage. The open concept floor plan is filled with natural light and showcases engineered hardwood flooring throughout the entire first floor, a spacious family room with a cozy fireplace, and a chef's kitchen featuring gorgeous dark cabinetry, quartz countertops, cabinet hardware throughout, double ovens, an electric cooktop, built-in microwave, abundant storage, and a large island perfect for entertaining. The luxurious primary suite offers a spa-inspired deluxe owner's bath, while the versatile flex room can serve as a home office, formal dining room, playroom, or fitness space. Upstairs, the private game room with its own half bath provides the perfect retreat for movie nights, hobbies, or guests. This home is loaded with premium upgrades including a Smart Home Package, custom window treatments, designer finishes, and the exceptional craftsmanship John Houston Homes is known for. Living in The Retreat at North Grove means enjoying an unmatched lifestyle with a resort-style community pool, amenity center, playground, dog park, beautifully landscaped green spaces, and over 5 miles of scenic walking and biking trails, with a future city park planned for even more recreation. Conveniently located with easy access to shopping, dining, schools, and major highways, this move-in-ready home offers the perfect combination of luxury, comfort, and convenience. Don't miss your opportunity to own a brand-new John Houston Home in one of Waxahachie's most desirable communities schedule your private tour today!

552 Holiday Ave, Waxahachie

557 Red Maple Rd, Waxahachie
$530,000
4 Beds ⋅ 3 Baths ⋅ 21313179 MLS
BRAND NEW! NEVER LIVED IN! Welcome to the beautifully crafted Carolina IV by Bloomfield Homes, a stunning two-story residence offering 4 bedrooms, 3 baths, a private study, game room, media room, and a 2.5-car garage, all thoughtfully designed with elevated finishes and spacious living in mind. From the moment you arrive, the upgraded brick exterior, enhanced landscaping with stone edging, and impressive 8' front door create striking curb appeal, leading into an elegant interior highlighted by a rounded rotunda entry with the study positioned just off of it, providing a refined and private workspace. The open layout is enhanced by oversized baseboards, 2-inch faux blinds throughout, and upgraded quartz surfaces that bring both style and durability to the home. The formal dining room offers the perfect setting for entertaining, while the deluxe kitchen features an upgraded 5-burner cooktop, convenient pot and pan drawers, and ample storage, all flowing seamlessly into the main living areas. The spacious family room is anchored by a dramatic floor-to-ceiling tile fireplace, creating a warm and inviting focal point for gatherings. Upstairs, the game room is elevated with open railing, adding to the airy and expansive feel, along with a dedicated media room for entertainment. The extended covered patio provides an ideal outdoor living space for relaxing or hosting, while the 2.5-car garage with an access door adds extra convenience and storage. This home is excluded from the community PID. Blending architectural detail with modern upgrades, this Carolina IV delivers exceptional comfort, functionality, and move-in ready luxury. Visit North Grove today to learn more about this Carolina IV.

557 Red Maple Rd, Waxahachie

520 Sanctuary Dr, Waxahachie
$525,000
4 Beds ⋅ 3 Baths ⋅ 21263526 MLS
BRAND NEW! NEVER LIVED IN! Welcome to the beautifully crafted Carolina IV by Bloomfield Homes, a stunning two-story residence offering 4 bedrooms, 3 baths, a private study, gameroom, media room, and a 2.5-car garage, all thoughtfully designed with elevated finishes and spacious living in mind. From the moment you arrive, the upgraded brick exterior, enhanced landscaping with stone edging, and impressive 8' front door create striking curb appeal, leading into an elegant interior highlighted by a rounded rotunda entry with the study positioned just off of it, providing a refined and private workspace. The open layout is enhanced by oversized baseboards, 2-inch faux blinds throughout, and upgraded quartz surfaces that bring both style and durability to the home. The formal dining room offers the perfect setting for entertaining, while the deluxe kitchen features white cabinetry with glass cabinet doors, an upgraded 5-burner cooktop, convenient pot and pan drawers, and ample storage, all flowing seamlessly into the main living areas. The spacious family room is anchored by a dramatic floor-to-ceiling tile fireplace, creating a warm and inviting focal point for gatherings. Upstairs, the gameroom is elevated with open railing, adding to the airy and expansive feel, along with a dedicated media room for entertainment. The extended covered patio provides an ideal outdoor living space for relaxing or hosting, while the 2.5-car garage with an access door adds extra convenience and storage. Blending architectural detail with modern upgrades, this Carolina IV delivers exceptional comfort, functionality, and move-in ready luxury. Visit North Grove today to learn more about this Carolina IV.

520 Sanctuary Dr, Waxahachie

Listings provided by North Texas Real Estate Information Systems (NTREIS). Listing data has been deemed reliable but is not guaranteed to be accurate by the MLS.

Last updated:

How much is your home worth?

Get instant property value now!