Refine Search
Sort by
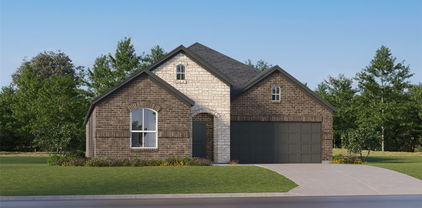
3516 Granite Rapids Rd, Mesquite
$464,990
4 Beds ⋅ 3 Baths ⋅ 21430410 MLS
NEW! NEVER LIVED IN. Estimated completion January 2027. Thoughtful kitchen details give Bloomfield Homes' Jasmine a polished center for everyday life, with 4 bedrooms, 3 full baths, and a 2-car garage in a one-story layout at Ridge Ranch. The Deluxe Kitchen features an island cabinet wrap, under-cabinet lighting, and a glass pantry door that adds interest to a practical storage space. The island faces the family room, so preparing a meal does not mean missing the conversation. A microwave and dishwasher are included. The connected breakfast area sits beside rear windows and the door to the covered patio, making the transition from a casual meal to an evening outdoors easy. An 8-foot custom front door opens to a foyer that leads toward the shared living space, with the secondary bedrooms positioned along the opposite side from the primary suite. The primary bedroom sits at the rear and includes a bath with dual sinks, a separate tub and shower, an enclosed toilet area, and a walk-in closet. The added 3rd full bath is accessible from the central hall, while another full bath serves the front bedroom area. That extra bathroom brings useful breathing room to busy routines and overnight visits. All 3 secondary bedrooms have their own closets and can adapt to changing needs for sleep, work, or hobbies. The dedicated laundry room connects directly to the garage, keeping the everyday arrival route convenient. Visit Bloomfield Homes at Ridge Ranch to take a closer look today! *Photos are a representation of finished product. Materials will vary.*

3516 Granite Rapids Rd, Mesquite

9520 Talia Blvd, Mesquite
$459,990
4 Beds ⋅ 4 Baths ⋅ 21428295 MLS
MLS# 21428295 - Built by Drees Custom Homes - March 2027 completion ~ 4 BR , 3 BA home with private study, wine bar and covered patio in New Braunfels, TX. Experience effortless single-story living in the Brenner, a thoughtfully designed home that blends accessibility, comfort, and style. This spacious floor plan features four bedrooms, three baths, and a private study, with every room conveniently located on one level. At the heart of the home, the open kitchen, dining, and family room create a seamless living triangle ideal for both everyday life and entertaining. A built-in wine bar adds an elevated touch, while the covered patio provides the perfect space to relax outdoors. Designed with ease of living in mind, the Brenner delivers exceptional functionality without sacrificing luxury or charm.

9520 Talia Blvd, Mesquite

3336 Hollow Falls Pl, Mesquite
$495,990
4 Beds ⋅ 3 Baths ⋅ 21428326 MLS
NEW! NEVER LIVED IN. Estimated completion December 2026. Bloomfield Homes' Caraway offers 4 bedrooms, 3 full baths, and a 2-car garage in a one-story design on an interior lot in Ridge Ranch. A direct connection from the primary closet to the laundry room brings a thoughtful shortcut to the daily routine. Set at the rear, the primary suite also includes a window seat, separate granite-topped vanities, a garden tub, and a separate shower. The secondary bedrooms have their own space toward the front, including a Bedroom 2 suite with a walk-in closet and an adjacent full bath. A fourth bedroom replaces the formal dining room, while 2 secondary baths feature quartz counters and tub and shower combinations. Laminate flooring connects the open gathering areas, where a gas log fireplace with stone extending to the ceiling gives the family room a substantial focal point. The Deluxe Kitchen faces the family room across an island finished with a decorative wrap and pendant lighting. Granite counters, under-cabinet lighting, a gas cooktop with vent hood, and an electric oven support the cooking space, with a glass door opening to the walk-in pantry. The breakfast area keeps dining beside the kitchen and opens directly to the covered patio. Brick and stone frame the exterior, with an 8-foot front door, covered front porch, and exterior lighting setting the arrival. A porte cochere adds another distinctive architectural detail. A wood fence encloses the backyard, and landscaping with a sprinkler system completes the lot. Carpet and tile add variety beyond the shared spaces. Visit Bloomfield Homes' Ridge Ranch model to explore the Caraway and learn more today!

3336 Hollow Falls Pl, Mesquite

3428 Granite Rapids Rd, Mesquite
$410,990
4 Beds ⋅ 2 Baths ⋅ 21428265 MLS
NEW! NEVER LIVED IN. Estimated completion December 2026. Bloomfield Homes' Cypress offers 4 bedrooms, 2 full baths, and a 2-car garage in a one-story design on an interior lot in Ridge Ranch. A separate formal dining room gives the front of the plan a defined gathering space beyond the breakfast area, with a custom 8-foot front door introducing the foyer beside it. Laminate wood flooring connects the common areas, leading to a family room with a window seat and windows along the side and rear. Granite counters and pendant lighting give the Deluxe Kitchen its finish, with an island adding preparation space and under-cabinet lights illuminating the surrounding counters. A gas cooktop beneath a vented hood, an electric oven, and a built-in microwave handle the cooking setup. The walk-in pantry keeps supplies close without using the main work surfaces. Beside the kitchen, the breakfast area provides another place for meals, while the covered patio extends the gathering spaces toward the backyard. The primary suite includes a window seat and a walk-in closet, with dual sinks, quartz counters, a garden tub, and a separate shower in the bath. Along the rear hall, 3 secondary bedrooms share another full bath with granite counters and a tub and shower combination. 2 of these bedrooms have walk-in closets, adding storage beyond the primary suite. The laundry room sits near the garage entry, keeping household tasks close to everyday arrivals. A brick exterior, covered front porch, and exterior lighting complete the arrival, while a wood fence, landscaping, and a sprinkler system finish the yard. Visit Bloomfield Homes' Ridge Ranch model to discover the Cypress today!

3428 Granite Rapids Rd, Mesquite

3500 Granite Rapids Rd, Mesquite
$465,990
4 Beds ⋅ 3 Baths ⋅ 21428236 MLS
NEW! NEVER LIVED IN. Estimated completion December 2026. Bloomfield Homes' Jasmine offers 4 bedrooms, 3 full baths, and a 2-car garage in a one-story design on an interior lot in Ridge Ranch. The added third bath gives the secondary bedroom wing another full bathing space, with granite counters and a tub and shower combination. A second full bath serves the front bedrooms, while the primary suite occupies the opposite rear corner of the home. Its window seat adds built-in seating, and the bath pairs dual sinks and quartz counters with a garden tub, a separate shower, and a walk-in closet. The center of the plan stays open for gathering. Laminate wood flooring connects the family room, kitchen, and breakfast area, with a stone fireplace extending to the ceiling above a raised hearth as a focal point. The Deluxe Kitchen features an island with pendant lighting, quartz counters, and under-cabinet lights that brighten the work surfaces. A gas cooktop beneath a vented hood and an electric oven complete the cooking setup, while a glass door gives the walk-in pantry a distinctive finish. The breakfast area includes a window seat and direct access to the covered patio, keeping meals connected to the backyard. Near the garage entry, the laundry room sits behind the main hall, helping household tasks stay close to daily arrivals. Window coverings are included, with carpet and tile completing the flooring selections elsewhere in the home. Brick and stone shape the exterior around a custom 8-foot front door and covered porch, accented by exterior lighting. A wood fence encloses the yard, and landscaping, a sprinkler system, and gutters round out the setting. Explore the Jasmine with Bloomfield Homes at the Ridge Ranch model today!

3500 Granite Rapids Rd, Mesquite

2120 Paradise Valley Dr, Mesquite
$368,990
4 Beds ⋅ 2 Baths ⋅ 21418538 MLS
Located at 2120 Paradise Valley Drive, this new construction single-family home by M-I Homes offers single-story living. The thoughtfully arranged floorplan places 4 bedrooms and 2 bathrooms on one level, making daily movement through the home straightforward and comfortable. At the center of the home, an open-concept living space connects the main gathering area, dining space, and kitchen. This layout keeps sightlines clear across the main living zone, supporting both everyday routines and larger gatherings. The quality of design is evident in the clean lines, practical room proportions, and careful attention to flow between spaces. Key features include: 4 bedrooms and 2 full bathrooms Open-concept living, dining, and kitchen area Covered patio for shaded outdoor seating and dining New construction by M-I Homes Single-story layout with no stairs The covered patio extends the usable square footage outdoors, providing a protected area for seating, grilling, or relaxing throughout the year. It connects naturally to the interior living space, making indoor-outdoor transitions simple. The owner's bedroom includes an en-suite bathroom, while the 3 additional bedrooms offer flexibility for family, guests, a home office, or hobby space. Each room receives natural light and is positioned to balance privacy with convenient access to shared areas. This home combines durable new construction with a functional single-story design and well-considered room arrangement. Schedule a visit today!

2120 Paradise Valley Dr, Mesquite

2124 Paradise Valley Dr, Mesquite
$398,990
4 Beds ⋅ 3 Baths ⋅ 21418477 MLS
Located at 2124 Paradise Valley Drive in Mesquite, this new construction single-story home by M-I Homes offers a thoughtfully arranged living space. The single-level design places all 4 bedrooms, Flex Space and 3 full bathrooms on one floor, eliminating stairs and creating an easy flow from room to room. At the center of the floorplan is an open-concept living space that connects the family room, dining area, and kitchen. This layout keeps sightlines clear across the main gathering areas, making the home well suited for both daily routines and entertaining. Natural light carries through the shared space, and the arrangement allows conversation to continue from one area to the next. The owner's bedroom includes a private en-suite bathroom, while the remaining bedrooms offer flexibility for family members, guests, or a home office. Two additional full bathrooms serve the rest of the home. Outdoors, a covered patio extends the living area and provides a shaded spot for seating or dining throughout the year. Home Highlights New construction by M-I Homes 4 bedrooms, a flex space and 3 full bathrooms Single-story design with all living space on one level Open-concept living, dining, and kitchen area Owner's bedroom with private en-suite bathroom Covered patio With its quality construction, practical single-level layout, and functional use of square footage, this Mesquite home delivers a well-built option for buyers seeking a newly completed house. Schedule a visit today!

2124 Paradise Valley Dr, Mesquite

3344 Hollow Falls Pl, Mesquite
$485,990
4 Beds ⋅ 3 Baths ⋅ 21421979 MLS
NEW! NEVER LIVED IN. Estimated completion December 2026. Bloomfield Homes' Rockcress offers 4 bedrooms, 3 full baths, and a swing 2-car garage in a one-story design on an interior lot in Ridge Ranch. Brick and stone give the exterior a layered finish, with a custom 8-foot front door, covered porch, and exterior lighting defining the entry. The foyer leads toward an open family room, where a corner fireplace rises in stone to the ceiling above a raised hearth. Laminate wood flooring connects the shared spaces, keeping the kitchen, breakfast area, and living room visually connected. In the Deluxe Kitchen, quartz counters surround an island lit by pendants, while under-cabinet lighting brightens the surrounding work surfaces. A gas cooktop beneath a vented hood, an electric oven, and a built-in microwave handle the cooking setup. The walk-in pantry gets a glass door, adding a distinctive detail to everyday storage. A window seat in the breakfast area provides built-in seating beside access to the covered patio. The primary suite sits at the rear, apart from the secondary bedrooms, and includes its own window seat and a walk-in closet. Dual sinks, quartz counters, a garden tub, and a separate shower complete the primary bath. Across the front of the home, 3 secondary bedrooms are arranged along separate halls, with 2 full baths providing quartz counters and tub and shower combinations. The split layout keeps these rooms distinct. Near the garage entry, the laundry room includes upper cabinets and a linen closet for additional storage. A wood fence encloses the backyard, with landscaping and a sprinkler system completing the setting. Visit Bloomfield Homes' Ridge Ranch model to explore the Rockcress today!

3344 Hollow Falls Pl, Mesquite

1829 Rosemary Rd, Mesquite
$404,548
4 Beds ⋅ 3 Baths ⋅ 21419470 MLS
MLS# 21419470 - Built by First Texas Homes - December 2026 completion ~ At 1829 Rosemary Rd in the lively Solterra community, the McKinley F floor plan invites you to enjoy a lifestyle of comfort and connection. Spanning 2,056 square feet, this single-story home provides a seamless blend of style and practicality, featuring 4 bedrooms and 3 bathrooms, along with a two-car garage. Step into a bright living area that welcomes natural light and high ceilings, perfect for family gatherings or casual entertaining. The kitchen is designed for ease, flowing into the breakfast area where you can enjoy quick meals or leisurely brunches with friends. Unwind on the covered patio with views of the landscaped backyard, a serene spot for relaxation. With generous walk-in closets and flexible spaces, the McKinley F adapts to your lifestyle needs, whether you’re working from home or spending quality time with family. Live in a vibrant community that fosters connection and convenience. Schedule a visit to see how First Texas Homes can help you make this dream home your own.

1829 Rosemary Rd, Mesquite

1800 Garden Gale Pl, Mesquite
$474,330
5 Beds ⋅ 3 Baths ⋅ 21419463 MLS
MLS# 21419463 - Built by First Texas Homes - November 2026 completion ~ Explore the Roosevelt F Floor Plan – New Home Design Available in DFW, TXThe Roosevelt F offers 5 bedrooms, 3 bathrooms, and 3103 sq ft of thoughtfully designed living space that adapts to your needs. From everyday routines to special moments, this layout is built to support how you live — with comfort, functionality, and style in mind. Features like Gameroom, 2 Primary Closets, and Vaulted Ceilings create a flexible foundation for personalization and convenience. Whether you're relaxing, hosting, working from home, or simply enjoying daily life, the Roosevelt F provides the right spaces in the right places. Available in select First Texas Homes communities across DFW, this plan can be tailored with a variety of structural options and design finishes. Explore the Roosevelt F today and discover how First Texas Homes makes it easy to create a home that feels truly yours.

1800 Garden Gale Pl, Mesquite

1808 Garden Gale Pl, Mesquite
$406,870
4 Beds ⋅ 2 Baths ⋅ 21419448 MLS
MLS# 21419448 - Built by First Texas Homes - Ready Now! ~ Explore the Madison F Floor Plan – Single-story, 4 Bed, 2.5 Bath with Game,Media Room!The Madison F – a versatile one-story home designed to fit your lifestyle! This plan offers 4 bedrooms, 2.5 bathrooms, media,gameroom and 2,000 sq ft of thoughtfully designed living space that adapts to your needs. This layout is built to support how you live — with comfort, functionality, and style in mind. Features like High Ceilings, Expansive Walk-In Closets, Media,Gameroom and Covered Patio create a flexible foundation for personalization and convenience. Whether you're relaxing, hosting, working from home, or simply enjoying daily life, the Madison F provides the right spaces in the right places. Available in select First Texas Homes communities across DFW, this plan can be tailored with a collection of structural options and design finishes. Explore the Madison F today and discover how First Texas Homes makes it easy to create a home that feels truly yours.

1808 Garden Gale Pl, Mesquite

1821 Rosemary Rd, Mesquite
$450,630
5 Beds ⋅ 3 Baths ⋅ 21419449 MLS
MLS# 21419449 - Built by First Texas Homes - November 2026 completion ~ Explore the Ford F Floor Plan – New Home Design Available in DFW, TXThe Ford F offers 5 bedrooms, 3 bathrooms, and 2894 sq ft of thoughtfully designed living space that adapts to your needs. From everyday routines to special moments, this layout is built to support how you live — with comfort, functionality, and style in mind. Features like Private Study, Media Room, and Main-Level Guest Suite create a flexible foundation for personalization and convenience. Whether you're relaxing, hosting, working from home, or simply enjoying daily life, the Ford F provides the right spaces in the right places. Available in select First Texas Homes communities across DFW, this plan can be tailored with a variety of structural options and design finishes. Explore the Ford F today and discover how First Texas Homes makes it easy to create a home that feels truly yours.

1821 Rosemary Rd, Mesquite

1640 Peridot Pkwy, Mesquite
$389,990
3 Beds ⋅ 3 Baths ⋅ 21415273 MLS
MLS# 21415273 - Built by Coventry Homes - Const. Completed Oct 20 2026 ~ Welcome to this stunning Coventry home featuring the Morris floor plan nestled on a corner lot with a rear entry garage in Solterra Texas, one of the most anticipated master-planned communities just 13 miles east of downtown Dallas! This 3-bedroom, 2.5-bathroom, 2-story home features soaring ceilings in the great room, a gourmet kitchen with built-in appliances, and a luxurious primary suite with a mega-large shower and double closets. Built with EcoSmart technology, this home is surrounded by resort-style amenities including a planned private beach, pools, walking and biking trails, a treehouse, lakeside play areas, a fishing spot, and parks, all within minutes of shopping, dining, entertainment, and Mesquite ISD schools. Schedule your private tour today and experience the perfect balance of modern living and exceptional community!

1640 Peridot Pkwy, Mesquite

9525 Dahlia Blvd, Mesquite
$270,990
3 Beds ⋅ 3 Baths ⋅ 21413712 MLS
MLS# 21413712 - Built by Cadence Homes - Ready Now! ~ Introducing the captivating Nicole Old World townhouse floor plan—an embodiment of spaciousness and elegance! This expansive design encompasses a generous 1,849 square feet of inviting living space, offering 3 bedrooms, 2.5 bathrooms, and a 2-car garage to accommodate your modern lifestyle. Experience the seamless flow of the Nicole floor plan’s first floor, where an open living, kitchen, and dining area awaits, bathed in natural light, creating an inviting atmosphere perfect for both relaxation and entertaining. The thoughtfully designed u-shaped kitchen boasts a walk-in pantry, ensuring ample storage and impeccable organization for your culinary adventures. A rear garage owner’s entry leads to a convenient coat closet and a charming powder room, effortlessly catering to the needs of both residents and guests. Ascend to the second floor and discover an open loft space—an adaptable area offering endless possibilities for use as a playroom, reading nook, or cozy TV lounge. Two additional bedrooms beckon, each graced with natural light and generously sized closets, while a well-appointed full bath featuring dual sink option awaits, ready to serve both rooms with equal grace. Bid farewell to laundry day hassles with the second-floor laundry room, designed to simplify your daily routine. The allure continues with the primary bedroom—a true haven exuding tranquility and bathed in abundant natural light. Complete with a spacious walk-in closet, it promises unparalleled comfort and relaxation. The primary bath beckons as a sanctuary of luxury, boasting dual sink option, a luxurious shower, and a private toilet, all complemented by a convenient linen closet for added storage convenience.

9525 Dahlia Blvd, Mesquite

2109 Paradise Valley Dr, Mesquite
$296,990
3 Beds ⋅ 2 Baths ⋅ 21401029 MLS
Welcome to 2109 Paradise Valley Drive, Mesquite, Texas — a new construction single-story home built by M-I Homes. This Quick Move-In home offers a thoughtfully designed living space with 3 bedrooms and 2 bathrooms, perfect for comfortable everyday living. Step inside to discover an open-concept living space that creates a seamless flow between the main gathering areas of the home. The quality of design is evident throughout, with carefully selected finishes and a well-planned floorplan that maximizes both functionality and style. Key Features: 3 bedrooms and 2 bathrooms New construction by M-I Homes Open-concept living space Owner's bedroom with private en-suite bathroom 1 level — no stairs to navigate The owner's bedroom features a private en-suite bathroom, providing a comfortable retreat at the end of the day. The open patio extends your living area outdoors, offering a space ideal for relaxing or entertaining guests. This home is situated in a welcoming neighborhood with convenient proximity to parks, making it easy to enjoy outdoor recreation and green spaces. The quality of design and construction by M-I Homes ensures lasting value and a home built with attention to detail and craftsmanship. Schedule your visit today!

2109 Paradise Valley Dr, Mesquite

2105 Paradise Valley Dr, Mesquite
$313,990
3 Beds ⋅ 2 Baths ⋅ 21400971 MLS
Welcome to 2105 Paradise Valley Drive, Mesquite, Texas — a new construction single-story home built by M-I Homes. This Quick Move-In home offers a thoughtfully designed living space with 3 bedrooms and 2 bathrooms, all on 1 level. Step inside to discover an open-concept living space that creates a seamless flow between the main living areas, ideal for everyday living and entertaining. The quality of design is evident throughout, with carefully selected finishes and a well-planned floorplan that maximizes both comfort and functionality. Key Features: New construction by M-I Homes 3 bedrooms and 2 bathrooms Open-concept living space Owner's bedroom with private en-suite bathroom Open patio for outdoor enjoyment Quality construction and design throughout The owner's bedroom features a private en-suite bathroom, offering a comfortable retreat at the end of each day. The patio extends the living space outdoors, providing an area perfect for relaxing or hosting gatherings. This home is situated in the Paradise Valley neighborhood, which is well-positioned near parks and green spaces, making it easy to enjoy outdoor recreation and stay active. The neighborhood offers a welcoming atmosphere with the convenience of nearby amenities and well-maintained surroundings that complement this quality-built home. Schedule your visit today!

2105 Paradise Valley Dr, Mesquite

1504 Star Light Trl, Mesquite
$289,900
3 Beds ⋅ 3 Baths ⋅ 21412102 MLS
DIRECT RESIDENTIAL COMMUNITIES HOME, Fridge Washer, Dryer, Garage Door Opener, Blinds included. (The Isaac plan) is a Brand new townhome located in the heart of the prestigious master-planned community Solterra! Located in Mesquite Texas, Solterra is a 1400-acre Master Planned Community - amenities will include a pool complex, access to a 30-acre Lake for Kayaking & Canoes, a Stocked Pond with Fishing Shack, bike and hiking trails, a fitness facility, a dog park, a beer garden, and a unique treehouse park designed by Animal Planet’s Treehouse Masters. The community will also feature a swim-up bar, an event lawn, and plenty of space for entertainment. Solterra is just 11 miles from downtown Dallas, at the crossroads of 4 major highways, I-30, I-635, I-20, and US 80, providing easy access to DFW. Multiple Mesquite ISD schools are within walking distance to homeowners, making this the ideal location for any family. The Isaac floor plan features a spacious living area with electric fireplace and is open to the eat-in-kitchen which makes a perfect space entertaining friends and family, there is also a half bath located on the first floor. The second level presents a primary suite secluded for privacy with a large walk-in closet, dual sinks, and a linen closet. Located at the opposite end of the home are two spacious bedrooms and a conveniently located laundry room. Contact community manager for incentives. Photos are representative of the home.

1504 Star Light Trl, Mesquite

1508 Star Light Trl, Mesquite
$299,900
3 Beds ⋅ 3 Baths ⋅ 21412106 MLS
DIRECT RESIDENTIAL COMMUNITIES HOME, Fridge Washer, Dryer, Garage Door Opener, Blinds included. (The Isaac plan) is a Brand new townhome located in the heart of the prestigious master-planned community Solterra! Located in Mesquite Texas, Solterra is a 1400-acre Master Planned Community - amenities will include a pool complex, access to a 30-acre Lake for Kayaking & Canoes, a Stocked Pond with Fishing Shack, bike and hiking trails, a fitness facility, a dog park, a beer garden, and a unique treehouse park designed by Animal Planet’s Treehouse Masters. The community will also feature a swim-up bar, an event lawn, and plenty of space for entertainment. Solterra is just 11 miles from downtown Dallas, at the crossroads of 4 major highways, I-30, I-635, I-20, and US 80, providing easy access to DFW. Multiple Mesquite ISD schools are within walking distance to homeowners, making this the ideal location for any family. The Isaac floor plan features a spacious living area with electric fireplace and is open to the eat-in-kitchen which makes a perfect space entertaining friends and family, there is also a half bath located on the first floor. The second level presents a primary suite secluded for privacy with a large walk-in closet, dual sinks, and a linen closet. Located at the opposite end of the home are two spacious bedrooms and a conveniently located laundry room. Contact community manager for incentives. Photos are representative of the home.

1508 Star Light Trl, Mesquite

1432 Star Light Trl, Mesquite
$289,900
3 Beds ⋅ 3 Baths ⋅ 21412094 MLS
DIRECT RESIDENTIAL COMMUNITIES HOME, Fridge Washer, Dryer, Garage Door Opener, Blinds included. (The Isaac plan) is a Brand new townhome located in the heart of the prestigious master-planned community Solterra! Located in Mesquite Texas, Solterra is a 1400-acre Master Planned Community - amenities will include a pool complex, access to a 30-acre Lake for Kayaking & Canoes, a Stocked Pond with Fishing Shack, bike and hiking trails, a fitness facility, a dog park, a beer garden, and a unique treehouse park designed by Animal Planet’s Treehouse Masters. The community will also feature a swim-up bar, an event lawn, and plenty of space for entertainment. Solterra is just 11 miles from downtown Dallas, at the crossroads of 4 major highways, I-30, I-635, I-20, and US 80, providing easy access to DFW. Multiple Mesquite ISD schools are within walking distance to homeowners, making this the ideal location for any family. The Isaac floor plan features a spacious living area with electric fireplace and is open to the eat-in-kitchen which makes a perfect space entertaining friends and family, there is also a half bath located on the first floor. The second level presents a primary suite secluded for privacy with a large walk-in closet, dual sinks, and a linen closet. Located at the opposite end of the home are two spacious bedrooms and a conveniently located laundry room. Contact community manager for incentives. Photos are representative of the home.

1432 Star Light Trl, Mesquite

1500 Star Light Trl, Mesquite
$289,900
3 Beds ⋅ 3 Baths ⋅ 21412099 MLS
DIRECT RESIDENTIAL COMMUNITIES HOME, Fridge Washer, Dryer, Garage Door Opener, Blinds included. (The Isaac plan) is a Brand new townhome located in the heart of the prestigious master-planned community Solterra! Located in Mesquite Texas, Solterra is a 1400-acre Master Planned Community - amenities will include a pool complex, access to a 30-acre Lake for Kayaking & Canoes, a Stocked Pond with Fishing Shack, bike and hiking trails, a fitness facility, a dog park, a beer garden, and a unique treehouse park designed by Animal Planet’s Treehouse Masters. The community will also feature a swim-up bar, an event lawn, and plenty of space for entertainment. Solterra is just 11 miles from downtown Dallas, at the crossroads of 4 major highways, I-30, I-635, I-20, and US 80, providing easy access to DFW. Multiple Mesquite ISD schools are within walking distance to homeowners, making this the ideal location for any family. The Isaac floor plan features a spacious living area with electric fireplace and is open to the eat-in-kitchen which makes a perfect space entertaining friends and family, there is also a half bath located on the first floor. The second level presents a primary suite secluded for privacy with a large walk-in closet, dual sinks, and a linen closet. Located at the opposite end of the home are two spacious bedrooms and a conveniently located laundry room. Contact community manager for incentives. Photos are representative of the home.

1500 Star Light Trl, Mesquite

1424 Star Light Trl, Mesquite
$299,900
3 Beds ⋅ 3 Baths ⋅ 21412075 MLS
DIRECT RESIDENTIAL COMMUNITIES HOME, Fridge Washer, Dryer, Garage Door Opener, Blinds included. (The Isaac plan) is a Brand new townhome located in the heart of the prestigious master-planned community Solterra! Located in Mesquite Texas, Solterra is a 1400-acre Master Planned Community - amenities will include a pool complex, access to a 30-acre Lake for Kayaking & Canoes, a Stocked Pond with Fishing Shack, bike and hiking trails, a fitness facility, a dog park, a beer garden, and a unique treehouse park designed by Animal Planet’s Treehouse Masters. The community will also feature a swim-up bar, an event lawn, and plenty of space for entertainment. Solterra is just 11 miles from downtown Dallas, at the crossroads of 4 major highways, I-30, I-635, I-20, and US 80, providing easy access to DFW. Multiple Mesquite ISD schools are within walking distance to homeowners, making this the ideal location for any family. The Isaac floor plan features a spacious living area with electric fireplace and is open to the eat-in-kitchen which makes a perfect space entertaining friends and family, there is also a half bath located on the first floor. The second level presents a primary suite secluded for privacy with a large walk-in closet, dual sinks, and a linen closet. Located at the opposite end of the home are two spacious bedrooms and a conveniently located laundry room. Contact community manager for incentives. Photos are representative of the home.

1424 Star Light Trl, Mesquite

1428 Star Light Trl, Mesquite
$289,900
3 Beds ⋅ 3 Baths ⋅ 21412085 MLS
DIRECT RESIDENTIAL COMMUNITIES HOME, Fridge Washer, Dryer, Garage Door Opener, Blinds included. (The Isaac plan) is a Brand new townhome located in the heart of the prestigious master-planned community Solterra! Located in Mesquite Texas, Solterra is a 1400-acre Master Planned Community - amenities will include a pool complex, access to a 30-acre Lake for Kayaking & Canoes, a Stocked Pond with Fishing Shack, bike and hiking trails, a fitness facility, a dog park, a beer garden, and a unique treehouse park designed by Animal Planet’s Treehouse Masters. The community will also feature a swim-up bar, an event lawn, and plenty of space for entertainment. Solterra is just 11 miles from downtown Dallas, at the crossroads of 4 major highways, I-30, I-635, I-20, and US 80, providing easy access to DFW. Multiple Mesquite ISD schools are within walking distance to homeowners, making this the ideal location for any family. The Isaac floor plan features a spacious living area with electric fireplace and is open to the eat-in-kitchen which makes a perfect space entertaining friends and family, there is also a half bath located on the first floor. The second level presents a primary suite secluded for privacy with a large walk-in closet, dual sinks, and a linen closet. Located at the opposite end of the home are two spacious bedrooms and a conveniently located laundry room. Contact community manager for incentives. Photos are representative of the home.

1428 Star Light Trl, Mesquite

9540 Talia Blvd, Mesquite
$499,990
4 Beds ⋅ 5 Baths ⋅ 21410564 MLS
MLS# 21410564 - Built by Drees Custom Homes - February 2027 completion ~ 4BR , 4.5BA Home with Media Room, Game Room and Private Study Discover the perfect blend of flexibility, comfort, and luxury in this beautifully designed 4-bedroom, 4.5-bath home. Thoughtfully crafted for modern living, this spacious floor plan features a private home office, expansive game room, and dedicated media room, providing versatile spaces for work, relaxation, and entertainment. The open-concept layout creates seamless flow between the kitchen, dining, and family rooms, making everyday living and hosting effortless. A private primary suite offers a serene retreat, while generously sized secondary bedrooms provide comfort and privacy for family and guests. Designed with both style and functionality in mind, this exceptional home delivers the space you need and the upscale finishes you desire.

9540 Talia Blvd, Mesquite

3108 Quail Meadow Dr, Mesquite
$469,990
4 Beds ⋅ 4 Baths ⋅ 21410554 MLS
NEW! NEVER LIVED IN. Estimated completion November 2026. A covered front porch and upgraded 8' front door give this Bayberry II by Bloomfield Homes a welcoming introduction in Ridge Ranch. The two-story layout offers 4 bedrooms, 3 full baths, 1 half bath, and a 2-car garage, with a study behind glass French doors just off the foyer. Give work its own room. Upstairs, a game room and enclosed media room create separate settings for games, movies, and gathering, alongside 3 secondary bedrooms and 2 full baths. One upstairs bath includes dual sinks. The first-floor primary suite brings the pace back down with a window seat and walk-in closet, while its bath pairs granite counters and dual sinks with a garden tub and separate shower. Laminate flooring carries through the entry, study, kitchen, breakfast area, and family room, connecting the main shared spaces with a consistent finish. The kitchen centers on an island with granite counters and a walk-in pantry; gas cooking, an electric oven, and a microwave round out the setup. The breakfast area sits beside the kitchen and opens to the covered patio, keeping indoor meals and outdoor breaks close at hand. Open flow into the family room gives conversation room to carry beyond the kitchen. A downstairs powder bath serves the shared spaces, and the laundry room sits near the garage entry. Tile in the baths and carpet in the bedrooms and upstairs spaces complete the flooring mix. Outside, landscaping, a sprinkler system, and a wood fence frame the interior lot. Visit Bloomfield Homes at the Ridge Ranch model to explore this Bayberry II floorplan today!

3108 Quail Meadow Dr, Mesquite

Listings provided by North Texas Real Estate Information Systems (NTREIS). Listing data has been deemed reliable but is not guaranteed to be accurate by the MLS.

Last updated:

How much is your home worth?

Get instant property value now!