Refine Search
Sort by
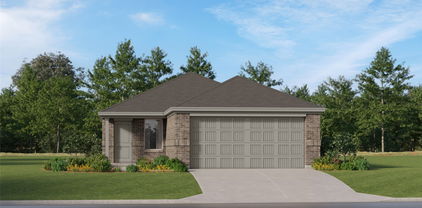
1717 Edgeway Dr, Aubrey
$377,866
3 Beds ⋅ 3 Baths ⋅ 21430772 MLS
MLS# 21430772 - Built by Impression Homes - November 2026 completion ~ With 2,049 square feet of two-story, open-concept living, the Maple floorplan at Keeneland offers 3 bedrooms, 2.5 bathrooms, a game room, and 2-car garage. A covered front porch welcomes you inside, where the family room flows into the dining area and modern kitchen, creating an easy connection across the main living spaces. The kitchen is designed for everyday function with a large center island and walk-in pantry, offering space to prep, gather, store, and stay connected to the dining area and family room. Privately placed at the rear of the home, the main-floor primary suite offers a comfortable retreat with a dual vanity, large walk-in shower, and expansive walk-in closet. A powder bath, utility room, coat closet, and linen closet add practical function to the first floor, while upstairs secondary bedrooms with walk-in closets and a dedicated game room create added room for work, play, guests, and gathering. A covered backyard patio extends the living space outside. *Representative Image – Features, colors & specifications may differ per home

1717 Edgeway Dr, Aubrey

7920 Kingfisher Rd, Aubrey
$392,554
4 Beds ⋅ 2 Baths ⋅ 21430724 MLS
MLS# 21430724 - Built by Impression Homes - December 2026 completion ~ Designed for single-story, open-concept living, the Austin floorplan at Belmont offers 1,915 square feet with 4 bedrooms, 2 bathrooms, and a 2-car garage. A covered entry welcomes you inside, where the family room flows into the dining area and modern kitchen, creating an easy connection across the main living spaces. The kitchen is anchored by a large center island and walk-in pantry, bringing everyday function to the heart of the home. The primary bedroom is set at the rear of the home, with a large walk-in shower, dual vanity, and generous walk-in closet. Three secondary bedrooms are positioned on the same level, while a mud room, separate utility room, coat closet, and linen closet add thoughtful storage and everyday function throughout the layout. *Representative Image – Features, colors & specifications may differ per home

7920 Kingfisher Rd, Aubrey

8212 Kingfisher Rd, Aubrey
$323,275
3 Beds ⋅ 2 Baths ⋅ 21430725 MLS
MLS# 21430725 - Built by Impression Homes - November 2026 completion ~ At Belmont, the Cottonwood floorplan offers 1,500 square feet of single-story, open-concept living with 3 bedrooms, 2 bathrooms, and a 2-car garage. A covered entry welcomes you inside, where the family room, dining area, and modern kitchen create an open flow across the main living spaces. The kitchen is anchored by a large center island and walk-in pantry, bringing everyday function to the heart of the home. The primary suite is set at the rear of the home with a large walk-in shower, dual vanity, and walk-in closet. Two secondary bedrooms are positioned on the same level, while a separate utility room, coat closet, and linen closet add thoughtful storage throughout the layout. A covered backyard patio extends the living space outside. *Representative Image – Features, colors & specifications may differ per home

8212 Kingfisher Rd, Aubrey

1212 Graydon St, Aubrey
$419,990
4 Beds ⋅ 3 Baths ⋅ 21429355 MLS
NEW CONSTRUCTION: Welcome to Ribbonwood by Pulte Homes in Aubrey, TX! Explore this stunning Elliot home design available January for move-in. 4BR, 3BA + Quartz countertops throughout + Upgraded appliances in kitchen + Study + Eat-in kitchen island + Expansive covered patio + No PID- 2,207 sq.ft. This home is perfect for a growing family, or entertaining guests. Ribbonwood offers the perfect blend of tranquility and convenience. Located within the highly acclaimed Aubrey ISD, just off FM 2931, this community is ideally situated, providing families with access to top-tier education and a close-knit neighborhood atmosphere. Ribbonwood is crafted for discerning families who seek both serenity and vibrant community life. Schedule your visit today!

1212 Graydon St, Aubrey

741 Bridle Path Pkwy, Aubrey
$620,000
4 Beds ⋅ 4 Baths ⋅ 21428911 MLS
Come look at this popular, newly constructed 214 plan, ready in December. It features large open family, dining and kitchen areas. The arches, high ceilings and stone floor-to-ceiling fireplace add elegance, and the giant walk-in, around-the-corner pantry, double-oven, extended built-in hutch and oversized island make the kitchen an ideal gathering place. The spacious walk-in closet conveniently connects directly to the laundry room. A three-car tandem garage provides storage or multi-functionality, such as a fitness, pet-grooming or workshop area. Wood tones and designer tile selection add to the welcoming style of this beautiful house. Located near the back (west side) of the neighborhood, it's close to a walking trail overlooking the open ranch land, and near the popular horse-shaped climber-slide playground, a pool, firepit and plenty of seating to enjoy your neighbors and take in the spectacular sunset views. Sandbrock Ranch is filled with trails and parks intermixed throughout, two dog parks, stocked fishing ponds, a 3 story treehouse and 2 resort-style pools. As part of the Highland Homes founders' ranch, it has more green space-openness than many comparable neighborhoods. Add in Denton County's low taxes, a 1-2-6 year warranty and the 2026 Gold People's Choice Builder of the Year winner and it's definitely worth a look. Some photos are virtually staged or representative photography.

741 Bridle Path Pkwy, Aubrey

1408 Hydrangea Ct, Aubrey
$797,630
4 Beds ⋅ 5 Baths ⋅ 21426692 MLS
Experience luxury living in this stunning brand new Highland Homes 274 plan, offering approximately 3,700 square feet of beautifully designed space. With 4 spacious bedrooms, 4.5 bathrooms, and a 3-car garage, this home combines elegant design with everyday functionality. The open-concept layout is anchored by a grand gathering room with soaring ceilings and abundant natural light, creating an inviting atmosphere for gathering and entertaining. The chef-inspired kitchen features a large island, generous workspace, and seamless connection to the dining area, making it the true heart of the home. The private primary suite offers a relaxing retreat with a spa-like bath, dual vanities, a freestanding tub, separate shower, and oversized walk-in closet. Each secondary bedroom includes its own bathroom access, providing comfort and privacy. Flexible living spaces allow room for a home office, game room, media room, fitness space, or other lifestyle needs. Thoughtful details, designer finishes, ample storage, and quality Highland Homes craftsmanship can be found throughout. Nestled in the beautiful Sandbrock Ranch community, residents enjoy resort-style amenities including a community pool, fitness center, scenic walking trails, fishing lakes, dog parks, playgrounds, and year-round resident events. Convenient access to shopping, dining, major employment corridors, and highly rated schools makes Sandbrock Ranch one of the area's most desirable places to call home.

1408 Hydrangea Ct, Aubrey

4325 Sandbrock Pkwy, Aubrey
$751,130
4 Beds ⋅ 4 Baths ⋅ 21426648 MLS
Experience elevated single-story living in this brand-new stunning Highland Homes residence offering 3,403 square feet of thoughtfully designed space. Featuring 4 bedrooms, 3.5 bathrooms, and a 3-car garage, this home blends functionality and style for modern living. The open-concept layout is centered around a spacious gathering room that flows seamlessly into the chef-inspired kitchen and dining area, creating the perfect setting for entertaining and everyday life. A private primary suite provides a relaxing retreat with a spa-like bath and oversized walk-in closet, while secondary bedrooms offer comfort and privacy for guests. Flexible living spaces make it easy to create a home office, media room, or play area to fit your lifestyle. Designer finishes, abundant natural light, and exceptional storage complete this beautifully crafted home. Located in the highly sought-after Sandbrock Ranch community, homeowners enjoy an unmatched lifestyle with resort-style amenities, including a pool, fitness center, parks, trails, dog parks, fishing lakes, and year-round community events. Conveniently situated near major employment centers, shopping, dining, and top-rated schools, Sandbrock Ranch offers the perfect balance of small-town charm and modern convenience. Discover the quality craftsmanship, thoughtful design, and vibrant community that make this Highland Homes property an exceptional place to call home.

4325 Sandbrock Pkwy, Aubrey

2044 Stable Ln, Aubrey
$285,000
3 Beds ⋅ 2 Baths ⋅ 21407506 MLS
Discover your dream home in the desirable Highpointe Ranch community in Aubrey! This stunning single-story residence, built in 2025, features 3 bedrooms and 2 baths within 1,302 square feet of open-concept living space. The spacious family room flows seamlessly into the dining area and chef’s kitchen, which includes stone countertops, a breakfast bar, a gas range, and a walk-in pantry. Retreat to the primary suite with its ensuite bath and walk-in closet, while two additional bedrooms offer flexibility for guests or a home office. Enjoy luxury vinyl plank flooring, decorative lighting, a tankless water heater, and an attached two-car garage. The covered patio overlooks a fenced backyard, complete with landscaping and a sprinkler system. Located in the respected Aubrey Independent School District and close to shopping, dining, and major roadways, this beautiful home is an opportunity you won’t want to miss!

2044 Stable Ln, Aubrey

1517 Laurel Ave, Aubrey
$485,000
4 Beds ⋅ 3 Baths ⋅ 21421842 MLS
NEW! NEVER LIVED IN. Estimated completion December 2026. Bloomfield Homes' Cypress II offers 4 bedrooms, 3 full baths, and a 2-car garage in a two-story design on an interior lot in ArrowBrooke. A 5-burner gas cooktop and an electric oven equip the Deluxe Kitchen, where quartz counters surround an island with a smooth finished front and 2 pendant lights above. Under-cabinet lighting brightens the work surfaces, while a trash and recycling pullout keeps an everyday necessity out of sight. The pantry adds storage beside the cooking area. Laminate wood flooring connects the shared spaces, with the breakfast area's window seat adding built-in seating between the kitchen and family room. Rear and side windows bring light into the family room, and a door opens to the covered patio with a gas stub for a grill. The first-floor primary suite has a walk-in closet and a bath with dual sinks and an enlarged shower featuring tiled walls, a glass door, and a built-in seat. Across the main floor, 2 secondary bedrooms have walk-in closets and share another full bath. The study near the foyer sits behind French doors, giving work or projects a defined room apart from the gathering spaces. The upper level pairs the fourth bedroom with a game room and a full bath upgraded with a shower in place of the tub. A covered front porch and an upgraded 8-foot front door mark the entry, with uplights adding definition to the exterior. Blinds, upper laundry cabinets, bathroom storage cabinets, and flat-screen wiring in the family room, primary bedroom, and game room round out the details. Explore the Cypress II with Bloomfield Homes today at the ArrowBrooke model!

1517 Laurel Ave, Aubrey

1513 Laurel Ave, Aubrey
$579,000
5 Beds ⋅ 4 Baths ⋅ 21421824 MLS
NEW! NEVER LIVED IN. Estimated completion December 2026. Bloomfield Homes' Rose II offers 5 bedrooms, 4 full baths, and a 2-car garage in a two-story design on an interior lot in ArrowBrooke. The primary suite puts a practical connection behind the scenes, with a walk-in closet that opens directly to the laundry room. Set at the rear of the first floor, the bedroom has a bath with dual sinks, a garden tub, and a separate shower. Near the front entry, another bedroom sits beside a full bath, giving this plan 2 bedrooms on the main level. A separate study behind double doors provides space for a desk, library, or ongoing project without taking over the family room. Wood flooring connects the shared areas, where the kitchen, dining space, and family room stay open to one another. The Deluxe Kitchen pairs quartz counters with a gas cooktop and an electric oven, with an island positioned to keep preparation part of the conversation. A pantry adds storage at the edge of the workspace. Window seats bring built-in seating to the design, while window coverings are already included. The dining area opens to an extended covered patio with a gas stub for an outdoor cooking setup. Above, the game room creates another place to gather beside a separate media room, allowing different activities to have their own space. The 3 upstairs bedrooms are served by 2 full baths, including a Jack and Jill arrangement with separate sink areas. A covered front porch and an upgraded 8-foot front door mark the arrival, with gutters adding a practical exterior finish. Visit Bloomfield Homes' ArrowBrooke model to discover more about the Rose II today!

1513 Laurel Ave, Aubrey

1537 Laurel Ave, Aubrey
$459,000
4 Beds ⋅ 3 Baths ⋅ 21421124 MLS
NEW! NEVER LIVED IN. Estimated completion December 2026. Bloomfield Homes' Jasmine offers 4 bedrooms, 3 full baths, and a 2-car garage in a one-story design on an interior lot in ArrowBrooke. Upgraded light brick and an 8-foot front door give the exterior a tailored look, with a covered porch and uplights adding definition at the entry. Inside, wood flooring connects the shared spaces, where raised ceilings lift the family room and an open layout keeps the kitchen and breakfast area part of the conversation. The Deluxe Kitchen centers on an island with a smooth finished front, quartz counters, and a gas cooktop paired with an electric oven. Under-cabinet lighting illuminates the work surfaces, while a trash and recycling pullout keeps an everyday necessity tucked away. A pantry adds storage beside the cooking area. The breakfast nook has a window seat and direct access to the extended covered patio, complete with a gas stub for an outdoor cooking setup. Positioned at the rear, the primary suite includes a walk-in closet and a bath with dual sinks, a garden tub, and a separate shower. Across the home, 3 secondary bedrooms are arranged along the front hall, with 2 full baths serving that side of the plan. The added third bath includes a shower in place of the tub, with a glass door and tiled walls. This layout keeps the bedrooms defined while leaving the center open for gathering. Window coverings, a mud room, gutters, and flat-screen wiring in the family room and primary bedroom round out the practical details. Exterior lighting also includes a rear floodlight at the patio. Visit Bloomfield Homes' ArrowBrooke model today!

1537 Laurel Ave, Aubrey

1533 Laurel Ave, Aubrey
$495,000
5 Beds ⋅ 4 Baths ⋅ 21421108 MLS
NEW! NEVER LIVED IN. Estimated completion December 2026. Bloomfield Homes' Woodrose offers 5 bedrooms, 3 full baths, 1 half bath, and a 2-car garage in a two-story design on an interior lot in ArrowBrooke. Upstairs gives this plan room to spread out, pairing a large game room with 4 bedrooms, 2 full baths, and a laundry room close to the secondary bedrooms. Modern railing opens the stairwell and game room to the landing, while walk-in closets add useful storage. Downstairs keeps the primary suite and main gathering spaces together. Wood flooring connects the living areas, and the breakfast area brings character with built-in seating beside the kitchen and family room. Quartz counters frame the island beneath 2 pendant lights, with a gas cooktop, electric oven, and pantry supporting daily cooking. The open connection to the family room keeps conversation going beyond the kitchen, and the rear door leads to an extended covered patio with a gas stub. Plenty of room for a table and seating outside. Near the entry, French doors define a separate study for focused work or projects, with a powder bath positioned farther inside. The primary suite sits at the back of the first floor and includes a walk-in closet and Deluxe Bath with dual sinks, a separate tub, and a shower. An upstairs bath also replaces its tub with a shower, adding variety to the bathroom layouts. Window coverings, a mud room, and gutters round out the practical features. The exterior pairs upgraded light brick with a covered porch and upgraded front door, while coach lights and uplights give it definition after dark. Visit Bloomfield Homes' ArrowBrooke model to learn more today!

1533 Laurel Ave, Aubrey

4012 Bluebonnet Ct, Aubrey
$644,221
4 Beds ⋅ 4 Baths ⋅ 21420884 MLS
MLS# 21420884 - Built by Coventry Homes - March 2027 completion ~ This stunning one-story home is designed for spacious living in one of Aubrey’s most sought-after master-planned communities! With four bedrooms, four full bathrooms, and a three-car garage, this home offers flexibility. Inside, the open-concept design brings the kitchen, dining, and great room together, creating a beautiful central space for everyday life and entertaining. The oversized kitchen island provides plenty of room for hosting, meals, or spending time together. The private primary suite is tucked away as its own retreat, featuring a spacious en-suite bathroom and oversized walk-in closet. Each secondary bedroom has convenient access to a full bathroom, making the layout especially functional for children, overnight guests, or multigenerational living. From resort-style amenities and scenic walking trails to beautiful green spaces and community gathering areas, Sandbrock Ranch was designed around an active, connected lifestyle. With spacious homesites, a thoughtfully designed single-story layout, and the lifestyle of Sandbrock Ranch, this is a home designed for more than just everyday living—schedule a tour today!

4012 Bluebonnet Ct, Aubrey

2008 Quarter Horse Rdg, Aubrey
$642,525
4 Beds ⋅ 4 Baths ⋅ 21420866 MLS
MLS# 21420866 - Built by Coventry Homes - March 2027 completion ~ This stunning one-story home is designed for spacious living in one of Aubrey’s most sought-after master-planned communities! With four bedrooms, four full bathrooms, and a three-car garage, this home offers flexibility. Inside, the open-concept design brings the kitchen, dining, and great room together, creating a beautiful central space for everyday life and entertaining. The oversized kitchen island provides plenty of room for hosting, meals, or spending time together. The private primary suite is tucked away as its own retreat, featuring a spacious en-suite bathroom and oversized walk-in closet. Each secondary bedroom has convenient access to a full bathroom, making the layout especially functional for children, overnight guests, or multigenerational living. From resort-style amenities and scenic walking trails to beautiful green spaces and community gathering areas, Sandbrock Ranch was designed around an active, connected lifestyle. With spacious homesites, a thoughtfully designed single-story layout, and the lifestyle of Sandbrock Ranch, this is a home designed for more than just everyday living—schedule a tour today!

2008 Quarter Horse Rdg, Aubrey

Listings provided by North Texas Real Estate Information Systems (NTREIS). Listing data has been deemed reliable but is not guaranteed to be accurate by the MLS.

Last updated:

How much is your home worth?

Get instant property value now!