Refine Search
Sort by
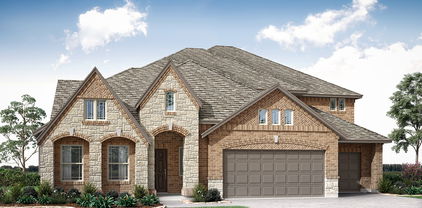
1984 Mystic Way, Oak Point
$544,000
4 Beds ⋅ 3 Baths ⋅ 21430663 MLS
NEW! NEVER LIVED IN. Estimated completion January 2027. Movie nights get a dedicated setting in Bloomfield Homes' Carolina IV, where an enclosed media room with 5.1 surround-sound wiring joins a game room, 4 bedrooms, 3 full baths, and a 2-car garage in Chaparral Park. This two-story design begins with a circular foyer, a study behind glass French doors, and a formal dining room ready for a full table. Engineered wood flooring continues through these spaces and the main living areas. The Professional Deluxe Kitchen showcases Level 5 quartz, Shaker cabinets, matte black accents, and a tile backsplash. A 5-burner gas cooktop sits beneath a wood vent hood, with pot-and-pan drawers, a trash pull-out, under-cabinet lighting, and a single-bowl stainless sink adding everyday function. Decorative cabinet wrap gives the island a finished furniture look. The breakfast area opens to an extended covered patio with a gas connection for grilling. The main-floor primary suite includes a window seat, walk-in closet, dual sinks with quartz surfaces, and upgraded tile surrounding the tub and separate shower. There are 2 more bedrooms and a full bath on this level. The upper floor pairs the game and media rooms with a built-in tech center, the 4th bedroom, and a full bath upgraded with a shower in place of the tub. Modern railing adds an architectural accent along the stairs. A 50-amp garage outlet, cedar fencing with steel posts and 2 gates, and 4 front uplights round out the upgrades. Brick and stone frame an 8-foot front door for a distinctive arrival. Visit Bloomfield Homes at Chaparral Park to find out more today!

1984 Mystic Way, Oak Point

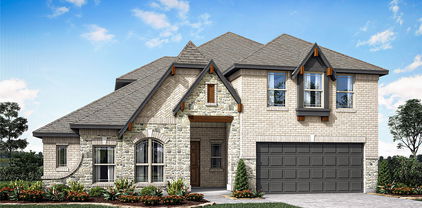
1445 Vista Run Ln, Oak Point
$668,000
5 Beds ⋅ 5 Baths ⋅ 21430443 MLS
NEW! NEVER LIVED IN. Estimated completion January 2027. Bloomfield Homes' Primrose FE VI makes a grand introduction on a large corner lot in Chaparral Park, with 5 bedrooms, 4 full baths, 1 half bath, and a 3-car garage across 2 stories. Brick and stone, cedar garage doors, and an upgraded 8-foot wood-and-glass entry set the exterior apart. The circular foyer opens beside a study with glass French doors, while site-finished wood floors continue through the formal dining room and main living spaces. A vaulted family room showcases a stacked-stone fireplace to the ceiling with a cedar mantel and raised hearth. Modern metal railing opens views from the upper hall and game room. The Deluxe Kitchen earns its spotlight with Level 5 quartz, upgraded Shaker cabinets, an arabesque backsplash, and a white apron-front sink. A 5-burner gas cooktop, vent hood, pot-and-pan drawers, and trash pull-out put useful details within reach. The breakfast area leads to an extended covered patio with a gas connection for grilling. The main-floor primary suite includes separate quartz vanities, a tub with upgraded tile decking, a separate shower with a hexagon tile floor, and a walk-in closet. There are 2 more bedrooms and a full bath on this level, plus a powder bath. The upper floor pairs 2 bedrooms and 2 full baths with a game room and enclosed media room, so movie night can have a space of its own. A mudroom and laundry room with a sink and upper cabinets help manage daily routines. Cedar fencing with steel posts and 2 gates, plus 4 uplights, complete the home. Visit Bloomfield Homes' Chaparral Park model today to learn more! *Photos are a representation of finished product. Materials will vary.*

1445 Vista Run Ln, Oak Point

2121 Cayman Dr, Oak Point
$439,990
4 Beds ⋅ 3 Baths ⋅ 21427744 MLS
Built by M-I Homes. Located at 2121 Cayman Drive in Oak Point, this new construction home by M-I Homes offers 4 bedrooms, 2 full bathrooms, and 1 half bathroom, the floorplan provides room for family members and guests alike, all on one floor with no stairs to navigate. The open-concept living space connects the main gathering areas, creating a natural flow between the kitchen, dining area, and living room. This layout keeps sightlines clear and makes the home well suited to both daily routines and entertaining. Thoughtful design details and quality construction are evident throughout, from the arrangement of the bedrooms to the finishes selected for the interior. Key features include: 4 bedrooms and a single-story layout 2 full bathrooms plus 1 convenient half bathroom Open-concept living space linking the kitchen, dining, and living areas Covered patio for shaded outdoor seating and dining New construction built by M-I Homes Owner's bedroom with private en-suite bathroom The covered patio extends the usable living area outdoors, offering a shaded spot for morning coffee, weekend meals, or simply enjoying the fresh air. Because the home is newly built, systems and materials are current, and the interior finishes have already been selected and installed. This home combines practical square footage with a well-considered single-story design, making it a straightforward choice for buyers seeking a functional and comfortable layout. Schedule your visit today!

2121 Cayman Dr, Oak Point

1772 Monarch Haven Way, Oak Point
$468,000
3 Beds ⋅ 2 Baths ⋅ 21428584 MLS
NEW! NEVER LIVED IN. Estimated completion November 2026. Bloomfield Homes' Carolina offers 3 bedrooms, 2 full baths, and a 2-car garage in a one-story design on an interior lot in Chaparral Park. Movie night gets a dedicated room, with an enclosed media space replacing the formal dining room. The round foyer adds an architectural moment before the layout opens to the family room, where a gas log fireplace carries stone to the ceiling. Site-finished wood floors continue through the main gathering areas and into the primary bedroom, bringing a consistent finish to these spaces. The Deluxe Kitchen pairs granite counters with Shaker cabinetry, matte black hardware, and a wrapped island beneath 3 pendant lights. A 5-burner gas cooktop, wood vent hood, electric oven, built-in microwave, and French door refrigerator complete the appliance package. Pot-and-pan drawers, a trash pullout, and a glass pantry door add useful details. The breakfast area opens to an extended covered patio with a gas connection for grilling. Set apart from the secondary bedrooms, the primary suite includes a window seat, walk-in closet, granite bath counters, and an enlarged shower. The other 2 bedrooms share a full bath upgraded with a tiled shower and semi-frameless glass. Upper laundry cabinets, blinds, full gutters, and an electric vehicle charger cover more of the practical details. Brick and stone, a cedar garage door, an 8-foot wood and glass entry door, and 4 uplights give the exterior a tailored finish. Landscaping, a sprinkler system, and cedar fencing with steel posts complete the yard. Visit Bloomfield Homes' Chaparral Park model to explore this Carolina today!

1772 Monarch Haven Way, Oak Point

1512 Vista Run Ln, Oak Point
$519,990
4 Beds ⋅ 4 Baths ⋅ 21419218 MLS
Welcome to 1512 Vista Run Lane, Oak Point, TX — a stunning new construction home built by M-I Homes. This 2-story home offers a thoughtfully designed living space, featuring 4 bedrooms, a home office, 3 full bathrooms, and 1 half bathroom. Step inside to discover an open-concept living space that creates a seamless flow between gathering areas, perfect for everyday living and entertaining. The quality of design is evident throughout, with carefully selected finishes and a well-planned floorplan that maximizes both comfort and functionality. The owner's bedroom features a private en-suite bathroom, providing a peaceful retreat at the end of the day. Additional bedrooms offer generous space for family, guests, or a home office. The half bathroom provides added convenience for visitors. Outside, a covered patio extends your living space and offers a perfect setting for relaxing or hosting gatherings in any weather. Home Highlights: New construction by M-I Homes 4 bedrooms home office 3 full bathrooms and 1 half bathroom 2-story floorplan Open-concept living space Owner's bedroom with a sitting area and private en-suite bathroom Covered patio Quick Move-In This home is situated in a welcoming neighborhood with convenient proximity to parks, making it an ideal setting for an active lifestyle. The quality of design and construction by M-I Homes ensures lasting value and comfort for years to come. Schedule your visit today!

1512 Vista Run Ln, Oak Point

1953 Mystic Way, Oak Point
$599,000
5 Beds ⋅ 4 Baths ⋅ 21421697 MLS
NEW! NEVER LIVED IN. Estimated completion December 2026. Bloomfield Homes' Seaberry offers 5 bedrooms, 4 full baths, and a swing 2-car garage in a two-story design on an interior lot in Chaparral Park. A formal dining room connects to the kitchen through a butler's pantry, giving serving dishes and drinks a place beyond the main work surfaces. Opposite the dining room, glass French doors define a study off the foyer. Engineered wood flooring links these rooms to the family room, where raised ceilings, modern metal railing above, and a gas-log fireplace with polished tile to the ceiling create a dramatic center. The Professional Deluxe Kitchen features a 5-burner gas cooktop beneath a wood hood, an electric oven, and granite counters. Shaker cabinets, a raised-panel island wrap, pot-and-pan drawers, and a trash pullout bring detail and storage together. Under-cabinet lighting, a single-bowl stainless sink, and a walk-in pantry complete the workspace. The breakfast area opens to a covered patio. At the rear, the primary suite includes a window seat, separate vanities, granite counters, a garden tub, a separate shower, and a walk-in closet. Another bedroom downstairs sits near a full bath upgraded with a shower in place of the tub. Above, 3 bedrooms and 2 full baths surround a game room, with a Jack and Jill bath connecting 2 bedrooms. Upgraded brick and an 8-foot wood-and-glass front door give the exterior definition, accented by front uplights and a brick-covered porch. Blinds, full gutters, a 50-amp garage outlet, and a cedar fence with steel posts and 2 gates add practical value. Visit Bloomfield Homes' Chaparral Park model to explore the Seaberry today!

1953 Mystic Way, Oak Point

1949 Mystic Way, Oak Point
$488,000
4 Beds ⋅ 3 Baths ⋅ 21420665 MLS
NEW! NEVER LIVED IN. Estimated completion December 2026. Bloomfield Homes' Violet II offers 4 bedrooms, 3 full baths, and a 2-car garage in a two-story design on an interior lot in Chaparral Park. Modern metal railing replaces the half wall at the upstairs overlook, opening sightlines to the high-rising family room below. Laminate wood flooring connects the entry and main living areas, where the kitchen, dining space, and family room share an open layout. Upgraded quartz counters pair with Shaker cabinets and a vertically arranged chevron tile backsplash, giving the kitchen a layered look. The island holds a single-bowl stainless sink, while a gas range, walk-in pantry, and under-cabinet lighting keep the work areas functional. At the back, the dining area opens to a covered patio for meals or seating outside. The primary suite also occupies the rear of the first floor, with a window seat and a bath featuring dual sinks, upgraded quartz, a garden tub, and a separate shower. A walk-in closet completes the suite. Near the entry, another bedroom and full bath give the downstairs layout added flexibility. Upstairs pairs 2 more bedrooms and a full bath with a game room and separate media room, so recreation has room beyond the main living area. Quartz counters and upgraded tile continue through the baths, with carpet in the bedrooms and upstairs gathering spaces. Brick and white sawn stone frame the exterior, accented by front uplights and an 8-foot wood-and-glass door. Full gutters, blinds, a 50-amp garage outlet, cedar fencing, and sprinklers add practical value. Explore 1949 Mystic Way with Bloomfield Homes at the Chaparral Park model today!

1949 Mystic Way, Oak Point

1941 Mystic Way, Oak Point
$438,000
4 Beds ⋅ 3 Baths ⋅ 21420636 MLS
NEW! NEVER LIVED IN. Estimated completion December 2026. Bloomfield Homes' Jasmine offers 4 bedrooms, 3 full baths, and a 2-car garage in a one-story design on an interior lot in Chaparral Park. Brick and sawn stone give the front its texture, with an arched covered porch, 8-foot wood-and-glass door, and uplights adding definition to the entry. The layout opens into a family room connected to the kitchen and breakfast area, keeping conversation and daily activity together. Laminate wood flooring carries through these shared spaces and the connecting halls. At the island, a single-bowl stainless sink leaves room for prep and cleanup while facing the living area. Upgraded Shaker cabinets, granite counters, a tile backsplash, and under-cabinet lighting bring detail to the kitchen, with a gas range and walk-in pantry completing the setup. The breakfast area has a window seat and direct access to the covered patio. The primary suite sits at the rear, apart from the secondary bedrooms, with a walk-in closet and bath featuring dual sinks, granite counters, a garden tub, and a separate shower. Wood-look hexagon tile around the tub and large-format shower tile add a distinctive finish. Along the opposite side, 3 bedrooms have access to 2 full baths; 1 includes a shower in place of the tub, while the added third bath retains a tub-shower combination. Carpet softens the bedrooms, and upgraded tile finishes the baths and utility room. Blinds, full gutters, and a 50-amp garage outlet add convenience, while cedar fencing and sprinklers complete the yard. Visit Bloomfield Homes' model at Chaparral Park to explore 1941 Mystic Way today!

1941 Mystic Way, Oak Point

1933 Mystic Way, Oak Point
$468,000
4 Beds ⋅ 3 Baths ⋅ 21420611 MLS
NEW! NEVER LIVED IN. Estimated completion December 2026. Bloomfield Homes' Cypress II offers 4 bedrooms, 3 full baths, and a 2-car garage in a two-story design on an interior lot backing to an open field in Chaparral Park. The primary suite gets more than a bedroom: a dedicated sitting area adds room for a reading chair or desk, alongside a window seat and walk-in closet. Its bath pairs dual sinks and upgraded granite with a garden tub, separate shower, and distinctive pebble tile around the tub. Across the main floor, 2 secondary bedrooms share a full bath, while the front study has glass French doors for a defined workspace. Laminate wood flooring connects the study, entry, kitchen, breakfast area, and family room, giving the shared spaces a continuous finish. Brown Shaker cabinets ground the kitchen, where upgraded granite counters meet an arabesque tile backsplash. An island provides prep space, with a gas range, single-bowl stainless sink, walk-in pantry, and under-cabinet lighting supporting everyday use. The breakfast area includes a window seat and opens directly to the family room. Upstairs offers a change of pace: a game room, fourth bedroom, and full bath with a shower replacing the tub create a separate zone for recreation. Outside, brick, front uplights, and an 8-foot wood-and-glass door frame the covered entry. A covered back patio looks toward the field, with cedar fencing, landscaping, and sprinklers completing the yard. Full gutters, blinds, and a 50-amp garage outlet add practical value. Visit Bloomfield Homes' Chaparral Park model today!

1933 Mystic Way, Oak Point

1436 Vista Run Ln, Oak Point
$549,990
4 Beds ⋅ 4 Baths ⋅ 21409524 MLS
MLS# 21409524 - Built by Coventry Homes - Jan 20 2027 completion! ~ Designed to impress from the moment you arrive, this stunning two-story home offers 3,273 sq. ft. of thoughtfully designed living space with elevated finishes and room to truly make it your own. An impressive 8' front door welcomes you inside, where you'll find 4-bedrooms, 4-bathrooms, a private study, spacious game room, and dedicated media room. The home’s standout details include brick accents on both the first and second floors, a cozy fireplace, and a luxurious freestanding tub that adds a touch of everyday indulgence. With versatile spaces for relaxing, working, and entertaining, this beautifully upgraded home featuring the Nixon floor plan offers the perfect combination of style, function, and comfort. Schedule your private tour today!

1436 Vista Run Ln, Oak Point

1444 Vista Run Ln, Oak Point
$399,990
4 Beds ⋅ 2 Baths ⋅ 21409505 MLS
MLS# 21409505 - Built by Coventry Homes - Dec 23 2026 completion! ~ From its welcoming curb appeal to its thoughtfully designed interior, this beautiful one-story home offers 1,977 sqft of comfortable, modern living with plenty of space to settle in and make your own. The open-concept layout creates an inviting backdrop for both everyday living and entertaining, while 4-bedrooms, 2-bathrooms, and a 2-car garage provide the space and functionality today’s lifestyle demands. Elevated details throughout include an impressive 8' front door, a box window in Bedroom 3, a cozy fireplace, and a luxurious freestanding tub. With its blend of stylish finishes, versatile spaces, and effortless one-story living, this home is a standout in every way. Schedule your private tour today!

1444 Vista Run Ln, Oak Point

1800 Monarch Haven Way, Oak Point
$529,990
4 Beds ⋅ 4 Baths ⋅ 21409498 MLS
MLS# 21409498 - Built by Coventry Homes - Const. Completed Oct 12 2026 ~ Discover the perfect blend of modern comfort and timeless style in this beautifully designed 3,259 sq ft home, offering 4 spacious bedrooms, 4 full baths, and a 2-car garage. A striking 8' front door option creates a grand first impression, welcoming you into a versatile layout tailored for today’s lifestyle, complete with an optional private study, an inviting game room, and a dedicated media room perfect for unforgettable movie nights. The heart of the home shines with an alternate kitchen layout featuring built-in appliances for a sleek, upscale feel, while the living area can be elevated with an optional fireplace that adds warmth and charm. Wrapped in durable brick on both the first and second floors, this home delivers lasting beauty and curb appeal. Thoughtfully crafted for both everyday living and entertaining, it’s a space where comfort, flexibility, and style come together—reach out today to learn more and make it yours.

1800 Monarch Haven Way, Oak Point

1913 Mystic Way, Oak Point
$489,000
4 Beds ⋅ 3 Baths ⋅ 21407979 MLS
NEW! NEVER LIVED IN. Estimated completion December 2026. Bloomfield Homes’ Hawthorne II is a two-story plan with 4 bedrooms, 3 full baths, and a 2-car garage in Chaparral Park. Brick and buff stone frame an arched entry, with dark trim and 4 uplights giving the exterior a defined presence. An upgraded 8' wood-and-glass front door and brick front porch complete the introduction. Inside, the shared spaces open beneath a raised ceiling that spans the family room and breakfast area. Room to gather, with details worth a closer look. Laminate wood flooring continues through the main areas and study, where glass French doors replace the formal dining layout with a room of its own. The Deluxe Kitchen brings together Shaker cabinets, upgraded granite counters, a white beveled tile backsplash, and a wood vent hood above a 5-burner gas cooktop. A built-in oven and microwave keep the setup streamlined, while pot-and-pan drawers, an island trash pullout, and a walk-in pantry put storage where it counts. Under-cabinet lighting and a single-bowl stainless sink finish the space. The primary suite adds a window seat and walk-in closet, with quartz counters, dual sinks, a garden tub, and a separate shower accented by patterned tile. Nearby, 2 secondary bedrooms share a full bath. Upstairs holds the game room, bedroom 4, and another full bath upgraded with a shower in place of the tub. Outside, the covered patio opens to a large grassy backyard on an interior lot, enclosed by a cedar fence with steel posts and 2 gates. Full gutters, blinds, and a 50-amp garage outlet add practical value. Get the details at Bloomfield Homes’ Chaparral Park model today!

1913 Mystic Way, Oak Point

1948 Mystic Way, Oak Point
$418,990
4 Beds ⋅ 3 Baths ⋅ 21395981 MLS
Built by M-I Homes. Welcome to 1948 Mystic Way, Oak Point, TX — a new construction single-story home for sale. This Quick Move-In home offers a thoughtfully designed living space with 4 bedrooms and 3 bathrooms, delivering quality craftsmanship and a well-planned floorplan throughout. Step inside to discover an open-concept living space that creates a seamless flow between the main gathering areas, ideal for everyday living and entertaining. The home reflects careful attention to design quality, with clean lines, functional layouts, and finishes that elevate the overall living experience. Key Features: 4 bedrooms and 3 bathrooms New construction by M-I Homes Open-concept living space Owner's bedroom with a private en-suite bathroom Covered patio for outdoor enjoyment Quality design and construction throughout The owner's bedroom features a private en-suite bathroom, providing a comfortable retreat within the home. With 3 full bathrooms, this floorplan accommodates families and guests with ease. Outside, the covered patio extends the living space and offers a welcoming area to relax and enjoy the outdoors. The surrounding neighborhood provides a pleasant setting with proximity to parks, making it easy to stay active and enjoy green spaces nearby. This home combines quality design, a spacious single-story layout, and the appeal of new construction in Oak Point, Texas. Schedule your visit today!

1948 Mystic Way, Oak Point

1117 Hitching Post Way, Oak Point
$458,990
4 Beds ⋅ 3 Baths ⋅ 21387041 MLS
Built by M-I Homes. Welcome to 1117 Hitching Post Way, Oak Point, TX — a beautifully crafted new construction single-story home built by MI Homes. This Quick Move-In home offers thoughtfully designed living space with 4 bedrooms, 2 full bathrooms, and 1 half bathroom. Step inside to discover an open-concept living space that creates a seamless flow between gathering areas, perfect for both everyday living and entertaining. The quality of design is evident throughout, with carefully selected finishes and well-proportioned rooms that maximize comfort and functionality. Key Features: 4 spacious bedrooms 2 full bathrooms and 1 half bathroom Single-story living New construction by MI Homes Open-concept living space Covered patio for outdoor enjoyment Owner's bedroom with private en-suite bathroom The owner's bedroom features a private en-suite bathroom, offering a comfortable retreat. Additional bedrooms provide generous space for family members, guests, or a home office. Outside, the covered patio extends your living space and provides a shaded area to relax and enjoy the outdoors. The surrounding neighborhood offers a welcoming atmosphere with convenient proximity to parks, making it easy to enjoy recreational activities and green spaces. This home combines quality construction, a functional floorplan, and a desirable single-story layout — everything you need in a new home. Schedule your visit today!

1117 Hitching Post Way, Oak Point

1129 Hitching Post Way, Oak Point
$478,990
4 Beds ⋅ 4 Baths ⋅ 21375081 MLS
Built by M-I Homes. Welcome to 1129 Hitching Post Way, Oak Point, TX — a stunning new construction home built by M-I Homes. This 2-story home offers thoughtfully designed living space, featuring 4 bedrooms, 3 full bathrooms, and 1 half bathroom. Step inside to discover an open-concept living space that creates a welcoming atmosphere for everyday living and entertaining. The quality of design is evident throughout, with carefully selected finishes and a well-planned floorplan that maximizes both comfort and functionality. The owner's bedroom features a private en-suite bathroom, providing a peaceful retreat at the end of the day. 3 additional bedrooms offer generous space for family, guests, or a home office. The conveniently placed half bathroom serves as a practical addition for guests. Outside, a covered patio extends your living area and provides the perfect setting for outdoor relaxation and gatherings in any season. Schedule your visit today!

1129 Hitching Post Way, Oak Point

1724 Monarch Haven Way, Oak Point
$525,990
4 Beds ⋅ 4 Baths ⋅ 21364948 MLS
Built by M-I Homes. Welcome to 1724 Monarch Haven Way, Oak Point, TX — a stunning new construction home offering 4 bedrooms, 3 full bathrooms, 1 half bathroom, and thoughtfully designed living space. Step inside to discover an open-concept living space that creates a seamless flow between gathering areas, perfect for everyday living and entertaining. The quality of design is evident throughout, with carefully selected finishes and attention to detail in every room. Additional features include a home office, a large kitchen island, first floor owner’s bedroom, a game room with sloped ceilings, a media room with a half bath, an extended covered patio, and a 3-car garage. The first-floor owner's suite offers a private retreat with two walk-in closets and an en-suite bathroom designed for comfort and relaxation. Additional bedrooms provide generous space for family members or guests. The oversize covered patio extends your living space outdoors, offering a sheltered area to relax and enjoy the surroundings. This home is situated in a welcoming neighborhood with convenient proximity to parks, making it an ideal setting for an active lifestyle. Built with quality craftsmanship and a focus on functional design, this home at 1724 Monarch Haven Way delivers the space and features today's buyers are looking for. Schedule your visit today!

1724 Monarch Haven Way, Oak Point

1513 Vista Run Ln, Oak Point
$419,990
4 Beds ⋅ 3 Baths ⋅ 21339902 MLS
Built by M-I Homes. Welcome to 1513 Vista Run Lane, Oak Point, TX: a new construction single-story home thoughtfully designed offering comfortable living space. Step inside to discover an open-concept living space that creates a seamless flow throughout the main living areas. The quality of design is evident in every detail, from the well-proportioned rooms to the functional layout that balances everyday living with effortless entertaining. Key features include 4 bedrooms, 2.5 bathrooms, 11-foot sloped ceilings, a gourmet kitchen, an extended covered patio, and a 2-car garage. The owner's bedroom features a bay window, a massive walk-in closet, and a private en-suite bathroom, providing a comfortable retreat. The additional 3 split bedrooms offer flexible space for family, guests, or a home office. A convenient half bathroom serves the common areas of the home. This home is situated in a welcoming neighborhood that provides convenient access to nearby parks, making it an ideal setting for those who enjoy outdoor recreation and a connected community lifestyle. Schedule your visit today!

1513 Vista Run Ln, Oak Point

1013 Malachite Way, Oak Point
$509,990
4 Beds ⋅ 4 Baths ⋅ 21343692 MLS
MLS# 21343692 - Built by Coventry Homes - Const. Completed Sep 04 2026 ~ Step into a beautifully designed 2,990 sqft home that blends style, space, and flexibility to fit the way you live. This inviting 4-bedroom, 4-bath home features a thoughtfully crafted layout with options for a private study and a versatile game room, perfect for work, play, or relaxation. From the moment you arrive, the striking 8' front door option sets the tone for elegant curb appeal, while inside, an alternate kitchen layout with built-in appliances creates a seamless space for cooking and entertaining. Cozy up with the optional fireplace, and enjoy the timeless durability of brick construction on both the first and second floors. With a perfect balance of comfort and modern design, this home is ready to adapt to your lifestyle—reach out today to discover how it can be yours.

1013 Malachite Way, Oak Point

1149 Hitching Post Way, Oak Point
$474,990
4 Beds ⋅ 3 Baths ⋅ 21343536 MLS
MLS# 21343536 - Built by Coventry Homes - Const. Completed Oct 31 2026 ~ Welcome to this showstopper home featuring the Carson floor plan, a stunning 2,503 sq. ft. home in the charming city of Oak Point, Texas. This thoughtfully designed floor plan features 4 - bedrooms, 3 - bathrooms, a private study, an impressive 8' front door, an upgraded kitchen with built - in appliances, a cozy fireplace, and a luxurious primary bath with a separate shower and soaking tub. Located near Lewisville Lake, Oak Point offers a peaceful small - town atmosphere with easy access to shopping, dining, and major employers throughout the Dallas - Fort Worth area. Ready to make the Carson Plan your new home? schedule your tour!

1149 Hitching Post Way, Oak Point

1733 Monarch Haven Way, Oak Point
$574,990
5 Beds ⋅ 3 Baths ⋅ 21342461 MLS
MLS# 21342461 - Built by Coventry Homes - Const. Completed Aug 01 2026 ~ Discover your dream 2 - story home in the charming community of Oak Point, Texas, featuring the spacious and thoughtfully designed Eagle Mountain floor plan with 3,306 square feet of living space. This stunning home offers 5 - bedrooms, 4 - bathrooms, and a 2 - car garage, perfectly blending comfort and functionality for modern living. Enjoy the added flexibility of a private study, ideal for working from home or quiet relaxation, along with the convenience of a 4th full bathroom to accommodate family and guests. Elegant design touches include beautiful box windows in both the breakfast nook and the primary suite, filling the home with natural light and character. Upgraded full stair parts add a touch of sophistication, while the optional fireplace creates a warm and inviting centerpiece for your living space. Don’t miss the opportunity to make this exceptional home yours—schedule your private tour!

1733 Monarch Haven Way, Oak Point

1009 Malachite Way, Oak Point
$519,990
4 Beds ⋅ 5 Baths ⋅ 21267170 MLS
MLS# 21267170 - Built by Coventry Homes - Const. Completed Jun 29 2026 ~ Experience elevated living in this stunning home, now available in the desirable city of Oak Point. Offering 3,464 square feet of beautifully designed space, this exceptional two-story home features 4 spacious bedrooms, 4.5 bathrooms, and a 2.5-car garage with a 5’ garage extension—perfect for extra storage, a workshop area, or recreational gear. The impressive 8’ front door creates a grand entrance, while brick on the first and second floors enhances the home’s timeless curb appeal. Inside, the alternate kitchen with built-in appliances delivers a sleek, chef-inspired experience ideal for entertaining, and the private bedroom suite provides comfortable accommodations for guests or multi-generational living. A dedicated media room offers the perfect space for movie nights, and the powder room option adds convenience for visitors. With expansive living areas, thoughtful upgrades, and elegant design touches throughout, this home combines luxury and functionality in one remarkable home. Contact us today to schedule your private tour and make this home in Oak Point your dream home!

1009 Malachite Way, Oak Point

1741 Monarch Have Way, Oak Point
$564,990
4 Beds ⋅ 4 Baths ⋅ 21267132 MLS
MLS# 21267132 - Built by Coventry Homes - Const. Completed Aug 01 2026 ~ Discover refined living in Oak Point, Texas with the beautifully designed Shepherd plan, offering 3,193 square feet of thoughtfully crafted space. This exceptional home features 4 bedrooms, 3.5 bathrooms, and a 3-car garage, providing the perfect balance of comfort and functionality. The open-concept layout is complemented by versatile spaces including a private study and an inviting game room, ideal for work and play. Enjoy outdoor living year-round with the extended covered patio, while the optional fireplace adds warmth and charm to the main living area. Unwind in your luxurious primary suite with the option for a freestanding tub, creating a spa-like retreat right at home. Don’t miss your chance to own this stunning home—contact us today to learn more and schedule your private tour!

1741 Monarch Have Way, Oak Point

1424 Vista Run Ln, Oak Point
$464,990
4 Beds ⋅ 4 Baths ⋅ 21228240 MLS
Welcome to 1424 Vista Run Lane, Oak Point, TX — a stunning new construction home built by M-I Homes. This thoughtfully designed home offers spacious amount of well-planned living space, featuring 4 bedrooms, 3.5 bathrooms, and an open-concept living space. Key Features: 2.5-car garage Gourmet kitchen Extended covered patio Flex room First-floor owner's suite Game room This home showcases an open-concept living space that creates a seamless flow between the main gathering areas, perfect for everyday living and entertaining. The quality of design is evident throughout, with carefully selected finishes and a functional floorplan that maximizes both comfort and style. The owner's bedroom is positioned on the first floor, providing convenient access and privacy. The en-suite bathroom complements the bedroom with refined finishes. Situated in the welcoming Chaparral Park community, this home is close to parks and outdoor recreation, making it an ideal setting for those who enjoy spending time outside. The quality of design in this home ensures lasting value and everyday enjoyment.

1424 Vista Run Ln, Oak Point

Listings provided by North Texas Real Estate Information Systems (NTREIS). Listing data has been deemed reliable but is not guaranteed to be accurate by the MLS.

Last updated:

How much is your home worth?

Get instant property value now!