Refine Search
Sort by
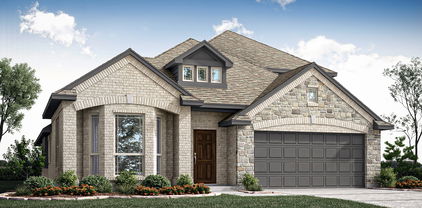
9037 Palafox St, Royse City
$310,000
3 Beds ⋅ 2 Baths ⋅ 21425128 MLS
INCREDIBLE BUYER INCENTIVES: $4,000 MORTGAGE CONCESSION. Opendoor Home Loans will contribute up to $4,000 towards a permanent interest rate buy-down if you finance with Opendoor Home Loans LLC. 9037 Palafox St is a single-story home with three bedrooms, two bathrooms and over 1,700 square feet of living area. The kitchen's island faces the connected living and dining spaces, with several rear windows and a door to the covered patio. A separate pantry adds storage beside the kitchen. Set apart from the secondary bedrooms, the primary bedroom connects to a bathroom with two sinks, a tub beneath a window and a separate shower. The home also includes walk-in closet storage, a dedicated laundry room and an attached two-car garage. A lawn extends behind the rear patio. Home comes with a 100-Day Home Warranty

9037 Palafox St, Royse City

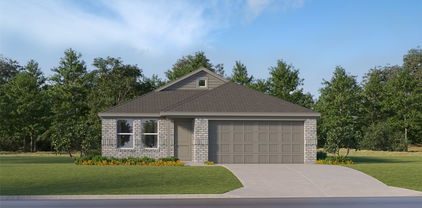
214 Dove Lndg, Royse City
$1,225,000
5 Beds ⋅ 4 Baths ⋅ 21421310 MLS
**BUILD YOUR DREAM HOME ON 2 ACRES WITH A $25,000 BUILDER INCENTIVE!** Welcome to 214 Dove Landing, where luxury living meets wide-open Texas skies! Nestled in the desirable High Point Ranch community, this beautiful 2-acre homesite offers the perfect opportunity to create your dream estate in a peaceful setting surrounded by stunning custom homes. Bring your own vision and builder, or take advantage of beautifully designed custom home plans featuring approximately 4,000 square feet of thoughtfully designed living space, 4 to 5 bedrooms, elegant finishes, expansive entertaining areas, and the option for a resort-style backyard oasis with a sparkling pool. **EXCLUSIVE $25,000 BUILDER INCENTIVE!** Buyers who choose to build with the seller's featured builder will receive a $25,000 incentive toward their custom home build, subject to builder terms and conditions. Enjoy the space and privacy of acreage living while remaining conveniently located near shopping, dining, and everyday amenities. Whether you're ready to build now or secure the perfect piece of Texas for the future, this exceptional property offers endless possibilities. **Your land. Your vision. Your dream home. Let's build something extraordinary!** *Home is proposed new construction and has not yet been built. List price includes the lot and construction of the proposed residence per builder specifications. Architectural renderings, interior images, and pool renderings are conceptual and for illustrative purposes only. Final design, finishes, features, pricing, and completion timeline are subject to builder specifications, approvals, and executed construction agreement. Pool is included only if expressly specified in the builder's construction agreement. $25,000 builder incentive subject to builder terms and conditions.*

214 Dove Lndg, Royse City

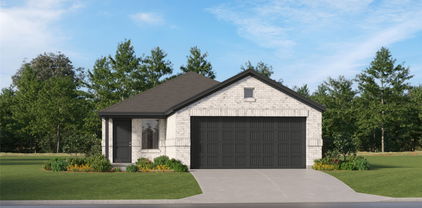
2124 Saint Annes Blvd, Royse City
$475,893
4 Beds ⋅ 3 Baths ⋅ 21421479 MLS
NEW! NEVER LIVED IN. Estimated completion December 2026. Bloomfield Homes' Cypress II offers 4 bedrooms, 3 full baths, and a 3-car garage in a two-story design on an interior lot in Stone River Glen. The upper level gives this plan a useful change of pace, pairing a game room with the fourth bedroom and a full bath. Movies, games, or a project in progress can have their own space beyond the main living area. A study behind glass French doors adds another defined room near the front entry. Across the main floor, laminate wood flooring connects an open kitchen, breakfast area, and family room, keeping the gathering spaces in conversation. The Deluxe Kitchen is equipped with double electric ovens and a gas cooktop beneath a vented hood, with a pot filler positioned above the cooking surface. Quartz counters wrap the island and surrounding workspaces, while a glass pantry door adds a distinctive finish to the storage area. The breakfast nook sits between the kitchen and family room, connecting meal preparation with dining and conversation. The primary suite is on the first floor with a walk-in closet and a bath featuring dual sinks, granite counters, and an enlarged shower. Along the rear hall, 2 secondary bedrooms have walk-in closets and share another full bath with granite counters and a tub and shower combination. A covered patio with a gas stub extends the shared spaces toward a yard enclosed by a wood privacy fence. Brick and stone define the exterior, complemented by cedar garage doors, an 8-foot front door, and exterior lighting. Gutters, landscaping, and a sprinkler system round out the setting. Visit Bloomfield Homes' Stone River Glen model to explore the Cypress II today!

2124 Saint Annes Blvd, Royse City

3115 Duck Heights Ave, Royse City
$404,563
4 Beds ⋅ 2 Baths ⋅ 21420750 MLS
NEW! NEVER LIVED IN. Estimated completion December 2026. Bloomfield Homes' Cypress offers 4 bedrooms, 2 full baths, and a 2-car garage in a one-story design on an interior lot with no home directly behind it in Waterscape. A large study off the foyer gives this layout a room of its own for focused work, creative projects, or a separate sitting space. Double doors define the entrance while keeping it close to the kitchen and shared living areas. Beyond it, the Deluxe Kitchen pairs quartz counters and pendant lighting with an island that faces the breakfast area and family room. A 5-burner gas cooktop and double ovens bring extra cooking capacity, and a walk-in pantry keeps supplies organized. The breakfast area makes a natural gathering spot between kitchen and living, while a window seat stretches along the family room's windows for another place to settle in. Laminate wood flooring connects the main spaces. The primary suite sits apart from the rear secondary bedrooms, with a walk-in closet and bath featuring dual sinks, quartz counters, a garden tub, and a separate shower. Across the hall, 3 secondary bedrooms share a full bath with quartz counters, a tub-shower combination, and added cabinet storage. The laundry room sits near the garage entry, keeping a daily task close to the home's main traffic route. Outside, a brick exterior, covered porch, 8-foot front door, and exterior lighting introduce the home. The covered back patio has a gas stub, and the yard backs to Crenshaw Road. Contact Bloomfield Homes' to view the Waterscape model today!

3115 Duck Heights Ave, Royse City

3119 Duck Heights Ave, Royse City
$493,180
5 Beds ⋅ 4 Baths ⋅ 21420712 MLS
NEW! NEVER LIVED IN. Estimated completion December 2026. Bloomfield Homes' Violet IV offers 5 bedrooms, 4 full baths, and a 2-car garage in a two-story design on an interior lot with no home directly behind it in Waterscape. A 5-burner gas cooktop and double ovens give the Deluxe Kitchen room to handle more than the everyday menu. Quartz counters, pendant lighting over the island, and a walk-in pantry bring the preparation and storage together, with the dining area beside it keeping meals connected to the family room. High ceilings and a floor-to-ceiling stone woodburning fireplace give that central space its scale and focal point. Laminate wood flooring ties the shared areas together. The layout places the primary suite at the rear of the first floor, with dual sinks, quartz counters, a garden tub, separate shower, and walk-in closet. Near the front, another bedroom and full bath offer a distinct space apart from the main living area. Upstairs has its own rhythm. A game room overlooks the family room, a separate media room provides space for movies, and 3 bedrooms share 2 full baths, including 1 with dual sinks. Quartz counters continue through the secondary baths. Outside, brick and stone frame a covered porch and 8-foot front door, with exterior lighting adding definition. The covered back patio includes a gas stub, and the yard backs to Crenshaw Road rather than another home. Landscaping, sprinklers, wood fencing, and gutters complete the practical details. Visit Bloomfield Homes' Waterscape model today to learn more about 3119 Duck Heights Avenue!

3119 Duck Heights Ave, Royse City

2204 Prestwick Dr, Royse City
$527,452
4 Beds ⋅ 4 Baths ⋅ 21420560 MLS
NEW! NEVER LIVED IN. Estimated completion December 2026. Bloomfield Homes' Violet IV offers 4 bedrooms, 3 full baths, 1 half bath, and a deep 2-car garage in a two-story design on a corner cul-de-sac lot in Stone River Glen. The family room makes the big statement: vaulted ceilings, an upstairs overlook, and a stone-to-ceiling fireplace with a gas starter. Kitchen, dining, and living areas stay connected, with laminate wood flooring adding a cohesive finish to the shared spaces. In the Deluxe Kitchen, quartz counters and pendant lighting highlight the island, while a gas cooktop, electric oven, and pot filler give the cooking area purpose. A glass door adds character to the walk-in pantry. The dining area opens to a covered patio with a gas stub, extending the gathering space outdoors. The front study has glass French doors, with a powder bath nearby. The primary suite occupies the back of the first floor and includes a walk-in closet, dual sinks, quartz counters, a garden tub, and a separate shower. Upstairs shifts the focus to recreation, pairing a game room overlooking the family room with a separate media room. All 3 secondary bedrooms are here, served by 2 full baths, including 1 with dual sinks. From the street, brick and stone, cedar garage doors, exterior lighting, and an 8-foot front door give the home a defined presence. The garage's added depth creates room for storage beyond the usual parking spaces. Visit Bloomfield Homes' Stone River Glen model today!

2204 Prestwick Dr, Royse City

235 Whispering Pine Dr, Royse City
$235,490
4 Beds ⋅ 2 Baths ⋅ 21419156 MLS
New! Spacious single story! Four bedrooms, two full baths, with open floor plan and covered patio. Home includes, island kitchen, granite counters throughout, LED lighting, full sprinkler system, professionally engineered post tension foundation, and much more! Discover the tranquility of Wildwood, a charming community nestled in the heart of Royse City. Surrounded by lush greenery and serene landscapes, this idyllic neighborhood offers a peaceful escape from the hustle and bustle of city life. Enjoy easy access to top-rated schools, parks, and shopping centers, making Wildwood the perfect place to call home. Enjoy the convenience of easy access to major highways, making it a breeze to commute to work or explore the surrounding area. Spend your weekends exploring the nearby parks, fishing in the local lakes, or simply relaxing in the comfort of your own backyard. Don't miss out on this incredible opportunity to own your dream home in Wildwood. Contact us today to schedule a tour!

235 Whispering Pine Dr, Royse City

1424 Gulin St, Royse City
$305,990
3 Beds ⋅ 2 Baths ⋅ 21408011 MLS
Welcome to a thoughtfully designed living space at 1424 Gulin Street, Royse City, Texas. This new construction single-story home by M-I Homes offers a well-planned floorplan with 3 bedrooms and 2 bathrooms, ideal for comfortable everyday living. Step inside to discover an open-concept living space that creates a seamless flow between the main living areas. The quality of design is evident throughout, with carefully selected finishes and attention to detail in every room. The owner's bedroom features a private en-suite bathroom, providing a relaxing retreat at the end of the day. Outdoors, the covered patio extends your living area beyond the walls of the home, offering a shaded space for relaxing or entertaining guests. Key Features: New construction by M-I Homes 3 bedrooms, 2 bathrooms and a flex space Open-concept living space Owner's bedroom with private en-suite bathroom Covered patio for outdoor enjoyment Quick Move-In This home is situated in a well-established neighborhood with convenient proximity to parks, making it easy to enjoy outdoor recreation and green spaces. The surrounding area offers a welcoming atmosphere with quality homes and well-maintained streets, contributing to a pleasant living experience for all residents. Schedule a visit today!

1424 Gulin St, Royse City

1420 Gulin St, Royse City
$319,990
4 Beds ⋅ 2 Baths ⋅ 21407937 MLS
Built by M-I Homes. Welcome to 1420 Gulin Street, Royse City, Texas — a beautifully designed new construction single-story home built by M-I Homes. This 4-bedroom, 2-bathroom home offers a thoughtfully planned living space, perfect for comfortable everyday living and effortless entertaining. Step inside to discover an open-concept living space that creates a seamless flow between the kitchen, dining, and living areas. The layout is designed with both function and style in mind, delivering a quality of design that stands out from the moment you walk through the door. Key Features: 4 bedrooms and 2 bathrooms New construction by M-I Homes Open-concept living space Spacious owner's bedroom with en-suite bathroom Private Home Office Covered patio for outdoor relaxation Move-in ready with quality finishes throughout The owner's bedroom features a private en-suite bathroom, providing a comfortable retreat at the end of the day. With 2 additional bedrooms and bathrooms, there is plenty of room for family members or guests. The covered patio extends the living space outdoors, offering a great spot to unwind. The surrounding neighborhood provides a welcoming atmosphere with convenient proximity to parks, making it easy to enjoy outdoor activities and green spaces. This home delivers exceptional quality of design in every detail, from the well-proportioned rooms to the cohesive finishes that tie the entire floorplan together. Schedule a visit today!

1420 Gulin St, Royse City

4009 Cedar Ridge Ln, Royse City
$699,990
5 Beds ⋅ 5 Baths ⋅ 21417483 MLS
Live on the One-Acre lot you've always dreamed of in the all 1-acre community of Ridge Park Estates! From GFO Home's grand Presidential Series, this stunning Two-Story new home is GFO's highly sought-after Kennedy Floor Plan- offering 5 Bedrooms, 4.5 Bathrooms, a formal Study and a spacious 2-car Garage on a sprawling acre lot in the scenic Ridge Park Estates Community! Boasting a Guest Suite with full ensuite Bathroom, Study, and Primary Suite on the first floor, and an Open Concept Family Room with soaring 2-story Vaulted Ceilings, 2-Story Stacked Windows, a stunning tiled Electric Ribbon Fireplace, and elegant 15-foot glass slider patio doors leading to the spacious Covered Patio and Private Backyard. You’ll also enjoy a Formal Dining Room for special gatherings, and a Gourmet Chef’s Kitchen featuring a large Center Island, Stainless-Steel Appliances, a Walk-in Pantry, and attached Breakfast Room. Relax and unwind in the luxurious Primary Suite and Spa-Inspired Primary Bathroom with a designer Free-Standing Tub, Frameless Glass Walk-In Shower, and Oversized Walk-In Closet. Upstairs, you’ll find the Game Room, 3 Guest Bedrooms with 2 full Bathrooms. Experience high-end living at its finest on one acre with GFO Home's Kennedy floor plan in the gorgeous Ridge Park Estates Community in the heart of Royse City, TX! This peaceful new home community has all the comfort of country living, without sacrificing convenience. Enjoy sprawling acre lots, miles of green space & scenery, and nearby hiking & biking trails. Plus, easy access to major highways, and only 10 minutes from charming downtown Royse City with local shopping, dining, and family fun! Zoned to Top-Notch Royse City ISD.

4009 Cedar Ridge Ln, Royse City

2275 River Bend Rd, Royse City
$374,245
3 Beds ⋅ 2 Baths ⋅ 21416843 MLS
MLS# 21416843 - Built by William Ryan Homes - Ready Now! ~ Lakeway plan is a stunning home as you walk in with a nice tray ceiling in the entryway! Up front you will find 2 bedrooms and a bathrooms. Entry way leads you to the heart of the home with kitchen, dining and a soaring ceiling in the family room that will lead out to the large covered patio, overlooking a beautiful large backyard! Off the family room you will find a flex space great for an office of play area. The Owners ensuite is also located at the back of the home for added privacy! This home is gorgeous with many upgrades like the fireplace, super shower in the owners bathroom, 12' ceiling in the family room and many extra windows! You will also find many upgrades throughout the kitchen! This home is ready now and ready for you to make it your home! Call me today to come see this home!

2275 River Bend Rd, Royse City

2271 River Bend Rd, Royse City
$429,840
5 Beds ⋅ 4 Baths ⋅ 21415062 MLS
MLS# 21415062 - Built by William Ryan Homes - Ready Now! ~ The San Marcos plan is an Amazing plan offering 2 bedrooms and 2 bathrooms downstairs! Enter into a soaring ceiling that will go on through to the kitchen, and dining room. Soaring ceiling in the family room with a cozy fireplace and leading out to a large covered back patio! At the back of home you will find the Owners retreat with an ensuite bathroom allowing you extra privacy. The 2nd bedroom downstairs could be a guest suite or even an office! Upstairs you will find 3 bedrooms and 2 bathrooms. the 5th bedroom has it's own bathroom making it great for guests! You will also find a nice loft adding extra space for play or even as a 2nd TV area! This home has many bells and whistles along with partial window coverings! This beautiful home is ready for you to call it home! Call me today and lets set up a time for you to see this beautiful model home! Model home for sale!

2271 River Bend Rd, Royse City

3727 Clearview Ranch Dr, Royse City
$294,990
4 Beds ⋅ 2 Baths ⋅ 21414157 MLS
MLS# 21414157 - Built by Imagination Homes - Ready Now! ~ Imagination Homes proudly presents The Ballad — a thoughtfully designed 4-bedroom, 2-bathroom home offering 1,962 sq. ft. of open, inviting living space. From the moment you enter, you’re greeted by a wide, welcoming entryway that sets the tone for the home’s spacious and functional layout. Each bedroom is generously sized, providing comfort and flexibility for family, guests, or a home office. At the heart of the home, the open-concept kitchen, dining, and family room create a seamless flow that’s perfect for both everyday living and entertaining. The chef-inspired kitchen boasts abundant cabinetry, quartz countertops, a large single-bowl sink with an upgraded Moen faucet, a corner walk-in pantry, and a complete suite of GE stainless steel appliances, including a gas range, microwave, and dishwasher. The Primary Suite offers a private retreat featuring a spacious walk-in closet and a luxurious en-suite bath with a separate shower and deep soaking tub — ideal for unwinding after a long day. Throughout the main living areas and bathrooms, durable luxury vinyl plank (LVP) flooring adds warmth, style, and low-maintenance appeal. Step outside to a covered back patio, perfect for quiet mornings or evening gatherings. Situated in a well-located community just minutes from Hwy 66, The Ballad offers the perfect balance of convenience and tranquility. Don’t miss your chance to experience the comfort, quality, and timeless design of The Ballad floor plan. Schedule your private tour today!

3727 Clearview Ranch Dr, Royse City

1416 Gulin St, Royse City
$314,990
4 Beds ⋅ 2 Baths ⋅ 21403608 MLS
Welcome to 1416 Gulin Street, Royse City, Texas — a new construction single-story home built by M-I Homes. This Quick Move-In home offers a thoughtfully designed living space, featuring 4 bedrooms and 2 bathrooms. Step inside to discover an open-concept living space that creates a seamless flow throughout the home. The quality of design is evident in every detail, from the well-proportioned rooms to the functional layout that supports everyday living and entertaining alike. The owner's bedroom includes a private en-suite bathroom, providing a comfortable retreat at the end of the day. Outside, a covered patio extends your living area and offers a perfect spot for relaxing or hosting gatherings in any season. Key Features: New construction by M-I Homes 4 bedrooms and 2 bathrooms Open-concept living space Owner's bedroom with private en-suite bathroom Covered patio for outdoor enjoyment Quality design and well-planned layout This home is situated in a welcoming neighborhood with convenient proximity to parks, making it an ideal setting for those who enjoy outdoor activities and green spaces. The surrounding area offers a friendly, well-established environment that complements the quality and care put into building this home. Schedule a visit today!

1416 Gulin St, Royse City

5627 County Road 2526, Royse City
$550,000
4 Beds ⋅ 3 Baths ⋅ 21412749 MLS
**This house comes with a REDUCED RATE as low as 6.375% (APR 6.924%) as of 10-22-2026. This is a seller paid rate-buydown that reduces the buyer’s interest rate and monthly payment. Terms apply, see disclosures for more information. Information available in Transaction Desk** Experience the perfect blend of modern luxury & country living in this brand-new custom home situated on a spacious 1-acre lot just outside the city limits of Royse City. Offering 2190 sqft of thoughtfully designed living space, this stunning property features 4 beds, 3 full baths, 3-car garage & a separate 30x20 shop, providing endless possibilities for hobbies, storage, or additional parking. Step inside to discover a sleek, contemporary design enhanced by stylish lighting, sophisticated color palette, custom wood shelving & abundant built-ins throughout. The open-concept floorplan is ideal for entertaining, centered around a showstopping kitchen complete with waterfall quartz countertops, a large center island with breakfast bar seating, stainless steel appliances, commercial-grade gas range, and a walk-in pantry. Kitchen flows seamlessly into the dining area and spacious living room, where a wood-burning fireplace and lots of windows create a warm & inviting atmosphere filled with natural light. Retreat to the privately situated primary suite featuring a built-in vanity area and a luxurious ensuite bath with dual vanities, soaking tub & an impressive walk-in shower. Guests will appreciate the front bedroom with its own private ensuite bath, while 2 additional bedrooms share the third full bath. Outdoor living is equally impressive with a covered patio, built-in grill & professionally installed firepit area overlooking the expansive backyard. An electric front gate provides added privacy, while a separate driveway & dedicated entrance lead directly to the shop for ultimate convenience. Enjoy the peace and privacy of country living without sacrificing accessibility. Come see it Today!!

5627 County Road 2526, Royse City

3731 Clearview Ranch Dr, Royse City
$324,990
4 Beds ⋅ 2 Baths ⋅ 21412275 MLS
MLS# 21412275 - Built by Imagination Homes - Ready Now! ~ Imagination Homes proudly presents The Symphony — our largest single-story design, offering 4 bedrooms, 2 bathrooms, and 2,167 sq. ft. of beautifully balanced living space. Thoughtfully laid out, this home features spacious guest bedrooms and a truly expansive primary suite - stretching an impressive 21 feet deep! The luxurious primary bathroom includes dual sinks, larger walk-in shower, linen shelves, and a generously sized walk-in closet. The kitchen is a true standout, featuring quartz countertops, a large single-bowl sink with an upgraded Moen faucet, a generous walk-in pantry, and a full suite of GE appliances including a gas range, microwave, and dishwasher. A cozy breakfast nook adds charm and functionality. Need extra flexibility? An Extra 120 sq. ft. room offers endless possibilities - perfect for a home office, game room, or formal dining area. Relax or entertain on your covered back patio in a quiet, well-located community just minutes from Hwy 66 - offering convenience without sacrificing peace and privacy. Schedule your tour today and experience the space, flow, and quality that sets Imagination Homes apart!

3731 Clearview Ranch Dr, Royse City

3848 Brewster Ln, Royse City
$314,990
4 Beds ⋅ 2 Baths ⋅ 21412261 MLS
MLS# 21412261 - Built by Imagination Homes - Nov 2026 completion! ~ Imagination Homes proudly presents The Ballad — a thoughtfully designed 4-bedroom, 2-bathroom home offering 1,962 sq. ft. of open, inviting living space. From the moment you enter, you’re greeted by a wide, welcoming entryway that sets the tone for the home’s spacious and functional layout. Each bedroom is generously sized, providing comfort and flexibility for family, guests, or a home office. At the heart of the home, the open-concept kitchen, dining, and family room create a seamless flow that’s perfect for both everyday living and entertaining. The chef-inspired kitchen boasts abundant cabinetry, quartz countertops, a large single-bowl sink with an upgraded Moen faucet, a corner walk-in pantry, and a complete suite of GE stainless steel appliances, including a gas range, microwave, and dishwasher. The Primary Suite offers a private retreat featuring a spacious walk-in closet and a luxurious en-suite bath with a separate shower and deep soaking tub — ideal for unwinding after a long day. Throughout the main living areas and bathrooms, durable luxury vinyl plank (LVP) flooring adds warmth, style, and low-maintenance appeal. Step outside to a covered back patio, perfect for quiet mornings or evening gatherings. Situated in a well-located community just minutes from Hwy 66, The Ballad offers the perfect balance of convenience and tranquility. Don’t miss your chance to experience the comfort, quality, and timeless design of The Ballad floor plan. Schedule your private tour today!

3848 Brewster Ln, Royse City

3732 Clearview Ranch Dr, Royse City
$374,990
5 Beds ⋅ 3 Baths ⋅ 21411433 MLS
MLS# 21411433 - Built by Imagination Homes - Nov 2026 completion! ~ Imagination Homes proudly introduces The Melody—a beautifully designed two-story home offering 5 bedrooms, 3 bathrooms, and 2,803 sq. ft. of thoughtfully crafted living space. This versatile floor plan features a convenient guest bedroom on the main level, with three oversized secondary bedrooms upstairs sharing their own full bathroom. The open-concept Family Room and Breakfast Nook are filled with natural light, creating a warm and inviting space for everyday living. The expansive 20' x 13' Primary Bedroom leads to a luxurious en-suite bath showcasing dual sinks, a relaxing soaking tub, a separate walk-in shower, and an impressive walk-in closet. At the heart of the home, the kitchen shines with elegant quartz countertops, a large single-bowl sink with an upgraded Moen faucet, and a complete suite of GE stainless steel appliances—including a gas range, microwave, and dishwasher. A huge walk-in pantry and a convenient Butler’s area between the garage and kitchen make grocery drop-offs effortless. Upstairs, a loft area and large game closet offers endless possibilities—ideal for study sessions, video gaming, creative hobbies, or all of the above! Relax or entertain on your covered back patio in a quiet, well-located community just minutes from Hwy 66 - offering convenience without sacrificing peace and privacy. Schedule your tour today and experience the space, flow, and quality that sets Imagination Homes apart!

3732 Clearview Ranch Dr, Royse City

4014 Box Elder Ave, Royse City
$699,805
5 Beds ⋅ 5 Baths ⋅ 21411269 MLS
From GFO Home's grand Presidential Series, this stunning 3,679 sf Two-Story new home is GFO's highly sought-after Kennedy Floor Plan- offering 5 Bedrooms, 4.5 Bathrooms, and a spacious 2-car Garage on a sprawling acre lot in the scenic Ridge Park Estates Community! Highlights on the main floor include a Private Study, a Guest Suite with full ensuite Bathroom, and an Open Concept Family Room with soaring 2-story Vaulted Ceilings, 2-Story Stacked Windows, a stunning tiled Electric Ribbon Fireplace, and elegant 15-foot glass slider patio doors leading to the spacious Covered Patio and Private Backyard. You’ll also enjoy a Formal Dining Room for special gatherings, and a Gourmet Chef’s Kitchen featuring a large Center Island, Stainless-Steel Appliances, a Walk-in Pantry, and attached Breakfast Room. Relax and unwind in the luxurious Primary Suite and Spa-Inspired Primary Bathroom with a designer Free-Standing Tub, Frameless Glass Walk-In Shower, and Oversized Walk-In Closet. Upstairs, you’ll find the Game Room for endless fun, a Bonus Loft area, additional Media Room, and 3 Bedrooms with 2 full Bathrooms. Experience high-end living at its finest on one acre with GFO Home's Kennedy floor plan in the gorgeous Ridge Park Estates Community in the heart of Royse City, TX! This peaceful new home community has all the comfort of country living, without sacrificing convenience. Enjoy sprawling acre lots, miles of green space & scenery, and nearby hiking & biking trails. Plus, easy access to major highways, and only 10 minutes from charming downtown Royse City with local shopping, dining, and family fun! Zoned to Top-Notch Royse City ISD.

4014 Box Elder Ave, Royse City

339 Whispering Pine Dr, Royse City
$235,490
4 Beds ⋅ 2 Baths ⋅ 21411050 MLS
New! Spacious single story! Four bedrooms, two full baths, with open floor plan and covered patio. Home includes, island kitchen, granite counters throughout, LED lighting, full sprinkler system, professionally engineered post tension foundation, and much more! Discover the tranquility of Wildwood, a charming community nestled in the heart of Royse City. Surrounded by lush greenery and serene landscapes, this idyllic neighborhood offers a peaceful escape from the hustle and bustle of city life. Enjoy easy access to top-rated schools, parks, and shopping centers, making Wildwood the perfect place to call home. Enjoy the convenience of easy access to major highways, making it a breeze to commute to work or explore the surrounding area. Spend your weekends exploring the nearby parks, fishing in the local lakes, or simply relaxing in the comfort of your own backyard. Don't miss out on this incredible opportunity to own your dream home in Wildwood. Contact us today to schedule a tour!

339 Whispering Pine Dr, Royse City

9018 Palafox St, Royse City
$545,927
5 Beds ⋅ 4 Baths ⋅ 21410418 MLS
NEW! NEVER LIVED IN. Estimated completion November 2026. Bloomfield Homes’ Rose II offers 5 bedrooms, 4 full baths, and a 2-car garage in a two-story layout at 9018 Palafox Street. Double ovens, a 5-burner gas cooktop, and an island put the Deluxe Kitchen at the center of the gathering. Upgraded quartz counters bring a polished finish, with pendant lighting overhead and under-cabinet lighting along the prep areas. A walk-in pantry and microwave complete the setup. The adjoining dining area sits at the rear, opening to a covered patio with a gas stub for a grill. The family room connects alongside the kitchen, where a floor-to-ceiling stone fireplace gives the open layout a substantial focal point. Laminate flooring carries through the shared areas, with carpet elsewhere adding a softer finish. Across the home, the downstairs primary suite includes dual sinks, quartz counters, an enlarged shower replacing the tub, and a walk-in closet. Upper laundry cabinets add storage just outside the closet, near the garage entry. The fifth bedroom replaces the front study and sits beside a full bath, creating another retreat on the main floor. A downstairs flex room adds space for work or hobbies. Upstairs takes entertainment in two directions: an open game room overlooking the family room and an enclosed media room for movie night. Three bedrooms and two full baths complete the level, with quartz counters continuing through the secondary baths. Brick and stone, an 8' front door, exterior lighting, and gutters establish the curb appeal, while landscaping, sprinklers, and a wood fence finish the interior lot. Visit Bloomfield Homes’ Waterscape model to learn more about this Rose II today!

9018 Palafox St, Royse City

3139 Duck Heights Ave, Royse City
$524,534
5 Beds ⋅ 4 Baths ⋅ 21410398 MLS
NEW! NEVER LIVED IN. Estimated completion November 2026. Bloomfield Homes’ Rose II offers 5 bedrooms, 4 full baths, and a 2-car garage in a two-story layout at 3139 Duck Heights Avenue. Upstairs gives the gathering room options: an open game room overlooks the family room, while a separate media room offers a place to dim the lights and settle in. Three bedrooms and two full baths complete the level, including a shared bath between two bedrooms with dual sinks. Downstairs, the primary suite sits toward the rear with a walk-in closet and an enlarged shower replacing the tub. Quartz counters and dual sinks finish the bath, and a door from the closet to the laundry room adds a useful connection. A fifth bedroom near the entry sits beside another full bath, while a separate flex room off the main living area creates space for projects, reading, or a second lounge. The family room brings the drama with high ceilings and a stone fireplace reaching the ceiling. Laminate flooring ties the shared spaces together, leading into a Deluxe Kitchen with upgraded quartz, an island, gas cooktop, double ovens, and microwave. A walk-in pantry keeps storage close, and the rear dining area opens to the covered patio, where a gas stub is ready for an outdoor cooking setup. Quartz continues through all three secondary baths. Outside, a brick exterior, 8' front door, covered porch, exterior lighting, and gutters frame the arrival. The landscaped interior lot includes sprinklers and a wood fence, backs to Crenshaw Road, and is planned without a home directly behind it. Visit Bloomfield Homes’ Waterscape model today!

3139 Duck Heights Ave, Royse City

Listings provided by North Texas Real Estate Information Systems (NTREIS). Listing data has been deemed reliable but is not guaranteed to be accurate by the MLS.

Last updated:

How much is your home worth?

Get instant property value now!