Refine Search
Sort by
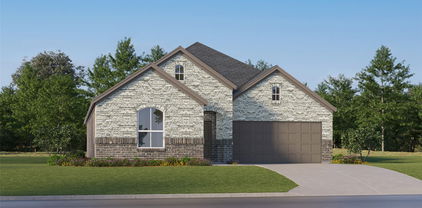
3905 Gail Ln, Providence Village
$739,990
4 Beds ⋅ 3 Baths ⋅ 21429519 MLS
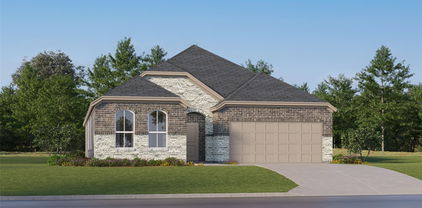
Discover The Ellis by Olivia Clarke Homes, a stunning new construction home in Chatham Reserve, Providence Village, TX, located in Aubrey ISD with NO MUD or PID and a low 1.92% tax rate! Situated on an impressive third acre homesite, this beautifully designed home features 4 spacious bedrooms, 3 full bathrooms, a private study, game room, and 3-car garage. The thoughtfully designed open-concept floor plan seamlessly connects the spacious family room, dining area, and chef-inspired kitchen, creating an inviting space for everyday living and entertaining. A beautiful fireplace anchors the family room, while the kitchen impresses with an oversized island, abundant cabinetry, generous counter space, and professionally selected designer finishes. The private study offers a dedicated home office, while the versatile game room provides additional space for entertaining, hobbies, or relaxation. Enjoy the luxury of an expansive backyard with room for outdoor entertaining & recreation. Located just two miles from Highway 380, Chatham Reserve is a boutique community of only 81 homesites, offering spacious lots and convenient access to shopping, dining, and destinations throughout North Texas. Experience the perfect combination of luxury, space, and convenience in The Ellis at Chatham Reserve. Schedule your private tour today!

3905 Gail Ln, Providence Village

4020 Belmont Dr, Providence Village
$214,000
3 Beds ⋅ 3 Baths ⋅ 21419165 MLS
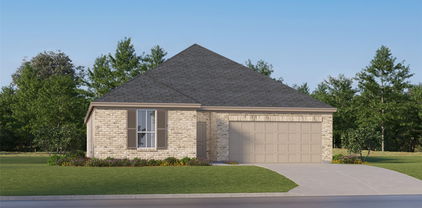
Welcome to this beautiful home with a spacious, open floorplan that seamlessly connects the kitchen, dining area, and family room, perfect for everyday living and easy entertaining. The private primary suite offers an ensuite bath with a walk-in shower and a generous walk-in closet. A conveniently located laundry closet between the bedrooms accommodates a stackable washer and dryer. Two additional bedrooms and a full bathroom complete the upstairs. The property sits on a premium lot with a backyard offering open skies, rolling hills, and a pond in the distance creating a scenic backdrop for relaxing or gathering with friends. An attached one car garage with an automatic garage opener is great for inclement weather. Enjoy exceptional value in a great location, along with community amenities including a pool, park, baseball diamond, pickleball court, and more. The washer, dryer and refrigerator can convey with an acceptable offer so don't miss the opportunity to make this wonderful home yours! A down payment assistant program could be available for those who qualify, ask agent for details.

4020 Belmont Dr, Providence Village

13040 Sandstone St, Providence Village
$459,000
4 Beds ⋅ 3 Baths ⋅ 21421767 MLS
NEW! NEVER LIVED IN. Estimated completion November 2026. Bloomfield Homes' Violet II offers 4 bedrooms, 2 full baths, 1 half bath, and a 2-car garage in a two-story design on an interior lot facing a greenbelt in Woodstone. A covered front porch gives that outlook a place to be enjoyed, with brick paving, an 8-foot front door, and uplights adding definition to the entry. The family room opens dramatically beneath a raised ceiling, where a gas-log fireplace rises in stone to the ceiling and a cedar mantel adds a natural finish. Laminate wood flooring connects the gathering spaces, while the Deluxe Kitchen pairs upgraded quartz counters with a gas cooktop, an electric oven, and an island overlooking the living area. An upgraded tile backsplash and a single-bowl sink sharpen the details, and the pantry keeps storage nearby. The dining area sits beside the kitchen with access to the covered patio and its gas stub. Additional 10-foot by 11-foot paving near the primary bedroom expands the outdoor seating options. On the main floor, the primary suite includes a walk-in closet and a bath with dual sinks, quartz counters, a garden tub, and a separate shower. Tile extends to the shower ceiling, with a rain showerhead adding another upgrade. A study creates a defined space for work or projects, and the powder bath serves the shared areas. The upper level adds a game room and a separate media room, with secondary bedrooms served by another full bath featuring quartz counters and upgraded wall tile to the ceiling. Window coverings, a mud room, gutters, and flat-screen wiring at the fireplace and media room round out the practical features. Visit Bloomfield Homes' Woodstone model to explore the Violet II today!

13040 Sandstone St, Providence Village

13104 Limestone St, Providence Village
$495,000
5 Beds ⋅ 4 Baths ⋅ 21420579 MLS
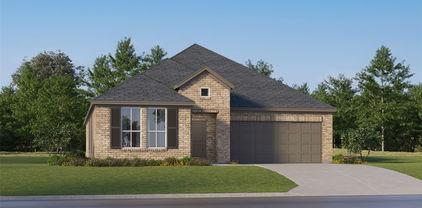
NEW! NEVER LIVED IN. Estimated completion December 2026. Bloomfield Homes' Violet IV offers 5 bedrooms, 4 full baths, and a 2-car garage in a two-story design on an interior lot in Woodstone. Game night or movie night? Upstairs has room for both, with a game room overlooking the family room and a separate media room tucked alongside it. This level also holds 3 bedrooms and 2 full baths, keeping recreation and secondary rooms together. Downstairs, high ceilings give the family room its dramatic scale, while a gas-log fireplace pairs floor-to-ceiling tile with a cedar mantel. Upgraded laminate wood flooring connects the main shared areas, and window seats add another place to pause. The Deluxe Kitchen stays open to the family room and dining area, with an island anchoring the layout. Upgraded quartz counters, a gas cooktop, and a separate electric oven bring style and function to the cooking space; a walk-in pantry keeps supplies close. The dining area opens to a covered patio with a gas stub for an outdoor cooking setup. At the rear of the home, the primary suite has a generous walk-in closet and a bath with dual sinks, a garden tub, and a separate shower. Upgraded quartz continues through the bathrooms. A second downstairs bedroom sits near the entry with a full bath nearby, giving the plan another distinct space. The covered front porch and 8-foot front door establish the entry, with exterior lighting adding definition after dark. Window coverings, gutters, and a mud room cover the practical side. Contact Bloomfield Homes or visit the Woodstone model to explore 13104 Limestone Street today!

13104 Limestone St, Providence Village

12144 Morgan Dr, Providence Village
$225,500
3 Beds ⋅ 3 Baths ⋅ 21414012 MLS
Opportunity is knocking! Why rent when you can own your own home. Ideal property for both first time Buyer or someone looking to down size. Cute neighborhood that is also perfect for an investor wanting to add to their portfolio. Enjoy a yard that is big enough for relaxing, letting the kids play or dogs stretch out but small enough so you're not spending all weekend maintaining it. This home is perfectly located close enough to major roads and coutless dining options for a quick commute or evening out. New construction continues in this area so get in before pricing goes up. This home is currently tenant occupied and no interior access is available. No survey is available. Please do not disturb tenants or knock on the door.

12144 Morgan Dr, Providence Village

13136 Sandstone St, Providence Village
$489,000
5 Beds ⋅ 4 Baths ⋅ 21410782 MLS
NEW! NEVER LIVED IN. Estimated completion November 2026. Facing a private greenspace, this Violet IV by Bloomfield Homes pairs an interior homesite in Woodstone with a two-story layout offering 5 bedrooms, 4 full baths, and a 2-car garage. The covered front porch, upgraded 8' front door, and exterior lighting introduce a home with a strong focal point inside: a gas-log fireplace finished in tile all the way to the ceiling and topped with a cedar mantel. Upgraded laminate wood flooring connects the shared spaces, where the family room opens to the kitchen and dining area without losing definition. The Deluxe Kitchen combines upgraded quartz counters with an island, gas cooktop, and electric oven, keeping cooking and conversation in the same setting. A window seat adds character to the dining area, and its patio door brings the covered outdoor space into the daily flow. The patio includes a gas stub for a grill, with another door connecting it to the primary bedroom. Located downstairs toward the back, the primary suite includes a walk-in closet and a bath with dual sinks, a garden tub, and a separate shower; upgraded quartz continues here and throughout the home's baths. Near the foyer, a secondary bedroom and full bath give overnight stays their own setting. Upstairs changes the pace with a game room and separate media room, plus 3 secondary bedrooms and 2 full baths. A laundry room and mud room help organize the garage entry, and window coverings are already included. Visit Bloomfield Homes' Woodstone model today!

13136 Sandstone St, Providence Village

13028 Sandstone St, Providence Village
$499,990
5 Beds ⋅ 4 Baths ⋅ 21409580 MLS
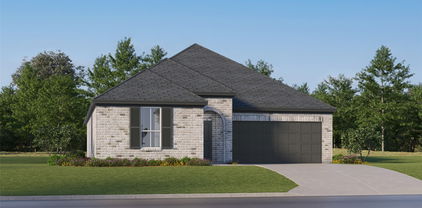
NEW! NEVER LIVED IN. Estimated completion November 2026. Bloomfield Homes’ Violet III offers 5 bedrooms, 4 full baths, and a 2-car garage in a two-story layout on a corner lot with a pond view. Brick and stone, dark exterior trim, a covered porch, and an 8' front door establish the look at the entrance. The deepened garage gains 3' of depth, plus a service door and walkway around the home. Wood-look tile carries through the downstairs shared spaces, laundry, and guest bedroom, while raised ceilings lift the family room. The Deluxe Kitchen connects to the dining area, pairing Shaker cabinets with upgraded quartz, a tile backsplash, an island, and a single-bowl stainless steel sink. A gas cooktop, electric oven, and pantry complete the workspace. Black fixtures and a vertical box stair railing add definition to the neutral palette. The downstairs guest bedroom replaces the study and sits beside a full bath upgraded with a standing shower and tile to the ceiling. The primary suite is downstairs, with a walk-in closet and an enlarged shower finished in large-format tile, a decorative accent band, and a recessed shampoo niche. Quartz counters and dual sinks complete the bath. Upstairs, three bedrooms and two full baths surround a game room overlooking the family room; quartz counters and ceiling-height bath tile continue the finish details. Upper laundry cabinets, window coverings, and a tankless water heater add everyday function. An 8' glass patio door opens to the covered patio, where a gas stub is ready for an outdoor cooking setup. Visit Bloomfield Homes’ Woodstone model to learn more about this Violet III today!

13028 Sandstone St, Providence Village

13053 Limestone St, Providence Village
$332,990
4 Beds ⋅ 2 Baths ⋅ 21396921 MLS
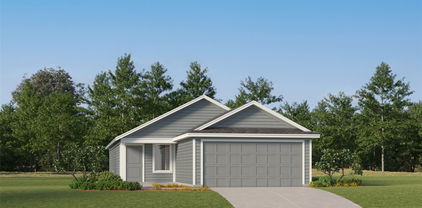
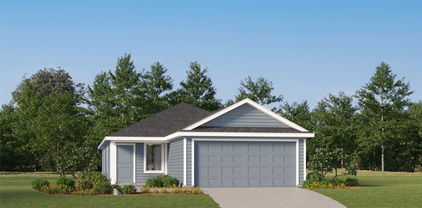
Built by M-I Homes. Welcome to 13053 Limestone Street, Providence Village, TX — a new construction single-story home built by M-I Homes. This Quick Move-In home offers a thoughtfully designed living space with 4 bedrooms and 2 bathrooms, all on 1 level for convenient, accessible living. Step inside to discover an open-concept living space that creates a seamless flow between the main gathering areas of the home. The quality of design is evident throughout, with well-planned layouts and clean finishes that reflect careful attention to detail. The owner's bedroom features a private en-suite bathroom, providing a comfortable retreat at the end of the day. Key Features: 4 bedrooms and 2 bathrooms New construction by M-I Homes Open-concept living space Covered patio for outdoor enjoyment Quality design and finishes throughout The covered patio extends your living area outdoors, offering a great space for relaxing or entertaining. This home is situated in a welcoming neighborhood with convenient proximity to parks, making it an ideal setting for an active lifestyle and everyday recreation. With its single-story floorplan, generous square footage, and quality construction, this home delivers both comfort and practicality for families, professionals, and anyone seeking a well-built new home in a desirable neighborhood.

13053 Limestone St, Providence Village

13049 Limestone St, Providence Village
$337,990
4 Beds ⋅ 2 Baths ⋅ 21396932 MLS
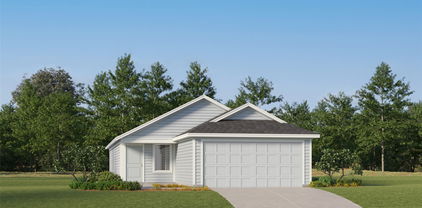
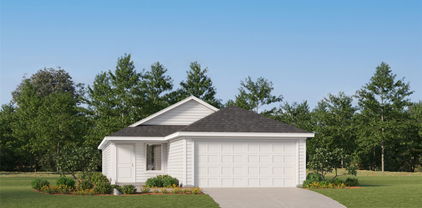
Built by M-I Homes. Welcome to 13049 Limestone Street, Providence Village, TX — a new construction single-story home built by M-I Homes. This Quick Move-In home offers a well-designed living space with 4 bedrooms and 2 bathrooms, perfect for comfortable everyday living. Step inside to discover an open-concept living space that creates a seamless flow throughout the main areas of the home. The thoughtful floorplan maximizes both functionality and style, reflecting a quality of design that stands out in the neighborhood. Key Features: 4 bedrooms and 2 bathrooms New construction by M-I Homes Open-concept living space Spacious owner's bedroom with en-suite bathroom Covered patio for outdoor enjoyment 1 above ground level — no stairs to navigate The owner's bedroom features an en-suite bathroom, providing a private retreat within the home. Additional bedrooms offer flexible space for family, guests, or a home office. The covered patio extends your living area outdoors, ideal for relaxing or entertaining throughout the year. This home is situated within a well-established neighborhood with convenient proximity to parks, offering green spaces for recreation and leisure. The quality of design is evident throughout, from the carefully planned floorplan to the refined finishes that make this home move-in ready. Schedule your visit today.

13049 Limestone St, Providence Village

Listings provided by North Texas Real Estate Information Systems (NTREIS). Listing data has been deemed reliable but is not guaranteed to be accurate by the MLS.

Last updated:

How much is your home worth?

Get instant property value now!