Refine Search
Sort by
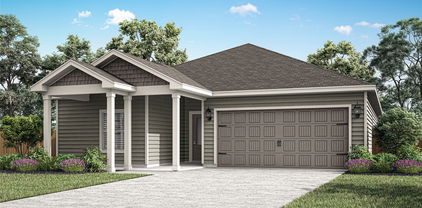
129 N Island Dr, Terrell
$304,900
3 Beds ⋅ 2 Baths ⋅ 21430609 MLS
The Sage floor plan is a well-designed one-story home that includes three bedrooms, two bathrooms, and a flex room. The open living areas connect the kitchen, dining room, and family room, making it easy to enjoy quiet family evenings or host lively gatherings with friends. The master suite is thoughtfully secluded from the other bedrooms, providing a peaceful space for rest and relaxation. Two secondary bedrooms offer comfort and privacy for family members or guests. The flex room adds extra versatility, giving you the opportunity to create a home office, playroom, or hobby area that suits your needs. A covered patio completes the home by offering a comfortable outdoor space to unwind or entertain, rain or shine.

129 N Island Dr, Terrell

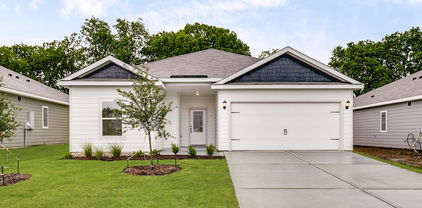
135 N Island Dr, Terrell
$339,900
4 Beds ⋅ 3 Baths ⋅ 21430612 MLS
The Chatuge floor plan is a thoughtfully designed two-story home with four bedrooms and two and a half bathrooms, perfectly suited for everyday living and entertaining. An extended front porch welcomes you in and leads to a warm, inviting foyer that sets the tone for the home’s comfortable design. Inside, the open-concept layout connects the kitchen, dining area, and spacious family room, creating an ideal setting for quiet nights in or lively gatherings. The kitchen features granite countertops, wood cabinetry, and a large pantry, while the centrally located dining room enhances connection and effortless hosting. Upstairs, all four bedrooms, two full bathrooms, and a conveniently placed laundry room provide a private space for family living.

135 N Island Dr, Terrell

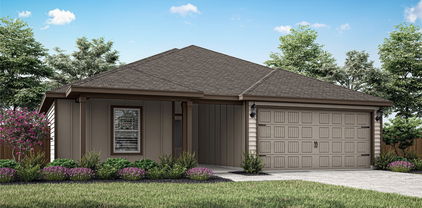
141 N Island Dr, Terrell
$304,900
3 Beds ⋅ 2 Baths ⋅ 21430606 MLS
The Sage floor plan is a well-designed one-story home that includes three bedrooms, two bathrooms, and a flex room. The open living areas connect the kitchen, dining room, and family room, making it easy to enjoy quiet family evenings or host lively gatherings with friends. The master suite is thoughtfully secluded from the other bedrooms, providing a peaceful space for rest and relaxation. Two secondary bedrooms offer comfort and privacy for family members or guests. The flex room adds extra versatility, giving you the opportunity to create a home office, playroom, or hobby area that suits your needs. A covered patio completes the home by offering a comfortable outdoor space to unwind or entertain, rain or shine.

141 N Island Dr, Terrell

1221 S Rockwall Ave, Terrell
$289,999
3 Beds ⋅ 2 Baths ⋅ 21419967 MLS
**Incredible Value, Modern Living & NO HOA!** Finding a brand-new 2025 construction home that has never been occupied, offers the freedom of no HOA, and comes at a great price! This is an opportunity you don’t want to miss! Enjoy the benefits of a fresh, modern home without the added expense of monthly HOA fees. Even better, qualified buyers may be eligible for financing options with a low down payment or even **0% down**, depending on the loan program and eligibility requirements. Whether you’re a first-time homebuyer or ready to upgrade, this home offers an exciting opportunity to make homeownership more attainable. Conveniently located near shopping centers, schools, and everyday essentials in Terrell, TX, this is your chance to enjoy modern living, affordability, and flexibility all in one place. Schedule your private showing today!

1221 S Rockwall Ave, Terrell

16333 County Road 339, Terrell
$429,900
4 Beds ⋅ 3 Baths ⋅ 21416406 MLS
Beautiful custom-built new construction situated on **1.3 ACRES**, featuring a welcoming **CIRCULAR DRIVEWAY** and an abundance of mature trees in both the front and backyard, offering a beautiful, peaceful setting! This home features an open floor plan, soaring ceilings, and spacious bedrooms throughout! The kitchen showcases gorgeous neutral-toned granite countertops, abundant cabinetry, and a built in pot filler. The **OVERSIZED DETACHED GARAGE** includes a HALF BATH and a **LARGE UPSTAIRS STORAGE AREA** that could also serve as a man cave, hobby room, or additional flex space. Looking for room to grow? An exterior door provides access to an **EXPANSIVE UNFINISHED ATTIC AREA** with incredible potential to be converted into one or two additional bedrooms, an oversized game room, or a media room with a full bath. The possibilities are endless! Even the little details have been considered, including pre-installed hooks for hanging Christmas lights. A thoughtfully designed custom home offering beautiful finishes, generous space, and plenty of room to enjoy both indoors and out! Enjoy the best of both worlds—peaceful country-style living on a beautiful 1.3-acre lot surrounded by an abundance of mature trees, while still enjoying the conveniences of Terrell! Explore the charm of historic downtown, local restaurants, shopping, and entertainment, all with easy access to I-20 and the Dallas area.

16333 County Road 339, Terrell

602 S Hattie St, Terrell
$329,900
3 Beds ⋅ 2 Baths ⋅ 21409361 MLS
Beautifully designed 3 bedroom, 2 bathroom with office or 4th bedroom, showcasing modern elegance, beautiful architectural details, and an inviting open-concept floor plan. Step inside and admire the impressive 22 foot vaulted ceilings, 9-foot doors, beautiful wood look flooring, crown molding, and recessed lighting. The gorgeous kitchen features granite countertops, white shaker style cabinetry, stainless steel appliances, a sleek vent hood, decorative pendant lighting, and generous countertop space, open for everyday living and entertaining. Retreat to the spacious primary suite featuring a stunning decorative tray ceiling, a modern ceiling fan, and abundant natural light, creating a luxurious and relaxing atmosphere. A separate office or fourth room with elegant glass paneled French doors offers the perfect space for working from home or a private study. Step outside to the large covered back patio, ideal for outdoor entertaining, weekend gatherings, or simply relaxing and enjoying the outdoors. Thoughtfully designed with beautiful finishes and attention to detail, this 2026 new construction offers the perfect combination of style, comfort, and functionality. WHY SETTLE FOR ORDINARY WHEN YOU CAN OWN SOMETHING EXTRAORDINARY? This beautiful new construction is ready to welcome its first owner! Schedule your private tour TODAY and take the first step toward making this dream home YOURS!

602 S Hattie St, Terrell

724 Gilbert St, Terrell
$375,000
4 Beds ⋅ 3 Baths ⋅ 21412710 MLS
Discover exceptional craftsmanship, modern design, & luxury-inspired living in this stunning 4-bedroom, 3-full-bath home. 2,651 square feet of thoughtfully designed living space on a desirable 0.24-acre corner lot. Built with the attention to detail and construction quality often associated with luxury custom homes, this property features upscale finishes, designer details, & functional living spaces throughout. Abundant windows fill the home with beautiful natural light, creating a bright, open, & inviting atmosphere.The kitchen serves as a standout feature, showcasing elegant quartz countertops, coordinating backsplash, sophisticated gold hardware, soft-close drawers & cabinet doors. Stylish gold & black faucet finishes add a designer touch, spa-inspired bathrooms feature rain showers & body sprays. Flex room has endless possibilities for your lifestyle, as a home office, playroom, game room, or reading room.The home includes 2-inch window blinds, a dedicated refrigerator water line, & an two-car garage.Designed with comfort & energy efficiency in mind, the home features spray-foam insulation in the walls & roof, Low-E windows to help reduce heat transfer & improve indoor comfort. These energy-conscious features may help manage heating & cooling costs. Quality construction details include plywood exterior wall sheathing, durable Acme brick, & striking 3-foot Austin stone accents that create attractive curb appeal & timeless architectural character.Situated on a spacious corner lot, this beautifully crafted home combines custom-home quality, modern finishes, abundant natural light, energy-conscious construction, & flexible living spaces. From the designer kitchen & spa-inspired bathrooms to the thoughtful construction details & bright, inviting interiors, this property has a distinctive blend of style, comfort, & functionality. Perfect for buyers seeking a move-in-ready home with upscale features, generous living space, & the look & feel of luxury living.

724 Gilbert St, Terrell

1844 County Road 2320, Terrell
$549,900
4 Beds ⋅ 3 Baths ⋅ 21413112 MLS
Bravos Builders is offering $20,000 in flex cash toward eligible closing costs or a mortgage rate buydown, and home is eligible for $0 down with USDA financing! Qualified buyers may be able to secure a rate below 5% for the first year. Available with a full-price offer only—contact us for details! Enjoy the space and freedom of country living in the Cottonwood, thoughtfully designed on a beautiful acre. An open-concept layout, abundant natural light, and inviting finishes create a home that blends comfort and style. The spacious living area features soaring ceilings and expansive windows, creating a bright, airy feel with views toward the covered patio. The open design flows seamlessly into the kitchen, making everyday living and entertaining easy. At the heart of the home, the kitchen showcases a generous quartz island, custom cabinetry, and a beautiful wood range hood. A walk-in pantry offers ample storage, while the adjoining dining and living spaces provide room to gather. The private primary suite offers a relaxing retreat, while three additional bedrooms and three full bathrooms provide flexibility for guests, a home office, or growing household needs. With a functional layout and thoughtful details throughout, the Cottonwood offers the space you need without sacrificing comfort. Enjoy peaceful surroundings, room to spread out, and the possibilities that come with owning an acre. Discover the Cottonwood by Bravos Builders!

1844 County Road 2320, Terrell

104 Van Horn Dr, Terrell
$306,311
3 Beds ⋅ 2 Baths ⋅ 21407128 MLS
MLS# 21407128 - Built by Impression Homes - Ready Now! ~ 104 Van Horn Drive at Northspur is designed around 1,500 square feet of single-story, open-concept living with 3 bedrooms, 2 bathrooms, and a 2-car garage. A covered entry welcomes you inside, where the family room, dining area, and modern kitchen create an open flow across the main living spaces. The kitchen is anchored by a large center island and walk-in pantry, bringing everyday function to the heart of the home. The primary suite is set at the rear of the home with a large walk-in shower, dual vanity, and walk-in closet. Two secondary bedrooms are positioned on the same level, while a separate utility room, coat closet, and linen closet add thoughtful storage throughout the layout. A covered backyard patio extends the living space outside.

104 Van Horn Dr, Terrell

14740 County Road 355, Terrell
$579,900
4 Beds ⋅ 3 Baths ⋅ 21395469 MLS
HOME QUALIFIES FOR FIRST TIME HOMEBUYER 3.5% DOWN PAYMENT ASSISTANCE AT A FIXED RATE OF 5.85% W- BUILDER PREFERRED LENDER. BUILDER OFFERING $12K BUYER CONCESSION, TITLE POLICY AND SURVEY WITH ACCEPTABLE OFFER! DETAILS AVAILABLE UPON REQUEST. Discover this custom-built 4-bedroom, 3-full bathroom home offering thoughtfully designed living space on a 1 acre. With a warm and inviting open concept floor plan, quality craftsmanship, flexible spaces, and no HOA, MUD, or PID, this property offers a comfortable setting with room to enjoy the outdoors. The chef-inspired kitchen features a large quartz island, quartz and granite countertops, custom cabinetry, and a seamless connection to the spacious dining area and family room. A floor-to-ceiling stone fireplace with mantel creates a striking focal point, while wood beams, stone accents, built-ins, and abundant storage add character and function throughout. The first floor has no carpet. The private primary suite includes a spa-like bath, generous walk-in closet, and convenient access to the laundry room. Two additional bedrooms, a full bathroom, and a dedicated home office are also located on the first floor. Upstairs, a versatile flex room with a closet and ensuite bathroom provides additional living space and can be used as a fourth bedroom, guest suite, game room, or other flexible space. Outdoor living is highlighted by an impressive 33 x 12 covered patio. The property offers room for future outdoor amenities such as a shop, pool, garden, or recreational space. The pond beyond the backyard is not included with the property. A one-year builder warranty, and a 2-10 structural warranty included. Conveniently located with access to Hwy 80 and Hwy 20, the home is less than an hour from Lake Fork, less than 30 minutes from Lake Tawakoni, and approximately six miles from Poetry Community Christian School. A thoughtfully crafted home with flexible living spaces, generous land, and convenient access to area destinations.

14740 County Road 355, Terrell

821 S Park St, Terrell
$365,000
4 Beds ⋅ 2 Baths ⋅ 21396170 MLS
Welcome to this spacious house located at 821 S Park St, Terrell, TX 75160. This inviting home accords ample living space with four bedrooms, appropriate for accommodating a variety of lifestyle needs. With two full bathrooms, there is plenty of convenience for everyone in the household. The property boasts a generous 2,114 square feet of living area, providing plenty of room for relaxation and entertainment. Situated on a 0.16-acre lot, the house accords outdoor space for various activities or gardening. The layout and size of this home make it well-suited for those seeking comfort and functionality. Whether you're looking to host gatherings or simply enjoy your own private retreat, this property provides the superb setting.

821 S Park St, Terrell

403 S Medora St, Terrell
$289,000
3 Beds ⋅ 2 Baths ⋅ 21384490 MLS
What if your next chapter started in a brand-new home with plenty of personality and an established Terrell neighborhood already waiting to welcome you? Step inside and prepare to say, “Okay, this is the one!” Soaring ceilings and natural light make the open-concept living area feel bright and spacious, while the sleek electric fireplace is ready for movie nights and the few days Texas remembers it is supposed to be cold. The kitchen brings its own personality with bold cabinetry, a playful designer backsplash, stainless-steel appliances, and a large island made for morning coffee, weeknight dinners, and conversations that run long. The primary suite offers a beautiful tray ceiling and an ensuite bath with an oversized tiled shower and built-in bench. Best of all, you get the fresh feel of new construction while enjoying the charm of an established neighborhood near Downtown Terrell, local restaurants, shopping, and everyday conveniences. New home, familiar surroundings, and a fresh beginning—come see where your next story could unfold!

403 S Medora St, Terrell

1838 County Road 2320, Terrell
$549,899
4 Beds ⋅ 3 Baths ⋅ 21378191 MLS
Bravos Builders is offering $20,000 in flex cash toward eligible closing costs or a mortgage rate buydown, and home is eligible for $0 down with USDA financing! Qualified buyers may be able to secure a rate below 5% for the first year. Available with a full-price offer only—contact us for details! There’s something special about having room to breathe—and the Elm is designed to make the most of it. Set on a beautiful acre, this thoughtfully designed home blends warm, inviting spaces with the effortless flow today's homeowners crave. Step inside to a light-filled living space where soaring vaulted ceilings and expansive windows create an open, airy atmosphere. Natural light pours in throughout the day, drawing your eye toward the cedar-beamed covered patio and creating a seamless connection between the indoors and the peaceful outdoor setting. It’s the kind of space that feels equally right for quiet mornings with coffee or evenings gathered with family and friends. At the heart of the home, the kitchen brings style and function together with a generous quartz island, custom cabinetry, and a beautiful wood range hood. The spacious walk-in pantry keeps everyday life organized, while the thoughtfully positioned laundry room adds even more convenience. The private primary suite offers a peaceful place to unwind at the end of the day, thoughtfully separated from the secondary bedrooms for added privacy. Additional bedrooms and baths provide the flexibility to create spaces that grow and change with you—whether that means welcoming guests, working from home, or making room for the people you love. With its inviting design, beautiful natural light, and the freedom of an acre to call your own, the Elm is more than a floor plan—it’s a place designed for the way you want to live.

1838 County Road 2320, Terrell

14766 Cr-355, Terrell
$575,000
4 Beds ⋅ 3 Baths ⋅ 21378069 MLS
Imagine waking up, pouring a fresh cup of coffee, and stepping outside while Snoopy runs around the backyard enjoying the morning. Back inside, the open-concept kitchen and living area become the heart of the home, a place where meals are made, stories are shared, and everyone can gather around the fireplace when those cold Texas days finally arrive. Tile flooring throughout makes everyday living and cleanup easier, especially after Snoopy decides to bring the outdoors inside! With 4 bedrooms, 2.5 bathrooms, and an office with a closet that could easily serve as a 5th bedroom, there is space for guests, hobbies, or the home office you have been needing. The beautiful primary bathroom takes relaxation to another level with top-of-the-line finishes and a spa-like feel. Outside, start a garden, create an entertaining area, or build the workshop you have always wanted. Even better, the property next door is also available! Bring your best friend, favorite relative, or someone you trust enough to live next door but maybe not close enough to stop by every day. This is more than a home; it is a place to slow down, spread out, and create the lifestyle you have been dreaming about.

14766 Cr-355, Terrell

14758 Cr-355, Terrell
$575,000
4 Beds ⋅ 3 Baths ⋅ 21378167 MLS
What if your next chapter came with more space, fresh air, and your favorite people living right next door? This home offers 4 bedrooms, 2.5 bathrooms, plus an office with a closet that can flex as a possible 5th bedroom, guest room, or hobby space. The open-concept kitchen and living area make it easy to cook, catch up, and gather around the fireplace when Texas finally remembers it has a winter. Tile flooring throughout provides a clean, modern look while making everyday upkeep easier. The primary bathroom stands out with beautiful, high-end finishes that bring a spa-like touch to your daily routine. Outside, create a garden, design the perfect entertaining space, or build the workshop you have always wanted. The neighboring property is also available with a similar layout but its own exterior color and personality. Buy one, or bring your best friend or favorite relative and make both properties part of the plan. Close enough to share Sunday dinner, but hopefully far enough that they still text before coming over! Come explore the possibilities and imagine the lifestyle you could create here.

14758 Cr-355, Terrell

Listings provided by North Texas Real Estate Information Systems (NTREIS). Listing data has been deemed reliable but is not guaranteed to be accurate by the MLS.

Last updated:

How much is your home worth?

Get instant property value now!