Refine Search
Sort by
1818 Firefly Dr, Mansfield
$639,975
3 Beds ⋅ 3 Baths ⋅ 21435748 MLS
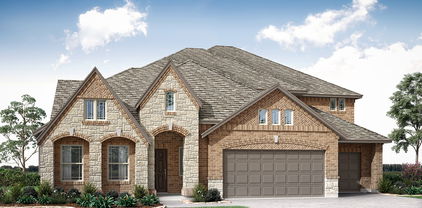
NEW! NEVER LIVED IN. Estimated completion March 2027. This Bloomfield Homes Carolina II features 3 bedrooms, 3 bathrooms, media, study, upstairs game room. and a 3-car garage. This popular floor plan is perfect for everyday living and entertaining, alike. You’ll enter onto rich hardwood flooring that extends through the family room, and into the primary bedroom. The gourmet, island kitchen showcases quartz counter tops, custom cabinets, a large apron sink, under-cabinet lighting, and Professional Series appliances with double ovens and a 5-burner gas cook top. The kitchen opens to the family room where large windows fill the home with natural light, and the gas fireplace adds function and visual appeal. The first-floor media room is the perfect place to enjoy the game or catch the latest Hollywood blockbuster - or it can double as an additional work-from-home space. Prepare for the day in the primary bath with dual sinks, a huge shower with seat, a large walk-in closet, and plenty of linen storage, then retreat to the primary suite sitting area after a long day. Additional features include iron stair railing, large, covered patio; full sod and sprinkler, window blinds, rain gutters, and much more. *Photos are a representation of finished product. Materials will vary.*

1818 Firefly Dr, Mansfield

2316 Christopher Rd, Mansfield
$739,442
4 Beds ⋅ 4 Baths ⋅ 21435564 MLS
NEW! NEVER LIVED IN. Estimated completion February 2027. This Bloomfield Homes Magnolia II floorplan is perfect for family life and entertaining alike. The home features 4 bedrooms, 3.5 baths, 3-car garage, media room, dining room, study, game room, and a huge covered patio. Luxurious hardwood flooring flows from the entry throughout all first-floor common areas. The gourmet kitchen opens to the family room, and is complete with custom cabinets, quartz counter tops, a wood vent hood, pot & pan drawers, buffet cabinets, and Professional Series appliances including double ovens and a 5-burner gas cooktop. The family room is anchored by a ceiling-high rock fireplace with gas logs, and boasts large windows overlooking the spacious covered patio and large backyard. The primary suite includes dual vanities, a soaking tub with separate shower, and a huge walk-in closet. The upper floor includes a game room, large media room with surround sound wiring, a guest suite with a private bath, plus two additional bedrooms that share a dual-sink bath. Additional features include full sod & sprinklers, gutters, window blinds, EV plug pre-wiring, upper cabinets and custom mud bench in the utility, and much more. Visit Bloomfield Homes at Rockwood today to explore the Magnolia II! *Photos are a representation of finished product. Materials will vary.*

2316 Christopher Rd, Mansfield

1809 Rockwood Ln, Mansfield
$736,497
4 Beds ⋅ 4 Baths ⋅ 21434693 MLS
NEW! NEVER LIVED IN. Estimated completion February 2027. This Bloomfield Homes Magnolia II floorplan is located on an oversized homesite in a quiet cul-de-sac.   The stone and brick exterior, high pitched roof line, cedar garage doors, an 8’ entry door, and beautiful landscape provide exceptional curb appeal. The home features 4 bedrooms, 3.5 baths, 3-car garage, media room, dining room, study, and game room. Nail-down hardwood flooring flows throughout first-floor common areas and into the primary bedroom.  The gourmet kitchen opens to the family room, and is complete with custom cabinets, quartz counter tops, a wood vent hood, pot & pan drawers, and Professional Series appliances including double ovens and a 5-burner gas cooktop.  The family room is anchored by a ceiling-high rock fireplace with gas logs, and boasts large windows overlooking the covered patio and spacious backyard. The primary suite includes dual vanities, a soaking tub with separate shower, and a huge walk-in closet.  The upper floor includes a game room, large media room with surround sound wiring, a guest suite with a private bath,  plus two additional bedrooms that share a dual-sink bath.  Additional features include 8’ doors on the first floor, full sod & sprinklers, gutters, window blinds, upper cabinets and custom mud bench in the utility,  and much more. Visit Bloomfield Homes at Rockwood today to explore the Magnolia II! *Photos are a representation of finished product. Materials will vary.*

1809 Rockwood Ln, Mansfield

2314 Hawk Meadow Ct, Mansfield
$784,942
6 Beds ⋅ 5 Baths ⋅ 21434656 MLS
NEW! NEVER LIVED IN. Estimated completion February 2027. This Bloomfield Homes Magnolia III floorplan boasts exceptional curb appeal with a stone and brick exterior, professional landscaping, cedar garage doors, and an 8’ entry door. The home features 6 bedrooms, 5 full baths, game room, dining room, and a 3-car garage – all situated on an oversized cul-de-sac homesite. Luxurious hardwood flooring flows throughout first-floor common areas and into the primary bedroom.  The gourmet kitchen opens to the family room, and is complete with custom cabinets, quartz counter tops, a wood vent hood, pot & pan drawers, and Professional Series appliances including double ovens and a 5-burner gas cooktop.  The family room is anchored by a cozy fireplace with gas logs, and boasts large windows overlooking the covered patio and huge back yard. The primary suite includes dual vanities, a soaking tub with separate shower, and a large walk-in closet.  The upper floor includes a game room with balcony, a spacious suite with a private bath, walk-in closet and a second balcony.  Additional features include 8’ doors on the first floor, full sod & sprinklers, gutters, window blinds, and much more. Visit Bloomfield Homes at Rockwood today to explore the Magnolia III! *Photos are a representation of finished product. Materials will vary.*

2314 Hawk Meadow Ct, Mansfield

2310 Meek Woods Ln, Mansfield
$849,450
5 Beds ⋅ 5 Baths ⋅ 21416376 MLS
NEW! NEVER LIVED IN: Estimated completion January 2027. This Bloomfield Homes Primrose VI is a two-story plan with 5 bedrooms, 4.5 baths, dining room, game room, media room, study, and a huge 4-car garage. This popular plan features two secondary bedrooms plus the primary suite on the first floor. Hand-scraped hardwood flooring runs from the rotunda entry throughout all first-floor common areas and through the primary bedroom. The family room is bathed in natural light and boasts a vaulted beam ceiling and a towering direct-vent gas fireplace. The large island kitchen boasts custom cabinets with a wood hood and Professional Series appliances including double ovens and a 5-burner gas cooktop. Finishing touches include luxurious quartz countertops, a designer backsplash, stainless apron sink, and under-cabinet lighting. The large primary suite boasts a cozy window seat, dual vanities, a shower with seat, separate soaking tub, plus a large walk-in closet and ample linen storage. Upstairs offers 2 additional bedrooms, a huge game room, and a media room. Outside, enjoy a large covered patio and a beautifully landscaped yard. Custom brick and stone details, along with decorative lighting, an 8' entry door, and cedar garage doors, add curb appeal from every angle. Additional features include window blinds, rain gutters, full sod, full sprinkler system, and more. No MUD or PID. Visit the Rockwood model home today for more information.

2310 Meek Woods Ln, Mansfield

2107 Hamilton Park Dr, Mansfield
$756,347
5 Beds ⋅ 5 Baths ⋅ 21408066 MLS
NEW! NEVER LIVED IN. Estimated completion January 2027. Experience elevated living in Bloomfield Homes’ Lily III floor plan, where 5 bedrooms, 4.5 baths, study, game room, and oversized 3-car garage come together in an impressive two-story design. Refined finishes and versatile living spaces make this home as functional as it is inviting. The kitchen impresses with a large island, farmhouse sink, quartz countertops, and Professional Series appliances, including double ovens and a 5-burner gas cooktop. A walk-in pantry, breakfast bar, and adjoining nook make meal prep and gathering easy. Hardwood flooring flows from the entry through the main living areas and into the primary suite. The light-filled family room features a gas-log fireplace, while a private study off the foyer offers a quiet workspace. The secluded primary suite includes a window seat, generous walk-in closet, and ensuite bath with separate vanities, quartz counters, garden tub, separate shower, and linen storage. A second downstairs bedroom with its own full bath welcomes guests, while a powder bath serves the main living areas. Upstairs, the spacious game room offers room to relax or entertain. Three additional bedrooms, including an in-law suite, feature walk-in closets and provide plenty of space for comfortable living. A striking brick-and-stone exterior showcases an 8-foot front door, cedar garage doors, and decorative lighting. Additional features include, full sod, full sprinkler system, gutters, 2-inch window blinds, a covered patio, and Upper cabinets in the laundry room. Discover the Lily III at Bloomfield Homes in Rockwood. Visit the model today!

2107 Hamilton Park Dr, Mansfield

2301 Prosper Way, Mansfield
$768,923
5 Beds ⋅ 5 Baths ⋅ 21397701 MLS
NEW! NEVER LIVED IN. Estimated completion December 2026. Experience elevated living in Bloomfield Homes’ Lily IV floor plan, where 5 bedrooms, 4.5 baths, study, game room, and oversized 3-car garage come together in an impressive two-story design. Refined finishes and versatile living spaces make this home as functional as it is inviting. The kitchen impresses with a large island, farmhouse sink, quartz countertops, and Professional Series appliances, including double ovens and a 5-burner gas cooktop. A walk-in pantry, breakfast bar, and adjoining nook make meal prep and gathering easy. Hardwood flooring flows from the entry through the main living areas and into the primary suite. The light-filled family room features a gas-log fireplace, while a private study off the foyer offers a quiet workspace. The secluded primary suite includes a window seat, generous walk-in closet, and ensuite bath with separate vanities, quartz counters, garden tub, separate shower, and linen storage. A second downstairs bedroom with its own full bath welcomes guests, while a powder bath serves the main living areas. Upstairs, the spacious game room offers room to relax or entertain. Three additional bedrooms, including an in-law suite, feature walk-in closets and provide plenty of space for comfortable living. A striking brick-and-stone exterior showcases an 8-foot front door, cedar garage doors, and decorative lighting. Additional features include, full sod, full sprinkler system, gutters, 2-inch window blinds, a covered patio, and Upper cabinets in the laundry room. Discover the Lily IV at Bloomfield Homes in Rockwood. Visit the model today!

2301 Prosper Way, Mansfield

2400 Knapp Trl, Mansfield
$699,209
4 Beds ⋅ 3 Baths ⋅ 21398211 MLS
NEW! NEVER LIVED IN. Estimated completion November 2026. Bloomfield Homes’ Carolina IV Side Entry is a two-story plan with 4 bedrooms, 3 baths, a study, and a 2.5-car garage. Brick and stone give this oversized homesite a distinctive front elevation, accented by cedar garage doors, an 8' front door, and exterior uplights. The round foyer opens toward a dedicated dining room, while glass French doors set the study apart. From there, hand-scraped wood floors lead into the family room, where a raised ceiling and gas-log fireplace with tile rising to the ceiling and a stained box mantel bring the room into focus. The Deluxe Kitchen connects to the breakfast area and features quartz countertops, painted shaker cabinets, a vertically set mosaic backsplash, a stainless apron sink, and under-cabinet lighting. Double ovens and a 5-burner gas cooktop from the Professional Series complete the cooking setup, with a walk-in pantry nearby. Across the main floor, the primary bedroom has a private bath with an enlarged shower; 2 secondary bedrooms share another full bath. The layout shifts upstairs to a game room, media room, 4th bedroom, and full bath, giving the upper level its own mix of gathering and private space. Upgraded tile in the baths and utility room, patterned carpet, and 2-inch blinds add substance behind the finishes. Out back, the extended covered patio has a gas stub, while gutters and additional exterior lighting address the practical details. Visit the Bloomfield Homes model in Rockwood to see the Carolina IV Side Entry in person today!

2400 Knapp Trl, Mansfield

2300 Prosper Way, Mansfield
$723,238
4 Beds ⋅ 3 Baths ⋅ 21389721 MLS
NEW! NEVER LIVED IN! Projected completion November 2026! Bloomfield's Carolina IV offers 4 bedrooms, 3 full baths, and a 3-car side entry garage on an oversized corner homesite in Rockwood. The striking brick-and-rock elevation with 8-foot custom entry door creates exceptional curb appeal. Inside, nail-down hardwood flooring extends through first-floor common areas and into the primary suite. The open living space features a beautiful, direct-vent fireplace, and large windows overlooking an oversized covered patio and spacious backyard. The gourmet kitchen boasts custom cabinets, Professional Series appliances with double ovens and a 5-burner gas cooktop, quartz countertops, custom backsplash, and undercabinet lighting. The primary suite features a sitting area, dual sinks, soaking tub, shower with seat, and a large walk-in closet. Additional features include a private Study with glass French doors, game room, media room, window seats, window blinds, rain gutters, and much more! Visit Bloomfield Homes at Rockwood today to learn more.

2300 Prosper Way, Mansfield

1901 Rockwood Ln, Mansfield
$710,000
6 Beds ⋅ 4 Baths ⋅ 21341120 MLS
LOWER RATE. LOWER PAYMENT. MORE BUYING POWER! Ask how a 2-1 Interest Rate Buydown could help lower your monthly payment and make homeownership more affordable. Seller is also open to owner financing. With certain terms, conditions, & circumstances. Coventry Homes build on a corner homesite in Mansfield’s Rockwood community. Inside, vaulted ceilings, wide-plank flooring, white walls and upgraded lighting add modern style. This home home's floor plan has opportunity with a split floor plan for multigenerational living. Open plan connects dining, living and kitchen spaces. The dining room offers a tray ceiling, statement chandelier and space for a full-size table. The living area features soaring ceilings, large windows, recessed lighting, ceiling fan and media wall space. A flex room works as a media room, game space, lounge, fitness area or work-from-home setup. The kitchen includes granite countertops, seating island, walk-in pantry, white cabinetry, built-in appliances, gas cooktop, decorative tile backsplash, designer pendants, black hardware and a sink facing the living area. Built-in cabinetry near dining adds storage or serving space, and the laundry room includes shelving and patterned tile. The private primary suite offers tall ceilings, natural light and sitting area space. The spa-style ensuite bath includes separate vanities, black fixtures, updated lighting, freestanding soaking tub, oversized walk-in shower with bench, private water closet and large walk-in closet. Secondary bedrooms and baths provide neutral finishes and flexible use for guests, hobbies, office needs or storage. Outdoor living includes a covered back patio with ceiling fan, mounted TV area and room for seating or grilling. The fenced backyard offers space for pets, gardening or future additions. Rockwood community plans include an amenity center with pavilion, outdoor kitchen, grill and fireplace.

1901 Rockwood Ln, Mansfield

2402 Christopher Rd, Mansfield
$699,639
3 Beds ⋅ 3 Baths ⋅ 21365326 MLS
Brand New! Never Lived In! This Primrose FE by Bloomfield Homes offers 3 bedrooms, 2.5 bathrooms, study, formal dining, and a 3-car deep garage. Situated in the desirable Rockwood community, this stunning one-story home showcases elegant design and luxurious finishes throughout, beginning with impressive curb appeal featuring a beautiful brick and stone exterior and an upgraded 8' front door that welcomes you into a dramatic rounded rotunda entry. Just off the rotunda, the private study with French doors provides the perfect work-from-home space, while the formal dining room offers an elegant setting for hosting holidays and special occasions. The open-concept layout flows seamlessly into the Gourmet Kitchen, featuring Professional Series stainless steel appliances including double ovens and a 5-burner gas cooktop, abundant cabinetry, and a spacious island ideal for both entertaining and everyday living. Rich hardwood flooring extends through the main living areas and into the primary suite, creating a warm and sophisticated atmosphere throughout the home. The luxurious primary retreat offers privacy and comfort with a spacious bedroom, spa-inspired ensuite bath, and generous walk-in closet, while well-sized secondary bedrooms provide flexibility for family and guests. The oversized 3-car deep garage is perfect for large Texas trucks, extra storage, hobbies, or workspace. Thoughtfully designed with quality craftsmanship and upscale finishes throughout, this Primrose FE delivers the perfect blend of luxury, comfort, and functionality. Visit Bloomfield Homes today at Rockwood to tour this gorgeous Primrose FE.

2402 Christopher Rd, Mansfield

2306 Christopher Rd, Mansfield
$794,906
5 Beds ⋅ 5 Baths ⋅ 21364489 MLS
BRAND NEW & NEVER LIVED IN! Finishing December 2026! This Primrose FE VI by Bloomfield Homes offers 5 bedrooms, 4.5 bathrooms, game room, media room, study, and formal dining. Situated in the desirable Rockwood community, this stunning home makes an unforgettable first impression with an impressive 8' front door that opens into a dramatic rounded rotunda entry, highlighted by a private study with elegant glass French doors. Designed for both luxurious living and everyday functionality, the open-concept layout features hand-scraped wood flooring throughout the main living areas of the first floor, soaring ceilings, and a stunning family room anchored by dramatic ceiling beams and a floor-to-ceiling tile fireplace. The Gourmet Kitchen is a chef's dream, equipped with Professional Series appliances including double ovens, a 5-burner gas cooktop, abundant cabinetry, quartz countertops, and generous prep space that flows seamlessly into the living and dining areas, making entertaining effortless. The first floor includes a formal dining room perfect for holiday gatherings, a convenient powder bath for guests, a spacious primary suite with a spa-inspired ensuite bath featuring a soaking tub, separate shower, and an oversized walk-in closet complete with under-stair storage, along with two additional bedrooms connected by a full bath. Upstairs, you'll find two more bedrooms, two full bathrooms, a spacious game room, and a dedicated media room, creating the perfect retreat for movie nights, gaming, or entertaining family and friends. Completing this exceptional home is a spacious 3-car garage and thoughtful designer finishes throughout, offering the perfect blend of luxury, comfort, and functionality. Visit Bloomfield Homes today at Rockwood to tour this gorgeous Primrose FE VI.

2306 Christopher Rd, Mansfield

2214 Steed Run Dr, Mansfield
$589,986
3 Beds ⋅ 3 Baths ⋅ 21364404 MLS
BRAND NEW! NEVER LIVED IN. Estimated ready December 2026. This Caraway plan by Bloomfield Homes is the epitome of single-story luxury. Located in the coveted Rockwood community, the home features 3 bedrooms, 3 bathrooms, a large study, and an extra deep garage. Beautiful hardwood flooring draws you from the entry, through all common areas, and into the primary suite. The spacious family room boasts a floor-to-ceiling stone fireplace, and opens to a beautiful gourmet kitchen with custom cabinets, a large island, huge walk-in pantry, and Professional Series appliances with double ovens and a 5-burner gas cooktop. The large primary suite is the perfect retreat after a long day. The ensuite bath features dual vanities with ample storage and countertops space, an oversized shower, linen storage, and a large walk in closet. The spacious laundry room boasts upper and lower cabinets, a mud bench, and direct access to the primary closet. At the front of the home, two secondary bedrooms provide privacy for family and guests, including one bedroom with its own ensuite bath, making it ideal for guests or multigenerational living. The large study offers exceptional flexibility as a movie room, home office, playroom, fitness space or second living area. With an extra deep garage, spacious living areas, thoughtful storage solutions, and premium finishes throughout, this home perfectly blends functionality, comfort, and style. Visit Bloomfield Homes in Rockwood, today.

2214 Steed Run Dr, Mansfield

Listings provided by North Texas Real Estate Information Systems (NTREIS). Listing data has been deemed reliable but is not guaranteed to be accurate by the MLS.

Last updated:

How much is your home worth?

Get instant property value now!