Refine Search
Sort by
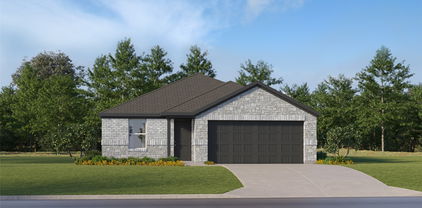
$284,490
3 Beds 3 Baths 21282662 MLS
Gorgeous new D.R. Horton home in the Orchard Village community located in Fort Worth and Everman ISD! The two-story Hazelnut Floorplan, Elevation C, with an estimated Summer completion, offers 3 bedrooms, 2.5 bathrooms, and a 2-car garage with a spacious, open-concept design ideal for modern living. The first floor features a generous family room that flows into the dining area and contemporary kitchen. The kitchen is equipped with quartz countertops, 36” painted cabinets, stainless steel appliances, an electric range, stainless steel sink, center island, and a walk-in pantry. A convenient powder bath is located on the main level for guests. Upstairs, the private primary suite includes an en-suite bath with dual quartz vanities, a walk-in shower, and a spacious walk-in closet. Two secondary bedrooms share a full bathroom with a quartz vanity top. Luxury vinyl plank flooring extends throughout the main living areas and wet zones. Built with energy-efficient construction and equipped with America’s Smart Home Technology. Exterior features include a landscape package, full sprinkler system with rain sensor, privacy fencing, and more. Conveniently located near Southern Oaks Golf Course, TCC South Campus, and major highways including I-20 and I-35, offering easy access to shopping, dining, and DFW International Airport.

3048 Maple Orchard Ln, Fort Worth

$279,990
3 Beds 3 Baths 21282645 MLS
Gorgeous new D.R. Horton home in the Orchard Village community located in Fort Worth and Everman ISD! Two-story Hazelnut floorplan, elevation A, with an estimated summer completion, offers 3 bedrooms, 2.5 bathrooms, and a 2-car garage with a spacious, open-concept design ideal for modern living. The first floor features a generous family room that flows into the dining area and contemporary kitchen. The kitchen is equipped with quartz countertops, 36” painted cabinets, stainless steel appliances, an electric range, stainless steel sink, center island, and a walk-in pantry. A convenient powder bath is located on the main level for guests. Upstairs, the private primary suite includes an en-suite bath with dual quartz vanities, a walk-in shower, and a spacious walk-in closet. Two secondary bedrooms share a full bathroom with a quartz vanity top. Luxury vinyl plank flooring extends throughout the main living areas and wet zones. Built with energy-efficient construction and equipped with America’s Smart Home Technology. Exterior features include a landscape package, full sprinkler system with rain sensor, privacy fencing, and more. Conveniently located near Southern Oaks Golf Course, TCC South Campus, and major highways including I-20 and I-35, offering easy access to shopping, dining, and DFW International Airport.

9332 Pear Butte Dr, Fort Worth

$380,000
4 Beds 4 Baths 21283584 MLS
Stunning modern farmhouse just 15 minutes from Downtown Fort Worth! This beautifully designed 4-bedroom, 3.5-bath home offers 2,338 sq ft of thoughtfully designed living space with stylish modern finishes throughout. The open-concept layout features abundant natural light, luxury-style flooring, designer fixtures, and a spacious living area perfect for entertaining. The kitchen showcases stainless steel appliances, custom cabinetry, sleek countertops, and a large island overlooking the main living and dining areas. The private primary suite offers a relaxing retreat with a spa-inspired bath and generous closet space. Upstairs provides additional bedrooms and flexible living space ideal for family, guests, or a home office. Exterior features include modern farmhouse curb appeal, a 2-car garage, covered patio, fenced backyard, and fresh landscaping. Conveniently located near shopping, dining, schools, and major highways with quick access to Downtown Fort Worth. Move-in ready and built for modern living!

1013 Duff Ct, Fort Worth

$334,500
4 Beds 2 Baths 21283212 MLS
5% lender incentive offered with the use of the seller’s in-house lender, Homeward Mortgage! Incentive may be used towards buyer closing costs and or rate buy-down, subject to lender approval and buyer qualification. Tour this home anytime - no appointment or agent needed. Simply verify your ID at the door and explore on your own schedule, 7 days a week. The Starkville is a single story home that offers 4 bedrooms, 2 bathrooms and approx 1,587 sq. ft. of living space. As you enter the long foyer, you'll pass two secondary bedrooms and a spacious secondary bathroom. A short hallway off the foyer leads to the utility room and the fourth secondary bedroom with a walk-in closet. Next you'll enter the kitchen which features stainless steel appliances with gas cooking range, granite countertops, and a corner walk-in pantry. The large kitchen island overlooks the dining & living rooms with plenty of natural lighting. The dining room leads out to the large covered patio. The private main bedroom suite is located off the living room and features a walk-in closet and a large walk-in shower with ceramic tile surround. Additional features include: tankless water heater; Ceramic tile flooring at Entry, Hallways , Kitchen, Living Room, Utility and Bathrooms; and, full yard sod, landscaping and irrigation. The Starkville includes our HOME IS CONNECTED base package. Using one central hub that talks to all the devices in your home, you can control the lights, thermostat and locks, all from your cellular device.

4372 Mill Stream Ln, Fort Worth

$324,500
4 Beds 2 Baths 21283145 MLS
5% lender incentive offered with the use of the seller’s in-house lender, Homeward Mortgage! Incentive may be used towards buyer closing costs and or rate buy-down, subject to lender approval and buyer qualification. **Tour this home anytime - no appointment or agent needed. Simply verify your ID at the door and explore on your own schedule, 7 days a week. The Starkville is a single story home that offers 4 bedrooms, 2 bathrooms and approx 1,587 sq. ft. of living space. As you enter the long foyer, you'll pass two secondary bedrooms and a spacious secondary bathroom. A short hallway off the foyer leads to the utility room and the fourth secondary bedroom with a walk-in closet. Next you'll enter the kitchen which features stainless steel appliances with gas cooking range, granite countertops, and a corner walk-in pantry. The large kitchen island overlooks the dining & living rooms with plenty of natural lighting. The dining room leads out to the large covered patio. The private main bedroom suite is located off the living room and features a walk-in closet and a large walk-in shower with ceramic tile surround. Additional features include: tankless water heater; Ceramic tile flooring at Entry, Hallways , Kitchen, Living Room, Utility and Bathrooms; and, full yard sod, landscaping and irrigation. The Starkville includes our HOME IS CONNECTED base package. Using one central hub that talks to all the devices in your home, you can control the lights, thermostat and locks, all from your cellular device.

9644 Brickridge Ln, Fort Worth

$424,990
4 Beds 2 Baths 21282557 MLS
Brand New! Never Lived In! This Hawthorne by Bloomfield Homes offers 4 bedrooms, 2 bathrooms, and study. Situated in the desirable Hulen Trails community, this home features an open-concept layout with thoughtful upgrades throughout, including a Deluxe Kitchen with quartz countertops, upgraded backsplash, and pendant lighting over the island that flows seamlessly into the spacious family room highlighted by a raised ceiling and a stunning floor-to-ceiling tile fireplace, while the private study with glass French doors offers a functional work-from-home space; upgraded laminate flooring extends through the main living areas, complemented by modern finishes and a tankless water heater, with generously sized secondary bedrooms and a comfortable primary retreat, plus inviting outdoor living including a full bricked front porch and covered patio, all enhanced by strong curb appeal featuring an upgraded 8' front door and a beautiful brick and stone exterior; Hulen Trails in South Fort Worth is a master-planned community featuring an amenity center with a pool, playground, hike and bike trails, and open green spaces, with convenient access to Chisholm Trail Parkway and I-35W and close proximity to Fort Worth, Arlington, and Hulen Mall, all within highly acclaimed Crowley ISD. Visit Bloomfield Homes today at Hulen Trails to tour this gorgeous Hawthorne.

4537 Blue Mist Dr, Fort Worth

$351,726
3 Beds 2 Baths 21282374 MLS
Built by Mattamy Homes - The Elinor II - Available September! The Elinor II offers a modern design with 3 bedrooms, 2 bathrooms, combining style and practicality. At its heart, the open-concept kitchen flows seamlessly into the dining area and Great Room, creating the perfect space for daily living and entertaining. The kitchen features sleek cabinetry, solid surface countertops, and Whirlpool® appliances. The private owner’s suite, tucked at the rear of the home, includes a spacious walk-in closet and a luxurious bathroom with dual sinks and a walk-in shower. Two additional bedrooms are located near the foyer, providing privacy and convenience for family or guests. The flex room offers versatile space for a home office, gym, or playroom. Additional highlights include energy-efficient windows, a tankless water heater, and luxury vinyl plank flooring for both durability and style. With thoughtful design and high-performance features, the Elinor II is built to support your modern lifestyle. ENERGY STAR® certified Whirlpool® appliances, Energy-efficient tankless water heater, and Ecobee smart thermostat.

513 Marcus Ln, Crowley

$333,232
3 Beds 2 Baths 21282346 MLS
Built by Mattamy Homes - The Aurora - Available September! The Aurora by Mattamy Homes combines contemporary design with everyday comfort in a bright, open layout. A welcoming covered porch leads into an airy foyer that flows effortlessly into the heart of the home. The kitchen features a large island and walk-in pantry, overlooking the Great Room and dining area to create an inviting space for gatherings and daily living. The private owner’s suite offers a relaxing retreat with a spa inspired bathroom featuring dual vanities, a generous walk-in closet, and an optional freestanding tub for added luxury. Two secondary bedrooms near the front of the home share a full bathroom, providing comfort and convenience for family or guests. Additional highlights include a covered patio, a dedicated laundry room and spacious two car garage. With its thoughtful layout, natural light, and modern style, the Aurora delivers the perfect balance of form and function. Visit our model home for details on building the Aurora in this community. The Aurora is offered on 50' homesites.

1013 Canoe Way, Crowley

$397,000
4 Beds 3 Baths 21279784 MLS
Why wait for new construction when this 2024-built Meritage home is complete and move-in ready? The motivated seller welcomes all offers and is offering up to $5,000 toward an interest-rate buydown with the buyer’s preferred lender, subject to lender approval. This 4-bedroom, 3-full-bath home offers 2,766 square feet across two levels. The open-concept floor plan features a spacious living area, modern kitchen with a large island, and a first-floor primary suite. Upstairs, the versatile loft provides additional space for a game room, home office, or second living area. Outside, enjoy a covered patio, fenced backyard, and attached 2-car garage. Cibolo Hills residents also have access to a resort-style pool, parks, walking trails, and a playground. The home is built, available now, and ready for its next owner. Skip the construction wait and bring your offer. All information is deemed reliable but not guaranteed. Buyer and buyer’s agent should independently verify all information, including square footage, schools, taxes, HOA details, restrictions, and property features.

2708 Lopice Ln, Fort Worth

$369,900
4 Beds 3 Baths 21279197 MLS
Welcome to this stunning home located in the highly desirable Newberry Point community of Crowley! This spacious 4-bedroom, 3-bath residence with a dedicated study offers thoughtfully designed living space perfect for both entertaining and everyday comfort. Featuring an open-concept floorplan, the home boasts a modern kitchen with abundant cabinetry, sleek countertops, spacious living areas, and a seamless flow ideal for gatherings and family living. The private study provides the perfect space for a home office, flex room, or additional lounge area. Upstairs, enjoy generously sized bedrooms including a relaxing primary suite complete with a private ensuite bath and a large walk-in closet. The additional bedrooms offer flexibility for family, guests, or growing household needs. Built in 2024, this home combines contemporary style, energy-efficient features, and low-maintenance living. Conveniently located near shopping, dining, schools, and major highways with easy access to Fort Worth and surrounding DFW areas. Whether you’re a first-time homebuyer or looking for more space, this beautiful move-in ready home is waiting for you!

4437 Benham Dr, Fort Worth

$424,900
5 Beds 3 Baths 21280101 MLS
HIGHLY MOTIVATED SELLER!!! Welcome to Palmilla Springs in Fort Worth! Built in 2023, this stunning 5-bedroom, 3 full bath home offers the perfect blend of modern style, comfort, and functionality. Designed with an open-concept layout, the spacious living, dining, and kitchen areas flow seamlessly together, creating an ideal space for entertaining and everyday living. The beautifully appointed kitchen features sleek countertops, abundant cabinetry, stainless steel appliances, and a large island overlooking the main living area. The private primary suite offers a relaxing retreat with a spa-inspired bath and generous walk-in closet. With five spacious bedrooms and three full bathrooms, there is plenty of room for family, guests, or a home office setup. Enjoy energy-efficient construction, contemporary finishes, and a thoughtfully designed floor plan throughout. Conveniently located near shopping, dining, schools, and major highways, this move-in ready home delivers modern living in one of Fort Worth’s growing communities.

10932 Texanum Trl, Fort Worth

$309,990
3 Beds 2 Baths 21245944 MLS
Built by M-I Homes. Welcome to 1001 Tarryhill Drive in Crowley, TX: a beautifully designed new construction ranch-style home offering a well-planned living space. Key features include 3 bedrooms, 2 full bathrooms, a covered patio, and a 2-car rear-load garage. Designed with quality and functionality in mind, this home showcases an open-concept living space that seamlessly connects the main living areas, creating an inviting atmosphere for everyday living and entertaining. The attention to detail in the design ensures that every room serves a purpose while maintaining a cohesive and stylish feel throughout. The spacious owner's suite is tucked privately off the kitchen and features an en-suite bathroom with a private water closet, a double-bowl vanity, and an enormous walk-in closet. This is an outstanding opportunity to own a brand-new home with a well-executed design in a desirable Crowley neighborhood. Schedule your visit today!

1001 Tarryhill Dr, Crowley

$397,990
4 Beds 2 Baths 21270575 MLS
Built by M-I Homes. Welcome to 1701 Cambium Drive, Fort Worth, Texas — a stunning new construction home built by M-I Homes. This thoughtfully designed home offers a well-planned living space, featuring 4 bedrooms, 2 bathrooms, and an open-concept living space that connects the main areas of the home seamlessly. Key highlights of this home include: Open-concept living space ideal for everyday living and entertaining Owner's bedroom conveniently located on the main level 4 bedrooms and 2 full bathrooms 2-car garage Every detail of this home reflects the quality craftsmanship and attention to design that M-I Homes is known for. The open-concept layout creates a natural flow between living, dining, and kitchen areas, making the space feel bright and inviting. With the owner's bedroom positioned on the main level, this floorplan offers both convenience and privacy where it matters most. This home is situated in a welcoming neighborhood with easy access to nearby parks, offering plenty of opportunities for outdoor recreation, walking trails, and green spaces to enjoy year-round. The surrounding area provides a wonderful setting for those who value an active lifestyle and a strong sense of neighborhood connection. This is an excellent opportunity to own a beautifully built new construction home in Fort Worth, Texas. Schedule your visit today!

1701 Cambium Dr, Fort Worth

$329,990
4 Beds 3 Baths 21278619 MLS
4 bedrooms 2.5 baths. Stone and Brick new construction home designed with cathedral ceilings with beatiful cedar accents, modern features, quality craftsmanship, functional living spaces. When entering, notice the open and airy feel created by 10-foot ceilings throughout the home, abundant natural light. The spacious living The kitchen is designed for both style and functionality with custom cabinets throughout of the house, huge kitchen Island. The primary bathroom have double sinks, a generous walk-in closet designed for lots of cloths, Minutes from TCU, Texas Wesleyan, downtown Fort Worth and sought after Bricktown. This new construction home combines thoughtful design, modern amenities, and a highly desirable location—an exceptional opportunity you won’t want to miss, you need to see this beauty with your own eyes.

1613 Ave D, Fort Worth

$310,000
3 Beds 2 Baths 21277733 MLS
Welcome to 3013 Brittlebush Dr in Palmilla Springs a clean, bright, and thoughtfully designed Meritage home that offers easy living in one of Fort Worth’s growing communities. Built in 2023, this energy-efficient SPRAY FOAM INSULATED home combines modern finishes, functional spaces, and a convenient location just minutes from downtown Fort Worth. The open-concept layout centers around a spacious kitchen with a large island overlooking the main living and dining areas, making it ideal for everyday living and entertaining alike. Features include quartz countertops, stylish pebble-toned cabinetry, durable EVP flooring, and a private primary suite with an oversized walk-in shower and generous closet space. Outside, enjoy a massive backyard with plenty of room to relax, play, or entertain. Palmilla Springs residents also enjoy neighborhood walking trails, playgrounds, and a dog park woven throughout the community. Conveniently located near I-30 with quick access to shopping, dining, and entertainment, plus walking distance to Uplift Elevate Preparatory, this move-in ready home offers the perfect blend of comfort, style, and accessibility. Average monthly electric bill is only $90!

3013 Brittlebush Dr, Fort Worth

$379,900
4 Beds 3 Baths 21275479 MLS
Built in 2023, this beautifully designed two-story home offers modern style, a functional layout, and access to incredible community amenities in the sought-after Cibolo Hills master-planned community in Fort Worth. Featuring an open-concept floor plan with soaring living room ceilings, this home is filled with natural light and ideal for both everyday living and entertaining. The spacious kitchen flows seamlessly into the living and dining areas, while the extended covered patio overlooks a nicely sized grassy backyard perfect for relaxing or hosting guests. The thoughtfully designed layout includes the primary suite and additional bedroom downstairs, with two more bedrooms, a full bathroom, and a large game room upstairs offering flexible living space for family or guests. The oversized primary suite provides room for a sitting area, while the spa-like primary bath features a raised vanity, custom shower, and walk-in closet. Located in the growing Cibolo Hills community, residents enjoy amenities including a community swimming pool, playground, fishing pond, and pier, creating a true neighborhood feel with outdoor recreation just steps from home. Conveniently located near shopping, dining, and major commuting routes, this home combines comfort and convenience in one of Fort Worth’s rapidly developing areas. Zoned to the highly regarded Eagle Mountain-Saginaw Independent School District, which serves a large portion of northwest Fort Worth and offers a variety of academic and extracurricular opportunities for students.

2412 Sagamore St, Fort Worth

$372,000
3 Beds 3 Baths 21274246 MLS
GREAT OPPORTUNITY FOR THIS ALMOST NEW STARTER HOME. 12 RETAIL SHOPS COMING WITHIN THE NEIGHBORHOOD. THIS UNIT IS RIGHT ACROSS THE COMMUNITY POOL. This stunning 3 bedroom, 2.5 bathroom residence offers the perfect blend of modern craftsmanship and thoughtful design sitting on the intersection of HWY 183 and HWY 820 - it provides direct access to both DFW airport and Fort Worth. Functional floor plan with huge living area downstairs and 3 bedrooms upstairs with ensuite primary on one side and other two bedrooms on the other side maintaing privacy along with shared bath. The kitchen shines with brand new stainless steel appliances. Retreat to the private master bedroom featuring a spacious walk-in closet and a luxurious ensuite bathroom with dual sinks and a separate shower for your daily escape. Enjoy easy access to top-rated schools, local shopping, dining, and major highways connecting you to Fort Worth and Dallas. The sparkling community pool is ready just in time for summer fun! Move in Ready and comes with all appliances including Refrigerator and Washer-Dryer.

4420 Henderson Ave, North Richland Hills

$315,000
3 Beds 2 Baths 21274423 MLS
Welcome to this beautifully upgraded home in the desirable Vista West community! Ideally located just off Chapel Creek Blvd and I-30, and only 15 minutes from downtown Fort Worth, this home offers modern comfort in a highly convenient location. Step inside to discover an open-concept layout with thoughtful upgrades throughout. Smart lighting is installed throughout the home, creating effortless ambiance and modern convenience. The renovated laundry room includes added cabinetry and storage, while additional cabinets throughout the home provide enhanced functionality. The home also features a security system for added peace of mind and extra floored attic space for convenient storage. The spacious primary suite serves as a private retreat, complete with a large walk-in closet and relaxing ensuite bathroom. Outside, enjoy an extra-large backyard with endless possibilities for entertaining, pets, or outdoor living. With its energy-efficient design and move-in-ready upgrades, this home delivers comfort, style, and practicality. Key Features: • Extra-large backyard — ideal for entertaining, pets, and outdoor living • New high-wind-stained privacy fence • Spacious primary suite with oversized walk-in closet and private ensuite • Smart lighting throughout for modern convenience and ambiance • Blinds and curtains throughout the home • Security system included for added peace of mind • Renovated laundry room with added cabinetry and storage • Additional cabinets and built-in storage throughout the home • Extra floored attic space for convenient storage • 15 minutes to downtown Fort Worth • Easy access to Chapel Creek Blvd and I-30

10845 Bass Creek Trl, Fort Worth

$399,000
3 Beds 3 Baths 21274072 MLS
Located in the highly sought-after master-planned community of Viridian, this like-new 2024 townhome offers the perfect blend of modern style, convenience, and resort-style living in the heart of Arlington. Featuring 3 bedrooms, 2.5 baths, and 1,688 square feet, this barely lived-in home showcases an open-concept layout with contemporary finishes and an epoxy-coated garage floor for a polished touch. Tucked toward the back of the neighborhood near the scenic ponds, the location offers a peaceful setting while remaining close to everything DFW has to offer. Residents of Viridian enjoy access to miles of walking and biking trails, multiple lakes, parks, sailing and kayaking opportunities, tennis and volleyball courts, resort-style pools, community events, and a vibrant lake club lifestyle. The award-winning community is known for its nature-focused design with over 2,000 acres of lakes, wetlands, and open space, all while being centrally located between Dallas and Fort Worth. Convenient access to major highways, shopping, dining, entertainment, and DFW Airport makes commuting a breeze. Located within highly regarded HEB ISD with schools nearby, this home offers low-maintenance living in one of Arlington’s premier communities.

4734 Smokey Quartz Ln, Arlington

$395,000
3 Beds 2 Baths 21273107 MLS
Welcome to this beautifully maintained home in the highly desirable Hulen Trails community! Located in sought-after Crowley ISD, this home offers the perfect blend of comfort, convenience, and modern community living. Residents enjoy access to exceptional HOA amenities including walking trails, green spaces, community pools, parks, playgrounds, and gathering areas designed for an active lifestyle. Situated in one of Fort Worth’s thriving and fast-growing areas, this home provides easy access to Chisholm Trail Parkway, shopping, dining, entertainment, and major employers while still offering a peaceful neighborhood atmosphere. Whether you’re looking for your first home, room to grow, or a great investment opportunity, this property is positioned in a vibrant community with continued development and strong appeal. Don’t miss your chance to own in one of South Fort Worth’s growing neighborhoods!

4604 Pentridge Dr, Fort Worth

$315,000
3 Beds 2 Baths 21271073 MLS
Welcome to 9828 Dynamics Drive, a beautiful home located in a desirable Fort Worth community offering comfort, convenience, and an active lifestyle. This well-maintained property features an inviting floor plan with spacious living areas, comfortable bedrooms, and a bright, open atmosphere. The living room showcases impressive high ceilings that create an airy feel while allowing abundant natural light to fill the space. The home offers a comfortable layout designed for both everyday living and entertaining. Enjoy the ease of outdoor maintenance with a full front and back sprinkler system and full gutters surrounding the home for added protection and convenience. The backyard provides a cozy outdoor space perfect for relaxing or enjoying quiet evenings. Residents will love the community amenities, including a neighborhood pool and scenic walking trails that make it easy to enjoy the outdoors. Conveniently located near shopping, dining, schools, and major roadways, this home combines neighborhood charm with everyday accessibility. Don’t miss the opportunity to make 9828 Dynamics Drive your new home!

9828 Dynamics Dr, Fort Worth

Listings provided by North Texas Real Estate Information Systems (NTREIS). Listing data has been deemed reliable but is not guaranteed to be accurate by the MLS.

Last updated: