Refine Search
Sort by
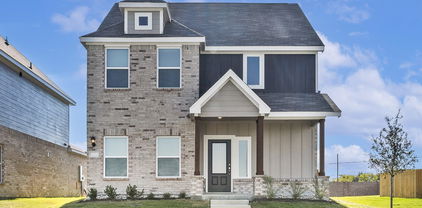
1829 Rosemary Rd, Mesquite
$404,548
4 Beds ⋅ 3 Baths ⋅ 21419470 MLS
MLS# 21419470 - Built by First Texas Homes - December 2026 completion ~ At 1829 Rosemary Rd in the lively Solterra community, the McKinley F floor plan invites you to enjoy a lifestyle of comfort and connection. Spanning 2,056 square feet, this single-story home provides a seamless blend of style and practicality, featuring 4 bedrooms and 3 bathrooms, along with a two-car garage. Step into a bright living area that welcomes natural light and high ceilings, perfect for family gatherings or casual entertaining. The kitchen is designed for ease, flowing into the breakfast area where you can enjoy quick meals or leisurely brunches with friends. Unwind on the covered patio with views of the landscaped backyard, a serene spot for relaxation. With generous walk-in closets and flexible spaces, the McKinley F adapts to your lifestyle needs, whether you’re working from home or spending quality time with family. Live in a vibrant community that fosters connection and convenience. Schedule a visit to see how First Texas Homes can help you make this dream home your own.

1829 Rosemary Rd, Mesquite

14214 Emeric St, Pilot Point
$316,490
4 Beds ⋅ 2 Baths ⋅ 21419644 MLS
MLS# 21419644 - Built by Starlight Homes - Ready Now! ~ The Discovery is a spacious two-story home featuring 4 bedrooms, 2.5 bathrooms, and 2,121 square feet of living space. The first floor offers an open-concept kitchen, dining area, and family room, creating the perfect space for entertaining and everyday living. Upstairs, you'll find a versatile loft, a private primary suite with a large walk-in closet, and three additional bedrooms, each with its own walk-in closet. The home also includes stainless steel appliances, a washer and dryer, granite countertops, a private backyard, energy-efficient features, and a 2-car​​‌​​​​‌​‌​​​​‌‌​​‌‌​‌‌​​‌​​​‌​‌ garage

14214 Emeric St, Pilot Point

4457 Crescent Heights Rd, Garland
$359,950
2 Beds ⋅ 3 Baths ⋅ 21378974 MLS
3.99% INTEREST RATE WITH A 2-1 BUYDOWN - ask for details! Discover modern living in this newly built 2026 townhome featuring 3 bedrooms, 3.5 baths, three spacious stories and a two-car garage. The bright, open-concept living area offers abundant natural light and contemporary finishes throughout. The kitchen showcases guartz countertops, an oversized island, stainless steel appliances, generous cabinetry and a large walk-in pantry. Enjoy outdoor living in the private, fenced backyard or unwind on the covered balcony. Crescent Heights Townhomes offers 43 modern residences just steps from Lake Ray Hubbard. Seven distinct floor plans feature 2- and 3-bedroom options ranging from approximately 2,000 to 2,400 square feet, combining spacious living with stylish design. Residents can also enjoy a community park area with a scenic walking trail, ideal for relaxation and recreation. Located in Garland ISD with convenient access to I-30 and President George Bush Turnpike, providing connections to Dallas, Rockwall and the surrounding area.

4457 Crescent Heights Rd, Garland

4453 Crescent Heights Rd, Garland
$369,950
3 Beds ⋅ 4 Baths ⋅ 21382069 MLS
3.99% INTEREST RATE WITH A 2-1 BUYDOWN - ask for details! Discover modern living in this newly built 2026 townhome featuring 3 bedrooms, 3.5 baths, three spacious stories and a two-car garage. The bright, open-concept living area offers abundant natural light and contemporary finishes throughout. The kitchen showcases guartz countertops, an oversized island, stainless steel appliances, generous cabinetry and a large walk-in pantry. Enjoy outdoor living in the private, fenced backyard or unwind on the covered balcony. Crescent Heights Townhomes offers 43 modern residences just steps from Lake Ray Hubbard. Seven distinct floor plans feature 2- and 3-bedroom options ranging from approximately 2,000 to 2,400 square feet, combining spacious living with stylish design. Residents can also enjoy a community park area with a scenic walking trail, ideal for relaxation and recreation. Located in Garland ISD with convenient access to I-30 and President George Bush Turnpike, providing connections to Dallas, Rockwall and the surrounding area.

4453 Crescent Heights Rd, Garland

4505 Crescent Heights Rd, Garland
$429,950
3 Beds ⋅ 4 Baths ⋅ 21382189 MLS
3.99% INTEREST RATE WITH A 2-1 BUYDOWN - ask for details! Discover modern living in this newly built 2026 townhome featuring 3 bedrooms, 3.5 baths, three spacious stories and a two-car garage. The bright, open-concept living area offers abundant natural light and contemporary finishes throughout. The kitchen showcases guartz countertops, an oversized island, stainless steel appliances, generous cabinetry and a large walk-in pantry. Enjoy outdoor living in the private, fenced backyard or unwind on the covered balcony. Crescent Heights Townhomes offers 43 modern residences just steps from Lake Ray Hubbard. Seven distinct floor plans feature 2- and 3-bedroom options ranging from approximately 2,000 to 2,400 square feet, combining spacious living with stylish design. Residents can also enjoy a community park area with a scenic walking trail, ideal for relaxation and recreation. Located in Garland ISD with convenient access to I-30 and President George Bush Turnpike, providing connections to Dallas, Rockwall and the surrounding area.

4505 Crescent Heights Rd, Garland

5447 County Line Rd Unit 2260, Quinlan
$425,000
3 Beds ⋅ 2 Baths ⋅ 21419509 MLS
Discover modern country living in this beautiful new construction home situated on 1.34 acres in a quiet, peaceful setting. Featuring a striking exterior with white board-and-batten siding, brick accents, and a spacious driveway, this home offers timeless curb appeal. Inside, enjoy an open-concept layout with vaulted ceilings, recessed lighting, modern finishes, and a stylish kitchen featuring white cabinetry, dark countertops, and a large island perfect for gathering and entertaining. Step outside to enjoy the expansive property, mature trees, and plenty of room to make the space your own. With no known deed restrictions, this property offers flexibility and the freedom to enjoy country living with room to grow. Don't miss this opportunity to own a beautiful new home with acreage and modern style!

5447 County Line Rd Unit 2260, Quinlan

4509 Crescent Heights Rd, Garland
$439,950
3 Beds ⋅ 5 Baths ⋅ 21382204 MLS
3.99% INTEREST RATE WITH A 2-1 BUYDOWN - ask for details! Discover modern living in this newly built 2026 townhome featuring 3 bedrooms, 3.5 baths, three spacious stories and a two-car garage. The bright, open-concept living area offers abundant natural light and contemporary finishes throughout. The kitchen showcases guartz countertops, an oversized island, stainless steel appliances, generous cabinetry and a large walk-in pantry. Enjoy outdoor living in the private, fenced backyard or unwind on the covered balcony. Crescent Heights Townhomes offers 43 modern residences just steps from Lake Ray Hubbard. Seven distinct floor plans feature 2- and 3-bedroom options ranging from approximately 2,000 to 2,400 square feet, combining spacious living with stylish design. Residents can also enjoy a community park area with a scenic walking trail, ideal for relaxation and recreation. Located in Garland ISD with convenient access to I-30 and President George Bush Turnpike, providing connections to Dallas, Rockwall and the surrounding area.

4509 Crescent Heights Rd, Garland

2432 Southern Magnolia Dr, Fort Worth
$342,990
4 Beds ⋅ 3 Baths ⋅ 21419513 MLS
Love where you live in Sycamore Landing in Fort Worth, TX! Now featuring Legend’s NEW Smart Home package and Signature Design Collection! The Wisteria floor plan is a stunning two-story home, with soaring ceilings in the foyer, and features 4 bedrooms, 2.5 baths, game room, and 2-car garage. This home has it all, including privacy blinds and vinyl plank flooring throughout the common areas! The gourmet kitchen is sure to please with 42-inch cabinetry, silestone countertops, stainless-steel appliances, and a box window at the dining area. Retreat to the Owner's Suite featuring a box window, double sinks with silestone countertops, a separate tub and shower, and a walk-in closet. Enjoy the great outdoors with a covered patio! Don't miss your opportunity to call Sycamore Landing home, schedule a visit today!

2432 Southern Magnolia Dr, Fort Worth

2420 Southern Magnolia Dr, Fort Worth
$344,990
4 Beds ⋅ 3 Baths ⋅ 21419502 MLS
Love where you live in Sycamore Landing in Fort Worth, TX! Now featuring Legend’s NEW Smart Home package and Signature Design Collection! The Wisteria floor plan is a stunning two-story home, with soaring ceilings in the foyer, and features 4 bedrooms, 2.5 baths, game room, and 2-car garage. This home has it all, including privacy blinds and vinyl plank flooring throughout the common areas! The gourmet kitchen is sure to please with 42-inch cabinetry, silestone countertops, stainless-steel appliances, and a box window at the dining area. Retreat to the Owner's Suite featuring a box window, double sinks with silestone countertops, a separate tub and shower, and a walk-in closet. Enjoy the great outdoors with a covered patio! Don't miss your opportunity to call Sycamore Landing home, schedule a visit today!

2420 Southern Magnolia Dr, Fort Worth

181 Creekside Dr, Sanger
$449,000
4 Beds ⋅ 3 Baths ⋅ 21419489 MLS
NEW! NEVER LIVED IN. Estimated completion December 2026. Bloomfield Homes' Cypress II offers 4 bedrooms, 3 full baths, and a 2-car garage in a two-story design on a corner lot in Sable Creek. Glass French doors define the study near the foyer, replacing formal dining while keeping the breakfast area at the center of daily gathering. Wood-look tile connects the entry, study, kitchen, family room, and laundry room, carrying a consistent finish through the shared spaces. The Deluxe Kitchen pairs painted cabinets and bar pulls with upgraded quartz countertops, a single-bowl sink, and an upgraded backsplash. Pot-and-pan drawers and a trash drawer put useful storage within reach, while a separate gas cooktop and built-in electric oven divide the cooking tasks. The island keeps prep open to the breakfast area and family room. Family room windows bring the rear of the home into view, with a covered patio providing a shaded extension outside. A gas stub adds a connection for outdoor cooking. The primary suite stays downstairs with a separate sitting area, walk-in closet, and a bath featuring dual sinks, a garden tub, and a separate shower. Oversized tile upgrades the bath floor, shower, and tub surround, with accent tile on the shower floor. Also downstairs, 2 secondary bedrooms with walk-in closets share another full bath. Upstairs has a purpose of its own: a game room, Bedroom 4, and a third full bath keep another gathering space close to the bedroom. Quartz counters continue through all 3 baths. An upgraded 8-foot front door, smart home system, tankless gas water heater, and gutters round out the home. Visit Bloomfield Homes' Sable Creek model to explore 181 Creekside Drive today!

181 Creekside Dr, Sanger

1808 Garden Gale Pl, Mesquite
$406,870
4 Beds ⋅ 2 Baths ⋅ 21419448 MLS
MLS# 21419448 - Built by First Texas Homes - October 2026 completion ~ Explore the Madison F Floor Plan – Single-story, 4 Bed, 2.5 Bath with Game,Media Room!The Madison F – a versatile one-story home designed to fit your lifestyle! This plan offers 4 bedrooms, 2.5 bathrooms, media,gameroom and 2,000 sq ft of thoughtfully designed living space that adapts to your needs. This layout is built to support how you live — with comfort, functionality, and style in mind. Features like High Ceilings, Expansive Walk-In Closets, Media,Gameroom and Covered Patio create a flexible foundation for personalization and convenience. Whether you're relaxing, hosting, working from home, or simply enjoying daily life, the Madison F provides the right spaces in the right places. Available in select First Texas Homes communities across DFW, this plan can be tailored with a collection of structural options and design finishes. Explore the Madison F today and discover how First Texas Homes makes it easy to create a home that feels truly yours.

1808 Garden Gale Pl, Mesquite

9949 Voyager Ln, Fort Worth
$299,900
3 Beds ⋅ 2 Baths ⋅ 21419101 MLS
Discover this beautifully maintained home—less than two years old—nestled in a thriving, fast-growing community where new construction continues to enhance the neighborhood. Instant equity is yours the moment you step inside. This modern 3-bedroom, 2-bathroom home delivers a true new-home feel without the wait. A versatile flex space adds exceptional value and can easily serve as a home office, 4th bedroom, gaming room, or second living area to fit your lifestyle. The open-concept design fills the home with natural light and creates an effortless flow throughout the main living spaces, making everyday living and entertaining both comfortable and inviting. One of the standout features is the oversized backyard—a rare luxury in newer developments. Whether you dream of adding a future pool, designing a play area, planting a garden, or creating an outdoor entertaining oasis, this spacious yard gives you room to bring your vision to life. And now, the community has even more to offer. A brand-new resort-style pool has just opened, giving residents a beautiful place to relax, cool off, and enjoy sunny Texas days. It’s the perfect addition to a neighborhood that continues to grow and thrive. With its modern design, flexible floorplan, generous outdoor space, and exciting new community amenities, this home is move-in ready and perfectly positioned for long-term enjoyment. 2:1 buy-down available.

9949 Voyager Ln, Fort Worth

5143 Watson Dr, Dallas
$429,000
4 Beds ⋅ 4 Baths ⋅ 21416274 MLS
Discover modern comfort and style on a spacious half acre lot, tucked away in a secluded cul de sac just minutes from Downtown Dallas. Featuring 4 bedrooms, 3.5 bathrooms, and approximately 2,200 square feet, this home offers a rare combination of privacy, outdoor space, and contemporary design. The expansive backyard features drive through fencing with a rear access gate, providing convenient access and ample room for outdoor entertaining, recreation, or the potential to add additional living space in the future. Inside, the open concept main floor features abundant natural light and a seamless flow between the living, dining, and kitchen areas. The kitchen showcases sleek cabinetry, generous counter space, and an oversized island that serves as the perfect gathering spot. The primary suite offers a peaceful retreat with natural light and a well appointed ensuite bathroom. Spacious secondary bedrooms provide flexibility for guests, a home office, or additional living needs. A recently installed privacy fence enhances the backyard's secluded feel, creating an inviting setting to relax and enjoy the outdoors. Conveniently located near Downtown Dallas, nearby parks, major highways, shopping, dining, and entertainment, this home offers the perfect balance of modern living, privacy, and room to grow.

5143 Watson Dr, Dallas

703 N Dwight Ave, Dallas
$399,999
3 Beds ⋅ 3 Baths ⋅ 21407171 MLS
This new-build home has been upgraded to the current standard of modern living! A boasting 1,998 square feet home with 3 beds and 2 and a half bath. This builder spared no expense with these extravagant upgrades. Located near tons of retail stores, and easy access to the freeways, this home is in a prime location, not far from downtown Dallas. The kitchen and open concept brings lots of room for entertaining. Nearby the large dining area, there is also a generous nook, that is ideal for a desk, sitting area, etc. This home has LVP flooring throughout with no carpet, large rooms, modern restrooms, including a jack and Jill. With a large driveway that can fit ten cars and leads all the way to the backyard carport, and a ginormous yard, this gem is perfect for gatherings and festivities. Not to mention, bishop arts district being less than a 15-minute drive! Schedule your showing today!

703 N Dwight Ave, Dallas

no property photo
$323,900
4 Beds ⋅ 3 Baths ⋅ 21419254 MLS
The two-story Cypress boasts four bedrooms, two-and-a-half bathrooms and an attached two-car garage. The kitchen features wood cabinets, granite countertops and stainless-steel appliances, with an adjacent dining room perfect for family meals. With a seamless flow between the kitchen, dining and family rooms, the spacious living areas offer room for entertaining, from football watch parties to cozy movie nights. The downstairs master suite includes a bedroom, bathroom and walk-in closet. Upstairs, the secondary bedrooms each have walk-in closets, providing additional storage. Other storage options, including a spacious pantry, numerous cabinets and linen closets, are also spread throughout the home for extra storage and organization.

13421 Stage Coach Ln, Cresson

no property photo
$445,900
5 Beds ⋅ 3 Baths ⋅ 21419232 MLS
The Sterling is a spacious two-story home with five bedrooms, two-and-a-half bathrooms, and open-concept living areas designed for both comfort and connection. A private downstairs master suite offers a relaxing retreat, while each secondary bedroom includes its own walk-in closet for added storage. The upstairs loft provides a flexible space that can easily transform into a game room, home office, or play area to suit your family’s needs. Ideal for entertaining, the Sterling’s layout seamlessly connects the kitchen, dining area and family room, with even more space to host in the backyard or loft. With included upgrades, this home delivers the perfect blend of style, functionality, and room to grow.

11212 Santana Dr, Fort Worth

230 Nighthawk Dr, Pottsboro
$349,900
3 Beds ⋅ 2 Baths ⋅ 21414972 MLS
Welcome home to this beautifully constructed 3-bedroom, 2-bath home offering 1,624 square feet of thoughtfully designed living space on a nicely sized lot in Pottsboro. Featuring a striking dark exterior, inviting covered front porch, and spacious back deck, this home blends modern style with comfortable everyday living. Inside, enjoy an open, light-filled feel with vaulted ceilings and large windows that bring in plenty of natural light. The spacious living area flows seamlessly toward the back deck, creating an ideal setting for relaxing or entertaining. With all-new construction, a fresh modern aesthetic, and room to enjoy the outdoors, this home offers the opportunity to experience the comfort of a brand-new home in an established Pottsboro neighborhood. Conveniently located near Lake Texoma and local amenities, this property is one you won't want to miss!

230 Nighthawk Dr, Pottsboro

301 Saddletree Dr, Nevada
$396,785
4 Beds ⋅ 3 Baths ⋅ 21419197 MLS
The Everett D in Waverly Estates is ready for move-in in February 2027. This home features a three-car garage and a spacious open floor plan designed for modern living. The gourmet kitchen shines with quartz countertops and overlooks a bright living room with luxury vinyl plank flooring throughout the common areas. Retreat to the primary suite, which offers a large closet with direct access to the laundry room for added convenience. Three additional bedrooms provide plenty of space for guests or a home office. Step outside to the rear patio for peaceful mornings or enjoy community amenities like the pool, playground, and catch-and-release pond. Located just minutes from I-30 and Lake Lavon, this home combines accessibility with outdoor recreation. Schedule your visit today! Attached photos are representative of the floor plan and may depict non-standard features and upgrades. See community's New Home Consultant for details.

301 Saddletree Dr, Nevada

2620 Steve St, Burleson
$449,900
4 Beds ⋅ 3 Baths ⋅ 21419219 MLS
NEW! NEVER LIVED IN. Estimated completion November 2026. Bloomfield Homes' Jasmine offers 4 bedrooms, 3 full baths, and a 2.5-car garage in a one-story design on a greenbelt-adjacent lot with park views in The Parks at Panchasarp Farms. The backyard deserves a highlight: a covered patio joins a 600-square-foot uncovered extension with space for dining, lounge seating, and more. A gas stub supports outdoor cooking, and an iron gate at the rear fence provides access to the greenbelt. Inside, engineered wood flooring connects the shared spaces, while upgraded carpet, tile, and mosaic accents bring texture elsewhere. The Deluxe Kitchen opens to the family room with quartz countertops, an island, and Pro Series appliances, including a gas cooktop and single electric convection oven with Air Fry mode. A pot filler and soft-close cabinet doors and drawers add practical upgrades, with pendant and under-cabinet lighting completing the work areas. Even the walk-in pantry gets a glass door. The breakfast area keeps dining beside the patio, while the primary suite sits across the rear of the plan with a window seat and walk-in closet. Its bath features dual sinks, quartz counters, a deck-mounted jetted tub, and a separate shower. The 3 secondary bedrooms occupy the opposite side of the home, served by 2 full baths, including an added bath off the main hall. A mud room and laundry drip-dry area help organize daily routines. Brick and stone, a covered porch, an 8-foot front door, and a cedar garage door finish the exterior. Visit Bloomfield Homes' model at The Parks at Panchasarp Farms to see more today!

2620 Steve St, Burleson

Listings provided by North Texas Real Estate Information Systems (NTREIS). Listing data has been deemed reliable but is not guaranteed to be accurate by the MLS.

Last updated:

How much is your home worth?

Get instant property value now!