Refine Search
Sort by
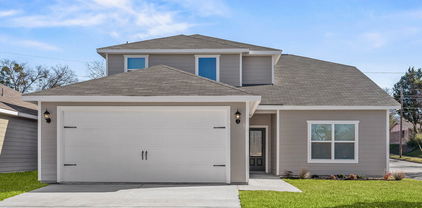
4262 Lava Forest Dr, Dallas
$361,900
4 Beds ⋅ 3 Baths ⋅ 21396332 MLS
Cypress – 2 story, 4-bed, 2.5-bath, 2,054 sqft! The Cypress floor plan was created for family living. This three-bedroom home is equipped with a chef-ready kitchen, oversized bedrooms with walk-in closets and large game room upstairs. A breakfast bar overlooking the large living room on the main level of the home provides additional space for dining and entertaining. Enjoy the peace and privacy you desire in the private, first-floor, stunning suite. Inside, you’ll find tranquil front yard views and a spa-like master bath with a large soaker tub, a glass-enclosed shower and a huge walk-in closet. The Cypress plan at College Park comes with all the designer upgrades and modern features that today’s homebuyer is seeking, adding value and style with granite countertops in the kitchen, wood cabinets with crown molding, durable plank flooring, and more!

4262 Lava Forest Dr, Dallas

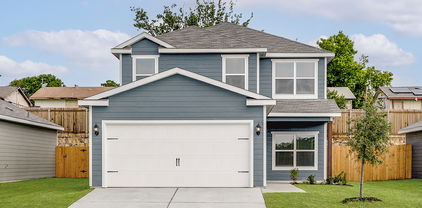
4257 Lava Forest Dr, Dallas
$371,900
5 Beds ⋅ 3 Baths ⋅ 21396340 MLS
2 story, 5-bed, 2.5-bath, loft, 2,505 sqft! This beautiful two-story home is designed to accommodate even the largest families. This home offers abundant living space and storage options with five bedrooms, a chef-ready kitchen, dining room, downstairs family room and the large upstairs game room. In the kitchen, sprawling granite counters, gorgeous wood cabinets and energy-efficient appliances provide a beautiful workspace to prepare food and plenty of room to display appliances and gadgets. Whether you prefer to watch TV, visit with friends, play games or work out, the expansive family room downstairs and a spacious game room upstairs offer your family the space they want and need. This home is equipped with remarkable upgrades included that add energy-efficiency and value to this incredible home.

4257 Lava Forest Dr, Dallas

4256 Lava Forest Dr, Dallas
$358,900
4 Beds ⋅ 3 Baths ⋅ 21396318 MLS
Primrose – 2 story, 4-bed, 2.5-bath, loft, 1,772 SQFT! The two-story Primrose floor plan showcases four bedrooms, two-and-a-half bathrooms and spacious living areas. Soaring ceilings, walls of windows, stainless-steel appliances, vinyl plank wood-style flooring and designer fixtures set the tone for this upgraded home. With the incredible, open layout, the dining room is open to the living room making it functional for everyday family living. The kitchen features energy-efficient kitchen appliances, granite countertops and wood cabinets topped with crown molding. Your family will enjoy having the large, upstairs game room to create more family memories. Situated downstairs, comfort and relaxation await in the private owner’s suite of the Primrose. Designed with your ultimate enjoyment in mind, the upgraded Piper will exceed all expectations.

4256 Lava Forest Dr, Dallas

4251 Lava Forest Dr, Dallas
$352,900
4 Beds ⋅ 3 Baths ⋅ 21396307 MLS
2 story, 4-bed, 2.5-bath, loft, 1,772 SQFT! The two-story floor plan showcases four bedrooms, two-and-a-half bathrooms and spacious living areas. Soaring ceilings, walls of windows, stainless-steel appliances, vinyl plank wood-style flooring and designer fixtures set the tone for this upgraded home. With the incredible, open layout, the dining room is open to the living room making it functional for everyday family living. The kitchen features energy-efficient kitchen appliances, granite countertops and wood cabinets topped with crown molding. Your family will enjoy having the large, upstairs game room to create more family memories. Situated downstairs, comfort and relaxation await in the private owner’s suite of the Piper. Designed with your ultimate enjoyment in mind, the upgraded Piper will exceed all expectations.

4251 Lava Forest Dr, Dallas

101 S Front St, Rhome
$369,000
3 Beds ⋅ 2 Baths ⋅ 21393977 MLS
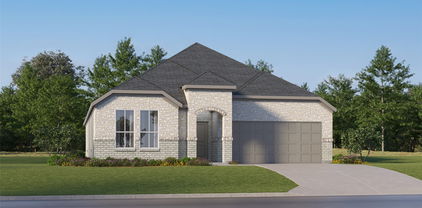
Thoughtfully designed single-story home offering a well-balanced layout with three bedrooms and spacious living areas. The welcoming brick exterior and inviting front entry create an attractive curb appeal, while the interior is designed for everyday living. The open-concept kitchen flows seamlessly into the dining and family room, creating a comfortable central gathering space. The kitchen offers a functional layout with ample cabinetry, counter space, and a convenient connection to the main living areas. The private primary suite features a spacious bedroom and an ensuite bath with dual vanities, a soaking tub, separate shower, and walk-in closet. Two additional bedrooms are thoughtfully positioned near a secondary full bath. Additional highlights include a convenient utility room, well-planned storage, a two-car garage, and a covered rear patio that extends the living space outdoors. With its efficient one-story design and versatile spaces, this home offers a comfortable blend of style, function, and everyday convenience.

101 S Front St, Rhome

1013 E Tennie, Gainesville
$359,000
4 Beds ⋅ 2 Baths ⋅ 21396293 MLS
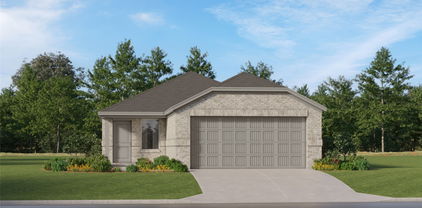
Customize your dream home with MCooper Homes on this spacious 0.26-acre lot, featuring a thoughtfully designed 4-bedroom, 2-bath floor plan with 1,795 square feet of living space and a attached 2-car garage. This build-to-suit opportunity offers the perfect blend of functionality and modern living, with an open-concept design ideal for everyday comfort and entertaining. The four-bedroom layout provides flexibility for a work from home lifestyle, a home office, guest space, or hobbies, while the well-appointed primary suite and spacious secondary bedrooms offer comfort and convenience. The generous lot size allows ample room for outdoor living, landscaping, and additional customization to fit your lifestyle. Built by MCooper Homes, known for quality craftsmanship and attention to detail, this home presents a rare opportunity to personalize finishes and create a space uniquely your own. Don't miss the chance to build this beautiful 4-bedroom, 2-bath home on a premium 0.26-acre homesite and enjoy custom living designed around your vision! *The current house on the lot will be demolished* *The lot is also listed seperately for sale on MLS ( MLS #21396399).* *The exterior elevation picture and picture of the plan are AI generated images of the original plans*

1013 E Tennie, Gainesville

4203 Lava Forest Dr, Dallas
$328,900
3 Beds ⋅ 3 Baths ⋅ 21396299 MLS
Jaguar – 2 story, 3-bed, 2.5 bath, 1,627 sqft! The spacious, two-story Jaguar offers three bedrooms and two-and-a-half baths. The Jaguar plan has a thoughtfully designed, open layout on the main floor with the family room opening to the dining area and kitchen. Highlighted by great natural light and vinyl-plank flooring, this space is the ideal backdrop for creating lasting family memories. In the private master suite, enjoy peaceful back yard views and plenty of space for your king-sized furniture. Additionally, the en-suite master bath offers a beautiful vanity with great storage, an extended shower and a huge walk-in closet. The Jaguar plan features incredible upgrades spread throughout the home at no extra cost to you. From the covered front porch that welcomes you into the home to the beautiful kitchen island, every aspect of this home was handpicked with families in mind.

4203 Lava Forest Dr, Dallas

4274 Lava Forest Dr, Dallas
$316,900
3 Beds ⋅ 2 Baths ⋅ 21396287 MLS
Blanco – 1 story, 3-bed, 2-bath, 1,316 sqft! The one-story Blanco plan has three bedrooms, two baths, a huge family room and an open-concept layout. In the kitchen, enjoy spacious granite countertops, a large center island, beautiful wood cabinets and energy-efficient, Whirlpool® appliances. Whether you are cooking weeknight for your family or Thanksgiving dinner for friends, the kitchen of the Blanco is ready for it! Other upgrades around this wonderful home include a programmable thermostat, a Wi-Fi-enabled garage door opener and much more! These upgrades come at no extra cost to you and further complement the design of this new construction home. The Blanco plan offers plenty of space for your family, all conveniently located on one story. Enjoy the convenience of single-story living, while still having the space for your family to grow and create memories.

4274 Lava Forest Dr, Dallas

500 Waymaker Way, Princeton
$255,000
4 Beds ⋅ 2 Baths ⋅ 21395207 MLS
Nearly new and move-in ready in Tillage Farms! Built in 2025, this single-story Lennar Homes Ramsey Plan offers 4 bedrooms, 2 full baths and 1,667 square feet with a desirable open-concept floor plan. The kitchen, dining and living areas flow seamlessly together, creating a bright and inviting space for everyday living and entertaining. The privately positioned primary suite features a comfortable sitting area, ensuite bath and walk-in closet. Three additional split bedrooms offer flexibility for family, guests or a home office. Situated on a large corner lot, the home also features a fenced backyard and attached 2-car garage. One community pool is directly across from the home, and the HOA includes high-speed internet plus access to pools, parks, basketball courts, greenbelts and trails. Conveniently located near Lavon Lake, this is a wonderful opportunity to own a newer home in Princeton without the wait of new construction. Special Financing Incentives available on this property from SIRVA Mortgage.

500 Waymaker Way, Princeton

4952 Stonebridge Dr, Ennis
$259,000
4 Beds ⋅ 2 Baths ⋅ 21394962 MLS
Inside, an open floorplan connects the kitchen, dining area, and family room for effortless everyday living and entertaining. The owner's suite is tucked into a private rear corner with an en-suite bathroom and generous walk-in closet, while three secondary bedrooms line the front of the home — ideal for family, guests, or a dedicated home office. Step outside to a big backyard, perfect for entertaining, play, or simply relaxing. Built for lasting value, this home features durable quartz countertops and luxury vinyl plank flooring throughout, along with a high-performance HVAC system and a tankless water heater to keep comfort in and costs down. Life at Prairie View means resort-style amenities steps from your door: a swimming pool with splash feature, dog park, playground, and scenic hike-and-bike trails. Explore the unique shops of downtown Ennis, stroll the Official Bluebonnet Trails of Texas, or hop on I-45 for an easy Dallas commute. Zoned to Ennis ISD. Don't miss your chance to own brand-new construction in one of Ellis County's most exciting up-and-coming communities!

4952 Stonebridge Dr, Ennis

1930 Houston St, Grand Prairie
$432,500
4 Beds ⋅ 3 Baths ⋅ 21392304 MLS
Welcome to this modern 4-bedroom, 3-bathroom, home in Grand Prairie. Built in 2026 and offering more than 1,990 square feet of thoughtfully designed living space. Situated on an expansive 0.253-acre lot, this home offers a great combination of modern design and a larger-than-average lot. Inside, you’ll find contemporary finishes, modern features, and an open layout designed for comfortable everyday living and entertaining. The exterior features a private wood fence and modern curb appeal, highlighted by new smart RGB halo lighting along the front exterior of the home. With four bedrooms, three full bathrooms, and plenty of outdoor space, this home offers flexibility for a variety of needs. Modern construction, a spacious lot, and smart-home-inspired features make this Grand Prairie property one to see.

1930 Houston St, Grand Prairie

133 E Haymaker Rd, Celina
$377,990
3 Beds ⋅ 2 Baths ⋅ 21389182 MLS
Welcome to 133 East Haymaker Road, Celina, Texas — a beautifully crafted new construction single-story home. This Quick Move-In home offers thoughtfully designed living space, featuring 3 bedrooms and 2 bathrooms. Step inside to discover an open-concept living space that creates a seamless flow between the main gathering areas, perfect for everyday living and entertaining. The quality of design is evident throughout, with well-appointed finishes and a functional floorplan that maximizes both comfort and style. The owner's bedroom features a private en-suite bathroom, providing a peaceful retreat at the end of the day. Additional bedrooms offer generous space for family, guests, or a home office. Outside, a covered patio extends the living area and provides a shaded spot to relax and enjoy the outdoors. This home includes: 3 bedrooms, a spacious home office and 2 bathrooms. Open-concept living space Owner's bedroom with private en-suite bathroom Covered patio for outdoor enjoyment Thoughtful floorplan with quality design throughout 2-car garage This home combines quality craftsmanship with a practical layout, delivering a comfortable and inviting space for its next owners. Every detail reflects the care and attention to design that M-I Homes is known for. Schedule a visit today!

133 E Haymaker Rd, Celina

301 Laurel Dr, Justin
$444,990
4 Beds ⋅ 3 Baths ⋅ 21392051 MLS
Welcome to 301 Laurel Drive, Justin, Texas — a new construction single-story home. This stunning home offers 4 bedrooms and 3 bathrooms, all on 1 level for convenient, accessible living. Designed with quality and functionality in mind, this home features an open-concept living space that connects the main gathering areas seamlessly. The thoughtful floorplan maximizes both comfort and flow, making everyday living easy and enjoyable. The owner's bedroom includes a private en-suite bathroom, providing a peaceful retreat at the end of the day. Step outside to a covered patio — an ideal space for relaxing or entertaining guests while enjoying the Texas weather. Home Highlights: New construction by M-I Homes Single-story floorplan 4 bedrooms, a flex space and a home office and 3 bathrooms Open-concept living space Owner's bedroom with private en-suite bathroom Covered patio for outdoor living Quality design and well-planned layout The surrounding neighborhood offers a welcoming atmosphere with convenient proximity to parks, making it easy to enjoy outdoor activities and green spaces. The area provides a pleasant setting for families and individuals alike, with well-maintained surroundings and a strong sense of community. This new construction home at 301 Laurel Drive delivers quality construction, a practical layout, and a comfortable living experience in Justin, Texas. Schedule your visit today!

301 Laurel Dr, Justin

80 Catamaran Ct, Gordonville
$344,000
3 Beds ⋅ 2 Baths ⋅ 21396087 MLS
Welcome to this beautiful 3-bedroom, 2-bath home that blends comfort, charm, and everyday functionality. Inside, an open floor plan creates a bright, seamless flow throughout the main living spaces. The inviting living room offers a cozy atmosphere perfect for relaxing evenings, while the dining area is surrounded by windows that fill the space with natural light—an ideal setting for daily meals or entertaining. Large windows throughout the home enhance the open, airy feel and bring the outdoors in. The spacious primary bedroom provides a private retreat with an ensuite bathroom featuring dual sinks for added convenience. Two additional bedrooms and a second full bath offer comfortable accommodations for family or guests. A dedicated utility room with a washer and dryer adds practical ease to daily routines. Step outside to enjoy the spacious yard, perfect for entertaining after a day on beautiful Lake Texoma. There’s plenty of room for all your Lake Texoma toys, making this property a wonderful blend of indoor comfort and outdoor enjoyment. This home offers a welcoming combination of space, light, and livability—truly a place you’ll love to call home. all info to be verfied by the buyer

80 Catamaran Ct, Gordonville

14817 Lovelace St, Pilot Point
$359,499
4 Beds ⋅ 2 Baths ⋅ 21395579 MLS
ew Construction Lennar Home - The Townshend Floor Plan - This two-story home shares an open layout between the kitchen, nook and family room for easy entertaining, along with access to the covered patio for year-round outdoor lounging. A luxe owner's suite is in a rear of the home and comes complete with an en-suite bathroom and walk-in closet. There are three secondary bedrooms at the front of the home, ideal for household members and overnight guests, as well as a flex space that can transform to meet the homeowner’s needs. A versatile game room is located on the second floor. The completion date, prices and features may vary and are subject to change. Please verify with Lennar directly. Photos are for illustrative purposes only.

14817 Lovelace St, Pilot Point

2208 Aspen Chase Dr, Royse City
$326,000
4 Beds ⋅ 2 Baths ⋅ 21396042 MLS
Gorgeous UnionMain Homes with $5,000 in upgrades featuring painted cabinets and a brasserie kitchen! Featuring 4 bedrooms, 2 baths, living room, dining room, covered back patio, and 2 car garage. Elegant curb appeal with clay king-sized brick and stone elevations, plus an 8 foot front door with keyless entry, welcomes you home. Step through the foyer finished in rich luxury laminate wood flooring into a breathtaking open-concept great room where living, dining, and kitchen flow seamlessly together. The same stunning laminate wood carries through the living area, kitchen, dining space, and hallways creating a cohesive, designer feel. The gourmet kitchen is the heart of the home, showcasing 36 inch upper cabinets, a large upgraded kitchen island, 2cm quartz countertops, a striking designer subway tile backsplash, and GE stainless steel appliance package with 30 inch freestanding gas range. The primary suite features a luxurious bath with dual sinks in Venetian marble, 36 x 60 walk-in shower with decorative tile. and large walk in closet. The three spacious bedrooms offer plush carpet for cozy comfort, while both bathrooms are finished with quartz countertops, designer tile flooring, and sleek chrome plumbing fixtures. Throughout the home, the Winslow lighting package adds a curated, upscale ambiance, complemented by neutral wall paint tones. Other great features are Kwikset Smart Code front door, WIFI programable thermostat, full sprinkler system, 6' stained with cap fence, 16 SEER AC, PEX plumbing, tankless water heater, 30 year Dimensional Driftwood shingles, Vinyl Low E windows. The HOA features a swimming pool, playground, and hiking & biking trails. Available for move in 30 DAYS AFTER CONTRACT.

2208 Aspen Chase Dr, Royse City

1056 Miraverde Trl, Crowley
$314,900
3 Beds ⋅ 2 Baths ⋅ 21396001 MLS
Embrace modern living in the Sutherland floor plan! This attractive plan begins with a foyer that leads past two roomy bedrooms flanking a bath. The hallway continues, opening up into a sunny, airy space centered around an inviting great room. A few steps away, a kitchen with a wraparound counter, walk-in pantry, and center island flows into a charming dining area, complete with access to the covered patio. The serene primary suite is adjacent, showcasing a large walk-in closet and a private bath with dual sinks and a walk-in shower. Enjoy comfort and convenience with the Sutherland plan! Located only 17 miles from downtown Fort Worth, you'll love this prime location near shopping, dining and more! Est. November completion!

1056 Miraverde Trl, Crowley

1541 Sugarberry Ln, Alvarado
$274,888
3 Beds ⋅ 2 Baths ⋅ 21395975 MLS
The Sutherland floor plan at Lone Oak delivers comfortable single-story living with an open layout designed to make everyday life easier. Thoughtfully arranged for both functionality and comfort, this home combines spacious gathering areas with private retreats, creating a welcoming environment for everything from quiet evenings at home to hosting family and friends. A welcoming foyer leads past two secondary bedrooms and a full bathroom before opening into the heart of the home. The bright and airy great room serves as the central gathering space, flowing seamlessly into the kitchen and dining area. Featuring a large center island, wraparound countertops, and a walk-in pantry, the kitchen offers plenty of room for meal preparation, casual dining, and entertaining. Just beyond the dining area, a covered patio provides the perfect spot to enjoy the outdoors year-round. Privately situated at the rear of the home, the owner's suite offers a peaceful escape from the main living areas. The spacious bedroom is complemented by a large walk-in closet and a well-appointed bath with dual sinks and a walk-in shower, creating a relaxing space to begin and end each day. Additional home highlights include the Prelude Plus Warm interior package with white cabinetry! Perfectly positioned in Alvarado, Lone Oak offers everyday convenience close to shopping, dining, and quality schools, with easy access to downtown Fort Worth. Natural beauty and modern living meet at this community, which is full of open green spaces, scenic ponds, and plenty of trails that invite residents to slow down and enjoy the outdoors. Planned amenities set the tone for a resort-style lifestyle—whether it’s cooling off in the sparkling pool, enjoying a casual game on the sports fields, or unwinding at the contemporary amenity center. Est. November completion!

1541 Sugarberry Ln, Alvarado

Listings provided by North Texas Real Estate Information Systems (NTREIS). Listing data has been deemed reliable but is not guaranteed to be accurate by the MLS.

Last updated:

How much is your home worth?

Get instant property value now!