Refine Search
Sort by
27155 Whispering Meadow Dr, Whitney
$410,000
3 Beds ⋅ 2 Baths ⋅ 21390233 MLS
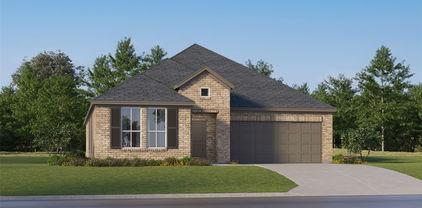
Your search ends here! Experience resort-style living in this stunning new-construction home in the sought-after gated community of White Bluff Resort. Offering approximately 2,000 sq. ft., this beautifully designed home features 3 bedrooms, 2 full baths, and a private study—perfect for a home office, flex space, or quiet retreat. Step inside to an airy, open-concept floor plan where the living and dining areas flow seamlessly into a show-stopping kitchen designed for both everyday living and entertaining. Quartz countertops, a farmhouse sink, stainless steel appliances, electric range, abundant cabinetry, and an oversized island with seating create a space you’ll love gathering in. The unique setting along the New Course Driving Range adds to the home’s appeal and brings the White Bluff lifestyle right to your backyard. The front of the home has a view of the #11 Tee box of the New Golf Course. Whether you’re searching for a full-time residence, weekend escape, or investment opportunity, this home offers the perfect combination of new construction, modern style, and resort living. White Bluff is a private, 24-7 gated community encompassing approximately 3,450 acres and four miles of shoreline along beautiful Lake Whitney. Residents enjoy an impressive collection of amenities, including two 18-hole golf courses, four swimming pools, tennis and pickleball courts, a private marina, boat ramps, waterfront dining, parks, playgrounds, fitness and recreational amenities, and so much more. Conveniently located approximately 90 minutes south of DFW, 30 minutes north of Waco, and 2 hours north of Austin, this home makes a wonderful full-time residence, weekend getaway, or place to enjoy everything Lake Whitney and White Bluff have to offer. Come see why so many people love calling White Bluff home—this one deserves a spot at the top of your must-see list!

27155 Whispering Meadow Dr, Whitney

500 W 10th St, Ferris
$352,900
4 Beds ⋅ 3 Baths ⋅ 21395755 MLS
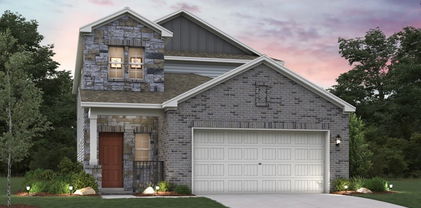
The Willow at Sperling Farms offers the perfect blend of space, style, and functionality across two thoughtfully designed stories. The main floor features a private primary suite with a large walk-in closet and a luxurious bath, along with an open-concept living, dining, and kitchen area that's perfect for entertaining or everyday living. Upstairs, three additional bedrooms share a full bath, accompanied by a versatile loft space—ideal for a media room, play area, or optional fifth bedroom. With approximately 2,512 square feet of living space, a covered patio, and a 2-bay garage, the Willow delivers a smart layout built for modern living. Conveniently located near I-45, Ferris offers a short drive to economic, entertainment and cultural hubs across the Dallas-Fort Worth metro area—plus local attractions, such as restaurants, shops, and year-round community events. You’ll love a charming small-town atmosphere that's only 20 miles from urban amenities in downtown Dallas! Est. November completion!

500 W 10th St, Ferris

614 Durham Dr, Ferris
$299,888
4 Beds ⋅ 2 Baths ⋅ 21395753 MLS
Seeking the perfect blend of style and function? The Roanoke floor plan at Sperling Farms delivers! This plan showcases a contemporary layout centered around a spacious great room, which flows into a dining area and an open kitchen with a walk-in pantry and a wraparound counter. A covered patio sits right outside. The lavish owner’s suite is adjacent, boasting a walk-in closet and a private bath with dual sinks. Three additional bedrooms and a bath round out this desirable plan. Conveniently located near I-45, Ferris offers a short drive to economic, entertainment and cultural hubs across the Dallas-Fort Worth metro area—plus local attractions, such as restaurants, shops, and year-round community events. You’ll love a charming small-town atmosphere that's only 20 miles from urban amenities in downtown Dallas! Est. November completion!

614 Durham Dr, Ferris

490 W 10th St, Ferris
$317,900
4 Beds ⋅ 2 Baths ⋅ 21395752 MLS
Seeking the perfect blend of style and function? The Roanoke floor plan at Sperling Farms delivers! This plan showcases a contemporary layout centered around a spacious great room, which flows into a dining area and an open kitchen with a walk-in pantry and a wraparound counter. A covered patio sits right outside. The lavish owner’s suite is adjacent, boasting a walk-in closet and a private bath with dual sinks. Three additional bedrooms and a bath round out this desirable plan. Conveniently located near I-45, Ferris offers a short drive to economic, entertainment and cultural hubs across the Dallas-Fort Worth metro area—plus local attractions, such as restaurants, shops, and year-round community events. You’ll love a charming small-town atmosphere that's only 20 miles from urban amenities in downtown Dallas! Est. October completion!

490 W 10th St, Ferris

15532 Halstead Ln, Fort Worth
$379,900
4 Beds ⋅ 2 Baths ⋅ 21391214 MLS
Better than new and loaded with upgrades, this stunning 2024-built Blanco floor plan offers 4 bedrooms, 2 baths, a dedicated office nook, and 2,014 square feet of thoughtfully designed living space in one of Northwest ISD's most sought-after master-planned communities. Why wait months for new construction when this move-in ready home already includes thousands in builder and post-closing upgrades? From the moment you enter, you'll notice designer touches throughout, including custom accent walls, upgraded lighting, built-in shelving, gold hardware, ceiling fans, custom laundry cabinetry, upgraded TV mounting packages, and stylish finishes that elevate every room. The open-concept kitchen features quartz countertops, painted cabinetry, a gas 5-burner cooktop, upgraded butler's pantry cabinetry, and abundant storage. The private owner's retreat showcases custom accent details and an upgraded bath with decorative finishes. Outside, enjoy a shaded backyard perfect for relaxing evenings, complete with a custom playset and dedicated trash storage area. The west-facing orientation keeps the backyard comfortable in the afternoons while providing beautiful sunset views from the front. Additional features include a tankless water heater, full gutters, sprinkler system, smart home technology, extra garage lighting, window blinds throughout, and upgrades that would cost thousands to recreate today. Located on a quiet street near Northwest ISD schools, residents enjoy resort-style amenities including a lazy river, pool, splash pad, playgrounds, community events, walking trails, and an amenity center. Plus, enjoy the savings of NO MUD TAX, NO PID TAX, and a low HOA. Move-in ready, beautifully upgraded, competitively priced, this home delivers exceptional value compared to builder inventory.

15532 Halstead Ln, Fort Worth

357 Amelia Ave, Godley
$279,990
4 Beds ⋅ 2 Baths ⋅ 21395185 MLS
Beautiful new D.R. Horton home in the Hadley Farms community, located in Godley and within highly regarded Godley ISD! The single-story Bellvue floor plan Elevation T, with an estimated Winter completion, offers 3 bedrooms, 2 bathrooms, and a 2-car garage with an open layout designed for both comfort and convenience. The spacious living room flows seamlessly into the dining area and well-equipped kitchen, creating an inviting space for entertaining and everyday living. The kitchen features 36-inch upper cabinets with hardware, stainless steel appliances, an electric range, ample countertop space, and a pantry for convenient storage. The private primary suite offers a relaxing retreat with an en-suite bath and a generous primary closet. Two secondary bedrooms and a full bathroom provide flexible space for guests, a home office, or hobbies. Showcasing modern finishes and thoughtful design throughout, this home blends style and functionality to fit today's lifestyle. Exterior features include a full landscaping package, a sprinkler system with a rain sensor, and attractive curb appeal. Residents of Hadley Farms enjoy the charm of small-town living while remaining conveniently close to shopping, dining, recreation, and everyday essentials. Discover exceptional value and modern comfort in one of Godley's newest communities.

357 Amelia Ave, Godley

816 Archer St, Godley
$299,490
3 Beds ⋅ 2 Baths ⋅ 21395113 MLS
Stunning new D.R. Horton home in the Hadley Farms community, located in Godley and within highly regarded Godley ISD! The single-story Denton floor plan, Elevation Z, with an estimated Winter completion, offers 3 bedrooms, 2 bathrooms, and a 2-car garage with an open and inviting layout designed for modern living. The spacious living room flows effortlessly into the dining area and well-equipped kitchen, creating a comfortable setting for entertaining and everyday activities. The kitchen features 36-inch upper cabinets with hardware, stainless steel appliances, an electric range, ample countertop space, and a pantry for convenient storage. The private primary suite serves as a peaceful retreat and includes an en-suite bath and a spacious primary closet. Two secondary bedrooms and a full bathroom provide versatile space for guests, a home office, hobbies, or additional living needs. Thoughtfully crafted with modern finishes and everyday functionality in mind, this home offers comfort, style, and convenience. Exterior features include a full landscaping package, a sprinkler system with a rain sensor, and attractive curb appeal. Residents of Hadley Farms enjoy the charm of small-town living while remaining conveniently close to shopping, dining, recreation, and everyday essentials. Experience exceptional value and quality craftsmanship in one of Godley's newest communities.

816 Archer St, Godley

748 Archer St, Godley
$318,990
4 Beds ⋅ 2 Baths ⋅ 21395075 MLS
Gorgeous new D.R. Horton home in the Hadley Farms community, located in Godley and within highly regarded Godley ISD! The popular Kingston floor plan, Elevation P, with an estimated Winter completion, offers 4 bedrooms, 2 bathrooms, and a 2-car garage with a spacious open-concept design that combines comfort and practicality. The bright living room connects seamlessly to the dining area and modern kitchen, creating a welcoming space for entertaining and everyday living. The kitchen features 36-inch upper cabinets with hardware, stainless steel appliances, an electric range, ample countertop space, and a pantry for convenient storage. The private primary suite offers a relaxing retreat with an en-suite bath and a spacious primary closet. Three secondary bedrooms and a full bathroom provide flexible space for guests, a home office, hobbies, or additional living needs. Showcasing modern finishes and thoughtful design throughout, this home blends style and functionality to fit today's lifestyle. Exterior features include a full landscaping package, a sprinkler system with a rain sensor, and attractive curb appeal. Residents of Hadley Farms enjoy the charm of small-town living while remaining conveniently close to shopping, dining, recreation, and everyday essentials. Discover exceptional value and modern comfort in one of Godley's newest communities.

748 Archer St, Godley

959 Hcr 2224 E, Aquilla
$349,900
4 Beds ⋅ 3 Baths ⋅ 21395735 MLS
Experience the perfect blend of modern luxury and country living in this stunning new construction barndominium! Situated on 1.3 fenced acres outside city limits, this beautifully designed 4-bedroom, 3-bath home offers an impressive open-concept floor plan with soaring vaulted ceilings, creating a bright, airy atmosphere ideal for entertaining and everyday living. Enjoy up to $10,000 in seller-paid concessions PLUS a 4-year American Home Shield home warranty! This thoughtfully designed floor plan has been built multiple times, and photos of completed homes are available to help you envision the finished product. Enjoy the privacy and freedom of country living without sacrificing convenience. Ideally located near both Lake Whitney and Lake Aquilla, this property offers easy access to boating, fishing, and outdoor recreation. With 1.3 acres of fenced land, there's plenty of room to enjoy the outdoors, entertain, or simply unwind. Why settle for ordinary when you can have the space, style, and modern comforts of a brand-new barndominium? Contact us today to explore this exceptional opportunity and see photos of previously completed homes!

959 Hcr 2224 E, Aquilla

506 F St, Meridian
$249,900
3 Beds ⋅ 2 Baths ⋅ 21395727 MLS
ALMOST COMPLETE – BRAND-NEW 2026 CONSTRUCTION! This beautiful new construction home is nearing completion, with a projected completion date of November 1, 2026! Situated on a spacious half-acre lot inside city limits, this property offers the perfect combination of modern living, generous outdoor space, and the convenience of city sewer with no septic system to maintain. As shown in the current photos, construction is in its final stages, and this stunning home is quickly coming together! Thoughtfully designed with modern finishes and quality craftsmanship, this property offers an exciting opportunity to own a brand-new home without the lengthy construction wait. Depending on the remaining stage of construction, buyers may still have opportunities to personalize select finishes or explore additional upgrades, including a carport or garage, for an additional cost. Contact us for current availability and pricing. UPDATED PHOTOS WILL BE TAKEN SHORTLY AFTER THE PROJECTED NOVEMBER 1ST COMPLETION! Don’t miss your opportunity to own this beautiful 2026 new construction home! Schedule your showing today and see the progress firsthand!

506 F St, Meridian

3901 Hamilton Ave, Dallas
$322,500
4 Beds ⋅ 2 Baths ⋅ 21394052 MLS
This like-new home, built in 2024, sits just a short walk from Dos Equis Pavilion and Fair Park — one of the best locations you'll find in Dallas right now. With 4 bedrooms, 2 bathrooms, and 1,760 square feet of open, easy-to-live-in space, it's a great fit whether you're buying your first home or adding a solid rental to your portfolio. The layout is open and bright, with granite countertops, a big kitchen island, and plenty of natural light in the main living areas. The primary suite has dual sinks and a walk-in closet, so storage won't be an issue no matter who's living here. There's an attached one-car garage with a garage door opener, and the lot is small enough to keep maintenance simple, which is a nice bonus for out-of-town owners or anyone who doesn't want to spend their weekends on yard work. Location is really what sets this one apart. Being walking distance to Fair Park and Dos Equis Pavilion means steady foot traffic and built-in demand for anyone thinking about running it as a short-term rental or Airbnb — this area draws crowds all year for concerts, events, and the State Fair. You're also just five minutes from Downtown Dallas with quick access to I-30, so the commute is easy and the rental appeal only gets stronger. It's zoned to Dallas ISD as well, which adds to the appeal for families looking to settle in. Whether you're a first-time buyer who wants a newer home without the new-construction wait, or an investor looking for a property that can perform well as a long-term or short-term rental, this one checks a lot of boxes. New construction, strong finishes, and a location that's hard to beat this close to Fair Park

3901 Hamilton Ave, Dallas

4335 Marshall Dr, Dallas
$240,000
3 Beds ⋅ 2 Baths ⋅ 21393477 MLS
Discover an incredible opportunity at 4335 Marshall Street in Dallas, where modern design meets attainable homeownership. This brand-new residence, scheduled for completion in mid-October 2026, features a bright, open-concept floor plan, energy-efficient features, and a spacious backyard, creating a comfortable and convenient space for everyday living. Ideally situated with quick access to downtown Dallas, major highways, shopping, and dining, this home provides the perfect blend of location and value. As part of the City of Dallas Affordable Housing Program, the property is subject to deed restrictions and requires City approval. Whether you're a first-time buyer or looking for an affordable path to homeownership, this thoughtfully designed home presents a unique opportunity to become part of a thriving Dallas community. Contact us today for additional information and qualification details.

4335 Marshall Dr, Dallas

902 Crested View Pl, Lavon
$310,000
3 Beds ⋅ 2 Baths ⋅ 21392572 MLS
Built in 2024 by Trophy Signature Homes, this beautiful split bedroom floor plan is situated on a desirable CORNER LOT with a HUGE fenced backyard, offering plenty of room to relax, entertain, play, garden, or create your own outdoor retreat. Inside, enjoy the open and spacious living area that flows seamlessly into the huge gourmet EAT IN KITCHEN, complete with Maytag Appliances including a GAS Range-Oven, built in microwave, undermount sink with drying rack, separate pantry, Corian countertops with timeless subway tile backsplash and plenty of room for cooking, entertaining during the holidays, and everyday gatherings. Retreat to the spacious Primary Suite featuring ensuite Bathroom, dual sinks, generous walk-in closet, and walk-in shower. The flexible secondary bedrooms provide options for guest space, a home office, or hobby space; with another linen closet and FULL Bathroom with Shower Tub Combo nearby. With modern finishes, this ENERGY STAR efficient home offers the benefits of a recently built home without the wait. Laundry area is right by the attached 2 car garage. Washer and Dryer, not included. Bear Creek SUD Water, City of Lavon Trash - Sewer, Atmos Gas. Move in and start making it your own! Preferred Vendors: Designated Title, Meridian Mortgage & Judge Fite Insurance

902 Crested View Pl, Lavon

4405 Birch Ln, Denton
$401,990
4 Beds ⋅ 2 Baths ⋅ 21393495 MLS
Built by M-I Homes. Welcome to 4405 Birch Lane, Argyle, Texas — a new construction single-story home built by M-I Homes. This Quick Move-In home offers a thoughtfully designed living space with 4 bedrooms and 2 bathrooms. Step inside to discover an open-concept living space that creates a seamless flow between the kitchen, dining, and living areas. The quality of design is evident throughout, with carefully selected finishes and a well-planned floorplan that maximizes both comfort and functionality. The owner's bedroom features a private en-suite bathroom, providing a relaxing retreat at the end of the day. Key Features: New construction by M-I Homes Single-story floorplan 4 bedrooms and 2 bathrooms Open-concept living space Owner's bedroom with en-suite bathroom Covered patio for outdoor enjoyment Quality construction and design throughout The covered patio extends the living space outdoors, offering a perfect spot for relaxing or entertaining. This home is situated in a welcoming neighborhood with convenient proximity to parks, making it an ideal setting for an active lifestyle. With its single-story layout, quality craftsmanship, and generous living space, this home on Birch Lane delivers a comfortable and well-designed living experience for any household. Schedule your visit today!

4405 Birch Ln, Denton

1725 Meadow Crest Dr, Aubrey
$409,990
4 Beds ⋅ 4 Baths ⋅ 21395481 MLS
MLS# 21395481 - Built by HistoryMaker Homes - Dec 2026 completion! ~ Fall into savings, Lowest prices of the year! This beautifully designed 4-bedroom, 3.5-bath, 2-story home offers 2,667 sq. ft. of thoughtfully planned living space with stylish design selections throughout. Step inside to an inviting, open-concept layout where soaring ceilings over the living room create an impressive sense of space and natural light. The well-appointed kitchen flows seamlessly into the dining and living areas, making entertaining and everyday living effortless. A designated study space provides the perfect setting for working from home, studying, or managing household needs. Upstairs, a spacious game room offers additional flexibility for movie nights, play, or entertaining. Located in Aubrey ISD, residents enjoy a relaxed community atmosphere with walking trails, green spaces, a neighborhood playground and scenic pond. The community offers the perfect blend of peaceful surroundings and convenient access to everyday amenities.

1725 Meadow Crest Dr, Aubrey

1612 Elle Ln, Aubrey
$340,000
3 Beds ⋅ 2 Baths ⋅ 21385976 MLS
5.5% ASSUMABLE RATE!!! Light, bright, and beautifully finished, this move-in-ready home offers an open-concept layout designed for comfortable everyday living and entertaining. The spacious living area flows seamlessly into the kitchen and dining space, where you’ll find granite countertops, stainless steel appliances, ample cabinetry, and a large center island with additional seating. Luxury vinyl plank flooring extends throughout the main living areas, while the bedrooms offer soft carpeting and generous space. The impressive primary suite features a stylish accent wall, two closets, and a spacious en-suite bath with dual vanities, soaking tub, and separate shower. A dedicated laundry room with built-in cabinetry adds extra storage and functionality. Step outside to the covered patio with powered screening and large fenced backyard with plenty of room for outdoor dining, play, pets, or future possibilities. With its bright interior, modern finishes, functional layout, and inviting outdoor space, this home is ready for its next owner.

1612 Elle Ln, Aubrey

Listings provided by North Texas Real Estate Information Systems (NTREIS). Listing data has been deemed reliable but is not guaranteed to be accurate by the MLS.

Last updated:

How much is your home worth?

Get instant property value now!