Refine Search
Sort by
3700 Tarpon Dr, Denton
$389,900
3 Beds ⋅ 3 Baths ⋅ 21271324 MLS
BUILDER OFFERING A 2-1 BUY DOWN THIS SUMMER ONLY! Welcome to Villas at Argyle Crossing, a new 27-townhome community offering modern, low-maintenance living in one of North Texas’ fastest-growing areas — Located within the highly sought-after Argyle Independent School District with top-rated schools and just 8 minutes from University of North Texas, this community delivers exceptional convenience, value, and flexibility. Whether you're purchasing for a UNT student, seeking a strong investment opportunity in a high-demand rental market, or looking for a low-maintenance home near work, Villas at Argyle Crossing offers an ideal fit. Conveniently located near major employers and just minutes from Texas Motor Speedway with easy access to the surrounding metroplex and approximately 30 minutes from DFW Airport. Four of the six available floor plans feature a rare and highly desirable first-floor primary suite, offering privacy, convenience, and long-term flexibility. Designed with modern living in mind, each light-filled home showcases open-concept layouts, spacious kitchens and dining areas, attached 2-car garages, stylish finishes, and the ease of low-maintenance new construction. Own a modern home in a growing area with location, functionality, and long-term value all in one. ALL OPEN HOUSES WILL BE AT MODEL HOME 3724 Tarpon Drive

3700 Tarpon Dr, Denton

5126 Country Club Dr, Granbury
$589,000
4 Beds ⋅ 4 Baths ⋅ 21260083 MLS
Welcome to the coveted DeCordova Bend Estates! This stunning new construction duplex is your ticket to lakeview living. Offering over 3000 square feet of thoughtfully designed living space in a sought after golf course community this 4 bedroom, 3.5 bathroom home combines functional layout with elevated finishes and multiple areas for entertaining. The main level features an open concept kitchen designed to stand out with gleaming quartz countertops, abundant cabinetry, and a walk in pantry. The kitchen flows seamlessly into the living and dining areas, creating an ideal space for everyday living and hosting. A walkout balcony extends the living space outdoors and provides serene lake views, perfect for morning coffee or evening relaxation. The primary suite offers a comfortable retreat with a well appointed bathroom and generous closet space. Additional bedrooms are well sized and thoughtfully positioned to provide flexibility for guests, office space, or additional living needs. The lower level adds versatility with a large bonus room that can be used as a media room, game room, or secondary living area. A two car garage is located on the main level, along with an additional lower level garage designed for golf cart storage and added convenience. Residents enjoy access to a variety of community amenities including two golf courses, marina, community pool, pickleball courts, sand volleyball, and more.

5126 Country Club Dr, Granbury

1524 Star Light Trl, Mesquite
$289,990
3 Beds ⋅ 3 Baths ⋅ 21259132 MLS
DIRECT RESIDENTIAL COMMUNITIES HOME, Fridge Washer, Dryer, Garage Door Opener, Blinds included. (The Norman plan) is a Brand new townhome located in the heart of the prestigious master-planned community Solterra! Located in Mesquite Texas, Solterra is a 1400-acre Master Planned Community - amenities will include a pool complex, access to a 30-acre Lake for Kayaking & Canoes, a Stocked Pond with Fishing Shack, bike and hiking trails, a fitness facility, a dog park, a beer garden, and a unique treehouse park designed by Animal Planet’s Treehouse Masters. The community will also feature a swim-up bar, an event lawn, and plenty of space for entertainment. Solterra is just 11 miles from downtown Dallas, at the crossroads of 4 major highways, I-30, I-635, I-20, and US 80, providing easy access to DFW. Multiple Mesquite ISD schools are within walking distance to homeowners, making this the ideal location for any family. The Norman floor plan features a spacious living area with electric fireplace and is open to the eat-in-kitchen which makes a perfect space entertaining friends and family, there is also a half bath located on the first floor. The second level presents a primary suite secluded for privacy with a large walk-in closet, dual sinks, and a linen closet. Located at the opposite end of the home are two spacious bedrooms and a conveniently located laundry room. Contact community manager for incentives. Photos are representative of the home.

1524 Star Light Trl, Mesquite

1516 Star Light Trl, Mesquite
$279,990
3 Beds ⋅ 3 Baths ⋅ 21259113 MLS
DIRECT RESIDENTIAL COMMUNITIES HOME, Fridge Washer, Dryer, Garage Door Opener, Blinds included. (The Norman plan) is a Brand new townhome located in the heart of the prestigious master-planned community Solterra! Located in Mesquite Texas, Solterra is a 1400-acre Master Planned Community - amenities will include a pool complex, access to a 30-acre Lake for Kayaking & Canoes, a Stocked Pond with Fishing Shack, bike and hiking trails, a fitness facility, a dog park, a beer garden, and a unique treehouse park designed by Animal Planet’s Treehouse Masters. The community will also feature a swim-up bar, an event lawn, and plenty of space for entertainment. Solterra is just 11 miles from downtown Dallas, at the crossroads of 4 major highways, I-30, I-635, I-20, and US 80, providing easy access to DFW. Multiple Mesquite ISD schools are within walking distance to homeowners, making this the ideal location for any family. The Norman floor plan features a spacious living area with electric fireplace and is open to the eat-in-kitchen which makes a perfect space entertaining friends and family, there is also a half bath located on the first floor. The second level presents a primary suite secluded for privacy with a large walk-in closet, dual sinks, and a linen closet. Located at the opposite end of the home are two spacious bedrooms and a conveniently located laundry room. Contact community manager for incentives. Photos are representative of the home.

1516 Star Light Trl, Mesquite

12735 Rutland Dr, Farmers Branch
$560,000
3 Beds ⋅ 3 Baths ⋅ 21258858 MLS
MLS# 21258858 - Built by First Texas Homes - Ready Now! ~ Discover the Buckeye R by First Texas Homes in The Abbey at Mercer Crossing, a thoughtfully designed new home community in Farmers Branch, TX. This 2-story, 3 bedroom, 2.5 bathroom home offers 2,216 square feet of comfortable living space, blending everyday functionality with elevated style in Dallas County. The Buckeye R is designed for the way you live, with an inviting fireplace, vaulted ceilings, and walk-in closets that add both charm and convenience. The open layout creates an easy flow for gathering with family, hosting friends, or enjoying a quiet evening at home. Upstairs, the private primary bedroom offers a peaceful retreat, while the additional bedrooms provide flexibility for guests, work, or play. Picture coming home after a busy day, settling in by the fireplace, and enjoying a space that feels both spacious and personal. With a 2-car garage and room to grow, this home delivers the comfort and versatility today’s buyers want. Explore the Buckeye R at The Abbey at Mercer Crossing and see how First Texas Homes can help you find a home that fits your lifestyle in Farmers Branch, TX.

12735 Rutland Dr, Farmers Branch

3116 Sir River St, Lewisville
$647,000
3 Beds ⋅ 3 Baths ⋅ 21254458 MLS
This beautiful townhome, built by renowned builder American Legend Homes, is located in the highly sought-after Castle Hills master-planned community in Lewisville, TX. Featuring 3 spacious bedrooms, two full bathrooms plus a powder bath, game room and 2-car garage, this home blends the comforts of single-family living with the low-maintenance lifestyle of a townhome. The primary bedroom offers a peaceful retreat with plenty of natural light and modern finishes. The open-concept living area is filled with natural light, thanks to floor-to-ceiling windows, customized with wood floors downstairs. The heart of the home is its state-of-the-art kitchen, perfect for cooking and entertaining. With high-end appliances, quartz countertops, custom cabinets and a functional layout, this kitchen will impress even the most discerning chefs. Enjoy movie nights and endless fun with the dedicated game room, providing the ultimate spaces for relaxation and entertainment. Whether you're hosting gatherings or enjoying quiet moments, this townhome offers the perfect blend of luxury, comfort and functionality, all within the prestigious Castle Hills Northpointe community. This home backs to a serene green open space, offering privacy and beautiful views.

3116 Sir River St, Lewisville

3112 Sir River St, Lewisville
$646,000
3 Beds ⋅ 3 Baths ⋅ 21254494 MLS
This beautiful townhome, built by renowned builder American Legend Homes, is located in the highly sought-after Castle Hills master-planned community in Lewisville, TX. Featuring 3 spacious bedrooms, two full bathrooms plus a powder bath, game room and a 2-car garage, this home blends the comforts of single-family living with the low-maintenance lifestyle of a townhome. The primary bedroom offers a peaceful retreat with plenty of natural light and a balcony that overlooks a serene green open space, wonderful for morning coffee. The open-concept living area is filled with natural light, thanks to floor-to-ceiling windows, customized with wood floors downstairs. The heart of the home is its state-of-the-art kitchen, perfect for cooking and entertaining. Enjoy movie nights and endless fun with the dedicated game room, providing the ultimate spaces for relaxation and entertainment. Whether you're hosting gatherings or enjoying quiet moments, this townhome offers the perfect blend of luxury, comfort and functionality, all within the prestigious Castle Hills Northpointe community. This home back up to a serene green open space, offering privacy and beautiful views.

3112 Sir River St, Lewisville

3237 Vaquero Ln, Celina
$499,990
3 Beds ⋅ 3 Baths ⋅ 21252368 MLS
Roomy 2 story plan with main bedroom and 2 bedrooms upstairs with 2 full baths, 1 powder bath for guests downstairs, 1 dining area, electric fireplace, loft, covered outdoor living space and 2-car garage perfectly situated with an East facing front door. This home features a gorgeous brick and stone elevation, spacious family room opens to kitchen and dining great for entertaining, light and bright kitchen with wood hood and bountiful cabinets, walk-in pantry, large furniture kitchen island with sink and large main bedroom with spa shower bath plus third vanity for sitting. Amenities include transitional color scheme with beautiful light colored prefinished wood floors in all areas downstairs, wood tread staircase with painted risers, trendy gold light package and Champagne bronze plumbing package, black metal stair balusters, rich quartz kitchen and bathroom countertops, frameless main shower, stainless appliances including 5-burner gas cooktop, upgraded carpet and pad and so much more.

3237 Vaquero Ln, Celina

4319 Sylvester St, Dallas
$799,000
4 Beds ⋅ 4 Baths ⋅ 21244427 MLS
$50K PRICE REDUCTION! An incredible opportunity to own this beautiful, move-in ready home at an exceptional value. Experience modern luxury at its finest in this newly built 2026 duplex ideally situated between Uptown and the Medical District in the heart of Dallas. This sleek three-story residence blends transitional architecture with refined finishes, just minutes from Oak Lawn, Downtown, and the Design District. The open-concept first floor features a chef’s gourmet kitchen with quartz countertops, custom cabinetry, a waterfall island, and stainless steel appliances. The spacious living room anchored by a large modern fireplace flows seamlessly into a private fenced backyard, perfect for relaxing or entertaining. Upstairs, the primary suite boasts a private balcony with stunning city views, a spa-like bathroom with a freestanding tub and porcelain tile, and a generous walk-in closet. A second living space and two additional bedrooms, a hall bath, and laundry room complete the second floor. The third floor offers a large game room, half bath, and rooftop balcony with unmatched skyline views, an entertainer’s dream. With proximity to Uptown, the Medical District, Old Parkland, the NTTA, I-35, and DART Market Station, this transitioning neighborhood promises exceptional growth and convenience. Discover the perfect balance of design, location, and lifestyle in this architectural​​‌​​​​‌​‌​​​​‌‌​​‌‌​‌‌​​‌​​​‌​‌ gem.

4319 Sylvester St, Dallas

4309 Sylvester St, Dallas
$799,000
3 Beds ⋅ 4 Baths ⋅ 21244421 MLS
$50K PRICE REDUCTION! An incredible opportunity to own this beautiful, move-in ready home at an exceptional value. Experience modern luxury at its finest in this newly built 2026 duplex ideally situated between Uptown and the Medical District in the heart of Dallas. This sleek three-story residence blends transitional architecture with refined finishes, just minutes from Oak Lawn, Downtown, and the Design District. The open-concept first floor features a chef’s gourmet kitchen with quartz countertops, custom cabinetry, a waterfall island, and stainless steel appliances. The spacious living room anchored by a large modern fireplace flows seamlessly into a private fenced backyard, perfect for relaxing or entertaining. Upstairs, the primary suite boasts a spa-like bathroom with a freestanding tub and porcelain tile, and a generous walk-in closet. A second living space and two additional bedrooms, a hall bath, and laundry room complete the second floor. The third floor offers a large game room, a fourth bedroom and a full bath, and rooftop balcony with unmatched skyline views, an entertainer’s dream. With proximity to Uptown, the Medical District, Old Parkland, the NTTA, I-35, and DART Market Station, this transitioning neighborhood promises exceptional growth and convenience. Discover the perfect balance of design, location, and lifestyle in this architectural gem.

4309 Sylvester St, Dallas

6040 Bursey Rd, Watauga
$366,000
3 Beds ⋅ 3 Baths ⋅ 21213897 MLS
KELLER ISD UNDER $370K - and it is 2024 construction, not a fixer. Skip the repair list and the dated finishes: this two-story townhome delivers newer-build quality, modern finishes, and energy-efficient construction in a prime Watauga location, minutes from major highways, shopping, and dining. The open-concept main level lives large - a spacious kitchen with a big island and walk-in pantry flows straight into the dining and living areas, perfect for entertaining or keeping an eye on homework from the stove. Upstairs, the oversized primary suite offers dual vanities, a walk-in shower, and generous closet space, while the secondary bedrooms have walk-in closets of their own. A versatile loft adds a second living area, home office, or game room - flexibility most homes at this price cannot match. Outside: a private covered patio for morning coffee and a rear-entry garage for easy, secure parking. Low-maintenance living from top to bottom. Newer construction, top-rated schools, and a payment-friendly price - the combination every buyer is hunting for. Schedule your showing today; at this price in Keller ISD, it will not last.

6040 Bursey Rd, Watauga

4507 Avion Dr, Sanger
$236,699
3 Beds ⋅ 3 Baths ⋅ 21242734 MLS
MLS# 21242734 - Built by Impression Homes - Ready Now! ~ This two story townhome of 4507 Avion Drive in Sanger Circle, offers 1,454 square feet of open-concept townhome living with 3 bedrooms, 2.5 bathrooms, and a 2-car garage. A covered entry porch welcomes you inside, where the family room flows into the dining area and modern kitchen, creating an easy connection across the main living spaces. Anchored by a large center island and walk-in pantry, the kitchen brings prep space, storage, and everyday function to the heart of the home. Upstairs, the primary suite is privately placed at the rear of the second floor with a dual vanity sink, large walk-in shower, linen closet, and walk-in closet. Two secondary bedrooms, a full bath, and upstairs utility room add thoughtful function to the second floor, while a back patio extends the living space outside.

4507 Avion Dr, Sanger

1200 Armstrong, The Colony
$534,900
3 Beds ⋅ 3 Baths ⋅ 21236668 MLS
MLS# 21236668 - Built by Grenadier Investments - Ready Now! ~ See Sales Counselor for Builder Incentive details. Discover The Turnberry, a thoughtfully designed 1,987 sq. ft. two-story townhome offering 3 bedrooms, 2.5 baths, a versatile loft, spacious outdoor living, and an oversized garage. The open first floor features an expansive great room, dining area, kitchen with island, generous walk-in pantry, and powder bath—creating an effortless flow for entertaining and everyday living. Upstairs, the spacious primary suite includes a large walk-in closet and private bath, complemented by two secondary bedrooms with walk-in closets, a full bath, laundry, and loft. Personalized designer touches create a warm, sophisticated aesthetic, including painted cabinetry, a wrapped kitchen island, stainless steel appliances, brushed nickel-style fixtures and hardware, statement pendant lighting, warm wood-look flooring, and beautifully coordinated neutral tile and countertops. A 36-inch electric fireplace with designer tile and stained mantel adds an inviting focal point to the living space. Located at The Tribute, this home pairs elevated design with comfortable indoor-outdoor living.

1200 Armstrong, The Colony

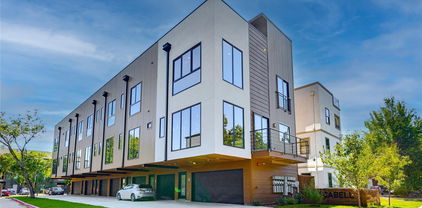
4206 Cabell Dr, Dallas
$3,049,000
9 Beds ⋅ 11 Baths ⋅ 21235663 MLS
PRICE IMPROVEMENT. FULLY LEASED 7-UNIT PRIME TOWNHOUSE INVESTMENT OPPORTUNITY – HIGH CAP RATE, INSTANT CASHFLOW. This exceptional 7-unit townhome development offers a rare opportunity for investors seeking immediate returns in a prime location with seamless access to Downtown, Uptown, Knox-Henderson, and the Central Project. Featuring 5 spacious one-bedroom and 2 two-bedroom units, all fully leased, this property guarantees instant cash flow and strong rental demand. Designed with elegant interior and exterior finishes, each unit boasts luxurious living spaces and expansive private rooftop terraces with stunning city views. Its highly desirable location ensures long-term appreciation and tenant appeal, while its stable income stream enhances loan approval potential and favorable financing terms. This turnkey investment is an ideal choice for those looking to secure a high-performing, fully stabilized asset in one of the city’s most sought-after neighborhoods. Serious inquiries only.

4206 Cabell Dr, Dallas

6916 Yellow Hammer Way, Arlington
$329,990
3 Beds ⋅ 3 Baths ⋅ 21230709 MLS
Discover effortless elegance in this modern townhome at Knight’s Landing on Eden Rd. A timeless mix of brick and stone, a striking 8-foot Craftsman door, and a rear-entry two-car garage make a memorable first impression. Entertain with ease. The open-concept main level showcases durable luxury vinyl plank flooring and a chef-inspired kitchen—complete with an oversized island, stainless steel appliances, custom-painted cabinetry, subway-tile backsplash, gleaming quartz countertops, and a walk-in pantry. A chic powder bath adds extra convenience. Retreat upstairs. Your serene primary suite feels like a private spa with an expansive double vanity, designer 12 × 24 tile, a glass-enclosed shower, and a generous walk-in closet. Two additional bedrooms share a well-appointed bath with dual sinks, while an upstairs utility room keeps laundry day simple. Love where you live. Nestled in a fast-growing, amenity-rich neighborhood, you’re minutes from cafés, restaurants, grocery stores, parks, and scenic walking trails. Whether you’re beginning a new chapter or looking to right-size in style, this Knight’s Landing townhome offers the perfect blend of luxury, convenience, and location. Ready in May!

6916 Yellow Hammer Way, Arlington

1991 Gentle Oak Trl, Corinth
$395,541
3 Beds ⋅ 3 Baths ⋅ 21209666 MLS
MLS# 21209666 - Built by Impression Homes - Ready Now! ~ This two-story end unit townhome at 1991 Gentle Oak Trail offers 1,773 square feet of open-concept living with 3 bedrooms, 2.5 bathrooms, and a 2-car garage. Inside, a spacious family room flows into the dining area and a modern kitchen, wood plank vinyl flooring throughout main living areas. The kitchen is finished with gray quartz countertops, a large center island, 30 inch gas cooktop, and a walk-in pantry. The primary bedroom sits at the rear of the second floor with the primary bath featuring frost white quartz countertops and a walk-in closet. Secondary bedrooms are on the second floor. A back patio and front porch extends the living spaces outside.

1991 Gentle Oak Trl, Corinth

1983 Gentle Oak Trl, Corinth
$365,858
3 Beds ⋅ 3 Baths ⋅ 21209649 MLS
MLS# 21209649 - Built by Impression Homes - Ready Now! ~ With 1,600 square feet of two-story open-concept living, 1983 Gentle Oak Trail, features 3 bedrooms, 2.5 bathrooms, and a 2-car garage. The townhome opens to a family room that flows into the dining area and a modern kitchen, wood plank vinyl flooring throughout the main living areas. The kitchen is finished with quartz countertops, subway tile backsplash, a large center island, 30 inch gas cooktop, and a walk-in pantry. The primary bedroom sits at the rear of the second floor with a primary bathroom featuring frost white quartz countertops and a walk-in closet. Secondary bedrooms are on the same level. Covered backyard patio extends the living space outside.

1983 Gentle Oak Trl, Corinth

1967 Gentle Oak Trl, Corinth
$336,999
3 Beds ⋅ 3 Baths ⋅ 21207728 MLS
MLS# 21207728 - Built by Impression Homes - Ready Now! ~ This two-story townhome at 1967 Gentle Oak Trail offers 1,600 square feet of open-concept living with 3 bedrooms, 2.5 bathrooms, and a 2-car garage. Inside, a spacious family room flows into the dining area and a modern kitchen, wood plank vinyl flooring throughout main living areas. The kitchen is finished with gray quartz countertops, subway tile backsplash, a large center island, a gas cooktop, and a walk-in pantry. The primary bedroom sits at the rear of the second floor with the primary bath offering dual vanity with frost white quartz countertops and a walk-in closet. Secondary bedrooms are on the same level. Blinds on all windows throughout the home.

1967 Gentle Oak Trl, Corinth

1364 Cherry Hills Ln, Irving
$869,990
3 Beds ⋅ 5 Baths ⋅ 21206147 MLS
MLS# 21206147 - Built by Cadence Homes - Ready Now! ~ Luxury, versatility, and exceptional entertaining spaces come together in this stunning three-story townhome! Enter from the garage to a thoughtfully designed first floor featuring a valet closet, coat closet, flexible bonus room with outdoor access, and a spacious secondary bedroom with generous closet space and a nearby full bath—ideal for guests or multigenerational living. Upstairs, the main living level makes an immediate impression with wood flooring, abundant natural light, and a spacious open-concept kitchen, dining, and living area. The oversized L-shaped kitchen is designed to entertain with a large island, built-in sink and dishwasher, walk-in pantry, and plenty of prep and storage space. A private study tucked away from the main living area is perfect for a home office, fitness room, or creative space. This level also includes a powder bath, additional storage, and space for an optional wine fridge and cabinetry in the dining area. The upper level takes entertaining to another level with an expansive game room, wet bar, powder bath, and covered outdoor deck—the perfect setup for hosting, relaxing, or enjoying your own private retreat. A secondary bedroom features a walk-in closet and private ensuite bath. The spacious primary suite is filled with natural light and complemented by a luxurious bath featuring dual vanities, an oversized shower, linen storage, private water closet, and a large walk-in closet. A conveniently located laundry room completes the upper level. With multiple living spaces, private ensuite bedrooms, dedicated work-from-home space, a wet bar, and covered outdoor living, this home offers the space and flexibility that are hard to find in a townhome.

1364 Cherry Hills Ln, Irving

46 Arta Ct, Westlake
$1,985,000
3 Beds ⋅ 3 Baths ⋅ 21197697 MLS
Experience luxurious living at La Cima de Entrada of Westlake. This elegant three-story townhome blends classic European design with modern comfort for a sophisticated, lock-and-leave lifestyle. The open-concept main floor features high ceilings, elegant windows, and seamless flow between living, dining, and a gourmet kitchen with premium appliances and custom cabinetry. Three spacious bedrooms offer comfort and privacy; the primary suite includes a spa-like bathroom and generous closet space. Enjoy outdoor living on a private balcony, perfect for relaxing or entertaining. Inspired by European villages, Entrada’s picturesque architecture and artisan details create a timeless charm both inside and out. The community provides tranquil walking paths, water features, boutique shopping, dining, and top-rated schools, including Westlake Academy.Students are also able to attend Carroll ISD. With easy access to highways, this home offers both elegance and convenience—ideal for professionals, families, or as a sophisticated second residence. Every detail is designed for elevated, low-maintenance living. See floor plan in documents desk. Design palette images are in the photos. Claffey Pools is creating our amazing pool courtyard and cabana.

46 Arta Ct, Westlake

481 Lessie Cir, Kennedale
$519,080
3 Beds ⋅ 3 Baths ⋅ 21205255 MLS
Get in while it's early. Pick out your interior style. There are 10 of these build unit styles to choice from. Contact the listing agent for more details regarding unit styles, floor plans, building timeframe, pricing and more. At Kennedale Oaks Townhomes you will experience modern comfort and effortless living. This thoughtfully designed home offers room to enjoy inside and outside. The units have 3 spacious bedrooms and a dedicated home office, 2.5 baths, walk in showers, all bedrooms upstairs for privacy, and there is ample storage throughout the home. The kitchen shines with quartz countertops, matching backsplashes, overhead cabinets, and included appliances—dishwasher, range, and microwave. Enjoy added conveniences like washer & dryer gas connections, a tankless hot water heater, mirror lighting, built-in fireplace and ceiling fans throughout. This ENERGY STAR–certified home features a smart security system, irrigation system, wood fenced backyard, and brick exterior options, with multiple floor plans to fit your lifestyle. Located in a growing small town community, Kennedale offers peaceful living with quick access to Arlington’s top sports & entertainment district and recreation. Families appreciate the strong schools and nearby shopping and commuters benefit from easy routes to I 20, 287, and 820. You can move in with confidence and ease. Kennedale Oaks Townhomes delivers modern features, smart living, and a connected lifestyle—your fresh start in a community on the rise. HOA will be coming soon. Details will be provided.

481 Lessie Cir, Kennedale

475 Lessie Cir, Kennedale
$519,080
3 Beds ⋅ 3 Baths ⋅ 21205240 MLS
Get in while it's early. Pick out your interior style. There are 10 of these build unit styles to choice from. Contact the listing agent for more details regarding unit styles, floor plans, building timeframe, pricing and more. At Kennedale Oaks Townhomes you will experience modern comfort and effortless living. This thoughtfully designed home offers room to enjoy inside and outside. The units have 3 spacious bedrooms and a dedicated home office, 2.5 baths, walk in showers, all bedrooms upstairs for privacy, and there is ample storage throughout the home. The kitchen shines with quartz countertops, matching backsplashes, overhead cabinets, and included appliances—dishwasher, range, and microwave. Enjoy added conveniences like washer & dryer gas connections, a tankless hot water heater, mirror lighting, built-in fireplace and ceiling fans throughout. This ENERGY STAR–certified home features a smart security system, irrigation system, wood fenced backyard, and brick exterior options, with multiple floor plans to fit your lifestyle. Located in a growing small town community, Kennedale offers peaceful living with quick access to Arlington’s top sports & entertainment district and recreation. Families appreciate the strong schools and nearby shopping and commuters benefit from easy routes to I 20, 287, and 820. You can move in with confidence and ease. Kennedale Oaks Townhomes delivers modern features, smart living, and a connected lifestyle—your fresh start in a community on the rise. HOA will be coming soon. Details will be provided.

475 Lessie Cir, Kennedale

495 Lessie Cir, Kennedale
$494,570
3 Beds ⋅ 3 Baths ⋅ 21205230 MLS
Get in while it's early. Pick out your interior style. There are 10 of these build unit styles to choice from. Contact the listing agent for more details regarding unit styles, floor plans, building timeframe, pricing and more. At Kennedale Oaks Townhomes you will experience modern comfort and effortless living. This thoughtfully designed home offers room to enjoy inside and outside. The units have 3 spacious bedrooms and a dedicated home office, 2.5 baths, walk in showers, all bedrooms upstairs for privacy, and there is ample storage throughout the home. The kitchen shines with quartz countertops, matching backsplashes, overhead cabinets, and included appliances—dishwasher, range, and microwave. Enjoy added conveniences like washer & dryer gas connections, a tankless hot water heater, mirror lighting, built-in fireplace and ceiling fans throughout. This ENERGY STAR–certified home features a smart security system, irrigation system, wood fenced backyard, and brick exterior options, with multiple floor plans to fit your lifestyle. Located in a growing small town community, Kennedale offers peaceful living with quick access to Arlington’s top sports & entertainment district and recreation. Families appreciate the strong schools and nearby shopping and commuters benefit from easy routes to I 20, 287, and 820. You can move in with confidence and ease. Kennedale Oaks Townhomes delivers modern features, smart living, and a connected lifestyle—your fresh start in a community on the rise. HOA will be coming soon. Details will be provided.

495 Lessie Cir, Kennedale

487 Lessie Cir, Kennedale
$494,570
3 Beds ⋅ 3 Baths ⋅ 21205218 MLS
Get in while it's early. Pick out your interior style. There are 10 of these build unit styles to choice from. Contact the listing agent for more details regarding unit styles, floor plans, building timeframe, pricing and more. At Kennedale Oaks Townhomes you will experience modern comfort and effortless living. This thoughtfully designed home offers room to enjoy inside and outside. The units have 3 spacious bedrooms and a dedicated home office, 2.5 baths, walk in showers, all bedrooms upstairs for privacy, and there is ample storage throughout the home. The kitchen shines with quartz countertops, matching backsplashes, overhead cabinets, and included appliances—dishwasher, range, and microwave. Enjoy added conveniences like washer & dryer gas connections, a tankless hot water heater, mirror lighting, built-in fireplace and ceiling fans throughout. This ENERGY STAR–certified home features a smart security system, irrigation system, wood fenced backyard, and brick exterior options, with multiple floor plans to fit your lifestyle. Located in a growing small town community, Kennedale offers peaceful living with quick access to Arlington’s top sports & entertainment district and recreation. Families appreciate the strong schools and nearby shopping and commuters benefit from easy routes to I 20, 287, and 820. You can move in with confidence and ease. Kennedale Oaks Townhomes delivers modern features, smart living, and a connected lifestyle—your fresh start in a community on the rise. HOA will be coming soon. Details will be provided.

487 Lessie Cir, Kennedale

482 Lessie Cir, Kennedale
$494,570
3 Beds ⋅ 3 Baths ⋅ 21205199 MLS
Get in while it's early. Pick out your interior style. There are 10 of these build unit styles to choice from. Contact the listing agent for more details regarding unit styles, floor plans, building timeframe, pricing and more. At Kennedale Oaks Townhomes you will experience modern comfort and effortless living. This thoughtfully designed home offers room to enjoy inside and outside. The units have 3 spacious bedrooms and a dedicated home office, 2.5 baths, walk in showers, all bedrooms upstairs for privacy, and there is ample storage throughout the home. The kitchen shines with quartz countertops, matching backsplashes, overhead cabinets, and included appliances—dishwasher, range, and microwave. Enjoy added conveniences like washer & dryer gas connections, a tankless hot water heater, mirror lighting, built-in fireplace and ceiling fans throughout. This ENERGY STAR–certified home features a smart security system, irrigation system, wood fenced backyard, and brick exterior options, with multiple floor plans to fit your lifestyle. Located in a growing small town community, Kennedale offers peaceful living with quick access to Arlington’s top sports & entertainment district and recreation. Families appreciate the strong schools and nearby shopping and commuters benefit from easy routes to I 20, 287, and 820. You can move in with confidence and ease. Kennedale Oaks Townhomes delivers modern features, smart living, and a connected lifestyle—your fresh start in a community on the rise. HOA will be coming soon. Details will be provided.

482 Lessie Cir, Kennedale

Listings provided by North Texas Real Estate Information Systems (NTREIS). Listing data has been deemed reliable but is not guaranteed to be accurate by the MLS.

Last updated:

How much is your home worth?

Get instant property value now!