Refine Search
Sort by
118 S Church St, McKinney
$974,900
4 Beds ⋅ 5 Baths ⋅ 21412457 MLS
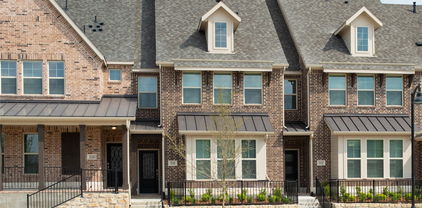
LOCATION, LUXURY & LIFESTYLE — IN THE HEART OF HISTORIC DOWNTOWN McKINNEY! Imagine stepping outside your front door and enjoying some of McKinney's best restaurants, shopping, live music, and entertainment just moments away. Perfectly positioned across from The Yard and within walking distance of the Historic Downtown Square, this stunning, newly completed 2026 luxury townhome offers an exceptional opportunity to experience downtown living at its finest. Featuring 3,360 square feet across three beautifully designed levels, this residence offers four spacious bedrooms, each with its own private ensuite bathroom, plus an additional half bath. A first-floor secondary primary suite provides exceptional flexibility for guests, multigenerational living, or those seeking a convenient main-level bedroom. Inside, you'll discover thoughtfully designed living spaces filled with natural light, elegant wood flooring, custom cabinetry, decorative lighting, and striking fireplace details. The beautifully appointed kitchen features a waterfall island, built-in refrigerator, premium gas appliances, and generous space for entertaining. Two living areas, a private balcony, covered outdoor spaces, and a spacious laundry and mudroom with a convenient three-story laundry chute add comfort and practicality to the home's sophisticated design. Additional highlights include a rear-entry two-car garage, additional parking, and NO HOA! Whether you're searching for an exceptional full-time residence, a luxurious lock-and-leave downtown retreat, or an investment property with potential for permitted short-term rental use, this home offers outstanding versatility in one of McKinney's most desirable locations. New construction, exceptional finishes, and a truly walkable downtown location — a rare combination that makes this property something special. It's the Historic Downtown McKinney lifestyle!

118 S Church St, McKinney

203 Carroll St, Fort Worth
$599,900
3 Beds ⋅ 4 Baths ⋅ 21412988 MLS
Now offered at a newly adjusted price, this townhome at Foundry Row also includes $7,500 in builder flex cash toward upgrades, closing costs, or a rate buydown. One of just eight residences, the elevator-capable home pairs an open layout with private rooftop living and views of Downtown Fort Worth. The main living level features 12-foot ceilings and a 10-foot sliding glass door that connects the interior to outdoor space. The kitchen is finished with Bosch stainless steel appliances, quartz countertops, a tile backsplash, and soft-close cabinetry, while engineered hardwood flooring runs throughout the home. The primary suite includes a large walk-in closet and a bath with a drop-in tub and separate walk-in shower. Two additional bedrooms feature ample privacy and space for guests, each with its own en suite bathroom. Foundry Row is located within Fort Worth’s Foundry District, a creative, mixed-use pocket where repurposed industrial buildings, colorful public art, locally operated restaurants, independent shops, and creative workspaces give the area a distinct sense of place. West 7th, the Cultural District, Downtown, Trinity Park, and the Trinity Trails are also within easy reach.

203 Carroll St, Fort Worth

no property photo
$699,900
3 Beds ⋅ 4 Baths ⋅ 21404211 MLS
Greenbelt views and walkable Las Colinas surroundings distinguish this 2024 residence at Townhomes at Lake Carolyn. Facing Campion Trail and a broad canopy of trees, the home pairs an open outlook with the convenience of a well-connected, lock-and-leave setting. The entry level includes a private bedroom and full bath, offering useful separation for guests or a home office. One floor above, the main living spaces are oriented toward the greenbelt. Twelve-foot ceilings and 10-foot sliding doors frame the view and open to the balcony. The adjoining kitchen features Bosch appliances, quartz surfaces, a tile backsplash, soft-close cabinetry, an oversized island, and a spacious pantry. The third floor continues the thoughtful layout with a primary suite overlooking the greenbelt. Its en suite bath includes dual vanities, a large drop-in tub, separate walk-in shower, and substantial walk-in closet. A secondary bedroom, full bath, and utility closet configured for a side-by-side washer and dryer complete this level. At the top, a private roof deck provides additional outdoor living space above the treetops, with gas, water, and power connections in place. Engineered hardwood flooring extends throughout the home. Recent upgrades include motorized patio screens, remote-controlled blackout shades in all three bedrooms, light-filtering kitchen shades, and whole-home water softening and filtration with reverse osmosis drinking water. The community’s resort-style pool and beautifully landscaped central courtyard offer inviting shared outdoor spaces. Lake Carolyn, Campion Trail, Williams Square, Water Street, and Toyota Music Factory are all within walking distance, placing dining, entertainment, and recreation close at hand. Nearby DART service and major highways provide convenient access throughout Las Colinas and the broader Dallas-Fort Worth area.

5428 Tomlinson Dr, Irving

109 Beldonia Ct, Trophy Club
$1,299,000
3 Beds ⋅ 4 Baths ⋅ 21412466 MLS
Experience elevated, low-maintenance living in the heart of Trophy Club with this stunning new-construction luxury townhome. Thoughtfully designed to offer the space and sophistication of a single-family home with the convenience of a lock-and-leave lifestyle, this residence features designer-selected finishes, a chef-inspired kitchen, spacious living and entertaining areas, and an oversized private rooftop terrace with endless possibilities. Whether you're searching for a primary residence or a convenient second home, this exclusive community of just seven residences offers a unique opportunity to enjoy luxury living without the upkeep of a traditional property. Ideally situated near Trophy Club's golf and country club amenities, dining and entertainment, and major employers including Charles Schwab and Fidelity, with convenient access to Highway 114 and DFW Airport. Unit 5 is currently under construction, with completion anticipated by the end of the year. Buyers are invited to schedule a private tour of the completed model home to experience firsthand the exceptional craftsmanship, thoughtfully curated finishes, and attention to detail that define this development. Don't miss the opportunity to secure one of just seven exclusive residences at Beldonia at The Trophy. Schedule your private tour today!

109 Beldonia Ct, Trophy Club

no property photo
$1,700,000
4 Beds ⋅ 4 Baths ⋅ 21412472 MLS
Experience elevated, low-maintenance living in the heart of Trophy Club with this stunning new-construction luxury townhome. Thoughtfully designed to offer the space and sophistication of a single-family home with the convenience of a lock-and-leave lifestyle, this residence features designer-selected finishes, a chef-inspired kitchen, spacious living and entertaining areas, and an oversized private rooftop terrace with endless possibilities. Whether you're searching for a primary residence or a convenient second home, this exclusive community of just seven residences offers a unique opportunity to enjoy luxury living without the upkeep of a traditional property. Ideally situated near Trophy Club's golf and country club amenities, dining and entertainment, and major employers including Charles Schwab and Fidelity, with convenient access to Highway 114 and DFW Airport. Buyers are invited to schedule a private tour of the completed model home to experience firsthand the exceptional craftsmanship, thoughtfully curated finishes, and attention to detail that define this development. Don't miss the opportunity to secure one of just seven exclusive residences at Beldonia at The Trophy. Schedule your private tour today!

103 Beldonia Ct, Trophy Club

1504 Starlight Trl, Mesquite
$289,900
3 Beds ⋅ 3 Baths ⋅ 21412102 MLS
DIRECT RESIDENTIAL COMMUNITIES HOME, Fridge Washer, Dryer, Garage Door Opener, Blinds included. (The Isaac plan) is a Brand new townhome located in the heart of the prestigious master-planned community Solterra! Located in Mesquite Texas, Solterra is a 1400-acre Master Planned Community - amenities will include a pool complex, access to a 30-acre Lake for Kayaking & Canoes, a Stocked Pond with Fishing Shack, bike and hiking trails, a fitness facility, a dog park, a beer garden, and a unique treehouse park designed by Animal Planet’s Treehouse Masters. The community will also feature a swim-up bar, an event lawn, and plenty of space for entertainment. Solterra is just 11 miles from downtown Dallas, at the crossroads of 4 major highways, I-30, I-635, I-20, and US 80, providing easy access to DFW. Multiple Mesquite ISD schools are within walking distance to homeowners, making this the ideal location for any family. The Isaac floor plan features a spacious living area with electric fireplace and is open to the eat-in-kitchen which makes a perfect space entertaining friends and family, there is also a half bath located on the first floor. The second level presents a primary suite secluded for privacy with a large walk-in closet, dual sinks, and a linen closet. Located at the opposite end of the home are two spacious bedrooms and a conveniently located laundry room. Contact community manager for incentives. Photos are representative of the home.

1504 Starlight Trl, Mesquite

1508 Starlight Trl, Mesquite
$299,900
3 Beds ⋅ 3 Baths ⋅ 21412106 MLS
DIRECT RESIDENTIAL COMMUNITIES HOME, Fridge Washer, Dryer, Garage Door Opener, Blinds included. (The Isaac plan) is a Brand new townhome located in the heart of the prestigious master-planned community Solterra! Located in Mesquite Texas, Solterra is a 1400-acre Master Planned Community - amenities will include a pool complex, access to a 30-acre Lake for Kayaking & Canoes, a Stocked Pond with Fishing Shack, bike and hiking trails, a fitness facility, a dog park, a beer garden, and a unique treehouse park designed by Animal Planet’s Treehouse Masters. The community will also feature a swim-up bar, an event lawn, and plenty of space for entertainment. Solterra is just 11 miles from downtown Dallas, at the crossroads of 4 major highways, I-30, I-635, I-20, and US 80, providing easy access to DFW. Multiple Mesquite ISD schools are within walking distance to homeowners, making this the ideal location for any family. The Isaac floor plan features a spacious living area with electric fireplace and is open to the eat-in-kitchen which makes a perfect space entertaining friends and family, there is also a half bath located on the first floor. The second level presents a primary suite secluded for privacy with a large walk-in closet, dual sinks, and a linen closet. Located at the opposite end of the home are two spacious bedrooms and a conveniently located laundry room. Contact community manager for incentives. Photos are representative of the home.

1508 Starlight Trl, Mesquite

1432 Starlight Trl, Mesquite
$289,900
3 Beds ⋅ 3 Baths ⋅ 21412094 MLS
DIRECT RESIDENTIAL COMMUNITIES HOME, Fridge Washer, Dryer, Garage Door Opener, Blinds included. (The Isaac plan) is a Brand new townhome located in the heart of the prestigious master-planned community Solterra! Located in Mesquite Texas, Solterra is a 1400-acre Master Planned Community - amenities will include a pool complex, access to a 30-acre Lake for Kayaking & Canoes, a Stocked Pond with Fishing Shack, bike and hiking trails, a fitness facility, a dog park, a beer garden, and a unique treehouse park designed by Animal Planet’s Treehouse Masters. The community will also feature a swim-up bar, an event lawn, and plenty of space for entertainment. Solterra is just 11 miles from downtown Dallas, at the crossroads of 4 major highways, I-30, I-635, I-20, and US 80, providing easy access to DFW. Multiple Mesquite ISD schools are within walking distance to homeowners, making this the ideal location for any family. The Isaac floor plan features a spacious living area with electric fireplace and is open to the eat-in-kitchen which makes a perfect space entertaining friends and family, there is also a half bath located on the first floor. The second level presents a primary suite secluded for privacy with a large walk-in closet, dual sinks, and a linen closet. Located at the opposite end of the home are two spacious bedrooms and a conveniently located laundry room. Contact community manager for incentives. Photos are representative of the home.

1432 Starlight Trl, Mesquite

1500 Starlight Trl, Mesquite
$289,900
3 Beds ⋅ 3 Baths ⋅ 21412099 MLS
DIRECT RESIDENTIAL COMMUNITIES HOME, Fridge Washer, Dryer, Garage Door Opener, Blinds included. (The Isaac plan) is a Brand new townhome located in the heart of the prestigious master-planned community Solterra! Located in Mesquite Texas, Solterra is a 1400-acre Master Planned Community - amenities will include a pool complex, access to a 30-acre Lake for Kayaking & Canoes, a Stocked Pond with Fishing Shack, bike and hiking trails, a fitness facility, a dog park, a beer garden, and a unique treehouse park designed by Animal Planet’s Treehouse Masters. The community will also feature a swim-up bar, an event lawn, and plenty of space for entertainment. Solterra is just 11 miles from downtown Dallas, at the crossroads of 4 major highways, I-30, I-635, I-20, and US 80, providing easy access to DFW. Multiple Mesquite ISD schools are within walking distance to homeowners, making this the ideal location for any family. The Isaac floor plan features a spacious living area with electric fireplace and is open to the eat-in-kitchen which makes a perfect space entertaining friends and family, there is also a half bath located on the first floor. The second level presents a primary suite secluded for privacy with a large walk-in closet, dual sinks, and a linen closet. Located at the opposite end of the home are two spacious bedrooms and a conveniently located laundry room. Contact community manager for incentives. Photos are representative of the home.

1500 Starlight Trl, Mesquite

1424 Starlight Trl, Mesquite
$299,900
3 Beds ⋅ 3 Baths ⋅ 21412075 MLS
DIRECT RESIDENTIAL COMMUNITIES HOME, Fridge Washer, Dryer, Garage Door Opener, Blinds included. (The Isaac plan) is a Brand new townhome located in the heart of the prestigious master-planned community Solterra! Located in Mesquite Texas, Solterra is a 1400-acre Master Planned Community - amenities will include a pool complex, access to a 30-acre Lake for Kayaking & Canoes, a Stocked Pond with Fishing Shack, bike and hiking trails, a fitness facility, a dog park, a beer garden, and a unique treehouse park designed by Animal Planet’s Treehouse Masters. The community will also feature a swim-up bar, an event lawn, and plenty of space for entertainment. Solterra is just 11 miles from downtown Dallas, at the crossroads of 4 major highways, I-30, I-635, I-20, and US 80, providing easy access to DFW. Multiple Mesquite ISD schools are within walking distance to homeowners, making this the ideal location for any family. The Isaac floor plan features a spacious living area with electric fireplace and is open to the eat-in-kitchen which makes a perfect space entertaining friends and family, there is also a half bath located on the first floor. The second level presents a primary suite secluded for privacy with a large walk-in closet, dual sinks, and a linen closet. Located at the opposite end of the home are two spacious bedrooms and a conveniently located laundry room. Contact community manager for incentives. Photos are representative of the home.

1424 Starlight Trl, Mesquite

1428 Starlight Trl, Mesquite
$289,900
3 Beds ⋅ 3 Baths ⋅ 21412085 MLS
DIRECT RESIDENTIAL COMMUNITIES HOME, Fridge Washer, Dryer, Garage Door Opener, Blinds included. (The Isaac plan) is a Brand new townhome located in the heart of the prestigious master-planned community Solterra! Located in Mesquite Texas, Solterra is a 1400-acre Master Planned Community - amenities will include a pool complex, access to a 30-acre Lake for Kayaking & Canoes, a Stocked Pond with Fishing Shack, bike and hiking trails, a fitness facility, a dog park, a beer garden, and a unique treehouse park designed by Animal Planet’s Treehouse Masters. The community will also feature a swim-up bar, an event lawn, and plenty of space for entertainment. Solterra is just 11 miles from downtown Dallas, at the crossroads of 4 major highways, I-30, I-635, I-20, and US 80, providing easy access to DFW. Multiple Mesquite ISD schools are within walking distance to homeowners, making this the ideal location for any family. The Isaac floor plan features a spacious living area with electric fireplace and is open to the eat-in-kitchen which makes a perfect space entertaining friends and family, there is also a half bath located on the first floor. The second level presents a primary suite secluded for privacy with a large walk-in closet, dual sinks, and a linen closet. Located at the opposite end of the home are two spacious bedrooms and a conveniently located laundry room. Contact community manager for incentives. Photos are representative of the home.

1428 Starlight Trl, Mesquite

2116 Naples Dr, Rowlett
$349,905
4 Beds ⋅ 4 Baths ⋅ 21411754 MLS
Indulge in elevated lakeside living in this new construction Beazer Homes townhome at Lake Ray Hubbard. Renowned for quality craftsmanship, energy efficiency, and thoughtful design, Beazer Homes presents a sophisticated three-story residence adorned with sleek modern upgrades. This home sits beautifully as an end unit offering more natural light, a covered front porch, two-car garage, expansive open-concept living, and a private third-level terrace—an ideal retreat for entertaining or unwinding in the lakeside atmosphere. Offering the best of both worlds with lakeside life yet 30 minutes from downtown Dallas and 20 minutes from Plano. Modern design, scenic surroundings, and unbeatable convenience come together in this exceptional new townhome opportunity.

2116 Naples Dr, Rowlett

2805 Chisos Red Rd, McKinney
$415,000
3 Beds ⋅ 3 Baths ⋅ 21411274 MLS
Welcome to the CB JENI Homes Emily floor plan in Painted Tree, one of McKinney’s most desirable master-planned communities. This well-designed home features an open-concept layout with designer finishes throughout. The kitchen offers an oversized island, quartz countertops, abundant cabinetry, a five-burner gas cooktop, pot-and-pan drawers, and plenty of workspace for everyday living and entertaining. Upstairs, a spacious game room separates the primary suite from the secondary bedrooms, creating a functional and flexible layout. The primary suite includes a large walk-in closet and a well-appointed bath with generous cabinet and drawer storage. Energy-efficient features include a tankless water heater, foam attic insulation, gas heating, and smart Wi-Fi thermostats. Enjoy low-maintenance living with access to the amenities, trails, green spaces, and community atmosphere that make Painted Tree a sought-after McKinney neighborhood.

2805 Chisos Red Rd, McKinney

2520 Red Tailed Hawk Ln, McKinney
$299,000
3 Beds ⋅ 3 Baths ⋅ 21409211 MLS
Welcome to the Riverside floor plan in Trinity Falls! This thoughtfully designed 3-bedroom, 2.5-bath home offers an open-concept main level with a spacious living area, dining space, and C-shaped kitchen featuring a large island, built-in sink and dishwasher, and walk-in pantry. Upstairs, the private primary suite offers abundant natural light, a generous walk-in closet, dual sinks, an oversized shower. Two additional bedrooms, a full bath, and convenient second-floor utility room complete the layout. An oversized 2-car garage provides plenty of additional space. Enjoy low-maintenance living in Trinity Falls as residents enjoy 2,000 master-planned acres with two amenity centers offering pools, a fitness room, and coworking space, plus 20 miles of hike-and-bike trails, 450 acres of open space, a gated dog park, and access to 350-acre B.B. Owen Park with lakes, an amphitheater, and 18-hole disc golf. A great opportunity to enjoy a thoughtfully designed home and all that the Trinity Falls lifestyle has to offer!

2520 Red Tailed Hawk Ln, McKinney

3101 Sir Judge Dr, Lewisville
$675,000
3 Beds ⋅ 3 Baths ⋅ 21402666 MLS
Thoughtfully upgraded and move-in ready, this 2025-built end-unit townhome sits on a quiet cul-de-sac like (no through road) street in Castle Hills Northpointe. It offers 3 bedrooms, 2.5 baths, and more than $37,500 in owner-added improvements. The home has been pre-inspected, making it pre-certified! Minor inspection-related repairs have been completed. An added bonus: extended 2-10 Home Warranty will transfer to the new owner. Six-inch plantation shutters throughout and wood floors downstairs bring a polished feel to the open living and dining areas. Professional Custom Built-in shelving and cabinetry frame the electric Heat & Glo fireplace, creating an inviting focal point. The kitchen is designed for everyday convenience and entertaining, with quartz countertops, a large island with breakfast-bar seating, a gas cooktop, double ovens, and a walk-in pantry. Upstairs, the spacious primary suite features blackout shades in addition to plantation shutters, a generous walk-in closet, and an ensuite bath with dual sinks and a separate shower. A game room provides separation between the primary suite and secondary bedrooms. Both secondary bedrooms have walk-in closets, and the roomy upstairs laundry area includes shelving and a hanging rack. Outside, enjoy a private wraparound yard with synthetic turf, a cedar fence with steel posts and stone pillars, and a covered patio with a gas connection. The attached two-car garage has a durable polyaspartic floor coating. Front lawn care is included through a required paid maintenance arrangement. Castle Hills offers an array of amenities, including pools, parks, playgrounds, trails, tennis courts, fishing ponds and lakes, an amenity center, sports fields, sand volleyball, and disc golf. With its distinctive upgrades, flexible spaces, and desirable end-unit setting, this home is a standout opportunity in Northpointe.

3101 Sir Judge Dr, Lewisville

721 4th St, Argyle
$339,000
3 Beds ⋅ 3 Baths ⋅ 21408213 MLS
Welcome to Your Brand-New Townhome in Harvest! Be the first to call this beautifully designed, never-lived-in, three-bedroom, two-and-a-half-bath townhome home in the highly sought-after Harvest community. Blending modern style with everyday comfort, this thoughtfully designed home features an open-concept layout and an oversized living area that’s perfect for entertaining, hosting guests, or simply relaxing at home. The stylish kitchen is designed to impress, featuring stainless steel appliances, a five-burner gas range, a side-by-side refrigerator, generous counter space, and a pantry for added convenience and storage. Upstairs, unwind in the spacious primary suite, complete with a stunning walk-in closet. An oversized game room offers the perfect flex space for a second living area, media room, or playroom, while two additional bedrooms provide versatility for guests, family, or a home office. Storage is plentiful throughout, with two linen closets, a coat closet, and a well-planned layout that maximizes functionality. Situated on a desirable corner lot, the home enjoys abundant natural light, creating a bright and inviting atmosphere throughout. Even better, basic internet is included in the HOA dues! Enjoy a convenient location just minutes from Chick-fil-A, Tom Thumb grocery store, and I-35W, making everyday errands and commuting a breeze. With its fresh, modern finishes, spacious layout, and desirable Harvest location, this move-in-ready townhome offers the best of brand-new living. Don’t miss your opportunity to make this exceptional home yours!

721 4th St, Argyle

269 Territory Trail, Unit 25, Fort Worth
$335,990
3 Beds ⋅ 3 Baths ⋅ 21408228 MLS
MLS# 21408228 - Built by HistoryMaker Homes - November 2026 completion ~ Fantastic 3-bedroom, 3-bath townhouse offering 1,731 sq ft with a 2-car garage in Mockingbird Estates Townhomes. Open floorplan with two living areas and an eat-in kitchen featuring granite counters and pantry. Primary bath includes double vanity; additional baths include two full and one half. Interior highlights: walk-in closets, smart home system, wired for data, cable and high-speed internet available. Flooring: luxury vinyl plank and carpet. Zoned central heating - cooling (electric). Exterior lighting and rain gutters. Slab foundation; composition roof. Fort Worth ISD: Loweryrd, Jean McClung, Eastern Hills. Year built 2026.

269 Territory Trail, Unit 25, Fort Worth

no property photo
$539,990
3 Beds ⋅ 3 Baths ⋅ 21396101 MLS
Gorgeous Landon Homes with 3 beds, 2 and a half baths, 1 living room, 1 dining room, office, game room, 2 car garage and covered back patio! This beautifully appointed townhome showcases a light and airy modern finish-out with light oak engineered hardwood flooring throughout the main living areas. The designer kitchen features ceiling-height cabinetry, a built-in oven, and a 5-burner gas cooktop seamlessly integrated into the oversized upgraded marble-look quartz island. HOA Includes 3,000 Sq. Ft. amenity center with fitness center, refreshingly designed pool with tanning ledge, Open Park Areas and Playgrounds, Walking Trails. ENERGY STAR Appliances, Programmable Thermostat, Insulated Interior Corners, Fortiflash Waterproof Membrane around windows, PEX Plumbing, Vinyl Low E Tinted Glass Windows, 16 SEER HVAC System.

7196 Confetti Ln, Frisco

2837 Enfield, The Colony
$584,900
3 Beds ⋅ 3 Baths ⋅ 21406819 MLS
MLS# 21406819 - Built by Grenadier Investments - Ready Now! ~ PARK FRONT VIEWS set the stage for elevated living in The Augusta, a beautifully crafted two-story home offering 3 bedrooms, 2.5 baths, and 1,960 square feet of thoughtfully designed living space. This desirable end unit pairs added privacy with abundant natural light, creating a bright and sophisticated atmosphere throughout. The main level features an expansive open-concept design where the kitchen, dining, and living areas flow effortlessly together—ideal for entertaining or relaxed everyday living. Designer-inspired finishes, generous gathering spaces, and a thoughtful layout create a refined balance of style and functionality. Upstairs, the luxurious primary suite offers a private retreat, complemented by two additional bedrooms and a versatile loft perfect for a home office, media room, or secondary lounge. Additional highlights include a convenient powder bath on the main level, a 2-car garage, and carefully designed spaces that enhance both comfort and livability. Located within the prestigious Tribute community, residents enjoy a resort-inspired lifestyle surrounded by scenic green spaces, premier amenities, championship golf courses, miles of trails, pools, and the natural beauty of Lake Lewisville—all while remaining convenient to dining, shopping, and major thoroughfares. See Sales Counselor for Builder Incentive details.

2837 Enfield, The Colony

2864 Enfield, The Colony
$559,900
3 Beds ⋅ 3 Baths ⋅ 21406797 MLS
MLS# 21406797 - Built by Grenadier Investments - Ready Now! ~ Discover elevated living in The Augusta, a beautifully crafted two-story home offering 3 bedrooms, 2.5 baths, and 1,960 square feet of refined comfort. This desirable end unit combines privacy with an abundance of natural light, creating a bright and sophisticated living environment. The main level showcases an expansive open-concept design, where the kitchen, dining, and living areas flow effortlessly-perfect for both upscale entertaining and everyday living. Thoughtful finishes and a spacious layout create a seamless blend of style and functionality. Upstairs, all bedrooms are thoughtfully positioned for maximum privacy. The luxurious primary suite serves as a serene retreat, while two additional bedrooms and a versatile loft area provide flexible space for a home office, media room, or additional lounge. Additional highlights include a convenient half bath downstairs, a 2-car garage, and carefully designed spaces that enhance both comfort and elegance. Located within the prestigious Tribute community, residents enjoy a resort-style lifestyle with scenic surroundings, premier amenities, golf courses, and access to top-rated schools-all just minutes from dining, shopping, and major thoroughfares. See Sales Counselor for Builder Incentive details.

2864 Enfield, The Colony

3020 Percheron Dr, Mesquite
$267,000
3 Beds ⋅ 3 Baths ⋅ 21406359 MLS
Seller is offering concessions to help with buyer closing costs or a potential rate buy-down! Move-in ready and built in 2024, this beautifully maintained 3-bedroom, 2.5-bath townhome offers modern style, comfort, and low-maintenance living. The open-concept floor plan features a spacious kitchen that flows seamlessly into the living and dining areas, perfect for everyday living and entertaining. All appliances are included, making your move even easier. Conveniently located just off Highway 635 with quick access to Downtown Dallas, shopping, dining, and everyday conveniences. Whether you’re a first-time buyer, downsizing, or looking for an investment opportunity, this turnkey home is ready for its next owner. Schedule your showing today!

3020 Percheron Dr, Mesquite

6116 Bursey Rd, Watauga
$360,000
3 Beds ⋅ 3 Baths ⋅ 21404670 MLS
NO MUD. NO PID. Welcome to 6116 Bursey Road, a stylish and conveniently located townhome just off Denton Highway, putting dining, shopping, entertainment, and everyday conveniences right around the corner. The thoughtfully designed OPEN-CONCEPT MAIN LEVEL features a spacious family room that creates a comfortable setting for relaxing, entertaining, and everyday living. The CALIFORNIA KITCHEN is beautifully appointed with a LARGE ISLAND, STAINLESS STEEL APPLIANCES, and GRANITE COUNTERTOPS, offering both functionality and modern style. The adjoining dining area is filled with ABUNDANT NATURAL LIGHT from a large window, creating a bright and welcoming space for casual meals or dinner gatherings. Upstairs, the PRIVATE OWNER'S RETREAT offers a relaxing escape with a DUAL-SINK VANITY, OVERSIZED SHOWER, and WALK-IN CLOSET with plenty of storage. TWO ADDITIONAL BEDROOMS AND A SECONDARY BATHROOM provide flexibility for guests, roommates, family, or a home office. The conveniently located UTILITY ROOM ON THE SECOND LEVEL makes laundry day easy and keeps everything conveniently close to the bedrooms. With its OPEN-CONCEPT LAYOUT, MODERN KITCHEN, LARGE ISLAND, GRANITE COUNTERTOPS, STAINLESS STEEL APPLIANCES, ABUNDANT NATURAL LIGHT, SPACIOUS OWNER'S SUITE, AND CONVENIENT LOCATION, 6116 Bursey Road offers comfortable and stylish living in a location close to everything you need.

6116 Bursey Rd, Watauga

2237 Aarhus Way, Dallas
$595,000
3 Beds ⋅ 4 Baths ⋅ 21401804 MLS
Welcome to this beautifully designed 3-bedroom, 3.5-bath attached single-family townhome in the heart of East Dallas. Part of an exclusive collection of 12 residences, this thoughtfully designed multi-level home offers approximately 1,990 SF of stylish living space with bright, open interiors and quality designer finishes throughout. The kitchen features custom cabinetry, Caesarstone countertops, a spacious island, and premium Samsung smart appliances, with a gas line available for conversion from the current electric cooktop. Each bedroom offers its own ensuite bath, while the flexible ground-level suite is ideal for guests, a home office, or additional living space. The impressive primary suite features vaulted ceilings, a walk-in closet, dual vanities, soaking tub, and separate shower. A private loft provides additional versatile space, while the private rooftop deck offers beautiful Downtown Dallas skyline views. Additional highlights include white oak flooring, gated entry, private driveway, attached 2-car garage with EV chargers, and low-maintenance living. Ideally located near Downtown Dallas, dining, shopping, entertainment, parks, and major thoroughfares.

2237 Aarhus Way, Dallas

1632 Bessie St, Fort Worth
$585,000
8 Beds ⋅ 6 Baths ⋅ 21402572 MLS
NEW CONSTRUCTION DUPLEX (1632 & 1634 Bessie) in Fort Worth offering modern living with the flexibility of two separate residences. Each unit features a thoughtfully designed floor plan with spacious living areas, modern finishes, a functional kitchen, comfortable bedrooms, and private living space. The new construction provides buyers with convenience and peace of mind of a newly built property. Living in one unit and lease the other to help offset housing expenses, or lease both units for potential rental income. The spacious lot provides additional outdoor space while maintaining separation and privacy between the two residences. Financial and down payment assistance program may be available for qualified buyers. Contact listing agent for additional information Buyer and buyer agent to verify all information. Selling Agent is related to Seller.

1632 Bessie St, Fort Worth

827 Premier Pkwy, Grand Prairie
$430,000
4 Beds ⋅ 4 Baths ⋅ 21402141 MLS
Welcome to 827 Premier Parkway, a beautifully designed two story townhome offering 2,389 square feet of spacious living. Featuring 4 bedrooms and 3.5 bathrooms. The open concept main living area between the kitchen, dining, and living spaces, making it perfect for everyday living and entertaining. Generously sized bedrooms provide plenty of space for family, guests, a home office, or additional flex space. With its modern layout, impressive square footage, and convenient Grand Prairie location near shopping, dining, entertainment, and major highways, the townhome offers the space of a larger home with the convenience of townhome living. Don't miss the opportunity to make 827 Premier Parkway your new home!

827 Premier Pkwy, Grand Prairie

4109 N Reserve Ln, Addison
$614,900
3 Beds ⋅ 4 Baths ⋅ 21401184 MLS
$15,000 builder credit toward rate buydown, closing costs, or options. Welcome to Addison Reserve, a 31-unit, one-of-a-kind modern townhome community designed by AIA award-winning architects Far+Dang and built by Cobalt Homes with superior craftsmanship. Perfectly located in the heart of the Addison entertainment district, this stunning development blends luxury, high-end design, smart technology, and walkable convenience near Addison’s top dining, parks, and entertainment. These 3-bedroom, 3.1-bath townhomes range from 2,050 to 2,500 sq. ft. and feature an open floor plan, up to 10-ft ceilings, and large windows for abundant natural light. Interior highlights include solid oak nail-down hardwood floors, premium quartz countertops, custom soft-close cabinetry, and a premium Bosch stainless steel appliance package. The spa-like primary suite features vaulted ceilings and five-fixture baths with double showerheads, backlit mirrors, and designer finishes. Each home includes a private ground-floor gated courtyard, a second-floor balcony, and a full-size two-car garage pre-wired for EV charging. Smart home features such as a Nest doorbell camera, smart thermostat, myQ-compatible garage, & built-in security system add convenience and peace of mind. Unbeatable Location: Walk to Addison’s best restaurants, enjoy nearby parks and trails, or take advantage of the free Addison Athletic Club just half a mile away. A 5-minute drive brings you to Whole Foods and Restaurant Row, while Legacy West, Dallas Galleria, and downtown’s entertainment districts are just minutes away. DFW Airport is a quick 30-minute drive. Addison residents can join Addison Athletic Club with a one-time $15 application fee. Experience modern luxury in an unbeatable Addison location. $15,000 builder credit toward rate buydown, closing costs, or options. **USE 4150 Beltway for GPS******

4109 N Reserve Ln, Addison

Listings provided by North Texas Real Estate Information Systems (NTREIS). Listing data has been deemed reliable but is not guaranteed to be accurate by the MLS.

Last updated:

How much is your home worth?

Get instant property value now!