Refine Search
Sort by
967 Cimarron Rd, Frisco
$1,849,000
5 Beds ⋅ 6 Baths ⋅ 21344123 MLS
New Pricing - Exceptional Toll Brothers North facing residence showcases the finest in architectural design, featuring a thoughtfully crafted open-concept floor plan enhanced by soaring cathedral ceilings and impressive custom ceiling treatments. Expansive living spaces are filled with natural light, creating an elegant yet inviting atmosphere that is ideal for both everyday living and sophisticated entertaining. Eye-catching wood floors and designer lighting fixtures create an elegant first impression, setting the tone for the refined style and sophisticated finishes showcased throughout the home. The spacious living room is anchored by a striking linear fireplace, beautifully complemented by a dramatic full-height paneled feature wall that creates a stunning focal point. The spacious island kitchen is thoughtfully designed for the chef in the family, showcasing a suite of designer stainless steel appliances, including a professional-grade gas cooktop. Exquisite quartz countertops, custom cabinetry, a farm sink and an expansive center island combine beauty and functionality, creating the perfect space for everyday living and effortless entertaining. Retreat to the luxurious primary suite, where the spa-inspired bathroom offers custom cabinetry, separate vanities, a soaking tub, and an oversized walk-in shower, creating the perfect private sanctuary. Designed for exceptional entertaining, the expansive game room easily accommodates a full-size billiards table, while the separate media room, complete with a convenient wet bar, provides the ideal setting for movie nights, sporting events, and gatherings with family and friends. Step outside to the covered outdoor living patio, thoughtfully appointed with a fully equipped outdoor kitchen, creating the perfect setting for year-round dining and entertaining. Beyond, an expansive grassy backyard provides ample space for children and pets to play, offering the ideal balance of luxury outdoor living and everyday enjoyment.

967 Cimarron Rd, Frisco

7626 Kaywood Dr, Dallas
$1,849,000
5 Beds ⋅ 5 Baths ⋅ 21329801 MLS
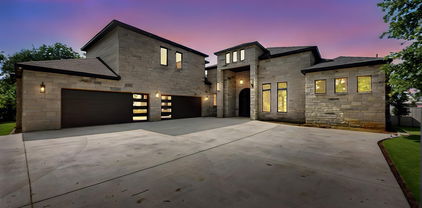
Stunningly customized by its single owner, this better than new 2023 masterpiece built by the acclaimed Olerio Homes effortlessly marries sophisticated design with an unbeatable location. Elevated far beyond builder specifications, the interior exudes deliberate luxury, showcases hand selected designer wallpapers, and features luxurious light fixtures throughout. The thoughtful, versatile floor plan introduces a private executive study and a full guest suite on the main level. Upstairs, the spacious primary retreat is joined by a massive game room anchored by a custom wet bar, along with three secondary bedrooms that each boast their own private ensuite bath. Setting this property entirely apart, the owners elected to fully finish out the optional bonus space during construction, creating a magnificent additional bedroom suite complete with a full bath and a walk in closet. The luxury extends outdoors to an exceptionally deep lot where a secure, gated driveway leads to an expanded back patio perfect for entertaining. Situated just one block from Providence School and within easy walking distance to the upscale dining and boutique shopping at Inwood Village, this pristine residence offers an unparalleled turnkey lifestyle statement for the most discerning buyer.

7626 Kaywood Dr, Dallas

6738 Reims Ct, Frisco
$1,849,000
5 Beds ⋅ 7 Baths ⋅ 21290340 MLS
Exceptional former designer's home showcasing luxurious finishes, thoughtful updates & a sought after floor plan in Chapel Creek. Built by Sanders Custom homes & designed with entertaining in mind, the home features a private Study, elegant Primary Suite, & Guest Bedroom w-Ensuite Full Bath on the 1st floor. The 2nd level offers outstanding flexibility w-a spacious Game Room w-2nd Wet Bar, dedicated Media Room, large walk-in storage, & 3 additional Bedrooms, each with an Ensuite Bath. All this on an oversized lot w-pool, spa, Outdoor Kitchen & plenty of yard leftover! At the heart of the home is a beautifully updated Chef's Kitchen featuring an oversized waterfall island, Wolf appliances, blt-in Sub-Zero refrigerator, New wet bar, dual pantries & abundant storage. Rich hardwood flooring, designer lighting, custom finishes, & sophisticated paint selections create a timeless aesthetic. Beyond its stunning appearance, this home has been extensively updated with significant investments in major systems & finishes, including Trane 16 SEER downstairs HVAC & Trane 18 SEER upstairs HVAC systems (2022), all Baths have been renovated, replacement of recessed lighting throughout (2022), updated interior paint (2022), new Media Room projector (2022), updated Kitchen & Breakfast Room lighting (2022), & a re-imagined Dining & Bar area featuring an expanded Wet Bar with custom shelving, sink, wine refrigerator, & ice maker (2022). Additional improvements include hardwood flooring added to the upstairs Game Room & Bedroom (2022), a new Entry chandelier (2023), pool & spa heater replacement (2025), Class III impact-resistant roof (2025), & replacement of both water heaters (2026). Chapel Creek is a desirable Five Star Neighborhood w-parks, trails & beautiful landscaping. Ideally located within acclaimed Frisco ISD, Chapel Creek residents enjoy convenient access to DNT, 121 & premier shopping, dining, & entertainment destinations including The Star, Legacy West, & Grandscape.

6738 Reims Ct, Frisco

17704 Cedar Creek Canyon Dr, Dallas
$1,849,000
5 Beds ⋅ 6 Baths ⋅ 21243918 MLS
Nestled on an expansive lot in the prestigious guard-gated community of Harbord Oak Estates, this custom Bob Thompson estate offers an exceptional blend of luxury, privacy, and timeless design. Perched beneath a canopy of mature trees, the grand entry makes a striking first impression with stately iron-and-glass double doors. Inside, expansive living spaces are bathed in natural light and adorned with high-end finishes, including floor-to-ceiling windows that frame breathtaking views of the outdoor sanctuary. Designed for both relaxation and entertaining, the backyard showcases lush landscaping with fruiting trees, a PebbleTec heated pool with a waterfall feature, a stone seating area, an outdoor kitchen, and a large grassy lawn—creating a serene retreat that feels worlds away. Indoors, elegance continues with a dramatic room-length bookmatched exotic granite fireplace surround, soft neutral tones, and warm stone accents anchoring the main living area. The luxurious primary suite is a private haven featuring Venetian plaster walls and a spa-inspired bathroom with custom cabinetry with Blum soft closing hardware, 6cm granite, a walk-in double shower with body sprays, and a Jerusalem stone soaking tub filled from above. A thoughtfully designed custom closet offers extensive built-ins, an island with storage and display lighting. Perfect for hosting, the home includes a central wet bar, wine storage, a secondary living space with an Italian fossil stone fireplace, and a spacious chef’s kitchen. Upstairs, a large game room and spacious ensuite bedrooms provide comfort and privacy for family or guests. Additional highlights include updated window glass (2025), a Class IV impact-resistant roof, a 3-car garage, an in-ground basketball goal, and private trail access leading to White Rock Creek for outdoor enjoyment. Zoned for Plano Schools and ideal location with a convenient drive to downtown Dallas, dining and entertainment.

17704 Cedar Creek Canyon Dr, Dallas

3629 Mcfarlin Blvd, University Park
$1,845,000
3 Beds ⋅ 4 Baths ⋅ 21391435 MLS
Welcome to this stunning and luxurious single-family attached home in the heart of University Park, near SMU, Highland Park Middle School, three parks, and Snider Plaza shopping and dining. Enjoy entertaining in your living area with fireplace and wet bar, open to the dining area and kitchen. Preparing meals will be a pleasure in your waterfall island kitchen with breakfast bar, Wolf gas cooking, built-in refrigerator, wine cooler, abundant storage, and full-size laundry room. Your convenient study with built-in desk is tucked away from the living area and enclosed by glass doors. Retreat upstairs to your primary suite with luxurious bath, freestanding tub, separate shower, his & her sinks, and plenty of closet space. Front & rear staircases access the second and third bedrooms, with ensuite baths and walk-in closets. Love your new light-filled home with high-end finishes, outdoor patio & turfed yard, attached garage with epoxy floor, and more!

3629 Mcfarlin Blvd, University Park

8108 Suhana Dr, Irving
$1,842,025
4 Beds ⋅ 6 Baths ⋅ 21369371 MLS
Irving Valley Ranch’s best & last location for brand new construction. Modern designs. Mediterranean styles. Fantastic location. Stunning 14 floorplans to choose from 30 custom lot sizes. Impressive front elevations, elegant architectural designed floorplans come with 2 stories or 3 stories, hi-end finishes, Viking appliances, balconies, or terraces available per plans. Irving Las Colinas prime location. Easy access to shops, restaurants, Lifetime Fitness, multiple golf courses, Coming soon HEB, DFW airport… Note: The list price is for the construction of the house and lot. Buyer will need to select a lot & a house plan to build on. There will be two contracts (one for the lot and one for the house) to be signed before construction begins.

8108 Suhana Dr, Irving

4318 Emerson Ave, University Park
$1,840,000
4 Beds ⋅ 5 Baths ⋅ 21330076 MLS
Beautifully remodeled SFA in Highland Park ISD. This 3,400+ sqft. residence has undergone a complete transformation, offering a perfect blend of elegance & modernity. Featuring 4 bedrooms, 4.1 baths and two living areas, this home combines sophistication with comfort. The kitchen is a show-stopper with custom cabinetry, quartz countertops, a breakfast bar, luxurious fixtures and appliances, and a separate cocktail bar. Every corner of the home has been thoughtfully reimagined, from sleek hardwood flooring to carefully curated fixtures, fun tiles and fresh paint throughout. Enjoy the private patio and turfed area off of the living and dining areas, perfect for grilling and entertaining. Prime location a half a block from Highland Park HS, this home offers easy access to shopping, dining, entertainment, & the best that Highland Park has to offer.

4318 Emerson Ave, University Park

519 Royal Santana Run, Weatherford
$1,839,000
5 Beds ⋅ 5 Baths ⋅ 21346294 MLS
UP TO $30,000 SELLER CONCESSION!! A true architectural statement in the prestigious Santana Ridge community of Brock ISD. The arrival experience is breathtaking, featuring a dramatic entry with a soaring 25-ft peak & expansive floor-to-ceiling windows that flood the home with natural light. Spanning 4,720 sq ft, this estate offers a 3-car garage & a great room anchored by floating gas fireplace beneath a striking 25-ft arched ceiling—an iconic centerpiece for elevated living & entertaining. The thoughtfully designed floor plan includes 4 bed plus upstairs flex suite that will function as a 5th bedroom with full bath & walk-in closet. Two private primary suites will provide optimal flexibility, with the main primary retreat featuring a vaulted ceiling & an opulent ensuite bath offering separate vanities & a luxurious walk-through shower with smart control system. Two additional bedrooms share a refined Jack-&-Jill bath, while a large private office giving you an ideal work-from-home retreat. The chef-inspired kitchen is a true showpiece with stunning quartz countertops, white oak inset shaker style cabinets, engineered hardwood flooring throughout & elevated designer fixtures. A massive butler’s pantry features additional ovens, prep space, sink & abundant storage—perfect for entertaining. Seamless indoor-outdoor living is redefined by an oversized covered patio designed to be fully enclosed & climate-controlled with heating & air conditioning, while the outdoor living area offers a wood-burning fireplace for year-round enjoyment. Additional amenities include a tankless water heater, 250-gal buried propane tank, security system wiring, ATT fiber, buried utilities, aerobic septic & private well. Luxury, scale & M2 Luxury Homes' brilliant craftsmanship will define this remarkable residence! Concession may be applied toward an interest-rate buydown and-or allowable buyer closing costs, subject to buyer qualification and lender approval with builders preferred lender.

519 Royal Santana Run, Weatherford

12118 Elysian Ct, Dallas
$1,839,000
3 Beds ⋅ 4 Baths ⋅ 21295270 MLS
Situated in one of the most sought-after areas and set back from the street for added privacy and presence this stunning home has been taken to the studs! Meticulousy and thoughtfully renovated with attention to every detail! The abundance of natural light and open floor plan creates the perfect space for entertaining with views to the backyard and pool area.Three bedrooms and three and one half baths plus a perfect flex or office space. High quality finishes throughout and a great use of materials complete with designer hardware, gorgeous marble fireplace in the main living area, gourmet kitchen with stainless steel appliances,custom cabinetry, gas cooking, farm sink, center island,pot filler and walk in pantry. The primary bedroom and spa inspired bathroom is luxurious and features a double vanity over sized shower, bathtub, huge walk-in closet with built-in drawers. Other special amenities include: Crown moldings, neutral color scheme, classic wrought iron railings, built in desk in kitchen,high ceilings, a great canvas to display art, amazing lighting and a transitional design offering the perfect blend of sophistication and comfort. Close to Cooper Aerobic Center, great restaurants, shopping , private schools and all major highways.

12118 Elysian Ct, Dallas

12053 S Hwy 34, Scurry
$1,827,000
3 Beds ⋅ 2 Baths ⋅ 20298010 MLS
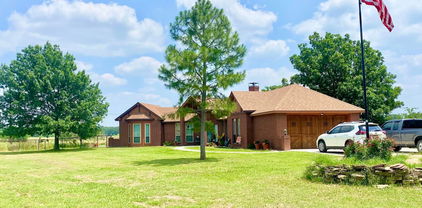
Remarkable 55+ + Acre Property! Will Subdivide! Perfect Opportunity for a Single-family Home Developer or a Cattle horse Farmer. Beautifully updated 3.2.2 1,646 Sf home with barn. Home is Situated in Peaceful Countryside of Lightly Rolling Hills and Lush Grasslands. Stunning Landscaping, Small Pond and Seasonal Creek provides a Tranquil Place to Relax, Unwind and Enjoy the Great Outdoors. The Land is Ideal for Horseback Riding, Recreational Activities, and Ranching. With an Ideal Location and Plenty of Room for Expansion, This Property is the Perfect Place to Start a Residential Development or Build Your Own Private Ranch. Location in Kaufman County between I-45 (13 mi) and US 175 (10 mi) with I-20 (19 mi) further NE. Develop the land and build a countryside subdivision. Located in Kaufman County. Use as your starter Texas Ranch. Easy flat land ripe for development. Close enough to everything Dallas, still far enough away to enjoy the county.

12053 S Hwy 34, Scurry

7403 Robin Rd, Dallas
$1,825,000
5 Beds ⋅ 5 Baths ⋅ 21361424 MLS
Set in the sought-after Bird Streets of Dallas, 7403 Robin Rd offers a thoughtful floorplan, elevated finishes, and a warm, inviting sense of space. Soaring ceilings and abundant natural light create an impressive first impression, while the layout is designed for both comfortable everyday living and effortless entertaining. The oversized primary suite is conveniently located downstairs, along with an additional generous guest suite, offering exceptional flexibility for guests, or a private office. The open living spaces flow naturally into the kitchen and dining areas, creating a welcoming heart of the home. Upstairs, additional bedrooms and flexible living space provide room to spread out, work from home, or accommodate family and guests. Outdoor living is just as inviting, with a covered patio and built-in grill offering an ideal setting for relaxed evenings and entertaining. The location is hard to beat, with Inwood Village just minutes away for shopping, dining, and nightlife. Love Field Airport is nearby, while easy access to the Dallas North Tollway puts the best of Dallas within convenient reach. With its striking architecture, versatile floorplan, and prime central Dallas location, 7403 Robin Rd offers a polished yet comfortable place you'll love to call home.

7403 Robin Rd, Dallas

9816 Mixon Dr, Dallas
$1,824,999
5 Beds ⋅ 5 Baths ⋅ 21390463 MLS
Experience the pinnacle of contemporary luxury in this exceptional Avant Group custom home, thoughtfully designed with premium finishes, cutting-edge technology, and an ideal open-concept floor plan. A dramatic 20-foot ceiling and striking floor-to-ceiling fireplace anchor the expansive living area, creating a stunning focal point filled with natural light. The designer kitchen is a true showpiece, featuring custom black cabinetry, an oversized waterfall island, modern lighting, a built-in 48-inch Café® refrigerator, Café® six-burner gas range, dishwasher, spacious walk-in pantry, and an elegant dining bar complete with LED-lit floating shelves and a wine cooler. White oak hardwood flooring and an impressive iron front door add warmth and sophistication throughout. The first-floor owner's retreat offers a luxurious spa-inspired bath with a floating dual-sink vanity, designer sconces, freestanding soaking tub, oversized rainfall shower, and an expansive walk-in closet. Two additional first-floor bedrooms each include private ensuite baths, while a well-appointed mudroom and laundry room provide everyday convenience. Upstairs features two generously sized bedrooms with ensuite baths and a spacious game room, offering the perfect setup for entertaining, multigenerational living, or guests. Situated on a rare oversized lot, the backyard provides ample space to design your dream pool while maintaining generous green space for outdoor living. Built for both comfort and performance, this home includes a Control4® Smart Home system with smart lighting, CAT-6E high-speed internet wiring, prewiring for speakers and security cameras, a piered-slab foundation, foam insulation, and two tankless water heaters. This is modern luxury at its finest—where timeless design, exceptional craftsmanship, and advanced technology come together in one remarkable home.

9816 Mixon Dr, Dallas

705 Doppler Ct, Hurst
$1,824,000
5 Beds ⋅ 7 Baths ⋅ 21401259 MLS
MLS# 21401259 - Built by Toll Brothers - October 2026 completion ~ The perfect blend of open living area and quiet corners, the Todd offers ample space for everything that matters. The soaring two-story foyer reveals the spacious great room and desirable large covered patio, accessible to the bright casual dining area and well-designed kitchen complete with a large center island with breakfast bar, plenty of counter and cabinet space, and a sizable walk-in pantry. The beautiful primary bedroom suite is highlighted by an impressive tray ceiling, an expansive walk-in closet, and a magnificent primary bath with dual-sink vanity, a large soaking tub, a luxe shower, linen storage, and a private water closet. Central to a generous loft with adjacent workspace and flex room, secondary bedrooms, one with private bath and two with shared bath with separate vanity areas, feature walk-in closets. Additional highlights include a desirable first-floor bedroom suite with walk-in closet and private bath, a sizable media room, and an ample office. Disclaimer: Photos are images only and should not be relied upon to confirm applicable features.

705 Doppler Ct, Hurst

8743 Southern Shore Ct, Kemp
$1,820,000
5 Beds ⋅ 6 Baths ⋅ 21169028 MLS
Welcome to your dream lakehouse on Cedar Creek Lake! This stunning new construction offers the perfect blend of modern luxury and lakeside living. The moment you walk in, you’re welcomed by soaring 16-foot ceilings in the living room, dining room, and kitchen, creating an open and inviting space ideal for relaxing or entertaining. Massive accordion glass doors open up to breathtaking lake views, blending indoor comfort with outdoor serenity. Whether you’re sipping your morning coffee or hosting a sunset gathering, the view never gets old. This home features 5 spacious bedrooms, each with its own private en-suite bathroom, ensuring comfort and privacy for every guest or family member. A 4-car garage provides ample space for vehicles, golf carts, and lake toys. Whether you're looking for a full-time residence or the perfect weekend escape, this Cedar Creek Lake beauty has everything you need for upscale waterfront living.

8743 Southern Shore Ct, Kemp

28 Victoria Dr, Rowlett
$1,810,000
5 Beds ⋅ 4 Baths ⋅ 21373286 MLS
Waterfront homes of this caliber are seldom available, especially on a half acre estate with a 2 acre take line creating a serene private setting. At 28 Victoria, luxury is a lifestyle. Thoughtfully curated landscape design blends beauty and purpose, low-maintenance plants enhance the stunning curb appeal. Inside, effortless elegance unfolds. A two story foyer welcomes you into light filled living spaces where walls of windows frame the pool and lake beyond. The expansive living room with stone fireplace flows into a chef’s kitchen designed for daily living and elevated entertaining, featuring a double oven, gas cooktop, built-in refrigeration, formal dining room and custom wine wall. The master suite is a private sanctuary with a sitting area and fireplace, tranquil water views, beautifully designed bath and custom walk-in closet. A second downstairs bedroom with ensuite full bath offers convenience for a growing family, multi-generational living, or a perfect guest suite. Working from home feels indulgent in the downstairs office, featuring luxurious built-ins and a picture window overlooking manicured grounds and breathtaking waterfront vistas framed by majestic mature trees. When it’s time to unwind, retreat to a perfectly placed hammock beneath the canopy or set off across the lake from your private boat dock. Upstairs, spacious en-suite bedrooms with private balcony access, a second story deck ideal for sunbathing and sweeping views. Outdoors, the experience becomes extraordinary. Whether lounging by the pool and spa, warming by the fire pit, or dining under the stars, this lakeside retreat is a dream. Covered outdoor living space, full kitchen with built in appliances and heaters create an unparalleled setting for year round entertaining. The private dock is fully equipped with a boat lift for effortless access to the water. Set on Lake Ray Hubbard, less than 30-minutes to downtown Dallas, this is a rare opportunity to experience elevated waterfront living.

28 Victoria Dr, Rowlett

2012 Woodbine Cir, Southlake
$1,805,000
5 Beds ⋅ 4 Baths ⋅ 21318648 MLS
LOCATION! LOCATION! LOCATION! Presenting a rare opportunity to acquire a highly coveted property in Triple C Ranch with highly acclaimed Carroll ISD schools and quick access to 114 & Southlake Town Center. Enjoy resort living everyday in this 5 bedroom, 4 bathroom home that offers a primary suite with a breathtaking bath and a huge walk-in closet. The 5th bedroom with its own full bath near the primary could also be used as an office. Two spacious family gathering rooms with a double sided fireplace, a dining room with a wine cellar and a thoughtfully updated kitchen & breakfast nook are all on the first floor. Second floor boasts 3 bedrooms, 2 remodeled bathrooms, a game room and a media room or flex space. Most of the rooms on the second level have 10 foot high ceilings. Remodeled kitchen has 3cm quartz counters & backsplash, touch activated faucet and a sleek slope bottom offset drain sink. You have a 6 burner Cafe range with a smart gas oven, a smart Cafe electric wall oven, a Cafe built in microwave-convection oven and a smart Bosch dishwasher to handle all your cooking & cleaning needs. Remodeled primary bath sports custom made cabinets, LED lighted mirrors, free-standing tub and a huge shower! The two hot water heaters and the HVAC systems & smart thermostats for the three zones that cover the home are all updated for your comfort and peace of mind. The hard work is all done! In addition to all the amazing luxury updates inside, the outdoors is the icing on the cake. You have peace & serenity in your backyard oasis with a Texas sized covered patio , gated and covered pool & oversized spa, beautiful trees, garden space, large yard and lush landscaping. There is a 24 zone automatic sprinkler system and private water well to maintain the landscaping. With the Texas summer heat, this is a God-send. Come tour this spectacular home and make it your own! Schedule your showing today!

2012 Woodbine Cir, Southlake

4208 San Gabriel Dr, Dallas
$1,800,000
4 Beds ⋅ 5 Baths ⋅ 21378436 MLS
Ideally situated in Dallas’ sought-after Private School Corridor, this transitional-style home offers more than 4,100 square feet of thoughtfully designed living space on a sprawling 0.388-acre corner lot. The open-concept floor plan is centered around a spacious kitchen featuring a large island, abundant cabinetry, double ovens, a six-burner gas cooktop, walk-in pantry, and casual dining area that seamlessly connects to the main living spaces. The downstairs primary suite offers a generous walk-in closet with custom storage and an updated marble bath complete with dual vanities, soaking tub, and walk-in shower. Two additional downstairs bedrooms each feature ensuite baths and walk-in closets. Upstairs, an oversized bedroom with its own bath, walk-in closet, and laundry connections offers exceptional flexibility as a guest suite, game room, office, or additional living space. A second laundry area with room for two sets of laundry connections is conveniently located downstairs. Outdoor living shines with two covered patios overlooking the backyard and pool, creating inviting spaces for entertaining or relaxing. The property also features an 8-foot board-on-board privacy fence, mature trees, painted brick, updated windows, fresh paint, and custom lighting that enhance both curb appeal and everyday livability. Recent foundation work includes a transferable warranty, and the solar panels will be paid off at closing. The neighborhood offers a voluntary HOA with community events and off duty police patrol. Enjoy convenient access to the Northaven Trail and Semones YMCA, both just steps away. With its spacious lot, flexible floor plan, extensive updates, and prime location, this home offers a rare combination of comfort, versatility, and convenience in one of Dallas’ desirable neighborhoods.

4208 San Gabriel Dr, Dallas

3229 Jubilee Trl, Dallas
$1,800,000
5 Beds ⋅ 6 Baths ⋅ 21321626 MLS
Architectural elegance meets modern luxury in this stunning custom-built home featuring an Austin stone and board-and-batten exterior with striking curb appeal. Designed for both grand entertaining and everyday living, the home offers 4 bedrooms, 5.5 baths, two spacious living areas, dual laundry rooms, a prep kitchen, and a beautifully appointed butler's pantry. The dramatic great room showcases soaring vaulted ceilings, expansive windows, and a statement fireplace that anchors the open living space. The chef's kitchen flows effortlessly into the dining and living areas while the separate prep kitchen provides additional workspace for hosting. The secluded primary retreat offers a luxurious escape complete with its own fireplace, spa-inspired bath, oversized walk-in closet and private laundry. Guests will enjoy private accommodations, each with beautifully finished baths. Three fireplaces—including the living room, primary suite, and covered outdoor patio—create inviting gathering spaces throughout the home. Exceptional craftsmanship, designer finishes, and seamless indoor-outdoor living define this one-of-a-kind residence. Fall 2026 Completion.

3229 Jubilee Trl, Dallas

1700 Bison Meadow Ln, Heath
$1,800,000
4 Beds ⋅ 5 Baths ⋅ 21365513 MLS
HEATH LUXURY LIVING ON 1.9 ACRES! ? Welcome to 1700 Bison Meadow Lane, an impressive custom estate nestled within the Hills of Buffalo Creek in Heath. Offering nearly 6,000 square feet of beautifully designed living space, this exceptional property delivers the perfect blend of elegance, space, privacy, and comfortable everyday living. The thoughtfully designed floor plan features 4 bedrooms, 3 full and 2 half baths, two primary suites, a private study, exercise room, wine room, and an expansive media room—providing plenty of room for both entertaining and relaxing. Multiple fireplaces add warmth and character throughout the home, including one in the primary suite. Outside, the approximately 1.9-acre homesite creates a private setting with room to enjoy the outdoors, while the community provides an elevated sense of privacy and exclusivity. An oversized 5-car garage and spacious circular drive add convenience and ample parking. Located in sought-after Heath and Rockwall ISD, with convenient access to shopping, dining, Lake Ray Hubbard, and the amenities of Rockwall, this is a rare opportunity to own an expansive custom estate in one of the area's desirable settings. So much to offer, plus on 1.9 Acres. A property of this scale, setting, and versatility is truly one to experience in person!

1700 Bison Meadow Ln, Heath

6800 Oak Hill Dr, Fort Worth
$1,800,000
5 Beds ⋅ 5 Baths ⋅ 21375618 MLS
Nestled atop a hill in Fort Worth’s prestigious gated golf community of Mira Vista, this beautiful 5-bedroom, 4.5-bath home offers resort-style living with exceptional privacy and panoramic views. A grand foyer with a sweeping curved staircase and chandelier on an electric lift sets an elegant tone upon entry. The main level features a formal dining room with custom built-ins, a richly appointed office with wood ceilings and trim, and an open-concept kitchen, living, and casual dining area designed for effortless entertaining. The chef’s kitchen includes a built-in refrigerator, double convection ovens, warming drawer, microwave, and ice maker. The spacious primary suite provides a serene retreat with a sitting area, gas fireplace, and built-ins. A private guest suite, plus a laundry room with chute and pet wash station, complete the first floor. Upstairs offers a large game room with media built-ins and window seats with hidden storage, along with three bedrooms—two connected by a Jack-and-Jill bath and one with an en-suite. A custom study nook for two adds a perfect workspace. Step outside to a recently refreshed backyard paradise featuring a resort-style pool, oversized hot tub with water feature, outdoor kitchen with granite counters, bar seating, gas grill, refrigerator, and sink, plus a built-in fire pit with LED lighting and outdoor surround sound for evenings under the stars. Additional highlights include a built-in safe, security system, central vacuum, intercom, and vanishing TV in the primary bath mirror. This exceptional property blends luxury, comfort, and lifestyle in one of Fort Worth’s most sought-after communities.

6800 Oak Hill Dr, Fort Worth

1665 Knox Rd, Keller
$1,800,000
4 Beds ⋅ 3 Baths ⋅ 21361218 MLS
**BUILDERS, INVESTORS & DEVELOPERS WELCOME!** Discover 1665 Knox Rd in 76262, a unique 3-acre property minutes from DFW Airport and next to Westlake. Set on a beautiful elevated homesite with mature trees, landscaping, privacy, and impressive hilltop views near home, this property offers possibilities that are hard to find in today’s DFW market. The mid-century modern residence is structurally sound and features 4 bedrooms, 3 baths, 2 living spaces, 2 dining areas, a private well, and tremendous potential for renovation or a fresh vision. Outside, enjoy a deep pool with slide, diving board, and koi pond. The property also includes a well-equipped equestrian setup with 12 updated 12' x 10' stalls, individual runs, LED barn lighting, heat lamps, two pastures, and varied terrain. Create a private estate, update the existing home, build from the ground up, or explore the many possibilities this exceptional acreage provides. Rare land, prime location, established amenities, and room to create something truly your own.

1665 Knox Rd, Keller

5347 Miller Ave, Dallas
$1,800,000
4 Beds ⋅ 6 Baths ⋅ 21314546 MLS
Set on a nearly quarter-acre lot -nearly three times the average lot size for this zip code- this custom-built residence brings rare breathing room to the heart of Vickery Place. Light moves easily through the home, from the airy entry to the sun-filled kitchen and family room, creating a bright, open feel throughout. The floor plan balances everyday ease with abundant space to gather: four bedrooms, four-and-two-half baths, a dedicated office, two downstairs living areas, and a versatile upstairs bonus room. The kitchen is the heart of the home, complete with a walk-in pantry, butler’s pantry and breakfast room opening to the family room. Dual back doors lead out to an expansive backyard, where covered dining and lounge areas are anchored by an outdoor gas fireplace. Upstairs, the private primary retreat offers a calm escape with a spa-style bath, an enormous walk-in closet, and direct access to the upstairs laundry. A wide side lot allows for a private porte-cochère with dual electric gates leading to an additional two-car garage. Tucked mid-block on a friendly, sociable street, this home sits within one of East Dallas’s most spirited communities and is walking distance to the shops and restaurants of Henderson Avenue and Lower Greenville.

5347 Miller Ave, Dallas

202 E Main St, Celina
$1,800,000
3 Beds ⋅ 2 Baths ⋅ 21269325 MLS
Step into the charm and character of historic downtown Celina with this one-of-a-kind property ready for its next chapter. Currently a residence and now zoned for commercial opportunity, this iconic property offers endless potential for a boutique, restaurant, café, wine bar, office space, or mixed-use concept. The inviting historic architecture creates a warm and memorable setting, while the spacious lot provides ample room for additional parking and outdoor entertaining areas. Positioned in a rapidly growing area surrounded by new development and thriving businesses, this property is the perfect blend of vintage charm and future opportunity. Located at the corner of Main St. and Bus 289 (Oklahoma). Bring your vision and make this landmark property a destination in the heart of Celina.

202 E Main St, Celina

1020 Kingsbridge Ln, Mclendon Chisholm
$1,800,000
4 Beds ⋅ 4 Baths ⋅ 21306199 MLS
For the buyer seeking more than square footage, this globally curated luxury estate blends hand-carved Egyptian woodwork, imported Turkish marble, international craftsmanship, and cutting-edge smart home technology. Completed built in 2026, this residence offers a rare combination of privacy, scale, security, and custom design seldom found in today's luxury market. A grand 16-foot entry opens to a breathtaking 26-foot foyer and expansive living spaces featuring 22-foot ceilings, hardwood flooring, six imported chandeliers, crystal sconces, and exceptional architectural detail throughout. Imported Egyptian woodwork and Turkish marble create a level of craftsmanship rarely seen in modern luxury homes. Designed for entertaining and everyday living, the chef-inspired kitchen features Turkish marble surfaces, a copper sink, pot filler, double ovens, and a ss dishwasher and Sub-Zero refrigerator to be installed. The primary retreat features a floor-to-ceiling Turkish marble fireplace, custom wood detailing, spa-inspired bath, freestanding tub, rain shower, dual vanities, and oversized walk-in closet. The flexible floor plan includes 4 bedrooms plus a media room with sound insulation and surround sound that can function as a secondary primary suite. Outdoor amenities include a pool and spa, outdoor kitchen, fire feature, extensive underground drainage, newly planted trees, a large driveway, and 2 separate 2-car garages. Smart home features include whole-home surround sound, perimeter security cameras, motion-sensor lighting, facial recognition and fingerprint entry, smartphone-controlled access, energy-efficient windows, three HVAC systems, tankless water heating, and a comprehensive security system. Minutes from Lake Ray Hubbard, dining, shopping, healthcare, and major commuter routes, this exceptional estate delivers luxury, technology, privacy, and lifestyle in one remarkable property. Responsibility of buyer and or agent to verify all info

1020 Kingsbridge Ln, Mclendon Chisholm

3812 Hidden Trl, Flower Mound
$1,800,000
5 Beds ⋅ 6 Baths ⋅ 21295665 MLS
Rare Mediterranean estate on 1.1 acres backing protected U.S. Army Corps of Engineers land, providing permanent privacy, unobstructed natural views, and no rear neighbors. With direct access to the Army Corps trail system leading to Lake Grapevine, NO HOA, and the ability to store boats, RVs, trailers, and recreational equipment on your own property, this estate offers a unique blend of luxury, recreation, and privacy. Grand double metal entry doors welcome you into a one-of-a-kind residence designed for both everyday living and entertaining. The resort-style backyard features an infinity-edge pool with waterfall, slide, and diving board, outdoor kitchen, fire features, adjustable basketball hoop, zip line, swing set, storage shed, and expansive outdoor living spaces. The home is loaded with premium upgrades and smart-home technology, including Control4 home automation, whole-home lighting controls, a dedicated home theater with projector and surround sound, whole-home audio, outdoor speakers, Trimlight permanent programmable exterior lighting, professional landscape lighting, Nest zoned smart thermostats, Rachio smart irrigation, and MyQ smart garage controls—delivering seamless comfort, convenience, and entertainment throughout the property. Additional highlights include a butler’s pantry, salon suite, 5-zoned HVAC system, upgraded 4-tank septic system, and recently refinished scraped hardwood floors throughout. Luxury inclusions conveying with the property include a SubZero built-in refrigerator, an additional full-size refrigerator, ice maker, wine cooler, washer-dryer, marble dining table and chairs, all outdoor furniture, 5 mounted flat-screen TVs, home theater equipment, chandeliers, custom curtains and window treatments. Additional furnishings may be available separately, offering a potential turnkey opportunity. Located within Lewisville ISD, this estate is just minutes from Lake Grapevine, shopping, dining, and DFW Airport.

3812 Hidden Trl, Flower Mound

114 Yorkshire Dr, Heath
$1,800,000
5 Beds ⋅ 5 Baths ⋅ 21300716 MLS
Introducing the Hangout House! Nestled on a nearly one-acre greenbelt lot in Heath's prestigious Stoneleigh community, this exceptional custom estate offers a rare blend of luxury, privacy, and resort-style living. The residence encompasses more than 5,035 square feet, including a fully equipped 1,127-square-foot private guest residence with its own kitchen, family room, bedroom, and full bath—ideal for multigenerational living, extended family, or long-term guests. Designed primarily for single-story living, the home features rich hand-scraped solid oak floors, soaring ceilings, and walls of windows that fill the interior with natural light. The open-concept floorplan is anchored by a light-filled living room that flows seamlessly into the chef's kitchen with custom cabinetry, professional-grade appliances, oversized islands, and generous gathering spaces. A private office, spacious secondary bedrooms, and game room provide flexibility for every stage of life. Step outside to a backyard that rivals a private resort. The outdoor oasis features a spectacular custom pool with dramatic rock waterfalls, fire features, tanning ledges, spa, outdoor fireplace, sauna, putting green, in-ground trampoline, and expansive artificial turf. The custom entertainment pavilion creates the ultimate destination for game days, celebrations, and year-round entertaining. Located in one of Heath's most desirable neighborhoods and served by award-winning Rockwall ISD, this remarkable property is just minutes from Lake Ray Hubbard and offers a lifestyle centered around recreation, relaxation, and unforgettable gatherings.

114 Yorkshire Dr, Heath

3120 Texas Highway 24 N, Cooper
$1,800,000
6 Beds ⋅ 7 Baths ⋅ 21299502 MLS
Extraordinary Luxury Estate on 55+ Acres! Experience luxury country living at its finest in this custom-built 6 bedroom, 4 full bath, 3 half bath estate offering an impressive 6,457 sq. ft. of refined living space nestled on 55+ sprawling acres. This exceptional property combines elegance, comfort, and ranch functionality with two fenced and cross-fenced pastures, two ponds, barn, remote gated entrance, circular drive, and an inground swimming pool. Step inside through the stunning marble floor entry and discover a home designed for entertaining and everyday luxury. The spacious floor plan showcases two living areas divided by a striking see-through fireplace, a relaxing sunroom, two formal dining areas, and a large chef’s kitchen featuring ceramic tile flooring, industrial-grade vent hood, and abundant prep and storage space. The luxurious primary suite serves as a private retreat complete with an expansive wraparound ensuite bath, his and hers vanities, oversized walk-in closet, and a private attached office. The second floor offers exceptional space for family and guests with a spacious game room featuring a half bath, wet bar, and access to a large balcony overlooking the picturesque property. Additional upstairs bedrooms and baths provide plenty of room for comfortable living and entertaining. Additional amenities include a safe room, premium custom finishes throughout, and breathtaking views of the surrounding acreage. Whether you’re seeking a luxury family estate, an entertainer’s dream home, or a beautiful ranch retreat, this one-of-a-kind property offers the perfect blend of privacy, sophistication, recreation, and country charm.

3120 Texas Highway 24 N, Cooper

Listings provided by North Texas Real Estate Information Systems (NTREIS). Listing data has been deemed reliable but is not guaranteed to be accurate by the MLS.

Last updated:

How much is your home worth?

Get instant property value now!