Refine Search
Sort by
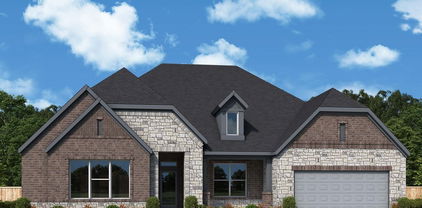
2232 Wispy Meadow Ln, Midlothian
$439,000
4 Beds ⋅ 3 Baths ⋅ 21394794 MLS
Welcome to 2232 Wispy Meadow Lane in Midlothian, where thoughtful design and modern comfort come together in this beautifully crafted two-story home. Offering 2,381 square feet of well-appointed living space, this home features 4 spacious bedrooms, 3 full bathrooms and a layout designed to complement today's lifestyle. Strategically positioned at the front of the home, the private primary suite offers a peaceful retreat with a spa-inspired bathroom featuring a luxurious walk-in shower, creating the perfect place to begin and end each day. At the heart of the home, the open-concept family room flows seamlessly into the kitchen and dining area, creating a warm and welcoming space for everyday living and entertaining. Upstairs, a versatile game room provides the ideal setting for movie nights, recreation or spending quality time with family and friends. Every detail has been thoughtfully designed to deliver comfort, functionality and timeless style, making this home the perfect place to create lasting memories.

2232 Wispy Meadow Ln, Midlothian

2233 Wispy Meadow Ln, Midlothian
$454,000
4 Beds ⋅ 4 Baths ⋅ 21394784 MLS
Welcome to 2233 Wispy Meadow Lane, where every space has been thoughtfully designed to bring comfort, connection and flexibility to everyday living. This beautifully crafted two-story home offers 2,607 square feet, 4 bedrooms, 3 full bathrooms, 1 half bath and a versatile floor plan that adapts to your lifestyle. The open-concept family room, kitchen and dining area create the perfect setting for gathering with family and friends, while the well-designed kitchen offers ample space for meal preparation and entertaining. Upstairs, a spacious loft provides additional living space ideal for movie nights, a playroom, home office or a quiet retreat. A functional mudroom adds everyday convenience by helping keep daily essentials organized and easily accessible. Spacious bedrooms and thoughtfully designed bathrooms provide comfort for everyone. From its timeless design and flexible living spaces to its carefully considered details, every element of this home creates a warm, inviting atmosphere that is functional, stylish and ready to welcome you home.

2233 Wispy Meadow Ln, Midlothian

2232 Trickle Creek Ln, Midlothian
$379,000
3 Beds ⋅ 2 Baths ⋅ 21394771 MLS
Welcome to 2232 Trickle Creek Lane in Midlothian, where thoughtful design and everyday comfort come together in this beautifully crafted single-story home. Offering 1,720 square feet of well-designed living space, this home features 3 bedrooms, 2 full bathrooms and an open-concept layout that maximizes both functionality and style. At the heart of the home, the spacious family room flows seamlessly into the kitchen and dining area, creating a welcoming setting for everyday living and effortless entertaining. A pocket office provides the perfect space for working from home, studying, managing daily tasks or staying organized without sacrificing valuable living space. The private primary suite offers a relaxing retreat, while the additional bedrooms provide flexibility for family, guests or hobbies. A spacious 2-car garage adds everyday convenience and practical storage. Every detail has been thoughtfully designed to create a home that is inviting, functional and perfectly suited for the way you live today.

2232 Trickle Creek Ln, Midlothian

2237 Wispy Meadow Ln, Midlothian
$429,000
3 Beds ⋅ 3 Baths ⋅ 21394435 MLS
Welcome to 2237 Wispy Meadow Lane in Midlothian, where thoughtful design and everyday comfort come together in this beautifully crafted two-story home. Offering 2,253 square feet of well-designed living space, this home features 3 spacious bedrooms, 2 full bathrooms, 1 half bath and a floor plan that blends style with functionality. The primary suite, strategically located at the front of the home, provides a peaceful retreat with added privacy and convenience. At the heart of the home, the open-concept family room flows seamlessly into the kitchen and dining area, creating a welcoming space for gathering with family and friends. Upstairs, you'll find two secondary bedrooms along with a versatile game room, offering flexible space for movie nights, a playroom or a home office. A functional mud room adds everyday organization and convenience, helping simplify daily routines. Every detail has been carefully considered to create a home that is inviting, practical and perfectly suited for modern living.

2237 Wispy Meadow Ln, Midlothian

4348 Noble Ln, Midlothian
$484,270
4 Beds ⋅ 3 Baths ⋅ 21394400 MLS
MLS# 21394400 - Built by Kindred Homes - Ready Now! ~ This Willow offers 4 bedrooms, 3 bathrooms, and approximately 2,965 square feet with a spacious layout designed for everyday comfort. The open-concept main living area brings the kitchen, dining, and family spaces together, creating a natural gathering place for everyday life and entertaining. The private owner's suite offers a comfortable retreat, while the additional bedrooms provide flexible space for family and guests.Flexible living areas provide room for a home office, hobbies, or additional living needs, while a covered patio extends the home's living space outdoors. The thoughtful layout creates a comfortable balance between connected gathering areas and private spaces.

4348 Noble Ln, Midlothian

2236 Wispy Meadow Ln, Midlothian
$369,000
3 Beds ⋅ 2 Baths ⋅ 21393436 MLS
Welcome to 2236 Wispy Meadow Lane in Midlothian, where smart design meets everyday comfort in this beautifully crafted single-story home. Offering 1,619 square feet of thoughtfully planned living space, this home features 3 spacious bedrooms, 2 full bathrooms and an open-concept floor plan that maximizes both style and functionality. The spacious family room flows seamlessly into the kitchen and dining area, creating a welcoming space for everyday living, entertaining and spending quality time with family and friends. The private primary suite provides a peaceful retreat, while the additional bedrooms offer flexibility for guests, a home office, or hobbies. A 2-car garage adds everyday convenience and practical storage, complementing the home's efficient layout. Every detail has been thoughtfully considered to create a home that feels warm, inviting, and easy to enjoy. Blending timeless style with modern comfort, this exceptional home is designed to support the way you live today while creating lasting memories for years to come.

2236 Wispy Meadow Ln, Midlothian

7123 Mallow Ln, Midlothian
$489,990
4 Beds ⋅ 3 Baths ⋅ 21393415 MLS
This stunning 4 bedroom 3 bath home offers the perfect blend of space, style and function! Upstairs features a spacious loft and media room, while the formal dining room provides a convenient walk-through to the enhanced kitchen. Enjoy quartz countertops, an upgraded backsplash, and beautiful finishes throughout. The extended primary suite includes a luxurious bath with a separate tub and shower. Wood-look flooring flows throughout the main living areas, with carpet in the bedrooms and upgraded tile in the bathrooms. Complete with a 3 - car garage, this home truly has it all! Every Beazer home is certified by the Department of Energy as a Zero Energy Ready Home, designed for superior energy efficiency and healthier indoor air quality with Indoor airPLUS. This solar-ready home is built with durable 2x6 exterior walls and spray foam insulation, achieving an impressive average HERS score of 40. Goodland in Midlothian ISD offers an exceptional lifestyle with two resort-style amenity centers featuring pools, a catch-and-release fishing pond, an event lawn, a clubhouse, walking trails, and playgrounds. Students will benefit from the future on-site elementary school, making daily routines even more convenient. With easy access to Hwy 287 and 360, you'll be just minutes from an array of shopping and dining options. At Goodland, modern amenities and a prime location come together to create the perfect place to call home. Estimated completion: December 2026 Days on market reflect the start of new home construction

7123 Mallow Ln, Midlothian

1112 Abigail Way, Midlothian
$419,999
3 Beds ⋅ 2 Baths ⋅ 21389847 MLS
Why wait months to build when this nearly new 2025 William Ryan Aledo floor plan is ready for you now? Less than a year old, this beautifully finished home offers the opportunity to own a sought-after floor plan that is not currently being built again until the next phase begins. Thoughtful upgrades and stylish details are found throughout, beginning with a tray ceiling in the entry that leads into an impressive family room with soaring 12-foot ceilings. An electric fireplace with a custom mantle creates a warm focal point and adds character to the open living space. The kitchen is designed for both everyday living and entertaining, featuring upgraded countertops and backsplash, a large island with farmhouse sink, convenient drawers on each side of the range and plenty of workspace for gathering and meal prep. LVP flooring flows throughout the main living areas for a clean, cohesive look and easy maintenance. The primary suite offers a comfortable retreat with a well-appointed ensuite featuring dual sinks, a separate shower with a beautiful cobblestone floor and a generous walk-in closet with plenty of room for storage. Beyond its stylish finishes, this home was also designed with energy efficiency in mind. Spray foam insulation helps improve temperature control and energy efficiency throughout the home, adding another valuable benefit to this nearly new construction. Outside, the home faces a community common area with a playground, providing an open view from the welcoming front porch—the perfect spot for sipping morning coffee or relaxing in the evening. The adorable back patio offers another inviting place to unwind, grill or enjoy time with friends and family. With desirable upgrades already in place, energy-efficient features and no lengthy construction timeline, this home gives you the look and feel of new construction without the wait!

1112 Abigail Way, Midlothian

3410 Nightingale Ln, Midlothian
$490,000
4 Beds ⋅ 3 Baths ⋅ 21393355 MLS
NEW! NEVER LIVED IN. Finishing December 2026! Bloomfield Homes' Jasmine is a single-story plan with 4 bedrooms, 3 full baths, and a 3-car garage, packed with upgrades from the curb all the way through the backyard. Cedar garage doors, an 8' front door, upgraded exterior lighting package (even specialized for holiday light installs!), gutters, and a covered front porch give the exterior a more finished presence, while the backyard features a covered patio with 17x10 extended flatwork. Upgraded wood-look tile flooring runs through the main living areas and sets up a Family Room where a stone-to-ceiling fireplace with gas logs and a cedar mantel takes center stage. The Deluxe Kitchen is equally dialed in with quartz countertops, painted cabinetry extended to the ceiling, upgraded backsplash, island cabinet wrap, pendant and under-cabinet lighting; and a professional appliance package that includes double ovens and a 5-burner gas cooktop. The Primary Suite is positioned privately at the rear and carries the upgraded finish into the bath with extensive tile work and a generous walk-in closet. Across the plan, 3 secondary bedrooms are supported by 2 additional full baths, including the added Bath 3 option, with upgraded tile selections continuing the custom look. The details keep going with 8' interior doors, window seats, blinds, a mud bench, utility upper cabinet, dedicated freezer plug, tankless water heater, and cabinet hardware pulls. Mockingbird Heights adds a playground, basketball court, and soccer field. Visit the Bloomfield Homes model in Mockingbird Heights to see just how much has been built into this Jasmine!

3410 Nightingale Ln, Midlothian

4376 Laurel Trl, Midlothian
$563,990
4 Beds ⋅ 4 Baths ⋅ 21389420 MLS
Discover new construction in Westside Preserve in Midlothian, TX. This beautifully designed two-story Stanford floor plan offers 4 bedrooms, 3.5 bathrooms, a private study, game room, dining room, and an open-concept layout designed for modern living. The impressive brick and stone exterior features multiple gables, an arched entry, and architectural details that create outstanding curb appeal. Inside, soaring ceilings, 8-foot doors, abundant natural light, and an elegant open-railing staircase enhance the home's spacious feel. The chef-inspired kitchen showcases stylish cabinetry, quartz countertops, a decorative tile backsplash, an oversized island with pendant lighting, a deep single-basin sink with retractable faucet, and convenient pull-out trash storage, making it ideal for both everyday living and entertaining. The private primary suite offers a luxurious retreat with an oversized shower featuring a glass enclosure and built-in seat, a freestanding soaking tub, dual vanities with quartz countertops, framed mirrors, and a separate water closet. Additional upgrades include designer flooring, upgraded lighting, satin nickel hardware, and mud lockers in the oversized utility room with direct access to the primary closet. Outdoor living is just as enjoyable with a covered rear patio, spacious backyard, full landscaping with irrigation, and a 6-foot privacy fence. A 2-car garage and brick-accented front porch complete the home. Residents of Westside Preserve enjoy community amenities including a pool, playgrounds, and green spaces. Conveniently located near Highways 287, 67, and 360, the community offers easy access to Dallas, Fort Worth, Mansfield, Arlington, shopping, dining, entertainment, and highly rated Midlothian ISD schools. Built with renowned quality craftsmanship, this home combines thoughtful design, comfort, and an exceptional location.

4376 Laurel Trl, Midlothian

2931 N Mockingbird Ln, Midlothian
$1,250,000
4 Beds ⋅ 4 Baths ⋅ 21376600 MLS
A rare opportunity for NEW CONSTRUCTION in the established Eagles Nest Estates Airpark community! This beautifully designed 4 bedroom, 3.5 bath home with 3 car garage offers direct access to the 3,200-ft T56 runway, less than 45 minutes from DFW International Airport. For the AVIATION ENTHUSIAST, the property includes a PRE-EXISTING 3,000 SF private hangar with automatic door and full bath. The NEW HOME features spray foam insulation and a tankless water heater for added energy efficiency and comfort. Enter through a custom iron and glass front door with an office and French doors just off the entry. The living room features cathedral ceilings and an eye-catching stone fireplace, while large windows showcase the backyard and runway beyond. The kitchen is made for entertaining with an oversized island and plenty of seating, Taj Mahal quartzite countertops and full backsplash, gas cooktop and double ovens. A hidden pantry offers abundant cabinetry and counter space for a coffee bar, appliances and storage. Enjoy your morning coffee while watching planes take off and land from your own backyard! The spa inspired primary bath features dual sinks, custom finishes and a glass-enclosed wet area with soaking tub and shower. A separate vanity leads to an oversized walk in closet with direct access to the laundry room, complete with a dog wash for the pups! A private rear bedroom offers an ensuite bath and walk-in closet, while two additional bedrooms are located toward the front with a hall bath featuring double sinks. A powder bath with patio access is ideal for entertaining and future pool use. Specialty lighting and custom finishes are found throughout. Outside, a full circular driveway with custom fountain creates an impressive arrival. Located in highly acclaimed Midlothian ISD, this is a rare opportunity to own a brand-new luxury home and direct runway access. This is a home and lifestyle unlike any other.

2931 N Mockingbird Ln, Midlothian

1225 Summer Grove Dr, Midlothian
$624,000
5 Beds ⋅ 5 Baths ⋅ 21387196 MLS
NEW! NEVER LIVED IN! Estimated to be completed in October 2026. The Lily IV by Bloomfield Homes offers 5 bedrooms, 4 baths, and a 3-car garage in a thoughtfully designed two-story layout that balances everyday comfort with upgraded style. Nestled on a desirable interior homesite near community walking trails, this home welcomes you with a striking custom 8' front door and an open-concept living space designed for gathering. At the heart of the home, the family room features a beautiful fireplace that creates a warm focal point, while the Deluxe Kitchen delivers both function and style with quartz countertops, double ovens, and abundant workspace. Throughout the home, a blend of quartz and granite countertops provides a durable, elevated finish in the kitchen and baths. Thoughtful details make this home stand out, including blinds already installed and charming window seats located in both the breakfast nook and the primary bedroom, creating inviting spaces to relax, read, or enjoy extra storage. Outside, a covered patio provides the perfect setting for outdoor dining or unwinding at the end of the day, while the covered front porch adds welcoming curb appeal. Visit Bloomfield's model home in Villages of Walnut Grove to experience everything this exceptional home has to offer.

1225 Summer Grove Dr, Midlothian

3421 Jersey Dr, Midlothian
$515,965
3 Beds ⋅ 3 Baths ⋅ 21383564 MLS
Brilliant comforts and easy elegance await around every corner of The Addison floor plan by David Weekley Homes in Redden Farms. Open-concept family and dining spaces showcase the interior design refinements that grant this floor plan exceptional style and livability. A practical-meets-stylish kitchen with a large pantry and a center island rests at the heart of this home. The spacious Owner’s Retreat makes it easy to rest and refresh at the end of each day with a pamper-ready Owner’s Bath and a walk-in closet. Two additional bedrooms offer wonderful places for growing residents and overnight guests. The study and covered porch provide flexible spaces to adapt to your lifestyle. Call the David Weekley Homes at Redden Farms Team to build your future with the peace of mind our Industry-leading Warranty adds to your new home in Midlothian, Texas.

3421 Jersey Dr, Midlothian

942 Cardinal Dr, Midlothian
$475,000
4 Beds ⋅ 3 Baths ⋅ 21376261 MLS
NEW! NEVER LIVED IN. Ready Now! This beautifully designed single-story Jasmine Floor Plan offers 2,098 square feet with 4 bedrooms, 3 full baths, and a rare 3-car garage on a premium greenbelt homesite in Mockingbird Heights. Enjoy peaceful views as the property backs directly to farmland with an 8-foot rear fence for added privacy. Inside, the open-concept layout is loaded with luxury features, including a Deluxe Kitchen with Quartz countertops, double ovens, 5-burner gas cooktop, pendant lighting, under-cabinet lighting, and convenient trash roll-out. The spacious Family Room is anchored by a dramatic floor-to-ceiling fireplace, creating a warm and inviting focal point for everyday living and entertaining. The private Primary Suite offers a relaxing retreat, while the added third full bath provides exceptional flexibility for guests and family members. Additional upgrades include 8-foot doors throughout, tankless water heater, dedicated freezer plug, cedar garage doors, gutters, Christmas light package, upgraded exterior lighting, and a 17' x 10' uncovered patio ideal for outdoor entertaining. Located in desirable Mockingbird Heights, this home combines stylish finishes, smart design, and premium upgrades with convenient access to shopping, dining, and local amenities. Designer-selected upgrades shine throughout the home, including upgraded Level 6 flooring, an apron-front sink, enhanced kitchen backsplash, island wrap with hood-to-ceiling detail, upgraded countertops, extensive bath tile work, and tile-to-ceiling finishes that create a custom-home feel. Don't miss this opportunity to own a brand-new Bloomfield Home with exceptional value and designer selections throughout. Visit the Bloomfield Homes model in Mockingbird Heights to experience this home in person.

942 Cardinal Dr, Midlothian

933 Cardinal Dr, Midlothian
$490,000
3 Beds ⋅ 3 Baths ⋅ 21376482 MLS
NEW & NEVER LIVED IN! Bloomfield Homes Caraway Plan, ready to close quick! This thoughtfully designed single-story home has 3 roomy bedrooms, 3 full baths, a Media Room, and an upgraded deep garage in sought-after Mockingbird Heights. The versatile layout includes a private MIL Suite with full bath, making it ideal for multi-generational living, guests, or a private home office. The open-concept living space is loaded with luxury features, including a Deluxe Kitchen with Quartz countertops, double ovens, a 5-burner gas cooktop, upgraded faucet, pendant lighting, under-mount lighting, utility cabinetry, and an oversized island with cabinet wrap. The spacious Family Room is anchored by a dramatic floor-to-ceiling stone fireplace that serves as a stunning focal point. Retreat to the luxurious Primary Suite featuring an extended shower, upgraded tile package extending to the ceiling, and designer finishes throughout. Additional upgrades include wood-look tile flooring, glass media room doors, 8-foot interior doors, cedar garage door, gutters, exterior lighting, an exterior fan, and a 17' x 10' uncovered patio perfect for entertaining. Combining exceptional Bloomfield craftsmanship, flexible living spaces, and premium upgrades throughout, this beautiful Caraway offers outstanding value and modern comfort in one of Midlothian's newest communities. The Caraway by Bloomfield Homes delivers the comfort and craftsmanship you’ve been looking for. Schedule your private tour today at Mockingbird Heights and make this home yours before the holidays!

933 Cardinal Dr, Midlothian

408 Brahman Ln, Midlothian
$484,999
4 Beds ⋅ 3 Baths ⋅ 21380622 MLS
MLS# 21380622 - Built by Risewell Homes - Ready Now! ~ Designed with everyday living in mind, this beautifully crafted home features 4 bedrooms, 3 baths, and a dedicated study with a thoughtful layout that balances open gathering spaces and private retreats. At the heart of the home, the spacious kitchen flows seamlessly into the dining and family rooms, creating an inviting setting for everything from quiet mornings to hosting family and friends. The private primary suite offers a relaxing escape with a well-appointed ensuite bath and generous closet space, while three secondary bedrooms and two additional baths provide plenty of room for family and guests. A dedicated study adds flexibility for working from home, reading, or creating a space all your own. With modern finishes, comfortable living spaces, and thoughtful details throughout, this home is designed for the way you live.

408 Brahman Ln, Midlothian

2808 Hay Ln, Midlothian
$404,999
4 Beds ⋅ 2 Baths ⋅ 21380511 MLS
MLS# 21380511 - Built by Risewell Homes - October 2026 completion ~ Step into a beautifully designed open - concept home where style, comfort, and functionality come together effortlessly. At the heart of the home, the chef - inspired kitchen features a large center island, generous walk - in pantry, and seamless flow into the bright breakfast nook and spacious family room, creating the perfect space for everyday living and entertaining. Large windows fill the home with natural light, while access to the covered patio extends your living space outdoors. Privately situated at the rear of the home, the luxurious primary suite offers a peaceful retreat complete with a spa - like ensuite bath and an expansive walk - in closet. Three secondary bedrooms provide plenty of room for family and guests, while a dedicated study near the front of the home delivers the ideal setting for a home office, library, or flex space. Thoughtfully designed for modern living, this 4 - bedroom, 2 - bath home combines inviting gathering spaces, private retreats, and versatile living areas to create a home that is as functional as it is welcoming.

2808 Hay Ln, Midlothian

1409 Ethan Cir, Midlothian
$469,900
3 Beds ⋅ 3 Baths ⋅ 21380243 MLS
Luxury single-story living meets thoughtful design in Wickliffe Manor. This completed 2026 new construction home offers 3 bedrooms, 2.5 baths and 2,002 SF with elevated finishes, universal accessibility and exceptional craftsmanship. Ten-foot ceilings, recessed to 11 feet in the entry, living room and primary suite, create an airy feel, while 9-inch-wide luxury LVP flooring flows throughout. The chef's kitchen features Calacatta quartz with gold veining paired with black quartz, a 4.5-foot by 7-foot storage-rich island, gas range, stainless appliances, soft-close cabinetry, lighted cabinets, lazy Susan, trash drawer and spice rack. Designed for long-term livability, the home features 3-foot-wide doorways and hallways, plus barrier-free entry from the curb and garage. The private primary suite includes dual vanities, freestanding soaking tub and a spacious barrier-free walk-in shower with built-in seat and niches. A flexible study doubles as Bedroom 3, complemented by a mudroom with storage, utility room and 2-car garage with 10-foot doors. Enjoy covered front and back porches, landscaped yard, pet-friendly gravel side yard, iron fencing and greenbelt trail views with direct backyard access. Spray foam insulation, Low-E windows, tankless pre-plumb and an Express Warranty complete this move-in-ready home, a rare blend of luxury, quality and lifetime livability. Wickliffe Manor amenities include a clubhouse with a generous living area, kitchen and community pool, plus walking trails and a fire pit.

1409 Ethan Cir, Midlothian

2838 Buttermilk Dr, Midlothian
$375,000
3 Beds ⋅ 2 Baths ⋅ 21377511 MLS
Better than new and perfectly sized for easy, low-maintenance living! Built in 2025, this beautifully upgraded 1,725-square-foot home is located in the gated 55+ section of Redden Farms. The thoughtfully designed floor plan offers two bedrooms, two full baths, a private study which could serve as a third bedroom, an air-conditioned sunroom and a two-car garage. The flexible study is ideal for a home office, hobby room or additional sitting area. Filled with natural light, the sunroom could become a workout space, painting studio, reading retreat, plant room or whatever best suits your lifestyle. The inviting interior features a California kitchen with granite countertops, wood-look ceramic tile and plantation shutters in select rooms. The spacious primary suite includes an oversized shower, and the guest bathroom also features a shower. Enjoy morning coffee, a good book or conversations with neighbors from the welcoming front porch. HOA-provided front- and backyard maintenance means less time worrying about yardwork and more time enjoying the community. Private 55+ amenities include a clubhouse with an event room, fitness center, resort-style pool, pickleball courts, and walking and biking trails. Residents also enjoy access to Redden Farms’ family pool, parks, dog park, and gathering spaces. This nearly new home offers manageable space without sacrificing comfort, versatility or style. The perfect opportunity to simplify, settle in and spend more time enjoying life.

2838 Buttermilk Dr, Midlothian

1740 Springer Rd, Midlothian
$769,000
4 Beds ⋅ 3 Baths ⋅ 21376978 MLS
Luxury Living Meets Family Living at 1740 Springer Road. Set on a private acre in the sought-after West Highland Estates, this exquisite new construction estate by AGC Custom Homes delivers 3,250 SF of refined craftsmanship, from soaring vaulted ceilings and stained wood beams to designer brick, copper accents, and custom lighting throughout. The chef's kitchen with a 36 inch propane cooktop, double ovens, and an oversized island anchors an open living space made for effortless entertaining, while 4 bedrooms, a dedicated study, and an expansive game room offer room for every stage of family life. The primary suite is a true retreat, complete with a vaulted ceiling, walk in shower, soaking tub, and a spa - inspired bath. Gather around the fireplace in the vaulted living room, or unwind on the covered back porch overlooking mature trees and preserved green space. Zoned to acclaimed Midlothian ISD, this home pairs elevated design with the warmth of a close-knit community - a rare and refined balance of luxury and everyday family living. Completion scheduled for January 2027.

1740 Springer Rd, Midlothian

504 Dylan Way, Midlothian
$524,990
4 Beds ⋅ 3 Baths ⋅ 21374074 MLS
MLS# 21374074 - Built by William Ryan Homes - Dec 2026 completion! ~ The Cisco is a bright and spacious home featuring 4 bedrooms, 3 bathrooms, and a 2-car garage. Its open-concept design is filled with natural light, creating a welcoming atmosphere. The large great room is the focal point of the home, flowing effortlessly into the expansive dining area, making it ideal for both everyday living and entertaining. The kitchen is designed for both functionality and style, offering modern appliances, generous counter space, and an island for extra seating and prep space. The dining room, conveniently located next to the kitchen, is perfect for family meals and hosting guests. A flex room near the front of the home can be used as a study, home office, or easily converted into a 5th bedroom, providing versatility for any family’s needs. The owner’s suite features a spacious walk-in closet and a luxurious en-suite bathroom with dual vanities, and a walk-in shower. The location of the owner’s suite allows for privacy while still feeling connected to the rest of the home. With its spacious layout, plenty of natural light, and flexible room options, the Cisco floor plan is ideal for growing families or anyone seeking a home that offers both comfort and versatility.

504 Dylan Way, Midlothian

3616 Casein Ct, Midlothian
$659,990
4 Beds ⋅ 3 Baths ⋅ 21374076 MLS
Welcome to THE GATHERING PLACE, a Steel floorplan in Redden Farms, this beautifully designed one story home set on one of our premium homesites in the Manor section. This 3,306 square foot layout offers expansive indoor and outdoor living in a quiet setting. The open living areas are designed to support both everyday comfort and entertaining. A modern farmhouse aesthetic with gold accents creates a warm and refined interior. Generous living spaces provide flexibility for a variety of lifestyle needs. Each area is thoughtfully arranged to enhance both function and style. The homesite offers ample space for outdoor living, outdoor kitchen or gathering area. This setting creates opportunities to customize your outdoor experience. This home delivers a balance of space, design and lifestyle in a desirable community. Contact the David Weekley Homes at Redden Farms Team to learn more about this new home for sale in Midlothian, TX!

3616 Casein Ct, Midlothian

1610 Whisperwood Way, Midlothian
$614,950
4 Beds ⋅ 4 Baths ⋅ 21372461 MLS
MLS# 21372461 - Built by First Texas Homes - Ready Now! ~ Explore the Birchwood 2FSW Floor Plan – New Home Design Available in DFW, TXThe Birchwood 2FSW offers 4 bedrooms, 3.5 bathrooms, and 3325 sq. ft. of thoughtfully designed living space that adapts to your needs. From everyday routines to special moments, this layout is built to support how you live — with comfort, functionality, and style in mind. Features like a spacious utility room, media room, study, and powder room, as well as a dining area, create a flexible foundation for personalization and convenience. Whether you're relaxing, hosting, working from home, or simply enjoying daily life, the Birchwood 2FSW provides the right spaces in the right places. Available in select First Texas Homes communities across DFW, this plan can be tailored with a variety of structural options and design finishes. Explore the Birchwood 2FSW today and discover how First Texas Homes makes it easy to create a home that feels truly yours.Don’t forget, with every First Texas, Gallery Custom, or Harwood Home, you will have the flexibility to customize our plans to fit your family perfectly.Some features shown on the layout may be optional. Consult with the Sales Counselor for community plan-specific features.

1610 Whisperwood Way, Midlothian

4720 Magnolia Trl, Midlothian
$949,900
4 Beds ⋅ 3 Baths ⋅ 21370418 MLS
Receive $10,000 in seller concessions plus a move-in package that includes a Whirlpool washer, dryer, and refrigerator when you close by October 31st!!! Welcome to 4720 Magnolia Trail, an exquisite custom-built masterpiece crafted by the award-winning Couto Homes. Located on a sweeping nearly one-acre lot in the highly desirable Midlothian community of Azalea Hollow, this 3,379-square-foot residence effortlessly blends timeless architectural craftsmanship with modern family functionality. Step through the grand entryway into a light-filled, open-concept floor plan anchored by soaring ceilings, custom wood trim, and a spacious living area featuring a cozy gas fireplace. At the heart of the home, the chef’s kitchen serves as a central hub for entertainment, complete with a massive island, custom cabinetry, premium finishes, and a dedicated dining space. Designed with work-life balance in mind, the home boasts four spacious bedrooms, three full bathrooms, a quiet executive study perfect for remote work, and a versatile bonus room ideal for a media lounge, game room, or secondary living space. The serene primary suite offers a true sanctuary, featuring dual vanities, a deep soaking tub, an oversized walk-in shower, and a expansive walk-in closet. Outside, the living space continues with a magnificent covered back patio complete with an outdoor kitchen, offering the perfect backdrop for evening relaxation or weekend entertaining against a tranquil neighborhood setting. Exceptional utility rounds out this incredible property, featuring a rare and expansive four-car garage that provides abundant space for vehicles, storage, or a dedicated workshop. Offering an unbeatable combination of custom builder quality, functional square footage, and pristine design, 4720 Magnolia Trail is a rare find ready for its next owner. Schedule your private tour today to experience luxury living firsthand.

4720 Magnolia Trl, Midlothian

3473 Shorthorn Ln, Midlothian
$651,260
4 Beds ⋅ 3 Baths ⋅ 21371369 MLS
Welcome to The Staycation a stunning 3,300-square-foot single-story home designed to impress at every turn. Perfectly positioned on a quiet, short street in Redden Farms and just moments from the community’s Great Lawn, this home offers both privacy and convenience. Backing to a peaceful greenspace with no backyard neighbor, the expansive homesite provides a rare sense of openness and tranquility. The oversized outdoor living area overlooks the massive backyard is the perfect setting for entertaining, relaxing, or designing your dream outdoor retreat. Inside, the thoughtfully designed layout features four spacious bedrooms, three full bathrooms, a private study, and a dedicated media room,all on one level. The open-concept living areas create a seamless flow for everyday living and hosting guests, while the scale and design make this home truly stand out. Spacious. Private. Unforgettable. The Staycation is a true showstopper in Redden Farms.

3473 Shorthorn Ln, Midlothian

3820 Jacks Loop, Midlothian
$1,099,000
4 Beds ⋅ 4 Baths ⋅ 21342020 MLS
Don't miss this upcoming, stunning 4-bedroom, 3.5 bath, plus Study, in the secluded Midlothian neighborhood of Mayes Estates. Newly built in 2026 by premier builder, Hammack Homes. This home features a gourmet kitchen, including a large island, quartz countertops, premium finishes and high-end stainless-steel appliances. An added bonus is the fully-functional Butler's Pantry. Located downstairs is the large master suite which includes beautiful tile-work, soaker tub, large walk-in closets, dual vanities and much more. Upstairs includes a large game room, 3 bedrooms and a Bonus Room. Energy Star Certified with tankless water heaters, spray foam insulation, low E windows, and much more. Backyard has a large covered patio with fireplace.

3820 Jacks Loop, Midlothian

504 Auburn Ave, Midlothian
$511,355
4 Beds ⋅ 4 Baths ⋅ 21367630 MLS
MLS# 21367630 - Built by Kindred Homes - Oct 2026 completion! ~ This single-story home sits on a desirable corner lot and features an open-concept layout with a spacious family room flowing seamlessly into the kitchen and dining area, ideal for everyday living and entertaining. The kitchen includes a large island, ample counter space, and a walk-in pantry, while a covered patio extends the living space outdoors.The owner’s suite offers a spa-inspired bath with dual vanities, a freestanding tub, a separate shower, and a walk-in closet. Three additional bedrooms are thoughtfully placed throughout the home. Additional highlights include a private study, media room, and tandem garage for added storage and functionality.

504 Auburn Ave, Midlothian

Listings provided by North Texas Real Estate Information Systems (NTREIS). Listing data has been deemed reliable but is not guaranteed to be accurate by the MLS.

Last updated:

How much is your home worth?

Get instant property value now!