Refine Search
Sort by
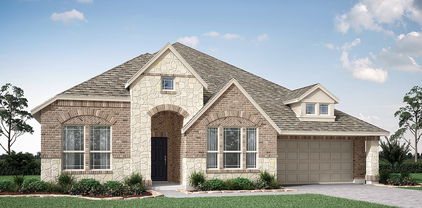
1456 Django Dr, Fort Worth
$380,220
4 Beds ⋅ 3 Baths ⋅ 21421670 MLS
What's Special: Appliances & Blinds Included - Flat Lot - 1st Floor Guest Bedroom - 3 Full Baths. New Construction - November Completion! Built by Taylor Morrison, America's Most Trusted Home Builder. Welcome to the Cedar Park at 1456 Django Drive in Madero! This thoughtfully designed two-story home offers four bedrooms, three bathrooms, and a versatile game room. The open-concept kitchen, dining area, and great room create a bright, welcoming space perfect for everyday living and entertaining. The private primary suite is conveniently located on the main floor with a spacious walk-in closet, while a secondary bedroom and full bathroom downstairs provide flexibility for guests. Upstairs, two additional bedrooms share a bathroom and are complemented by a large game room and tech space. There’s so much to love about Madero in Fort Worth. Set on spacious lots with winding streetscapes, the community feels open and inviting. Planned amenities include open-air centers, sports courts, a resort-style pool, lush trails, and future retail. With no MUD or PID taxes, you’ll have even more freedom to enjoy all Fort Worth has to offer. Additional Highlights include: GE washer, dryer, and refrigerator, and whole house blinds. Virtually staged photos are for representative purposes only. MLS#21421670

1456 Django Dr, Fort Worth

1472 Django Dr, Fort Worth
$393,840
4 Beds ⋅ 3 Baths ⋅ 21421615 MLS
What's Special: Flat Lot - Larger Lot - Appliances & Blinds Included - Flex Room. New Construction – Ready Now! Built by Taylor Morrison, America's Most Trusted Home Builder. Welcome to the Georgetown at 1472 Django Drive in Madero! This spacious two-story home offers four bedrooms, three bathrooms, a flex room, and a versatile upstairs game room. The open-concept kitchen with a large island flows seamlessly into the dining area and great room, creating the perfect space for entertaining. The private primary suite is tucked away on the first floor and features a walk-in closet and en-suite bathroom. Upstairs, two secondary bedrooms, a full bathroom, tech space, and game room provide plenty of room to work, play, and relax. Enjoy outdoor living on the covered patio. There’s so much to love about Madero in Fort Worth. Set on spacious lots with winding streetscapes, the community feels open and inviting. Planned amenities include open-air centers, sports courts, a resort-style pool, lush trails, and future retail. With no MUD or PID taxes, you’ll have even more freedom to enjoy all Fort Worth has to offer. Additional Highlights include: GE washer, dryer, and refrigerator, and whole house blinds. Photos are for representative purposes only. MLS#21421615

1472 Django Dr, Fort Worth

10724 Stanhope Dr, Fort Worth
$493,423
3 Beds ⋅ 3 Baths ⋅ 21420919 MLS
NEW! NEVER LIVED IN. Estimated completion December 2026. Bloomfield Homes' Caraway offers 3 bedrooms, 3 full baths, and a 2-car garage in a one-story design on a greenbelt lot in Hulen Trails. Movie nights get a room of their own here, with a dedicated media room behind double doors just off the main living space. The family room keeps the focus on gathering, anchored by a woodburning fireplace with a gas starter, ceiling-height surround, and cedar mantel. Laminate wood flooring connects the shared areas, while the open kitchen and breakfast area keep meals and conversation close. In the Deluxe Kitchen, 2 pendant lights highlight the island, with quartz counters providing preparation space beside a gas cooktop and separate electric oven. A walk-in pantry adds storage without crowding the work area. The breakfast area sits at the back with direct access to the covered patio, giving the greenbelt setting a place in the everyday layout. The primary suite occupies the rear corner, apart from the secondary rooms, and includes dual sinks, a garden tub, and a separate shower. Its walk-in closet connects directly to the laundry room. Near the front, Bedroom 2 has its own full bath and walk-in closet, while the third bedroom sits across the foyer beside another full bath. This arrangement gives each bedroom a nearby bath while keeping the center of the home open for shared use. Outside, a fully bricked covered porch and 8-foot front door establish the entry, with a porte cochere adding another architectural detail at the garage. The optional deepened garage adds extra space for storage or a workbench. A mud room connected to the garage rounds out the practical features. Visit Bloomfield Homes' Hulen Trails model to explore 10724 Stanhope Drive today!

10724 Stanhope Dr, Fort Worth

929 Claystone Ridge Dr, Fort Worth
$649,999
4 Beds ⋅ 3 Baths ⋅ 21419875 MLS
Welcome to this stunning luxury custom built home, where thoughtful design, elevated finishes and exceptional attention to detail come together. Featuring 4 bedrooms, 2.5 bathrooms, a spacious laundry room, dining room, separate coffee and wine room, 2 car garage, a separate tandem garage for your golf cart. From the moment you arrive, you'll be impressed by the striking arch entry with the 48-inch custom glass door, arch entries leading to other areas of the home. The graceful arches add architectural character. A stunning custom built Venetian Plaster accent wall surround the electric fireplace, adding character to the family room. The chef inspired kitchen features upgraded appliances, including a 6 burner gas range with oven and a second oven, microwave, dishwasher. Other features are the beautiful farm sink, quartz countertops, custom pendant lighting, lots of cabinet space with undermount lighting, designed backsplash to complete this impressive space. Just off the kitchen, discover a versatile, thoughtfully designed room featuring a dedicated coffee station, wine and liquor station, custom built in beverage refrigerator, and desk area, all complemented by a beautiful picture window. The dining room has a gorgeous chandelier, wall molding, and a picture window. The primary suite has a grand entrance that leads you to a separate entrance to the en-suite bathroom. Unwind in the expansive walk in shower featuring a built in bench and elegant arched niche, or relax in the soaking tub. The bathroom also offers separate vanities and a separate designed makeup vanity area. The custom closet offers an abundance of space and extensive built in cabinetry, dedicated shoe space and glass front display cabinets perfect for showcasing designer items. The outdoor covered patio features a wood burning fireplace beneath a beautiful cedar ceiling, with an outdoor ceiling fan for added comfort. The patio is also ready for gas grill. Split bedroom floor plan.

929 Claystone Ridge Dr, Fort Worth

9309 Subjeck Way, Fort Worth
$349,990
5 Beds ⋅ 3 Baths ⋅ 21419425 MLS
Beautiful New D.R. Horton Home in Highlands at Chapel Creek located in West Fort Worth!! Spacious two story open concept floorplan with plenty of space for everyone! Stunning Dawson Floorplan Elevation A, complete and Move-in Ready! Large Living, Dining and Chef's Kitchen with abundant cabinet and counter space, seating Island, quartz Countertops, Stainless Steel Appliances, Gas Range, Built-in Microwave and walk-in Pantry. Versatile downstairs Bedroom with nearby full Bath is perfect for guests or a private home office. Upstairs features a spacious Game Room, large primary Bedroom with walk-in Closet, plus three additional Bedrooms and two Baths. Quartz topped vanities in Baths, Luxury vinyl plank at Entry, Hallways and Wet areas plus Home is Connected Smart Home Technology. Covered front porch, 6 foot fenced Backyard. Gas Tankless Water Heater, partial Gutters, Landscape package with full sod and Sprinkler System. Community Pool, Cabana and Playground. Minutes away from DFW Airport, Fort Worth's Nature Center, Refuge, Sundance Square Downtown, Shopping, Restaurants and more!

9309 Subjeck Way, Fort Worth

724 Celestial Way, Fort Worth
$453,985
4 Beds ⋅ 3 Baths ⋅ 21418807 MLS
Beautiful new D.R. Horton home in the Morningstar community located in highly sought-after Aledo ISD! The Juniper floor plan, Elevation B, with an estimated Winter completion, offers a spacious two-story layout with 4 bedrooms, 3 bathrooms, a game room, and a 3-car tandem garage, providing ample space for vehicles, storage, and everyday convenience. The open-concept design features a large living room that flows seamlessly into the dining area and modern kitchen, creating an inviting space for both daily living and entertaining. The well-appointed kitchen includes 42inch upper cabinets with crown molding, cabinet hardware, soft-close drawers and cabinets, quartz countertops, a ceramic tile backsplash, stainless steel appliances, a gas range, a center island, and a pantry for additional storage. RevWood flooring extends throughout the main living areas, offering durability and style, while the centrally located laundry room adds everyday functionality. The private primary suite is conveniently situated on the first floor and features an en-suite bath with dual sinks, a separate soaking tub and shower, and a spacious primary closet. An additional secondary bedroom and full bathroom are also located on the main level, providing flexibility for guests or a home office. Upstairs, two secondary bedrooms, a full bathroom, and a large game room overlooking the open-to-below living area offer plenty of space for recreation, hobbies, or additional living needs. A covered patio enhances outdoor living, while modern finishes, energy-efficient construction, and America’s Smart Home Technology package provide added comfort and convenience. Exterior features include a landscaping package with a full sprinkler system and a fully fenced backyard. Morningstar residents enjoy resort-style pools, playgrounds, parks, a dog park, and scenic trails throughout the community.

724 Celestial Way, Fort Worth

15068 Splendor St, Fort Worth
$441,985
4 Beds ⋅ 3 Baths ⋅ 21418774 MLS
Beautiful new D.R. Horton home in the Morningstar community located in highly sought-after Aledo ISD! The Aspen Elevation C, with an estimated Winter completion, offers a spacious two-story layout with 4 bedrooms, 3 bathrooms, a large game room, and a 2-car garage. The open-concept first floor features a welcoming family room, dining area, and a beautifully designed kitchen equipped with 42” upper cabinets with crown molding, quartz countertops, ceramic tile backsplash, stainless steel appliances, and an electric range. The home showcases luxury vinyl plank flooring throughout the main living areas for style and durability. The private primary suite includes a well-appointed bathroom and generous walk-in closet, while additional bedrooms on both levels provide flexibility for family, guests, or a home office. Upstairs, a spacious game room and secondary suite add even more functional living space. Thoughtful design details, modern finishes, and energy-efficient construction complete this impressive home.

15068 Splendor St, Fort Worth

2432 Southern Magnolia Dr, Fort Worth
$342,990
4 Beds ⋅ 3 Baths ⋅ 21419513 MLS
Love where you live in Sycamore Landing in Fort Worth, TX! Now featuring Legend’s NEW Smart Home package and Signature Design Collection! The Wisteria floor plan is a stunning two-story home, with soaring ceilings in the foyer, and features 4 bedrooms, 2.5 baths, game room, and 2-car garage. This home has it all, including privacy blinds and vinyl plank flooring throughout the common areas! The gourmet kitchen is sure to please with 42-inch cabinetry, silestone countertops, stainless-steel appliances, and a box window at the dining area. Retreat to the Owner's Suite featuring a box window, double sinks with silestone countertops, a separate tub and shower, and a walk-in closet. Enjoy the great outdoors with a covered patio! Don't miss your opportunity to call Sycamore Landing home, schedule a visit today!

2432 Southern Magnolia Dr, Fort Worth

2420 Southern Magnolia Dr, Fort Worth
$344,990
4 Beds ⋅ 3 Baths ⋅ 21419502 MLS
Love where you live in Sycamore Landing in Fort Worth, TX! Now featuring Legend’s NEW Smart Home package and Signature Design Collection! The Wisteria floor plan is a stunning two-story home, with soaring ceilings in the foyer, and features 4 bedrooms, 2.5 baths, game room, and 2-car garage. This home has it all, including privacy blinds and vinyl plank flooring throughout the common areas! The gourmet kitchen is sure to please with 42-inch cabinetry, silestone countertops, stainless-steel appliances, and a box window at the dining area. Retreat to the Owner's Suite featuring a box window, double sinks with silestone countertops, a separate tub and shower, and a walk-in closet. Enjoy the great outdoors with a covered patio! Don't miss your opportunity to call Sycamore Landing home, schedule a visit today!

2420 Southern Magnolia Dr, Fort Worth

no property photo
$445,900
5 Beds ⋅ 3 Baths ⋅ 21419232 MLS
The Sterling is a spacious two-story home with five bedrooms, two-and-a-half bathrooms, and open-concept living areas designed for both comfort and connection. A private downstairs master suite offers a relaxing retreat, while each secondary bedroom includes its own walk-in closet for added storage. The upstairs loft provides a flexible space that can easily transform into a game room, home office, or play area to suit your family’s needs. Ideal for entertaining, the Sterling’s layout seamlessly connects the kitchen, dining area and family room, with even more space to host in the backyard or loft. With included upgrades, this home delivers the perfect blend of style, functionality, and room to grow.

11212 Santana Dr, Fort Worth

9608 Stranton Dr, Fort Worth
$317,900
3 Beds ⋅ 2 Baths ⋅ 21419137 MLS
This incredible, new-construction home is in Logan Square, a family-friendly location with immense charm. This single-story home features a stylish and functional layout with three bedrooms, two bathrooms, a spacious family room, the added space of a study and more. The chef-ready kitchen comes with beautiful granite countertops, oversized wood cabinetry, a full suite of energy-efficient Whirlpool® appliances. Growing families will appreciate the open-concept layout of the entertainment space, perfect for hosting any gathering you wish. In addition, this home comes with designer-selected upgrades you will want to see for yourself including luxury vinyl-plank flooring, a Wi-Fi-enabled garage door opener, programmable thermostat and much more!

9608 Stranton Dr, Fort Worth

3635 Westcliff Rd S, Fort Worth
$2,250,000
5 Beds ⋅ 6 Baths ⋅ 21418891 MLS
Experience elevated living in this stunning new-construction luxury home located at 3635 Westcliff Road in Fort Worth, just minutes from TCU. Offering 5 spacious bedrooms and 4 full bathrooms, this exceptional property blends timeless traditional style with sophisticated finishes and modern comfort. Thoughtfully designed living spaces create an inviting atmosphere for both everyday living and entertaining, while the generous bedroom count offers flexibility for guests, a home office, or multigenerational living. Enjoy the appeal of luxury new construction in a highly desirable Fort Worth location, with convenient access to TCU, shopping, dining, and local attractions. A rare opportunity to own a beautifully appointed home that combines elegance, functionality, and an outstanding location.

3635 Westcliff Rd S, Fort Worth

720 Celestial Way, Fort Worth
$448,400
4 Beds ⋅ 4 Baths ⋅ 21418616 MLS
Beautiful new D.R. Horton home in the Morningstar community located in highly sought-after Aledo ISD! The Willow floor plan Elevation A, with an estimated Winter completion, offers a spacious two-story design featuring 4 bedrooms, 3.5 bathrooms, a game room, and a 2-car garage, with flexible living spaces ideal for modern lifestyles. The open-concept first floor includes a welcoming family room, dining area, and a beautifully designed kitchen equipped with 42” upper cabinets with crown molding, quartz countertops, a ceramic tile backsplash, stainless steel appliances, and an electric range. Luxury vinyl plank flooring extends throughout the main living areas for durability and style. The private primary suite is conveniently located on the first floor and features a well-appointed en-suite bath and a generous walk-in closet. A study or formal dining room near the entry adds versatility for work or entertaining. Upstairs, secondary bedrooms surround a spacious game room, while one bedroom may be used as a media room for added flexibility. Thoughtful design details, modern finishes, and energy-efficient construction complete this impressive home. Morningstar residents enjoy resort-style pools, playgrounds, parks, a dog park, and scenic walking trails.

720 Celestial Way, Fort Worth

4168 Sunny Branch Ln, Fort Worth
$301,990
3 Beds ⋅ 2 Baths ⋅ 21417577 MLS
Gorgeous new D.R. Horton home in the Sunnycreek community located in Crowley and Crowley ISD! The single-story Anderson floor plan, Elevation C, with an estimated winter completion, offers 3 bedrooms, 2 bathrooms, and a 2-car garage with a thoughtfully designed layout that maximizes comfort, functionality, and modern living. The open-concept design features a spacious living room that flows seamlessly into the dining area and contemporary kitchen, creating an inviting space for everyday living and entertaining. The well-appointed kitchen includes quartz countertops, 36 inch upper cabinets, stainless steel appliances, a gas range, center island, stainless steel sink, and a pantry for convenient storage. Privately situated at the rear of the home, the primary suite features an en-suite bath with dual quartz vanities, a 5-foot oversized shower, and a spacious walk-in closet. Two secondary bedrooms are positioned separately from the primary suite and share a full bathroom, providing flexibility for guests, a home office, hobbies, or everyday living needs. A centrally located laundry room adds convenience, while luxury vinyl plank flooring enhances the main living areas and wet zones for durability and easy maintenance. Built with energy-efficient construction and equipped with America’s Smart Home Technology, this home also includes a landscape package, full sprinkler system with rain sensor, and privacy fencing. Residents of Sunnycreek can enjoy mobility-friendly trails and two dog parks. Nestled conveniently within minutes of I-35W, Chisholm Trail Parkway, Chisholm Trail Park, numerous shopping destinations, dining options, and everyday conveniences, Sunnycreek offers the perfect blend of connectivity and community living.

4168 Sunny Branch Ln, Fort Worth

10717 Black Onyx Dr, Fort Worth
$349,365
4 Beds ⋅ 3 Baths ⋅ 21418245 MLS
Beautiful new D.R. Horton home in the Rock Creek Ranch community located in Fort Worth and Crowley ISD! The single-story Lakeway floor plan, Elevation W, with an estimated Winter completion, offers 4 bedrooms, 3 bathrooms, a private study, and a 2-car garage, thoughtfully designed to provide flexible living space and everyday comfort. The open-concept layout brings together the family room, dining area, and contemporary kitchen, creating a bright and welcoming setting ideal for entertaining and daily living. The well-appointed kitchen features quartz countertops, 36” painted cabinets, stainless steel appliances, a gas range, stainless steel sink, center island, and a walk-in pantry for added functionality. The private primary suite includes an en-suite bath with dual quartz vanities, a 5-foot oversized shower, and a walk-in closet conveniently located off the bathroom. Three secondary bedrooms and two full bathrooms with quartz vanity tops provide comfortable accommodations for family, guests, or multi-generational living, while the dedicated study offers a flexible space for working from home or hobbies. Luxury vinyl plank flooring enhances the main living areas and wet zones for durability and easy maintenance. Built with energy-efficient construction and equipped with America’s Smart Home Technology. Exterior highlights include a landscape package, full sprinkler system with rain sensor, privacy fencing, and more. Planned community amenities include a future pool, parks, playground, and walking trails. Located just two miles from Benbrook Lake with easy access to shopping, Fort Worth attractions, and nearby schools.

10717 Black Onyx Dr, Fort Worth

4172 Sunny Branch Ln, Fort Worth
$324,990
5 Beds ⋅ 2 Baths ⋅ 21417561 MLS
Gorgeous new D.R. Horton home in the Sunnycreek community located in Crowley and Crowley ISD! The single-story Bailey floor plan, Elevation A, with an estimated Winter completion, offers 5 bedrooms, 3 bathrooms, and a 2-car garage with a spacious open-concept layout designed for comfort, flexibility, and modern living. The living room, dining area, and contemporary kitchen flow seamlessly together, creating an inviting central space for everyday living and entertaining. The well-appointed kitchen features quartz countertops, 36 inch upper cabinets, stainless steel appliances, a gas range, center island, stainless steel sink, and a pantry for convenient storage. Privately situated at the rear of the home, the primary suite includes an en-suite bath with dual quartz vanities, a 5-foot oversized shower, and a spacious walk-in closet. Four secondary bedrooms and two additional full bathrooms are thoughtfully positioned throughout the home, providing flexibility for guests, a home office, hobbies, or multi-generational living. A centrally located laundry room adds convenience, while luxury vinyl plank flooring enhances the main living areas and wet zones for durability and easy maintenance. Built with energy-efficient construction and equipped with America’s Smart Home Technology, this home also includes a landscape package, full sprinkler system with rain sensor, and privacy fencing. Residents of Sunnycreek can enjoy mobility-friendly trails and two dog parks. Nestled conveniently within minutes of I-35W, Chisholm Trail Parkway, Chisholm Trail Park, numerous shopping destinations, dining options, and everyday conveniences, Sunnycreek offers the perfect blend of connectivity and community living.

4172 Sunny Branch Ln, Fort Worth

10745 Black Onyx Dr, Fort Worth
$350,390
4 Beds ⋅ 2 Baths ⋅ 21417481 MLS
Beautiful new D.R. Horton home in the Rock Creek Ranch community located in Fort Worth and Crowley ISD! The single-story Kingston floor plan, Elevation B, with an estimated Winter completion, offers 4 bedrooms, 2 bathrooms, and a 2-car garage, thoughtfully designed to balance open-concept living with comfortable private spaces. The heart of the home features a seamless flow between the family room, dining area, and contemporary kitchen, creating a warm and inviting environment ideal for everyday living and entertaining. The kitchen is well-appointed with quartz countertops, 36” painted cabinets, stainless steel appliances, a gas range, stainless steel sink, center island, and a walk-in pantry for added functionality. The private primary suite includes an en-suite bath with dual quartz vanities, a 5-foot oversized shower, and a walk-in closet conveniently located off the bathroom. Three secondary bedrooms and a full bathroom with a quartz vanity top provide flexible space for family, guests, or a home office. Luxury vinyl plank flooring enhances the main living areas and wet zones for durability and easy maintenance. Built with energy-efficient construction and equipped with America’s Smart Home Technology. Exterior highlights include a landscape package, full sprinkler system with rain sensor, privacy fencing, and more. Planned community amenities include a future pool, parks, playground, and walking trails. Located just two miles from Benbrook Lake with easy access to shopping, Fort Worth attractions, and nearby schools.

10745 Black Onyx Dr, Fort Worth

10705 Black Onyx Dr, Fort Worth
$352,740
4 Beds ⋅ 3 Baths ⋅ 21417503 MLS
Beautiful new D.R. Horton home in the Rock Creek Ranch community located in Fort Worth and Crowley ISD! The single-story Lakeway floor plan Elevation C with an estimated Winter completion, offers 4 bedrooms, 3 bathrooms, a private study, and a 2-car garage, thoughtfully designed to provide flexible living space and everyday comfort. The open-concept layout brings together the family room, dining area, and contemporary kitchen, creating a bright and welcoming setting ideal for entertaining and daily living. The well-appointed kitchen features quartz countertops, 36” painted cabinets, stainless steel appliances, a gas range, stainless steel sink, center island, and a walk-in pantry for added functionality. The private primary suite includes an en-suite bath with dual quartz vanities, a 5-foot oversized shower, and a walk-in closet conveniently located off the bathroom. Three secondary bedrooms and two full bathrooms with quartz vanity tops provide comfortable accommodations for family, guests, or multi-generational living, while the dedicated study offers a flexible space for working from home or hobbies. Luxury vinyl plank flooring enhances the main living areas and wet zones for durability and easy maintenance. Built with energy-efficient construction and equipped with America’s Smart Home Technology. Exterior highlights include a landscape package, full sprinkler system with rain sensor, privacy fencing, and more. Planned community amenities include a future pool, parks, playground, and walking trails. Located just two miles from Benbrook Lake with easy access to shopping, Fort Worth attractions, and nearby schools.

10705 Black Onyx Dr, Fort Worth

10756 Black Onyx Dr, Fort Worth
$360,355
4 Beds ⋅ 3 Baths ⋅ 21417458 MLS
Beautiful new D.R. Horton home in the Rock Creek Ranch community located in Fort Worth and Crowley ISD! The two-story Midland floorplan Elevation C, with an estimated Winter completion, offers 4 bedrooms, 3 bathrooms, a versatile loft, and a 2-car garage, thoughtfully designed to provide flexible living space for modern lifestyles. The main level features an open-concept layout where the family room, dining area, and contemporary kitchen connect seamlessly, creating an inviting setting for everyday living and entertaining. The well-appointed kitchen includes quartz countertops, 36” painted cabinets, stainless steel appliances, a gas range, stainless steel sink, center island, and a walk-in pantry for added functionality. The private primary suite is located on the first floor and includes an en-suite bath with dual quartz vanities, a 5-foot oversized shower, and a walk-in closet located just off the bathroom. A secondary bedroom and full bathroom on the main level provide added flexibility for guests or a home office. Upstairs, a spacious loft offers a second living area, along with two additional bedrooms and a full bathroom featuring a quartz vanity top. Luxury vinyl plank flooring extends throughout the main living areas and wet zones, combining durability with easy maintenance. This home is built with energy-efficient construction and includes America’s Smart Home Technology for modern comfort and everyday convenience. Exterior features include a professional landscape package, full sprinkler system with rain sensor, privacy fencing, and more. Planned community amenities include a future pool, parks, playground, and walking trails. Located just two miles from Benbrook Lake with easy access to shopping, Fort Worth attractions, and nearby schools.

10756 Black Onyx Dr, Fort Worth

10753 Black Onyx Dr, Fort Worth
$341,365
4 Beds ⋅ 2 Baths ⋅ 21417435 MLS
Beautiful new D.R. Horton home in the Rock Creek Ranch community located in Fort Worth and Crowley ISD! The single-story Texas Cali floor plan Elevation C, with an estimated Winter completion, offers 4 bedrooms, 2 bathrooms, and a 2-car garage, designed with a spacious open-concept layout ideal for both everyday living and entertaining. The family room, dining nook, and contemporary kitchen flow together seamlessly, creating a bright and inviting central living space. The thoughtfully appointed kitchen includes quartz countertops, 36” painted cabinets, stainless steel appliances, a gas range, stainless steel sink, center island, and a walk-in pantry for convenient storage. The private primary suite features an en-suite bath with dual quartz vanities, a 5-foot oversized shower, and a walk-in closet conveniently located off the bathroom. Three secondary bedrooms and a full bathroom with a quartz vanity top provide flexible space for family members, guests, or a home office. Luxury vinyl plank flooring enhances the main living areas and wet zones for durability and easy maintenance. Built with energy-efficient construction and equipped with America’s Smart Home Technology. Exterior highlights include a landscape package, full sprinkler system with rain sensor, privacy fencing, and more. Planned community amenities include a future pool, parks, playground, and walking trails. Located just two miles from Benbrook Lake with easy access to shopping, Fort Worth attractions, and nearby schools.

10753 Black Onyx Dr, Fort Worth

Listings provided by North Texas Real Estate Information Systems (NTREIS). Listing data has been deemed reliable but is not guaranteed to be accurate by the MLS.

Last updated:

How much is your home worth?

Get instant property value now!