Refine Search
Sort by
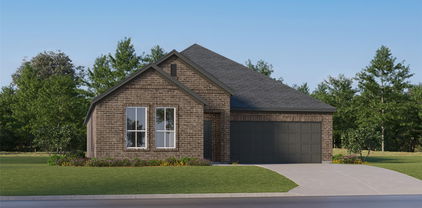
209 Ogden Dr, Fort Worth
$419,990
4 Beds ⋅ 3 Baths ⋅ 21411148 MLS
Built by M-I Homes. Welcome to 209 Ogden Drive, Haslet, Texas — a beautifully designed new construction single-story home built by M-I Homes. This Quick Move-In home offers a thoughtfully planned living space, featuring 4 bedrooms, 2 full bathrooms, and 1 half bathroom. Step inside to discover an open-concept living space that creates a seamless flow between the main gathering areas, perfect for everyday living and entertaining. The home's quality of design is evident throughout, with carefully selected finishes and a well-executed floorplan that maximizes both comfort and functionality. Key Features: 4 spacious bedrooms 2 full bathrooms and 1 half bathroom Open-concept living space Covered patio for outdoor enjoyment New construction by M-I Homes The owner's bedroom features a private en-suite bathroom, providing a comfortable retreat at the end of the day. 3 additional bedrooms offer flexible space for family, guests, or a home office. The covered patio extends your living area outdoors, creating an inviting space to relax and enjoy time with family and friends. This home is situated in a well-established neighborhood with convenient proximity to parks, making it an ideal setting for an active lifestyle. This single-story home delivers quality construction and a functional design that suits a variety of lifestyles.

209 Ogden Dr, Fort Worth

4516 Chablis Dr, Fort Worth
$2,695,000
4 Beds ⋅ 5 Baths ⋅ 21413229 MLS
Experience craftsmanship and contemporary living in this stunning new construction by Olerio Homes in the gated Montrachet community. Blending timeless architecture with modern finishes, this thoughtfully designed residence makes an immediate impression with its natural stone exterior, standing-seam metal roof, expansive windows, and landscaped grounds. Inside, soaring ceilings, wide-plank hardwood floors, and selected finishes create a warm and inviting atmosphere. The grand living room features a vaulted ceiling with rich wood detailing, a marble fireplace, and expansive glass doors framing sweeping views of the surrounding landscape. At the heart of the home, the chef’s kitchen showcases custom cabinetry, an oversized island, professional-grade appliances, elegant stone surfaces, and a separate prep kitchen for effortless entertaining. A formal dining room with a wood coffered ceiling, richly paneled private study, and secondary living area with a built-in wet bar offer versatile spaces for both everyday living and hosting guests. The secluded primary suite features vaulted ceilings with exposed wood beams, views, and a inspired bath complete with dual vanities, a freestanding soaking tub, and an oversized glass-enclosed shower with marble and brass finishes. Extending the living space outdoors, an expansive covered patio features a fireplace, ceiling fans, and multiple seating areas overlooking the generous backyard and scenic natural surroundings. Montrachet offers a peaceful, gated setting defined by rolling hills, scenic landscapes, and a sense of privacy, all within convenient reach of Fort Worth's dining, shopping, and entertainment. Combining Olerio Homes' signature craftsmanship with an exceptional setting, 4516 Chablis Drive presents a rare opportunity to enjoy thoughtfully designed living in one of Fort Worth's most sought-after communities. Schedule your private showing today and experience everything this remarkable property has to offer.

4516 Chablis Dr, Fort Worth

2212 Johnny Cash Dr, Fort Worth
$322,490
4 Beds ⋅ 2 Baths ⋅ 21413200 MLS
D.R. Horton is excited to serve as your Home Builder in the fabulous New Longhorn Estates Community in South Fort Worth and Crowley ISD! This fabulous single-story Huntsville floorplan Elevation C, with an estimated Winter completion, features 4 bedrooms, 2 bathrooms, and a 2-car garage. Enjoy an open-concept layout that flows from the family room to the kitchen, which includes a large seating island, granite countertops, stainless steel appliances, a gas range, built-in microwave, and a corner pantry. The primary bedroom offers a private bath with a wide quartz-topped vanity, a 5-foot oversized shower, and a generous walk-in closet. Ceramic tile floors in entry, hallways, and wet areas, plus a Home Is Connected® Smart Home Technology package for modern convenience. Relax on the covered back patio in a fenced yard complete with sod and sprinkler system. Additional features include a gas tankless water heater for energy efficiency. Longhorn Estates is more than a neighborhood; it's a community designed with your future in mind.

2212 Johnny Cash Dr, Fort Worth

15045 Splendor St, Fort Worth
$376,340
4 Beds ⋅ 2 Baths ⋅ 21413139 MLS
Beautiful new D.R. Horton home in the Morningstar community located in highly sought-after Aledo ISD! The Portales floor plan, Elevation F, with an estimated Winter completion, offers a spacious single-story layout with 4 bedrooms, 2 bathrooms, and a 2-car garage, designed for comfortable everyday living. The open-concept design features a generous family room that flows into the dining area and modern kitchen, creating an inviting space ideal for daily living and entertaining. The kitchen includes 42” upper cabinets with crown molding, cabinet hardware, soft-close drawers and cabinets, quartz countertops, a ceramic tile backsplash, stainless steel appliances, a gas range, and a pantry for added storage. RevWood flooring extends throughout the main living areas for durability and style. The private primary suite features an en-suite bath with dual sinks, a walk-in shower with built-in seat, a linen closet, and a spacious walk-in closet. Three additional bedrooms provide comfortable accommodations for family, guests, or a home office. A covered patio enhances outdoor living, while modern finishes, energy-efficient construction, and America’s Smart Home Technology package add everyday convenience. Exterior features include a landscaping package with a full sprinkler system and a fully fenced backyard. Morningstar residents enjoy resort-style pools, playgrounds, parks, a dog park, and scenic walking trails.

15045 Splendor St, Fort Worth

708 Celestial Way, Fort Worth
$365,990
4 Beds ⋅ 2 Baths ⋅ 21413157 MLS
Beautiful new D.R. Horton home in the Morningstar community located in highly sought-after Aledo ISD! The Portales floor plan, Elevation G, with an estimated Winter completion, offers a spacious single-story layout with 4 bedrooms, 2 bathrooms, and a 2-car garage, designed for comfortable everyday living. The open-concept design features a generous family room that flows into the dining area and modern kitchen, creating an inviting space ideal for daily living and entertaining. The kitchen includes 42” upper cabinets with crown molding, cabinet hardware, soft-close drawers and cabinets, quartz countertops, a ceramic tile backsplash, stainless steel appliances, a gas range, and a pantry for added storage. RevWood flooring extends throughout the main living areas for durability and style. The private primary suite features an en-suite bath with dual sinks, a walk-in shower with built-in seat, a linen closet, and a spacious walk-in closet. Three additional bedrooms provide comfortable accommodations for family, guests, or a home office. A covered patio enhances outdoor living, while modern finishes, energy-efficient construction, and America’s Smart Home Technology package add everyday convenience. Exterior features include a landscaping package with a full sprinkler system and a fully fenced backyard. Morningstar residents enjoy resort-style pools, playgrounds, parks, a dog park, and scenic walking trails.

708 Celestial Way, Fort Worth

10312 Mayhew St, Fort Worth
$279,990
3 Beds ⋅ 2 Baths ⋅ 21413180 MLS
Beautiful new D.R. Horton home in the Townes Landing community located in Fort Worth and Everman ISD! The single-story Ellis floor plan Elevation C, with an estimated Winter completion, offers 3 bedrooms, 2 bathrooms, and a 2-car garage, thoughtfully designed with an open-concept layout that balances comfort and everyday functionality. The spacious family room anchors the home and flows seamlessly into the dining area and contemporary kitchen, creating a welcoming setting for both daily living and entertaining. The well-appointed kitchen features quartz countertops, 36” painted cabinets, stainless steel appliances, a gas range, stainless steel sink, center island, and a walk-in pantry for convenient storage. The private primary suite is tucked away for added privacy and includes an en-suite bath with dual quartz vanities, a 5-foot oversized shower, and a walk-in closet located just off the bathroom. Two secondary bedrooms and a full bathroom with a quartz vanity top provide flexible space for family members, guests, or a home office. Luxury vinyl plank flooring enhances the main living areas and wet zones for durability and easy maintenance. Built with energy-efficient construction and equipped with America’s Smart Home Technology. Exterior highlights include a landscape package, full sprinkler system with rain sensor, privacy fencing, and more. Residents of Townes Landing enjoy convenient access to I-35W, making commuting to major employers, shopping, dining, and entertainment a breeze. Downtown Fort Worth is just a short drive away, and DFW International Airport is approximately 30 minutes from your doorstep, placing you right in the heart of Tarrant County living.

10312 Mayhew St, Fort Worth

10308 Mayhew St, Fort Worth
$299,990
5 Beds ⋅ 2 Baths ⋅ 21413025 MLS
Beautiful new D.R. Horton home in the Townes Landing community, located in Fort Worth and within Everman ISD! The single-story Bailey floor plan, Elevation X, is estimated for Winter completion and offers 5 bedrooms, 2 bathrooms, and a 2-car garage. This spacious open-concept layout is designed for flexible living, with the living room, dining area, and modern kitchen flowing seamlessly together to create a warm and inviting central gathering space ideal for entertaining or everyday comfort. The chef-inspired kitchen showcases quartz countertops, 36-inch upper cabinets with hardware, stainless steel appliances, a gas range, a stainless-steel sink, a center island, and a pantry for ample storage. The private primary suite features an en-suite bath with dual quartz vanities, an oversized 5-foot shower, and a spacious closet conveniently located off the bathroom. Four secondary bedrooms and a full bathroom with a quartz vanity top provide flexible space for guests, a home office, a hobby room, or other lifestyle needs. Luxury vinyl plank flooring enhances all main living areas and wet zones, offering durability and easy maintenance. Built with energy-efficient construction and equipped with America's Smart Home® technology, this home also includes a tank water heater for added convenience. Exterior features include a landscaping package, a full sprinkler system with a rain sensor, privacy fencing, and more. Residents of Townes Landing enjoy quick access to I-35W, major Fort Worth corridors, and nearby restaurants, shopping, parks, grocery stores, and everyday conveniences, all within a welcoming community environment.

10308 Mayhew St, Fort Worth

10301 Mayhew St, Fort Worth
$313,990
5 Beds ⋅ 2 Baths ⋅ 21413039 MLS
Beautiful new D.R. Horton home in the Townes Landing community, located in Fort Worth and within Everman ISD! The single-story Bailey floor plan, Elevation C, is estimated for Winter completion and offers 5 bedrooms, 2 bathrooms, and a 2-car garage. This spacious open-concept layout is designed for flexible living, with the living room, dining area, and modern kitchen flowing seamlessly together to create a warm and inviting central gathering space ideal for entertaining or everyday comfort. The chef-inspired kitchen showcases quartz countertops, 36-inch upper cabinets with hardware, stainless steel appliances, a gas range, a stainless-steel sink, a center island, and a pantry for ample storage. The private primary suite features an en-suite bath with dual quartz vanities, an oversized 5-foot shower, and a spacious closet conveniently located off the bathroom. Four secondary bedrooms and a full bathroom with a quartz vanity top provide flexible space for guests, a home office, a hobby room, or other lifestyle needs. Luxury vinyl plank flooring enhances all main living areas and wet zones, offering durability and easy maintenance. Built with energy-efficient construction and equipped with America's Smart Home® technology, this home also includes a tank water heater for added convenience. Exterior features include a landscaping package, a full sprinkler system with a rain sensor, privacy fencing, and more. Residents of Townes Landing enjoy quick access to I-35W, major Fort Worth corridors, and nearby restaurants, shopping, parks, grocery stores, and everyday conveniences, all within a welcoming community environment.

10301 Mayhew St, Fort Worth

4149 Woodhill Bend Dr, Fort Worth
$303,990
5 Beds ⋅ 3 Baths ⋅ 21413053 MLS
Beautiful new D.R. Horton home in the Sunnycreek located in Crowley and Crowley ISD! The two-story Franklin floor plan Elevation X, with an estimated Winter completion, offers 5 bedrooms, 3 bathrooms, and a 2-car garage with a family-friendly layout that combines open-concept living with ample private bedroom space. The kitchen, dining area, and family room connect effortlessly, creating a bright and functional hub perfect for daily living and entertaining. The stylish kitchen includes quartz countertops, 36” painted cabinets, stainless steel appliances, a gas range, stainless steel sink, center island, and a walk-in pantry for generous storage. The first floor features a secondary bedroom and full bath, ideal for multigenerational living or guest use. Upstairs, the private primary suite offers an en-suite bath with dual quartz vanities, a 5-foot oversized shower, and a walk-in closet. Three additional bedrooms, a full bathroom with a quartz vanity top, and a conveniently placed laundry room complete the second level. Luxury vinyl plank flooring enhances all main living areas and wet zones for long-lasting performance and easy maintenance. Built with energy-efficient construction and equipped with America’s Smart Home Technology. Exterior highlights include a landscape package, full sprinkler system with rain sensor, privacy fencing, and more. Residents of Sunnycreek can enjoy mobility friendly trails and two dog parks! Nestled conveniently within minutes of both I-35, Chisholm Trail Pkwy, Chisholm Trail Park, numerous shops and restaurants.

4149 Woodhill Bend Dr, Fort Worth

10748 Black Onyx Dr, Fort Worth
$338,425
4 Beds ⋅ 2 Baths ⋅ 21413001 MLS
Beautiful new D.R. Horton home in the Rock Creek Ranch community, located in Fort Worth and within Crowley ISD! The single-story Justin floor plan, Elevation C, with an estimated Winter completion, offers 4 bedrooms, 2 bathrooms, and a 2-car garage, featuring a thoughtfully designed layout that blends open-concept living with well-defined private spaces. The living room, dining area, and contemporary kitchen flow together seamlessly, creating a warm and inviting atmosphere ideal for everyday living and entertaining. The well-appointed kitchen includes quartz countertops, 36-inch painted cabinets, stainless steel appliances, a gas range, a stainless-steel sink, a center island, and a pantry for added functionality. The private primary suite features an en-suite bath with dual quartz vanities, an oversized 5-foot shower, and a spacious closet conveniently located off the bathroom. Three secondary bedrooms and a full bathroom with a quartz vanity top provide flexible space for guests, a home office, a hobby room, or other lifestyle needs. Luxury vinyl plank flooring enhances the main living areas and wet zones, offering durability and easy maintenance. Built with energy-efficient construction and equipped with America's Smart Home® technology, this home is designed for modern comfort and convenience. Exterior highlights include a landscaping package, a full sprinkler system with a rain sensor, privacy fencing, and more. Planned community amenities include a future pool, parks, a playground, and trails. Located just two miles from Benbrook Lake, with convenient access to shopping, dining, Fort Worth attractions, and nearby schools.

10748 Black Onyx Dr, Fort Worth

1465 Django Dr, Fort Worth
$318,400
3 Beds ⋅ 2 Baths ⋅ 21394970 MLS
What's Special: Covered Patio - Large Kitchen Island - Flat Lot - North Facing Lot. New Construction – December Completion! Built by Taylor Morrison, America's Most Trusted Home Builder. Welcome to the Elgin at 1465 Django Drive in Madero! This charming new home offers an inviting open floor plan perfect for everyday living and entertaining. The spacious great room flows seamlessly into the dining area and kitchen, featuring a large island, elegant quartz countertops, decorative pendant lighting. Tucked away for added privacy, the primary suite includes a generous walk-in closet and a well-appointed bathroom, while two secondary bedrooms and a full bathroom provide comfortable space for guests or a home office. Enjoy outdoor living on the covered patio and the convenience of a two-car garage and dedicated laundry room. There’s so much to love about Madero in Fort Worth. Set on spacious lots with winding streetscapes, the community feels open and inviting. Planned amenities include open-air centers, sports courts, a resort-style pool, lush trails, and future retail. With no MUD or PID taxes, you’ll have even more freedom to enjoy all Fort Worth has to offer. Additional Highlights Include: GE refrigerator, GE top load washer and dryer, free standing gas double oven, and whole house blinds. Photos are for representative purposes only. MLS#21394970

1465 Django Dr, Fort Worth

15008 Horseshoe Post Rd, Fort Worth
$389,760
4 Beds ⋅ 3 Baths ⋅ 21400386 MLS
What's Special: Flex Room - East Facing Patio - Tech Center - Flat Lot. New Construction – Ready Now! Built by Taylor Morrison, America's Most Trusted Home Builder. Welcome to the Georgetown at 15008 Horseshoe Post Road in Madero! This open-concept layout is designed to keep everyone connected, with a spacious great room, dining area, and kitchen flowing seamlessly together. The kitchen features quartz countertops, a double oven, a large center island, and a pantry. Just beyond, the covered patio offers a comfortable extension of your living space outdoors. Your main level primary suite provides a private retreat with a spacious walk-in closet and a spa-inspired bath with dual sinks and a walk-in shower. A secondary bedroom, nearby full bath, and versatile flex room add flexibility on the main level, while upstairs you'll find two additional bedrooms, a shared bath, a tech area, and a spacious game room that offers even more room to relax, work, or unwind. There’s so much to love about Madero in Fort Worth. Set on spacious lots with winding streetscapes, the community feels open and inviting. Planned amenities include open-air centers, sports courts, a resort-style pool, lush trails, and future retail. With no MUD or PID taxes, you’ll have even more freedom to enjoy all Fort Worth has to offer. Additional Highlights Include: outdoor gas drop, whole house blinds, and all appliances included. Photos are for representative purposes only. MLS#21400386

15008 Horseshoe Post Rd, Fort Worth

15061 Cactus Blossom Blvd, Fort Worth
$345,670
4 Beds ⋅ 2 Baths ⋅ 21400480 MLS
What's Special: Flex Room - Flat Lot - East Facing Lot - Covered Patio - Walk-On Closets. New Construction - Ready Now! Built by Taylor Morrison, America's Most Trusted Home Builder. Welcome to the Kyle at 15061 Cactus Blossom Boulevard in Madero! Thoughtfully designed for comfort and connection, this single-story home features an open-concept kitchen, dining area, and great room that create the perfect space for gathering with family and friends. The private primary suite offers a spacious walk-in closet and dual-sink bath, while two secondary bedrooms and a versatile flex room provide plenty of options for work, hobbies, or guests. A covered patio extends the living space outdoors, and a walk-in pantry, dedicated laundry room, and 2-car garage add everyday convenience. With a functional layout and inviting living spaces throughout, this home is designed to fit the way you live. There’s so much to love about Madero in Fort Worth. Set on spacious lots with winding streetscapes, the community feels open and inviting. Planned amenities include open-air centers, sports courts, a resort-style pool, lush trails, and future retail. With no MUD or PID taxes, you’ll have even more freedom to enjoy all Fort Worth has to offer. Additional Highlights Include: covered patio, double oven and gas cooking, quartz countertops, decorative pendant lights, RevWood floors, fridge, washer, dryer, and blinds included. Photos are for representative purposes only. MLS#21400480

15061 Cactus Blossom Blvd, Fort Worth

15012 Horseshoe Post Rd, Fort Worth
$406,830
5 Beds ⋅ 3 Baths ⋅ 21400331 MLS
What's Special: Large Game Room - Gourmet Kitchen - East Facing Patio - Best Seller. New Construction – Ready Now! Built by Taylor Morrison, America's Most Trusted Home Builder. Welcome to the Lavaca at 15012 Horseshoe Post Road in Madero! This new home showcases an open floor plan designed for both comfort and connection, with a seamless flow between the great room, dining area, and kitchen. The heart of the home features a kitchen island, perfect for gathering, along with quartz countertops that add a modern touch. The primary suite is privately positioned on the main level, while a secondary bedroom is off the foyer. Upstairs there are three additional bedrooms and a spacious game room providing flexibility for a variety of needs. A covered patio extends the living space outdoors for easy relaxation and entertaining. There’s so much to love about Madero in Fort Worth. Set on spacious lots with winding streetscapes, the community feels open and inviting. Planned amenities include open-air centers, sports courts, a resort-style pool, lush trails, and future retail. With no MUD or PID taxes, you’ll have even more freedom to enjoy all Fort Worth has to offer. Additional Highlights Include: GE energy star refrigerator, top load washer and dryer, whole house blinds, five burner gas cooktop, and Revwood floors throughout main living area. MLS#21400331

15012 Horseshoe Post Rd, Fort Worth

6051 Meandering Rd, Fort Worth
$249,000
3 Beds ⋅ 2 Baths ⋅ 21412979 MLS
Nearly Complete Two-Story Home with Modern Finishes and Great Potential. Bring your vision to life with this two-story, 3-bedroom, 2-bath home that is nearing completion and ready for the finishing touches. Many of the major features are already in place, including granite countertops, new cabinetry, a spacious kitchen island, and stylish bathroom vanities. The kitchen is designed to offer both functionality and an inviting space for everyday living and entertaining. The primary bathroom features a modern, freestanding round bathtub and a separate shower, creating a contemporary retreat. Plumbing fixtures are in place, adding to the progress already made throughout the home. The remaining work includes installing appliances and completing some upstairs flooring. This property presents an exciting opportunity for buyers looking to finish a home to their taste and add their own personal touch. With its two-story layout, modern finishes, and substantial work already completed, this home offers excellent potential for an owner-occupant, investor, or buyer seeking their next project. Don’t miss the opportunity to make this nearly finished home your own!

6051 Meandering Rd, Fort Worth

4520 Blue Mist Dr, Fort Worth
$394,990
4 Beds ⋅ 2 Baths ⋅ 21412748 MLS
NEW! NEVER LIVED IN. Estimated completion December 2026. Bloomfield Homes' one-story plan offers 4 bedrooms, 2 full baths, and a 2-car garage on an interior homesite in Hulen Trails. Set toward the back, the primary bedroom includes a window seat, while its bath pairs dual sinks with a garden tub and separate shower. The 3 secondary bedrooms occupy the opposite side of the home, sharing another full bath and keeping their doors away from the main gathering area. At the center, a woodburning fireplace with a gas starter, cedar mantel, and tile extending to the ceiling gives the family room a strong focal point. Let the tile do the talking. Laminate wood flooring brings continuity to the shared interior, and the open connection to the kitchen keeps conversation close to meal preparation. Quartz counters finish the Deluxe Kitchen, where pendant lights highlight the island and a gas cooktop and electric oven handle the cooking. A pantry keeps ingredients tucked away. The dining area sits beside the kitchen with a window seat and a door to the covered patio, extending the gathering space outside. Windows along the back of the family room keep the patio in view. Near the garage entry, the laundry room and mud room create a practical place to manage daily arrivals, with a tankless water heater adding another useful feature. The exterior begins with a brick-covered front porch and upgraded 8' front door, giving the entry a defined presence. Hulen Trails offers a community pool with bathhouse, trails, a playground, soccer field, and greenbelts. Visit Bloomfield Homes' Hulen Trails model today!

4520 Blue Mist Dr, Fort Worth

Listings provided by North Texas Real Estate Information Systems (NTREIS). Listing data has been deemed reliable but is not guaranteed to be accurate by the MLS.

Last updated:

How much is your home worth?

Get instant property value now!