Refine Search
Sort by
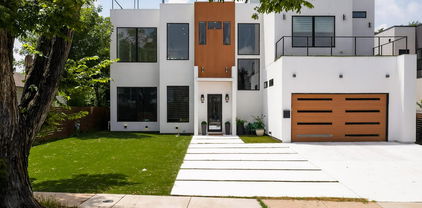
6108 Kenwood Ave, Dallas
$1,499,000
5 Beds ⋅ 4 Baths ⋅ 21306729 MLS
Welcome to the Emerson, built by Homebound, in the coveted Wilshire Heights! This modern masterpiece seamlessly blends cutting-edge design with a functional, open layout, all wrapped in the stylish Contemporary Light Deluxe design package. Upon entering, you'll be greeted by a spacious office and grand staircase that set the stage for what’s to come. The heart of the home is the open-concept kitchen, prep pantry, and dining area, flowing effortlessly into the great room and a covered outdoor patio—ideal for entertaining. A ground-level secondary bedroom and full bath offer privacy for guests, while upstairs, you'll find a luxurious primary suite, three additional bedrooms, a media room pre-wired for sound, and an open loft space that can be tailored to your needs. The Transitional exterior combines brick with sleek lap siding for a balanced, inviting look. Oversized windows flood the space with light, offering a versatile and elevated aesthetic. Includes a 1-2-6 builder’s warranty and a 3-year complimentary home automation package.

6108 Kenwood Ave, Dallas

17614 Lily Ct, Dallas
$825,000
5 Beds ⋅ 4 Baths ⋅ 21305898 MLS
Situated on a spacious cul-de-sac lot in the highly sought after University Place community and zoned to acclaimed Plano ISD, this exceptional 5 bedroom, 4 full bath home offers 3,516 square feet of thoughtfully designed living space with room for everyone. The versatile floorplan features a private first floor primary suite, a study, and a secondary bedroom with a full bath downstairs, ideal for guests or multigenerational living. The open concept kitchen, dining, and living areas serve as the heart of the home, creating an inviting space for everyday living and effortless entertaining. The spacious primary retreat offers a spa like experience with dual vanities, soaking tub, separate shower, and oversized walk in closet. Upstairs, you'll find three additional bedrooms, two full baths, a generous second living area, and a media room, providing exceptional flexibility for recreation, movie nights, gaming, studying, or working from home. Step outside to one of the home's standout features, an expansive backyard with plenty of grassy space for play, pets, entertaining, or the pool of your dreams. Rarely found in the neighborhood, this oversized lot offers endless possibilities for creating your own private outdoor retreat. The quiet cul-de-sac setting provides added privacy and minimal traffic. Residents of this vibrant community enjoy access to resort-style amenities including a pool, amenity center, playground, dog park, walking trails, all conveniently located near major employment centers, shopping, dining, and commuter routes. Combining a highly desirable floorplan, abundant living space, oversized backyard, and premier Plano ISD location, this home presents an exceptional opportunity in one of North Dallas' most desirable master-planned communities.

17614 Lily Ct, Dallas

12118 Elysian Ct, Dallas
$1,839,000
3 Beds ⋅ 4 Baths ⋅ 21295270 MLS
Situated in one of the most sought-after areas and set back from the street for added privacy and presence this stunning home has been taken to the studs! Meticulousy and thoughtfully renovated with attention to every detail! The abundance of natural light and open floor plan creates the perfect space for entertaining with views to the backyard and pool area.Three bedrooms and three and one half baths plus a perfect flex or office space. High quality finishes throughout and a great use of materials complete with designer hardware, gorgeous marble fireplace in the main living area, gourmet kitchen with stainless steel appliances,custom cabinetry, gas cooking, farm sink, center island,pot filler and walk in pantry. The primary bedroom and spa inspired bathroom is luxurious and features a double vanity over sized shower, bathtub, huge walk-in closet with built-in drawers. Other special amenities include: Crown moldings, neutral color scheme, classic wrought iron railings, built in desk in kitchen,high ceilings, a great canvas to display art, amazing lighting and a transitional design offering the perfect blend of sophistication and comfort. Close to Cooper Aerobic Center, great restaurants, shopping , private schools and all major highways.

12118 Elysian Ct, Dallas

4416 N Hall St, Dallas
$1,175,000
3 Beds ⋅ 3 Baths ⋅ 21304167 MLS
Rare fully renovated Perry Heights residence with a detached 476 square foot guest house offering 3316 approximately 3,316 square feet of finished living space across the property. The main residence features 3 bedrooms and 3 baths and has undergone an extensive studs-out renovation while preserving the character of this 1924 home. Custom cabinetry, GE Cafe appliances, hardwood floors and thoughtfully updated living spaces make this home truly move-in ready. The fully renovated detached quest house is a standout feature, complete with its own kitchen ,full bath, washer and dryer-ideal for family, guests, an au pair, or separate work from home space. Set on a quiet, tree lined street in Perry Heights, the property offers exceptional flexibility just minutes from Highland park, Turtle Creek, Oak Lawn and some of the Dallas best dining and shopping. A rare opportunity to own a beautifully renovated historic home with completely independent guest quarters in one of Dallas' most charming neighborhoods. A MUST SEE!

4416 N Hall St, Dallas

4347 Avondale Ave, Dallas
$3,750,000
2 Beds ⋅ 3 Baths ⋅ 21304102 MLS
Architecturally significant modern residence designed by renowned architect Lionel Morrison. Known as Casa di Luce, this celebrated home is thoughtfully organized around a private central courtyard and pool, creating a serene, light-filled sanctuary in the heart of the city. Clean modern lines, Roman travertine, stucco, and expansive walls of glass define the exterior, while the interior reveals a refined palette of concrete, marble, wood, and steel. The open living, dining, and kitchen spaces flow seamlessly to the courtyard, blurring the line between indoors and out. The custom kitchen features premium appliances and minimalist detailing, ideal for both everyday living and entertaining. The primary suite and guest accommodations offer privacy, natural light, and tranquil views, while an upstairs flex space functions perfectly as a media room, office, or studio. Additional features include automated shading, integrated lighting, geothermal HVAC, and a three-car garage. Ideally located in the Turtle Creek - Avondale corridor, Casa di Luce represents a rare opportunity to own a true work of modern architecture in Dallas.

4347 Avondale Ave, Dallas

13023 Copenhill Rd, Dallas
$1,950,000
3 Beds ⋅ 4 Baths ⋅ 21304373 MLS
Experience luxury living in this stunning contemporary home, custom-built in 2009 on a sprawling 0.68-acre lot. Abundant natural light fills the spacious interiors, highlighted by soaring ceilings and dramatic wall-to-wall windows in the living area. The expansive glass creates a seamless connection to the outdoors, showcasing picturesque views of the mature trees that surround the property and enhancing its peaceful, private setting. Designed with both elegance and convenience in mind, the home features a private elevator, providing effortless access to every level. At the heart of the home is a custom-designed kitchen featuring elegant quartz countertops, double ovens, and a striking backsplash, making it ideal for both everyday living and entertaining. The oversized primary suite offers a true retreat, complete with dual vanities, a relaxing soaking tub, a separate walk-in shower, and expansive his-and-hers walk-in closets with exceptional storage. Step outside to your own private backyard oasis, where a sparkling pool and generous outdoor living space create the perfect setting for entertaining, relaxing, or enjoying the beautifully landscaped surroundings. A truly exceptional feature of the property is the approximately 2,400-square-foot, climate-controlled garage, complete with its own air conditioning system, two oversized double garage doors, and room for up to eight vehicles and a separate rear storage room. Ideally located just minutes from some of Dallas's most prestigious private schools, this exceptional residence offers convenient access to premier educational opportunities while maintaining the privacy and tranquility of its lush, wooded setting.

13023 Copenhill Rd, Dallas

1676 Glade Forest Dr, Dallas
$875,000
3 Beds ⋅ 4 Baths ⋅ 21298546 MLS
Tucked inside the gated Enclave at White Rock, this home enjoys one of the community's most desirable settings with a backyard that borders a greenbelt and mature trees, creating a sense of privacy that is hard to find in the city. The floor plan offers a rare combination of flexibility and function, featuring a primary suite on the first floor, a second primary suite upstairs, multiple living and dining spaces, and a game room that can adapt to a variety of needs. Large windows throughout the home bring in natural light and provide views of the surrounding greenery. The kitchen serves as the hub of the home with an oversized island, breakfast bar, pantry, gas cooktop, microwave, warming drawer, and recently painted cabinetry. The first-floor primary suite includes a spacious bath with dual vanities, a garden tub, separate shower, and walk-in closet. Recent updates include engineered wood flooring downstairs, new stair finishes and carpet, updated kitchen appliances, replacement windows, foundation work, a new downstairs HVAC system, and a wood privacy fence. Refrigerator, washer, and dryer will remain with the property. Residents of Enclave at White Rock enjoy gated access, walking and biking trails, greenbelt areas, and a quiet neighborhood atmosphere just minutes from White Rock Lake, the Dallas Arboretum, Casa Linda Plaza, Lake Highlands, and Downtown Dallas. With convenient access to outdoor recreation, dining, shopping, and major commuter routes, the location offers a balance of natural surroundings and everyday convenience.

1676 Glade Forest Dr, Dallas

3716 W Beverly Dr, Dallas
$1,195,000
4 Beds ⋅ 4 Baths ⋅ 21299685 MLS
3716 West Beverly Drive is tucked into West Highland Park, a charming pocket just west of Highland Park known for its tree-lined streets, beautiful architecture, and mix of luxury attached residences, traditional homes, and custom builds. Set along a quiet, tucked-away stretch of West Beverly, the home’s beautiful Zoysia lawn and landscaping take center stage. A rear-entry alley garage offers plenty of additional parking, a rare find in the neighborhood. Inside, this stunning two-story single-family attached residence blends sophisticated design with everyday functionality. Gallery white walls, soaring ceilings, tall doors, and rich dark trim create striking architectural contrast and a timeless, designer-inspired aesthetic. The main level showcases an open-concept layout designed for entertaining, featuring a spacious kitchen with a walk-in pantry, custom Bellmont cabinetry, built-in beverage bar, and seamless flow into the living and dining areas. A flexible study or optional guest bedroom adds versatility to the first floor. Upstairs, three generously sized bedrooms each offer private en suite baths with sleek glass-enclosed showers. The spacious primary suite features a beautifully appointed bath with marble-look quartz countertops, a freestanding soaking tub, abundant storage, and an oversized walk-in closet. You’ll also love that it’s close to Inwood Village, Love Field Airport, Highland Park Village, the Tollway and the Medical District. If you’re lucky, you will catch a glimpse of the popular Highland Park Horse-Drawn carriages that go by every December, being that West Beverly is the route they take to reach their pick-up location in Highland Park. If you want easy in-and-out access to anywhere you need to go in Dallas, this is your home! Don’t miss out on this special property.

3716 W Beverly Dr, Dallas

5533 Forsan Way, Dallas
$1,995,000
3 Beds ⋅ 4 Baths ⋅ 21299236 MLS
Welcome to The Harrington at Melshire Park, a private gated enclave by Olerio Homes in the heart of Dallas. Thoughtfully designed for those seeking a lock-and-leave lifestyle without sacrificing space, luxury, or architectural character, this newly completed residence offers 3,761 square feet of elevated living. The Harrington's floor plan is centered around effortless everyday living and entertaining. The main level features expansive open-concept living and dining spaces anchored by a stunning marble fireplace, designer lighting, wide-plank hardwood flooring, and walls of natural light. The chef's kitchen is appointed with Wolf and Sub-Zero appliances, custom cabinetry, an oversized island, and a generous walk-in pantry, blending beauty and functionality. One of the home's most unique features is its flexible layout. The first floor includes a spacious secondary primary suite with a private bath, ideal for guests, multigenerational living, or those seeking a first-floor retreat. Upstairs, the primary suite serves as a true sanctuary. The spa-inspired bath offers a luxurious escape, while the oversized walk-in closet provides boutique-style storage rarely found in homes of this scale. The second floor also features an additional guest bedroom, and a private study, creating exceptional flexibility for work, relaxation, and entertaining. Designed with convenience and comfort in mind, the home features a private elevator servicing both floors, a two-car attached garage, and a turfed backyard requiring minimal maintenance. Melshire Park is an exclusive collection of just 26 luxury residences offering a rare combination of privacy, security, and convenience. Ideally situated near Preston Road and the Dallas North Tollway, residents enjoy effortless access to Dallas' premier shopping, dining, and private schools while returning home to a beautifully curated community designed for modern luxury living. Now available for immediate move-in.

5533 Forsan Way, Dallas

3511 Springbrook St, Dallas
$3,495,000
2 Beds ⋅ 3 Baths ⋅ 21294568 MLS
Built in 1990 by Lionel Morrison and completely reimagined to the studs in 2025, this exceptional residence is the result of a remarkable collaboration: Alex Eskenasy (architecture), Peter Dunham (interiors), James Doyle (landscape design), and Shane Douglas (lighting design). Privately set in the highly sought-after Northern Heights on a closed street just steps from the Katy Trail, this architectural showpiece has been meticulously redesigned with extraordinary attention to detail. The location offers walkability to the bespoke shops, grocery, fitness studios, and chic restaurants of the Knox-Henderson district. Opportunities to own a modernist Lionel Morrison home are rare, especially in this coveted neighborhood. The attached single-family residence features an open floor plan, a stunning eat-in kitchen, and a light-filled living room with custom steel doors that open to a serene backyard retreat complete with an ivy-covered wall, cold plunge, and grilling area. Upstairs, an elegant en-suite guest bedroom accompanies a beautiful primary suite featuring grasscloth wallpaper, dual walk-in closets, and a spa-inspired bath with soaking tub, walk-in shower, and double vanities. This is a truly special offering and one not to be missed.

3511 Springbrook St, Dallas

4032 Lively Ln, Dallas
$2,799,999
5 Beds ⋅ 5 Baths ⋅ 21289687 MLS
4032 Lively Lane blends newer construction, generous scale, and everyday luxury in the heart of Midway Hollow. Completed in 2023, this one-owner 5-bedroom, 5-bath home offers approximately 5,460sf on a 0.302-acre lot, with an open, effortless floor plan designed for both entertaining and daily living. The heart of the home is the open kitchen and living area, where vaulted ceilings, a large island, walk-in pantry, gas range, and natural flow create a space that feels elevated without feeling formal. A wall of windows lines the back of the room, opening visually to an expansive covered outdoor living area with fireplace. Spanning from the kitchen to the living room, this outdoor space extends the home beautifully and creates a true indoor-outdoor living experience. The private primary wing offers a true retreat, thoughtfully separated from the secondary bedrooms for comfort and privacy. Each bedroom features its own en-suite bath and walk-in closet, with one upstairs bedroom currently converted into an in-home gym. The media room has been transformed into a golf simulator, adding a rare lifestyle element that makes the home as functional as it is memorable. Designed for how people actually live, the home offers generous gathering spaces, an oversized covered rear porch with outdoor fireplace and TV, and attached 2-car garage. Elegant, open, and quietly functional, 4032 Lively Lane delivers the rare combination of newer construction, thoughtful layout, lifestyle amenities, and a large lot in one of Dallas’ most desirable neighborhoods with sidewalks, off-duty Dallas Police Dept. Patrol (voluntary HOA) and great proximity to local shopping, dinning and private school corridor.

4032 Lively Ln, Dallas

5811 Preston Haven Dr, Dallas
$3,150,000
5 Beds ⋅ 7 Baths ⋅ 21285170 MLS
Reimagined with exceptional detail, this 5,741 sq ft home was taken to the studs in 2025–2026 and rebuilt as a modern luxury retreat with timeless design and high end finishes. Square footage was added to the home and now includes garage parking 4 four cars! Light filled interiors feature beamed, soaring ceilings, refined detailing, elegant light fixtures and an open concept great room and kitchen with sightlines that create an effortless flow for entertaining. French doors and windows across the main living area bathe the rooms in natural light and highlight the home’s elegant architectural lines. The dining room is designed for both large gatherings or intimate dinner parties. Nearby, the wet bar area leads from the dining room to the kitchen. The showpiece island kitchen includes a Wolf pro style dual fuel range, two Cove dishwashers and separate Sub-Zero refrigerator and freezer columns. The breakfast area overlooks the patio and features a built-in Sub-Zero wine fridge. The caterer’s kitchen adds built-in double Wolf ovens and a third Cove dishwasher ideal for entertaining. 5 bedrooms, 5 full baths and 2 half baths offer exceptional comfort and flexibility. The downstairs primary suite features a spacious layout with sitting area and spa inspired bath. Located in a separate wing, a second bedroom suite provides privacy for guests. The well appointed study, open to the courtyard, offers a quiet space for work. Upstairs offers three bedrooms, each with their own ensuite bath, a game room featuring a wet bar with beverage chiller and walk out area. In addition, there is a spacious second laundry room with large walk-in storage closet. Designed for indoor outdoor living, the property includes an expansive covered patio area and generous green space for relaxation and gatherings. Among the additional amenities are all new HVAC systems and a tankless water heater. This home delivers the scale, quality and craftsmanship expected in a premier luxury residence.

5811 Preston Haven Dr, Dallas

6628 Lockheed Ave, Dallas
$1,499,000
5 Beds ⋅ 6 Baths ⋅ 21293174 MLS
New construction in the heart of Dallas 75209, minutes from the Park Cities and walkable to Inwood Village. This move-in-ready 2026 home offers 4,304 sq ft, 5 bedrooms, 5 full and 1 half baths, a dedicated study, and a first-floor primary suite with soaring 15-ft ceilings, a freestanding soaking tub, marble spa bath, and oversized custom closet. A 20-ft living room ceiling and open-air fireplace anchor light-filled space that opens to a designer chef's kitchen: curved waterfall island, marble counters, brass fixtures, custom white-oak cabinetry, and a butler's pantry. Full stucco exterior, custom 10-ft doors, and floor-to-ceiling windows set the tone. Upstairs, a media room with included projector, screen, and sound system plus a private rooftop terrace elevate everyday living. Wide-plank white-oak floors, 8-ft interior doors, spray-foam insulation, tankless water heater, and an epoxy-finished garage with EV charger complete the home. Private fenced lot. No HOA. Full builder warranty. Dallas ISD. Ideally located near Love Field, Lovers Lane, the Dallas North Tollway, Highland Park Village, University Park, Bluffview, and NorthPark Center one of Dallas's fastest-appreciating modern-living corridors. A rare opportunity to acquire a premier property listed more than $200,000 below its recent appraised value, offering substantial built-in equity from day one!

6628 Lockheed Ave, Dallas

9327 Midway Rd, Dallas
$1,899,500
5 Beds ⋅ 5 Baths ⋅ 21208099 MLS
This exceptional Midway Hollow residence by DCG Designs pairs architectural elegance with thoughtfully designed spaces for entertaining and everyday living. Offering five bedrooms and four-and-a-half baths, the home features soaring ceilings, abundant natural light, and rich solid white oak flooring throughout. At the heart of the home, a chef-inspired kitchen showcases a striking waterfall island, premium finishes, generous cabinetry, and a beautifully appointed butler’s pantry. Expansive living spaces provide an inviting backdrop for intimate evenings and memorable gatherings. The luxurious first-floor primary suite offers a private retreat, complemented by a versatile adjoining space ideal for a personal fitness studio or meditation lounge. Spacious secondary bedrooms accommodate family and guests, while the fifth bedroom offers flexibility as an executive office or guest room. A dedicated media room can serve as a cinematic retreat, home gym, or playroom. Set on a .23-acre lot, the property offers space to add a pool and create a personalized outdoor retreat. Convenient front parking welcomes guests, while rear alley access to the fully insulated three-car garage offers a private arrival for everyday living. An insulated garage door further enhances comfort and versatility. Situated near Preston Hollow and North Dallas’ private school corridor, the home blends residential luxury with everyday convenience. The retail center directly across the street offers grocery shopping, coffee, a variety of dining options, and veterinary services—all just moments from your doorstep. With exceptional craftsmanship, refined finishes, and a versatile floor plan, this distinctive residence offers an elevated approach to life in Midway Hollow.

9327 Midway Rd, Dallas

3946 N Cresthaven Rd, Dallas
$1,599,000
5 Beds ⋅ 5 Baths ⋅ 21292166 MLS
Experience elevated modern living in this exceptional, contemporary masterpiece, ideally located in one of Dallas's most desirable and rapidly growing neighborhoods. Designed with sophistication and functionality in mind, this stunning residence offers 5 spacious bedrooms, 5 luxurious bathrooms, a dedicated home office, and thoughtfully curated designer finishes throughout. Move-in ready and fully equipped, the home includes premium appliances and conveniences such as a refrigerator, washer and dryer, built-in coffee system, double ovens, gas cooktop, microwave, dishwasher, outdoor grill, and more. The main level showcases a spectacular open-concept design where the kitchen, dining, and living spaces flow seamlessly together, creating the perfect environment for both everyday living and entertaining. Expansive glass doors flood the home with natural light and create a seamless indoor-outdoor experience. The chef's kitchen is a true centerpiece, featuring sleek cabinetry, high-end appliances, and an oversized island ideal for gathering with family and friends. The luxurious primary suite serves as a private retreat, offering direct access to the backyard and a spa-inspired ensuite bath with premium finishes and a sophisticated modern aesthetic. Upstairs, generously sized secondary bedrooms provide comfort and privacy, with two featuring their own ensuite bathrooms and private outdoor terraces. Crowning the home is an extraordinary rooftop terrace—an entertainer's dream and the perfect setting to relax, host guests, or enjoy breathtaking Dallas skyline views. Combining contemporary architecture, upscale amenities, and an unbeatable location, this remarkable property delivers a lifestyle of luxury, comfort, and convenience in the heart of Dallas.

3946 N Cresthaven Rd, Dallas

4032 Echo Glen Dr, Dallas
$2,495,000
5 Beds ⋅ 5 Baths ⋅ 21288615 MLS
Exceptional new construction by one of Dallas' premier luxury builders, ideally situated on a coveted corner lot in the heart of the highly sought-after Private School Corridor. Surrounded by mature trees and designed for seamless indoor-outdoor living, this stunning residence offers 5 bedrooms, a private office, expansive game room, oversized utility room, walk-in pantry, and 3-car garage. The thoughtfully designed floor plan showcases soaring ceilings, walls of glass, and designer finishes throughout, creating an atmosphere of timeless sophistication. The luxurious primary suite serves as a private retreat, while generously sized secondary bedrooms provide comfort and flexibility for family and guests. Outdoor living is elevated with a resort-style pool, expansive covered entertaining spaces, motorized retractable screens, and generous green space framed by mature trees, creating a private setting ideal for year-round enjoyment. A rare opportunity remains for buyers to personalize select finishes and design elements during construction, allowing for a truly customized luxury living experience. Conveniently located near Dallas' premier private schools, upscale shopping, dining, and major business districts, this exceptional home offers the perfect blend of luxury, functionality, and location. The information contained herein was obtained from the seller, public records, and other sources, and it has not been independently verified. Broker and agent make no representation or warranty as to its accuracy and buyer and buyer’s agent should independently verify all information (including but not limited to; square footage, schools, HOA) material to their purchase decision.

4032 Echo Glen Dr, Dallas

9604 Robin Meadow Dr, Dallas
$950,000
4 Beds ⋅ 3 Baths ⋅ 21286387 MLS
Fabulous updated home with an oversized corner lot, pool, side yard play area, and a garden space! The house is light, bright, and open-concept for indoor entertaining, featuring a spacious central living area, a wet bar, and seamless flow into the dining room. Both the dining area and game room offer beautiful views of the English garden. The updated kitchen features a large island ready for everyday use or entertaining, with convenient access to the back porch and views of the stunningly landscaped pool area and its water feature. The safety fence surrounding the pool is also removable. The primary bedroom includes a side door for direct pool access and an en-suite bathroom complete with double vanities, a separate tub, an oversized shower, and a walk-in closet with pocket doors and a custom closet system. Two additional large bedrooms share a Jack-and-Jill bathroom with double vanities and a tub?-shower combo. On the opposite side of the house, the private guest or fourth bedroom features a custom Murphy bed that can remain with the property. The full-sized laundry room comes equipped with a sink, built-in cabinets, and a mudroom located just off the garage. Inside the two-car garage, you will find a home gym that can also remain with the property. Additionally, solar panels are installed on the back of the house, keeping them completely hidden from the street. Come take a look at this Lake Highlands beauty!

9604 Robin Meadow Dr, Dallas

6103 Aberdeen Ave, Dallas
$5,124,000
4 Beds ⋅ 7 Baths ⋅ 21283718 MLS
Fully reimagined with uncompromising execution, this Modern Mediterranean residence in Preston Hollow blends architecture, technology, craftsmanship, wellness, and a thoughtful connection to nature. Approx. 5,700 SF with 4 bedrooms, 7 full baths, private balconies, and resort-style outdoor living with pool, spa, chef’s cabana, natural grass, and private walled courtyard. A flexible additional suite with exceptional backyard views offers ideal use as an au pair suite, guest suite, private retreat, or potential fifth bedroom. Designed for modern livability, the home offers private outdoor moments off every bedroom, enhanced indoor air quality with MERV 13 filtration, and seamless indoor-outdoor transitions. Interior features include Level 5 walls, rift-sawn white oak floors, custom walnut cabinetry, natural stone surfaces, floating staircase, Ortal fireplaces, BlueStar dual-fuel range, Signature Kitchen Suite refrigeration, Miele butler’s pantry, fully equipped prep kitchen, Savant automation, Lutron lighting, Sonance invisible audio, and whole-home connectivity. The chef’s cabana creates true al fresco living for cooking, dining, and entertaining beside the pool and spa. Beautifully staged by George Bass Stage & Design, curated furnishings are available for purchase with pricing upon request. BUILDER WARRANTIES IN TRANSACTION DESK.

6103 Aberdeen Ave, Dallas

5619 Bent Creek Trl, Dallas
$954,000
3 Beds ⋅ 5 Baths ⋅ 21284794 MLS
This stunning two-story estate was thoughtfully designed for those who appreciate elegance, comfort, and effortless living. From the moment you enter, soaring ceilings, rich HARDWOOD floors, custom architectural details, and an abundance of natural light create an atmosphere of sophistication and warmth. The home offers multiple living and dining spaces ideal for both intimate gatherings and grand entertaining. Designer lighting, exquisite ceiling details, and seamless indoor-outdoor views elevate every room. The ELEVATOR provides convenient access to the second level, where the extraordinary owner's retreat awaits. More than a bedroom, this private sanctuary features a SPA-INSPIRED bath with luxurious HEATED FLOORING controlled by OJ MICROLINE THERMOSTATS, an expansive CALIFORNIA-STYLE closet, and a private balcony overlooking the resort-style pool. Adding an exceptional level of convenience, the primary suite features its own PRIVATE KITCHENETTE, thoughtfully equipped with a compact REFRIGERATOR, BUILT-IN MINI DISHWASHER, and dedicated COFFEE STATION—bringing the comfort and convenience of a luxury hotel suite into everyday living. Designed for entertaining, the elegant wet bar overlooks the outdoor living areas, creating the perfect setting to enjoy a morning coffee, an evening cocktail, or unforgettable moments with family and friends. Every detail of this exceptional residence has been thoughtfully designed to deliver a lifestyle of distinction, comfort, and timeless luxury. This is not simply a home—it is a destination.

5619 Bent Creek Trl, Dallas

6878 Burwood Ln, Dallas
$979,000
3 Beds ⋅ 3 Baths ⋅ 21288063 MLS
Nestled in one of Dallas’s most sought-after neighborhoods, this beautifully maintained 3-bedroom, 3-bath home offers a rare opportunity to enjoy an exceptional location surrounded by many of the area's premier luxury residences. Thoughtfully updated and move-in ready, the home features a stunning renovated kitchen with modern finishes, quality cabinetry, stylish countertops, and abundant workspace, creating the perfect setting for both everyday living and entertaining. Bright, inviting living spaces flow seamlessly throughout the home, offering comfort, functionality, and timeless appeal. The versatile floorplan includes a spacious upstairs family room along with a private bedroom and full bath, making it an ideal retreat for guests, in-laws, older children, or a separate media and recreation space. The primary living areas provide a warm and welcoming atmosphere, while the additional bedrooms offer comfort and flexibility for a variety of lifestyles. Outside, enjoy a generous backyard with plenty of room for entertaining, relaxing, or future enhancements. Located in a prestigious area known for its beautiful million-dollar homes, this property combines the charm and practicality of an updated residence with the prestige, convenience, and long-term value of a highly desirable Dallas address. Just minutes from premier shopping, dining, parks, and entertainment, this is an exceptional opportunity to own in one of the city's most coveted neighborhoods

6878 Burwood Ln, Dallas

5722 Orchid Ln, Dallas
$1,775,000
4 Beds ⋅ 4 Baths ⋅ 21272278 MLS
Exquisite Preston Hollow home completed 2022 featuring an open floor plan bathed in natural light with gorgeous designer finishes. Highlights include 10 foot ceilings on the main level, beautiful white oak flooring, designer light fixtures from Visual Comfort + Restoration Hardware, designer wallpaper, tile and faucets in the bathrooms, elegant coffered wall detail, and custom drapery and window treatments. Open living-dining-kitchen concept perfect for entertaining or everyday living. The chef's kitchen features Quartz countertops, stainless appliances and custom cabinetry. Owner's suite on the first floor features a luxurious bath with double vanities, soaking tub and separate shower. Three additional generous sized bedrooms are located upstairs. Great floorpan with multiple living spaces, an office, great storage, oversized garage plus covered patios front and back. Structural, mechanical and engineering highlights include an engineered slab foundation with piers throughout, foam encapsulation for energy efficiency, two tankless hot water heaters with recirculation system, and 17 SEER zoned HVAC. Ideal Preston Hollow location near some of Dallas' best shopping, dining and private schools!

5722 Orchid Ln, Dallas

3974 Cortez Dr, Dallas
$1,159,000
5 Beds ⋅ 5 Baths ⋅ 21284238 MLS
Welcome to this stunning modern home in the highly sought after Midway Hollow area, where luxury, comfort, and thoughtful design come together on a beautiful tree lined interior lot. Filled with natural light and impressive finishes throughout, this home offers an exceptional floor plan designed for both everyday living and entertaining. The spacious living room serves as the heart of the home, featuring soaring ceilings, rich hardwood floors, and a dramatic floor to ceiling fireplace. The chef's kitchen is a showpiece with a large waterfall island, quartz countertops, premium appliances, abundant cabinetry, and seamless flow into the dining and living spaces. The expansive downstairs primary suite is a true retreat, offering privacy and elegance with a spa inspired bathroom featuring dual vanities, a soaking tub, oversized glass shower, and an incredible walk in closet. A private study provides the perfect work from home space, while the well appointed utility room offers additional storage and convenience. Upstairs, you'll find generous secondary bedrooms, a large game room with wet bar, and a versatile flex space ideal for an office nook, wine room, reading area, or creative retreat. The oversized fifth bedroom offers exceptional flexibility and is already equipped with a ceiling outlet for a projector, making it an ideal media room, entertainment space, or guest suite. Step outside to your own backyard oasis featuring a sparkling pool, expansive patio, outdoor kitchen with built in grill, outdoor shower and bath, and plenty of grassy yard space for play or relaxation. Also, home includes a robot lawn mower! Ideally located near premier shopping, dining, private schools, Love Field Airport, and major commuter routes, this remarkable home delivers luxury living in one of Dallas' most desirable neighborhoods. A rare opportunity to own a truly exceptional property that combines modern design, functional living, and an unbeatable location.

3974 Cortez Dr, Dallas

3957 Gaspar Dr, Dallas
$2,149,500
6 Beds ⋅ 5 Baths ⋅ 21284603 MLS
Built and designed by Jessica Koltun Home, this exceptional Midway Hollow residence blends refined architecture with comfortable living. Offering 6 bedrooms and 5 bathrooms, the home is thoughtfully planned with a layout that balances elegant entertaining spaces with functional everyday design. Light-filled interiors showcase soaring ceilings, clean architectural lines, and warm natural textures that create an inviting yet sophisticated atmosphere throughout. Expansive living areas flow seamlessly into a beautifully appointed chef’s kitchen featuring custom cabinetry, premium appliances, designer lighting, and a generous island designed for gathering. Private bedroom suites provide flexibility for both family and guests, including a tranquil primary retreat with a spa-inspired bath and expansive closet space. Carefully curated finishes and architectural detailing enhance each space, creating a cohesive design that feels both timeless and modern. Situated in the heart of Midway Hollow with convenient access to premier dining, shopping, and major Dallas destinations, this residence reflects the elevated craftsmanship and distinctive design synonymous with Jessica Koltun Home.

3957 Gaspar Dr, Dallas

5871 Elderwood Dr, Dallas
$3,150,000
5 Beds ⋅ 6 Baths ⋅ 21276107 MLS
Exceptional new construction on a quiet street in the heart of Preston Hollow, situated on an oversized shaded lot. This thoughtfully designed home pairs timeless architecture with elevated finishes, featuring a stately Winterstone brick façade, & a 10-foot custom iron entry door. The foyer welcomes you into elegant formal spaces, including a private study & dining room, before opening to an open-concept living area designed for effortless entertaining. Floor-to-ceiling sliding glass doors create seamless indoor-outdoor living, opening to the covered loggia with a fireplace & professionally landscaped backyard. The chef’s kitchen is appointed with custom wood cabinetry, honed quartzite countertops, & a premium Thermador appliance package. An adjacent prep kitchen, scullery, & walk-in pantry provide exceptional functionality & storage. The first-floor primary suite offers a private retreat with serene backyard views. Its spa-inspired bath showcases quartzite surfaces, dual showers, & an oversized walk-in closet. A separate first-floor en-suite guest room provides ideal accommodations for visitors. Parking includes an oversized 2-car garage, separate single-car garage, private off-street motor court, & porte-cochère with direct access to the kitchen. Everyday functionality is enhanced by a mudroom with custom lockers & an adjacent laundry room. Upstairs, 3 generously sized en-suite bedrooms are complemented by a versatile flex space ideal for a game room, media, or secondary study. Designer finish selections throughout include white oak flooring, smooth-finish walls, Delta plumbing fixtures, custom lighting, curated tile selections from Riad Zellige & Bedrosians, & quartzite & marble countertops. Entire house is pre-wired for audio-video & security camera systems. Ideally located within the coveted private school corridor with direct access to the Northaven Trail, this exceptional residence delivers refined luxury living in one of Dallas' most coveted neighborhoods.

5871 Elderwood Dr, Dallas

7518 Caillet St, Dallas
$844,000
4 Beds ⋅ 3 Baths ⋅ 21245660 MLS
Fully remodeled and thoughtfully reimagined, this Lovers Lane Heights home blends classic Dallas character with contemporary design. The main residence offers four bedrooms and three spa-inspired full bathrooms, with an open-concept living area, abundant natural light, and a beautifully appointed kitchen featuring custom cabinetry, premium stainless appliances, and a quartz waterfall island. The private backyard leads to a detached two-car garage with a finished bonus room and half bath, offering flexible space for a home office, fitness studio, creative workspace, or even a income producing room to rent. Additional highlights include a full-size laundry room, breakfast nook, walk-in pantry, and updated systems. Conveniently located near Love Field, shopping, dining, and major commuter routes, this home offers modern comfort with a versatile layout.

7518 Caillet St, Dallas

4113 Entrada Way, Dallas
$899,000
3 Beds ⋅ 5 Baths ⋅ 21282545 MLS
Welcome to 4113 Entrada Way, a stunning property built by Crescent Estates Custom Homes located in the highly sought-after Maple Corridor. This contemporary residence offers 3 bedrooms, 3 full baths, and 2 half baths with thoughtfully designed indoor and outdoor entertaining spaces throughout. The open-concept first floor features a chef’s kitchen, spacious living and dining areas, and seamless access to a covered patio and oversized turfed backyard with beautiful landscaping. On the second floor, all bedrooms include en suite baths, highlighted by an oversized primary suite with a spa-inspired bathroom. The top floor offers a second living space with breathtaking wraparound views of the Dallas skyline. Enjoy rooftop patios with views of the Old Parkland clocktower, Downtown Dallas, and Reunion Tower, perfect for entertaining. Ideally located near some of Dallas’ best dining, shopping, and entertainment, 4113 Entrada is modern luxury living at its finest.

4113 Entrada Way, Dallas

6822 Meadow Rd, Dallas
$1,950,000
4 Beds ⋅ 5 Baths ⋅ 21281412 MLS
Back & better than ever! This stunning home briefly stepped off market to debut a breathtaking exterior transformation. Fall in love with the newly limewashed brick that balances Old World charm with a crisp, contemporary aesthetic. The look beautifully anchored by multiple exterior doors freshly finished in updated, ultra-sleek matte black & a freshly painted primary bath walls & trim. Meticiously maintain custom 1.5 Story Jewel Box in the Fairway of Preston Hollow! The heart of coveted neighborhood & private school corridor! Stately porte-cochère, circular drive & grand double iron doors, Light-filled gem captivates w-upstairs guest suite & bath w-built in desk, Juliet Balcony perfect private escape for guests. Designed for effortless entertaining & upscale living! Spacious floor plan, Office w-gas Fireplace & Built in shelves, Wine Cellar & wood floors leads to handscraped wood floors thru main living areas. At heart of the home, remodeled chef’s kitchen, 11-foot quartz island, artisan backsplash, Sub-Zero, Viking appliances w-Viking Quick Cook High Infrared Transmission mimicking instant heat of gas flame & Viking Vent. Jenn-Air Double Ovens. Abundant storage. Light & bright, Open-concept kitchen & family room flows effortlessly through French doors into a 3-Season Porch leading to a backyard paradise w-pool, spa, & multiple patios. Retreat to the large Downstairs Primary Suite, featuring Private Sitting Room, built in storage & shelves, dual walk-in closets, & direct pool & spa access. Large Primary bath-footed tub, double shower. Timeless Travertine-all bathrooms. Minutes from top private schools, elite shopping, dining, move-in-ready sanctuary, truly one of a kind. 150X100 Lot. Covered space rear next to garage. Shed stays & Pool Safety Gate. Space for work bench in garage. Automated storage lift from garage to floored attic. HOA is voluntary-24 hour police security patrol. All room sizes approximate, buyers verify information. whole Home Surge Protector.

6822 Meadow Rd, Dallas

Listings provided by North Texas Real Estate Information Systems (NTREIS). Listing data has been deemed reliable but is not guaranteed to be accurate by the MLS.

Last updated:

How much is your home worth?

Get instant property value now!