Refine Search
Sort by
5725 Roadhouse Dr, Forney
$237,000
3 Beds ⋅ 2 Baths ⋅ 21387469 MLS
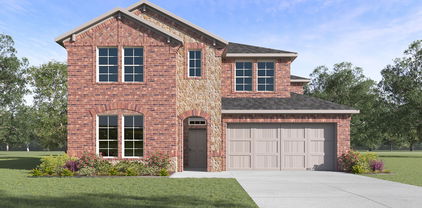
MLS# 21387469 - Built by Starlight Homes - Ready Now! ~ New construction in Windmill Farms: 1,200 sq ft traditional single-family residence (2026) with 3 bedrooms (each designated primary), 2 full baths, and 2-car garage. Open floorplan with granite counters and walk-in closet(s). Cable TV and high-speed internet available. Flooring: carpet and luxury vinyl plank. Central heat and central air. Slab foundation and composition roof. Positioned on an elevated lot above a retaining wall, the backyard offers a distinctive sense of privacy with reduced visibility from neighboring yards. The elevated setting creates a more secluded outdoor retreat, perfect for relaxing or entertaining. Subdivision lot; construction complete with estimated completion 6-11-2026. Forney ISD: Blackburn Elementary, Brown Middle, North Forney High.

5725 Roadhouse Dr, Forney

2106 Waters Edge St, Forney
$475,000
4 Beds ⋅ 3 Baths ⋅ 21387097 MLS
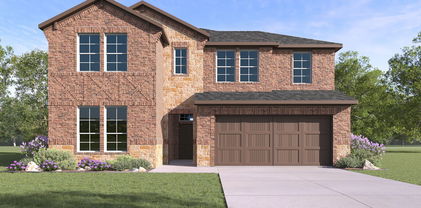
Built by award-winning Highland Homes in the vibrant new Meraki master-planned community! This newly constructed McLaren plan is ready for immediate move-in and offers beautiful lake views from its premier homesite. Featuring 4 bedrooms, 3 baths, a private study, and an upstairs entertainment room, this thoughtfully designed two-story home blends functionality and style. The open-concept kitchen, dining, and family room create an inviting space for everyday living and entertaining while taking advantage of the scenic backdrop. The first floor features a private primary suite with a bay window, separate shower and tub, dual sinks, plus a secondary bedroom and full bath ideal for guests. Designer upgrades include beautiful open railing throughout, stained upper kitchen cabinets, and extended outdoor living. Enjoy peaceful mornings and relaxing evenings overlooking the lake from the spacious covered patio, perfect for entertaining or unwinding after a long day. Complete with a peace-of-mind home warranty.

2106 Waters Edge St, Forney

1056 Barkers Pond Ave, Forney
$333,990
4 Beds ⋅ 4 Baths ⋅ 21383209 MLS
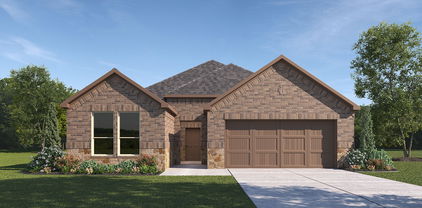
The Wayfinder offers a bold and spacious two-story layout designed for those who want room to grow, connect, and live with ease. From its generous common areas to its flexible private spaces, this home delivers comfort, flow, and thoughtful design in every square foot. Step through the front door into a bright, open-concept main floor where the kitchen, dining area, and great room come together to create a seamless hub for everyday living. Whether entertaining guests or enjoying quiet time at home, this layout keeps everyone connected. The kitchen features a center island and ample space for meal prep, serving, and gathering. The primary suite is conveniently located on the first floor, providing a private retreat with a spacious bedroom, en-suite bath, and generous closet space. Upstairs, a large game room creates the perfect secondary living space for movie nights, game days, or casual gatherings. Three additional bedrooms and two full baths complete the second floor, offering comfort and privacy for family members and guests alike. With its open design, flexible living spaces, and thoughtful features, the Wayfinder is built to support the way you live. Whether hosting friends, working from home, or simply relaxing, this home provides the space and comfort to do it all. *Photos may not be of actual home. Photos may be of similar home or floorplan if home is under construction.

1056 Barkers Pond Ave, Forney

1236 Burney Ct, Forney
$459,999
4 Beds ⋅ 3 Baths ⋅ 21376651 MLS
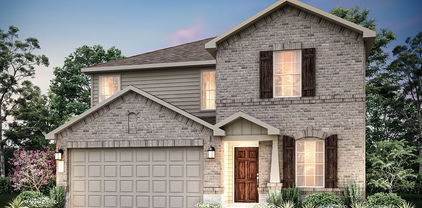
MLS# 21376651 - Built by Chesmar Homes - Ready Now! ~ This sophisticated Laramie home adapts effortlessly to your changing lifestyle. Included features: a welcoming covered porch; a quiet study; an open family room with an electric fireplace; an impressive kitchen offering a spacious center island, a walk-in pantry, and an adjacent dining area overlooking a relaxing outdoor living space; two main-floor bedrooms, including a lavish master suite boasting an expansive walk-in closet with direct access to the utility room and a private bath with double sinks, a freestanding tub, and a shower; two shared bathrooms, including one with double sinks; a versatile game room; and two more bedrooms with roomy walk-in closets. The home you've been dreaming of is within reach!

1236 Burney Ct, Forney

316 Symphony Ave, Forney
$479,990
4 Beds ⋅ 3 Baths ⋅ 21376490 MLS
Welcome home to the Parker—a beautifully designed Beazer Home where style meets comfort. From the moment you step inside, soaring ceilings and a breathtaking curved staircase with gallery set the tone for a home that’s both stunning and inviting. This 4 bedroom, 3 bathroom home features a study, dining room, home office, three car garage, and a covered patio, all situated on a north-facing homesite. The open-concept living area offers a warm welcome to visitors, while the thoughtfully designed layout ensures space for every part of your life. Designed with the latest trends in mind, this home showcases quartz countertops, rich hardwood flooring, and striking 42-inch cabinetry. Every Beazer home is certified by the Department of Energy as a Zero Energy Ready Home, designed for superior energy efficiency and healthier indoor air quality with Indoor airPLUS. This solar-ready home is built with durable 2x6 exterior walls and spray foam insulation, achieving an impressive average HERS score of 41. Looking for more space between neighbors? At Lovers Landing, you’ll find one-third acre (or larger) homesites, offering much more than the standard 10 feet between homes. Plus, you’ll have a backyard spacious enough for a future pool. Students living at Lovers Landing will attend Forney High School, and families will have easy access to the soon to be completed Village at Gateway development which will be home to a brand-new H-E-B, Target, Home Depot, and much more, as well as a new Costco within 10 minutes. Conveniently located just moments from I-80 and historic downtown Forney, Lovers Landing offers the perfect balance of space, community, and connection. Estimated completion: Now!! *Days on market reflect the start of new home construction*

316 Symphony Ave, Forney

1646 Granton Way, Forney
$429,000
4 Beds ⋅ 3 Baths ⋅ 21374119 MLS
BRAND NEW HOME, READY TO CLOSE! This Cypress II by Bloomfield Homes offers 4 bedrooms, 3 bathrooms, a game room, and a private study in the highly sought-after Devonshire community. Showcasing beautiful curb appeal, the home features a striking brick and stone elevation, cedar garage doors, exterior uplighting, gutters, and an impressive 8' front entry, all situated on a desirable corner lot homesite backing up to a greenbelt. Inside, the thoughtfully designed open-concept floor plan is enhanced by wood-look tile flooring throughout the main living areas of the first floor and a dedicated study with glass French doors, ideal for working from home. The kitchen is both stylish and functional, featuring quartz countertops throughout, a large center island with sink, abundant cabinet space, and a built-in buffet in the breakfast area for added convenience. The spacious primary suite offers a relaxing retreat complete with a sitting area and a generous walk-in closet. Two secondary bedrooms and a full bath are tucked away on the first floor, while the second level provides a versatile game room, fourth bedroom, and full bath, perfect for guests or multigenerational living. Additional upgrades include a patio for outdoor entertaining, plush carpet and quality finishes designed for everyday comfort. Visit Bloomfield Homes at Devonshire today to learn more about this exceptional Cypress II.

1646 Granton Way, Forney

2129 Callahan Dr, Forney
$398,990
5 Beds ⋅ 4 Baths ⋅ 21374793 MLS
Every square foot is maximized with our Concho plan – the ideal home for the growing family. This 4-bedroom home offers space, flexibility and comfort. Entering your new home from your spacious porch, you are met with a foyer leading to your secluded study room. If you are looking for a little more living space, opt to transform the study room into your fifth bedroom! Travel further down the hall and you will discover the entry to your walk-in utility room and the convenient downstairs powder room. Need a little more room for your tools or holiday decorations? Luckily, the Concho plan bears an optional 2.5-car garage! Past the utility room, and you are led to the heart of the home - the open-concept, two-story family room adjoined by the oversized kitchen and breakfast area. The kitchen accommodates sleek granite countertops, flat-panel birch cabinets (with the option to add more), as well as a kitchen island! One of the most exclusive options this floor plan offers is the ability to add in an extended covered patio off the kitchen area. Talk about the perfect outdoor sanctuary! Finally, the first floor holds your private master suite with an elegant master bathroom. The master bathroom holds cultured marble countertops with the option of dual vanities, a shower,bathtub enclosure, and an expansive walk-in closet! If you are interested in taking the bathroom space to the next level you have the option to turn your bathtub into a super shower, or opt for a luxury tub with shower - both with standard dual vanities! Roam up the stairs to the second floor which is filled with three additional bedrooms, two full bathrooms and an oversized game room perfect for game nights with the family. In the Concho home, you will never have to sacrifice your space or comfort. There is something for the entire family to enjoy! With the copious amounts of included features and favorable options, you can bring your visions to life and will truly cherish your new CastleRock Concho home!

2129 Callahan Dr, Forney

2512 Sturgis St, Forney
$329,990
4 Beds ⋅ 3 Baths ⋅ 21372291 MLS
Built by Mattamy Homes - The Kiara - Available Now! The Kiara is a spacious single-story home with enhanced ceilings, 3 bedrooms and 2 full and one half bathrooms, and a flex room designed for both style and functionality. This stunning home sits on an oversized corner lot with a greenspace on the side. At the center of the home, a gourmet kitchen with granite countertops and a large island opens seamlessly to the dining area and Great Room, where a 14' vaulted ceiling, bright windows that create a warm and welcoming space for gatherings. A covered patio extends the living area outdoors, perfect for relaxing evenings or entertaining. The private primary suite is set apart and features a 10' vaulted ceiling, spa-inspired bathroom, and walk-in closet for comfort and convenience. Thoughtful details like cabinets in the laundry room add everyday efficiency, while the additional bedroom and bathroom in lieu of a flex room provide more space for family, guests, or a home office. With its open layout, premium finishes, and abundant natural light, the Kiara is a home that combines beauty and practicality in every detail. Walden Pond offers Peacefulness on the Texas prairie with modern amenities minutes from the Metroplex. Enjoy serene surroundings, top-rated schools, and vibrant lifestyle options. Tranquil green spaces, parks & trails meander throughout the community providing beautiful surroundings for meeting new neighbors and connecting with nature.

2512 Sturgis St, Forney

2002 Placerville St, Forney
$389,990
5 Beds ⋅ 4 Baths ⋅ 21374036 MLS
Every square foot is maximized with our Concho plan – the ideal home for the growing family. This 5-bedroom home offers space, flexibility and comfort. Entering your new home from your spacious porch, you are met with a foyer leading to your secluded study room. Travel further down the hall and you will discover the entry to your walk-in utility room and the convenient downstairs powder room. Past the utility room, and you are led to the heart of the home - the open-concept, two-story family room adjoined by the oversized kitchen and breakfast area. The kitchen accommodates sleek granite countertops, flat-panel birch cabinets (with the option to add more), as well as a kitchen island! One of the most exclusive options this floor plan offers is the ability to add in an extended covered patio off the kitchen area. Talk about the perfect outdoor sanctuary! Finally, the first floor holds your private master suite with an elegant master bathroom. The master bathroom holds cultured marble countertops, a shower bathtub enclosure, and an expansive walk-in closet! Head up the stairs to the second floor which is filled with three additional bedrooms, two full bathrooms and an oversized game room perfect for game nights with the family. In the Concho home, you will never have to sacrifice your space or comfort. With the copious amounts of included features and favorable options, you can bring your visions to life and will truly cherish your new CastleRock Concho home!

2002 Placerville St, Forney

2318 Highbury Hl, Forney
$449,000
5 Beds ⋅ 3 Baths ⋅ 21373663 MLS
Pool & Playground right across the street!! Beautifully designed from top to bottom, this home was built in 2025 and still feels almost brand new. The bright, open-concept floor plan features impressive vaulted ceilings and abundant natural light, creating an airy and inviting atmosphere. With 5 spacious bedrooms, 3 full bathrooms, a game room, and a dedicated media room, there’s plenty of space for everyday living, entertaining, working from home, and hosting guests. A convenient mudroom located just off the two-car garage provides the perfect drop zone for shoes, bags, and everyday essentials. Outside, enjoy the beautifully maintained garden and outdoor space. Even better, the home is located directly across from the community pool, playground and amenity center, putting neighborhood recreation just steps from your front door. Enjoy the convenience of newer shops, dining, and everyday essentials nearby. Modern, spacious, and move-in ready, 2318 Highbury Hill gives you the benefits of newer construction without the wait! **SELLER OFFERING UP TO $10,000 TOWARD BUYER’S CLOSING COSTS OR A LENDER-APPROVED INTEREST-RATE BUY-DOWN WITH AN ACCEPTABLE OFFER!**

2318 Highbury Hl, Forney

5504 Hastings, Forney
$259,500
3 Beds ⋅ 2 Baths ⋅ 21373779 MLS
MLS# 21373779 - Built by Starlight Homes - Ready Now! ~ Traditional single-family residence in Windmill Farms (2026) offering 1,826 SF with 3 bedrooms and 2 full baths. Open floorplan with granite counters, luxury vinyl plank and carpet flooring, and walk-in closet(s). Central heating and central air. 2-car garage, slab foundation, composition roof. The inviting primary suite overlooks the expansive backyard, offering picturesque views of lush greenery and a peaceful natural setting. The generously sized backyard provides a beautiful outdoor retreat with scenic green space views, creating the perfect atmosphere for relaxation, entertaining, and enjoying the outdoors. Cable TV and high-speed internet available. Located in Forney ISD: Blackburn Elementary, Brown Middle, North Forney High. Construction complete; no pool; not gated.

5504 Hastings, Forney

1066 Clear Dusk Ln, Forney
$324,990
4 Beds ⋅ 3 Baths ⋅ 21371501 MLS
NEW CONSTRUCTION: Welcome to Arbordale by Centex. Discover a beautiful community in Forney, offering numerous recreation and dining opportunities. Introducing the Kisko plan, featuring 4 bedrooms, 3 bathrooms, and 2,346 sq. ft. of elegant living space. This home boasts stainless steel appliances, luxurious quartz countertops, and REVwood flooring. Enjoy the convenience of a large shower with a linen closet. The owner's suite features a double vanity for added luxury. Available November 2026!!! Located in the charming community of Arbordale, you'll enjoy serene living with easy access to local amenities and recreational activities. This family-friendly neighborhood offers beautiful green spaces and walking trails, perfect for relaxation and recreation. Experience the perfect blend of tranquility and convenience at Arbordale.

1066 Clear Dusk Ln, Forney

1414 Kirkdale Dr, Forney
$388,000
4 Beds ⋅ 3 Baths ⋅ 21368107 MLS
Built in 2025 and designed with modern living in mind, this beautiful 4-bedroom, 3-bathroom home is located in the highly sought-after Devonshire master-planned community. The versatile floor plan features a bright, open-concept living, dining, and kitchen area, enhanced by large windows that fill the space with natural light. The stylish kitchen is the heart of the home, showcasing a large island, gas cooktop, custom backsplash, and farmhouse-style sink—perfect for everyday living and entertaining. The primary suite offers a high ceiling and a private ensuite bath with separate vanities and a large walk-in closet. Three secondary bedrooms are thoughtfully positioned away from the primary suite, providing added privacy and flexibility for family, guests, or a home office. Step outside to the backyard, a blank canvas ready for your personal vision—create the outdoor living space, play area, garden, or entertaining retreat you've always wanted. Enjoy all that Devonshire has to offer, including community pools, walking trails, sand volleyball, basketball, and more.

1414 Kirkdale Dr, Forney

2210 Willowbank Dr, Forney
$434,490
5 Beds ⋅ 4 Baths ⋅ 21369386 MLS
MLS# 21369386 - Built by Trophy Signature Homes - Ready Now! ~ Delivering form, function, beauty and comfort, the Wimbledon is a grand slam for buyers who demand more from their homes. Five bedrooms mean everyone gets their own room. Four baths mean no early morning squabbles about whose turn it is to brush their teeth. Your guests will be impressed by the spectacular, high-ceilinged family room and gourmet kitchen. Entertain at the center island so everyone can mingle. Send guests upstairs to enjoy the game room or enjoy movies in the media room while others converse. A home office, gracious primary suite, covered patio and plenty of storage space add to the​​‌​​​​‌​‌​​​​‌‌​​‌‌​‌‌​​‌​​​‌​‌ appeal.

2210 Willowbank Dr, Forney

110 Memorial Dr, Forney
$474,990
4 Beds ⋅ 3 Baths ⋅ 21368258 MLS
Welcome home to the Summerfield—a beautifully designed Beazer Home where elegance meets comfort. From the moment you step inside, soaring ceilings and a breathtaking curved staircase set the tone for a home that’s both stunning and inviting. This 4 bedroom, 3 bathroom home features a study, media room, game room, and a covered patio. The first-floor guest suite offers a warm welcome to visitors, while the thoughtfully designed layout ensures space for every part of your life. Designed with the latest trends in mind, this home showcases quartz countertops, rich hardwood flooring, and striking 42-inch stone cabinetry. Students living in Brookville Estates will enjoy the convenience of walking to the nearby Forney ISD middle school. Families will have easy access to The Opportunity Central, a vibrant hub offering video game parties, diverse dining options, student-run businesses like art galleries and floral shops, as well as concerts and sporting events. Brookville Estates is just minutes from I-80 and historic downtown Forney. Best of all, there are no MUD or PID taxes. Estimated completion: September 2026 Days on market reflect the start of new home construction

110 Memorial Dr, Forney

911 Allegro Ave, Forney
$442,999
4 Beds ⋅ 3 Baths ⋅ 21365564 MLS
MLS# 21365564 - Built by Risewell Homes - Ready Now! ~ This beautifully crafted single-story home in Forney offers a seamless blend of modern design, warmth, and everyday functionality. The open-concept kitchen, nook, and family room create a bright, expansive living space, highlighted by a striking electric fireplace that adds both character and comfort to the heart of the home. The private primary suite serves as a true retreat, featuring a spa-inspired bath with a tile mud pan shower, a spacious walk-in closet, and a thoughtfully designed layout that feels both luxurious and relaxing. Three additional bedrooms and two full baths provide comfortable accommodations for family or guests, while a stylish dedicated study adds a quiet, flexible space perfect for working from home, learning, or creative pursuits. A covered patio extends the living experience outdoors for effortless entertaining and peaceful evenings, and the home is completed by a functional utility room and a two-car garage, bringing together smart design, inviting spaces, and a lifestyle-focused layout made for modern living.

911 Allegro Ave, Forney

Listings provided by North Texas Real Estate Information Systems (NTREIS). Listing data has been deemed reliable but is not guaranteed to be accurate by the MLS.

Last updated:

How much is your home worth?

Get instant property value now!