Refine Search
Sort by
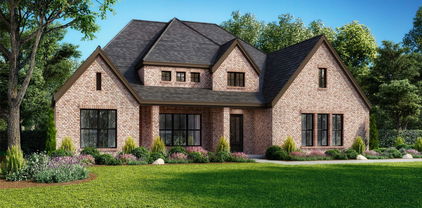
2512 Lasalle Dr, Rockwall
$649,990
4 Beds ⋅ 4 Baths ⋅ 21412643 MLS
THE Most Beautiful Kitchen, Family Room, and Dining View You Have EVER Seen on a Quarter Acre Lot! Estimated completion January 2027. Pie-Shape makes the backyard HUGE on this 11,041 square foot lot! Light brick with white stone on a beautiful front elevation, this home is both warm and inviting. You walk in to see blonde Cashmere Oak flooring throughout the downstairs and leading you to our Deluxe Kitchen with driftwood custom lighted glass shaker cabinets, with silver hardware, Apuano Oro backsplash, and Taj Plus quartz countertops. The horizontal rails of the staircase and catwalk are visible and breath-taking with this 2-story tall family room ceiling- that includes an gorgeous fireplace that goes all the way to the ceiling. Truly the best view offered anywhere! Dining Room has a Butler’s Pantry and this home becomes perfect with its study and 2 full bedrooms and 2 full bathrooms downstairs! Adding to the expansive layout, this home has an upstairs made for entertaining. A spacious game room that overlooks the downstairs as well as a gigantic media room already pre-wired for your surround sound system is included! No detail was forgotten- cedar capped fencing, oversized quarter acre lot, every countertop is quartz, 8’ iron and glass front door, cedar garage doors, and large covered patio on a quiet street. Come enjoy lake life in Rockwall (and Rockwall Schools that are A+ Rated) with only a 1.58% tax rate. No MUD, No PID, and only 30 minutes to Downtown Dallas!

2512 Lasalle Dr, Rockwall

1815 Terraces Blvd, Rockwall
$665,000
4 Beds ⋅ 3 Baths ⋅ 21409964 MLS
Welcome to this beautifully designed, nearly new home in The Terraces, one of Rockwall's inviting newer communities! Built in 2025, this impressive 4-bedroom, 3-bath home offers thoughtfully designed living spaces and exceptional functionality. Soaring ceilings accented by beautiful beams create an open, airy atmosphere across the kitchen, family room, and dining area, bringing a wonderful sense of space to the heart of the home. The spacious kitchen features a center island and opens to the family room, where a welcoming fireplace creates the perfect gathering place for everyday living and entertaining. The versatile floor plan offers a dedicated study, a separate TV room ideal for movie nights, a game room, or a second living area, and generously sized secondary bedrooms. Privately situated away from the secondary bedrooms, the primary suite provides a relaxing retreat with an oversized shower and two walk-in closets. A standout feature is the convenient connection between the primary closet and spacious utility room, making everyday routines effortless. Abundant storage, a practical mudroom with backpack storage, and an oversized garage add to the home's functionality. Step outside to the extended covered patio, perfect for morning coffee, entertaining friends, or relaxing while enjoying beautiful Texas sunsets. The Terraces is a charming community of approximately 200 homes, offering wonderful amenities including a stunning infinity-edge swimming pool, scenic walking trails, and a large catch-and-release fishing pond. Just minutes from historic Downtown Rockwall, residents enjoy convenient access to restaurants, boutique shopping, entertainment, and Rockwall ISD schools. With its beautiful architectural details, spacious single-story design, flexible living areas, exceptional storage, and nearly new condition, this home offers a wonderful opportunity to enjoy modern Rockwall living!

1815 Terraces Blvd, Rockwall

2306 Draco Dr, Rockwall
$939,000
4 Beds ⋅ 4 Baths ⋅ 21407855 MLS
This luxury new-construction home sits on a spacious one-third-acre homesite and features an open-concept design with a stunning 17-foot cathedral ceiling, beams, sliding glass doors, and a sleek gas fireplace in the family room. Wood flooring throughout the main living areas is complemented by plush carpet in the bedrooms, media room, and game room for added comfort. The gourmet kitchen offers light quartz countertops, built-in appliances, a double oven, a butler’s pantry, and an expansive 17-foot walk-in pantry. The utility room includes upper and lower cabinets for added convenience. The primary suite provides a private retreat with a spa-like bath featuring a freestanding tub and an oversized linen closet. Thoughtfully designed spaces, including an extended entry, mudroom, and large kitchen island, enhance the home’s seamless flow. A perfect blend of comfort and sophistication, ideal for both everyday living and entertaining.

2306 Draco Dr, Rockwall

2015 Phoenix Ln, Rockwall
$879,000
3 Beds ⋅ 3 Baths ⋅ 21407839 MLS
This beautifully designed new-construction home offers an open-concept layout on a generous one-third-acre homesite with three bedrooms, three bathrooms, and a three-car garage. Thoughtfully planned for both comfort and functionality, the home includes a private study and a media room ideal for working from home and entertaining. The Avery floorplan makes a remarkable impression with its metal-roofed front porch and soaring 18-foot cathedral ceiling accented by striking beams in the family room. Expansive sliding glass doors fill the space with natural light, while a stylish dry bar with floating shelves and a cozy gas fireplace creates an ideal setting for entertaining or quiet evenings at home. Designed for both beauty and function, the gourmet kitchen showcases quartz surfaces, double ovens, a 36-inch commercial-style cooktop, a butler’s pantry, and an oversized walk-in pantry. An adjacent mudroom adds effortless everyday practicality to this thoughtfully crafted residence. The luxurious primary suite offers a serene retreat with a spa-inspired bath featuring a freestanding soaking tub and frameless glass shower, while the third bathroom includes a sleek walk-in shower in place of a tub. Light engineered wood flooring spans the main living spaces, bringing timeless elegance and inviting charm throughout.

2015 Phoenix Ln, Rockwall

3152 Shaddock Blvd, Rockwall
$699,000
4 Beds ⋅ 4 Baths ⋅ 21407825 MLS
Built by Shaddock Homes in Rockwall and zoned to Rockwall ISD, this modern farmhouse offers beautiful curb appeal with light brick and a spacious front porch overlooking greenspace, just a short walk from the new community pool. The home features 4 bedrooms, 3.5 baths, a formal dining room, private study, and media room. The soaring two-story family room showcases a fireplace and a wall of windows that fills the space with abundant natural light, while a secondary ensuite downstairs is perfect for guests. The gourmet kitchen features custom white cabinetry, a stained island, double ovens, and generous counter space. The spacious primary suite includes a freestanding tub and oversized shower. Additional upgrades include wood flooring throughout the main living areas, designer lighting, and a spacious mudroom with ample storage. The generous backyard is large enough for a pool. Located in the sought-after Homestead community, this home offers a low tax rate, low HOA dues, and no MUD or PID taxes. With beautiful surroundings, impressive amenities, and an exceptional Rockwall location, this home is a must-see!

3152 Shaddock Blvd, Rockwall

4123 Olmsted Dr, Rockwall
$711,000
5 Beds ⋅ 4 Baths ⋅ 21392865 MLS
Just completed Grand Home in Somerset Park on an east-facing homesite with neighborhood pool and tree lined greenbelts near Lake Ray Hubbard. Perfect for outdoor enthusiasts and active families, this home is zoned to highly sought-after Rockwall ISD, including Rockwall-Heath High School. Designed with an open-concept layout, this spacious home offers 5 bedrooms and 5 living areas, including a vaulted family room with fireplace, wet bar & built in bookshelves, a home office, downstairs media room, upstairs game room & large bonus room for kids media or playroom. Quality craftsmanship is evident throughout with wood flooring, double iron front doors open to a full oak staircase with iron spindles, 8-foot interior doors, and rocker switches. The gourmet kitchen features Omegastone slab countertops, Shaker cabinetry, stainless steel appliances, gas cooktop with pot filler, a large island with waterfall sides, & walk-in pantry. The covered back patio provides the perfect setting for outdoor entertaining. The private primary suite offers cathedral ceilings and a spa-inspired bath complete with a freestanding garden tub, separate vanities, glass tiled shower. There is a downstairs guest suite, while three additional bedrooms are located upstairs. Energy Star features include R38 insulation, and double-insulated vinyl windows for energy efficiency.

4123 Olmsted Dr, Rockwall

1924 Terraces Blvd, Rockwall
$812,900
4 Beds ⋅ 5 Baths ⋅ 21403189 MLS
Welcome to this home where the front porch opens into a grand main entryway featuring a 12-foot ceiling. To the side, French doors open into a private home office. At the front of the home, the guest suite offers ample storage and a personal bathroom. The additional secondary bedrooms line the hallway, each featuring its own bathroom and walk-in closet. The hallway leads into the bright and inviting morning area. The adjacent kitchen boasts a 5-burner gas cooktop, double wall ovens, ample counter space, an island with built-in seating, and a spacious walk-in pantry for all your storage needs. From the morning area, French doors lead into the game room, which features a wall of windows. Connecting these spaces is the family room, which boasts a wood mantel fireplace, a wall of windows, and access to the covered backyard patio. The primary bedroom, situated off the main living areas, is a serene retreat with three large windows that bathe the room in natural light. French doors open into the luxurious primary suite, complete with dual vanities, a freestanding tub, a glass-enclosed shower, and two large walk-in closets. Completing this thoughtfully designed home, the mudroom and utility room are conveniently located off the three-car garage.

1924 Terraces Blvd, Rockwall

511 Stronghold Pl, Heath
$1,957,000
5 Beds ⋅ 7 Baths ⋅ 21401919 MLS
A coastal sensibility. A commanding presence. A lifestyle worth coming home to. Built by Custom Made Developments, this distinctive residence brings the architectural influence of Alys Beach & 30A to a coveted cul de sac within Heath Golf & Yacht Club, with views of Lake Ray Hubbard. Beyond the entrance, 24 foot ceilings crown the foyer & main living area, where a wraparound staircase & overlooking iron balconies create an unforgettable first impression. Wide plank white oak floors, bespoke cabinetry & an organic modern palette lend warmth & quiet sophistication throughout. At the heart of the home, a custom island anchors a kitchen appointed with Monogram refrigerator & freezer columns, a 48 inch gas range with dual ovens, dual dishwashers & a butler’s pantry. A pass through window connects the kitchen to the outdoor entertaining spaces, allowing gatherings to flow naturally from dinner indoors to an evening beneath the covered patio. A private pool with tanning ledge, outdoor kitchen & fireplace invite leisurely afternoons & intimate evenings, while an upper terrace with its own fireplace offers another beautifully appointed escape. The upstairs game room features a wet bar with sink, ice maker & beverage cooler, ready for everything from a quiet nightcap to a house full of friends. Each bedroom offers an ensuite bath, while the primary retreat includes an expansive wardrobe closet with direct laundry access. Andersen windows, Class 4 roof shingles, spray foam insulation, dual tankless water heaters & extensive technology prewiring complement the home’s architectural appeal. An oversized garage & semicircular driveway complete the arrival. With golf, pickleball & outdoor recreation within the community, this is an invitation to live with the ease of a getaway & the permanence of a place that is entirely your own. Opportunities to experience a residence of this caliber is rare. Arrange your private tour & experience a distinctive expression of luxury in Heath!

511 Stronghold Pl, Heath

313 Chapel View Ct, Heath
$1,899,990
5 Beds ⋅ 6 Baths ⋅ 21402355 MLS
HOME BY PARTNERS IN BUILDING. Set on 1.008 acres in Heath’s Chapel View, this impressive two-story custom home offers 6,197 square feet with an exceptional layout designed for spacious, flexible living. A standout feature is the private in-law suite, thoughtfully designed with its own living space, kitchenette, two bedrooms, and full bath. A separate one-car garage provides direct access to the suite, creating a private and convenient setup for extended family or guests while still connecting seamlessly to the main home. The main residence features five bedrooms, four full baths, two half baths, a first-floor office, media room, game room, and a breakfast room just off the kitchen. The split three-car garage includes a two-car garage for the main residence and the dedicated one-car garage serving the in-law suite. Upstairs, a gym, playroom, loft, and two additional bedrooms provide even more space to relax, work, or gather. Located just minutes from Lake Ray Hubbard, this beautiful home combines an expansive homesite, generous living spaces, and a thoughtfully designed private suite in one distinctive custom home.

313 Chapel View Ct, Heath

3606 Ansley Ln, Rockwall
$509,610
4 Beds ⋅ 3 Baths ⋅ 21400095 MLS
The Emerald Series features versatile floorplans designed to provide a balance of comfort, functionality, and modern living. Spacious common areas create an inviting atmosphere throughout the home, while private bedroom retreats and thoughtfully arranged bathrooms offer separation and convenience. Open living spaces allow for easy connection between the kitchen, dining, and family areas, making the home well suited for everyday routines. Photos shown here may not depict the specified home and features. Elevations, colors, options, available upgrades, and standard features will vary and may change without notice. May include options, elevations, and upgrades that require an additional charge. Call for details.

3606 Ansley Ln, Rockwall

1033 Lookout Dr, Rockwall
$924,900
5 Beds ⋅ 5 Baths ⋅ 21398768 MLS
The two-story entry leads past a guest suite with a private full bath and a home office with French doors into the main living areas, which feature hardwood floors throughout. The family features a wood mantel fireplace and a wall of windows overlooking the covered backyard patio. The dining area flows between the family room and kitchen with a 5-burner gas cooktop, double wall ovens, a generous island with seating space, and a walk-in pantry. The secluded primary suite highlights a wall of windows in the bedroom. Double doors lead to the primary bath with dual vanities, a freestanding tub, an oversized glass-enclosed shower, two walk-in closets, and private access to the utility room. Upstairs features a game room, two secondary bedrooms, a full bath, and a secondary bedroom with a private full bath. A utility room, a half bath, and a mud room complete this one-story design. This home features a split three-car garage.

1033 Lookout Dr, Rockwall

1617 Appletree Ln, Rockwall
$749,990
4 Beds ⋅ 5 Baths ⋅ 21396681 MLS
MLS# 21396681 - Built by Drees Custom Homes - Nov 2026 completion! ~ Designed for the way you live, this stunning 4 bedroom, 4.5 bath home offers the perfect blend of open-concept entertaining and private retreats.? Soaring vaulted ceilings make a statement in the family and dining rooms, creating an inviting space for everything from holiday gatherings to cozy nights at home.? A private home office with doors makes working from home a breeze, while the upstairs game room and dedicated media room set the stage for movie nights and weekend fun.? Unwind in your spacious primary suite featuring a luxurious freestanding soaking tub.? Thoughtful details like direct access from the primary closet to the laundry room, complete with a utility sink, make everyday rountines easier. A 3-car garage adds room for vehicles, hobbies, and storage.? Located in Quail Hollow, enjoy neighborhood walking trails, pickleball courts, and a playground, all just minutes from the charm of Downtown Rockwall and Lake Ray Hubbard.? More than a home, it's a lifestyle you'll love coming home too!

1617 Appletree Ln, Rockwall

3106 Fisher Rd, Rockwall
$749,990
5 Beds ⋅ 6 Baths ⋅ 21396388 MLS
MLS# 21396388 - Built by Drees Custom Homes - January 2027 completion ~ 5 BR,5,1.5 BA ranch-style home design in Rockwall, TX. Welcome to The Davis, a stunning new construction home by Drees Custom Homes in the highly desirable Homestead community of Rockwall, Texas, served by acclaimed Rockwall ISD. This thoughtfully designed two-story floor plan combines timeless style, modern comfort, and everyday functionality. Step inside to discover a bright, open-concept layout with spacious living areas ideal for entertaining and family gatherings. The gourmet kitchen serves as the heart of the home, seamlessly connecting to the dining and family room spaces. Upstairs and downstairs living areas provide flexibility for work, relaxation, and hosting guests. With quality craftsmanship, designer finishes, and an exceptional location near shopping, dining, parks, and top-rated schools, The Davis offers the perfect blend of luxury living and convenience in one of Rockwall's premier master-planned communities.

3106 Fisher Rd, Rockwall

3130 Bexar St, Rockwall
$649,990
4 Beds ⋅ 5 Baths ⋅ 21396382 MLS
MLS# 21396382 - Built by Drees Custom Homes - February 2027 completion ~ 4 BR,4.5 BA home design with a private media room in Rockwall, TX. This new construction home is thoughtfully crafted for modern living and features a spacious open-concept layout with upscale finishes throughout. The chef-inspired kitchen offers abundant cabinetry, expansive counter space and seamless flow into the family and dining areas, making entertaining effortless. A dedicated home office provides the ideal work-from-home space, while the large gameroom and media room create endless opportunities for relaxation and gatherings. The private primary suite serves as a peaceful retreat with a spa-like bath and generous walk-in closet. Enjoy outdoor living year-round on the covered patio overlooking the backyard. With ample space for family and guests, this energy-efficient luxury home delivers exceptional comfort, convenience and timeless appeal.

3130 Bexar St, Rockwall

1106 Sunrise Vis, Rockwall
$750,242
4 Beds ⋅ 5 Baths ⋅ 21396279 MLS
This stunning two-story new construction home in The Terraces epitomizes modern elegance and effortless living. Thoughtfully designed with both style and functionality in mind, the residence features an open-concept layout that seamlessly blends luxurious comfort with everyday practicality. Expansive windows allow natural light to shine on the meticulous craftsmanship and premium finishes throughout. Nestled in a desirable location, this exceptional home is a true sanctuary, offering timeless beauty, modern convenience, and an unparalleled living experience. David Weekley Homes at The Terraces Team to learn about the industry-leading warranty and energy-efficiency features included with this new home for sale in Rockwall, Texas!

1106 Sunrise Vis, Rockwall

1625 Apple Tree Ln, Rockwall
$749,990
4 Beds ⋅ 5 Baths ⋅ 21395939 MLS
MLS# 21395939 - Built by Drees Custom Homes - February 2027 completion ~ Experience refined luxury and effortless comfort in this beautifully designed four-bedroom, 4.5 bathroom home, offering the perfect blend of style, functionality, and spacious living. Thoughtfully crafted with upscale finishes throughout, the home features generously sized living areas, a private study ideal for working from home, an expansive game room for entertaining, and a dedicated media room designed for unforgettable movie nights. At the heart of the home is a spacious chef's kitchen featuring abundant cabinetry, ample counter space, and an open-concept design that flows seamlessly in the main living and dining areas - creating the perfect setting for everyday living and entertaining. The luxurious owner's suite offers a private retreat with a spa-inspired bathroom and plenty of space to relax and unwind. Step outside to enjoy year round indoor-outdoor living on the covered patio overlooking the backyard and providing an ideal space for morning coffee, evening gatherings or weekend entertaining. With four generously sized bedrooms and plenty of room for everyone to spread out, this exceptional home delivers an ideal combination of elegance, comfort, and everyday convenience.

1625 Apple Tree Ln, Rockwall

2129 Wickersham Rd, Rockwall
$609,000
4 Beds ⋅ 5 Baths ⋅ 21394188 MLS
MLS# 21394188 - Built by RockWell Homes - Ready Now! ~ Rates Starting as Low as 4.25%*. The Louis new home design is located on an over-sized 70-foot-wide home site offers a blend of elegance and practicality, featuring 4 bedrooms, 3 bathrooms, 2 powder baths, a home office, gameroom, and complemented by a spacious 3-car garage. The stunning exterior boasts a combination of brick and stone, metal accent roofs, an 8-foot front door, a covered porch, wood garage doors, and a covered backyard patio, setting an impressive tone. Inside, the foyer with soaring ceilings and an open staircase leads to a versatile home office and a private guest suite on the first floor. The open-concept living and kitchen area is designed as the heart of the home, featuring a large center island, abundant solid surface countertops, GE stainless steel appliances, including a gas cooktop, built-in oven, microwave, and dishwasher. Additional kitchen highlights include 42-inch cabinets, upgraded flooring, an undermount sink, butler's pantry cabinets, a large walk-in pantry, a Delta faucet, and recessed can lighting. The living area, enhanced by multiple dual-pane energy-efficient windows, includes multiple dual pane windows overlooking the covered patio and provides views of the backyard. The private primary suite, strategically located at the back of the home, offers dual vanity sinks with solid surface countertops, a freestanding garden tub, a ceramic tile shower with a semi-frameless glass enclosure, ceramic tile flooring, Delta faucets, a linen closet, and a large walk-in closet. Upstairs, the home features an oversized gameroom, secondary bedrooms with a Jack and Jill bathroom, and an additional powder bathroom. Additional features of the Louis home include a full sprinkler system, a fully fenced private backyard, full gutters, ceramic tile flooring, dual-pane energy-efficient windows, energy-efficient HVAC, a landscaping package, and garage door openers.

2129 Wickersham Rd, Rockwall

2246 Zurek Ln, Heath
$814,990
5 Beds ⋅ 5 Baths ⋅ 21393792 MLS
New DFW floor plan, beautiful exteriors, spacious layout with high ceilings, 2-story entry and family, cathedral primary bedroom with a freestanding tub and large walk-in shower with frameless glass, mud pan and bench seat. Oversized master closet leads directly to utility. 3rd car garage + storage space, open concept family and kitchen perfect for entertaining. Upstairs has an impressive landing leading to bedrooms, game room and media. Beautiful design selections throughout, hardwood in main areas and custom cabinetry. Gorgeous home in a master-planned community with fabulous amenities! Designed with the latest trends in mind, this home showcases quartz countertops, rich hardwood flooring, and striking 42-inch linen and navy cabinetry. Every Beazer home is certified by the Department of Energy as a Zero Energy Ready Home, designed for superior energy efficiency and healthier indoor air quality with Indoor airPLUS. This solar-ready home is built with durable 2x6 exterior walls and spray foam insulation, achieving an impressive average HERS score of 40. Plus, every Beazer home in Heath Golf & Yacht Club comes with solar panels for no additional cost. Live the vacation lifestyle every day at Heath Golf & Yacht Club, an amenity-rich community nestled on the shores of Lake Ray Hubbard. Centered around an 18-hole golf course, this vibrant neighborhood features a private lakefront restaurant exclusively for residents, a fitness center with locker rooms, available boat slip rentals, sand volleyball and pickleball courts, and a resort-style amenity center with an infinity pool. Students will attend highly regarded Rockwall-Heath ISD schools. At Heath Golf & Yacht Club, every day feels like a getaway.

2246 Zurek Ln, Heath

531 Birthright Ln, Mclendon Chisholm
$874,310
4 Beds ⋅ 4 Baths ⋅ 21393259 MLS
MLS# 21393259 - Built by Kindred Homes - Nov 2026 completion! ~ This spacious one-story Sperry offers 4 bedrooms, 3.5 bathrooms, and approximately 4,100 square feet designed around comfortable, flexible living with over $80k in upgraded features. The open-concept kitchen and family room create a natural gathering space, with a large island and walk-in pantry providing plenty of room for everyday meals and entertaining. The private primary suite offers a peaceful retreat, while the additional bedrooms provide flexibility for family and guests.A study, flex room, media room, mudroom, and generous storage provide even more versatility throughout the home. A covered front porch and covered back patio offer inviting outdoor spaces, while the three-car garage provides ample room for vehicles and storage.

531 Birthright Ln, Mclendon Chisholm

520 Birthright Ln, Mclendon Chisholm
$799,760
4 Beds ⋅ 4 Baths ⋅ 21393229 MLS
MLS# 21393229 - Built by Kindred Homes - Nov 2026 completion! ~ The Reid combines spacious design with thoughtful functionality in this 4-bedroom, 3.5-bath home offering 3,657 square feet. An expansive covered entry leads into a foyer with soaring 13-foot ceilings before opening to the family room and covered outdoor living area. The gourmet kitchen features an oversized island, breakfast bar, abundant cabinetry, and walk-in pantry, creating a natural gathering space for everyday living.The owner's suite includes a bay window, generous walk-in closet connected to the laundry room, and luxurious bath. A private study, formal dining area, media room, mudroom, second-floor game room, and potential in-law suite make this home especially versatile, while the spacious outdoor living area provides another place to gather.

520 Birthright Ln, Mclendon Chisholm

527 Birthright Ln, Mclendon Chisholm
$789,370
4 Beds ⋅ 4 Baths ⋅ 21393238 MLS
MLS# 21393238 - Built by Kindred Homes - Nov 2026 completion! ~ The Harris brings impressive scale and thoughtful design to this 4-bedroom, 4-bath home with 3,485 square feet of living space with over $73k in designer upgrades. Double front doors open to a covered entry and soaring 13-foot foyer, leading into a family room with 12-foot ceilings and a gas fireplace. The gourmet kitchen features a large island, breakfast bar, upgraded appliances, abundant cabinetry, and walk-in pantry.The private owner's suite includes a box ceiling, large walk-in closet connected to the laundry room, and spa-like bath. A study, media room, mudroom, second-floor game room, and additional bedroom provide flexibility throughout the home, while the covered outdoor living area creates an inviting extension of the main living spaces.

527 Birthright Ln, Mclendon Chisholm

312 Chapel View Ct, Heath
$2,399,000
6 Beds ⋅ 6 Baths ⋅ 21390285 MLS
Prepare to be captivated by the uncompromising caliber of this 6-bedroom, 5.5-bathroom ultra-luxury estate in Heath, Texas! From flawless engineering and craftsmanship to upgrades & amenities galore, this private haven feels like living at a 5-star resort you never have to leave! Situated on a peaceful 1-acre lot within highly desired Rockwall ISD, the property offers a 4,835 sq ft main residence, an 800 sq ft secondary dwelling, and is supported by 4 garage spaces. The main home boasts a brilliantly executed floor plan with a private executive study, 2 primary bedroom suites, 3 additional bedrooms with spacious walk-in closets and 4 full bathrooms. The highly custom California Closet in the owner’s suite is perfect for the finest of wardrobes or collections. This home is meant for living life to the fullest starting with the dedicated, state-of-the-art golf simulation room adjacent to a comfortable lounge complete with its own bar. Practice your golf swing and then step outside to the magnificent resort-style oasis anchored by a refreshing heated and chilled saltwater pool, for comfortable multi-season swimming. The expansive outdoor pavilion includes a premier sports lounge equipped with a cozy fireplace and massive 140-inch LED TV. Combine this with a fully integrated outdoor kitchen, several clusters of seating and a relaxing firepit and you have the ultimate game-day venue! Athletes and families alike will enjoy the endless on-site amenities including a professional-grade basketball and pickleball court, a custom 5-hole putting green, an in-ground trampoline, and an adventurous playground. The secondary dwelling is a masterpiece with soaring windows offering seamless views of the pool and pavilion. The main space of this structure is currently utilized as an upscale home gym and includes a private 6th bedroom with adjacent full bathroom as well as a half bath providing direct access to the pavilion. All the heavy lifting is done - just turn the key and enjoy!

312 Chapel View Ct, Heath

3222 Bexar, Rockwall
$674,990
4 Beds ⋅ 4 Baths ⋅ 21392667 MLS
MLS# 21392667 - Built by Coventry Homes - November 2026 completion ~ Welcome to this dream home featuring the Falls floor plan, where timeless design meets modern comfort with 4 - bedrooms, 3.5 - bathrooms, and a spacious 3 - car garage. This home is filled with natural light and showcases soaring ceilings, a classic traditional elevation, and a private office perfect for working from home. Designed for both entertaining and everyday living, it features a generous game room, a dedicated media room, and an open layout that flows seamlessly to the back patio with a gas stub - ideal for future outdoor gatherings. Every space is thoughtfully crafted to balance style and functionality. Opportunities like this don’t come often - schedule your private tour today!

3222 Bexar, Rockwall

3142 Bexar, Rockwall
$624,990
4 Beds ⋅ 4 Baths ⋅ 21392663 MLS
MLS# 21392663 - Built by Coventry Homes - November 2026 completion ~ This 4 - bedroom, 4 - bath home blends architectural elegance with everyday comfort! A graceful staircase makes an immediate impression upon entry, setting the tone for the thoughtful craftsmanship found throughout the home. A sleek gas fireplace anchors the living area, adding a sophisticated focal point that enhances the home's modern design. The open layout connects seamlessly to the kitchen and casual dining area - creating a natural setting for both relaxed mornings and meaningful gatherings. The primary suite offers a quiet retreat, highlighted by a spa - inspired bath featuring a freestanding tub designed for relaxation. The walk - in closet connects directly to the laundry room through a convenient pass - through, adding ease and efficiency to your daily routine. Upstairs, a spacious game room and dedicated media room provide spaces for entertainment and recreation. Each secondary bedroom incudes its own bathroom, offering comfort and privacy for family members or guests. A covered patio extends the living space outdoors, creating a peaceful setting to enjoy fresh air year - round. Schedule your tour today!

3142 Bexar, Rockwall

Listings provided by North Texas Real Estate Information Systems (NTREIS). Listing data has been deemed reliable but is not guaranteed to be accurate by the MLS.

Last updated:

How much is your home worth?

Get instant property value now!