Refine Search
Sort by
3106 Fisher Rd, Rockwall
$749,990
5 Beds ⋅ 6 Baths ⋅ 21396388 MLS
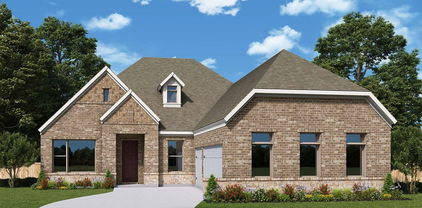
MLS# 21396388 - Built by Drees Custom Homes - January 2027 completion ~ 5 BR,5,1.5 BA ranch-style home design in Rockwall, TX. Welcome to The Davis, a stunning new construction home by Drees Custom Homes in the highly desirable Homestead community of Rockwall, Texas, served by acclaimed Rockwall ISD. This thoughtfully designed two-story floor plan combines timeless style, modern comfort, and everyday functionality. Step inside to discover a bright, open-concept layout with spacious living areas ideal for entertaining and family gatherings. The gourmet kitchen serves as the heart of the home, seamlessly connecting to the dining and family room spaces. Upstairs and downstairs living areas provide flexibility for work, relaxation, and hosting guests. With quality craftsmanship, designer finishes, and an exceptional location near shopping, dining, parks, and top-rated schools, The Davis offers the perfect blend of luxury living and convenience in one of Rockwall's premier master-planned communities.

3106 Fisher Rd, Rockwall

3130 Bexar St, Rockwall
$649,990
4 Beds ⋅ 5 Baths ⋅ 21396382 MLS
MLS# 21396382 - Built by Drees Custom Homes - February 2027 completion ~ 4 BR,4.5 BA home design with a private media room in Rockwall, TX. This new construction home is thoughtfully crafted for modern living and features a spacious open-concept layout with upscale finishes throughout. The chef-inspired kitchen offers abundant cabinetry, expansive counter space and seamless flow into the family and dining areas, making entertaining effortless. A dedicated home office provides the ideal work-from-home space, while the large gameroom and media room create endless opportunities for relaxation and gatherings. The private primary suite serves as a peaceful retreat with a spa-like bath and generous walk-in closet. Enjoy outdoor living year-round on the covered patio overlooking the backyard. With ample space for family and guests, this energy-efficient luxury home delivers exceptional comfort, convenience and timeless appeal.

3130 Bexar St, Rockwall

1106 Sunrise Vis, Rockwall
$750,242
4 Beds ⋅ 5 Baths ⋅ 21396279 MLS
This stunning two-story new construction home in The Terraces epitomizes modern elegance and effortless living. Thoughtfully designed with both style and functionality in mind, the residence features an open-concept layout that seamlessly blends luxurious comfort with everyday practicality. Expansive windows allow natural light to shine on the meticulous craftsmanship and premium finishes throughout. Nestled in a desirable location, this exceptional home is a true sanctuary, offering timeless beauty, modern convenience, and an unparalleled living experience. David Weekley Homes at The Terraces Team to learn about the industry-leading warranty and energy-efficiency features included with this new home for sale in Rockwall, Texas!

1106 Sunrise Vis, Rockwall

1625 Apple Tree Ln, Rockwall
$749,990
4 Beds ⋅ 5 Baths ⋅ 21395939 MLS
MLS# 21395939 - Built by Drees Custom Homes - February 2027 completion ~ Experience refined luxury and effortless comfort in this beautifully designed four-bedroom, 4.5 bathroom home, offering the perfect blend of style, functionality, and spacious living. Thoughtfully crafted with upscale finishes throughout, the home features generously sized living areas, a private study ideal for working from home, an expansive game room for entertaining, and a dedicated media room designed for unforgettable movie nights. At the heart of the home is a spacious chef's kitchen featuring abundant cabinetry, ample counter space, and an open-concept design that flows seamlessly in the main living and dining areas - creating the perfect setting for everyday living and entertaining. The luxurious owner's suite offers a private retreat with a spa-inspired bathroom and plenty of space to relax and unwind. Step outside to enjoy year round indoor-outdoor living on the covered patio overlooking the backyard and providing an ideal space for morning coffee, evening gatherings or weekend entertaining. With four generously sized bedrooms and plenty of room for everyone to spread out, this exceptional home delivers an ideal combination of elegance, comfort, and everyday convenience.

1625 Apple Tree Ln, Rockwall

2129 Wickersham Rd, Rockwall
$609,000
4 Beds ⋅ 5 Baths ⋅ 21394188 MLS
MLS# 21394188 - Built by RockWell Homes - Ready Now! ~ Rates Starting as Low as 4.25%*. The Louis new home design is located on an over-sized 70-foot-wide home site offers a blend of elegance and practicality, featuring 4 bedrooms, 3 bathrooms, 2 powder baths, a home office, gameroom, and complemented by a spacious 3-car garage. The stunning exterior boasts a combination of brick and stone, metal accent roofs, an 8-foot front door, a covered porch, wood garage doors, and a covered backyard patio, setting an impressive tone. Inside, the foyer with soaring ceilings and an open staircase leads to a versatile home office and a private guest suite on the first floor. The open-concept living and kitchen area is designed as the heart of the home, featuring a large center island, abundant solid surface countertops, GE stainless steel appliances, including a gas cooktop, built-in oven, microwave, and dishwasher. Additional kitchen highlights include 42-inch cabinets, upgraded flooring, an undermount sink, butler's pantry cabinets, a large walk-in pantry, a Delta faucet, and recessed can lighting. The living area, enhanced by multiple dual-pane energy-efficient windows, includes multiple dual pane windows overlooking the covered patio and provides views of the backyard. The private primary suite, strategically located at the back of the home, offers dual vanity sinks with solid surface countertops, a freestanding garden tub, a ceramic tile shower with a semi-frameless glass enclosure, ceramic tile flooring, Delta faucets, a linen closet, and a large walk-in closet. Upstairs, the home features an oversized gameroom, secondary bedrooms with a Jack and Jill bathroom, and an additional powder bathroom. Additional features of the Louis home include a full sprinkler system, a fully fenced private backyard, full gutters, ceramic tile flooring, dual-pane energy-efficient windows, energy-efficient HVAC, a landscaping package, and garage door openers.

2129 Wickersham Rd, Rockwall

3222 Bexar, Rockwall
$674,990
4 Beds ⋅ 4 Baths ⋅ 21392667 MLS
MLS# 21392667 - Built by Coventry Homes - November 2026 completion ~ Welcome to this dream home featuring the Falls floor plan, where timeless design meets modern comfort with 4 - bedrooms, 3.5 - bathrooms, and a spacious 3 - car garage. This home is filled with natural light and showcases soaring ceilings, a classic traditional elevation, and a private office perfect for working from home. Designed for both entertaining and everyday living, it features a generous game room, a dedicated media room, and an open layout that flows seamlessly to the back patio with a gas stub - ideal for future outdoor gatherings. Every space is thoughtfully crafted to balance style and functionality. Opportunities like this don’t come often - schedule your private tour today!

3222 Bexar, Rockwall

3142 Bexar, Rockwall
$624,990
4 Beds ⋅ 4 Baths ⋅ 21392663 MLS
MLS# 21392663 - Built by Coventry Homes - November 2026 completion ~ This 4 - bedroom, 4 - bath home blends architectural elegance with everyday comfort! A graceful staircase makes an immediate impression upon entry, setting the tone for the thoughtful craftsmanship found throughout the home. A sleek gas fireplace anchors the living area, adding a sophisticated focal point that enhances the home's modern design. The open layout connects seamlessly to the kitchen and casual dining area - creating a natural setting for both relaxed mornings and meaningful gatherings. The primary suite offers a quiet retreat, highlighted by a spa - inspired bath featuring a freestanding tub designed for relaxation. The walk - in closet connects directly to the laundry room through a convenient pass - through, adding ease and efficiency to your daily routine. Upstairs, a spacious game room and dedicated media room provide spaces for entertainment and recreation. Each secondary bedroom incudes its own bathroom, offering comfort and privacy for family members or guests. A covered patio extends the living space outdoors, creating a peaceful setting to enjoy fresh air year - round. Schedule your tour today!

3142 Bexar, Rockwall

3103 Tobias, Rockwall
$699,990
5 Beds ⋅ 5 Baths ⋅ 21392662 MLS
MLS# 21392662 - Built by Coventry Homes - Nov 01 2026 completion! ~ Step into luxury and live the life you’ve always imagined! This stunning home features 5 generously sized bedrooms and 4.5 beautifully appointed bathrooms, perfectly designed for comfort and style. Host dinners in the elegant formal dining room, catch a movie in the private media room, or enjoy coffee in the sunlit breakfast nook - every space is crafted with care and sophistication. The Garza plan includes an impressive primary suite and a private downstairs ensuite ideal for generational living. Work from home in the quiet dedicated study and be wowed by soaring ceilings and a dramatic curved staircase. With a spacious 3 - car garage and thoughtful design throughout, this home isn’t just a place to live - it’s a place to love. Schedule your tour today!

3103 Tobias, Rockwall

239 Parkland Vly, Rockwall
$599,900
3 Beds ⋅ 3 Baths ⋅ 21386055 MLS
MLS# 21386055 - Built by Shane Homes - Ready Now! ~ Welcome to Shane Homes - where quality and beautiful finishes and combined! This home has $25,000 in seller's concessions for buying down the rate, taking it off the price, using it for closing costs, or whatever best fits the customer. This home is located in the beautiful Park Hills community and is 1 block away from a private, community exclusive entrance to Harry Myers Park with fishing, trails, baseball fields, pool, splash pad, and so much more! This home is 2,692 sq ft with three bedrooms, 3 baths (2 full, 1 half), 2 - car garage. It has 22' vaulted ceilings with a gameroom, laundry room connected to the primary closet, and a DOUBLE YARD! Gas fireplace and tankless water heater are included and this energy efficient. All appliances are Kitchen Aid and come with soft close cabinets with pull handles. If you're looking for quality, luxury finishes, a huge yard, and a park and walking trails near you, this is for you!

239 Parkland Vly, Rockwall

2019 Wickersham Rd, Rockwall
$540,000
4 Beds ⋅ 3 Baths ⋅ 21383562 MLS
MLS# 21383562 - Built by RockWell Homes - Ready Now! ~ Rates Starting as Low as 3.99%*. Luxurious Henry new home plan on over - sized 72 - foot - wide home site offers a blend of elegance and functionality with 4 bedrooms, 3 bathrooms, home office and a two - car garage. Full brick exterior w - wood garage doors, 8 - foot front & interior doors and a covered patio, setting a sophisticated tone. Upon entry, the foyer opens to a versatile home office area creating a welcoming layout. The open - concept kitchen and living area is designed for both comfort and entertaining. The kitchen boasts center island with seating area, luxury solid surface countertops, a ceramic tile backsplash, and GE stainless steel appliances, including a built - in oven, gas cooktop, microwave, and dishwasher. Additional kitchen features include an undermount sink, upgraded 42 - inch cabinets, upgraded cabinet options including wood vent hood, upgraded flooring, recessed can lighting, a walk - in pantry, and a Delta faucet. The living area, ideally located in the heart of the home with gas fireplace for added warmth and ambiance and includes multiple dual pane energy efficient windows with views of the private back yard and covered patio. The primary suite, privately situated at the back of the home, includes a ceiling fan, dual vanity sinks with luxury countertops, a free - standing soaking tub, a ceramic tile shower with a semi - frameless glass enclosure, Delta faucets, private water closet, towel bars, linen closet, ceramic tile flooring. It also features luxury upgrades and a spacious walk - in closet. Secondary bedrooms are well - appointed with walk - in closets and bathrooms that feature ceramic tile flooring, ceramic tile tub - shower surrounds, Delta faucets, towel bars, luxury countertops and lighting package. Additional amenities of the Henry plan include a fully automated sprinkler system, energy efficient tankless hot water heater, full gutters, a fully fenced private backyard.

2019 Wickersham Rd, Rockwall

1222 Whisper Rock Dr, Rockwall
$929,000
4 Beds ⋅ 4 Baths ⋅ 21381168 MLS
**Reach out for seller financing options** Built by J3 Developments, this Whisper Rock home brings elevated finishes to a floor plan built for flexibility. Quartzite runs throughout the kitchen and bathrooms, white oak floors, and solid core doors, 12in baseboards, and custom Hallmark cabinetry with soft close hardware signal quality at every turn. Andersen windows fill the home with natural light, while spray foam insulation, wiring for CAT6 and built in speakers, and a built in Green Electronics security system deliver modern comfort and efficiency behind the scenes. The layout is where this home really stands out. The downstairs consists of a primary suite with direct access to the laundry area, a guest bedroom, a dedicated office. An open concept eat-in kitchen opens to a family room with a gas fireplace. Large windows let in abundant natural light and give clear views of the backyard. Upstairs opens to a large loft and a media room with its own walk in closet that could easily serve as a fifth bedroom, plus two more bedrooms, each with a private en suite bath and walk in closet of its own. Car enthusiasts and hobbyists will love the four car garage, with one extended bay with an 8' door made for larger vehicles, a boat, or a workshop. Out back, a 220V outlet is already in place and ready for a sauna or hot tub. Location wise, Whisper Rock places you moments from The Harbor Rockwall's lakefront dining, shopping, movies, and concerts on Lake Ray Hubbard, with charming Downtown Rockwall and its boutiques nearby and quick I 30 access to Dallas.

1222 Whisper Rock Dr, Rockwall

1217 Whisper Rock Dr, Rockwall
$1,049,000
4 Beds ⋅ 5 Baths ⋅ 21381173 MLS
**Reach out for seller financing options** Built by J3 Developments, this exceptional Whisper Rock home pairs timeless craftsmanship with a floor plan designed for modern living. Thoughtfully appointed with quartzite surfaces throughout the kitchen and baths, white oak flooring, custom Hallmark cabinetry, solid-core doors, Andersen windows, spray foam insulation, CAT6 wiring, built-in speakers, and a professionally installed Green Electronics security system, every detail reflects quality that extends well beyond the finishes. At the heart of the home, an expansive living room with a gas fireplace opens seamlessly to the kitchen, where abundant cabinetry and an oversized butler's pantry provide exceptional storage and entertaining space. A secluded office with a closet offers additional storage. The main level also features a luxurious primary suite, a private guest suite with an ensuite bath, plus a well-designed laundry and mudroom. A conveniently located powder bath with direct access to the covered patio makes outdoor entertaining both practical and effortless. Upstairs, two spacious ensuite bedrooms provide privacy for family and guests, while a rare, fully floored walk-in attic delivers substantial storage space that's often missing from new construction homes. Located just minutes from The Harbor on Lake Ray Hubbard, Downtown Rockwall, premier dining, shopping, entertainment, and convenient I-30 access, this home delivers the perfect combination of quality construction, thoughtful design, and an exceptional location.

1217 Whisper Rock Dr, Rockwall

3603 Castleberry Dr, Rockwall
$545,235
4 Beds ⋅ 4 Baths ⋅ 21377174 MLS
Discover the Emerald Series, offering thoughtfully designed homes that combine open-concept living with functional everyday spaces. The kitchen, dining, and living areas flow seamlessly together to create a central gathering space ideal for entertaining, relaxing, and daily life. Private bedroom layouts, well-positioned bathrooms, and practical storage throughout the home provide both comfort and convenience. Each floorplan is designed to maximize livability while offering flexibility for a variety of lifestyles and household needs. Photos shown here may not depict the specified home and features. Elevations, exterior & interior colors, options, available upgrades, and standard features will vary and may change without notice. May include options, elevations, and upgrades, such as patio covers, front porches, stone options, and lot premiums, that require an additional charge. Call for details.

3603 Castleberry Dr, Rockwall

3623 Castleberry Dr, Rockwall
$488,590
3 Beds ⋅ 2 Baths ⋅ 21375468 MLS
Discover the Emerald Series, offering thoughtfully designed homes that combine open-concept living with functional everyday spaces. The kitchen, dining, and living areas flow seamlessly together to create a central gathering space ideal for entertaining, relaxing, and daily life. Private bedroom layouts, well-positioned bathrooms, and practical storage throughout the home provide both comfort and convenience. Each floorplan is designed to maximize livability while offering flexibility for a variety of lifestyles and household needs. Photos shown here may not depict the specified home and features. Elevations, colors, options, available upgrades, and standard features will vary and may change without notice. May include options, elevations, and upgrades that require an additional charge. Call for details.

3623 Castleberry Dr, Rockwall

3627 Castleberry Dr, Rockwall
$525,197
4 Beds ⋅ 2 Baths ⋅ 21375308 MLS
Discover the Emerald Series, offering thoughtfully designed homes that combine open-concept living with functional everyday spaces. The kitchen, dining, and living areas flow seamlessly together to create a central gathering space ideal for entertaining, relaxing, and daily life. Private bedroom layouts, well-positioned bathrooms, and practical storage throughout the home provide both comfort and convenience. Each floorplan is designed to maximize livability while offering flexibility for a variety of lifestyles and household needs. Photos shown here may not depict the specified home and features. Elevations, exterior & interior colors, options, available upgrades, and standard features will vary and may change without notice. May include options, elevations, and upgrades, such as patio covers, front porches, stone options, and lot premiums, that require an additional charge. Call for details.

3627 Castleberry Dr, Rockwall

3635 Castleberry Dr, Rockwall
$527,625
4 Beds ⋅ 3 Baths ⋅ 21375214 MLS
Discover the Emerald Series, offering thoughtfully designed homes that combine open-concept living with functional everyday spaces. The kitchen, dining, and living areas flow seamlessly together to create a central gathering space ideal for entertaining, relaxing, and daily life. Private bedroom layouts, well-positioned bathrooms, and practical storage throughout the home provide both comfort and convenience. Each floorplan is designed to maximize livability while offering flexibility for a variety of lifestyles and household needs. Photos shown here may not depict the specified home and features. Elevations, exterior & interior colors, options, available upgrades, and standard features will vary and may change without notice. May include options, elevations, and upgrades, such as patio covers, front porches, stone options, and lot premiums, that require an additional charge. Call for details.

3635 Castleberry Dr, Rockwall

3634 Ansley Ln, Rockwall
$498,264
4 Beds ⋅ 3 Baths ⋅ 21374817 MLS
The Emerald Series features versatile floorplans designed to provide a balance of comfort, functionality, and modern living. Spacious common areas create an inviting atmosphere throughout the home, while private bedroom retreats and thoughtfully arranged bathrooms offer separation and convenience. Open living spaces allow for easy connection between the kitchen, dining, and family areas, making the home well suited for everyday routines. Photos shown here may not depict the specified home and features. Elevations, colors, options, available upgrades, and standard features will vary and may change without notice. May include options, elevations, and upgrades that require an additional charge. Call for details.

3634 Ansley Ln, Rockwall

3123 Bexar St, Rockwall
$675,000
5 Beds ⋅ 6 Baths ⋅ 21366582 MLS
Skip the wait and stress of a new build without sacrificing a single luxury finish! Why wait months for new construction when you can move right into this barely lived-in, practically new, Shaddock Home?! Beautifully designed in a sophisticated Modern Traditional style, this immaculate 3,948 sqft residence offers all the perks, craftsmanship, and warranties of a brand-new home, strategically priced to deliver unbeatable value in today’s market. From the moment you step through the front door, the home makes a striking impression. Soaring 20-foot ceilings are anchored by gorgeous, light-toned 5-inch engineered hardwood floors that span the entire downstairs common areas, creating an immediate sense of modern airiness and continuous flow. The open-concept layout seamlessly connects the central living spaces, making it as effortless to host grand gatherings as it is to enjoy quiet family evenings. Designed with ultimate functionality and comfort in mind, the layout offers incredible versatility along with plenty of space for everyone! The main level features the primary bedroom, private office and one guest bedroom, while three additional guest bedrooms, a spacious gameroom, and a dedicated media room are located upstairs—and every single bedroom has its own private bathroom! Positioned in a neighborhood where the surrounding competition is entirely new construction, this home gives you all the benefits of a fresh build without the wait, plus the added perk of no PID or MUD. Search address on YouTube for cinematic video.

3123 Bexar St, Rockwall

3657 Pentridge Dr, Rockwall
$519,990
4 Beds ⋅ 2 Baths ⋅ 21364864 MLS
Rewarding escape in this single-story ranch, peacefully situated on an extra deep, oversized lot, within the city limits of Rockwall… Quiet street with friendly neighbors and a clean modern design with on-point color palette. This home is breathtaking from the moment you pull up to the curb. White stone with high gable front elevation with huge 3 car garage lead you into a home with Aged Burlap Oak floors throughout! Warm toned Shaker cabinets, black cabinet hardware, the most gorgeous Petra Taj quartz countertops you have ever seen, and spectacular Kitchen that could feed an army! Beautiful stainless built-in appliances in the Deluxe Kitchen, the heart of the home, with full open concept design that includes tons of windows and limitless natural light! Plenty of cabinets and an additional pantry cabinet make storage a breeze. Richly appointed amenities include everything from large spacious living room, an expansive primary bedroom, upgraded tile everywhere, and cedar capped fencing for privacy on this huge backyard. Warm and inviting, you will feel ‘home’ from the moment you enter. Exceptional Rockwall ISD and located in money Magazine’s Best Places to Live (Rockwall)! Minutes from the Harbor and Lake Ray Hubbard. No MUD tax, No PID tax, and a low tax rate of only 1.58%. Big Walk In Pantry, Huge Primary Suite with 2 Closets - What are you waiting for? Come see!

3657 Pentridge Dr, Rockwall

826 Park Place Blvd, Rockwall
$875,000
4 Beds ⋅ 4 Baths ⋅ 21359267 MLS
COMING SOON – Brand-new 2-story construction offering over 3,700 square feet, 4 bedrooms, and 4 bathrooms! This beautifully built home features luxury laminate flooring, gorgeous tile in the bathrooms, and quality building materials throughout. The thoughtfully designed floor plan offers 2 bedrooms downstairs and 2 bedrooms upstairs, providing flexibility and privacy for everyone. The builder takes pride in his quality workmanship, with attention to detail throughout the home. Spacious living areas, modern finishes, and quality construction make this home a must-see! Come see it for yourself—you won't be disappointed! Buyers will have the opportunity to make the house their own by choosing from available options, including: Flooring, Paint colors, Cabinets, Countertops, Light fixtures, Plumbing fixtures, Appliances, Tile selections, Bathroom finishes, other available upgrades and customizations.

826 Park Place Blvd, Rockwall

1040 Michael Gdns, Rockwall
$875,000
4 Beds ⋅ 4 Baths ⋅ 21359721 MLS
COMING SOON – Brand-new 2-story construction offering over 3,700 square feet, 4 bedrooms, and 4 bathrooms! This beautifully built home features luxury laminate flooring, gorgeous tile in the bathrooms, and quality building materials throughout. The thoughtfully designed floor plan offers 2 bedrooms downstairs and 2 bedrooms upstairs, providing flexibility and privacy for everyone. The builder takes pride in his quality workmanship, with attention to detail throughout the home. Spacious living areas, modern finishes, and quality construction make this home a must-see! Come see it for yourself—you won't be disappointed! Buyers will have the opportunity to make the house their own by choosing from available options, including: Flooring, Paint colors, Cabinets, Countertops, Light fixtures, Plumbing fixtures, Appliances, Tile selections, Bathroom finishes, other available upgrades and customizations.

1040 Michael Gdns, Rockwall

2005 Huntwick Way, Rockwall
$589,000
5 Beds ⋅ 5 Baths ⋅ 21356493 MLS
MLS# 21356493 - Built by RockWell Homes - Ready Now! ~ Rates Starting as Low as 4.25%*. Louis new home on 60-foot-wide home site featuring 5 bedrooms, 4.5 bathrooms, home office, game room & 3-car garage. The stunning exterior boasts a full brick, metal accent roofs, 8-foot front door, covered porch, wood garage doors & covered backyard patio. Inside, the foyer with soaring ceilings and an open staircase with metal stair-railing leads to home office & private guest suite on the first floor. Open concept living and kitchen area is designed as the heart of the home, featuring a large center island w. bar top seating, luxury solid surface countertops, GE stainless steel gas appliances, gas cooktop, built-in oven, microwave, and dishwasher. Additional kitchen highlights include 42-inch upgraded cabinets, upgraded cabinet options w. custom wood vent hood, upgraded flooring, undermount sink, butler's pantry cabinets, large walk-in pantry, Delta faucet & recessed can lighting. Living area has multiple dual-pane energy-efficient windows, soaring ceilings, upgraded flooring & gas fireplace. Private primary suite located at the back of the home, offers dual vanity sinks w. luxury solid surface countertops, freestanding garden tub, large ceramic tile shower w. semi-frameless glass enclosure, ceramic tile flooring, Delta faucets, linen closet, private water closet & large walk-in closet. Guest suite located on the 1st floor features full bathroom w. ceramic tile flooring, ceramic tile tub-shower surround, Delta faucets, solid surface countertops, lighting package & towel bars. Upstairs, this new home features an oversized game room, secondary bedrooms with a Jack and Jill bathroom, and a fifth bedroom with full bathroom. Upgrades include: smart home, full sprinkler system, full landscaping package, full gutters, full brick, 10-year structural new home warranty, 8ft interior doors & community pool near Dallas TX in Rockwall ISD.

2005 Huntwick Way, Rockwall

707 Park Place Blvd, Rockwall
$905,000
5 Beds ⋅ 4 Baths ⋅ 21349609 MLS
Introducing 707 Park Place Boulevard — a beautifully appointed new construction residence by Blue Bird Developments, estimated for completion Fall 2026. Offering approximately 3,030 square feet, this 4-bedroom, 4-bath home pairs timeless architecture with a warm, elevated interior palette and thoughtfully selected finishes throughout. Designed for both everyday living and entertaining, the main level features a spacious living room with fireplace, dining area, chef-inspired kitchen, walk-in pantry, dedicated wine space, mudroom, and covered outdoor living. The first-floor primary suite offers a private retreat, while a separate study or fourth bedroom with full bath provides flexibility for guests or a home office. Upstairs, two additional bedrooms are complemented by a generous game room and separate media-fitness-flex space. With 10-foot ceilings on both levels, a two-car garage, approximately 573 square feet of covered patios, and a sophisticated mix of warm neutrals, natural wood tones, statement tile and brushed brass finishes, every detail has been thoughtfully considered. Secure this home during construction and be settled into a brand-new Rockwall residence by fall.

707 Park Place Blvd, Rockwall

2050 Terraces Blvd, Rockwall
$678,084
4 Beds ⋅ 4 Baths ⋅ 21352785 MLS
This Chapin doesn't whisper it makes a statement. Palladium brick and Lueders Charcoal Sawn Chopped Stone set the tone from the street. It's the kind of curb appeal that turns heads before you even open the door. Inside, the design is confident and cohesive from the first step. Mohawk Outerbanks laminate runs through every main living area, grounding a space that's built around the things that matter a corner fireplace with floor-to-ceiling Coronado White stone, a True Black floating mantel, and an extended covered porch that makes outdoor living feel like a natural extension of the home. The kitchen is where this home really flexes. Extra White stacked cabinetry soars to the ceiling, flanked by a Grey Wolf island with matching skin wrap, and topped with Carrara Pisa quartz throughout. Three Kichler Riven pendants float above the island, a Mythology Santorini picket mosaic backsplash adds artful texture, and GE Café Series appliances including a built-in Advantium microwave mean this kitchen is ready for anything. The owner's suite is an honest retreat. An extended layout gives you room to breathe, while the super shower delivers with Visconde Oro tile carried to the ceiling, a Moen Verso matte black combo showerhead, and a hex mosaic floor in black. This is a home that knows exactly what it is and it's ready to impress.

2050 Terraces Blvd, Rockwall

1927 Lowland Dr, Rockwall
$599,990
4 Beds ⋅ 4 Baths ⋅ 21352720 MLS
This beautifully appointed Beverly plan is one of the most thoughtfully designed single-story homes in Rockwall's sought-after Terraces community. From its striking Casa Blanca brick and Aspen Blend Chopped Stone exterior, finished in Amazing Gray with warm Porpoise trim accents and an Aged Barrel front door. Inside, a warm and cohesive design aesthetic flows throughout. The kitchen features stacked Shoji White cabinetry with cove crown molding, Carrara Roma quartz countertops, a herringbone Costa Clara Cloud tile backsplash, and a Moen brushed gold faucet over a white Silgranit sink. The Reclaimed Drift stained maple island cabinets with matching skin wrap add a beautiful two-tone contrast, while GE Café Series appliances, including a 36 inch gas cooktop, wall oven, built-in microwave, and vent hood, deliver a true chef's kitchen experience. The family room centers on a cozy corner fireplace dressed in ProLedge Coronado White stone and a stained floating box mantel — the perfect anchor for cool Texas evenings. Throughout the main living areas, Mohawk Seaside Retreat Sail Cloth laminate flows seamlessly underfoot. The owner's suite is a genuine retreat, with Reclaimed Drift maple cabinetry, a Moen Bronzed Gold shower system with Verso handheld, Nobleza Lugo polished tile carried to the ceiling, and natural pebble mosaic shower floors with Champagne Gold accents. Gold-finish hardware and framed Astor Gold mirrors complete the elevated look. Secondary baths are finished in matte black throughout, fixtures, hardware, and a sleek framed shower enclosure, with Catch Ice glossy herringbone tile surrounds and graphite floor tile for a bold, modern feel. The powder bath offers its own moment with a pedestal sink and Bronzed Gold faucet.

1927 Lowland Dr, Rockwall

1917 Foothill Rd, Rockwall
$679,900
4 Beds ⋅ 4 Baths ⋅ 21351242 MLS
MOVE-IN READY! Like-new one-story Perry home with a split three-car garage, still under workmanship warranty and backed by a 10-year structural warranty. Off the foyer to the left is the flex room with French doors, along with three secondary bedrooms, including one with a private en suite and two sharing a Jack-and-Jill bath. To the right are the mud room and laundry room, followed by the dedicated dining room. The open-concept family room features a gas-log fireplace and flows into the designer white kitchen with quartz counters, quartzite island, stainless appliances, double ovens, and large walk-in pantry. The breakfast nook opens to the large covered patio and spacious backyard with board-on-board fence. Tall ceilings, beautiful white oak engineered flooring, and designer lighting are featured throughout the main living areas and study. Plantation shutters are installed throughout the home. The dedicated office with French doors and private primary suite are located toward the back of the home. The primary bath features dual vanities, walk-in shower, tub, and large walk-in closet. Community amenities include a pool overlooking a private, stocked lake for fishing. Conveniently located near downtown Rockwall, Lake Ray Hubbard, shopping, HEB, dining, and so much more! Easy access to I-30 and an 50 miles to DFW Airport.

1917 Foothill Rd, Rockwall

Listings provided by North Texas Real Estate Information Systems (NTREIS). Listing data has been deemed reliable but is not guaranteed to be accurate by the MLS.

Last updated:

How much is your home worth?

Get instant property value now!