Refine Search
Sort by
3337 Botta St, McKinney
$999,990
5 Beds ⋅ 5 Baths ⋅ 21419995 MLS
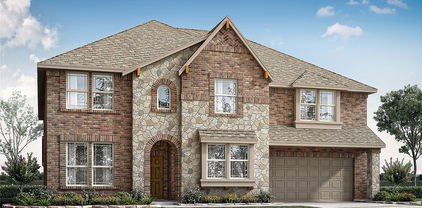
MLS# 21419995 - Built by Coventry Homes - January 2027 completion ~ Discover luxury living in this exceptional 4,447 sq ft home perfectly positioned on a desirable 70’ east-facing homesite. Designed with both elegance and functionality in mind, this spacious floor plan features 5-bedrooms and 4.5-baths, providing plenty of room for family, guests, and entertaining. The open-concept layout showcases expansive living spaces filled with natural light, seamlessly connecting the great room, gourmet kitchen, and dining areas to create the perfect gathering place. The private primary suite offers a true spa-like retreat, highlighted by a luxurious freestanding soaking tub, separate shower, and spacious walk-in closet. Generously sized secondary bedrooms provide comfort and privacy, while thoughtful design details throughout the home elevate everyday living. Located in the award-winning Painted Tree community, residents enjoy resort-style pools, miles of scenic walking and biking trails, parks, fishing ponds, playgrounds, and year-round community events. Don’t miss your chance to own this incredible home—schedule your private tour today and experience the Painted Tree lifestyle for yourself!

3337 Botta St, McKinney

4012 Bentsen St, McKinney
$849,900
5 Beds ⋅ 5 Baths ⋅ 21415750 MLS
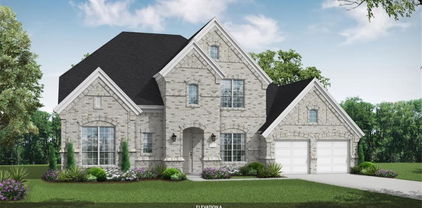
SOUTHGATE HOMES LAKEWOOD III floor plan. This 3,951-square-foot Lakewood makes a striking first impression with light brick, Blanco chopped stone, black trim and black shingles. Inside, soaring ceilings, warm wood flooring, rich stained cabinetry and mixed metal finishes create a warm contrast to the dramatic exterior. Upon entry, soaring 20' ceilings, warm wood flooring, and designer lighting set the stage. A dedicated study and private guest suite with ensuite shower are positioned at the front of the home. Beyond, the kitchen opens directly to the dining and family room, creating one connected main living space beneath vaulted ceilings. The kitchen features quartz countertops, a 36 inch Monogram professional range, and drawer microwave. Stained cabinetry continues along the dining room wall, while a 15' sliding glass door opens the family room to the covered patio. Tucked beyond the family room, the primary suite includes two walk-in closets and a spacious bath with a 67 inch freestanding soaking tub and walkthrough shower with dual shower heads. Upstairs, three additional bedrooms are joined by a game room and separate media room, with a built-in wet bar conveniently positioned between the two. With 5 bedrooms, 4.5 baths and a 3-car garage, this home balances dramatic architectural moments with warm finishes and an open layout designed for both everyday living and entertaining.

4012 Bentsen St, McKinney

3350 Mcgraw Dr, McKinney
$635,000
5 Beds ⋅ 4 Baths ⋅ 21416663 MLS
NEW! NEVER LIVED IN. Estimated completion December 2026. Bloomfield Homes' Violet IV offers 5 bedrooms, 4 full baths, and a 2-car garage in a two-story design on an interior lot in Painted Tree. White upper cabinets contrast with basil lower cabinets and an oven tower in the Deluxe Kitchen, where black hardware, quartz countertops, and a vertical herringbone backsplash give the finishes a distinct point of view. A single-bowl sink, gas cooking, under-cabinet lighting, and raised panels around the island balance detail with function. Engineered wood connects the shared areas to the family room, where a chevron mosaic fireplace rises to the ceiling with gas logs and a modern oak mantel. There is height here, too, with the two-story ceiling opening to modern railing at the stairs and game room. Upstairs, double solid doors enclose a media room with 5.1 surround-sound pre-wiring, while 3 bedrooms share 2 full baths, including a Jack and Jill layout. The primary suite stays downstairs with a window seat, patio access, dual sinks, a deck-mounted tub, and a separate shower with a quartz seat. Quartz counters extend through all 4 baths, and every shower has tile to the ceiling. Near the entry, Bedroom 5 replaces the study and sits beside a full bath upgraded to a walk-in shower. An 8-foot glass front door, brick-covered porch, white sawn stone, upgraded brick, cedar garage door, and uplights establish the exterior. The covered patio has a gas stub, while basil utility cabinets and gutters add everyday function. Visit Bloomfield Homes' Painted Tree model to learn more today!

3350 Mcgraw Dr, McKinney

4759 Lunker St, McKinney
$423,050
3 Beds ⋅ 3 Baths ⋅ 21416002 MLS
CB JENI HOMES TATUM floor plan. Located in one of McKinney’s most recognized master-planned communities, Painted Tree, The Woodlands. This beautiful end-unit townhome features an abundance of windows, filling the home with natural light. The spacious family room is perfect for entertaining and opens seamlessly to the kitchen and dining area. The inviting kitchen offers a well sized island, stainless steel appliances, elegant countertops, and a designer backsplash. Upstairs, a versatile game room sits between the owner’s suite and two comfortable secondary bedrooms, ideal for movie nights, gaming, or relaxing. The generous owner’s suite includes a huge walk-in closet and a spacious bathroom with ample cabinetry and storage. Enjoy luxury finishes paired with a low-maintenance lifestyle in this impressive new construction townhome. MOVE IN READY NOW! ASK ABOUT OUR LOW INTEREST RATE SPECIALS!

4759 Lunker St, McKinney

4767 Lunker St, McKinney
$376,980
3 Beds ⋅ 3 Baths ⋅ 21415992 MLS
CB JENI HOMES EMILY II floor plan. Fantastic floor plan in the well sought after, Painted Tree Community in McKinney, offering best MISD Schools!!! Open concept floor plan with a chef's kitchen equipped with oversized island, quartz countertops, tons cabinets and countertops space, five burner gas stove, and more. Spacious game room upstairs separating the primary and guest bedrooms is perfect for entertaining family and friends. Large primary suite with oversized walk-in closet and an abundance of cabinets and drawers in the bath area. Painted Tree community is a must see! You’ll be proud and enjoy owning this Low Maintenance Lifestyle Home. Ready now! ASK ABOUT OUR SPECIAL LOW INTEREST RATE OPTIONS!!!!

4767 Lunker St, McKinney

3201 Gorman Dr, McKinney
$910,000
5 Beds ⋅ 5 Baths ⋅ 21416204 MLS
NEW! NEVER LIVED IN. Estimated completion December 2026. Bloomfield Homes' Bellflower IV offers 5 bedrooms, 4 full baths, a powder bath, and a deep 2-car garage in a two-story design on an east-facing corner lot in Painted Tree. In the Deluxe Kitchen, white ceiling-height Shaker cabinets with illuminated glass uppers contrast with beige lower cabinets and an oven tower. Quartz counters, an apron-front sink, raised island panels, and a tall pantry cabinet add function. A 36-inch professional gas cooktop, pot filler, and double electric ovens handle cooking, with pendant and under-cabinet lighting above the counters. Engineered wood flooring connects the shared spaces, including formal dining opened to the vaulted family room. A tile-to-ceiling fireplace with gas logs and an oak mantel anchors the living area. Glass French doors define the front study, with 8' first-floor doors adding height. The rear primary suite includes separate vanities, a deck-mount tub, a separate shower, and a walk-in closet linked to the laundry room. A front secondary bedroom has a full bath with an upgraded walk-in shower nearby. Upstairs, a second suite adds 2 walk-in closets and a bath with dual sinks, a tub, and a separate shower. Another 2 bedrooms share a Jack-and-Jill bath beside a game room with a window seat and an enclosed media room. Modern railing frames the stairs and game room. Quartz counters finish the baths, with tile to the ceiling in all 4 showers. Upgraded brick and white sawn stone, a brick porch, an 8' glass front door, cedar garage door, and uplights shape the exterior. The covered patio has a gas stub making it an ideal space for future outdoor meals. Visit Bloomfield Homes at the Painted Tree model to explore this Bellflower IV today!

3201 Gorman Dr, McKinney

4404 Ramona Dr, McKinney
$890,000
6 Beds ⋅ 6 Baths ⋅ 21415586 MLS
NEW! NEVER LIVED IN. Estimated completion December 2026. Bloomfield Homes' Bellflower IV offers 6 bedrooms, 5 full baths, a powder bath, and a 2-car garage in a two-story design on an interior lot in Painted Tree. The first floor pairs a study behind glass French doors with an enclosed media room, leaving the vaulted family room open for gathering around a tile-to-ceiling fireplace with gas logs and an oak mantel. Engineered wood flooring connects the shared spaces, with 8' interior doors adding height. The Deluxe Kitchen carries Shaker cabinets to the ceiling and includes a tall pantry cabinet, soft-close hinges, quartz counters, and raised island panels. A 36-inch professional gas cooktop and pot filler anchor the cooking area; pendant and under-cabinet lighting highlight the counters. The primary suite sits downstairs with separate vanities, a deck-mount tub, a separate shower, and a walk-in closet connected to the laundry room. Tile extends to the ceiling in all 5 showers, and upgraded quartz continues through the full baths. A secondary bedroom and full bath occupy the front of the first floor. Upstairs goes big: a second suite has 2 walk-in closets, dual sinks, a tub, and a separate shower. Another 3 bedrooms share 2 full baths, including a Jack-and-Jill arrangement, while the game room adds a window seat and views into the family room. Modern railing borders the stairs and game room. Outside, upgraded brick, a brick porch, an 8' glass front door, cedar garage door, and uplights frame the arrival. The covered patio includes a gas stub, with gutters and a tankless water heater adding function. Explore this Bellflower IV today with Bloomfield Homes at the Painted Tree model!

4404 Ramona Dr, McKinney

3355 Andesite Rd, McKinney
$1,024,990
4 Beds ⋅ 5 Baths ⋅ 21415395 MLS
MLS# 21415395 - Built by Drees Custom Homes - January 2027 completion ~ This gorgeous farmhouse-style new construction home perfectly blends timeless curb appeal with modern finishes and thoughtful design. Inside, you'll find an open-concept floor plan that creates a seamless flow between the spacious kitchen, dining, and living areas, making it ideal for both everyday living and entertaining guests. Designer details, stylish finishes and abundant natural light enhance the home's warm and inviting atmosphere. Step outside to a large covered outdoor living space, perfect for enjoying morning coffee, hosting weekend barbecues, or relaxing under the stars. Located in a desirable community with convenient access to shopping, dining, parks and top-rated schools, this beautifully crafted Drees Custom Home offers the perfect balance of comfort, functionality, and modern farmhouse charm for today's homebuyers seeking luxury living in a prime location.

3355 Andesite Rd, McKinney

2805 Chisos Red Rd, McKinney
$415,000
3 Beds ⋅ 3 Baths ⋅ 21411274 MLS
Welcome to the CB JENI Homes Emily floor plan in Painted Tree, one of McKinney’s most desirable master-planned communities. This well-designed home features an open-concept layout with designer finishes throughout. The kitchen offers an oversized island, quartz countertops, abundant cabinetry, a five-burner gas cooktop, pot-and-pan drawers, and plenty of workspace for everyday living and entertaining. Upstairs, a spacious game room separates the primary suite from the secondary bedrooms, creating a functional and flexible layout. The primary suite includes a large walk-in closet and a well-appointed bath with generous cabinet and drawer storage. Energy-efficient features include a tankless water heater, foam attic insulation, gas heating, and smart Wi-Fi thermostats. Enjoy low-maintenance living with access to the amenities, trails, green spaces, and community atmosphere that make Painted Tree a sought-after McKinney neighborhood.

2805 Chisos Red Rd, McKinney

4012 Clingsman Way, McKinney
$690,000
5 Beds ⋅ 4 Baths ⋅ 21407208 MLS
NEW! NEVER LIVED IN. Estimated completion November 2026. Bloomfield Homes' two-story Rose II offers 5 bedrooms, 4 full baths, a study, and a 2-car garage in Painted Tree. Dark brick against light stone gives the exterior contrast, with stained cedar garage doors, a brick-covered porch, and an 8' rain-glass front door. Engineered wood runs through the shared spaces and into the study behind glass French doors. In the family room, tall ceilings and a tile-to-ceiling gas-log fireplace with an oak mantel command attention. Modern railing frames the game room overlook above. The Deluxe Kitchen balances white Shaker cabinets and black hardware with upgraded granite, a polished mosaic backsplash, and an island wrapped in raised panels. Built-in appliances and a gas cooktop handle cooking, with under-cabinet lighting and a walk-in pantry nearby. The breakfast area opens through an 8' door to a covered patio with a gas stub. The primary suite sits downstairs with dual sinks, a soaking tub, and a separate shower featuring a granite seat, ceiling-height tile, and a contrasting accent. Hexagon floor tile adds detail, while the walk-in closet connects directly to the large laundry room with patterned tile and cabinets. A generous secondary bedroom and full bath complete this level. Upstairs, 3 bedrooms share 2 baths, including a Jack and Jill layout, alongside the game room and a media room with double solid doors and 5.1 surround-sound prewiring. Patterned carpet, granite in all 4 baths, and shower tile to the ceiling continue the upgrades. First-floor 8' interior doors, gutters, and front uplights finish this interior-lot home. Discover 4012 Clingsman Way at Bloomfield Homes' Painted Tree model today!

4012 Clingsman Way, McKinney

3320 Mcgraw Dr, McKinney
$680,000
5 Beds ⋅ 4 Baths ⋅ 21407158 MLS
NEW! NEVER LIVED IN. Estimated completion November 2026. Bloomfield Homes' two-story Rose I offers 5 bedrooms, 4 full baths, a study, and a deep 2-car garage in Painted Tree. A stone fireplace reaches the family room ceiling, an oak mantel adds warmth, and engineered wood flooring carries through the shared spaces. Above, open railing at the game room keeps the connection to the family room below. The kitchen pairs beige Shaker cabinets, black hardware, upgraded quartz, and a glossy tile backsplash. Built-in appliances and a gas cooktop equip the Deluxe Kitchen, while under-cabinet lighting highlights the counters and raised panels finish the island. Pantry cabinetry expands storage. Glass French doors define the study, with engineered wood continuing into that room and the bedroom halls. The primary suite stays downstairs and includes dual sinks and an enlarged shower with a seat and ceiling-height tile. Its walk-in closet connects directly to the laundry room, where upper cabinets and patterned tile add detail. A large secondary bedroom and full bath round out the first floor; 3 bedrooms, 2 baths, and the game room complete the upstairs layout. Upgraded carpet finishes the bedrooms, and quartz counters, upgraded floor tile, and ceiling-height shower tile extend through all 4 baths. Outside, upgraded brick, a brick-covered porch, an 8' rain-glass front door, and dark-stained cedar garage doors set the tone. The interior lot has a covered patio with a gas stub for future cookouts. Visit Bloomfield Homes' Painted Tree model to learn more about 3320 McGraw Drive today!

3320 Mcgraw Dr, McKinney

4733 Lunker St, McKinney
$421,160
3 Beds ⋅ 3 Baths ⋅ 21398198 MLS
CB JENI HOMES HANSEN floor plan. This stunning lifestyle home is designed for effortless living. It boasts a coveted NORTH-FACING orientation, perfectly positioned at the END of the building to maximize natural light and serenity. You will be impressed from the moment you first walk in the entryway! The kitchen offers an abundance of cabinets and countertops to provide ample space for food preparation and entertainment, including an oversized island. The luxurious primary suite boasts a large bedroom with two spacious walk-in closets. The primary bath gives you tons of counterspace, cabinets, and oversized shower. The game room on 2nd floor separates the guest bedrooms and the primary bedroom and is perfect for a secondary living space, office or playroom. The generous closet space throughout the home provides ample room for your wardrobe, linens and personal treasures. The oversized garage is large enough for 2 cars and an additional 4 feet for all your storage needs. Enjoy the beauty of this low maintenance lifestyle with energy savvy features, including tankless hot water heater, foam insulation in the attic, GAS heating and smart home Wi-Fi thermostats plus HVAC includes 10-year parts warranty. This exceptional lifestyle home offers the perfect blend of form, function and serenity. HOME IS READY NOW! ASK ABOUT OUR LOW INTEREST RATE SPECIAL!

4733 Lunker St, McKinney

3636 Outpost Trl, McKinney
$499,770
4 Beds ⋅ 3 Baths ⋅ 21397994 MLS
MLS# 21397994 - Built by Tri Pointe Homes - Ready Now! ~ Discover the Landau by Tri Pointe Homes, thoughtfully designed to bring together modern comfort, functionality, and elevated style. This beautifully appointed home features 4 bedrooms, including a private downstairs bedroom with a full bath, making it an ideal retreat for guests or multigenerational living. The heart of the home is a stunning luxury kitchen designed for both everyday living and entertaining. Featuring a GE 36-inch cooktop with convenient pot-and-pan drawers, a built-in microwave concealed within the cabinetry, and a GE 30-inch single wall oven, the kitchen blends functionality with refined design. A custom vent hood insert with a decorative wood hood creates a beautiful focal point, while the open-concept layout connects the kitchen seamlessly to the dining and living spaces. The downstairs guest bath is thoughtfully upgraded with a walk-in shower in lieu of a tub and a second sink, providing added convenience and functionality. Throughout the home, 8-foot interior doors and open railing upstairs create an airy, contemporary feel. Extend your living space outdoors to the covered patio, complete with gas available for a future outdoor kitchen or grilling area. Additional features include pre-plumbing for a future water softener and a convenient 2-car garage. The Landau combines thoughtful design, elevated finishes, and versatile living spaces to create a home that is both beautiful and functional for the way you live today.

3636 Outpost Trl, McKinney

4309 Boykin Ave, McKinney
$949,990
5 Beds ⋅ 5 Baths ⋅ 21395873 MLS
MLS# 21395873 - Built by Coventry Homes - December 2026 completion ~ Experience luxury living in this stunning 3,997 sq ft home situated on a premium 70’ north-facing homesite backing to peaceful green space. Thoughtfully designed with spacious open-concept living, this home offers the perfect balance of elegance and everyday functionality. The expansive great room flows effortlessly into the gourmet kitchen and dining areas, creating an ideal setting for entertaining and making lasting memories. Large windows showcase beautiful greenbelt views, bringing natural light and tranquility into the home. The well-appointed layout provides generous bedrooms, flexible living spaces, and exceptional craftsmanship throughout. Enjoy the privacy of a premium homesite while taking advantage of everything the award-winning Painted Tree community has to offer, including resort-style pools, scenic walking and biking trails, parks, playgrounds, fishing ponds, and vibrant community events. Don’t miss this opportunity to own a beautiful home in one of McKinney’s most desirable master-planned communities—schedule your private tour today!

4309 Boykin Ave, McKinney

4624 Reveille Dr, McKinney
$460,520
4 Beds ⋅ 3 Baths ⋅ 21394072 MLS
NORMANDY HOMES REMY floor plan. Experience living in the Remy home plan, a beautifully crafted 4-bedroom, 3-bathroom home spanning 2,420 square feet in the desirable Painted Tree Woodland North community. This two-story design features a spacious game room, an open-concept kitchen and dining area, and an owner’s suite with a walk-in closet and private bath. The family room opens to a covered patio, perfect for relaxing or entertaining outdoors. With thoughtful touches like multiple walk-in closets, a dedicated utility room, and elegant architectural details, the Remy blends comfort with modern sophistication. Ideal for growing families or those who love to host, this home offers both style and functionality in Painted Tree.

4624 Reveille Dr, McKinney

4771 Lunker St, McKinney
$342,720
2 Beds ⋅ 3 Baths ⋅ 21393364 MLS
CB JENI HOMES BOYD II floor plan. Located in the highly desirable master-planned community of Painted Tree in The Woodlands District. This bright, beautiful townhome features stunning designer finishes and offers a truly low-maintenance lifestyle. Step into the living room with its 20-foot ceiling and dramatic volume windows that flood the space with natural light. The chef-inspired kitchen includes a 5-burner gas cooktop, stainless steel appliances, and an abundance of cabinets and countertop space—perfect for cooking and entertaining. Upstairs, the large game room offers the ideal space for a second living area, office, or media room. The owner’s suite features an oversized shower, generous cabinet and drawer storage, a linen cabinet, and a huge walk-in closet. Painted Tree’s resort-style amenities will impress with swimming pools, hike and bike trails, a fishing lake, community festivals and more. HOME READY NOW! ASK ABOUT OUR LOW INTEREST RATE SPECIAL!

4771 Lunker St, McKinney

Listings provided by North Texas Real Estate Information Systems (NTREIS). Listing data has been deemed reliable but is not guaranteed to be accurate by the MLS.

Last updated:

How much is your home worth?

Get instant property value now!