Refine Search
Sort by
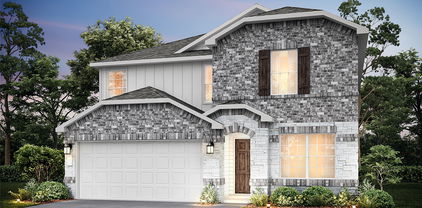
1225 Dublin Ln, Princeton
$336,640
4 Beds ⋅ 3 Baths ⋅ 21357020 MLS
NEW CONSTRUCTION Welcome to Ashford Crossing by Centex in Princeton, where your dream home awaits! Introducing the Sandalwood plan. a stunning blend of elegance and comfort. This 4-bedroom, 3-bathroom 2,142 square ft home is thoughtfully designed with every detail in mind. Imagine unwinding on your charming, covered patio or retreating to your oversized owner’s suite, complete with a stylish tray ceiling. The upgraded secondary bedrooms and premium finishes in the bathrooms add a touch of luxury while the sun-drenched loft on the second level offers a perfect space for relaxation or play. Perfect for active families, this neighborhood provides a warm, close-knit atmosphere. Don’t miss the opportunity to make this exquisite home yours— Available November 2026!

1225 Dublin Ln, Princeton

1518 Wilson Way, Princeton
$548,500
4 Beds ⋅ 3 Baths ⋅ 21356769 MLS
Welcome home to beautiful new construction situated on one acre in a highly sought-after area near Lake Lavon! This stunning builder home combines modern finishes, an open-concept design, and the extra space of country-style living while keeping you conveniently located to nearby amenities. Step inside to a bright and inviting interior, abundant natural light, and stylish finishes throughout. The spacious kitchen is designed to be the heart of the home, showcasing a large center island, beautiful countertops, crisp cabinetry, stainless steel appliances, and plenty of workspace and storage. Walk in pantry, with plenty of shelves, also open the open layout flows effortlessly into the living and dining area with views of the backyard. Then there's a large bonus room upstairs that's perfect for a game room or flex room, making it ideal for everyday living and entertaining. Enjoy the fireplace from the living room or the views from the kitchen as well. Lots of windows for the natural light. One of the biggest highlights is the one-acre lot, giving you room that is becoming increasingly difficult to find in high-demand areas. Imagine creating the backyard you've always wanted, adding outdoor entertaining space, a garden, pool, or possibly a shop or additional improvements where allowed. There is plenty of room to spread out and enjoy a little country atmosphere. Come take a look and call this YOUR HOME.

1518 Wilson Way, Princeton

2203 Washington St, Princeton
$345,000
4 Beds ⋅ 2 Baths ⋅ 21354595 MLS
MLS# 21354595 - Built by Ashton Woods Homes - Ready Now! ~ Stone-accented elevation, expansive backyard-facing windows that flood the family room and breakfast nook with natural light, and a spa-like primary bath with a soaking tub.New one-story home by Ashton Woods. Designed with the Luxe Collection, this home showcases stunning greens and luxury finishes. At the front of the home, three secondary bedrooms share a full bathroom. Leading into the open kitchen-living-dining area you will find an eat-in kitchen island and storage pantry. The primary suite features a tile walk-in shower, a luxurious garden tub and an expansive walk-in closet. This new home is complete with a landscaping package, sprinkler system, dual pane energy efficient windows, energy efficient HVAC, and much more! Move into Monticello Park and enjoy a no MUD,PID tax rate and a family-friendly lifestyle with a community pool, playgrounds, walking trails, and green spaces, all conveniently located near Lake Lavon and major commuter routes connecting you to McKinney and Dallas.

2203 Washington St, Princeton

512 Green Grass, Princeton
$310,000
4 Beds ⋅ 3 Baths ⋅ 21351629 MLS
Brand New and Beautifully designed two-story home offers 4 spacious bedrooms, 2.5 bathrooms and a versatile loft that's perfect for a second living area, game room or a home office. The open concept floorplan is ideal for both everyday living and entertaining, featuring modern kitchen with brand new stainless steel appliances, including the refrigerator, washer and dryer-all included! The oversized driveway provides plenty of parking, while the extended patio crates the perfect outdoor space for relaxing, grilling or hosting family and friends. With generous bedrooms, abundant natural light, and thoughtful upgrades throughout, this home is ready for its new owners. Don't miss this incredible opportunity. This master community offers a community pool, fitness center, jogging and bike path and playgrounds. Owner Financing Available. This is a brand new Trophy home that was purchased and never lived in.

512 Green Grass, Princeton

6106 Chickney Dr, Princeton
$387,490
4 Beds ⋅ 3 Baths ⋅ 21346527 MLS
BRAND NEW energy - efficient home Sep 2026! Skip your commute and work from home in flex room turned home office. White cabinets with veined white quartz countertops, beige tone EVP flooring with beige tweed carpet. Spend the weekends debating what activity to do in this amenity-filled community, make a splash in the resort-style pool, pick up a game of basketball, or let the kids loose on the playground. With quick access to US 380, residents will enjoy the benefits of a short commute to downtown McKinney, Frisco, or Richardson to enjoy nearby shopping and entertainment. Each of our homes is built with innovative, energy-efficient features designed to help you enjoy more savings, better health, real comfort and peace of mind.

6106 Chickney Dr, Princeton

707 Knox River Dr, Princeton
$259,990
3 Beds ⋅ 2 Baths ⋅ 21345790 MLS
MLS# 21345790 - Built by Trophy Signature Homes - Ready Now! ~ The birch tree represents new beginnings and what better place to start anew than with a floor plan bearing the same name? Invite new neighbors over for a housewarming party featuring stuffed mushrooms. The secret ingredient is the gourmet kitchen you used to make them in. There’s plenty of room to entertain in the airy great room, but with the patio door open, guests can enjoy fresh air. When conversation turns to work, take them to see the bedroom you converted into a home office. The spacious closet is perfect for storing supplies. After the party, snuggle with your spouse in the lovely primary suite. You made some great new friends today.

707 Knox River Dr, Princeton

2200 Franklin St, Princeton
$419,000
5 Beds ⋅ 4 Baths ⋅ 21345023 MLS
MLS# 21345023 - Built by Ashton Woods Homes - Ready Now! ~ Positioned alongside a green space, this home features an expansive game room, versatile flex space ideal for a home office or private dining, and a spa-like primary bath with a soaking tub.New two-story home by Ashton Woods located in Princeton, TX features the Serene Collection, showcasing muted earth tones and natural textures. Enjoy the open kitchen-living-dining in the heart of the home plus a formal dining room just off the foyer. An eat-in island with abundant countertop space, stainless steel appliance package, and a walk-in storage pantry face the breakfast nook and family room with views of the covered patio and backyard. First-floor primary suite with vestibule entry and backyard views features a spacious walk-in shower with glass enclosure, a large linen closet, dual sink vanities, and an ample walk-in closet. The enormous game room takes center stage upstairs surrounded by four, secondary bedrooms each with their very own walk-in closet, and two full bathrooms. A full sprinkler system, landscaping package, and much more are all included in this new energy efficient home by Ashton Woods. Move into Monticello Park and enjoy a no MUD,PID tax rate and a family-friendly lifestyle with a community pool, playgrounds, walking trails, and green spaces, all conveniently located near Lake Lavon and major commuter routes connecting you to McKinney and Dallas. Representative images and renderings are for illustrative purposes. Actual structural options and design finishes of

2200 Franklin St, Princeton

2206 Franklin St, Princeton
$389,000
4 Beds ⋅ 3 Baths ⋅ 21345008 MLS
MLS# 21345008 - Built by Ashton Woods Homes - Ready Now! ~ Corner lot, soaring 21-foot ceilings, enhanced closet organization with double shelf-and-pole storage, under-stair storage, raised windows for easy furniture placement, a large covered back patio, and abundant natural light throughout.Welcome to this new two-story home plan by Ashton Woods. Designed with the Timeless Collection, this home features crisp whites and soft neutrals. At the front of the home, you’ll find a secondary bedroom and full bath just off the elongated foyer, offering privacy and convenience. At the heart of the home is an open kitchen, living, and dining area designed for both entertaining and cozy nights in. The chef-inspired kitchen boasts a large island for casual dining, tile backsplash, luxury vinyl plank flooring, LED disc lighting, and a spacious walk-in pantry. Just steps from the family room, the primary suite offers a serene retreat with a walk-in shower with glass enclosure and a generous walk-in closet. Upstairs, a large loft space complements two additional secondary bedrooms and a full bathroom. A mudroom with a drop zone and a utility room complete this thoughtfully designed Carson home plan. Move into Monticello Park and enjoy a no MUD,PID tax rate and a family-friendly lifestyle with a community pool, playgrounds, walking trails, and green spaces, all conveniently located near Lake Lavon and major commuter routes connecting you to McKinney and Dallas. Representative images and renderings are for illustrative purposes. Actual structural

2206 Franklin St, Princeton

2204 Franklin St, Princeton
$340,500
3 Beds ⋅ 2 Baths ⋅ 21344979 MLS
MLS# 21344979 - Built by Ashton Woods Homes - Ready Now! ~ Welcome to this brand-new, thoughtfully designed one-story home by Ashton Woods. Designed with the Harmony Collection, this home showcases polished whites and iron finishes. A charming front porch opens to an elongated foyer with a convenient coat closet, setting a warm and welcoming tone. At the heart of the home is a bright, open-concept kitchen, living, and dining area, ideal for both daily life and gatherings. The gourmet kitchen impresses with a large eat-in island, tile backsplash, ample cabinetry, stainless steel appliances, and a spacious walk-in pantry. The open family room flows into a cozy breakfast nook that leads directly to the covered patio and backyard—offering seamless indoor-outdoor living. Privately tucked away at the rear of the home, the primary suite features a dual sink vanity, walk-in shower with tile surround and glass enclosure, a linen closet, and a generously sized walk-in closet. At the front of the home, two secondary bedrooms—each with their own closet—share a stylish full bathroom. Energy-efficient features include a high-performance HVAC system, double-pane windows, LED lighting, and more. Additional highlights such as professional landscaping, a sprinkler system, and gutters complete this beautifully crafted home, offering comfort, style, and exceptional curb appeal. Representative images and renderings are for illustrative purposes. Actual structural options and design finishes of home may vary.

2204 Franklin St, Princeton

1312 Winters Way, Princeton
$466,992
5 Beds ⋅ 4 Baths ⋅ 21339208 MLS
BRAND NEW energy - efficient home Sep 2026! The Abington's main level features open concept living areas and a sizeable study. White cabinets with veined white quartz countertops, tan tone EVP flooring with dark beige tweed carpet. Spend the weekends debating what activity to do in this amenity-filled community, make a splash in the resort-style pool, pick up a game of basketball, or let the kids loose on the playground. With quick access to US 380, residents will enjoy the benefits of a short commute to downtown McKinney, Frisco, or Richardson to enjoy nearby shopping and entertainment. Each of our homes is built with innovative, energy-efficient features designed to help you enjoy more savings, better health, real comfort and peace of mind.

1312 Winters Way, Princeton

2722 Eastridge Blvd, Princeton
$654,900
5 Beds ⋅ 4 Baths ⋅ 21337302 MLS
Welcome to this beautifully crafted home in Princeton Lakeside Estates, offering modern luxury on a private 1-acre lot with NO HOA, NO MUD, NO PID, and NO PUD, plus a low 1.48% tax rate. Just minutes from Lake Lavon, enjoy peaceful country living with easy access to shopping, dining, and schools. The open-concept floor plan is filled with natural light and features a spacious family room anchored by a dramatic floor-to-ceiling fireplace and expansive windows overlooking the backyard. The chef-inspired kitchen showcases an oversized island, upgraded granite countertops, stainless steel appliances, designer lighting, and abundant cabinetry—perfect for entertaining and everyday living. The first floor also includes a private study, a powder bath, and in addition, a large versatile flex room ideal as a media room, game room, home gym, or second office. Builder will close wall, and convert into a 5th bedroom if buyer chooses. Two bedrooms have a dedicated bath with double sinks The primary suite offers a spa-inspired bath with a soaking tub, oversized walk-in shower, dual vanities, and a spacious walk-in closet. Upstairs offers a large game room and full bath and closet. Perfect for guests, a media room, playroom, or optional 4th bedroom with its own dedicated HVAC zone.. Three car garage has a separate 220v outlet. Designer finishes throughout include warm oak-inspired LVP flooring, matte black fixtures and hardware, upgraded lighting, and stylish ceiling fans. Enjoy morning coffee or sunsets from the covered patio overlooking the expansive backyard—ready for a pool, workshop, outdoor kitchen, or your dream oasis. Located in Princeton ISD, this exceptional property combines luxury finishes, flexible living spaces, and outstanding value. Don't miss your opportunity to make this beautiful home yours!

2722 Eastridge Blvd, Princeton

807 Sicily Blvd, Princeton
$359,000
4 Beds ⋅ 3 Baths ⋅ 21339472 MLS
** 2.99% Rates (5.80% APR)* + $10,000 Toward Closing Costs & Move-In Package (Refrigerator, Washer, Dryer & Blinds)! After Closing: $700 Per Month For A Minimum of 2 Years When You Make Your Payments Through MegPrime Pay. Limited Time Only. Terms and Conditions Apply ** Brand New Construction by Megatel Homes! Our Aurora plan is a two-story, 2,438 square foot home featuring 4 inviting bedrooms, 2.5 bathrooms, a welcoming entry foyer, a convenient utility room, a game room, a covered patio, and a two-car garage. The open-concept living areas offer a natural place to gather for family meals, relaxed evenings, and time with friends. Upstairs, the game room gives everyone extra room for movie nights, hobbies, or a comfortable spot to hang out. The covered patio extends the living space outdoors, making it easy to enjoy weekend cookouts, morning coffee, or peaceful evenings in the backyard. Situated on a corner 40 ft lot, this home features elevation B, with distinctive exterior details that add character and curb appeal. Move-In Ready & Never Occupied! Lagoon life is coming to Princeton ISD! Introducing Sicily, a tranquil community found in the heart of Princeton, Texas. Our master-planned community is designed to elevate your quality of life with beautifully landscaped spaces dedicated to fitness, wellness, and relaxation. Whether you’re enjoying a drink at the swim-up bar, breaking a sweat in the state-of-the-art fitness center, or engaging in some friendly competition at our sixteen-lane bowling alley, coming home here is a daily retreat. Why settle for the hustle and bustle when you can embrace the tranquility? Join us in a place where community bonds are strong, schools excel, and family life thrives!

807 Sicily Blvd, Princeton

2205 Pioneer Dr, Princeton
$285,000
3 Beds ⋅ 3 Baths ⋅ 21338990 MLS
MLS# 21338990 - Built by Starlight Homes - Ready Now! ~ NO MUD-NO PID!!!! The Voyager Home Plan Monticello Park Princeton, Texas Single Family Home 3 Beds 2.5 Baths 1,826 sq. ft. 2 Stories 2 Car Garage About this Home Plan Step into your next home through the foyer from the front porch and continue down the hall to the main living space, passing a convenient powder bath along the way. The kitchen, dining area, and family room form an open - concept space, with stairs to the second floor nearby and access to the two - car garage just off the kitchen. Upstairs, a loft connects two additional bedrooms—one with a walk - in closet—that share a bath. As you head toward the primary bedroom, you’ll pass the laundry room before arriving at the spacious primary suite, complete with a walk - in closet and private primary bath.

2205 Pioneer Dr, Princeton

1221 Dublin Ln, Princeton
$349,990
4 Beds ⋅ 3 Baths ⋅ 21338340 MLS
NEW CONSTRUCTION Welcome to Ashford Crossing by Centex in Princeton, where your dream home awaits! Introducing the Dinero plan. a stunning blend of elegance and comfort. This 4-bedroom, 2.5-bathroom home is thoughtfully designed with every detail in mind. Imagine unwinding on your charming, uncovered patio or retreating to your oversized owner’s suite. The upgraded secondary bedrooms and premium finishes in the bathrooms add a touch of luxury while the sun-drenched loft on the second level offers a perfect space for relaxation or play. Perfect for active families, this neighborhood provides a warm, close-knit atmosphere. Don’t miss the opportunity to make this exquisite home yours— Available October 2026!

1221 Dublin Ln, Princeton

Listings provided by North Texas Real Estate Information Systems (NTREIS). Listing data has been deemed reliable but is not guaranteed to be accurate by the MLS.

Last updated:

How much is your home worth?

Get instant property value now!