Refine Search
Sort by
1617 Barnwood Rd, Celina
$569,000
4 Beds ⋅ 4 Baths ⋅ 21253642 MLS
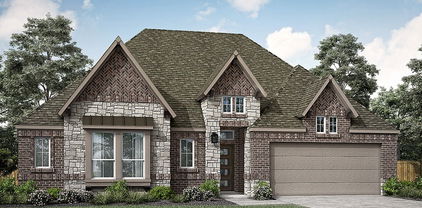
Experience elevated living in this stunning new construction by Toll Brothers, located in the highly sought-after community of The Ranch at Uptown Celina. This beautifully designed Tilia Modern Farmhouse blends timeless architecture with curated designer finishes and thoughtful functionality throughout. Step inside to a bright, open-concept layout featuring a dramatic two-story great room, abundant natural light, and seamless flow into the casual dining area and gourmet kitchen. The chef-inspired kitchen showcases quartz countertops, shaker-style cabinetry, designer backsplash, and premium Whirlpool appliances, perfect for both everyday living and entertaining. The versatile floor plan offers 4 spacious bedrooms, including a luxurious primary suite, plus a dedicated office, flex space on the first floor—ideal for working from home. Upstairs, enjoy additional living space with a loft and media room, creating the perfect setup for relaxing or hosting guests. Designer-appointed features elevate every corner of the home, including wide-plank hardwood flooring, modern fixtures, upgraded tile selections, and sophisticated finishes throughout. A covered patio extends your living outdoors, while the charming modern farmhouse exterior delivers exceptional curb appeal. Situated in Celina with convenient access to top-rated schools, shopping, dining, and major thoroughfares, this home offers the perfect blend of luxury, comfort, and location.

1617 Barnwood Rd, Celina

1613 Barnwood Rd, Celina
$499,000
4 Beds ⋅ 4 Baths ⋅ 21253660 MLS
Discover refined Texas living in this exceptional new construction by Toll Brothers, located in the desirable community of The Ranch at Uptown Celina. This beautifully crafted Hornbeam Hill Country design combines classic architecture with modern sophistication and high-end designer finishes throughout. The thoughtfully designed floor plan features a spacious two-story great room with soaring ceilings, creating a light-filled, open atmosphere perfect for everyday living and entertaining. The gourmet kitchen is equipped with quartz countertops, shaker-style cabinetry, designer tile backsplash, and premium Whirlpool appliances, offering both style and functionality. The primary suite is conveniently located on the first floor, providing a private retreat with a well-appointed bath and walk-in closet. A dedicated home office replaces the flex space, ideal for remote work or quiet productivity. Upstairs, you’ll find a generous loft, additional bedrooms, and a full bath, creating flexible living space for family or guests. An added additional bedroom and bath option enhances versatility for multi-generational living or hosting. Designer-curated finishes include wide-plank hardwood flooring, modern fixtures, upgraded tile selections, and a sleek fireplace feature, adding warmth and character to the home. The exterior showcases timeless Hill Country style with stone accents, stucco, and metal roof detailing, delivering standout curb appeal. Enjoy outdoor living with a covered patio, perfect for relaxing or entertaining year-round. Ideally situated in Celina with convenient access to top-rated schools, dining, and major thoroughfares, this home offers the perfect balance of luxury, comfort, and location.

1613 Barnwood Rd, Celina

1533 Buck Trl, Celina
$499,000
4 Beds ⋅ 4 Baths ⋅ 21253686 MLS
Experience timeless design and modern comfort in this stunning new construction by Toll Brothers, located in the highly sought-after community of The Ranch at Uptown Celina. The Loblolly Hill Country plan offers a perfect blend of architectural charm, open-concept living, and thoughtfully curated designer finishes. This home welcomes you with a dramatic two-story great room featuring soaring ceilings and abundant natural light, creating a warm and inviting atmosphere. The open layout flows seamlessly into the casual dining area and a beautifully appointed kitchen complete with quartz countertops, shaker-style cabinetry, designer backsplash, and premium Whirlpool appliances. The primary suite is conveniently located on the first floor, offering a private retreat with a spacious layout, walk-in closet, and a well-appointed bath. Upstairs, enjoy a flexible living space that includes a large loft, dedicated media room, and additional bedrooms, perfect for entertaining or accommodating guests. Designer touches elevate the home throughout, including wide-plank hardwood flooring, modern fixtures, upgraded tile selections, and a sleek fireplace feature that anchors the main living space. The exterior showcases classic Hill Country style with stone accents, stucco, and metal roof detailing, delivering standout curb appeal. Step outside to a covered patio, ideal for relaxing or entertaining year-round. Conveniently located near top-rated schools, shopping, dining, and major roadways, this home offers the perfect combination of luxury, functionality, and location.

1533 Buck Trl, Celina

1721 Grackle Dr, Celina
$779,000
5 Beds ⋅ 6 Baths ⋅ 21253706 MLS
Discover the perfect balance of style and functionality in this beautifully designed new construction by Toll Brothers, located in the highly sought-after community of The Ranch at Uptown Celina. The Philomena Transitional plan offers a refined yet livable design with thoughtfully curated finishes and versatile spaces throughout. This home welcomes you with a striking exterior featuring stucco and stone accents, setting the tone for the elevated design inside. The open-concept layout is anchored by a spacious two-story great room filled with natural light, seamlessly connecting to the casual dining area and a well-appointed gourmet kitchen. The kitchen showcases quartz countertops, designer backsplash, upgraded cabinetry, and premium KitchenAid appliances, ideal for both entertaining and everyday living. The primary suite is conveniently located on the first floor, offering a private retreat complete with a spa-inspired bath and generous walk-in closet. A dedicated home office and additional first-floor bedroom with full bath provide flexibility for guests, work-from-home needs, or multi-generational living. Upstairs, enjoy expansive living options including a large loft, multiple secondary bedrooms, and a dedicated media room, creating the perfect setup for relaxing or entertaining. Additional features include multi-slide stacked doors, a fireplace, and designer finishes such as wide-plank hardwood flooring and upgraded tile selections throughout. Step outside to a covered patio, ideal for indoor-outdoor living and year-round enjoyment. Ideally situated near top-rated schools, dining, shopping, and major roadways, this home delivers the perfect combination of comfort, flexibility, and modern design.

1721 Grackle Dr, Celina

1705 Tuscan Pl, Celina
$524,960
4 Beds ⋅ 4 Baths ⋅ 21249647 MLS
MLS# 21249647 - Built by Pacesetter Homes - Ready Now! ~ 1705 Tuscan Place features the highly desirable Brighton floor plan with 4 bedrooms, 3.5 bathrooms, a study, a game room, and a spacious 3-car garage. The family room makes a statement with a soaring vaulted ceiling, while added LED disk lighting enhances the family room, game room, and master bedroom for a bright, modern feel. The deluxe kitchen is ideal for entertaining, showcasing 36? cabinets, stainless steel appliances, pendant lighting over the island, and a convenient butler’s pantry. The luxury master bathroom pairs beautifully with a pop-up ceiling in the master bedroom, creating a private retreat. Enjoy outdoor living on the extended covered patio, complete with a gas drop for future grilling. Additional highlights include windows at the dining room, full gutters, and pre-wiring for wall-mounted TVs in the family room, game room, and master bedroom for everyday living.

1705 Tuscan Pl, Celina

2112 Naples St, Celina
$489,960
4 Beds ⋅ 4 Baths ⋅ 21249633 MLS
MLS# 21249633 - Built by Pacesetter Homes - Ready Now! ~ 2112 Napels Street features the popular Richardson floor plan. A private study and abundant windows in the family room create a bright, flexible layout ideal for modern living. The deluxe kitchen stands out with 36 cabinets, stainless steel appliances, and refined brushed nickel light fixtures, making it both stylish and functional. The private primary suite offers added charm with a window seat and a spainspired bath with a separate tub and shower, while LED disk lighting enhances the family room, game room, primary bedroom, and study. Upstairs, the game room with a vaulted ceiling adds an airy, expansive feel and is prewired for a wallmounted TV, along with the living room and primary bedroom. An extended covered patio with a gas drop for future grilling and full gutters around the entire home complete this wellappointed design focused on comfort, convenience, and lasting value.Your Pacesetter Home comes equipped with a suite of smart features designed to enhance everyday living.-Ring Video Doorbell-Honeywell Smart T6 Thermostat for energy savings-WiFi-enabled Garage Door-Rainbird Wifi-capable Sprinkler System

2112 Naples St, Celina

1717 Barnwood Rd, Celina
$549,000
4 Beds ⋅ 5 Baths ⋅ 21240832 MLS
Located in the highly sought-after Ranch at Uptown Celina, this beautifully designed Toll Brothers “Yaupon Transitional” home blends timeless architecture with elevated modern finishes. Thoughtfully curated with designer upgrades throughout, the home showcases distinctive craftsmanship and intentional design at every turn. Step inside to an open, light-filled layout anchored by a stunning two-story great room and highlighted by a sleek fireplace, creating a warm yet sophisticated focal point. The full oak staircase adds a touch of architectural elegance, while a dedicated private office offers the perfect space for working from home or quiet retreat. The kitchen is both functional and refined, seamlessly connecting to the main living areas—ideal for everyday living and effortless entertaining. Additional thoughtful upgrades such as a utility room sink enhance both convenience and livability. Upstairs, a spacious layout includes additional bedrooms, a versatile loft, and a media room, providing flexibility for entertaining, relaxing, or hosting guests. Situated within a master-planned community in the highly acclaimed Celina ISD—zoned to Martin Elementary, Celina Middle, and Celina High—residents enjoy not only top-tier education but also a vibrant lifestyle. With convenient access to the Dallas North Tollway and Preston Road, and just minutes from the charm of Downtown Celina, as well as shopping and dining in Prosper and Frisco, this location offers the perfect balance of tranquility and accessibility. This is a rare opportunity to own a thoughtfully upgraded home by one of the nation’s premier builders in one of Celina’s most desirable communities. REPRESENTATIVE PHOTOS.

1717 Barnwood Rd, Celina

1904 Sangallo Ln, Celina
$425,000
4 Beds ⋅ 3 Baths ⋅ 21098104 MLS
This North Facing home showcases a wonderful elevation, 2nd bedroom downstairs with a study. With upgraded open railing, tile flooring and countertops this home is a cant miss for its owners. Upon entering this home, you are greeted with the stairway to your second floor, as well as your convenient downstairs powder bathroom and entry to your private study room. Traveling down the foyer, you will be captivated by the open-concept layout that flows from the two-story family room to the inviting dining space and spacious kitchen. This area boasts a ton of options such as an appealing fireplace for your family room, and an extra sink in your kitchen to serve as a wet bar! This layout is perfect for entertaining gatherings of any size. Your kitchen also comes with attractive features like sleek granite countertops, ceramic tile backsplash, industry-leading appliances, and a kitchen island! Right off the kitchen is entry to your walk-in utility and your two-car garage. Your deluxe master retreat features a huge walk-in closet and a divine master bathroom. Your master bathroom features dual vanities, a bathtub and a stand alone shower that you can transform into a super shower if you desire. upstairs has a media and game room that you can supersize. Additionally, upstairs holds your second, third and fourth bedrooms all containing large walk-in closets, as well as your secondary bathroom.

1904 Sangallo Ln, Celina

Listings provided by North Texas Real Estate Information Systems (NTREIS). Listing data has been deemed reliable but is not guaranteed to be accurate by the MLS.

Last updated:

How much is your home worth?

Get instant property value now!