Refine Search
Sort by
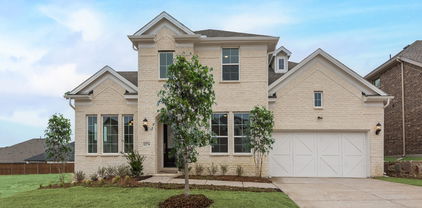
415 Sedgwick Dr, Fate
$584,000
5 Beds ⋅ 5 Baths ⋅ 21320305 MLS
Gorgeous UnionMain Homes with 5 bedrooms, 4 and a half baths, living room, 2 dining rooms, office, game room, large covered back patio, and 2 car garage. Full brick front porch and elegant curb appeal welcome you home, with a 8 foot decorative front door featuring keyless entry. Inside, enjoy crown moulding at the entry, resilient laminate plank flooring, rounded corners, and 8 foot Rockport doors on the first floor. The kitchen features shop-finished cabinets with 42 inch upper cabinets, 3cm granite countertops, a large breakfast island, and a stainless steel appliance package with gas range and energy-saving dishwasher. The primary bedroom, one guest bedroom, and office are on the first floor. The primary bedroom offers a private retreat with a large walk in closet, dual vanity sinks, a 42 inch x 42 inch walk-in shower, and a classic garden tub with tile surround. Additional highlights include a mud room, dual-zone air conditioning system, Honeywell WiFi thermostat, and a full security system with smoke and carbon monoxide detectors, full sprinkler system, 6 foot stained with cap fence, 16 SEER AC, PEX plumbing, tankless water heater, 30 year Dimensional Driftwood shingles, Vinyl Low E windows. Backed by a 10-year structural warranty. The HOA features a swimming pool, playground, and hiking & biking trails. Available for move in 30 DAYS FROM CONTRACT.

415 Sedgwick Dr, Fate

276 Bassett Hall Rd, Fate
$399,000
5 Beds ⋅ 3 Baths ⋅ 21320220 MLS
Gorgeous UnionMain Homes with 5 bedrooms, 3 baths, living room, dining room, gameroom, covered back patio, and 2 car garage. Full brick front porch and elegant curb appeal welcome you home, with a 6 foot front door featuring keyless entry. Inside, enjoy resilient laminate plank flooring, rounded corners, and 5-panel Roman Arch doors throughout. The kitchen features shop-finished cabinets with 42 inch upper cabinets, 3cm granite countertops, a large breakfast island, and a stainless steel appliance package with gas range and energy-saving dishwasher. The primary bedroom and one guest bedroom are on the first floor. The primary bedroom offers a private retreat with a large walk in closet, dual vanity sinks, a large walk-in shower, and a classic garden tub with tile surround. Additional highlights include a dual-zone air conditioning system, Honeywell WiFi thermostat, and a full security system with smoke and carbon monoxide detectors, full sprinkler system, 6 foot stained with cap fence, 16 SEER AC, PEX plumbing, tankless water heater, 30 year Dimensional Driftwood shingles, Vinyl Low E windows. Backed by a 10-year structural warranty. The HOA features a swimming pool, playground, and hiking & biking trails. Available for move in 30 DAYS FROM CONTRACT.

276 Bassett Hall Rd, Fate

1127 Barbazzano Dr, Fate
$540,000
4 Beds ⋅ 4 Baths ⋅ 21309622 MLS
Rockwall ISD! Single-Story Charm with Cozy Fireplace in Resort-Style Monterra Welcome to this stunning single-story home offering an open, light-filled floorplan designed for comfortable living and easy entertaining. Just off the foyer, a private home office with stylish barn doors creates the perfect work-from-home retreat. The gourmet kitchen is the heart of the home, featuring an oversized island and overlooking a sunlit great room anchored by a warming fireplace—the ideal spot to gather on chilly days. Step through the multi-slide door to a spacious covered patio made for seamless indoor-outdoor living. The private primary suite sits at the rear of the home, complete with a spa-inspired bath and an expansive walk-in closet. Off the garage, a convenient HovHall to use as a drop zone and laundry room keep daily life organized and clutter-free. As a Monterra resident, you'll enjoy resort-style amenities including a sparkling pool, pickleball courts, playground, and scenic walking trails—all within acclaimed Rockwall ISD.

1127 Barbazzano Dr, Fate

1131 Barbazzano Dr, Fate
$514,000
4 Beds ⋅ 3 Baths ⋅ 21309560 MLS
Rockwall ISD! Single-Story Living with Flex Space in Resort-Style Monterra Welcome to this stunning single-story home, where a bright, open floorplan delivers comfortable living and effortless entertaining. Just off the foyer, a private home office with stylish barn doors creates an ideal work-from-home retreat. The gourmet kitchen anchors the home with an oversized island and an easy flow into the sunlit great room. A multi-slide door extends your living space to a spacious covered patio—perfect for weekend barbecues, relaxed outdoor dining, or simply unwinding in the fresh air. Privately situated at the rear of the home, the primary suite features a spa-inspired bath and a generous walk-in closet. A versatile activity room offers flexible space for a playroom, home gym, hobby area, or game room to suit your lifestyle. Off the garage, a convenient HovHall to use as a drop zone and laundry room keep everyday routines organized. As a Monterra resident, you'll enjoy resort-style amenities including a sparkling pool, pickleball courts, playground, and scenic walking trails—all within sought-after Rockwall ISD.

1131 Barbazzano Dr, Fate

1159 Barbazzano Dr, Fate
$529,000
4 Beds ⋅ 4 Baths ⋅ 21270847 MLS
Rockwall ISD! Single-Story Home with Activity & Media Rooms in Resort-Style Monterra Step into this stunning single-story home, where a spacious open floorplan blends comfortable everyday living with standout entertaining. A private home office just off the foyer—framed by stylish barn doors—offers the perfect quiet space to work or study from home. The gourmet kitchen takes center stage with an oversized island and an open view into the bright, welcoming great room. A multi-slide door opens to a generous covered patio, creating a seamless connection between your indoor and outdoor living spaces. At the back of the home, the private primary suite features a spa-inspired bath and an expansive walk-in closet. For recreation and downtime, a versatile activity room and dedicated media room deliver the ultimate flexibility—think movie nights, game rooms, playrooms, or a home gym. Off the garage, a convenient HovHall to use as a drop zone and laundry room keep daily life organized. As a Monterra resident, you'll enjoy resort-style amenities including a sparkling pool, pickleball courts, playground, and scenic walking trails—all within sought-after Rockwall ISD.

1159 Barbazzano Dr, Fate

1128 Vletti Dr, Fate
$514,000
4 Beds ⋅ 3 Baths ⋅ 21249086 MLS
Rockwall ISD! Single-Story Home with Flex Activity Room in Resort-Style Monterra Fall in love with this stunning single-story home, thoughtfully designed with an open, airy floorplan that balances comfortable living and easy entertaining. Just off the foyer, a private home office with stylish barn doors makes an ideal space to work, study, or focus in peace. The gourmet kitchen is the true centerpiece, featuring an oversized island and an open sightline into the bright, inviting great room. A multi-slide door leads out to a spacious covered patio—a wonderful spot to relax, host friends, or enjoy the outdoors in comfort. The private primary suite is set at the rear of the home and includes a spa-inspired bath and a roomy walk-in closet. A versatile activity room provides flexible square footage for a game room, playroom, home gym, or hobby space to match your lifestyle. Off the garage, a handy HovHall that functions as a drop zone and laundry room help keep everyday life organized. As a Monterra resident, you'll enjoy resort-style amenities including a sparkling pool, pickleball courts, playground, and scenic walking trails—all within sought-after Rockwall ISD.

1128 Vletti Dr, Fate

211 Golden Run Dr, Fate
$638,585
4 Beds ⋅ 4 Baths ⋅ 21231840 MLS
Welcome to a home designed for the way families truly live—where everyday moments feel effortless and weekends feel like a retreat. Newly completed by Grand Homes in the highly sought-after Edgewater community, this home offers a lifestyle centered around connection, convenience, and comfort. Enjoy summer afternoons at the neighborhood pool just a short walk away, bike rides along scenic trails, and evenings at the park or playground. With a new elementary school within walking or biking distance, mornings are easier and more relaxed. Inside, a flexible front living or dining space adapts to your needs—perfect for gatherings or quiet time. The open-concept kitchen and family room create a natural hub for daily life, from homework at the oversized island to family dinners and celebrations. The kitchen features stainless steel appliances, a 5-burner gas cooktop with a custom vent hood, and Shaker cabinets with a trash can drawer. Custom features include a staircase with full oak treads & modern horizontal railings as well as 8 foot tall doors downstairs. There is also a drop zone with hooks to keep organized. A private home office with French doors & wood floors offers a quiet space for work or study. The vaulted family room has a dry bar and also opens to a covered back patio, ideal for backyard barbecues. The main-level primary suite provides a peaceful retreat with a soaking tub, glass-enclosed shower, and dual vanities with mirrors to the ceiling. Upstairs, kids and teens have room to spread out with a large game room, media room, and versatile loft space. Built for efficiency and long-term value, the home includes energy-saving features and no MUD or PID taxes—making it as practical as it is beautiful. This is more than a home—it’s where your family can grow, gather, and make lasting memories.

211 Golden Run Dr, Fate

1311 Potenza Dr, Fate
$429,990
4 Beds ⋅ 4 Baths ⋅ 21188102 MLS
Comfort and elegance inspire every lifestyle refinement of The Daisy floor plan by David Weekley Homes in Monterra. Elevated ceilings and open sight lines enhance the sunny family and dining spaces to bring more joy to each day. The streamlined kitchen creates an easy culinary layout for the resident chef while granting an open view of the adjacent living spaces. Pamper yourself in the spa-inspired Owner’s Bath and explore the wardrobe potential of the large walk-in closet in the Owner’s Retreat. Unique personalities will be delighted to make the spare bedrooms and guest suite their own. Send a message to the David Weekley Homes at Monterra Team to learn more about the artfully crafted floor plan at the core of this new home in Fate, Texas.

1311 Potenza Dr, Fate

1324 Castello Dr, Fate
$532,990
4 Beds ⋅ 3 Baths ⋅ 21212343 MLS
Elevate your lifestyle in the streamlined comfort and effortless luxury of The Adia floor plan by David Weekley Homes. Design your ideal home office, parlor, or art studio in the spacious study. Natural light shines on your open-concept living spaces through energy-efficient windows, highlighting your interior design style. The streamlined kitchen provides a presentation island and ample room for food storage and meal prep. Your impressive Owner’s Retreat offers an en suite bathroom and walk-in closet. Two bedrooms provide ample privacy with one shared bathroom and a beautiful a sunny 3rd private bedroom with en suite bathroom ideal for guests. David Weekley’ s World-class Customer Service will make the building process a delight with this impressive new home in Fate, Texas.

1324 Castello Dr, Fate

1431 Potenza Way, Fate
$728,980
4 Beds ⋅ 4 Baths ⋅ 21199569 MLS
Entertain in style in this all new Grand Home located in Monterra, a premier master-planned community offering exceptional amenities, including a swimming pool, splash pad, scenic bike trails, a park, and pickleball courts. Nestled within the highly acclaimed Rockwall ISD, this beautiful 2-story home features four spacious bedrooms and 6 living spaces. The open-concept family room showcases wood floors and a two story fireplace with a wet bar and a wine storage with glass walls. The chef’s kitchen is complete with a large island, Omegastone slab countertops, elegant white Shaker cabinets, deep full-bowl sink, stainless steel appliances, a commercial style 8 burner gas cooktop with double ovens and a commercial vent hood, pots and pans drawers, a walk-in pantry, a built-in trash drawer. A flexible layout provides space for a formal living room or dining, a home office, a downstairs media room, while upstairs there is a gameroom plus a bonus room for entertainment space. Custom finishes include 8-foot doors, pre-wiring for flat-screen TV, and wood flooring. The primary suite offers a luxurious retreat with a freestanding soaking tub, glass-enclosed shower, dual sinks, and wood floors in the bedroom. Energy efficiency is built into every detail with Energy Star certification, R38 insulation, and a tankless water heater. Enjoy the perfect blend of comfort, style, and convenience—just minutes from Lake Ray Hubbard, with abundant shopping and dining nearby.

1431 Potenza Way, Fate

1424 Dolcetto Dr, Fate
$589,990
4 Beds ⋅ 3 Baths ⋅ 21187971 MLS
Grand gathering areas and top-quality craftsmanship come together to make The Steel by David Weekley Homes a superb floor plan. The entryway creates a dramatic first impression with an expansive view open throughout the sunny family room to the backyard beyond. A covered back porch and big, energy-efficient windows extend the living space to the great outdoors. The full-function island and chef-ready layout help make the streamlined kitchen an everyday delight. The Owner’s Retreat presents a deluxe walk-in closet, serene en suite bathroom, and a fantastic place to begin each new day. The versatile study and quiet TV room invite your imagination to design the ideal special-purpose areas for your family. Growing minds and shining personalities will find a great place to make their own in the splendid spare bedrooms. The spacious 4-car garage leads to a family foyer that adds extra convenience to morning departures and returning home. How do you imagine your #LivingWeekley experience in this distinguished new home in the Monterra community of Fate, Texas?

1424 Dolcetto Dr, Fate

1215 Cartona Rd, Fate
$499,000
4 Beds ⋅ 4 Baths ⋅ 21180017 MLS
Rockwall ISD! Single-Story Home with Activity & Media Rooms in Resort-Style Monterra Experience refined single-story living in this stunning home, where a wide-open floorplan sets the stage for comfortable everyday life and memorable entertaining. A private home office just off the foyer—complete with stylish barn doors—offers a quiet, dedicated space to work or study from home. The gourmet kitchen shines with an oversized island and an open connection to the bright, welcoming great room. Through the multi-slide door, a spacious covered patio invites you to extend your living and gathering space right into the outdoors. Set privately at the rear of the home, the primary suite delivers a spa-inspired bath and a spacious walk-in closet. For entertainment and recreation, a versatile activity room and dedicated media room offer standout flexibility—perfect for movie nights, game days, a playroom, or a home gym. Off the garage, a convenient drop zone and laundry room keep daily living organized. As a Monterra resident, you'll enjoy resort-style amenities including a sparkling pool, pickleball courts, playground, and scenic walking trails—all within sought-after Rockwall ISD.

1215 Cartona Rd, Fate

1539 Lazio Way, Fate
$434,990
3 Beds ⋅ 3 Baths ⋅ 21173580 MLS
Exceptional craftsmanship combines with genuine comforts in The Lily floor plan by David Weekley Homes in Monterra. Open-concept family and dining spaces showcase the interior design refinements that grant this home exceptional style and livability. The kitchen creates an enhanced culinary atmosphere with a corner pantry, center island and open sight lines extending across the gathering spaces and out onto the covered porch. The front study presents a versatile space for a home office or a high-tech media studio. The Owner’s Retreat features an Owner’s Bath and walk-in closet to make the start of each day superb. Growing decorative styles will have a superb place to call their own in the beautiful junior bedrooms. Send the David Weekley Homes at Monterra Team a message to begin your #LivingWeekley adventure with this new home in Fate, Texas.

1539 Lazio Way, Fate

656 Blakelys Way, Fate
$584,500
4 Beds ⋅ 4 Baths ⋅ 21106509 MLS
Stunning new Grand Home JUST COMPLETED in the highly sought-after Edgewater community—a master-planned neighborhood offering resort-style amenities including a swimming pool, scenic walking trails, parks, playground, and a spacious outdoor event lawn. This north-facing home sits in a prime location with tranquil lake views and 2 blocks from the neighborhood pool, making it perfect for families. It’s also within walking or biking distance to a new elementary school, combining convenience with community charm. A modern mahogany front door opens to a beautiful interior featuring a full oak staircase with elegant iron balusters and a living or dining space that adds architectural charm. The open-concept kitchen is built for entertaining, complete with a butler’s pantry area, granite slab countertops, stainless steel appliances, 5 burner gas cooktop, custom wood vent hood, and Shaker cabinetry with built-in storage for trash and cookware. A large island provides the ideal space for meal prep, entertaining, or casual dining. The vaulted family room flows to a covered back patio—perfect for weekend entertaining. The main level is enhanced by soaring 8-foot doors throughout for a spacious feel. The luxurious primary suite includes a freestanding soaking tub, glass-enclosed shower with designer tile, and dual vanities with wide faucets. Upstairs, a versatile game room offers endless possibilities—whether it’s a playroom, creative space, or media retreat. Built by an Energy Star Partner, this home includes energy-efficient upgrades like R-38 insulation and a tankless water heater. With no MUD or PID taxes, this home offers long-term value and true peace of mind.

656 Blakelys Way, Fate

1259 Calebria Way, Fate
$618,950
4 Beds ⋅ 4 Baths ⋅ 21099652 MLS
Experience luxurious living in this brand-new Grand Home with a 1 story design and a 3 car garage! Located in Monterra, a premier master-planned community offering exceptional amenities, including a swimming pool, splash pad, scenic bike trails, a park, and pickleball courts. Nestled within the highly acclaimed Rockwall ISD, this beautiful north-facing one-story home features four spacious bedrooms and a three-car garage, all just a short walk from the neighborhood park and pool. The open-concept family room showcases wood floors and a cozy fireplace, seamlessly connecting to a large covered back patio—perfect for entertaining or relaxing outdoors. The gourmet kitchen is a chef’s dream, complete with a generous island, Omegastone slab countertops, elegant white Shaker cabinets, deep full-bowl sink, stainless steel appliances, a five-burner gas cooktop, pots and pans drawers, a large walk-in pantry, and a built-in trash drawer. A flexible layout provides space for a formal living room or home office, while the downstairs media room can easily serve as a kids’ game room or additional entertainment area. Custom finishes include 8-foot doors, pre-wiring for flat-screen TV, and beautiful wood flooring. The primary suite offers a luxurious retreat with a freestanding soaking tub, glass-enclosed shower, dual sinks, and an expansive walk-in closet. Energy efficiency is built into every detail with Energy Star certification, R38 insulation, and a tankless water heater. Enjoy the perfect blend of comfort, style, and convenience—just minutes from Lake Ray Hubbard, with abundant shopping and dining nearby.

1259 Calebria Way, Fate

932 Pilatus Ln, Fate
$676,813
5 Beds ⋅ 4 Baths ⋅ 20834409 MLS
MLS# 20834409 - Built by First Texas Homes - Ready Now! ~ Discover the Hillcrest 2F plan in the desirable Woodcreek community of Fate, TX. This move-in ready executive home offers 3,989 sq ft of thoughtfully designed living space, featuring five spacious bedrooms and four bathrooms across two stories. The elegant entry welcomes you with high ceilings and a stunning curved staircase, leading to a large family room with a floor-to-ceiling fireplace and abundant natural light from a wall of windows. Enjoy outdoor living on the covered patio, equipped with a gas hookup for your grill, perfect for gatherings in your oversized backyard. Cook and entertain in the chef's kitchen, complete with stainless steel appliances, custom 42-inch shaker cabinets, and a generous island. The luxurious primary suite is a serene retreat with a spa-inspired bath. Upstairs, find additional bedrooms, a game room, and a media room, ideal for family fun or movie nights. Imagine evenings spent on the patio, sharing stories and laughter with loved ones. Schedule your tour today with First Texas Homes and make this dream home yours. This home is available to tour by appointment. Call to schedule your private tour today!

932 Pilatus Ln, Fate

1224 Calebria Way, Fate
$639,870
4 Beds ⋅ 4 Baths ⋅ 20816389 MLS
New Grand Home in Monterra - master plan neighborhood w swimming pool, splash pad, trails, basketball & pickleball courts! Sought after Rockwall ISD. 1 Block to pool & sport court. Modern white brick home. Sweeping curved staircase with wrought iron along upstairs. The Open concept family room has a wall of energy efficient windows, Wet Bar & a gas fireplace. Downstairs Media Room with French Doors - Formal Living, Den or Home Office. Upstairs Gameroom. Gourmet kitchen has island, Shaker cabinets, gorgeous slab countertops, stainless steel appliances, 5 burner gas cooktop, pots & pans drawers, trash can drawer, & walk in pantry. Custom features include 8 foot doors, wood floors, flat screen tv wiring, & thick trim. Primary Suite has a Free Standing Tub, glass shower w tile, rectangle sinks on separate vanities, & large walk in closet. Downstairs Guest Suite. Covered Back Patio has a gas line for BBQ & plumbed for a future sink & prewired for a fan. Convenient location w lots of shopping & dining options near Lake Ray Hubbard. Energy Star Partner w R38 & tankless water heater.

1224 Calebria Way, Fate

Listings provided by North Texas Real Estate Information Systems (NTREIS). Listing data has been deemed reliable but is not guaranteed to be accurate by the MLS.

Last updated:

How much is your home worth?

Get instant property value now!