Alvarado TX Homes For Sale

Alvarado, Texas Real Estate

Alvarado TX Homes for Sale

Great prices, new homes and room to roam at the Crossroads of Johnson County. Browse every Alvarado listing below, updated daily.

Search Alvarado Homes Call (214) 444-9427
124Homes for sale
$363KAvg list price
$181Avg price per sq ft
2,014Avg sq ft

Active single-family listings in Alvarado, November 2026, NTREIS MLS. Numbers change daily.

Living in Alvarado, TX

Alvarado is the oldest city in Johnson County and sits right where I-35W and US 67 meet, which is why it is called the Crossroads of Johnson County. That makes it easy to get to Fort Worth, Burleson, Cleburne and Mansfield.

Alvarado Park Lake is a favorite spot for fishing and picnics, and Alvarado ISD serves the town. Buyers here find new homes, homes with land and some of the best prices in south DFW.

  • New homes at friendly prices
  • Homes with land and acreage
  • Right on I-35W and US 67

Alvarado Home Buying Questions

Are there new homes in Alvarado, TX?

Yes. Use the new construction search in the sidebar, or visit my Alvarado new construction page to see builders and communities.

What do homes cost in Alvarado?

Homes range from about $100K to about $1.5M, with an average list price near $363K.

What school district serves Alvarado?

Alvarado ISD serves the town. I always confirm the district for each address.

Carlee Howard, Realtor and Broker-Owner of Rafter H Realty LLC

Your Alvarado Realtor

Carlee Howard

Broker-Owner, Rafter H Realty LLC · Top 1% DFW Realtor

I would love to help you find the right home in Alvarado, or price yours so it sells with confidence. I am always just a call or text away. Get to know me.

(214) 444-9427 · carlee.howard@rafterhrealty.com · rafterhrealty.com

Alvarado TX Homes For Sale

4045 County Road 212, Alvarado
$3,616,500
3 Beds ⋅ 2 Baths ⋅ 21098858 MLS
Legacy ranch held in the same family since the original deed in 1876—Deaver Ranch offers a rare opportunity to own a true generational property in Johnson County. Spanning 279 ± acres of gently rolling terrain with rich black soils, the ranch features a 3 bed, 2 bath traditional ranch-style home of just over 2,000 sq ft surrounded by mature pecan trees and accessed through an electric gated entry. The home, originally built in the 1950s, has received modest updates while maintaining its authentic country charm. The land is fenced and cross-fenced (average condition) with a healthy mix of native and improved grasses including Big & Little Bluestem, Indian Grass, Alamo Switchgrass, Side Oats Grama, and Common Bermuda—ideal for grazing, hay, or wildlife habitat. Four ponds and two seasonal draws provide abundant water with potential to dam and create a large private lake. Terrain offers gentle elevation changes and wide-open views across the countryside. Improvements include a 30 × 38 equipment shed, two 36 × 24 loafing sheds with interior storage rooms (currently used for feed and hay), functional working pens and squeeze chute, and a small fruit orchard near the homesite. An older barn behind the home holds no current value but adds rustic character or repurpose potential. Wildlife includes whitetail deer, turkey, hogs, and migrating waterfowl, making this property ideal for both ranching and recreation. Located at 4045 County Road 212 in Alvarado, the ranch is approximately 13 miles to Cleburne, 35 miles to Downtown Fort Worth, 45 miles to DFW Airport, 50 miles to Dallas, and 80 miles to Waco. Served by Alvarado ISD with Ag Exemption in place (2024 taxes ˜ $4,900). Private water well and septic on site. A historic and versatile property—Deaver Ranch embodies true Texas heritage and offers the perfect blend of functionality, history, and rural beauty within easy reach of the DFW Metroplex.

4045 County Road 212, Alvarado

9345 County Road 519, Alvarado
$2,995,000
6 Beds ⋅ 7 Baths ⋅ 21256688 MLS
Premier 28-Acre Equestrian Estate with Covered Arena & Multiple Residences. Experience the ultimate Texas horse property at 9345 County Road 519—where function meets lifestyle across 28 ag-exempt acres designed for both serious equestrians and refined country living. This turnkey facility is anchored by an impressive 100’ x 100’ covered arena featuring sand footing over a clay base, large fan for airflow, and an attached 4-stall setup complete with instant hot water, tack room, office with heat & AC, and covered hay storage. Equine amenities continue with a separate 6-stall barn constructed with pipe and no-climb horse wire, along with dedicated storage and feed room. The property is thoughtfully laid out with cross-fenced pastures using Centaur horse fencing, multiple water sources, and productive hay fields maintaining ag exemption—ideal for both training and grazing operations. The 2,936 sq ft log main residence captures true Texas charm, featuring expansive wraparound porches overlooking a stocked pond with fountain. Inside, you’ll find two primary suites, along with a well-appointed kitchen equipped with an industrial gas stove, grill, and ovens—perfect for entertaining or large gatherings. Outdoor living is elevated with a saltwater pool, separate shallow play pool, waterfall feature, outdoor shower, and convenient indoor full bath access. For guests or multi-generational living, the property includes: A 604 sq ft log and rock guest cottage with loft and attached garage. A 724 sq ft western-themed guest house situated above a 3-car garage. Conveniently located just minutes from I-35W, you’ll enjoy quick access to nearby towns (Burleson and Mansfield), shopping, and dining while still maintaining a quiet, rural lifestyle. This exceptional property offers the perfect balance of accessibility and private ranch living. Don't miss a rare opportunity to own a fully equipped equestrian estate in the heart of DFW.

9345 County Road 519, Alvarado

3884 County Road 401, Alvarado
$950,000
3 Beds ⋅ 3 Baths ⋅ 21312668 MLS
18 ACRES. COMPLETELY REIMAGINED. YOUR PRIVATE TEXAS RETREAT. Tucked among mature trees on more than 18 acres, this extensively updated Alvarado property offers a rare combination of privacy, luxury, recreation and room to live the way you want—all within reach of the DFW Metroplex. Inside, thoughtful craftsmanship takes center stage. The current owners have transformed the home with high-end finishes and thoughtful updates throughout, creating spaces that feel both elevated and comfortable. The primary suite is a true retreat with a wood-paneled ceiling, custom lighting, beautifully updated bath with dual shower heads and heated bidet, and an oversized closet.The living room features an electric fireplace framed by graceful arches and hand-fluted wood built-ins, complemented by natural white oak floating shelves and custom cabinetry offering generous hidden storage below. It's a beautifully designed focal point that brings warmth, texture and character to the heart of the home. Step outside and the lifestyle becomes the real story. Spend summer afternoons by the pool or wander the walking trails the owners have created throughout the wooded acreage. With 18 acres to explore, this is a property meant to be experienced—not simply viewed from the house. Need room for more? The property includes an impressive 30x40 workshop —ideal for equipment, hobbies, storage or the projects you've always wanted room to pursue. With more than 18 acres, mature trees, private walking trails, a pool, workshop, barn and a beautifully reimagined home, this is more than a place to live. It's the opportunity to have privacy, space and an entirely different way of life without giving up access to DFW. Come experience what 18 acres can feel like.

3884 County Road 401, Alvarado

6160 County Road 319, Alvarado
$845,000
5 Beds ⋅ 5 Baths ⋅ 21197443 MLS
THIS PROPERTY IS CURRENTLY OFFERING SPECIAL FINANCING FOR QUALIFIED BUYERS DON'T MISS THIS OPPORTUNITYPrivate 10-Acre Retreat with Custom Home, Guest Apartment & Endless Space to Gather. If you’ve been dreaming of privacy, nature, and room to spread out—this exceptional custom estate delivers it all. Tucked among mature trees, this property offers the perfect blend of peaceful seclusion and thoughtfully designed living spaces. A remote gate,long drive lead you to a spacious motor court, providing abundant parking for guests, boats recreational vehicles. Step inside and you’re welcomed by a grand foyer flanked by two versatile spaces—a private owner’s study on one side and a game room or gathering space on the other. At the heart of the home, the expansive main living room flows seamlessly into the kitchen and breakfast area, creating an ideal setting for everyday living and entertaining. The chef-inspired kitchen features dual prep islands, generous cabinetry, and a breakfast bar designed for casual dining and conversation. Just beyond, the formal dining room is bathed in natural light from a wall of windows overlooking the surrounding woods. The primary suite on the main level offers a peaceful retreat with a spa-like bath featuring dual vanities, a Jacuzzi soaking garden tub, and a separate shower. Upstairs, a second primary suite offers an ideal setup for extended guests or multigenerational living, along with two additional bedrooms, a full bath, a media room or flex space, and a bonus storage room for hobbies and gear. Above the garage, a separate private apartment with its own entrance includes a bedroom, full bath, and kitchenette—perfect for guests, rental potential, or a private studio. Step outside and you’ll discover expansive covered tiled patios at both the front and back of the home, perfect for outdoor dining, entertaining, or enjoying quiet mornings with coffee while taking in the natural beauty around you.

6160 County Road 319, Alvarado

1701 W Lake Shore Dr, Alvarado
$720,000
3 Beds ⋅ 3 Baths ⋅ 21254836 MLS
Tucked away on just under three acres with stunning views of Alvarado Lake, this lakefront estate is the kind of property that rarely comes to market. With over 4,100 square feet of thoughtfully designed living space, every detail was built to impress while still feeling like home. From the moment you walk in, you are met with soaring ceilings and expansive windows that flood the home with natural light and frame the water beyond. The layout offers two spacious living areas, creating the perfect balance for entertaining and everyday living. The primary suite is a true retreat, oversized and private, featuring a striking see through fireplace that connects seamlessly into the primary bathroom which has two large closets, two vanities, walk in shower and large garden tub. Large windows bring in peaceful lake views, making it the perfect place to unwind. The home offers both formal and casual dining spaces, including a dedicated dining room and a charming breakfast nook that captures the beauty of the surrounding landscape. The back patio is lovely and offers the best sunset views of the lake. A private office adds character and intrigue with a custom bookshelf that opens to a hidden room, creating a unique and unexpected feature you will not find just anywhere. With three bedrooms, two bathrooms, an office and generous living space throughout, this home offers flexibility while still maintaining a warm and inviting feel. Properties like this do not come around often. Expansive land, incredible views, and one of the most unique interiors you will find on the lake.

1701 W Lake Shore Dr, Alvarado

7208 E County Road 405, Alvarado
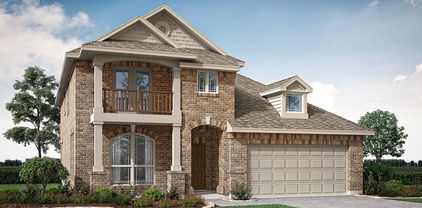
$675,000
3 Beds ⋅ 3 Baths ⋅ 21352407 MLS
Towering oak trees provide abundant shade across this beautiful 2.038 acre property, creating a picturesque setting for this spacious home. Step inside to an impressive entryway, flanked by a formal dining room and a private home office. The expansive living room is the heart of the home, featuring custom builtins and a floor to ceiling stone fireplace with a raised hearth. The well appointed kitchen is designed for both everyday living and entertaining, offering beautiful granite countertops, a gas cooktop, double ovens, and ample workspace sure to delight any home chef. Just beyond the kitchen, you'll appreciate the oversized mud room with additional pantry storage, leading to a generous 32' x 16' screened porch overlooking the sparkling swimming pool and the peaceful surrounding acreage. The spacious primary suite provides a relaxing retreat, while the luxurious ensuite bath features dual walk-in closets, separate vanities, a large soaking tub, a separate shower, and the added convenience of a laundry area located within the primary bathroom. Upstairs, you'll find two oversized guest bedrooms, each with its own walk-in closet and private access to the balcony overlooking the front lawn. An additional flex space makes an ideal home office, library, or cozy reading nook. Two more bonus rooms provide exceptional storage, ensuring there's a place for everything. Step outside to enjoy the beach entry pool, perfect for cooling off on hot summer days. There is a 30 and 50-amp RV hookups with water, making it ideal for a motorhome or travel trailer. A 29x24 workshop offers endless possibilities for hobbies, projects, or additional storage. This home has been updated with three newer HVAC units, updated windows, a septic system that's only six years old, a freshly resurfaced pool, and updated paint and flooring throughout. With so many recent improvements completed, you can move in and immediately begin enjoying everything this exceptional property has to offer.

7208 E County Road 405, Alvarado

228 Chambers Creek Trl, Alvarado
$665,000
3 Beds ⋅ 2 Baths ⋅ 21397270 MLS
RARE OPPORTUNITY, THIS HOME QUALIFIES FOR AN ASSUMABLE LOAN OPTION IN THE 3'S. CALL TO LEARN MORE. NO HOA, NO CITY TAXES, 2 FULLY FENCED ACRES, SALTWATER POOL, HORSE FACILITIES, PRIVATE WATER WELL! Beautiful custom home offering the perfect combination of upscale finishes and Texas country living. A SECURE GATED ENTRANCE and sweeping drive lead to this 3-bedroom, 2-bath home with an OVERSIZED 3-CAR GARAGE. Step through the custom GLASS & IRON FRONT DOOR into a bright open floor plan with SOARING VAULTED CEILINGS, exposed WOOD BEAMS and a striking fireplace with custom millwork. The CHEF-INSPIRED KITCHEN features an oversized island, commercial-style GAS RANGE, custom WOOD VENT HOOD, extensive cabinetry, generous counter space and a BUILT-IN COFFEE BAR. Large windows fill the living and dining areas with natural light while capturing views of the pool and acreage. The primary suite offers dual vanities, an oversized walk-in shower, abundant cabinetry and a LARGE CUSTOM CLOSET with built-ins. Outside, enjoy an EXPANSIVE COVERED PATIO overlooking the SALTWATER POOL with generous lounging space. The entire 2-acre property is FULLY FENCED and includes a HORSE BARN with room for animals, trailers, RVs, boats and equipment. The PRIVATE WATER WELL serves the home and property, making it easy to maintain the beautiful grounds. Oversized garage includes convenient PASS-THROUGH ACCESS to the backyard. A rare blend of a CUSTOM HOME, POOL, ACREAGE and country functionality!

228 Chambers Creek Trl, Alvarado
6132 Fm 2415, Alvarado

$525,000
4 Beds ⋅ 2 Baths ⋅ 21252205 MLS
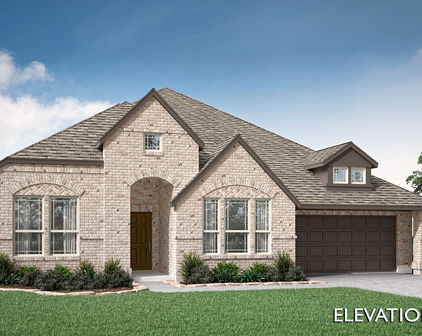
2802 sqft is both homes combined. Primary is 1754 and ADU is 1049. TWO HOMES! TWO BARNS! Discover your own private retreat on over four acres of serene Texas countryside. This expansive property is ideal for those seeking space and versatility, featuring a main single-story residence and a fully equipped secondary barndominium. The acreage is thoughtfully designed with cross fencing and two separate barns, making it a fantastic setup for animal lovers, a hobby farm, or those with outdoor projects. The main home offers a welcoming layout designed for comfort and style. At its heart is a cozy wood-burning fireplace complemented by stylish flooring throughout, including wood-look laminate and ceramic tile. Prepare meals in the well-appointed kitchen, which boasts modern cabinetry, ample counter space, and stainless-steel appliances. Enjoy views of your sprawling landscape from the dedicated dining area or move the experience outside to the large covered patio, perfect for relaxing while overlooking the vast backyard. In addition to the main home, the property features a complete 2-bedroom, 1-bath & 1-garage barndominium. This versatile secondary living space includes its own kitchen and living area, providing excellent potential for a rental property, guests or multi-generational living, and even boasts its own separate, fenced backyard for added privacy. The property also includes functional outbuildings for a workshop and storage, alongside modern conveniences like high-speed internet availability and a dedicated laundry area. Parking is a breeze with an attached carport and garage, providing ample covered space. Located in the Alvarado ISD and positioned outside city limits, this property offers the perfect balance of quiet rural living with convenient access to local amenities. This is a great opportunity to own a versatile piece of land with two distinct homes ready for your personal touch.

6132 Fm 2415, Alvarado

5955 Pecan Cir, Alvarado
$500,000
4 Beds ⋅ 3 Baths ⋅ 21416399 MLS
What If A Better Interest Rate Meant You Didn’t Have To Choose Between Affordability And Getting More Home? At 5955 Pecan Circle In Alvarado, The Seller Is Offering Up To $25,000 In Concessions That Can Help Bring Your Interest Rate Into The 5%'s And Make That Monthly Payment A Whole Lot Easier To Love! And You’re Getting A Fantastic Property With A Spacious Main Home, A Separate Additional Living Space, Over 1 Acre Of Land, And Multiple Workshops And Storage Buildings To Fit Your Lifestyle. The Main Home Offers Approximately 2,348 Square Feet With 3 Bedrooms And 2 Bathrooms And Has Already Seen An Impressive List Of Updates Inside And Out, Including New Flooring, Brand-New Cabinets, Fully Tiled Showers, And Much More, With The Complete Update List Coming Soon. But The Property Does Not Stop At The Main House. A Separate 576-Square-Foot Additional Dwelling Includes Its Own Full-Sized Kitchen And Bathroom, Creating An Entire Extra Space For Guests, Extended Stays, A Home Office Setup, Or Whatever Flexibility Your Lifestyle Calls For. Outside, Just Over 1 Acre Gives You Real Room To Spread Out, While Multiple Sheds And Workshops Add Valuable Space For Tools, Equipment, Hobbies, Projects, And Storage. Alvarado Park Lake, Historic Downtown Cleburne, And Cleburne State Park Keep Fishing, Boating, Dining, Trails, And Outdoor Recreation Within Reach. If You’ve Been Looking For More Space, More Flexibility, And A Better Path To An Affordable Monthly Payment, Come See Why 5955 Pecan Circle Deserves A Serious Look! This house comes with a REDUCED RATE as low as 5.875% (APR 6.683%) as of 10-21-2026 through List & Lock™. This is a seller paid rate-buydown that reduces the buyer’s interest rate and monthly payment. Terms apply, see disclosures for more information.

5955 Pecan Cir, Alvarado

8424 Marianna Way, Alvarado
$500,000
3 Beds ⋅ 2 Baths ⋅ 21241901 MLS
Welcome to your dream retreat in the country, just minutes from all the big city conveniences! Inside, you’ll love the open concept living, kitchen, and dining area with soaring 10 foot ceilings and a cozy wood burning fireplace, ideal for family gatherings or quiet nights in. The versatile bonus room features built in shelves, perfect for an office or study, and can be used as a 4th bedroom. Function meets charm with an oversized laundry room and enormous pantry that lead to the spacious garage. Don’t miss the rare attic fan located in the pantry, a thoughtful and energy efficient feature! Step outside to your enclosed back patio with dog doors for your furry friends, or dive into summer fun with the 24' above ground pool, complete with decking and a covered cabana. Back yard private fencing, pipe fence in the front. Entertain with ease in the detached 20x20 pool house featuring a full bar with sink, and half bathroom, perfect for guests or weekend get togethers. Need a place to work or store your toys? The 30x30 metal shop boasts a 6 inch slab, oversized electric panel, roll up door, and is plumbed for a future bathroom, ready for your workshop, studio, or additional garage space. As well as a 40 foot shipping Container for even more storage!! Many upgrades have been made, see documents for the full list! Don’t miss this rare opportunity to enjoy peaceful country living with all the amenities! Schedule your showing today and experience what makes this Alvarado gem so special! A RARE Slice of Texas Paradise on 2.25 Acres in Alvarado, outside the city limits and NO HOA in sought after Alvarado ISD!! USDA Eligible. This beautifully maintained 3 bedroom, 2 bath home with a bonus room, above ground pool with deck surrounding, a pool house with a bar and half bath, workshop plumbed for a bathroom, a pond and much more!!! Offering the perfect blend of comfort, space, and outdoor enjoyment.

8424 Marianna Way, Alvarado

124 Alvarado Oak Dr, Alvarado
$499,900
3 Beds ⋅ 3 Baths ⋅ 21379629 MLS
Attention! Price Improvement! Have you been Searching for an Incredible Home, in an Established Neighborhood, on an Oversized Corner Lot with an Abundance of Large Oak Trees, with a Large Backyard and a Workshop with Guest Quarters and be Minutes from Everywhere? Well Your Search is Over! This Amazing Property is situated on 1.75 acres outside the City Limits. Nearly Everything has been Updated through the Years. 3 Bedrooms, 2.5 Bathrooms, Large Living Area with Wood Burning Fireplace, Updated Kitchen includes Soft Close Drawers, Fresh Paint, New Microwave and Subway Tile, Large Walk in Pantry and Storage Closet Under Stairs. Beautiful Updates Throughout the Home. Outside, a Wrap Around Porch, Circle Driveway for Plenty of Parking, Property Surrounded by Trees, A Semi-Private Gazebo for Entertaining, a Tree House, Vinyl Fencing, New Drought Resistant Sod that has been Meticulously Maintained, 40x50 Workshop with Guest Quarters which includes 2 Bedrooms, Fully Updated Bathroom and a Flex Office or Living Area, plus Workshop is insulated for those Year Round Projects and a TPO Roof installed in 2024, 2-12X12 Rollup Doors and a 20X40 Covered Carport. The Workshop has an Extra Long driveway with a Separate Entrance. If you need More Room, there is a 16X22 Storage Shed. In addition to all the Parking, there is a Detached Oversized 2 Car Garage. This Property has it All! Plus Plenty of Space for your Garden on Sandy Soil and an Area Chickens! Make your Appointment Now!

124 Alvarado Oak Dr, Alvarado

1944 County Road 401, Alvarado
$485,000
3 Beds ⋅ 3 Baths ⋅ 21382481 MLS
As you approach this truly unique and secluded property, you’ll be welcomed by a custom rock waterfall that enhances the peaceful ambiance of the grounds. Nestled on approximately 5 acres, the home offers exceptional privacy, with mature trees lining the front of the property and open, cleared space surrounding the residence. In addition to the main home, the property includes a detached two-car garage, a 23x15 storage building, an older barn, and a charming post-WWII structure with a full-length front porch perfect for entertaining or relaxing with guests. Step onto the expansive back deck, which spans the entire length of the home, providing an ideal setting for outdoor gatherings or simply enjoying the natural surroundings. Inside, this 3-bedroom, 3-bathroom home features multiple flexible living spaces—ideal for a home office, craft room, or homeschooling setup. The living room boasts a cozy mock fireplace, while the kitchen and dining areas are accented with beautiful Saltillo tile floors. An open concept layout connects the kitchen, dining, and den, with large windows offering serene views of the surrounding landscape. The spacious primary suite includes a charming bay window and a classic antique clawfoot bathtub, adding character and comfort. This one of a kind property has served as the backdrop for numerous photography sessions a testament to its distinct charm and beauty. A huge bonus is a new septic system was just recently installed along with new carpet in the bedrooms.

1944 County Road 401, Alvarado

1040 Snowy Owl Dr, Alvarado
$459,900
5 Beds ⋅ 4 Baths ⋅ 21293269 MLS
Brand New! Never Lived In! This Violet IV by Bloomfield Homes offers 5 bedrooms, 4 bathrooms, game room, and media room. Situated in the desirable Eagle Glen community, this beautifully designed home features an open-concept layout with soaring ceilings in the family room and upscale finishes throughout, including a Deluxe Kitchen with quartz countertops, pot and pan drawers, modern shaker cabinets, and gorgeous tile accents that flow seamlessly into the living area highlighted by a striking floor-to-ceiling stone fireplace with a modern oak mantel, perfect for everyday living and entertaining; the functional layout includes two bedrooms and two full bathrooms downstairs, including the primary suite, while upstairs offers three additional bedrooms, two full bathrooms, along with a spacious game room and dedicated media room providing excellent flexibility for guests or entertaining, complemented by thoughtful design and quality craftsmanship throughout, with inviting outdoor living spaces including a covered front porch and covered patio, all enhanced by strong curb appeal featuring a beautiful brick and stone exterior and an impressive 8' front door. Visit Bloomfield Homes today at Eagle Glen to tour this gorgeous Violet IV. *Some images included in this listing have been virtually staged to help showcase the potential use of spaces in the home. Such images are conceptual and are only intended as a general guide. Furnishings, decorative items, appliances and TVs are not included in the home purchase.*

1040 Snowy Owl Dr, Alvarado

218 Navajo Trl, Alvarado
$454,050
4 Beds ⋅ 3 Baths ⋅ 21438539 MLS
NEW! NEVER LIVED IN. Estimated completion February 2027. A second bedroom suite gives Bloomfield Homes’ Caraway an extra layer of flexibility, with 4 bedrooms, 3 full baths, and a 2-car garage arranged on one level in Sunset Ridge. The front suite has its own bath and walk-in closet, while 2 additional bedrooms share a full bath across the foyer. The primary suite occupies the rear of the home, creating separation between the bedrooms and shared spaces. Its bath offers separate vanities, a garden tub, and a separate shower, with a generous walk-in closet that connects directly to the laundry room. That shortcut makes everyday routines a little easier. The family room takes center stage with a brick fireplace extending to the ceiling and a hearth that gives the feature added presence. Wood-look flooring adds another design detail, and the open kitchen keeps conversation connected across the island. Quartz countertops and undercabinet lighting bring a polished finish to the workspace, with a pantry providing room to keep essentials organized. The breakfast area sits beside the kitchen and opens to the covered rear patio, extending the gathering space beyond the family room. A dedicated laundry room and a covered front entry add practical touches to the layout, while upgraded exterior lighting gives the home definition after dark. Landscaping and a sprinkler system complete the outdoor setting. With a private suite near the entry and the primary bedroom at the back, this Caraway makes thoughtful use of its one-story design. Visit Bloomfield Homes’ Sunset Ridge model to explore the Caraway today! *Photos are a representation of finished product. Materials will vary.*

218 Navajo Trl, Alvarado

3929 Windy Ln, Alvarado
$450,000
2 Beds ⋅ 3 Baths ⋅ 21438714 MLS
CASH BUYERS ONLY! PROPERTY IS NOT ELIGIBLE FOR TRADITIONAL FINANCING. Two extraordinary homes, one incredible property! Tucked away on 1.36 wooded acres just off FM 917 in Alvarado, this one-of-a-kind property offers a combined 1,200 square feet of living space between two distinct residences, each filled with character, craftsmanship and thoughtful design. The custom-built, 800-square-foot main residence features one bedroom, one bathroom and mid-century modern-inspired architecture with soaring ceilings, polished concrete floors, a statement retro fireplace and 34 windows that bring the outdoors in. The chef’s dream kitchen features wood cabinetry, an oversized island with seating, stainless steel appliances and open shelving, creating the perfect space for cooking and entertaining. Expansive windows throughout the home frame views of the surrounding trees, creating a peaceful retreat. Step outside onto the custom deck, an entertainer’s dream, complete with a greenhouse constructed with century-old windows. Additional amenities include a detached shop with electricity, laundry facilities and a half bath, a gated entrance, a freshly poured concrete driveway and a garden. The second residence is a FULLY FURNISHED, approximately 400-square-foot luxury tiny home featuring one bedroom, one bathroom and an additional sleeping loft and sliding side door off of the bedroom. Packed with upgrades and customizations, this home boasts vaulted wood ceilings, shiplap walls, a kitchen with a farmhouse sink, a tiled shower and an inviting covered front porch overlooking the wooded surroundings. This home also has washer and dryer hookups in the closet. Located outside city limits with no known restrictions, this property offers versatility for multigenerational living, private guest accommodations, potential short-term rental income or a personal weekend retreat. Live in one home and rent the other, or enjoy both as your own private sanctuary.

3929 Windy Ln, Alvarado

1036 Nighthawk Trl, Alvarado
$427,980
5 Beds ⋅ 3 Baths ⋅ 21438563 MLS
NEW! NEVER LIVED IN. Estimated completion February 2027. Built-in dining seating brings personality to the Redbud II by Bloomfield Homes, a two-story design with 5 bedrooms, 3 full baths, and a 2-car garage in Eagle Glen. The open kitchen, dining area, and family room form one connected gathering space, with the island positioned to keep conversation going during meal prep. An L-shaped built-in seat defines the dining area without closing it off from the family room. A pantry keeps kitchen essentials close, and laminate wood flooring adds another design detail. The primary suite is set at the rear of the first floor, away from the front bedrooms. Its private bath features a double-sink vanity, a shower, and a walk-in closet. 3 additional bedrooms occupy separate areas of the main level, with a full bath near the front hall. The layout changes pace on the second floor, where a spacious game room sits beside bedroom 5 and another full bath. Movie nights, projects, or a second sitting area can have a space of their own. Storage is thoughtfully placed, including linen closets, a coat closet, and a dedicated laundry room near the garage entry. A built-in seat by the laundry offers a convenient landing spot for everyday items. The 8-foot front door and upgraded exterior lighting make an impression on arrival, while a covered rear patio extends the living space outdoors. An oversized homesite, landscaping, sprinkler system, and gutters round out the exterior. Visit Bloomfield Homes’ Eagle Glen model to learn more about the Redbud II today! *Photos are a representation of finished product. Materials will vary.*

1036 Nighthawk Trl, Alvarado

219 Seminole Trl, Alvarado
$424,990
4 Beds ⋅ 3 Baths ⋅ 21408338 MLS
NEW! NEVER LIVED IN. Estimated completion November 2026. Bloomfield Homes’ Caraway brings 4 bedrooms, 3 full baths, and a 2-car garage together in a one-story design at 219 Seminole Trail. Two suites. Plenty of room to gather. A secondary bedroom with its own ensuite adds a distinct retreat near the front, while the primary suite occupies the rear with a window seat and a generous walk-in closet. Its bath pairs separate vanities and quartz counters with a garden tub, separate shower, and linen storage. A door from the primary closet into the laundry room makes the layout especially useful, and added base cabinets give that space a place to tuck away everyday supplies. The other two bedrooms share a full bath; the fourth bedroom replaces the plan’s formal dining room. At the center, the kitchen, breakfast area, and family room connect in an open sweep, with upgraded wood-look laminate flooring tying the shared spaces together. Quartz kitchen counters, an island, and under-cabinet lighting bring polish to the prep area, while a walk-in pantry keeps storage close. A gas range and microwave complete the cooking setup. The family room delivers the drama: a floor-to-ceiling stone gas fireplace with a cedar mantel and raised hearth. Upgraded interior lighting carries the attention to detail throughout. Step outside to a covered patio and a landscaped interior lot finished with a wood fence and sprinkler system. Brick and stone, an 8' front door, a covered front porch, and upgraded exterior lighting give the arrival its own presence. Visit Bloomfield Homes’ Sunset Ridge model to learn more about the Caraway floorplan today!

219 Seminole Trl, Alvarado

210 Comanche Trl, Alvarado
$416,990
4 Beds ⋅ 3 Baths ⋅ 21303172 MLS
NEW! NEVER LIVED IN. Ready NOW! Pull up to find a charming brick and stone façade complemented by exterior lighting and an elegant 8' front door, enhanced by a bay window off the front elevation that adds both character and curb appeal. This open-concept home boasts 4 bedrooms, 3 baths, and a Study thoughtfully placed near the Dining area for added versatility. Upon entry, a covered porch welcomes you into an expansive Family Room where a striking Tile-to-Ceiling Fireplace with a cedar mantel and gas starter serves as a stunning focal point, paired with stylish Laminate Wood flooring that flows throughout the main living areas. The heart of the home is a Deluxe Kitchen outfitted with all-gas stainless steel appliances, Level 5 exotic Quartz countertops, pot and pan drawers below the gas cooktop, and a generous buffet at the Breakfast Nook—all complemented by a sizable walk-in pantry and a large island that enhances both form and function. The Primary Suite downstairs offers a peaceful retreat with a walk-in closet, a garden tub, and a tiled shower, while upstairs, a versatile Game Room and private Guest Suite provide added flexibility. Set on a desirable interior lot, this home also features a Covered Patio with a gas drop for grilling, ideal for enjoying those warm Texas evenings. Granite and Quartz surfaces throughout and a tankless water heater round out the thoughtful upgrades in this stunning residence. This home is a statement of style and comfort—contact Bloomfield at Sunset Ridge!

210 Comanche Trl, Alvarado

222 Shawnee Trl, Alvarado
$414,000
4 Beds ⋅ 4 Baths ⋅ 21389855 MLS
Welcome to unparalleled elegance at Sunset Ridge! SELLER IS OFFERING TO PAY $5000 IN CONCESSIONS. The Magnolia by Bloomfield is an architectural masterpiece offering the perfect blend of supreme comfort and refined sophistication. Situated on a serene interior lot, this home captivates from the street with its distinctive all-brick facade, exquisite brick detailing, stone-edged flower beds, and lush fresh sod. Step through the grand 8-foot front door and into a beautifully tiled extended entry that instantly sets a tone of luxury. Designed to impress, the expansive floor plan greets you with a bright Formal Dining Room and a private Study enclosed by elegant Double French Doors—creating a polished and highly functional first impression. The heart of the home gleams with Granite countertops throughout and features a chef’s dream kitchen equipped with energy-efficient gas stainless steel appliances. When it's time to relax, retreat to the luxurious first-floor Primary Suite, boasting a massive walk-in closet and an en suite with separate vanities for the ultimate spa-like experience. Heading upstairs, you will find three additional spacious bedrooms surrounding a highly versatile Game Room. This incredible upper-level living space opens directly to a charming front balcony, adding unmatched functionality and a breeze of fresh air to your daily routine. Your outdoor living is truly exceptional! Enjoy your morning coffee on the covered front porch, take in neighborhood views from the second-floor balcony, or host unforgettable gatherings on the covered back patio. Complete with a convenient downstairs powder bath, a tankless water heater, and a prime location just steps from the scenic community trail system, this home is thoughtfully designed to exceed your every expectation. Don't miss your chance to claim this spectacular lifestyle!

222 Shawnee Trl, Alvarado

218 Seminole Trl, Alvarado
$404,990
3 Beds ⋅ 2 Baths ⋅ 21408262 MLS
NEW! NEVER LIVED IN. Estimated completion November 2026. Bloomfield Homes’ Carolina offers 3 bedrooms, 2 full baths, and a 2-car garage in a one-story layout with a study and enclosed media room. A distinctive rotunda foyer sets the tone, opening to a study while the media room takes the place of formal dining. The kitchen brings everyone back together around an island, with upgraded quartz counters, under-cabinet lighting, a walk-in pantry, gas range, and microwave. The breakfast area connects to the family room, where a floor-to-ceiling stone gas fireplace and oak mantel give the gathering space a substantial focal point. Wood-look laminate flooring carries through the shared areas, with tile and carpet elsewhere. At the rear, the primary suite pairs a walk-in closet with a bath finished in granite, dual sinks, a garden tub, and a separate shower. Two secondary bedrooms share another full bath with granite counters, and the laundry room sits near the bedroom hall and garage entry. Take the gathering outside to the extended covered patio, with a wood fence enclosing the landscaped interior lot. Out front, a covered porch, upgraded 8' entry door, brick exterior, cedar garage door, and exterior lighting create a welcoming arrival, with gutters adding a practical finish. Sunset Ridge’s community trails offer another way to enjoy the outdoors, with Alvarado Park Lake among the nearby attractions. Visit Bloomfield Homes’ Sunset Ridge model to explore the Carolina and learn more about 218 Seminole Trail today!

218 Seminole Trl, Alvarado

6017 E Hwy 67, Alvarado
$399,999
21415493 MLS
COMMERCIAL FLEX SPACE & CONTRACTOR YARD ON HWY 67 * ONE ACRE OUTSIDE CITY LIMITS * Prime commercial real estate opportunity in Johnson County! Situated outside city limits just 1 mile from I-35W, this high-visibility 1-acre property features ~214 FT of Hwy 67 frontage with over 26,000 VEHICLES PER DAY (per TxDOT). Designed for seamless operations, it includes dual driveway access ideal for fleet storage, contractor yards, equipment parking, warehousing, and light fabrication. PROPERTY HIGHLIGHTS & UTILITIES: 800 SF Detached climate-controlled Shop-Warehouse: Divided into ~400 SF insulated shop with mini-split system and ~400 sq ft of fully finished office space with mini split. Secured Yard: Fenced compound with a security gate and dual entrances for truck+ trailer maneuvering. Power & Connectivity: Upgraded 200-amp electrical panel with 3-phase power available at the road (United Cooperative Services); Internet: high-speed fiber internet ready by United Cooperative Services Water: Serviced by Bethany SUD. FLEX RESIDENTIAL + WORKSPACE BUILDING: Includes a recently updated 1,296 SF furnished building featuring 2 bedrooms, a 3-piece bath, a full kitchen, living area, a flex bonus room (ideal for extra offices), an oversized carport, and central HVAC. Strategically located in Alvarado's high-growth corridor near planned commercial developments (including a future Walmart) at I-35W & Hwy 67. Ideal for contractor headquarters, distribution, service operators, or investment. Buyer to verify all details, zoning, and utilities. Schedule your private tour today!

6017 E Hwy 67, Alvarado

6017 Us Hwy 67, Alvarado
$399,999
2 Beds ⋅ 1 Baths ⋅ 21416818 MLS
LIVE, WORK & RUN YOUR BUSINESS IN ONE LOCATION! ONE ACRE OUTSIDE CITY LIMITS! This versatile property along U.S. Highway 67 near Alvarado combines residential comfort with exceptional business potential! The recently updated, move-in-ready home features 2 bedrooms, a 3-piece bathroom, bonus room, and large covered back porch overlooking a fully fenced backyard with mature shade trees. An oversized carport provides additional covered parking. The property also includes an approximately 800 SF detached commercial building divided into a 400 SF insulated shop+warehouse and a separate 400 SF finished office. Both spaces feature individual mini-split heating and cooling systems, ideal for business operations, administrative work, storage, hobbies, or workshop activities. ALL OFFICE FURNITURE TO STAY ! Situated on approximately one acre outside city limits, the property offers two driveway entrances, a fenced commercial yard, and ample room for truck and trailer parking, equipment storage, and potential small-business operations. HIGHWAY VISIBILITY & ACCESS! Approximately 214.61 feet of U.S. HWY 67 frontage provides excellent visibility and potential business exposure. Conveniently located approximately one mile WEST of I-35W. TxDOT reports approximately 26,000 vehicles per day in the area. UTILITIES: United Cooperative Services electric with upgraded 200-amp panel; three-phase power reported available at the road. High-speed fiber internet available through United Cooperative Services. Whether you’re a contractor, tradesperson, small-business owner, or simply need additional workspace, this unique property lets you enjoy the comforts of home while keeping your business, equipment, and projects close at hand! Buyer to verify square footage, permitted uses, regulations, utilities, traffic counts, and property information. *Seller will consider some household furniture to remain with property.

6017 Us Hwy 67, Alvarado

1009 Raptor Rd, Alvarado
$399,990
5 Beds ⋅ 3 Baths ⋅ 21334350 MLS
MODEL HOME FOR SALE! Designed to showcase Bloomfield Homes' modern floor plan, the Redbud II, this two-story home reveals upgraded materials and custom finishes throughout the open-concept living space, 5 bedrooms and 3 baths. This move-in-ready model comes fully upgraded and professionally designed, no cookie-cutter finishes here! All but one bedroom and bathroom are on the first floor, led by a primary suite tucked privately away from the secondary bedrooms with a walk-in closet and an ensuite bath featuring an oversized walk-in shower. 2 more bedrooms, a full bath, and the laundry room complete the main level, plus a mud bench right off the garage entry for quick shoe and bag drop-off. The kitchen steals the show with a full wall of flush flat-panel cabinetry, a mosaic tile backsplash, and an oversized island opening to the living and dining space, all framed by striking window placements that flood the home with natural light. A spacious game room joins Bedroom 4 and Bath 3 upstairs, ideal for guests, a teen retreat, or a private home office setup. As Eagle Glen's former model home, it's loaded with designer extras included in the sale: custom painted accent walls, coordinated window treatments, and built-in bench seating with custom cushions already in place. Curated finishes carry the theme like RevWood flooring in the common areas and on-trend blonde stained cabinetry with long pull hardware. Outside, professionally maintained landscaping and garden beds are elevated with accent uplighting, plus a fully bricked front porch ready for your seasonal decor and a covered back patio for shady hangouts. Buyers also get all-gas cooking on stainless steel appliances, as well as a side-by-side fridge! Tour available during business hours, with our office located right next door for more information. Available to close 6-8 weeks after contract signing.

1009 Raptor Rd, Alvarado

215 Seminole Trl, Alvarado
$399,990
4 Beds ⋅ 3 Baths ⋅ 21263321 MLS
BRAND NEW! NEVER LIVED IN! Welcome to this beautifully designed Dogwood III by Bloomfield Homes offering 4 bedrooms, 3 baths, a game room, private study, and a 2-car garage, thoughtfully crafted for both comfort and functionality. This home makes a striking first impression with its oversized covered brick front porch and stunning 8' front door, leading into an inviting entry where the private study features elegant glass French doors, perfect for working from home or a quiet retreat. The open-concept layout seamlessly connects the living spaces, highlighted by a deluxe kitchen with upgraded quartz countertops, abundant cabinetry, and a layout ideal for both everyday living and entertaining. On the main floor, two secondary bedrooms and a full bath are conveniently located off the kitchen, along with the laundry room and garage access, while the private primary suite is tucked away at the back of the home for added comfort and privacy. The staircase, also positioned toward the rear, leads upstairs to a spacious game room, an additional bedroom, and a full bath, offering a flexible space for guests or entertaining. Laminate flooring flows throughout the main living areas, complemented by upgraded tile and enhanced finishes that add both style and durability, and out back you’ll find a covered porch, perfect for relaxing or enjoying outdoor living, making this home a perfect blend of thoughtful design and modern upgrades. This home is a statement of style and comfort—contact Bloomfield at Sunset Ridge!

215 Seminole Trl, Alvarado

1032 Nighthawk Trl, Alvarado
$379,900
4 Beds ⋅ 3 Baths ⋅ 21410737 MLS
NEW! NEVER LIVED IN. Estimated completion November 2026. A game room, bedroom, and full bath give the upstairs of this Willow II its own purpose, creating a separate setting for games, overnight stays, or a change of scenery. Bloomfield Homes' two-story design offers 4 bedrooms, 3 full baths, a study, and a 2-car garage in Eagle Glen. Downstairs, the layout opens into a long stretch of connected living space, with the kitchen, breakfast area, and family room sharing an easy flow. The island keeps prep space at the center of the conversation, while upgraded quartz counters bring a crisp finish to the kitchen. A pantry keeps ingredients close, and the microwave and dishwasher support the daily routine. Wood-look flooring adds continuity to the interior without competing with the open layout. At the back of the home, the family room gets a window seat and a door to the covered patio. The primary suite also sits toward the rear, with its own access to the patio and a bath featuring dual sinks, a shower, linen storage, and a walk-in closet. Across the hall, 2 secondary bedrooms share another full bath, keeping the downstairs sleeping spaces grouped together. The front study has double doors that define a room for work, reading, or creative projects, while the foyer includes a plant shelf for a personal touch. Laundry sits near the garage entry, and storage beneath the stairs makes use of space that can otherwise go overlooked. An upgraded 8' front door and exterior lighting give the arrival presence, with landscaping, a sprinkler system, and rain gutters completing the outdoor details. Contact Bloomfield Homes or visit the Eagle Glen model to learn more about this Willow II today!

1032 Nighthawk Trl, Alvarado

Tbd County Road 617, Alvarado
$375,000
21412074 MLS
***Motivated Seller - Open To Offers*** What If Your Next Backyard Was Nearly 5 Acres Of Woods, Open Space, And The Kind Of Privacy That Makes You Feel Like You’ve Actually Gotten Away From Everything, While Still Being Right On The Edge Of Mansfield? Welcome To TBD CR 617 In Alvarado, A Blank Canvas That Gives You The Best Of Both Worlds: Country Freedom Without Giving Up The Convenience Of The City. Tucked Away Just Beyond City Limits, This Almost 5-Acre Property Backs Up To Open Land And Offers Plenty Of Woods To Explore, Creating A Peaceful, Secluded Feel That Is Hard To Find This Close To Town. With No Deed Restrictions And Manufactured Homes Eligible, You Have The Flexibility To Start Thinking Bigger About What You Want The Property To Become. Bring In A Manufactured Home, Explore Building A New Home Or Barndominium, Create Space For Animals, Trails, A Workshop, Gardens, Or Simply Leave More Of The Land Natural And Enjoy Having Room Around You. And That Location Is A Huge Part Of What Makes This Property Special. You Get To Come Home To Acreage, Trees, Privacy, And An Outside-City-Limits Setting While Still Having Mansfield’s Shopping, Dining, Parks, Entertainment, And Everyday Conveniences Just Up The Road. Historic Downtown Mansfield, Elmer W. Oliver Nature Park, Hawaiian Falls, And Joe Pool Lake Give You Even More To Enjoy nearby. If You’ve Been Searching For Land That Lets You Escape The Packed-In Feeling Without Having To Give Up City Convenience, Come Walk This Property Today And Start Imagining What You Could Create!

Tbd County Road 617, Alvarado

2417 N County Road 810, Alvarado
$375,000
5 Beds ⋅ 3 Baths ⋅ 21306319 MLS
Spacious single story home on 3.32 acres in Alvarado with room to spread out, work, entertain, and enjoy a peaceful country setting. This property offers over 3,300 square feet of living space with 5 bedrooms, 2 full bathrooms, one half bathroom, multiple living areas, and a flexible layout that provides plenty of room for everyday living. Inside, the home features an updated kitchen with a large center island, painted cabinetry, stone look countertops, tile backsplash, and open flow into the main living and dining areas. Several areas of the home include updated wood look flooring, while other spaces offer an opportunity for a buyer to add their own finishing touches. The oversized living areas, spacious bedrooms, and multiple flex spaces make the home easy to adapt for a variety of needs. Outside, the property offers a wide gravel drive, mature trees, open yard space, an attached garage, covered parking, a detached metal workshop with roll up doors, and an above ground pool that will convey with the sale. The acreage provides a great mix of usable open space and a wooded backdrop, creating a private setting with plenty of room for outdoor use, storage, hobbies, equipment, or future improvements. Located in Alvarado with convenient access to nearby highways, shopping, schools, and surrounding communities, this property is a great opportunity for buyers looking for space, square footage, acreage, and room to make it their own.

2417 N County Road 810, Alvarado

1701 Central Park Dr, Alvarado
$338,000
4 Beds ⋅ 2 Baths ⋅ 21425375 MLS
1701 Central Park Drive in The Parks of Alvarado, where modern design, exceptional care, and thoughtful details come together in a home that truly feels like new! Built in 2023, this beautifully maintained 4-bedroom, 2-bathroom home offers inviting living space with the polished appearance and attention to detail of a model home. From the moment you step inside, the pristine condition, neutral finishes, and inviting atmosphere immediately stand out. The spacious living area showcases a stunning fireplace accent wall with a sleek electric fireplace, creating an eye-catching focal point that adds warmth and character. The thoughtfully designed layout offers comfortable living spaces with plenty of flexibility for everyday living and entertaining. The generously sized primary suite offers a relaxing retreat with ample space, natural light, and a private ensuite bathroom. Throughout the home, carefully maintained interiors and cohesive design elements create a fresh, modern atmosphere that feels nearly new. Even the garage makes a statement! Situated in The Parks of Alvarado and zoned to Alvarado ISD, this property offers convenient access to local shopping, restaurants, schools, and everyday essentials. Nearby Highway 67 and Interstate 35W provide connectivity to Burleson, Cleburne, Fort Worth, and surrounding DFW destinations. Alvarado Lake and nearby parks offer additional outdoor recreation opportunities, while Burleson provides an expanded selection of shopping, dining, and entertainment. Combining the appeal of recent construction with exceptional upkeep, distinctive interior features, and a convenient location, 1701 Central Park Drive delivers the move-in-ready experience buyers are looking for without the wait of new construction.

1701 Central Park Dr, Alvarado

8300 Bluebonnet Cir, Alvarado
$315,000
3 Beds ⋅ 2 Baths ⋅ 21320573 MLS
Welcome to 8300 Bluebonnet Circle in Alvarado, where country living meets everyday convenience. Set on 1.3 acres in Alvarado ISD, this well-maintained 3 bed, 2 bath home offers the peace and space of rural life just 30 minutes from Downtown Fort Worth. The first impression starts at the road. A pipe fence entrance with an automatic gate opener welcomes you home in true Texas style. Fresh exterior paint and newly stained cedar trim give the home a crisp, cared-for look, and the covered front porch is made for morning coffee and wide-open views. Inside, the 1,400 sq ft layout is functional and comfortable, and the sellers’ pride of ownership shows. Recent updates include new wood flooring, brand-new carpet in the secondary bedrooms, and a refreshed bathroom with a new tile backsplash and a custom shower. The third bedroom offers flexibility as a guest room or a home office for those who work from home. Outside is where this property shines. The oversized carport fits two vehicles plus a trailer, ideal for work trucks, equipment, or toys. A large storage shed out back handles tools and lawn equipment, and a storm shelter adds peace of mind when Texas weather rolls in. With 1.3 acres, there’s plenty of room to garden, play, or simply enjoy the outdoors. No HOA. Your land, your rules. Well cared for, move-in ready, and offering the wide-open Texas lifestyle without giving up access to the city, properties like this are getting harder to find.

8300 Bluebonnet Cir, Alvarado

9530 Johns Rd, Alvarado
$300,000
3 Beds ⋅ 2 Baths ⋅ 21409863 MLS
WELCOME TO 9530 JOHNS ROAD — A TRULY ONE-OF-A-KIND GEODOME PROPERTY ON 1.34 ACRES! If you're looking for something beyond the ordinary, this unique home delivers with its distinctive GeoDome design AND matching garage, creating a property with character you simply don't see every day. Located in an unincorporated area outside city limits with no HOA and no known restrictions, the property offers plenty of flexibility to make the space your own. Fresh interior and exterior paint, along with updated fixtures and finishes throughout, give the home a more contemporary feel while preserving its unique charm. A brand-new HVAC system adds another valuable update for the next owner. Inside, the open-concept layout takes advantage of the GeoDome's impressive interior space, while an upstairs loft overlooking the main living area provides the perfect spot for a second living area, office, game room or creative space. NEED AN ADDITIONAL BEDROOM? The seller is offering to assist with converting the upstairs loft and existing closet space into an additional bedroom, giving the next owner even more flexibility to tailor the floor plan to their needs. Outside, enjoy 1.34 acres with RV hookups, a storm shelter, spacious driveway and plenty of room to take advantage of the property's unique setting. From the architecture and acreage to the flexible floor plan, 9530 Johns Road is anything but cookie-cutter — come experience the GeoDome for yourself! ASK ABOUT OUR SPECIAL FINANCING!

9530 Johns Rd, Alvarado

Start Your Search

Listings provided by North Texas Real Estate Information Systems (NTREIS). Listing data has been deemed reliable but is not guaranteed to be accurate by the MLS.

Last updated:

How much is your home worth?

Get instant property value now!