Forney TX Homes For Sale

Forney, Texas Real Estate

Forney TX Homes for Sale

Browse every Forney home for sale below, updated daily, plus easy searches for new construction, pools, acreage and more.

Search Forney HomesCall (214) 444-9427
713Homes for sale
240New construction
461Under $400K
KaufmanCounty

Active homes for sale in Forney, November 2026, NTREIS MLS. Numbers change daily.

Living in Forney, TX

Forney is a Kaufman County city known as the Antique Capital of Texas. US 80 runs through town, about 20 miles to downtown Dallas, and Forney has some of the most new construction in east DFW.

  • 240 new construction homes for sale right now
  • 37 homes with a pool
  • 45 homes on an acre or more

Forney Home Buying Questions

How much do homes cost in Forney, TX?

Right now there are 713 homes for sale in Forney, including 210 under $300K, 218 between $400K and $600K, 28 between $600K and $800K and 4 over $1M. Prices change every week, so call me and I will pull the exact numbers for what you want.

Are there new construction homes in Forney?

Yes. There are 240 new construction homes for sale in Forney right now. Use the new construction search in the sidebar, or see my Forney new construction page for builders and communities. I would love to walk you through builder incentives.

What school district is Forney in?

Many Forney homes are in Forney ISD, but district lines do not always follow city lines. I always confirm the school district for each address before you write an offer. You can also browse DFW homes by school district.

Carlee Howard, Realtor and Broker-Owner of Rafter H Realty LLC

Your Forney Realtor

Carlee Howard

Broker-Owner, Rafter H Realty LLC · Top 1% DFW Realtor

I would love to help you find the right home in Forney, or price yours so it sells with confidence. I am always just a call or text away. Get to know me.

(214) 444-9427 · carlee.howard@rafterhrealty.com · rafterhrealty.com

Forney TX Homes For Sale

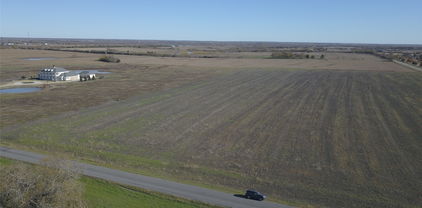
16401 Fm 548, Forney
$16,250,000
21349065 MLS
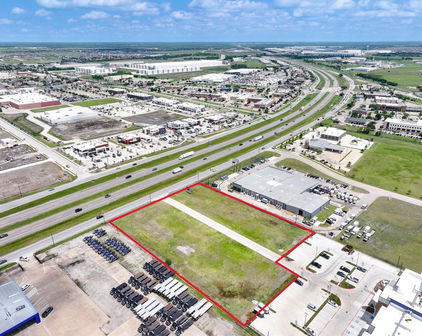
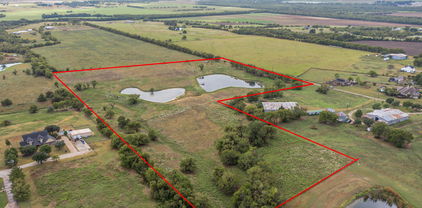
Industrial investment opportunity consisting of approximately **65,000 square feet** of industrial space across **six separate buildings** situated on approximately **6 acres** in a prime location in Forney. Constructed to high engineering standards using premium-quality materials, this property is designed to accommodate a wide range of industrial and manufacturing operations. Each building includes dedicated office space, a restroom, and a three-phase electrical panel to support manufacturing and heavy industrial uses. The entire site is paved with heavy-duty, high-strength concrete, providing exceptional durability for commercial vehicles, equipment, and industrial operations. Ideally located in one of Forney's fastest-growing industrial corridors, the property offers convenient access to major highways while benefiting from being **outside the city limits**, providing added flexibility for many business operations. This unique investment offers multiple exit strategies—it can be acquired as one large industrial campus or subdivided into **six individual properties** for separate ownership or resale. **Asking Price:** **$250 per square foot.** **Investment Highlights** * Approximately 65,000 SF on 6 acres * Six separate industrial buildings * Built to high engineering and construction standards * Premium-quality construction materials * Office and restroom in every building * Three-phase electrical service throughout * Heavy-duty concrete across the entire property * Prime Forney location with easy highway access * Outside city limits * Flexible investment—purchase as one property or subdivide into six individual properties

16401 Fm 548, Forney

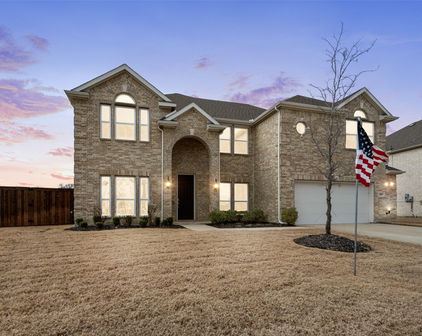
12425 Fm 740, Forney
$2,999,999
4 Beds ⋅ 7 Baths ⋅ 21415145 MLS
One of a kind! Magnificent 4-5 bedrooms, 7 baths, nearly 7,000 square foot Palatial Estate on 6+ acres. Impressive Gated entrance with meandering driveway leading to the Estate. The Main Residence of this Stately Estate is Designed with Craftsmanship. Every aspect of this home is Elegant and Prestigious. The Grand formal living room welcomes you and guests with Soaring cathedral and vaulted ceilings, natural woodwork, chandeliers, and designer lighting which create a warm yet sophisticated atmosphere. This Hilltop Estate comes with Complementary breathtaking views of the valley and open countryside. The resort style backyard has an outdoor kitchen, covered living area, magnificent swimming pool, jacuzzi, and detached 1.034 square foot guest house with kitchen , living room bedroom with abundant windows providing ambient light. The grounds are complemented by lush natural flora landscaping. The heart of the home is the must see chef's kitchen. built in refrigerator, granite counters, professional built in appliances, welcoming and thoughtful seating and gathering areas. Exquisitely impressive walk in wine cellar. The primary bedroom is truly a spacious retreat with fireplace and the most elegant primary bathroom I've ever seen. An impressive Owners Office with natural wood accents, and another formal fireplace. Fitness Center, Game Room with Pool table and wet bar overlooking one of the beautiful formal living rooms. Don't miss the hidden indoor elevator, state of the art movie theater room, Captured in the photos is the 6 car garage, a separate 2 car garage plus porte-cochère. - Shown by appointment! - Buyers must provide ability to purchase before showing will be authorized. There may be house guests. Listing agent will meet buyer-agent for showings. - there are approximately 44 contiguous acres available for purchase. - Buyers and Buyers agent to verify all information.

12425 Fm 740, Forney

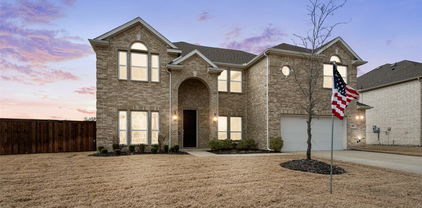
13625 Reeder Rd, Forney
$1,380,000
21017851 MLS
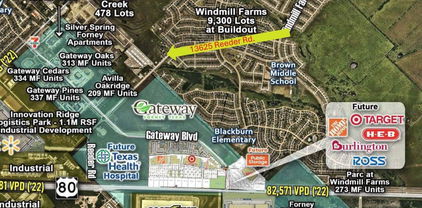
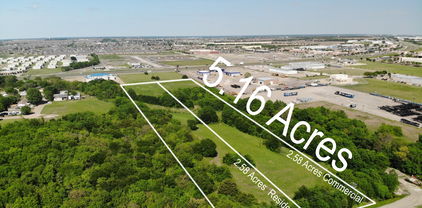
Prime Commercial Development Opportunity, 1.38+- Acres, Strategically positioned in one of DFW’s fastest-growing corridors, this commercial tract offers unmatched potential for retail, service, or mixed-use development. Close proximity to U.S. Highway 80 and FM 548, this site sits in the direct path of explosive growth—surrounded by new master-planned communities, and current construction of national retailers like H-E-B, Target, Burlington Coat Factory, Home Depot and the new Texas Health Hospital! Zoned Commercial, just outside of the the city limits and ETJ! Development Ready Level topography and utilities nearby make this an ideal candidate for a range of retail or service-driven projects. High-Growth Market Forney continues to be one of the fastest-growing cities in North Texas, with robust residential expansion and increasing demand for retail and amenities. Outstanding Visibility & Access Frontage on Reeder Road offers strong visibility and traffic, and nearby FM 548 and U.S. Hwy 80 provide seamless commuter access and regional draw. Surrounded by New Development Minutes from major residential subdivisions, new schools, and commercial projects — this parcel is perfectly positioned to serve the expanding population base. Investor Highlights: Potential for shopping center, QSRs, medical-professional office, daycare, or other high-demand retail concepts Strong demographics and traffic counts in the immediate trade area. Opportunities like this in Forney’s hot commercial zone are rare — don’t miss this one!

13625 Reeder Rd, Forney

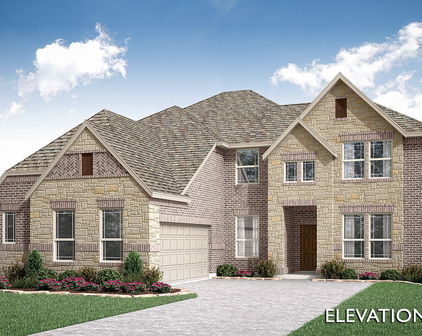
13914 Overlook Ln, Forney
$1,295,000
4 Beds ⋅ 5 Baths ⋅ 21420862 MLS
Sitting on 9 acres, NO HOA, outside city limits, and possibilities far beyond the ordinary! This unique Forney property combines private estate living, resort-style amenities, multiple structures, and potential for an event venue, retreat, multi-generational property, or investment opportunity. At the heart of the property is a 2,277-square-foot main residence featuring 3 bedrooms and 2 full baths. Inside, an open floor plan offers abundant natural light, a fireplace, LVP, laminate and tile flooring, and inviting spaces for everyday living and entertaining. The kitchen features granite countertops, generous cabinetry, pantry, breakfast area, double ovens, and modern appliances. Outside, the property becomes an entertainer’s destination with a sparkling pool, covered patios, outdoor kitchen and barbecue area, built-in seating, fire pit, and manicured grounds. The poolside cabana includes a full bathroom with shower for added convenience. Looking for event venue or income-producing potential? A covered event barn and private arena feature a stage, bar, deck, and gathering space with possibilities for weddings, celebrations, retreats, and more. Additional improvements include approximately 600-square-foot guest quarters with a kitchen and full bath, an approximately 500-square-foot dock house with restroom, enclosed 4-car garage or workshop with electricity, storage buildings, barn facilities, multiple parking areas, garages, and carports with room for RVs, boats, golf carts, equipment, and more. Fully fenced and gated with wrought-iron accents and electric entry, this property offers privacy, space, and versatility increasingly difficult to find near Forney. Whether envisioned as a private Texas estate, family compound, recreational retreat, event destination, or investment opportunity, this property must be experienced in person. Bring your vision and explore everything these approximately 9 acres have to offer- schedule your private tour today!
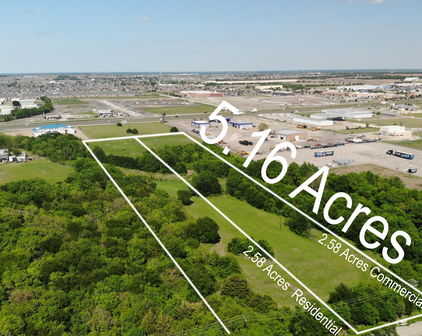
13914 Overlook Ln, Forney

13914 Overlook, Forney
$1,295,000
21420869 MLS
Nearly 9 acres, NO HOA, outside city limits, and possibilities far beyond the ordinary! This unique Forney property combines private estate living, resort-style amenities, multiple structures, and potential for an event venue, retreat, multi-generational property, or investment opportunity. At the heart of the property is a 2,277-square-foot main residence featuring 3 bedrooms and 2 full baths. Inside, an open floor plan offers abundant natural light, a fireplace, LVP, laminate and tile flooring, and inviting spaces for everyday living and entertaining. The kitchen features granite countertops, generous cabinetry, pantry, breakfast area, double ovens, and modern appliances. Outside, the property becomes an entertainer’s destination with a sparkling pool, covered patios, outdoor kitchen and barbecue area, built-in seating, fire pit, and manicured grounds. The poolside cabana includes a full bathroom with shower for added convenience. Looking for event venue or income-producing potential? A covered event barn and private arena feature a stage, bar, deck, and gathering space with possibilities for weddings, celebrations, retreats, and more. Additional improvements include approximately 600-square-foot guest quarters with a kitchen and full bath, an approximately 500-square-foot dock house with restroom, enclosed 4-car garage or workshop with electricity, storage buildings, barn facilities, multiple parking areas, garages, and carports with room for RVs, boats, golf carts, equipment, and more. Fully fenced and gated with wrought-iron accents and electric entry, this property offers privacy, space, and versatility increasingly difficult to find near Forney. Whether envisioned as a private Texas estate, family compound, recreational retreat, event destination, or investment opportunity, this property must be experienced in person. Bring your vision and explore everything these approximately 9 acres have to offer- schedule your private tour today!

13914 Overlook, Forney

408 Pinson Rd, Forney
$1,095,000
21178712 MLS
Excellent Owner-User Opportunity in the Heart of Forney, TX. CUSTOM-built and offered for the very first time by its original owner, this meticulously maintained office building is prominently located just minutes from Downtown Forney on Pinson Road, directly across from Forney City Hall. Encompassing approximately 2,388 square feet of versatile office space on a beautifully landscaped 0.20-acre lot, this property delivers both presence and performance in one of Forney’s most desirable civic corridors. A striking double iron entry door welcomes clients and guests into an impressive foyer highlighted by a custom dome ceiling and hand-painted mural, creating a refined and memorable first impression. Interior finishes showcase exceptional craftsmanship, including hand-scraped solid white oak flooring throughout all private offices, slate flooring in the hallways and kitchen, and an elegant barrel ceiling detail enhancing the central corridor. The functional layout includes six private offices, a dedicated conference room, a full residential kitchen, and three bathrooms. This includes an executive bathroom complete with a private shower — ideal for owner-users who value comfort and flexibility in their workspace. Built with long-term durability in mind, the structure features a piered foundation supported by 36 piers extending 20 feet deep, R-42 insulated walls for superior energy efficiency, and a floored attic with radiant barrier for additional insulation and storage functionality. Roof replaced March 2026. This is a rare opportunity to acquire a thoughtfully designed, custom-constructed office building offering quality construction, executive-level finishes, and unmatched proximity to the heart of Forney.

408 Pinson Rd, Forney

15175 Markout Central, Forney
$999,000
6 Beds ⋅ 5 Baths ⋅ 21339940 MLS
Experience the perfect blend of country charm, modern comfort, and endless possibilities on this stunning 7.7-acre property!! Behind a private automatic gate, this beautifully maintained estate offers 4,663 total square feet of living space, including a 1,140 sqft fully equipped guest house, ideal for multigenerational living, guests, or a private home office. The inviting front porch overlooks a picturesque pond and welcomes you into a warm, rustic interior featuring wide-plank wood floors, a spacious family room, and an open dining area. The well-appointed kitchen offers granite countertops, breakfast area and two pantries. The private first-floor primary suite provides a peaceful retreat, while two additional bedrooms are downstairs. Upstairs you'll find two more bedrooms, a spacious game room, and a second laundry area. Step outside to your own backyard oasis featuring a recently renovated 33,000-gallon Gunite diving pool—perfect for entertaining or relaxing all summer long! The detached guest house includes 1 bedroom, 1 bathroom, a full kitchen, and its own laundry area, with an attached 30' x 30' shop offering endless flexibility for hobbies, a workshop, or additional storage. Designed with horse enthusiasts in mind, the property is cross-fenced and includes multiple horse shelters, water and electricity near horse areas. Full 50-amp RV hook-up with sewer and water next to guest house, and a 30-amp service in shop and another outside near area to park horse trailers. Recent updates include a Class 4 impact-resistant roof- helping to reduce homeowners' insurance, gutters, HVAC, and HWH with alarms and emergency shutoffs. Pool recently renovated with new pool pumps' and equipment. Enjoy the peace and privacy of country living with NO HOA, NO CITY TAXES, and convenient access to I-20! This exceptional property truly offers the best of Texas country living with room to grow, entertain, and make it your own!!

15175 Markout Central, Forney

510 Kings Canyon Ct, Forney
$896,135
5 Beds ⋅ 4 Baths ⋅ 21145323 MLS
Introducing a new Grand Home in Park Trails, ideally located across from Opportunity Central. Residents enjoy access to a community pool and scenic walking trails, with all local schools within walking or biking distance. This beautifully designed Modern Farmhouse floor plan sits on .37 acre and has a 3 car garage. The home features a dramatic vaulted family room with a striking two-story modern fireplace and pre-wired flat screen TV outlet. Rich wood flooring extends through the entry, family room, home office, primary retreat, kitchen, and dining area, creating a warm and elegant feel. The chef’s kitchen, features Shaker-style cabinetry, Omegastone slab countertops, a five-burner gas cooktop, built-in stainless appliances, large island, walk-in pantry, and a spice drawer and trash drawer. A full oak staircase with contemporary wrought iron balusters adds a sophisticated touch. The first floor includes a home office and living area perfect for entertaining, along with a guest suite. Thoughtful upgrades include double front doors, eight-foot interior doors on the main level, extensive moldings, rocker switches, and decorative lighting throughout. The primary bath offers a luxurious retreat with a freestanding soaking tub, large frameless glass shower, and a huge closet. Upstairs, a spacious game room provides an ideal area for kids or recreation, a Media Room and a Bonus Room for the kids play area or a gym. There is also a large laundry room. This Energy Star certified home features R38 insulation, a radiant barrier roof, and energy-efficient vinyl windows. This is luxury living with convenience and style in one of the area's most sought-after neighborhoods.

510 Kings Canyon Ct, Forney

20762 S Fm 740, Forney
$855,000
21405522 MLS
Rare to Find! 11.79 ACRES OFF of FM740! 325 Ft of Frontage. Prime location with endless possibilities. Outside the city limits! Per seller-Front Pasture, Home & Buildings sit in Rockwall County, Address is labeled Forney, Zoned Rockwall ISD Schools! One of Texas best growing areas! AG EXEMPTION is in place. Build your own dream home, Live as built in current home, use as guest home or develop further. Farm, fish or just enjoy sunsets. Current home(s) sit approx 900 ft back from Old FM740. Garages, Pool, Large Pond, Large 80 X 30 by 14Ft tall Metal Red Iron Building, attached 40X 20 FT Game-room situated in the back 1000 Ft of property. The Multi-generational home(s) – 2 homes – separate entrances – combined sqft under one roof. Each with 1 or 2 bedrooms, full bath, kitchen dining and living areas combined square footage. 2-car attached garage and Another 2-detached car garage with covered patio at pool area is a walkway away! Other features: Gunite pool with decking & covered patio. Large RED IRON METAL Multi-Purpose Storage Building is 80FTX30FtX 14 Ft tall, 3 overhead doors, concrete floor & several skylights for natural lighting and an Attached Game room with Kitchenette & Full Shower Bath! The Metal building is perfect for auto storage, farm equipment or your choice. The Stocked Pond is to the rear of the property. Amenities include Aerobic system, surface irrigation around the main home & pool area, 2022 Composition roof, electronic gated entry & fenced border line. Electrical & Plumbing to the residences, garages, pool, metal storage building & the attached Game-room. Forney Water provider. Centrally located to both Hwy 80 & Hwy 30; Rockwall and Forney shopping & dining areas, Minutes to Heath Yacht club. Choice of Amy Parks or Linda Lyons Elementary Rockwall ISD. Centrally located to both Hwy 80 & Hwy 30; Rockwall and Forney shopping & dining areas, Minutes to Heath Yacht club. Full survey was completed July 2024. Build your own home, farm, and enjoy!

20762 S Fm 740, Forney

20762 Fm 740, Forney
$845,990
2 Beds ⋅ 2 Baths ⋅ 21212762 MLS
Rare to Find! 11.79 ACRES OFF of FM740! 325 Ft of Frontage. Prime location with endless possibilities. Outside the city limits! Per seller-Front Pasture, Home & Buildings sit in Rockwall County, Address is labeled Forney, Zoned Rockwall ISD Schools! One of Texas best growing areas! AG EXEMPTION is in place. Build your own dream home, Live as built in current home, use as guest home or develop further. Farm, fish or just enjoy sunsets. Current home(s) sit approx 900 ft back from Old FM740. Garages, Pool, Large Pond, Large 80 X 30 by 14Ft tall Metal Red Iron Building, attached 40X 20 FT Game-room situated in the back 1000 Ft of property. The Multi-generational home(s) – 2 homes – separate entrances – combined sqft under one roof. Each with 1 or 2 bedrooms, full bath, kitchen dining and living areas combined square footage. 2-car attached garage and Another 2-detached car garage with covered patio at pool area is a walkway away! Other features: Gunite pool with decking & covered patio. Large RED IRON METAL Multi-Purpose Storage Building is 80FTX30FtX 14 Ft tall, 3 overhead doors, concrete floor & several skylights for natural lighting and an Attached Game room with Kitchenette & Full Shower Bath! The Metal building is perfect for auto storage, farm equipment or your choice. The Stocked Pond is to the rear of the property. Amenities include Aerobic system, surface irrigation around the main home & pool area, 2022 Composition roof, electronic gated entry & fenced border line. Electrical & Plumbing to the residences, garages, pool, metal storage building & the attached Game-room. Forney Water provider. Centrally located to both Hwy 80 & Hwy 30; Rockwall and Forney shopping & dining areas, Minutes to Heath Yacht club. Choice of Amy Parks or Linda Lyons Elementary Rockwall ISD. Centrally located to both Hwy 80 & Hwy 30; Rockwall and Forney shopping & dining areas, Minutes to Heath Yacht club. Full survey was completed July 2024. Build your own home, farm, and enjoy!

20762 Fm 740, Forney

9578 Fm 740, Forney
$819,900
4 Beds ⋅ 4 Baths ⋅ 21362633 MLS
Imagine waking up each morning to the breathtaking sight of Texas sunrises from your hilltop vantage point, overlooking an expansive 11+ acre homesite. This property is designed for a multigenerational, flexible rural lifestyle. It features a workshop, livestock area, and a stocked pond accented by a charming wood arbor, perfect for entertaining. The thoughtfully designed colonial-style main home is clad in full vinyl siding and boasts 3 bedrooms, 2.5 bathrooms, 2 spacious living rooms, and 2 additional flex spaces. Adjacent to the main home is a separate 700+ sqft apartment, complete with a private exterior entrance. This apartment features its own cozy living area, a well-appointed kitchenette, 1 bedroom, and a full bath. Upon entering the main residence, you are greeted by a small office space and an open staircase. The stunning living area beckons with its vaulted ceilings, abundant natural light, and an awe-inspiring view of the property visible through the floor-to-ceiling windows. A fireplace adds warmth and coziness to this inviting space. The oversized kitchen comes complete with built-ins and an island, while the formal dining room offers a perfect setting for hosting guests or serving as additional flex space. A garage conversion enhances the house with a second living area and a separate walk-in laundry room. On the second floor, a catwalk overlooks the living room and leads to the primary suite. This suite provides an en-suite bath, a private balcony, and a fireplace with built-ins. The two additional bedrooms are equipped with a Jack and Jill bath. Additional highlights of this property include a private pond with a wood-stained arbor and cross fencing for goats, chickens, and more. Whether you're accommodating aging parents, out-of-town guests, a home business, or returning adult children, this property delivers the ultimate balance of togetherness and privacy. Schedule your private tour today!

9578 Fm 740, Forney

15265 Markout Central, Forney
$774,999
4 Beds ⋅ 4 Baths ⋅ 21350952 MLS
Luxury meets country charm on this exceptional estate nestled beneath a canopy of majestic 80 yearold paper shell pecan trees. A winding drive welcomes you home to a private retreat where timeless elegance and peaceful living come together. Designed for entertaining, the backyard features a spectacular 30,000 gallon pool with spa, waterfalls, diving board, and fire pit-surrounded by mature trees. On productive years, the pecan orchard yields approximately 2,500 pounds of paper shell pecans.Inside, warm hardwood floors, shiplap accents, barn doors, and expansive windows create a home filled with character and natural light. The dropped floors in the living and dining rooms add architectural charm, while the spacious primary suite offers a wood burning fireplace, turret-style sitting area, and spa like bath with a vintage freestanding soaking tub. A second wood-burning fireplace anchors the living room, and the utility room offers abundant storage, cabinetry, and ice maker hookups. Secondary bedrooms feature built-ins and walk-in closets, while zoned HVAC, two water heaters replaced in 2023 and 2025, and climate-controlled attic storage provide comfort.The approximately 2,964 square-foot barn features a commercial-style kitchen, oversized pull-through garage bays with automatic doors for an RV or boat, and endless possibilities for hobbies, entertaining, or business use. Additional amenities include a 2,500-gallon rainwater collection system, Craftsman-style kennel&garden house, custom chicken coop with enclosed run, 19-zone sprinkler system, and spacious yard behind the outbuildings.Half of the oversized 2+ car garage has been converted into an office with its own HVAC and can easily be converted back to garage space if desired. Roofs on all four structures were replaced in 2017. Offering shared access to a peaceful pond and located less than 2 miles from I-20 and approximately 6 miles from town, this one-of-a-kind property delivers luxury, versatility, and privacy.

15265 Markout Central, Forney

19121 Shortmeadow, Forney
$745,000
3 Beds ⋅ 4 Baths ⋅ 21372253 MLS
Seller is offering $10,000 toward Buyer's closing costs or rate buy-down with an acceptable offer. Experience country living just minutes from the city in this exceptional one-acre retreat, where timeless design meets comfort. A thoughtfully positioned home, the property delivers peaceful surroundings and the kind of tranquility buyers dream of but rarely find. Inside, the home immediately impresses with soaring ceilings, wood floors, and is inviting, and undeniably an oasis. The living room, centered around a stunning stone fireplace, flows effortlessly into panoramic views of the pool and expansive backyard—creating a daily backdrop of understated elegance and relaxation. The kitchen is built for real living and real gathering. A large island, beautiful countertops, stainless steel appliances, and a walk-in pantry make cooking, hosting, and everyday moments feel easy and elevated. The split-bedroom layout enhances privacy, with the primary suite offering a true retreat. Wake up to views of your private oasis, then unwind in a spa-inspired bathroom featuring a soaking tub, large shower, and dual vanities. The home includes a dedicated front office, a secluded upstairs entertainment space, media, game room, with a half bath, ideal for movie nights, game nights, or simply escaping to your own hideaway. Step outside and your personal paradise unfolds. A sparkling pool with waterfall features, a relaxing spa, a cozy fire-pit area set the stage for unforgettable gatherings, peaceful evenings, and outdoor dining. Ample space for gardening. NO HOA, a 3-car garage, in proximity to Lake Ray Hubbard just minutes away, area shopping. Plus spacious living with the freedom to shape your own lifestyle. Whether you’re seeking a serene escape with modern comforts, the property offers a blend of minimalist design, functionality, and natural light beauty. Come take a tour for yourself. Say yes to peaceful mornings and scenic sunsets. Welcome to the dream home!

19121 Shortmeadow, Forney

1549 Lynx Loop, Forney
$699,999
4 Beds ⋅ 3 Baths ⋅ 21392141 MLS
Motivated seller. Do not miss out on this one. Welcome to where modern luxury meets a Country quiet feel with lots of elbow room. Immaculate 2 year old home in absolute pristine condition offering all the benefits of a brand new build. Situated on approximately one acre lot. This property combines incredible indoor versatility with unmatched outdoor utility. Spacious open concept living with tons of natural light flood the large living area which features a gorgeous stone fireplace. The chef inspired kitchen with large island, double ovens smooth cooktop and granite countertops will bring out the culinary skills at large gatherings with ample room to spare. The oversized primary suite with wall of windows offers a nice retreat with its own private bathroom with double sinks, two person drop in tub and spacious shower. Three large bedrooms, game room, office, formal dinning and two full bathrooms complete the open concept floor plan. Outside the inviting front porch offers a great place to view the morning sun and the back patio is perfectly situated to enjoy an evening beverage of your choice. The custom built workshop with two fourteen foot tall overhead doors is the perfect place to store your RV, toys and have plenty of room to work on any projects. An attached carport completes one side of the shop, while a party room with a covered patio completes the other side. Extra concrete provides ample room for all your vehicles. Enjoy the outdoors with a large size covered swim spa. This property is a rare find, offering modern construction in a quite friendly neighborhood with a huge workshop and plenty of space to relax.

1549 Lynx Loop, Forney

16810 Valley Vw, Forney
$699,000
6 Beds ⋅ 6 Baths ⋅ 21300827 MLS
2 ACRES with TWO residences, 6 TOTAL BEDROOMS. Entertainers Dream! Highly desirable location nestled between Forney and Heath outside the city limits where you can enjoy the space and views of the countryside without sacrificing all the city conveniences just minutes away. Incredible opportunity with flexible multi-use options you can customize to your needs. Functional design to capture the impressive views. Main 4 Bedroom HM freshly painted and beautifully updated. Stunning hardwood floors, stately tray ceilings, stainless appliances, bay windows, abundant natural light and panoramic views overlooking pool and backyard. Seamless transitions. Highly desirable foyer entry for added privacy, separate mudroom entry and rear patio entry with storm door. Much much more! 2ND HM- Stunning build out with luxury features. Open floor plan with split bedrooms for added privacy. Kitchen a hostess dream with abundant cabinet and counter space, raised bar seating and oversized walk-in pantry. Bedrooms BOTH with ensuite bathrooms. Primary BR features SPACIOUS spa-bath, custom dual vanities, separate bath and shower, walk-in closet loaded with functional storage and private entry. Second Bedroom oversized with ensuite bath and walk-in. Impressive Guest Quarters, MIL Suite or rental opportunity. Private entry. Offers both privacy and inclusion. Enjoy the Texas Sunsets with Panoramic views and escape the heat large sparkling pool with a waterfall. Easy access to pool bath that has storage, water closet, vanity and more!! Separate Workshop with bay doors allowing cross ventilation. Generous hardscaping and native landscaping. Fully fenced backyard and gates for easy access to rest of property. Extended drive-way. No HOA. Rare find! Potential for uses ENDLESS. Live-Work Functionality, Multigenerational Living, and much more! See Property Feature Sheet for details. Optimal location with high market demand to potentially transition to a Special Use Property such as venue.

16810 Valley Vw, Forney

1004 Devonshire Dr N, Forney
$680,000
4 Beds ⋅ 4 Baths ⋅ 21430233 MLS
ASK ABOUT CLOSING COST INCENTIVE! Embrace the ultimate master-planned lifestyle in Devonshire, where this stunning custom home sits proudly on a rare, sprawling half-acre lot. Designed for both active living and easy relaxation, this vibrant community features onsite schools, parks, sports courts, and scenic walking trails leading right to a peaceful fountain and duck pond—all wrapped up with a remarkably low HOA. From the moment you arrive, the residence captivates with its striking clean architectural lines and a welcoming covered front porch. Step inside to an airy, light-filled sanctuary where soaring vaulted ceilings and an effortless open-concept flow instantly elevate everyday living and entertaining. The heart of the home is a dramatic living room, anchored by a magnificent floor-to-ceiling fireplace with custom built-ins that balance grand scale with warmth. The adjacent gourmet kitchen is a chef’s dream, blending high-end function with sophisticated style. It centers around an oversized quartz island and features custom cabinetry, premium appliances, and an ingenious hidden walk-in pantry that keeps prep space abundant and clutter-free. When it is time to unwind, the luxurious primary suite offers a private, spa-inspired escape complete with an elegant tray ceiling and a calming designer aesthetic. The home's clever layout includes versatile secondary bedrooms perfect for guests, a quiet home office, or multi-generational arrangements. The experience flows naturally outdoors to an oversized covered patio. Overlooking a massive backyard with endless green space, it offers a blank canvas with plenty of room for lively entertaining, play, or your future dream pool. Perfectly balancing modern luxury with a deeply connected neighborhood culture—and offering quick access to shopping, dining, and major highways—this exceptional property is more than just a house; it is a lifestyle.

1004 Devonshire Dr N, Forney

11826 Ridge Rd, Forney
$679,000
3 Beds ⋅ 3 Baths ⋅ 21438653 MLS
This is more than a beautifully renovated home; it is a home inspired by history and built with an appreciation for timeless craftsmanship. Inspired by Post-Medieval English Colonial architecture, a style brought to America by early English settlers and popular throughout the Northeast during the 1600s and 1700s, the home reflects an era when natural materials, solid construction and handcrafted details were made to last. The story begins before you ever step inside. The driveway was created using 64 pallets of antique road brick reclaimed from historic Route 66, with each brick individually hand laid. Antique brick continues onto the sidewalk and front porch, accented by custom iron handrails, handmade Bevolo copper lighting and copper gutters. The home also features antique brick, solid redwood siding and substantial solid-wood construction. Inside, renovations were thoughtfully completed while honoring the home's character. Solid colonial walnut hardwood floors, Baldwin Reserve hardware, Hinkley lighting and custom cabinetry add warmth and distinction throughout. The completely renovated kitchen features St. Louis brick floors, custom cabinetry, a solid walnut island, soapstone and quartz countertops, an expanded pantry, a six-burner gas cooktop and double oven. A copper bar sink with Brizo fixtures and reverse-osmosis filtration add even more thoughtful detail. The renovated primary bath offers heated tile floors and towel rack, an oversized dual-head shower and custom-designed closets. Outside, extensive landscaping includes Zoysia grass, a dry creek bed, antique brick walkways, mature trees and a 21-zone sprinkler system. Major improvements include a newer roof, replaced and insulated air ducts, water heaters, updated electrical outlets and switches, and a renovated laundry room. This isn't a home where the history was remodeled away; it was honored. From the reclaimed and antique brick to the copper and handcrafted ironwork, every detail tells the story.

11826 Ridge Rd, Forney

1012 Devonshire Dr N, Forney
$674,900
4 Beds ⋅ 4 Baths ⋅ 21359329 MLS
Rare single-story living meets custom design at Greystone Manor — 1012 Devonshire Dr N. Approximately 3,648 square feet with no stairs, on over half an acre. Built by FGI Homes, an independent builder, not a national production company. The difference shows: a symmetrical three-gable elevation in stone, stucco and brick, an arched recessed entry, and a stone-framed pivot front door — the only one on the street. Inside, vaulted ceilings and interior arches carry through an open main living area, and a full bi-fold patio door opens the living room directly onto the covered patio, turning the two into one room. Four bedrooms, 3.5 baths, a dedicated office, a media room, and an oversized 2.5-car garage. A fifth bedroom option is available. The floor plan separates the primary suite from the secondary bedrooms — built for entertaining or privacy, depending on the day. Three and a half baths on a single story is uncommon at this price; nobody shares a bathroom. The kitchen anchors the home with an oversized island, beautiful cabinetry, and open sightlines to the main living and dining areas. Three electric fireplaces throughout, including one on the covered patio. The primary bath includes an oversized walk-in shower, freestanding soaking tub, custom tile, and a walk-in closet built for two. Over half an acre with front porch pond views — calming, and permanent. FEMA Zone X, minimal flood risk. Custom finishes without design center markups, and a seller who can negotiate. 10k Seller-paid rate buydown - closing cost assistance available. Cash, conventional, FHA and VA. Forney ISD. Devonshire offers community pools, trails, dog park and clubhouse. Minutes from the new Texas Health Forney Hospital — a 245,000 sq ft full-service acute care campus with adjoining medical office building, opening 2027. Approximately 24 miles to downtown Dallas via US-80.

1012 Devonshire Dr N, Forney

10052 Helms Trl, Forney
$660,000
4 Beds ⋅ 3 Baths ⋅ 21334456 MLS
Discover the perfect blend of peaceful country living and everyday convenience at 10052 Helms Trail in Forney, Texas. Nestled on 5.178 beautiful acres, this property offers the space, privacy, and lifestyle so many buyers are searching for while remaining just minutes from shopping, dining, and major highways. The home features 4 spacious bedrooms, 3 full bathrooms, 2 inviting living areas, and a 2 car garage. One of the secondary bathrooms is designed as a convenient Jack and Jill layout, making it ideal for family or guests. Step outside and experience what truly makes this property special. Enjoy an incredible 1153 square feet of covered outdoor living space overlooking a picturesque spring fed, fully stocked pond, creating the perfect setting for relaxing, entertaining, fishing, or enjoying breathtaking Texas sunsets. The property also includes a chicken coop and a covered equipment shed that is ideal for tractors, lawn equipment, trailers, or additional storage. The home is equipped with a high impact roof, providing added durability and peace of mind. Location is another outstanding feature. Enjoy easy access to Interstate 20 and be just 10 minutes from Buc ees and the Terrell Crossroads shopping area. In only 15 minutes you can reach all the exciting shopping, restaurants, and entertainment Forney has to offer, including Target, HEB, Costco, BJs Wholesale Club, and much more. Whether you are looking for a horse property, hobby farm, country retreat, fishing property, or simply a private home with acreage near Dallas, this exceptional property offers endless possibilities. Experience the best of Texas country living without sacrificing convenience.

10052 Helms Trl, Forney

16055 S Skyview Ct, Forney
$649,900
4 Beds ⋅ 4 Baths ⋅ 21327245 MLS
Nestled in a serene neighborhood in Forney, TX, this one-owner exquisite 4-bedroom, 3.5-bathroom home boasts pristine architecture and thoughtful design throughout. Built for entertainment and with a plethora of luxurious features, this property is ideal for those seeking comfort and style. Step inside to discover an expansive open floor plan. A private study, with closet storage, offers a quiet space for work or relaxation, while the large formal dining room is perfect for hosting gatherings. The open-style family room, complete with a cozy fireplace and elegant built-in bookcases, flows seamlessly into a grand kitchen. Culinary enthusiasts will delight in the kitchen's gas rangetop, double ovens, and abundant granite countertops. The breakfast bar and bountiful custom cabinetry make it an entertainer's dream, complemented by a spacious walk-in pantry. The private primary retreat is a sanctuary of luxury, featuring a beautifully appointed bath with double vanities, a soothing jetted tub, and a dual head walk-in shower. The walk-in closet, equipped with a built-in chest of drawers, offers ample storage. Upstairs, a game room, with a wet bar, provides additional entertainment space, accompanied by three generous bedrooms, each outfitted with walk-in closets. Conveniently located, a half bath serves guests, and a large utility room with a folding area and sink adds to the home's functionality. Exterior features include a grand, covered balcony and a large covered porch, ideal for enjoying the picturesque landscaping maintained by a sprinkler system. Additional parking is available with a driveway and a covered carport. Craftsman details extend to the 3-car garage, which features a mud sink and full staircase leading to great attic storage. This home's exceptional drive-up appeal is enhanced by meticulous landscaping, offering both beauty and charm. Experience luxury living in this stunning Grandview Estates residence, where every detail is designed to impress.

16055 S Skyview Ct, Forney

17559 Valley Vw, Forney
$645,000
21369643 MLS
Seize this opportunity to secure prime acreage just outside the Forney city limits, offering peaceful country living and strong commercial potential with quick access to everyday essentials. This property features 10 strikingly scenic and versatile acres with impressive drive-up appeal, highlighted by a metal pipe front fence and gated entry with coded access for added security and privacy. The setting immediately conveys a sense of space, freedom, and possibility. Onsite water and electricity are already in place to easily support your dream home or a variety of commercial operations, all while maintaining the quiet rural setting you desire. The property also includes covered RV parking with hook-up and a storage building for your convenience, providing practical solutions for equipment, vehicles, tools, or recreational gear. With generous open acreage and wide-ranging usability, the land can accommodate livestock, casual farming, outdoor recreation, or future development. The wide-open layout offers endless potential for creating the lifestyle you envision, whether that means building a custom residence, establishing a business base, adding workshops, or designing outdoor amenities tailored to your needs. There is ample room for the livestock of your choice, riding trails, gardens, gathering spaces, or additional structures. Enjoy the tranquility of rural living while remaining close to the Dallas Metroplex for specialized services and employment opportunities, and near Rockwall for access to Lake Ray Hubbard, golfing, dining, and entertainment. This property delivers exceptional versatility, making it well-suited for buyers seeking residential comfort, business functionality, or both. Do not hesitate...take a look today.

17559 Valley Vw, Forney

1110 Nora Ln, Forney
$628,999
4 Beds ⋅ 4 Baths ⋅ 21398411 MLS
Located in the highly sought-after Devonshire community, this beautifully appointed two-story home at 1110 Nora Ln offers 4 bedrooms, a media room, 2 private offices, and 3.5 bathrooms with a thoughtfully designed layout that blends elegance and functionality. The home features two first-floor suites, including a serene primary retreat and a secondary suit ideal for multi-generational living or hosting guests in style. From the moment you enter, you’re greeted by soaring vaulted ceilings, abundant natural light, and a statement chandelier that anchors the sophisticated living space. Accent walls elevate both primary suites, adding warmth and character, while the laundry room continues the home’s cohesive, polished aesthetic. Enjoy resort-style living with access to Devonshire’s premier amenities, including a community pool, playground, greenbelt trails, dog park, fishing ponds, splash pad, and a beautifully maintained amenity center. Conveniently located near major highways for effortless commuting and zoned to highly regarded Forney ISD schools, this home also offers close proximity to the expansive Forney Community Park, along with nearby shopping, dining, and entertainment in one of DFW’s fastest-growing areas. With easy access to Dallas, this home offers a seamless blend of luxury, comfort, and everyday convenience. With an acceptable offer, the home may be sold fully furnished!!! MOTIVATED SELLER!!!

1110 Nora Ln, Forney

1215 Hundgate Way, Forney
$625,000
4 Beds ⋅ 4 Baths ⋅ 21213834 MLS
RECENT PRICE REDUCTION + NEW FINANCING OPPORTUNITY! In addition to the recent price reduction to $625,000, qualified buyers financing this home may now receive a lender credit up to 1% of the mortgage amount toward eligible closing costs or an interest rate buydown. Contact listing agent for lender details and requirements. Welcome to 1215 Hundgate Way, where comfort, connection, and everyday moments come together. Located in Devonshire, this spacious 4-bedroom, 3.5-bath home offers over 3,500 square feet designed for real life, with room to gather, grow, and create lasting memories. Off entry, a versatile French-door room functions as an office, playroom, or optional fifth bedroom. Open living spaces connect to a kitchen anchored by an oversized island, ideal for gathering, meal prep, and entertaining. The expansive primary suite with coffered ceiling, feature wall, and wall of windows offers a retreat with a spa-inspired bath featuring soaking tub, walk-in shower, and generous closet space. Two secondary bedrooms are near a full bath with dual sinks, while a third features a private en-suite bath. Upstairs, a media room with projector, screen, and surround sound included creates the perfect setting for movie nights or game days. And then there’s the backyard. This outdoor space feels like a private retreat. The covered and enclosed pool area features a heated 26-foot pool with full-wall waterfall, creating a resort-style setting for year-round use. Openings provide natural airflow while maintaining privacy. An outdoor kitchen and shower complete the space. Beyond the pool enclosure, the backyard offers additional green space, nearly double many Devonshire lots, plus a garden, stone path, and fig, plum, peach, and pear trees. Enjoy easy access via Bantham Drive and Devonshire amenities including walking trails, with convenient access to schools, shopping, and dining. This is more than a home. It is a place where life happens beautifully.

1215 Hundgate Way, Forney

1002 Devonshire Dr N, Forney
$610,000
4 Beds ⋅ 5 Baths ⋅ 21407903 MLS
ASK ABOUT THE REDUCED RATE FOR THIS HOME.The seller has paid a rate buydown that could reduce the buyers monthly payment! SELLER is open to OWNER FINANCING! CONTACT LISTING AGENT FOR DETAILS AND TERMS.Modern luxury meets thoughtful design in this stunning custom home located in the sought-after Devonshire community in Forney. Located just a short walk from the walking trails that lead to the fountain and duck pond. Situated on an oversized lot with expansive green space, this beautifully crafted residence offers striking curb appeal with clean architectural lines, and a welcoming covered front porch. Inside, soaring vaulted ceilings and an open-concept layout create a bright, airy atmosphere perfect for both everyday living and entertaining. The spacious living room is anchored by a dramatic floor-to-ceiling fireplace with custom built-ins and designer finishes. The gourmet kitchen features an oversized island, quartz countertops, custom cabinetry and hidden walk-in pantry, premium appliances, elegant lighting, and abundant prep space. Retreat to the luxurious primary suite showcasing a tray ceiling, spa-inspired ensuite bath, and a calming designer aesthetic. Additional bedrooms offer flexibility for guests, office space, or multi-generational living. Stylish finishes continue throughout with modern fixtures, clean lines, and elevated details in every room. Step outside to enjoy the oversized covered patio overlooking a large backyard with endless possibilities for entertaining, play, or future pool plans. Located in a desirable neighborhood with convenient access to shopping, dining, schools, and major highways, this exceptional property offers both luxury and lifestyle in one beautiful package.

1002 Devonshire Dr N, Forney

1018 Devonshire Dr N, Forney
$599,000
4 Beds ⋅ 4 Baths ⋅ 21412995 MLS
ASK ABOUT THE REDUCED RATE FOR THIS HOME.The seller has paid a rate buydown that could reduce the buyers monthly payment! SELLER is open to OWNER FINANCING! CONTACT LISTING AGENT FOR DETAILS AND TERMS.Experience elevated modern living in this stunning custom home located in the desirable Devonshire community of Forney. With bold architectural lines, and a spacious covered front porch, this home offers exceptional curb appeal from the moment you arrive. Located just across the street from the walking trails, duck pond and fountain. What an incredible view from your front porch! Step inside to soaring vaulted ceilings, exposed beams, oversized designer ceiling fans, and an expansive open-concept layout filled with natural light. The dramatic living room showcases a sleek floor-to-ceiling fireplace framed by custom accent walls, creating a true statement centerpiece perfect for entertaining or relaxing. The chef-inspired kitchen features a massive island, quartz countertops, custom cabinetry, stainless steel appliances, designer lighting, and generous prep and storage space. A formal dining area provides flexibility for hosting gatherings or creating a stylish office or flex space. Retreat to the luxurious primary suite complete with spa-inspired finishes and an oversized custom walk-in closet featuring built-in shelving and boutique-style organization. Thoughtful details continue throughout, including modern fixtures, clean lines, a mudroom drop zone, a hidden kitchen pantry, a pass-through window from the kitchen to the back patio and high-end finishes in every space. Enjoy seamless indoor-outdoor living with large sliding glass doors opening to a covered back patio and spacious backyard ready for entertaining, play, or future pool plans. Situated in a growing community with convenient access to shopping, dining, schools, and major highways, this exceptional home blends luxury, comfort, and functionality in one beautiful package.

1018 Devonshire Dr N, Forney

809 Blue Heron Dr, Forney
$599,000
5 Beds ⋅ 4 Baths ⋅ 21380821 MLS
Absolutely stunning and thoughtfully reimagined, this five-bedroom, four-bath home offers an impressive combination of style, comfort, and entertainment on a spacious lot. The inviting open-concept interior features four generous living areas, elegant arched doorways, updated fixtures, and a dramatic floor-to-ceiling stone fireplace anchoring the family room. Designed for both everyday living and entertaining, the chef-inspired kitchen boasts a center island, quartz countertops, stainless steel appliances, abundant cabinetry, and a butler’s pantry with a charming coffee bar. The beautifully detailed dining room is ideal for memorable gatherings, while the spacious breakfast area overlooks the oversized covered patio and expansive backyard. The luxurious primary suite provides a peaceful retreat with a private sitting area and spa-like ensuite featuring a walk-in shower, garden tub, dual vanities with a makeup station, and an oversized walk-in closet. Upstairs, enjoy an entertainer’s dream with a media room, game room, and versatile second living area, along with a private guest suite featuring a full bath and two additional bedrooms with ample storage. Outside, a heated saltwater pool, fenced play yard, and peaceful pasture views create a private oasis for relaxing and entertaining. Additional highlights include an 8-by-10-foot storage building and smart-home features for added convenience. This exceptional property truly has it all! Schedule your private tour today!

809 Blue Heron Dr, Forney

1204 Jungle Dr, Forney
$599,000
4 Beds ⋅ 4 Baths ⋅ 21231019 MLS
Exceptional custom home on 1 acre in Forney. Built in 2021, this beautifully designed 4-bedroom, 3.5-bath home offers over 3,000 square feet of thoughtfully crafted living space with a 3-car garage and an open-concept layout ideal for both everyday living and entertaining. The eye-catching curb appeal features a stunning combination of stone, brick, and board-and-batten siding, along with an extended driveway, wrought iron fencing, sprinkler system, and a newly extended covered back porch. Step inside to find wood-look tile flooring throughout the main living areas, high ceilings, and a bright, modern design. The gourmet kitchen is a true centerpiece, showcasing built-in stainless steel gas appliances, custom cabinetry, a large island, and quartz countertops—perfect for hosting and gathering. The spacious primary suite offers a relaxing retreat with dual vanities, a walk-in shower, separate garden tub, and a large walk-in closet. Additional highlights include a formal dining room, cozy breakfast nook, and a versatile upstairs game room. Enjoy peaceful outdoor living with an expansive backyard and a covered patio featuring a cedar awning—perfect for morning coffee or evening sunsets. Conveniently located near Forney with easy access to shopping, dining, and entertainment, including The Shops at Terrell and Lake Ray Hubbard. This property offers the perfect blend of space, style, and country living with city convenience.

1204 Jungle Dr, Forney

10519 E Clover Ln, Forney
$592,500
4 Beds ⋅ 3 Baths ⋅ 21288972 MLS
Situated on a beautiful 1-acre homesite in Shamrock Ridge offering no city taxes and no sewer fees, this exceptional home offers the perfect blend of comfort, functionality, and thoughtful upgrades throughout. Large windows and a cozy fireplace create a warm and inviting living space while providing stunning views of the backyard oasis. The spacious primary suite is conveniently located near living and dining areas, features abundant windows, private access to the back yard, a large walk-in closet, separate shower, and relaxing jetted garden tub. The additional downstairs bedroom, adjacent to a full bath, is currently utilized as a study and has plantation shutters and private access to the large front porch. Along with 2 sizable bedrooms and a full bath upstairs, the game room has been specially insulated for sound, making it an ideal space for entertainment, media, hobbies, or even a massive 5th bedroom! Designed with efficiency and durability in mind, the home includes extra insulation throughout, radiant barrier protection, foundation piers, and two attic fans. The 3-car garage is a standout feature, boasting 10' and 18' insulated garage doors, insulated walls and ceiling, 220V service, ceiling fans, extensive decked attic storage, all accessible from the side of the home by an oversized 20’ x 130’ driveway. This quiet Kaufman County neighborhood is conveniently located less than 5 minutes from I-20, and only 10-15 minutes from retail, dining, entertainment amenities, and Buc-ee's along Hwy 80. And, your younger children will attend Jacobs Elementary, the area's newest school. With quality construction, energy-efficient features, and plenty of space both inside and out, this property is ready to welcome its next owners home. All information is deemed reliable but is not guaranteed and should be independently verified by the buyer's agent and buyer.

10519 E Clover Ln, Forney

2405 Lundy Canyon St, Forney
$589,000
4 Beds ⋅ 3 Baths ⋅ 21387739 MLS
**ROCKWALL ISD** Lake Living at Its Best! Welcome to this stunning lakefront home on Lake Ray Hubbard, located in highly sought-after Rockwall ISD. Built in 2023 and meticulously maintained, this like-new 4-bedroom, 2.5-bath home features more than $35,000 in upgrades, modern finishes, abundant natural light, and a structural warranty through 2033. The thoughtfully designed floor plan offers the Primary Suite and a dedicated home office on the main level, while upstairs you'll find three additional bedrooms and a spacious game room. At the heart of the home, the impressive great room showcases soaring two-story ceilings and flows seamlessly into the oversized kitchen and dining area—perfect for everyday living and entertaining. The kitchen features a large center island, breakfast-bar seating, endless counter space, 42-inch cabinetry, stainless steel appliances, and a gas range. Step outside to your own low-maintenance backyard retreat overlooking the lake. The property features approximately 3,181 square feet of artificial turf, including a 225-square-foot putting green, creating an ideal space to relax, entertain, practice your short game, and enjoy the waterfront setting. The community completes the resort-style lifestyle with two pools, a splash pad, two nearby playgrounds, dog park, clubhouse, fitness center, walking trails, and lake access. With its lakefront location, flexible floor plan, extensive upgrades, modern finishes, and exceptional community amenities, this home offers the perfect combination of comfort, recreation, and waterfront living on Lake Ray Hubbard.

2405 Lundy Canyon St, Forney

1103 Sandgate Dr, Forney
$565,000
4 Beds ⋅ 4 Baths ⋅ 21415309 MLS
Experience elevated single-story living in the highly sought-after Devonshire community of Forney! Offering 2,829 square feet, 4 bedrooms, 4 full bathrooms, and a 3-car garage, this stunning home combines timeless architecture, designer finishes, and exceptional functionality. A striking white brick exterior, arched entry, and beautiful landscaping create impressive curb appeal. Inside, soaring ceilings, expansive windows, wood-look tile flooring, and abundant natural light welcome you into a breathtaking open-concept living space accented by a statement gold chandelier. The showstopping gourmet kitchen features an oversized quartz island with seating, white cabinetry, gold hardware, designer pendant lighting, a farmhouse sink, stainless steel appliances, double ovens, gas cooktop, subway tile backsplash, and pot filler. The spacious primary suite offers a peaceful retreat with vaulted ceilings and oversized windows. Its spa-inspired bathroom showcases separate vanities, a soaking tub, and a glass-enclosed shower with rainfall and handheld fixtures. Three additional bedrooms and full bathrooms provide flexibility, while a separate living area with an elegant arched opening is ideal for a media room, lounge, or entertaining space. Additional highlights include a built-in mudroom, spacious laundry room, ample storage, and a covered patio overlooking the beautifully maintained backyard, perfect for relaxing or entertaining. Enjoy Devonshire's resort-style amenities, including swimming pools, splash pad, scenic trails, ponds, playgrounds, sports courts, dog park, and community gathering spaces. Conveniently located near shopping, dining, and major commuter routes, this exceptional home offers sophisticated design, comfortable living, and an outstanding community lifestyle. Discover the best of single-story living in Devonshire!

1103 Sandgate Dr, Forney

10555 E Clover Ln, Forney
$549,999
4 Beds ⋅ 3 Baths ⋅ 21416617 MLS
If you've been dreaming of more space, beautiful views, and a home where the big updates are already done, welcome to 10555 E Clover Lane! Set on a gorgeous 1 acre lot in Shamrock Ridge, outside Forney city limits, this single story home offers 4 bedrooms, 3 full baths, and room to enjoy life inside and out. The inviting living room features a cozy fireplace and surround-sound prewiring with two flush-mounted 8-inch ceiling speakers. The refreshed kitchen shines with granite countertops, updated backsplash, and Whirlpool appliances, while the formal dining room has two flush-mounted 6.5 inch ceiling speakers for your next gathering. Major improvements include a GAF Timberline HDZ roof replaced in 2021, solar screens, fresh interior paint, and recent irrigation updates. Outside, mature trees, a fenced backyard area, and peaceful views of the open field behind the property set the scene for morning coffee and evenings on the patio, which is also prewired with speakers. The detached steel beam shop and its generous covered area offer space for hobbies, projects, or storage, with potential for a future guest suite conversion, subject to approvals. There's even a workout room (4th bedroom) prewired for speakers. Added tech features include four exterior cameras, a 2TB DVR with EZVIZ mobile app access, and a Ring doorbell. With so much already in place, this is the kind of property that makes it easy to picture yourself at home!

10555 E Clover Ln, Forney

2912 Messenger St, Forney
$549,136
4 Beds ⋅ 4 Baths ⋅ 21404094 MLS
NEW! NEVER LIVED IN. Estimated completion November 2026. Bloomfield Homes' two-story Seaberry II offers 4 bedrooms, 4 full baths, and a swing-entry 2-car garage in Meraki. Double ovens and a Professional Series appliance package give the Deluxe Kitchen a strong starting point, with a gas cooktop, quartz counters, and a stainless steel apron-front sink adding function and style. The island faces the family room, while a butler's pantry connects the kitchen to the formal dining room for convenient serving. A walk-in pantry keeps supplies close, and the breakfast area offers a second setting for meals beside the covered patio. Wood flooring warms the shared spaces, where a soaring family-room ceiling and tile-to-ceiling fireplace create a dramatic center. Iron railing outlines the staircase and overlook, carrying that open feel upstairs. The game room and separate media room give entertainment its own level, joined by 2 bedrooms with walk-in closets and 2 full baths. Downstairs, the study sits across from the dining room near the foyer. A second bedroom and nearby full bath occupy the former downstairs media space. The rear primary suite includes a window seat and a bath with separate vanities, a garden tub, a shower with a seat, and a walk-in closet. Bay windows and additional window seats add character, while blinds are included. A mud room, laundry room near the garage, and tankless gas water heater support daily routines. Upgraded brick, cedar garage doors, a covered porch, and an 8' front door establish the exterior on an interior lot, with gutters and a covered patio completing the setting. Visit Bloomfield Homes' Meraki model to learn more about 2912 Messenger Street today!

2912 Messenger St, Forney

417 Bastrop Rd, Forney
$549,000
5 Beds ⋅ 4 Baths ⋅ 21356274 MLS
Spacious, beautifully maintained home in the Villages of Fox Hollow offering 5 bedrooms, 3.5 baths, multiple living and dining areas, and plenty of flexible space throughout. The impressive two-story living room features soaring ceilings, abundant natural light, a fireplace, and a beautiful curved staircase with wood and iron detailing. The kitchen opens to the main living area and offers granite countertops, a large island with seating, gas cooktop, double ovens, and plenty of cabinetry. A dedicated office on the first floor provides additional flexibility and could serve as an additional bedroom if needed. The primary suite is conveniently located downstairs and features a spacious bath with dual vanities, jetted tub, separate shower, and walk-in closet. Upstairs you'll find four additional bedrooms, including two connected by a Jack-and-Jill bath, along with a game room and separate media room. The well-maintained backyard offers plenty of room to enjoy the outdoors and includes a private sport court, patio space, and a large grassy yard. The home is just a few houses from the neighborhood park and community amenities, including the community pool, with a nearby creek adding to the setting. Additional features include a 3-car garage wired for an electric vehicle charger, MyQ smart garage capability, Ecobee smart thermostat, sprinkler system, and more. With generous living space, flexible rooms, a fantastic backyard, and neighborhood amenities within easy walking distance, this home has so much to offer.

417 Bastrop Rd, Forney

1036 Knoxbridge Rd, Forney
$545,000
4 Beds ⋅ 3 Baths ⋅ 21423107 MLS
Space to Gather, Room to Play, and Amenities to Love! Welcome to this spacious two-story home nestled on a generous corner lot, offering the perfect blend of comfortable living, entertaining, and everyday convenience. The expansive backyard features a sparkling pool, plenty of room to play, and a large covered patio ideal for outdoor dining, relaxing, and gathering with family and friends. Inside, the thoughtfully designed floor plan offers two bedrooms and two full baths downstairs, along with a formal dining room, private office, and an inviting kitchen with abundant cabinetry, extensive counter space, an expansive island, and stainless steel appliances. Whether preparing a weeknight meal or hosting a crowd, this kitchen delivers the space and functionality you need. Upstairs, discover two additional bedrooms, a full bath, and an impressive collection of entertainment spaces. The game room features a snack bar, with the pool table available to stay, while the dedicated media room includes a screen and projector for movie nights at home. A built-in desk and additional storage in the upstairs hallway provide the perfect spot for homework, organization, or a convenient work area. Beyond the home, enjoy neighborhood amenities including a clubhouse, community pool, playgrounds, and jogging paths. With convenient access to I-30 and Highway 80, along with nearby grocery stores, shopping, and restaurants, this home combines generous living spaces, exceptional entertainment options, and a convenient location. A home designed for making memories, entertaining with ease, and enjoying the best of everyday living!

1036 Knoxbridge Rd, Forney

416 Willis Way, Forney
$540,000
5 Beds ⋅ 4 Baths ⋅ 21336936 MLS
Backyard Oasis!!! Step outside and enjoy the beautifully designed pool offering the perfect setting for relaxing, entertaining, and enjoying warm Texas days. The oversized covered patio and refreshed landscaping create an inviting outdoor living space that extends the home's exceptional appeal. This Home is beautifully maintained and sits next to an undisturbed green space! Move-in ready with 3,320-square-feet offering 5 bedrooms, 4 baths, and an ideal layout for both everyday living and entertaining. This home features Custom exterior lighting that beautifully highlights the architecture and landscaping after dark. Additional highlights include ,updated laminate floors throughout, fresh interior paint ,new roof replaced in 2023 , one recently replaced HVAC system in (2024 ) providing peace of mind for years to come. The open-concept design is highlighted by soaring 20-foot ceilings in the living room, a cozy fireplace, and abundant natural light. The spacious eat-in kitchen is equipped with ample cabinetry and flows seamlessly into the main living areas. A formal dining area creates the perfect setting for hosting family and friends. The oversized primary suite serves as a private retreat, featuring a luxurious bath with dual vanities, generous space, and a large walk-in closet. Upstairs an oversized game room, and a Jack & Jill bathroom serving the secondary bedrooms . This exceptional home combines modern updates, generous living spaces, and outstanding amenities in one remarkable package.

416 Willis Way, Forney

13037 Emerald Ranch Ln, Forney
$539,900
4 Beds ⋅ 3 Baths ⋅ 21424919 MLS
Custom Home on 1+acre with Workshop in Forney, TX! Welcome to this stunning custom home with everyday comfort and plenty of room to roam. Nestled in the highly sought-after Emerald Ranch community, this property sits on a beautifully manicured 1+ acre lot surrounded by other impressive homes - offering the perfect balance of peaceful country living and suburban convenience. As you arrive in this rare-to-find ranchette-style community of quiet streets and generous homesites, a sense of calm immediately sets in. Step inside, and you’re welcomed by a beautifully curated layout where elegant, well-appointed spaces flow seamlessly together, creating the perfect setting for both everyday living and entertaining. At the heart of the home, the chef’s kitchen features gorgeous cabinetry, striking countertops and recently updated appliances, with a generous eat-in kitchen opening to the spacious family room, where a cozy fireplace surrounded by custom built-ins creates a warm, inviting gathering space for all. With 3 versatile flex spaces just off the entry offers an ideal space for a dining area, second living & home office or 4th bedroom, easily adapting to your lifestyle needs. The spacious primary suite boasts expansive his & hers walk-in closets, dual vanities, an oversized shower, and a soaking tub—creating the ultimate sanctuary to relax and unwind at the end of the day. 3 car garage offer with attic elevator offers space for parking and easy of storage. The dreamy, private outdoors feature a large covered patio , stand alone entertainment space, retention pond at the rear of the home and 24x14 red metal building—perfect for hobbies, storage and more—while expansive grounds with fully fenced back yard invite you to explore passions like gardening, outdoor entertainment or simply savoring the peace, privacy, and plenty of elbow room, creating a safe haven for family, friends and pets to play freely

13037 Emerald Ranch Ln, Forney

370 Llano Dr, Forney
$535,000
5 Beds ⋅ 4 Baths ⋅ 21433097 MLS
Discover exceptional space, thoughtful upgrades and everyday luxury at 370 Llano Drive in the Villages of Fox Hollow community in Forney, Texas. Built in 2021, this beautifully maintained 5-bedroom, 4-bath home offers 3,298 square feet on approximately 0.30 acres with a 3-car garage. Designed for comfortable living and entertaining, the versatile floor plan features two living areas, a dedicated home office and formal dining room. The spacious downstairs living room features a cozy fireplace, while the upstairs open loft provides a second living space ideal for relaxing or recreation. The flexible fifth bedroom downstairs is already equipped with surround sound and media room wiring, making it ready to enjoy as a dedicated home theater or utilize as a fifth bedroom to suit your needs. The kitchen impresses with granite countertops, a large island, gas cooktop, pot filler, pantry, and custom cabinetry featuring pot-and-pan drawers, spice storage, and pull-out trash and recycling bins. The generous primary suite includes a walk-in closet and ensuite bath with dual vanities, garden tub, and separate shower. Additional conveniences include a central vacuum system, upgraded electrical outlets, and floor outlets in the living room and study. Recent improvements include fresh paint, a refinished front door, and refreshed landscaping. Enjoy outdoor living on the covered back patio with a gas line for grilling, while exterior uplighting enhances curb appeal. Located in Forney ISD, the Villages of Fox Hollow community offers a pool and park. This spacious Forney home combines flexible living, functional upgrades, and inviting spaces for entertaining. Search address on YouTube for video.

370 Llano Dr, Forney

785 Vineyard Way, Forney
$535,000
4 Beds ⋅ 4 Baths ⋅ 21233702 MLS
Welcome to your dream home in the highly sought-after Forney community! Situated on an oversized lot, this beautifully maintained 4-bedroom, 3.5-bath home offers the perfect blend of comfort, functionality, and style. The thoughtfully designed floor plan features a spacious primary suite conveniently located on the first floor, providing both privacy and ease of living. A dedicated study or home office offers flexibility and can easily serve as a 5th bedroom for guests or multigenerational living. Upstairs, you’ll find three generously sized bedrooms along with an expansive game room—perfect for entertaining, movie nights, a playroom, or additional living space to fit your lifestyle. The open-concept living area flows seamlessly into the kitchen and dining spaces, creating an inviting atmosphere ideal for everyday living and hosting family and friends. The kitchen is equipped with modern appliances, ample counter space, abundant cabinetry, and stylish finishes that make both cooking and entertaining a pleasure. Additional features include wood-style flooring, spacious closets, and tasteful updates throughout the home. Step outside to the oversized backyard with endless possibilities for outdoor entertaining, recreation, gardening, or simply relaxing in your own private retreat. Conveniently located near major highways, shopping, dining, and highly rated schools, this move-in-ready home offers both space and accessibility in one of the area’s most desirable communities. Washer, dryer and refrigerator negotiable with full offer. Motivated seller — bring your offers and schedule your private showing today! Photo Disclaimer: Photos may include virtual staging and digital enhancements. Actual property condition and appearance may vary. Buyers and Buyers Agent are encouraged to personally inspect the property to verify all features, dimensions, and conditions.

785 Vineyard Way, Forney

11068 Prairie Lakes Ln, Forney
$529,990
4 Beds ⋅ 3 Baths ⋅ 21406333 MLS
Your Private Backyard Oasis Awaits! Pool, Workshop & 1.6 Acres! This exceptional four-bedroom, three-bath home offers the perfect blend of comfortable living, modern updates, and incredible outdoor amenities. Situated on 1.6 acres, the property features a desirable split-bedroom floor plan, hardwood floors, a wood-burning fireplace, and versatile flex space ideal for a game room, second living area, or home office. The kitchen, remodeled in 2019, showcases granite countertops, stainless steel appliances, and stylish finishes. Additional recessed lighting in the kitchen and living room creates a bright, inviting atmosphere. Step outside to your own private retreat featuring a gorgeous swimming pool, outdoor kitchen, fire pit, and expanded concrete decking for additional seating and entertaining. Recent improvements include a new pool motor, outdoor TV, additional exterior lighting, a new side fence, and a drainage trench to help direct water toward the back of the property. The 24x40 workshop with electricity and a 12x24 awning provides excellent space for hobbies, projects, storage, or equipment. The owners have invested approximately $25,000 in improvements over the past three years. The roof, HVAC system, and water heater have also been replaced within the last eight years. An added bonus: The owners are willing to leave select items with the property, including the outdoor TV, a refrigerator approximately three years old, and a washer and dryer less than six months old, subject to mutually agreed terms. Conveniently located approximately 20 miles east of Dallas with easy access to Highway 80, shopping, restaurants, and schools, this property offers the space, versatility, and outdoor lifestyle you’ve been looking for. Don’t miss this incredible opportunity to enjoy acreage living with exceptional amenities and thoughtful updates throughout!

11068 Prairie Lakes Ln, Forney

1632 Granton Way, Forney
$529,346
5 Beds ⋅ 4 Baths ⋅ 21410383 MLS
NEW! NEVER LIVED IN. Estimated completion November 2026. Bloomfield Homes’ Rose II offers 5 bedrooms, 4 full baths, and a 2-car garage in a two-story layout at 1632 Granton Way. A greenbelt-adjacent interior lot gives this home a setting worth noticing, with a covered patio and landscaped yard enclosed by a wood privacy fence. Brick and stone pair with a brick-covered porch, wood garage doors, an 8' entry door, and four uplights. Inside, wood-look tile connects the shared spaces, leading to a vaulted family room with a direct-vent stone fireplace reaching the ceiling. Open railing defines the stairs and overlook. The Deluxe Kitchen brings quartz counters, an upgraded backsplash, cabinet pulls, and under-cabinet lighting to the workspace. A gas cooktop, electric oven, microwave, pot-and-pan drawers, and walk-in pantry support the cooking, while the island’s breakfast bar and adjoining dining area keep the gathering close. The downstairs primary suite trades the tub for an enlarged shower with upgraded tile, alongside dual sinks, linen storage, and a walk-in closet. An added door connects the closet to the laundry room for a useful shortcut. A secondary bedroom near the entry sits beside another full bath, and a downstairs flex room provides space for projects or a quiet retreat. Upstairs, the game room overlooks the family room, with an enclosed media room ready for immersive movie nights. Three bedrooms and two full baths complete that level, including a shared bath between two bedrooms. Visit Bloomfield Homes’ Devonshire model to explore this Rose II today!

1632 Granton Way, Forney

325 Monument Hill Dr, Forney
$525,000
4 Beds ⋅ 4 Baths ⋅ 21426173 MLS
This beautifully landscaped 4 bedroom, 3.5 bathroom home offers over 2,900 square feet of living space with a unique floor plan, private office, game room, and secondary primary suite. The oversized kitchen is a standout feature with double islands, abundant counter space, ample cabinetry, and a spacious dining area perfect for entertaining. Decorative lighting and ceramic wood look flooring add warmth and charm throughout the main living areas, while bedrooms feature carpeting. All bedrooms offer walk-in closets, and the generously sized secondary bedrooms and bathrooms provide plenty of space. The primary suite features dual sinks, a separate soaking tub and shower, and private access to the covered back patio. The secondary primary suite includes a private bathroom with a walk-in shower and walk-in closet. A spacious laundry room offers additional storage and room for a freezer. Step outside to your own backyard retreat featuring an inground gunite swimming pool, hot tub, oversized covered patio, and 6 foot wooden privacy fence. Perfect for relaxing or entertaining. Located within walking distance of elementary schools, neighborhood recreation areas, and scenic ponds. Centrally located in Forney with convenient access to shopping, dining, and popular retailers including Target, HEB, and Costco. With its exceptional floor plan, generous living spaces, and impressive outdoor amenities, this home is truly one of a kind in the neighborhood.

325 Monument Hill Dr, Forney

800 Oriole Dr, Forney
$525,000
5 Beds ⋅ 4 Baths ⋅ 21263095 MLS
Welcome to 800 Oriole Dr. This impressive freshly painted 5-bedroom, 4-bathroom two-story traditional home is tucked away on a large cul-de-sac lot. With generously sized rooms throughout, exceptional curb appeal, and grand architectural details, this home delivers space and elegance at every turn. Step into a soaring two-story foyer anchored by a showstopping curved staircase. Rich dark hardwood floors flow throughout the main level, connecting a formal living room and a spacious formal dining room. The open-concept kitchen is designed for the home chef, offering extensive cabinetry, granite countertops, center island, built-in oven, gas cooktop, and a granite-topped breakfast bar that opens to the informal dining nook and family room. The main-floor study is a standout space, clad in warm wood wainscoting from floor to rail height, built-in bookshelves, and a closet. The oversized primary suite is a true retreat, featuring a sitting area with a bay window, and a spa-inspired ensuite with dual granite vanities, a corner soaking tub, and a large frameless tile shower, and a separate water closet. All five bedrooms are generously sized with hardwood floors, vaulted ceilings, ceiling fans, and ample natural light- far exceeding the typical bedroom dimensions you'll find in competing homes. The upper floor also includes a spacious open game room and media room. Out back, a covered flagstone patio overlooks an exceptionally large, fully fenced backyard. A rare find made possible by the oversized cul-de-sac lot. Whether you envision a pool, play space, or garden retreat, there is plenty of room to make it your own. Additional highlights include a three-car garage, a wide concrete driveway, and a well-maintained exterior with fresh mulch beds throughout. This home offers the perfect combination of formal elegance, casual comfort, and flexible living space all on a premium cul-de-sac lot in a well-established neighborhood.

800 Oriole Dr, Forney

1116 Wedgewood Dr, Forney
$524,900
4 Beds ⋅ 4 Baths ⋅ 21301199 MLS
A 1-0 rate buydown is available through our preferred lender, lowering the buyer's interest rate for the first year of the loan. Add a private pool installed in 2022 by current owners, a downstairs primary suite, a dedicated home office, and a new roof in 2025, and this Devonshire home in Forney ISD stands apart from everything else east of Dallas. Finding all four in one Forney home is rare. Finding them in Devonshire, with its stone tower entrance and English countryside architecture, is rarer. Hardwood floors carry you through the main level while vaulted ceilings open everything up. The kitchen looks straight into the living room and fireplace, so whoever is cooking stays in the conversation. A second living area and second dining area give the floor plan room to stretch. Holiday dinner in one space, the game on in the other. The office handles the workday with a door that closes. The primary suite sits downstairs, away from the upstairs game room, with a walk-in closet big enough to hang its own chandelier. Out back, a covered patio looks over the private pool, built for long summer afternoons and cooler October nights. The oversized two car garage is climate controlled, which in a Texas August means a usable workshop, home gym, or a cooler place to unload groceries. Devonshire adds more than ten miles of hike and bike trails, ponds, and an amenity center with a resort style pool, splash pad, clubhouse, amphitheater, dog park, and sand volleyball and basketball courts, all for HOA dues of about five hundred dollars a year. Schools are Crosby Elementary, Brown Middle, and North Forney High School. Downtown Forney is minutes away, Lake Ray Hubbard and The Harbor in Rockwall are an easy drive, and US 80 connects to downtown Dallas in about 25 miles. Plenty of Kaufman County homes have a pool. Very few pair it with a downstairs primary, a real office, a new roof, resort style amenities, and a lower first year rate.

1116 Wedgewood Dr, Forney

1020 Longhill Way, Forney
$520,000
4 Beds ⋅ 4 Baths ⋅ 21369511 MLS
SOLAR PANELS INCLUDED AND PAID OFF!! Welcome to this impressive home where comfortable living, energy efficiency, and an incredible backyard come together. The open-concept layout connects the living room, kitchen, and dining areas, creating a spacious setting for everyday living and entertaining. Step outside to a backyard designed for fun and relaxation, featuring a beautiful pool with a swim-up bar and low-maintenance turf that stays green year-round. A wrought iron gate separates the patio from the pool area for added safety and peace of mind. Secondary rooms are all oversized, while the dedicated office with built-in bookshelves provides a work-from-home or flex space. The LARGE primary suite creates a comfortable private retreat with plenty of room to unwind. Another major benefit is the paid-off solar panel system, helping keep electric bills VERY low without the added expense of a solar panel payment. Additional features include a CLASS 3 roof that is only a few years old and a rare side-entry three-car garage offering extra parking and storage. The community adds even more to enjoy with stocked ponds for fishing, miles of walking and jogging trails, community pools, a clubhouse, parks, and basketball and volleyball courts. Whether spending the day by your own pool, fishing at the neighborhood ponds, or enjoying the community amenities, this home offers a great combination of space, recreation, energy savings, and resort-style living. This community has events for most holidays and offers many opportunities to get to know other community members. This house comes with a REDUCED RATE as low as 6.625 (APR 7.056) as of 09-18-2026 through List & Lock. This is a seller-paid rate buydown that reduces the buyer’s interest rate and monthly payment. Terms apply, see disclosures for more information.

1020 Longhill Way, Forney

116 Chaco Dr, Forney
$515,000
4 Beds ⋅ 4 Baths ⋅ 21305639 MLS
Discover exceptional space, style, and comfort in this stunning 4-bedroom, 4-bathroom residence built in 2022, offering 3,298 square feet of thoughtfully designed living space. Located in the desirable Park Trails community, this beautifully appointed home combines modern finishes with functional elegance to create the perfect setting for today's lifestyle. Step inside to find an open-concept floor plan filled with natural light, soaring ceilings, and spacious living areas ideal for both everyday living and entertaining. The gourmet kitchen serves as the centerpiece of the home, featuring abundant cabinetry, expansive countertops, and a seamless connection to the dining and family rooms. The luxurious primary suite offers a private retreat with a spa-inspired bath and generous walk-in closet. Three additional bedrooms and three full bathrooms provide comfort and flexibility for family members and guests. Multiple living spaces create endless possibilities for media room, game room, home office, or fitness area. Outside, enjoy a spacious backyard ready for outdoor entertaining, relaxing evenings. Park Trails Residents benefit from community amenities, parks, walking trails, and convenient access top rated Forney ISD schools. situated just minutes from Highway 80, shopping, dining, and everyday conveniences, this home offers the perfect blend of modern luxury, generous space, unbeatable location. Highlights; • Built in 2022 – Modern construction, contemporary finishes • 4 Bedrooms ,4 Bathrooms,3,298 Sq Ft. • Spacious open-concept floor plan • Expansive primary suite with ensuite bath and walk-in closet • Multiple living areas, game room, media room, home office • Gourmet kitchen with abundant cabinetry, ample counter space • Large backyard with room for outdoor living • Access to community parks, neighborhood amenities • Convenient access to Highway 80, easy Dallas commute • Move-in ready Don't miss the opportunity to make this exceptional home yours.

116 Chaco Dr, Forney

2407 Drummond St, Forney
$514,513
4 Beds ⋅ 4 Baths ⋅ 21168401 MLS
NEW! NEVER LIVED IN. Just finished and ready to close! The Bellflower II from Bloomfield Homes delivers a thoughtfully designed two-story layout with 4 bedrooms, 3.5 baths, and a front-facing 2 car garage, wrapped in a beautiful brick and stone exterior. The foyer introduces a private office at the front of the home, with the staircase and open dining room guiding the transition into the main living areas. The family room showcases a stacked stone fireplace extending to the ceiling with a cedar mantel that serves as a striking focal point. Pre-engineered wood flooring runs through the main living areas, tying together the open dining room, family room, and kitchen with a seamless flow. The deluxe kitchen is outfitted with a Professional Series appliance package featuring double ovens and a stainless steel apron sink, along with painted cabinetry, generous counter space, and built-in stainless steel appliances. The upper level is designed around a spacious game room with a built-in window seat, with double doors opening into a dedicated media room nearby. The primary suite is designed as a main-level escape, featuring separate vanities each with a sink, an enlarged shower, and a walk-in closet with convenient access to the laundry room. A secondary bedroom with an ensuite bath and walk-in closet is also located on the first floor, while upstairs, 2 additional bedrooms each include walk-in closets and share a Hollywood-style bath. Exterior details complete the home’s curb appeal with a cedar garage door, landscaping with stone edging, a covered entry, and full gutters. Located in the Meraki community known for open green space, lakes, and planned trails, this home offers a setting that feels connected yet expansive. Call Bloomfield Homes today to learn more!

2407 Drummond St, Forney

Start Your Search

Listings provided by North Texas Real Estate Information Systems (NTREIS). Listing data has been deemed reliable but is not guaranteed to be accurate by the MLS.

Last updated:

How much is your home worth?

Get instant property value now!