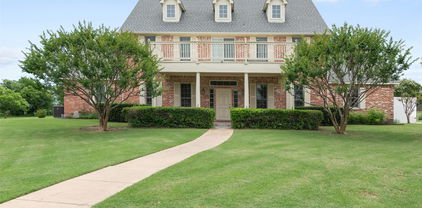
Heath TX Homes For Sale

Heath, Texas Real Estate

Heath TX Homes for Sale

Browse every Heath home for sale below, updated daily, plus easy searches for new construction, pools, acreage and more.

Search Heath HomesCall (214) 444-9427
160Homes for sale
60New construction
11Under $400K
RockwallCounty

Active homes for sale in Heath, November 2026, NTREIS MLS. Numbers change daily.

Living in Heath, TX

Heath is a city in Rockwall and Kaufman counties on Lake Ray Hubbard, about seven miles south of Rockwall. Buyers love its larger lots, lake views and upscale homes.

  • 60 new construction homes for sale right now
  • 61 homes with a pool
  • 35 homes on an acre or more

Heath Home Buying Questions

How much do homes cost in Heath, TX?

Right now there are 160 homes for sale in Heath, including 2 under $300K, 23 between $400K and $600K, 40 between $600K and $800K and 66 over $1M. Prices change every week, so call me and I will pull the exact numbers for what you want.

Are there new construction homes in Heath?

Yes. There are 60 new construction homes for sale in Heath right now. Use the new construction search in the sidebar, or see my Heath new construction page for builders and communities. I would love to walk you through builder incentives.

Carlee Howard, Realtor and Broker-Owner of Rafter H Realty LLC

Your Heath Realtor

Carlee Howard

Broker-Owner, Rafter H Realty LLC · Top 1% DFW Realtor

I would love to help you find the right home in Heath, or price yours so it sells with confidence. I am always just a call or text away. Get to know me.

(214) 444-9427 · carlee.howard@rafterhrealty.com · rafterhrealty.com

Heath TX Homes For Sale

501 Las Lomas Dr, Heath
$799,000
5 Beds ⋅ 6 Baths ⋅ 21441083 MLS
Hard to find, this one acre estate is located in the prestigious subdivision of Las Lomas offering a combination of luxury and comfort. This beautiful home is situated on an acre of land providing privacy and room for plenty of space to entertain both inside and out. Upon entering this beauty through elegant iron double doors, one will find 5 bedrooms, 4.5 bath home that offers 3,458 square feet with towering ceilings and an expansive amount of windows that fill the home with natural light. There are two spacious livings areas, both with fireplaces. The gourmet kitchen has stainless steel appliances including a Sub-Zero refrigerator, double ovens, kitchen island, granite countertops, and plenty of cabinetry. The kitchen overlooks the second living area with fireplace. There are various built-ins throughout the home offering additional storage. The upstairs bedrooms offer flexible options for a home office, media room, or game room. The downstairs master suite and master both is master retreat with patio access to the backyard oasis. The master bath offers a soaking tub, oversized walk-in shower, dual vanities, and a large custom closet with built-ins. Step out and you will find a backyard oasis including an inground pool with attached spa, expansive covered open air patio, built-in grill or bar, firepit, and plenty of lawn space for outdoor entertaining. The property also includes a Generac generator. Additional features include a 3 car garage, septic system, and a sprinkler system.

501 Las Lomas Dr, Heath

217 Crystal Ct, Heath
$885,000
4 Beds ⋅ 5 Baths ⋅ 21439382 MLS
Set on just over an acre in Heath near Terry Park and Lake Ray Hubbard, this two-story farmhouse offers the kind of space, character, and comfort that's hard to find. From the expansive covered front porch with its oversized swing to the sprawling front and back yards, this is a home that invites you to slow down and stay awhile. Step inside to soaring ceilings, a dramatic stone fireplace, and thoughtful architectural details throughout. Just off the entry, a beautiful home office features floor-to-ceiling arched windows, built-in cabinetry, and a cleverly concealed Murphy bed that makes welcoming overnight guests a breeze. The kitchen is designed for those who love to cook and entertain, featuring natural stone countertops, a farmhouse sink, double gas range, two sinks, wine refrigerator, and generous cabinetry. The adjoining dining room keeps everyone connected, whether it's a quiet dinner or a house full of company. Tucked away on the main level, the primary suite offers a relaxing retreat with a freestanding soaking tub, spacious shower with dual shower heads, separate vanities, and a walk-in closet. Upstairs, three additional bedrooms and two bathrooms provide plenty of room for family or guests, while the game room, conveniently accessible by a back staircase, creates a separate space for fun and relaxation. Luxury vinyl plank flooring throughout the main level, crown molding, decorative lighting, and a practical laundry and mudroom add to the home's everyday appeal. A stunning vaulted covered back patio with built-in grill overlooks the expansive backyard and offers beautiful views of Lake Ray Hubbard. Whether hosting weekend cookouts, relaxing with friends, or enjoying a peaceful evening outdoors, this space was made for making memories. A little country charm, a touch of lakeside living, and a whole lot to love!

217 Crystal Ct, Heath

2509 Chantilly Ct, Heath
$650,000
5 Beds ⋅ 4 Baths ⋅ 21436391 MLS
Welcome to Buffalo Creek, where mature trees & spacious homesites create a wonderful place to call home! A circular driveway welcomes you to this 5-bedroom, 4-bath home, designed for everyday living & entertaining. Step inside to find soaring ceilings, plantation shutters & living spaces filled with natural light. Step-down living room offers a lovely place to gather, while the family room, with cathedral ceiling & fireplace with gas logs, invites you to settle in & relax. Spacious kitchen is ready for everything from quiet mornings to holiday gatherings, offering granite countertops, beautiful cabinetry with soft-close drawers, double ovens, a 5-burner smooth cooktop and walk-in pantry. Even the refrigerators stay! The first floor primary suite offers a peaceful retreat with a cathedral ceiling & views of the tree-shaded backyard. 2 separate walk-in closets with custom built-ins provide exceptional storage, while the primary bath has a deep soaking tub, separate shower with body jets & dual vanities. A second bedroom & full bath downstairs are perfect for overnight guests. Upstairs, there's room for everyone to spread out, with 3 additional bedrooms, 2 full baths and an ENORMOUS game room! And there's not a stitch of carpet anywhere in the home! But the outdoor spaces may steal your heart. Morning coffee on the screened porch, afternoons enjoying the shade of the magnificent trees or evenings on the expansive patio. Beautifully shaded backyard features low-maintenance artificial turf, leaving more time to enjoy the outdoors. Charming outbuilding with electricity offers endless possibilities as a kids' retreat or hobby space . And storage? There's plenty! In addition to the oversized laundry room with sink, folding counter & cabinets, you'll find an oversized 2-car attached garage with workspace & cabinets, a separate storage building & an additional detached garage. With its flexible floor plan, inviting spaces & beautiful setting, this home has so much to offer.

2509 Chantilly Ct, Heath

2107 Mercy Ct, Heath
$974,940
5 Beds ⋅ 5 Baths ⋅ 21436921 MLS
Discover exceptional luxury living in Heath Golf & Yacht Club, where resort-style amenities and an inviting home create the perfect setting for entertaining family and friends. Enjoy an incredible lifestyle with a lakefront clubhouse featuring top-notch dining, lakeside pool, marina and dock, sand volleyball, tennis, golf, sailing, hike & bike trails. DEC Completion! New Grand Home situated on an expansive third-acre cul-de-sac homesite, this stunning home offers 5 bedrooms and thoughtfully designed spaces for gathering, entertaining and everyday living. A welcoming entry opens to a versatile living area or private home office, highlighted by an elegant curved staircase with full oak steps. The dramatic vaulted family room features soaring two-story ceilings, a beautiful fireplace and wood floors, creating an impressive gathering space that flows seamlessly to the covered back patio. The open-concept kitchen is designed to bring everyone together, featuring an oversized island, custom cabinetry and a spacious walk-in pantry. A downstairs media room and private guest suite provide wonderful accommodations for hosting overnight visitors. The luxurious primary suite offers a relaxing retreat with an oversized walk-in closet, freestanding soaking tub and beautifully appointed shower with floor-to-ceiling tile. Upstairs, there is room for everyone to spread out and enjoy with a spacious gameroom, bonus room and second media room, creating endless opportunities for movie nights, game days and entertaining family and friends. Beautiful custom details throughout include extensive wood flooring, 8-foot interior doors and substantial trim. Energy Star Certified construction features 2x6 exterior walls, radiant barrier roof decking, vinyl windows and R-38 insulation for added efficiency & comfort. Located in highly regarded Rockwall-Heath ISD and approximately 30 minutes from Downtown Dallas, this exceptional home offers the perfect combination of resort-style amenities.

2107 Mercy Ct, Heath

1 Kensington Dr, Heath
$980,000
4 Beds ⋅ 4 Baths ⋅ 21436835 MLS
Nestled on nearly an acre beneath mature trees in Heath’s highly sought-after Stoneleigh neighborhood, this exceptional estate blends luxury living with practical value. The backyard is a true private retreat, featuring a resort-style pool and an expansive outdoor living space complete with a fireplace, built-in gas grill, Big Green Egg, dual refrigerators, and a covered outdoor living area with TV and furnishings that will remain with the home. All outdoor patio and poolside furniture will also convey, allowing the next owner to immediately enjoy the space. Inside, the thoughtfully designed floor plan is filled with natural light and offers spacious living areas, a well-appointed kitchen with excellent flow, a private primary suite, and versatile secondary bedrooms. The primary bedroom TV, exercise room TV, and an impressive media room complete with projector, furniture, and audio equipment will remain with the property. Certain additional furniture pieces and appliances may also be available. The seller is willing to consider concessions toward a mortgage rate buy-down or buyer closing costs, creating an opportunity to reduce upfront expenses and monthly payments. The pool heater was replaced in Spring 2026, and the home is equipped with an upgraded Class 4 impact-resistant roof installed in 2021, which may qualify the future owner for insurance premium discounts (buyer to verify with their insurance carrier). Conveniently located near Lake Ray Hubbard, shopping, dining, and top-rated Rockwall ISD schools, this property offers the space, amenities, and lifestyle that make Heath one of North Texas’ most desirable communities. With extensive included amenities, recent updates, and potential monthly savings opportunities, this is a rare offering in Stoneleigh.

1 Kensington Dr, Heath

5023 Carolina Cherry Dr, Heath
$614,900
5 Beds ⋅ 4 Baths ⋅ 21435730 MLS
Welcome to refined lakeside living in the prestigious, resort-style community of Heath Golf & Yacht Club. Positioned on a generous quarter-acre lot with a sprawling backyard, this exceptional residence blends spacious comfort with sophisticated design. Inside, an inviting entryway leads past a large, conveniently placed downstairs utility room and a dedicated private office, ideal for working from home. The heart of the home is the chef-inspired kitchen, outfitted with stainless steel gas appliances, a built-in microwave, and a sleek vent hood crowning the built-in gas cooktop. The downstairs primary suite serves as a serene retreat. It boasts a spa-like bath complete with a deep garden tub, a separate dual-head shower, dual vanities, an enclosed water closet, and an expansive walk-in closet. A thoughtfully located half bath on the main level adds effortless convenience for guests. Ascend the staircase—accented by elegant, decorative iron spindles—to discover a spacious upstairs game room alongside four additional bedrooms and two full baths, providing ample room for family and entertaining alike. With the seller motivated to downsize, this property is offered well below its original purchase price. To make this residence truly your own, the seller is also providing a generous cosmetic allowance—giving you the freedom to select new flooring or custom finishes tailored to your personal taste. Experience world-class amenities, championship golf, and lakeside leisure right outside your door. Do not miss this rare opportunity to secure remarkable value in one of Heath’s premier luxury communities.

5023 Carolina Cherry Dr, Heath

215 Sunset Point Trl, Heath
$2,900,000
5 Beds ⋅ 7 Baths ⋅ 21419061 MLS
Sunset views over a sparkling pool, a private turf soccer field, and a gallery-style show garage worthy of a collector’s finest cars: 215 Sunset Point Trail is anything but ordinary. Custom built by Chase Bowen and set on a lush, tree-lined acre in prestigious Ridge Lakes Estates, this Heath estate delivers resort-style living at every turn. A marble entry opens to white oak hardwood floors, extensive custom trim work, and a light-filled open floor plan. The chef’s kitchen features an ILVE 9-burner gas range and Waterstone faucet, supported by a fully equipped prep kitchen with its own oven, microwave, refrigerator, and dishwasher. A Scotsman nugget ice maker in the den, an integrated Sonos system, and a Hotel Collection scent diffuser connected to the HVAC complete the experience. Five bedrooms each offer a private en-suite bath. The primary retreat includes a built-in infrared sauna and a custom laundry room accessible directly from the primary closet. Approximately 350+ square feet of attic space is ready for future expansion. Sliding glass doors in the family room open to a bluestone patio warmed by four ceiling-mounted electric heaters, overlooking the pool and spa with dual sun shelves. The attached cabana serves as an executive office and easily converts to a guest suite with a full bath, closet, and built-in Murphy bed. It connects to the show garage, which offers the ability to add lifts for additional vehicles. Built with uncompromising quality, the home and pool both sit on piers, and the soil was injected prior to construction. A Class IV hail-resistant roof, foam insulation, whole-home backup generator, and automatic water shutoff valve offer lasting peace of mind.

215 Sunset Point Trl, Heath

241 Sunset Point Trl, Heath
$2,999,900
5 Beds ⋅ 7 Baths ⋅ 21420891 MLS
Introducing an exceptional new custom masterpiece by George Welch Custom Homes, where stunning architectural , sophisticated design, and uncompromising attention to detail come together to create a residence that is anything but ordinary. Situated on an expansive one-acre homesite, this stunning estate will offer nearly 5,700 sq ft of luxurious living space, thoughtfully designed to balance grand-scale entertaining with the comfort and intimacy of everyday living. From the moment you arrive, a striking architectural presence, private courtyard entry, and dramatic glass entrance set the tone for what awaits inside. Soaring two-story ceilings, expansive walls of glass, a spectacular floating staircase, and exquisite architectural details create an atmosphere of effortless elegance. At the heart of the home, a breathtaking family room with a statement fireplace flows seamlessly into a showstopping kitchen expereince featuring an oversized island, 48-inch commercial range, premium appliance accommodations, and a separate prep kitchen designed to make entertaining as effortless. The luxurious primary retreat is a sanctuary of its own, featuring a fireplace, spa-inspired bath with a freestanding soaking tub an expansive shower, and an extraordinary walk-in closet complete with a center island. With five bedrooms, a dedicated study, upstairs loft, and separate game room with its own bar, every space has been intentionally designed for elevated living. The 3td bdrm is a second primary suite with a private sep entrance. Nearly 1,100 sqft of outdoor liv & din includes a fireplace, built-in grilling area, creating the ultimate setting for memorable gatherings or quiet evenings alone. Additional highlights: Custom ceiling treatments, custom integrated indirect lighting, a spacious utility, functional mudroom, & an oversized FOUR CAR garage. Dimensions available upon request. visit builder website to see other custom builds built by George Welch Custom Homes.

241 Sunset Point Trl, Heath

145 Stafford Dr, Heath
$1,559,000
5 Beds ⋅ 6 Baths ⋅ 21408006 MLS
An arched stone entry, striking gables & warm architectural accents introduce a singular vision of refined living in Heath's Stoneleigh community. Taking shape on a .70 acre homesite, this Kalnis Urban Homes residence invites you to imagine a life of beautiful mornings, unforgettable gatherings & quiet indulgence. Step into a dramatic two story living room, where hardwood floors & a statement fireplace create an elegant backdrop for evenings spent in good company. A 16 foot sliding glass door opens the home to a covered patio, extending the experience into the open air. A 10 foot kitchen island welcomes conversation over coffee, while gas cooking, double ovens & a pot filler inspire memorable meals. A separate prep kitchen & walk in pantry preserve the polished setting, with pass through windows bringing effortless service to outdoor dining. Host candlelit dinners in the formal dining room, then savor fireside conversations on the patio beside your outdoor kitchen & grill. The main level primary suite becomes a personal sanctuary beneath a cathedral ceiling, with separate vanities, a soaking tub, walk in shower & custom closet featuring its own dedicated laundry area for everyday convenience. An office or guest bedroom with an adjoining full bath offers flexibility, while upstairs ensuite bedrooms, a game area & separate media room set the stage for cherished weekends at home. Custom closet systems, smart home features & sound system wiring complement a mudroom & three car garage. A tankless water heater with recirculation provides faster hot water, while insulated upstairs laundry walls help reduce noise. Garage provisions include a plumbing stub out for future whole house filtration & a 220V connection for future EV charging. With Rockwall ISD schools, Lake Ray Hubbard recreation & waterfront dining at The Harbor within reach, this is an invitation to live exceptionally. Experience the vision before completion. Schedule your private tour & make this address yours!

145 Stafford Dr, Heath

3219 Permian Dr, Heath
$429,900
3 Beds ⋅ 4 Baths ⋅ 21398648 MLS
HEATH, TX - TWO HOMES UNDER ONE ROOF! TWO FULL KITCHENS. THREE LIVING AREAS. RARE MULTIGEN LIVING IN ROCKWALL ISD! Welcome to this immaculate, beautifully updated home in desirable Heath, TX! Offering 3 bedrooms, 3.5 bathrooms, and 2,549 square feet of thoughtfully designed living space. A blend of style, comfort, and incredible versatility. Step inside to soaring ceilings, gorgeous hardwood floors, and a stone fireplace. The spacious kitchen features quartz countertops, designer tile backsplash, generous cabinetry, and a large pantry. The main floor primary suite offers a relaxing retreat with a spacious bathroom, separate tub and shower, and oversized walk-in closet. THE SHOWSTOPPER? PRIVATE, FULLY EQUIPPED SECOND LIVING QUARTERS! With its OWN EXTERIOR ENTRANCE, full kitchen, bedroom, bathroom, living space, and PRIVATE LAUNDRY. Ideal for your family, multi-generational needs, or guests seeking comfort and independence—all under one roof! Upgrades to auxiliary living space: new LVT flooring and trim, new backsplash, reconfigured cabinets to accommodate new range and microwave. Head upstairs to a THIRD private living area featuring a bonus room, bedroom, full bathroom, and expansive attic storage. The oversized 3-car garage adds even more flexibility with a classy built-in, climate-controlled office or flex space. Outside enjoy the oversized covered patio with a generous backyard with raised garden beds. Perfect for entertaining and relaxing! Just HALF A BLOCK from the community pool. Minutes from Lake Ray Hubbard. Convenient to Rockwall, Dallas, shopping, and dining. This well maintained, updated home is a rare combination of privacy, flexibility, and lifestyle. Truly a one-of-a-kind opportunity. Rockwall ISD!

3219 Permian Dr, Heath

116 Forest Dr, Heath
$1,470,000
5 Beds ⋅ 5 Baths ⋅ 21408010 MLS
Striking architectural details & inviting outdoor living set the tone for this Maryvic Builds residence in Heath's Arbor Enclave. Set on a cul de sac homesite spanning nearly an acre, this single story home brings together generous proportions & spaces made for memorable gatherings. A distinctive brick, stone & wood exterior introduces interiors with ceilings starting at 12 feet, vaulted ceilings, architectural beams & tongue & groove detailing. Oversized 12 foot doors make an impressive statement, while LED accents, decorative lighting & built in cabinetry add depth & character. The expansive living room centers around a fireplace, with an open connection to a kitchen anchored by an oversized island. Gas cooking, a pantry & casual dining space complete the kitchen, while a dedicated dining room offers a sophisticated setting for celebrations. A separate office provides room to focus, & the game room creates a destination for relaxed evenings. A generously sized primary retreat features a garden tub, separate shower, individual vanities, linen storage & a walk in closet with a custom closet system. Additional bedrooms welcome guests & offer flexibility for changing needs. Corner sliding glass doors enhance the connection to the outdoors, where a covered back porch with an outdoor kitchen, gas grill & fireplace invites alfresco dining. Plans include a private saltwater pool & spa, complemented by generous lawn space within a fenced backyard. The water easement pond adds a serene element to the setting. Integrated automation puts garage access, built in speakers, lighting, pool functions & curtains at your fingertips through app controls & an in home control panel. A side entry three car garage, tankless water heater & sprinkler system add everyday convenience. Located within Rockwall ISD & currently under construction, this residence offers the opportunity to make your next chapter extraordinary. Schedule your private tour today & make this Maryvic Builds home yours!

116 Forest Dr, Heath

1603 Smirl Dr, Heath
$975,000
21406075 MLS
1603 Smirl offers a one of a kind opportunity to own 3.77 acres of privacy in a premier Heath location. Away from the heavy traffic and tract homes being built further south and east, this property sits 500 feet down a private drive and is surrounded by mature hardwoods and established boundaries creating a private, park-like setting. The home site sits at the highest point on the lot giving you a beautiful view of the meadow and wooded acreage, and it is build ready with water and power already on site. There are even custom home and party barn plans available, created especially for this property, making it truly turnkey. Land in this location is exceptionally rare, and at $259,000 per acre, it’s priced well below the per acre price that other Heath developments are asking. Close to Rockwall and just minutes from Dallas, this land delivers the perfect balance of convenience and retreat. Have a family that needs room to grow? Retired and want to build something outside the neighborhood and HOA? A place to park your boat or RV without violating the rules? This property is for you. Imagine expansive indoor-outdoor living, space for a pool, guest house, or shop, and the ability to create a private sanctuary where children can explore, entertain, and thrive. With top-rated schools like Amy Parks nearby, this property provides the freedom to design a home that fits your lifestyle today and for years to come. Smirl Drive was developed years ago into low density neighborhoods along Lake Ray Hubbard. This property is one of the last few parcels left and is perfectly situated privacy at a great price point. If you cant find the house you are looking for or have always wanted to build, come take a look. If the weather is nice get out and walk around. Or feel free to call me and I will be happy to show you more of the property that you cant see from the top of the hill!

1603 Smirl Dr, Heath

508 Moraine Way, Heath
$1,295,000
5 Beds ⋅ 5 Baths ⋅ 21375607 MLS
A PRIVATE RETREAT ON ONE BEAUTIFULLY LANDSCAPED ACRE IN HEATH Some homes are designed to impress. Others are designed to be lived in and enjoyed. At 508 Moraine Way, you will discover the best of both. Nestled in Heath’s sought-after Moraine neighborhood, this five-bedroom custom estate blends architectural elegance, privacy, and versatile living spaces. Soaring ceilings, expansive windows, and distinctive architectural details create a sense of grandeur. Natural light fills the home, highlighting its craftsmanship and spacious interiors. The beautifully appointed kitchen features a generous island, premium appliances, custom cabinetry, and a built-in Miele coffee and espresso system. Opening to the breakfast area and family room, it is a natural gathering place for everyday living and entertaining. Discover a richly paneled study, exercise room, walk-in wine closet, and versatile bonus room. The spacious primary suite offers a peaceful escape, while four additional bedrooms each feature a walk-in closet. Step outside to your own private retreat. Surrounded by mature landscaping, the backyard features a sparkling pool, relaxing spa, covered patios, and a peaceful terrace overlooking the spring-fed pond. Thoughtful features include a utility room with a dog-wash station, three walk-in attic spaces, built-in audio, an oversized two-car garage, and a separate single-car garage with an air-conditioned workshop. Beautifully maintained and thoughtfully updated, improvements include a new roof in 2025, interior painting, updated pool coping and tile, upgraded lighting, and enhancements to the audio, security, and outdoor spaces. Conveniently located near Heath’s shopping, dining, schools, and recreational amenities. One acre. Exceptional spaces. A peaceful setting. Come experience 508 Moraine Way and discover what makes this remarkable property feel like home.

508 Moraine Way, Heath

1919 Kings Pass, Heath
$1,099,900
4 Beds ⋅ 5 Baths ⋅ 21417649 MLS
BRING ALL OFFERS on this exceptional luxury estate in the prestigious Buffalo Creek Country Club community. Just moments from the scenic shores of Lake Ray Hubbard. This extraordinary residence blends European-inspired elegance, distinctive architectural details, and resort-style living in a truly private backyard setting. A dramatic foyer welcomes you with soaring 20-foot ceilings, formal living and dining spaces, and exceptional craftsmanship throughout. The home features custom arched masonry in the kitchen and living room, designer paint finishes, a striking hammered-tin ceiling in the office, and one-of-a-kind ceiling and wall treatments in the media room, created by a renowned designer and artist. Custom carpet further elevates the media room, while a 200+ bottle wine cellar and fully decked attic add sophistication and function. The chef’s kitchen is designed for effortless entertaining, featuring premium appliances, double ovens, gas cooktop, custom cabinetry, and a generous island, all flowing seamlessly into the main living spaces. The first-floor primary suite is a private sanctuary with a fireplace and spa-inspired ensuite showcasing a soaking tub, oversized walk-in shower, dual vanities, and an expansive custom closet. Thoughtfully maintained and updated, the home features a new AC unit and new water heaters, including a tankless unit. Step outside to your own private resort. The backyard features a sparkling pool, relaxing hot tub, elegant pergola, built-in grill, and outdoor fireplace, all backing to peaceful green space that provides an added sense of privacy and serenity. An exceptional setting for entertaining or unwinding in your own secluded retreat. As a Buffalo Creek Country Club resident, enjoy premier amenities including golf, tennis, pickleball, and a clubhouse. 1919 Kings Pass offers a rare combination of architectural character, artistic detail, privacy, luxury, and an elevated Heath lifestyle. Seller will consider all offers.

1919 Kings Pass, Heath

1801 Canal Ct, Heath
$945,000
4 Beds ⋅ 4 Baths ⋅ 21416624 MLS
Three levels of outdoor living. Panoramic Lake Ray Hubbard views. A rooftop terrace made for sunset gatherings. This canal-side home in the custom-home section of Heath Golf & Yacht Club brings lake living to life! Positioned on a corner lot in a cul-de-sac among lakefront homes, it offers two expansive decks and a sprawling rooftop terrace—giving you a different place to enjoy the view from morning coffee to evenings under the stars. Inside, the kitchen’s large island, double ovens and gas cooktop set the stage for entertaining. The oversized primary suite has room for a generous sitting area and opens to a large private patio. Upstairs, the massive bonus-family room offers space to dream big: movie nights, game tables, a lounge area or all three. Outside, the spacious yard is ready for your vision of a pool oasis. The lifestyle continues beyond your backyard. Meet friends for dinner at the clubhouse restaurant and bar, spend the afternoon at the resort-style pool with poolside service, or enjoy private golf, a pro shop, 16 pickleball courts, tennis and sand volleyball. A fitness center, yoga, massage services, locker rooms, lake access and day-use boat slips round out the experience, with community events bringing neighbors together. Club amenities are subject to membership and applicable fees. Located in Rockwall ISD, awarded a 2026 TEA A rating, with Linda Lyon Elementary within the neighborhood. Approximately 25 miles to downtown Dallas. From lake days to rooftop sunsets, this is a home designed for enjoying where you live.

1801 Canal Ct, Heath

153 Wellington Ln, Heath
$599,000
4 Beds ⋅ 3 Baths ⋅ 21415296 MLS
NEW PRICE!!! Welcome to 153 Wellington Lane, a beautifully appointed two-story residence in Heath where timeless character meets thoughtful updates. A custom-built, hand-forged iron entry door creates a striking first impression, opening to a grand two-story foyer illuminated by matching crystal chandeliers. Offering 4 bedrooms, 2.5 bathrooms, and 2,875 square feet, this home blends comfort and classic appeal. Just beyond the entry, a flexible front room with built-in cabinetry and desk space is ideal for a home office, library, or sitting area. The kitchen brings people together with granite countertops, abundant cabinetry, a spacious island, pantry, and charming breakfast nook framed by a bay window. A formal dining room sets the stage for gatherings, while the living room offers a welcoming atmosphere centered around a cozy fireplace. Upstairs, a spacious secondary living area with vaulted ceilings provides the perfect setting for movie nights, game days, or relaxed evenings. The primary suite offers a tranquil retreat with vaulted ceilings, hardwood flooring, and a bay window that fills the room with natural light. The ensuite bath features a soaking tub, separate shower, and ample closet space. Three additional bedrooms and a fully remodeled bathroom complete the upstairs living areas. Notable improvements include a new roof and garage door with opener in 2024, replacement kitchen windows in 2023, HVAC updates in 2019 and 2021, and refreshed bathrooms. Outdoors, the covered patio overlooks a landscaped backyard shaded by mature trees, while three storage sheds offer added utility. A two-car side-entry garage with 220-volt electrical service adds convenience. Located approximately five minutes from Buffalo Creek Golf Club, this inviting Heath residence combines distinctive architectural details, thoughtful updates, and versatile spaces ready to welcome its next chapter.

153 Wellington Ln, Heath

1739 Bison Meadow Ln, Heath
$2,399,500
6 Beds ⋅ 9 Baths ⋅ 21390138 MLS
PRIVATE WOODED ESTATE COMPOUND on 2.2 AC'S featuring a SEP GUEST RESIDENCE complete w-Living,Kitchen,Primary Ensuite, Office,Utility & Garage(approx. 1,100sf & 7,000+sf combined w-main home) Discover luxury, seclusion & versatility in this TEXAS TUSCAN MASTERPIECE showcasing timeless architecture, exceptional craftsmanship & distinctive TEXAS HILL COUNTRY influences, all complemented by RESORT-STYLE OUTDOOR LIVING! Nestled among TOWERING TREES & lush landscaping, this rare estate offers a peaceful, secluded setting that feels miles away from everything, yet is remarkably convenient to nearby restaurants, shopping, schools & amenities. From the impressive stone exterior & sweeping circular drive to the beautifully appointed interiors, discover soaring ceilings, dramatic exposed wood beams, rich hardwoods, striking stone fireplaces & expansive windows that fill the home with natural light while framing picturesque views of the surrounding grounds. The extraordinary primary retreat features a beautifully appointed spa inspired bath that opens to a private, walled courtyard creating a personal sanctuary where privacy & tranquility take center stage. Step outside to YOUR OWN PRIVATE RESORT..an expansive covered outdoor living area with massive stone arches, a beautiful fireplace & generous covered spaces that overlooks a spectacular swimming pool & elevated spa plus a personal putting green! Whether hosting unforgettable gatherings or enjoying a quiet evening surrounded by nature, the outdoor setting is nothing short of extraordinary. THE SEPARATE GUEST RESIDENCE: Exceptional flexibility for multigenerational living, extended family, long-term guests or a private home office retreat—an increasingly rare luxury that truly sets this estate apart! Whether entertaining, welcoming family & friends or simply enjoying your own wooded sanctuary, this remarkable property offers more than just a place to live...IT OFFERS A LIFESTYLE where unforgettable memories are made!

1739 Bison Meadow Ln, Heath

1700 Canal St, Heath
$329,995
21414858 MLS
1700 Canal Street, Heath, Texas. An Extraordinary Opportunity to Build Your Dream Home in Heath Golf & Yacht Club. 0.32 Acres. Premier Corner Lot. Lake Views. Resort-Style Living. Some addresses offer a place to live. Others offer an entirely different way of life. Welcome to 1700 Canal Street, an opportunity to create a custom luxury residence within Heath Golf & Yacht Club, where sophisticated living meets the beauty of Lake Ray Hubbard. Positioned on a desirable 0.32-acre corner lot, this property offers approximately 13,765 square feet of land, providing a beautiful canvas for your own dream custom home. Whether your vision includes contemporary architecture, European influences, or a classic transitional residence, this homesite offers the opportunity to bring it to life, subject to community architectural guidelines and building requirements. Beyond the property lies a lifestyle defined by recreation, relaxation, and luxury. Residents can enjoy the community’s lakeside clubhouse, resort-style pool, fitness center, tennis and pickleball courts, walking trails, and waterfront dining. Golf enthusiasts will appreciate the championship golf course, while nearby Lake Ray Hubbard offers boating, fishing, and unforgettable Texas sunsets. Certain club amenities and golf privileges may require separate membership. Situated within one of Heath’s desirable master-planned communities, this property balances peaceful lakeside surroundings with convenient access to Rockwall shopping, dining, and entertainment, and Dallas a comfortable drive away. Rather than adapting to someone else’s vision, imagine creating a residence designed around your lifestyle, architectural preferences, and the way you want to live. At 1700 Canal Street, you’re not simply purchasing land. You’re investing in the opportunity to create a legacy home in a community where luxury is more than an address—it’s a way of life. Build your vision. Embrace the lifestyle. Welcome home to Heath Golf & Yacht Club.

1700 Canal St, Heath

14 Wimbledon Ct, Heath
$849,950
4 Beds ⋅ 4 Baths ⋅ 21414768 MLS
Welcome to this stunning custom home nestled in the highly desirable Buffalo Creek Golf & Tennis Club community, offering beautiful craftsmanship, an exceptional floor plan, and outstanding spaces for everyday living and entertaining! From the moment you enter, you'll appreciate the thoughtful design, elegant finishes, and rich hand-scraped, nail-down hardwood floors that bring warmth and character throughout the main living areas. The highly sought-after floor plan features two bedrooms downstairs, along with two full bathrooms and a convenient half bath, providing wonderful flexibility for guests or multigenerational living. A private study featuring a beautiful beamed ceiling creates an inviting space for working from home. The well-appointed kitchen is designed to impress, featuring a five-burner gas range, double ovens, generous counter space, and a spacious walk-in pantry. Whether preparing everyday meals or hosting family gatherings, this kitchen offers the functionality and convenience you'll love. A dedicated mudroom area adds everyday organization, while the oversized three-car garage with epoxy-coated floors provides exceptional parking, storage, and versatility. Upstairs, you'll discover two additional bedrooms connected by a convenient Jack-and-Jill bathroom, a spacious game room perfect for entertaining, and an impressive large, multi-level media room ideal for movie nights, sporting events, and memorable gatherings. Step outside to the covered back patio, where you can relax, entertain, or enjoy peaceful evenings in your own backyard retreat. Located in the prestigious Buffalo Creek community, known for its beautiful surroundings and golf and tennis lifestyle, this exceptional property combines timeless custom-home craftsmanship with the space, comfort, and functionality today's buyers are searching for. An incredible opportunity to enjoy custom-home living in one of the area's most desirable communities!

14 Wimbledon Ct, Heath

3943 Sidney Ln, Heath
$359,000
4 Beds ⋅ 3 Baths ⋅ 21413208 MLS
Welcome to this beautiful 4-bedroom, 3-full-bath home in Lakeside at Heath, ideally situated on a desirable corner lot! This spacious and thoughtfully designed floor plan offers flexibility, functionality, and plenty of room for comfortable living and entertaining. The first floor features a private primary suite along with a secondary bedroom and full bathroom, perfect for guests, a home office, or flexible living needs. The eat-in kitchen serves as the heart of the home, featuring a large island, gas cooktop, and walk-in pantry, all flowing seamlessly into the main living area. Upstairs, you'll find a spacious loft-style living area, two generously sized bedrooms, and a full bathroom, providing plenty of room for family, guests, or a second living space. Step outside to the blank-canvas backyard, ready for you to create your own outdoor retreat, play space, or entertaining area. Enjoy the beautiful community pool, perfect for cooling off and making memories during the Texas summers! Families with little ones will appreciate the convenient location just minutes from Linda Lyon Elementary School. Enjoy easy access to Rockwall's shopping and dining, as well as The Harbor at Lake Ray Hubbard, offering waterfront dining, entertainment, and scenic views. With approximately a 30-minute drive to Downtown Dallas, this home offers the perfect balance of suburban comfort and convenient city access, all while being part of highly desirable Rockwall ISD. Don't miss this wonderful opportunity to enjoy space, versatility, community amenities, and a convenient location in Lakeside at Heath!

3943 Sidney Ln, Heath

2400 Legend Dr, Heath
$749,000
4 Beds ⋅ 4 Baths ⋅ 21407865 MLS
Beautifully appointed custom home in the highly desirable Buffalo Creek golf course community, where mature trees, beautifully maintained landscapes, and neighborhood amenities create an exceptional setting. This spacious 4-bedroom, 3-bath, 2.5 car garage home offers timeless architecture, thoughtful design, and an impressive collection of features. A striking brick and stone exterior, manicured landscaping, and elegant iron-accented double doors provide a memorable first impression. Inside, rich hardwood floors, soaring vaulted ceilings, extensive millwork, plantation shutters, and abundant natural light complement the home's inviting interior. The expansive living room showcases a floor-to-ceiling stone fireplace, custom built-ins, and a solar-powered skylight with a convenient closing feature. The well-equipped kitchen features granite countertops, a large center island, gas cooktop, double ovens, warming drawer, ice maker, trash compactor, and two walk-in pantries. A stunning private study with vaulted ceilings, walls of custom wood cabinetry, and French doors offers an ideal work-from-home space. The spacious primary suite features a tray ceiling, backyard access, and a beautifully appointed bath with dual vanities, an oversized steam shower, and heated floors for a spa-like experience. Outside, enjoy a peaceful backyard retreat with mature shade trees, low-maintenance turf, a covered patio, and an additional flagstone patio perfect for outdoor dining and entertaining. Additional highlights include a whole-home generator, an eight-camera security system, phone-controlled irrigation, golf cart garage, and seven TVs that convey with the home. Enjoy the beauty and lifestyle of Buffalo Creek, a picturesque golf course community known for its established landscape, beautiful homes, and recreational amenities. A wonderful combination of custom craftsmanship, everyday comfort, and thoughtful conveniences in one of Heath's most sought-after neighborhoods.

2400 Legend Dr, Heath

2304 Fairway Cir, Heath
$839,000
4 Beds ⋅ 3 Baths ⋅ 21399745 MLS
Nestled along the 12th hole of prestigious Buffalo Creek Golf Club community in Heath, this classic brick home offers exceptional curb appeal, easy-maintenance landscaping & over $200,000 in upgrades & enhancements. Boasting 3,752 sqft & thoughtfully designed, featuring 4 beds, 3 full baths, a dedicated office & multiple living spaces. A welcoming foyer is flanked by a formal dining room & private home office. The heart of the home seamlessly connects a spacious living area, kitchen & breakfast nook, making everyday living & entertaining effortless. Enjoy updated lighting, designer accent walls, neutral finishes & flooring, and plantation shutters throughout. Gourmet kitchen equipped with gas cooking, double ovens, an oversized island with breakfast bar seating & a dedicated coffee or wine station with additional storage. The adjacent living room invites relaxation with a cozy fireplace & views of the backyard oasis. Privately situated at the rear of the home, the primary suite offers a peaceful retreat complete with dual vanities & sinks, a soaking tub, oversized shower & walk-in closet. A 2nd downstairs bedroom is conveniently located near a full bath that also serves as a pool bath, helping keep wet feet out of the main living areas. Upstairs, a spacious 2nd living area opens to a balcony overlooking the stunning backyard & golf course. 2 additional beds share a Jack-and-Jill bath, providing the perfect space for family or guests. Step outside to discover your own private resort. Backyard showcases a sparkling pool with safety fence, outdoor kitchen with built-in grill, expansive patio, putting green & year-round lush turf for easy maintenance. With ample yard space for play, pets & entertaining, all set against panoramic golf course views, this outdoor retreat is truly unforgettable. Located just minutes from Lake Ray Hubbard, premier shopping, dining & entertainment, this exceptional property delivers the perfect blend of luxury, comfort & golf course living.

2304 Fairway Cir, Heath

2027 Noe Blvd, Heath
$1,250,000
4 Beds ⋅ 5 Baths ⋅ 21401837 MLS
SAVE APPROXIMATELY $745 PER MONTH ON YOUR MORTGAGE FOR THE FIRST YEAR! Take advantage of an exclusive 1% temporary interest rate buydown, paid for by EmpowerHome Mortgage! That’s approximately $8,945 in first-year savings! No cost to the buyer or seller for the buydown. PLUS, ask about our complimentary refinance opportunity! Available to qualified buyers financing through EmpowerHome Mortgage, LLC NMLS# 2018277. Terms and conditions apply. Buyers are free to use any lender. Experience an exceptional blend of luxury, comfort, and lakeview living in prestigious Heath Golf & Yacht Club. This custom-built 4,438-square-foot residence captures beautiful views of Lake Ray Hubbard with thoughtfully designed spaces for entertaining and everyday living. Step inside to a light-filled, open-concept layout where expansive windows showcase the water views. At the heart of the home, the chef’s kitchen makes a statement with a dramatic waterfall island, premium finishes, and seamless flow into the spacious living and dining areas. The main level offers two luxurious primary suites with spa-inspired en-suite baths, providing flexibility and privacy. The primary retreat features a soaking tub, oversized walk-in shower, and custom-designed closet. Upstairs, discover an additional living area, private bedroom, full bath, and spectacular lake views, ideal for guests, extended stays, or a private getaway. Outdoor living shines with a built-in kitchen and BBQ area designed for gathering, relaxing, and enjoying unforgettable sunsets over the water. Heath Golf & Yacht Club amenities include a private marina on Lake Ray Hubbard, championship golf course, clubhouse with dining, resort-style pool, tennis and pickleball courts, and scenic walking trails. Convenient access to I30 and HWY80 puts downtown Dallas, The Harbor Rockwall, shopping, dining, and recreation within easy reach while preserving the tranquility of lakeside living.

2027 Noe Blvd, Heath

511 Stronghold Pl, Heath
$1,957,000
5 Beds ⋅ 7 Baths ⋅ 21401919 MLS
A coastal sensibility. A commanding presence. A lifestyle worth coming home to. Built by Custom Made Developments, this distinctive residence brings the architectural influence of Alys Beach & 30A to a coveted cul de sac within Heath Golf & Yacht Club, with views of Lake Ray Hubbard. Beyond the entrance, 24 foot ceilings crown the foyer & main living area, where a wraparound staircase & overlooking iron balconies create an unforgettable first impression. Wide plank white oak floors, bespoke cabinetry & an organic modern palette lend warmth & quiet sophistication throughout. At the heart of the home, a custom island anchors a kitchen appointed with Monogram refrigerator & freezer columns, a 48 inch gas range with dual ovens, dual dishwashers & a butler’s pantry. A pass through window connects the kitchen to the outdoor entertaining spaces, allowing gatherings to flow naturally from dinner indoors to an evening beneath the covered patio. A private pool with tanning ledge, outdoor kitchen & fireplace invite leisurely afternoons & intimate evenings, while an upper terrace with its own fireplace offers another beautifully appointed escape. The upstairs game room features a wet bar with sink, ice maker & beverage cooler, ready for everything from a quiet nightcap to a house full of friends. Each bedroom offers an ensuite bath, while the primary retreat includes an expansive wardrobe closet with direct laundry access. Andersen windows, Class 4 roof shingles, spray foam insulation, dual tankless water heaters & extensive technology prewiring complement the home’s architectural appeal. An oversized garage & semicircular driveway complete the arrival. With golf, pickleball & outdoor recreation within the community, this is an invitation to live with the ease of a getaway & the permanence of a place that is entirely your own. Opportunities to experience a residence of this caliber is rare. Arrange your private tour & experience a distinctive expression of luxury in Heath!

511 Stronghold Pl, Heath

3808 Majesty Ct, Heath
$759,900
4 Beds ⋅ 4 Baths ⋅ 21396975 MLS
*MOVE-IN READY IN HEATH GOLF & YACHT CLUB* $105K+ BUILDER UPGRADES + ADDITIONAL IMPROVEMENTS!* Why wait for new construction when you can enjoy the upgrades, space, and lifestyle you want today? Located at 3808 Majesty Court in Heath, TX, this beautifully appointed home features more than $105,000 in builder upgrades plus additional post-construction improvements on cul de sac lot!. If you're searching for a move-in-ready home in Heath, TX, with designer finishes and room to live, work, and entertain, this home deserves a closer look. Soaring two-story ceilings create a memorable first impression, while wood flooring throughout the majority of the first level adds warmth & continuity to the inviting open-concept floor plan. The kitchen, dining, and living areas flow together beautifully for comfortable everyday living and effortless entertaining.The chef-inspired kitchen features quartz countertops, stainless steel appliances, a gas cooktop, custom Vent-A-Hood, designer backsplash, & an island with breakfast bar seating. A walk-in pantry and butler's pantry provide valuable storage and serving space, making everything from busy mornings to holiday gatherings easier.Two bedrooms on the first floor include a spacious primary suite, offering convenience and flexibility. A dedicated study provides an ideal home office, reading room, or quiet retreat.Upstairs, two additional bedrooms offer comfortable space for family or guests, while a spacious game room and separate media room set the stage for movie nights, game-day gatherings, and entertaining. A wrought-iron overlook adds architectural character and an elegant connection between levels.Step outside to the covered patio, where morning coffee, outdoor dining, and relaxing Texas evenings become part of your daily routine.Located in the sought-after Heath Golf & Yacht Club community, this home offers a lifestyle centered around golf, recreation, social opportunities, and a lake-inspired setting.

3808 Majesty Ct, Heath

208 Stanford Ct, Heath
$654,897
5 Beds ⋅ 4 Baths ⋅ 21385446 MLS
SELLER OFFERING $12,500 IN SELLER CONCESSIONS FOR RATE BUY DOWN AND CLOSING COSTS. Some homes simply give you more room. This one gives you more ways to live. Set on nearly half an acre in the Highlands of Heath, this spacious 5-bedroom home offers the kind of flexible layout that can grow and change with you. With 4,117 square feet, multiple living and dining spaces, a dedicated office, 3-car garage, and generous room sizes, there is space here for everyday life, entertaining, working from home, hosting guests, and everything in between. At the heart of the home, the kitchen offers granite countertops, a large island, breakfast bar, walk-in pantry, built-in cabinetry, and plenty of space to gather. The main living area is warm and inviting with a fireplace, while the first-floor primary suite feels like a true retreat with a sitting area, walk-in closet, dual vanities, garden tub, and separate shower. Upstairs, four additional bedrooms and a large second living area create even more flexibility for a game room, media space, playroom, workout area, or quiet getaway. Then step outside and see where this home really sets itself apart. The large backyard offers room to breathe, play, entertain, and enjoy Texas evenings, while the in-ground saltwater pool with water feature creates the kind of outdoor setting people wait all week to enjoy. Located in Rockwall ISD and zoned for Linda Lyon Elementary, Cain Middle School, and Rockwall-Heath High School, this home combines space, flexibility, and a backyard lifestyle that is increasingly hard to find.

208 Stanford Ct, Heath

333 Renaissance Ln, Heath
$1,825,000
4 Beds ⋅ 4 Baths ⋅ 21396533 MLS
Luxury One-Story Estate in the Heart of Heath. Custom-built, single-story estate ideally located in the heart of Heath, just minutes from shopping, dining, top-rated schools, and beautiful Lake Ray Hubbard. Designed for both everyday comfort and grand entertainment, this remarkable home offers 4 spacious bedrooms & 4 full bathrooms, including 2 private primary suites, each featuring its own dedicated living area for ultimate flexibility and privacy. 14' ceilings at the entryway & 12' ceilings in the main living area. Private study currently a custom bar with ice-maker provides the perfect work-from-home space. At the heart of the home is a chef-inspired gourmet kitchen, showcasing a Viking Sub-Zero refrigerator, Wolf appliances, quartz countertops and backsplash, oversized island, abundant custom cabinetry, walk-in pantry, generous dining area. Entertain guests in style with the elegant bar area and striking glass-enclosed custom bar. Main owner's retreat is a true sanctuary, featuring a spa-like bath with dual vanities, a walk-in shower, soaking tub, fireplace, and an expansive custom walk-in closet. Secondary suite offers a private living area and full bath, making it ideal for guests, multigenerational living, or a mother-in-law suite. Situated on approximately 0.83 acres, the property backs to a beautiful tree-lined boundary, creating a private and serene setting. Resort-style outdoor amenities include a built-in swimming pool, private pickleball court, and exceptional outdoor living spaces designed for relaxation and entertainment. Adding even more potential, approximately 500 square feet of unfinished space above the garage awaits your vision, perfect for a second office, game room, media room, fitness studio, or additional living space. Whether you are hosting unforgettable gatherings or seeking a peaceful retreat with every luxury amenity, this extraordinary property truly offers the best of both worlds. A rare opportunity and an absolute must-see in Heath.

333 Renaissance Ln, Heath

312 Chapel View Ct, Heath
$2,297,000
6 Beds ⋅ 6 Baths ⋅ 21390285 MLS
Prepare to be captivated by the uncompromising caliber of this 6-bedroom, 5.5-bathroom ultra-luxury estate in Heath, Texas! From flawless engineering and craftsmanship to upgrades & amenities galore, this private haven feels like living at a 5-star resort you never have to leave! Situated on a peaceful 1-acre lot within highly desired Rockwall ISD, the property offers a 4,835 sq ft main residence, an 800 sq ft secondary dwelling, and is supported by 4 garage spaces. The main home boasts a brilliantly executed floor plan with a private executive study, 2 primary bedroom suites, 3 additional bedrooms with spacious walk-in closets and 4 full bathrooms. The highly custom California Closet in the owner’s suite is perfect for the finest of wardrobes or collections. This home is meant for living life to the fullest starting with the dedicated, state-of-the-art golf simulation room adjacent to a comfortable lounge complete with its own bar. Practice your golf swing and then step outside to the magnificent resort-style oasis anchored by a refreshing heated and chilled saltwater pool, for comfortable multi-season swimming. The expansive outdoor pavilion includes a premier sports lounge equipped with a cozy fireplace and massive 140-inch LED TV. Combine this with a fully integrated outdoor kitchen, several clusters of seating and a relaxing firepit and you have the ultimate game-day venue! Athletes and families alike will enjoy the endless on-site amenities including a professional-grade basketball and pickleball court, a custom 5-hole putting green, an in-ground trampoline, and an adventurous playground. The secondary dwelling is a masterpiece with soaring windows offering seamless views of the pool and pavilion. The main space of this structure is currently utilized as an upscale home gym and includes a private 6th bedroom with adjacent full bathroom as well as a half bath providing direct access to the pavilion. All the heavy lifting is done - just turn the key and enjoy!

312 Chapel View Ct, Heath

3 Lantern Dr, Heath
$1,000,000
5 Beds ⋅ 4 Baths ⋅ 21390517 MLS
Welcome to this beautifully maintained, one-owner custom home offering 4,257 square feet of thoughtfully designed living space in a highly desirable cul-de-sac location. Combining timeless elegance with modern comfort, this impressive residence features 5 spacious bedrooms, 4 full bathrooms, a private study, multiple living spaces, and a backyard retreat complete with a pool. From the moment you arrive, you'll be captivated by the home's stunning brick-and-stone exterior, mature trees, manicured landscaping, and inviting curb appeal. Inside, plantation shutters throughout the home add sophistication and charm, while generous living areas provide the perfect setting for both everyday living and entertaining. The versatile floor plan includes two spacious living areas, a dedicated home office-study, and a large game room, offering flexibility for work, play, and relaxation. The chef-inspired kitchen flows seamlessly into the main living spaces, creating an ideal environment for gathering with family and friends. Step outside to your private backyard oasis featuring a sparkling pool- perfect for Texas summers and year-round entertaining. Property Highlights: - 5 Bedrooms l 4 Full Bathrooms - 4,257 Square Feet - One-Owner Home - Private Study, Home Office -Two Living Areas - Large Game Room - Plantation Shutters Throughout - Sparkling Swimming Pool -3-Car Garage with an additional parking spot outside -3 Attic Spaces for Exceptional Storage -Located on a Quiet Cul-de-Sac -Beautifully Landscaped with Mature Trees This exceptional home offers the space, quality, and amenities today's buyers are looking for, all in a peaceful cul-de-sac setting. A rare opportunity to own a meticulously cared-for property that is truly move-in ready. Schedule your private showing today and discover everything this remarkable home has to offer.

3 Lantern Dr, Heath

6 Stillwaters Dr, Heath
$649,000
4 Beds ⋅ 5 Baths ⋅ 21306749 MLS
Huge Price Improvement! Elevated on a hillside with Stunning lake views inside & out! Expansive Vista on over half acre lot w-multiple decks for outdoor entertaining or catching a beautiful sunset over the lake where you can also view the Downtown Dallas skyline! Just imagine watching fireworks over the lake from your hot tub while enjoying a cool beverage! Sparkling pool (remodeled in '23) for cooling off on those hot summer days. Room off the pool makes a great cabana with some love, complete with full bath! Located in established Shepherds Glen a desirable neighborhood with awesome schools. 2 spacious living areas with a wet bar make entertaining a breeze, 4 large bedrooms with walk in closets & 4.5 baths along with 3 car oversized garage provides extra space for vehicles or a shop, and additional areas for storage! Island kitchen w-breakfast bar, SS appliances, beautiful Quartzite countertops, lake views from living areas, kitchen, breakfast room, primary bedroom and multiple decks. All rooms on main level except laundry room. Handscraped hardwoods in both living areas, dining room and entry way! Lots of updates include roof in 2023, double oven 2023, pool remodel 2023, hot water heater 2026, numerous rooms flooring replaced 2023 to 2025, 2 baths new counter tops replaced 2024, new shower tile in hall bath in 2023, most rooms painted in 2023 to 2024, rebuilt retaining wall and added flagstone to lower deck & flagstone in backyard. One of the least expensive HOA's around.

6 Stillwaters Dr, Heath

1 Clements Ct, Heath
$1,050,000
4 Beds ⋅ 3 Baths ⋅ 21382672 MLS
Welcome to 1 Clements Court, an exceptional property in the prestigious Stoneleigh community of Heath, where timeless character, thoughtful updates, and resort-style outdoor living come together on a beautifully landscaped homesite. Inside, rich hand-scraped hardwood floors, plantation shutters, designer paint, updated fixtures, and a striking stone fireplace create a warm yet elevated feel throughout. The kitchen features updated countertops and appliances with generous workspace and an easy connection to the main living and entertaining areas. The primary suite is a true retreat, highlighted by beautiful herringbone tile flooring and a recently updated spa-inspired bath featuring an oversized steam shower, soaking tub, dual vanities, and dual closets with custom built-ins for exceptional organization and storage. Upstairs, a spacious flex or game room with wet bar provides another versatile living and entertaining space. A dedicated home office with additional storage makes working from home both functional and comfortable. Even the garage has been thoughtfully utilized, featuring built-in cabinetry, countertop workspace, and a sink—ideal for hobbies, projects, gardening, or additional household storage. Outside, the property truly shines. Enjoy scenic views of lush rolling hills, mature trees, and established landscaping that create a beautiful backdrop and sense of privacy. The backyard is designed for entertaining with a sparkling pool and spa, water feature, fire pit with built-in stone seating, covered patio, and pergola—offering multiple spaces to relax or gather with family and friends. Located within highly sought-after Heath schools in Rockwall ISD, with access to Amy Parks-Heath Elementary and Rockwall-Heath High School, 1 Clements Court offers an impressive combination of space, character, privacy, and indoor-outdoor living.

1 Clements Ct, Heath

9 Key, Heath
$699,990
4 Beds ⋅ 3 Baths ⋅ 21385252 MLS
Experience Lake Ray Hubbard waterfront living with your own private boat ramp and direct access to the lake! Situated on an approximately 0.6-acre lot in Heath, this beautifully updated 4-bedroom, 2.5-bath home offers the perfect combination of space, comfort, and outdoor recreation. Inside, you'll find an inviting open-concept layout featuring a spacious kitchen with quartz countertops, abundant cabinetry, an oversized island, and seamless flow into the dining and living areas. A separate game area provides additional space for entertaining, while the downstairs primary suite offers a relaxing retreat with a soaking tub for two, separate walk-in shower, dual vanities, and generous walk-in closet. Three additional bedrooms upstairs offer flexibility for family, guests, or a home office. Step outside and discover what makes this property truly special! The expansive, fully fenced backyard extends to a navigable waterway connecting directly to Lake Ray Hubbard, with a private boat ramp right on your property. Enjoy fishing, boating, sunset cruises, or simply relaxing around the firepit while embracing the waterfront lifestyle. Located just two homes from the open lake, this property offers a rare opportunity to enjoy lake access without sacrificing a spacious backyard. Extensive improvements provide added peace of mind! Updates completed in 2020–2021 include plumbing, electrical, HVAC systems, windows, insulation, tankless water heater, propane tank, and front and rear decking. Roof and gutters replaced in 2022, with a 6-foot wrought iron perimeter fence added in 2024. Located in Rockwall ISD. Water levels and navigability vary with lake conditions.

9 Key, Heath

1704 Bison Meadow Ln, Heath
$1,999,000
5 Beds ⋅ 9 Baths ⋅ 21386192 MLS
BANKRUPTCY COURT OFFERS AN EXTRAORDINARY LUXURY ESTATE This is an incredible offer. Bankruptcy bankruptcy bankruptcy Beyond the circular drive and picturesque half acre pond, an exceptional private estate unfolds across 2.5 acres. Home is in great condition. Move in ready. Encompassing more than 7,750+ square feet, this magnificent residence makes an unforgettable entrance through impressive iron doors into a dramatic step-down massive marble foyer. Soaring 25' plus-foot ceilings, exquisite architectural moldings and grand floor-to-ceiling columns set the tone for the elegance found throughout. The beautifully appointed kitchen features a full suite of Wolf appliances. Thoughtfully designed private wings create an ideal setting for multigenerational living while maintaining privacy and gracious living spaces. The grand primary retreat is truly spectacular, showcasing a dramatic 12-foot fireplace, beamed ceilings and overlooking serene views of the pool and spa. Its luxurious, light-filled bath creates a private sanctuary. Two offices, five bedrooms, nine bathrooms and a private movie room complete the impressive interior. Step outside and the estate becomes your own private resort. Tranquil grounds surround a spectacular pool with waterfall feature, elegant spa and distinctive lion guardian. A separate covered brick pagoda offers a fireplace, television, pool bath and retractable screens. An expansive covered porch stretches across the rear of the home, complemented by a beautifully equipped outdoor kitchen. There is abundant lawn for entertaining, soccer, putt-putt and outdoor fun. A four-car garage and stately porte-cochere complete this remarkable property. Beautiful drive in with wonderful circle drive with double car parking. This lake has a water feature. A rare opportunity to acquire an estate of this caliber. Bankruptcy sale. Property is offered AS IS, as it sits. HURRY COLDWELL BANKER GLOBAL LUXURY

1704 Bison Meadow Ln, Heath

2800 Monument Ct, Heath
$699,000
4 Beds ⋅ 4 Baths ⋅ 21389778 MLS
Welcome to your dream home in the prestigious Heath Golf & Yacht Club, a premier lakeside community on beautiful Lake Ray Hubbard! This stunning former model home offers exceptional curb appeal, pristine interiors, and a thoughtfully designed 1.5-story floor plan with 4 bedrooms and 3½ baths downstairs, plus an expansive upstairs game room and half bath. From the moment you enter, upgraded flooring and elegant finishes create a warm, inviting atmosphere. The spacious family room flows effortlessly into the chef-inspired kitchen, featuring beautiful cabinetry, soft-close drawers, a large center island with built-in wine storage, a walk-in pantry, and gleaming stainless-steel appliances. The oversized owner’s suite is a true retreat, complete with a luxurious ensuite featuring dual vanities, a soaking tub, and an enormous walk-in closet. A thoughtful layout connects the owner’s suite to the laundry room and mud area for ultimate everyday convenience. Upstairs, the generous game room provides the perfect space for movie nights, game days, or entertaining, complete with a convenient half bath and a small bonus room that could be an extra office, a playroom or even a Christmas tree closet...so many possibilities! Beyond the home, enjoy the exceptional lifestyle offered by Heath Golf & Yacht Club. Residents have access to a full-service clubhouse with restaurant and bar, resort-style pool overlooking the lake, private 18-hole golf course, tennis and pickleball courts, fitness center, locker rooms, yoga, and boat docks. The community’s beautiful lakefront setting also offers a perfect cove for paddleboarding, kayaking, and enjoying life on the water. Conveniently located approximately 30 minutes from Downtown Dallas and served by highly sought-after Rockwall ISD, this exceptional home combines luxury, comfort, recreation, and lakeside living in one extraordinary setting. Come by and see it today!

2800 Monument Ct, Heath

508 Summit Cir, Heath
$1,299,000
4 Beds ⋅ 6 Baths ⋅ 21384478 MLS
Some homes are beautiful, but very few offer a setting and lifestyle that simply cannot be recreated. Positioned on a beautifully landscaped, almost half acre homesite in coveted Cove Ridge Estates, this one-of-a-kind Heath residence pairs elevated design with sweeping views of Lake Ray Hubbard and a location buyers wait for. Inside, soaring ceilings, walls of oversized windows & streams of natural light create a dramatic first impression, while expansive living spaces feel equally suited for quiet evenings and unforgettable gatherings. The open-concept kitchen anchors the home with abundant cabinetry, generous prep space, a spacious butler’s pantry & effortless flow into the main living area. The primary suite is a peaceful escape with a spa-inspired bath, while the secondary bedrooms offer flexibility for guests, a private office or fitness space. Upstairs, a generous game room, second laundry room & remarkable outdoor spaces elevate the experience. Begin your morning on the private second-floor balcony, then head to the third-floor rooftop balcony to watch the sky glow over Lake Ray Hubbard. This extraordinary vantage point creates an unforgettable experience and is a feature rarely found in Heath. Outside, the backyard unfolds like a private resort with a sparkling pool, oversized covered patio & outdoor kitchen ready for summer afternoons and evenings under the stars. The expansive driveway & three-car garage provide room for vehicles, storage, golf carts & lake-day toys. Beyond the property, enjoy the best of Heath with Rockwall ISD schools, Buffalo Creek Golf Club, boating and fishing on Lake Ray Hubbard, Terry Park, waterfront dining and entertainment at The Harbor, plus convenient access to shopping, Historic Downtown Rockwall & I-30. Homes offering this much land, luxury, outdoor living & lake views in one of Heath’s most desirable settings rarely become available. There is only one 505 Summit Circle, and once it is gone, this opportunity is gone with it!

508 Summit Cir, Heath

505 Shadow Wood Ln, Heath
$1,200,000
4 Beds ⋅ 6 Baths ⋅ 21386576 MLS
Stunning and impeccably maintained one-story estate in Heath Crossing, just moments from Lake Ray Hubbard. This refined residence offers 3,604 sqft of thoughtfully designed living space, built in 2018, and showcases 4 beds, 5.1 baths, an office or flex room & an open-concept layout ideal for sophisticated entertaining. Manicured curb appeal & 3-car garage set a striking first impression. Inside, the home exudes elegance with timeless upgrades throughout, including architectural ceilings, plantation shutters, high-end finishes & designer lighting that enhance the warm, inviting ambiance. A front flex space provides versatility for a dedicated office or gym, accented by a convenient half bath. Living area features a gas fireplace, built-in bar & seamless flow into the kitchen & dining spaces. The chef’s kitchen is tastefully appointed with a center island with seating, double ovens, 6-burner gas cooktop with pot filler, built-in refrigerator & abundant counter space; an exceptional setup for both everyday cooking & hosting. Primary suite offers private backyard access, generous closet space & a spa-inspired bath complete with dual sinks, oversized vanity, a stand alone soaking tub & walk-in shower featuring dual shower heads & bench seating. 2nd primary suite, thoughtfully split from the rest of the bedrooms, provides exceptional privacy for multi-gen living or long-term guests. 2 additional beds each include walk-in closets & ensuite baths. Outdoor living is elevated with a covered patio designed for year-round enjoyment, featuring a built-in grill & sink with ample counter space, a substantial dining area & gas fireplace for cozy evenings. Expansive backyard backs to a greenbelt, offering enhanced privacy & serene views, with space for children & pets & the opportunity to design a future pool. A full bath with outdoor access is already in place for your plans. Heath Crossing also features nature trails throughout, adding to the peaceful lifestyle this home delivers.

505 Shadow Wood Ln, Heath

148 Stoneleigh Dr, Heath
$939,000
4 Beds ⋅ 4 Baths ⋅ 21363822 MLS
Backing to open farmland with no rear neighbors, this updated 4-bedroom, 3.5-bath two-story home in Heath's Stoneleigh sits on 0.84 acres with a private waterfall pool and room to spread out. The newly remodeled kitchen is the heart of the home, with double ovens, a large island, granite counters, a pantry, and an eat-in area that opens to the main living room. That living space measures 22x22 and is anchored by a dramatic floor-to-ceiling stone fireplace with gas logs and complemented by built-ins and a ceiling fan. A separate dining room and a dedicated downstairs office with a ceiling fan give you space to host and to work from home. The primary suite is on the main level for privacy, with a spa-style bath featuring dual sinks, a garden tub, a separate shower, a linen closet, and a large walk-in closet with built-in shelving. Upstairs are three bedrooms, including one with its own en-suite bath, plus a second full bath with dual sinks and a 23x12 game room that works as a media room, gym, or second living area. New flooring runs throughout, and the main-level utility room adds built-in cabinets and a utility sink. Outside, the covered patio looks over the pool, waterfall, and a large fenced backyard with a pool safety fence and open views across the farmland behind the property. The 3-car side-entry garage has built-in shelving for extra storage. Stoneleigh offers trails and sidewalks with a low $700 annual HOA, and the home is zoned to Rockwall ISD: Amy Parks-Heath Elementary, Maurine Cain Middle, and Rockwall-Heath High. Enjoy the quiet, open setting of Heath with quick access to Lake Ray Hubbard, I-30, and Rockwall shopping and dining.

148 Stoneleigh Dr, Heath

5 Wiltshire Ct, Heath
$985,000
5 Beds ⋅ 4 Baths ⋅ 21385623 MLS
Welcome to 5 Wiltshire Court, a beautifully crafted custom estate set on a landscaped one-acre cul-de-sac lot in Heath’s desirable Stoneleigh community. A welcoming veranda-style front porch introduces the home, while the grand entry, soaring ceilings and refined architectural details establish a sense of quality and permanence throughout. Approximately 4,407 square feet, the thoughtfully designed floor plan offers five bedrooms, four full baths and an array of inviting spaces for everyday living and entertaining. The expansive kitchen is appointed with quartz countertops, custom cabinetry, a generous center island with breakfast bar, stainless steel appliances, double ovens, electric cooktop, and walk-in pantry. Open to the main living area, it provides a natural gathering space anchored by a striking floor-to-ceiling brick fireplace. The private primary suite is designed as a tranquil retreat, featuring a sitting area and a well-appointed bath with dual vanities, tub, separate shower and spacious walk-in closet. All additional bedrooms have spacious walk-in closets, other accommodations include private guest spaces, a large media or game room with wet bar, a dry sauna, and flexible rooms suited for a home office, exercise area or playroom. Beyond the interior, the backyard delivers a refined resort-style setting with a sparkling swimming pool, expansive lawn, covered outdoor living area, pergola and outdoor fireplace. The generous one-acre lot provides a rare sense of privacy, while the thoughtfully arranged amenities create an ideal setting for poolside afternoons, relaxed evenings by the fire and effortless entertaining. Conveniently located near Lake Ray Hubbard and served by Rockwall ISD, 5 Wiltshire Court combines craftsmanship, space and privacy with an exceptional indoor-outdoor lifestyle in one of Heath’s established neighborhoods.

5 Wiltshire Ct, Heath

1912 Noe Blvd, Heath
$1,890,000
4 Beds ⋅ 5 Baths ⋅ 21385000 MLS
New construction in the prestigious Heath Golf & Yacht Club community at Lake Ray Hubbard. Set against serene pond views, this impressive home offers 5,260 square feet of thoughtfully designed living space, pairing refined custom finishes with an exceptional layout for both everyday living and entertaining. Inside, soaring ceilings and expansive windows create bright, open interiors with beautiful views throughout the home. Elevated finishes add depth and character, including Venetian plaster in the powder bath and a striking statement fireplace combining Venetian plaster with natural stone. At the heart of the residence, the chef’s kitchen features a substantial center island, custom cabinetry, a separate prep kitchen, and effortless connection to the main living and dining spaces. The primary suite is designed as a private retreat, complete with a spa-like bath and expansive custom closet. Each secondary bedroom offers the privacy of its own en-suite bath, while a dedicated office and multiple living spaces provide flexibility throughout the home. A separate media-style entertaining room with its own wet bar offers an ideal setting for movie nights, game days, or a golf simulator, an especially fitting addition for life within Heath Golf & Yacht Club. Outside, the covered patio and fireplace overlook the peaceful pond, creating an inviting setting for morning coffee, evening entertaining, or simply enjoying the view. With golf, club amenities, dining, and Lake Ray Hubbard all part of the surrounding lifestyle, this home delivers exceptional space, thoughtful design, and a distinctive setting in one of Heath’s most desirable communities.

1912 Noe Blvd, Heath

812 White Buffalo Ln, Heath
$889,000
4 Beds ⋅ 5 Baths ⋅ 21383665 MLS
Welcome to 812 White Buffalo Lane, an exceptional home in the prestigious Buffalo Creek Country Club Estates in Heath. Offering 4,012 square feet of thoughtfully designed living space, this 4-bedroom, 5-bath home combines timeless style, everyday comfort, and an incredible outdoor retreat. Inside, you'll find an open floor plan filled with natural light, spacious living and dining areas, and quality finishes throughout. The chef inspired kitchen features abundant cabinetry, generous counter space, and a large island that opens to the family room, making it perfect for entertaining or everyday living. The private primary suite offers a relaxing escape with an on suite bath, Step outside to a backyard that truly feels like a private oasis. Enjoy sunny afternoons in the sparkling pool, unwind in the spa, or entertain friends and family on the expansive patio. With beautifully landscaped surroundings and plenty of space to relax, this backyard is designed for making memories year round! Located in the highly sought after Buffalo Creek Country Club Estates, residents enjoy a beautiful golf course community just minutes from Lake Ray Hubbard, shopping, dining, and top-rated Rockwall ISD schools. Whether you're enjoying a round of golf, exploring nearby amenities, or simply relaxing at home, this location offers the perfect balance of luxury and convenience. Don't miss the opportunity to own this beautiful Heath home with resort-style outdoor living in one of the area's most desirable neighborhoods.

812 White Buffalo Ln, Heath

110 Timber Cove Pl, Heath
$2,250,000
5 Beds ⋅ 7 Baths ⋅ 21375274 MLS
Seller offering $25,000 buyer concessions with acceptable offer! Set on a 0.8 acre lot in prestigious Ridge Lakes of Heath, this modern estate combines architectural precision with resort living. Upon entering, your eyes are immediately drawn through expansive sliding glass doors to a stunning pool and private backyard retreat. The main level showcases a custom Venetian plaster fireplace matching the kitchen vent hood, alongside a sculptural floating white oak staircase with seamless glass railings. Designed for effortless living, the first floor features a private office with built ins, a guest ensuite, and an extraordinary primary sanctuary with a double vanity, massive walk in shower, soaking tub, sauna, and a walk in closet with fully illuminated cabinetry. Upstairs, the home continues to impress with a dedicated media room and a second living area featuring a custom wet bar, perfect for movie nights or entertaining guests. Slide back the main level glass doors to experience an outdoor haven built for memorable gatherings. The outdoor kitchen features a dedicated pizza oven ready for weekend cooking, while the heated pool and integrated spa showcase tranquil water features. Beyond the patio lies an expansive flat grass backyard offering incredible room to roam. Complete with an impressive four car garage, this new construction home delivers an elevated, one of a kind setting tailored for luxury living.

110 Timber Cove Pl, Heath

800 Yasmin Ct, Heath
$869,000
4 Beds ⋅ 4 Baths ⋅ 21380308 MLS
PRICE REDUCED $130K! The ONLY single-story home in Heath with a pool on a 1-acre lot under $870,000 Rare opportunity to own a single-story estate: 4 beds, 4 full baths, 4-car garage, 3,600+ sq ft on a fully fenced 1-acre lot. This unbeatable combo of single story + pool + 1 acre at this price is unmatched anywhere in Heath. Located in Heath's most exclusive address, this 2015 custom home sits in the intimate Villas of Heath a coveted 10-home community where homes rarely hit the market. The open-concept floor plan features a light-filled great room with soaring ceilings overlooking a resort-style backyard. The great room flows into a chef's kitchen with a large eat-in island, double ovens, under-counter ice maker, and oversized walk-in pantry. Hardwood floors run throughout the great room and all bedrooms, each with a walk-in closet and custom built-ins. Additional spaces include a formal dining room, media-game room, and a private study with double French doors. Outside, enjoy a free-form pool with custom spa, covered patio, and built-in grill overlooking the fenced yard and greenbelt beyond. Features include two water heaters, whole-home security system, ADA-friendly design. Zoned to Lynda Lyon Elementary, Cain Middle School, and Heath High School. Minutes from Heath shops, The Harbor, historic downtown Rockwall, and I-30 for easy access to Dallas and DFW. A deal this rare won't last. Schedule your showing today!

800 Yasmin Ct, Heath

804 White Buffalo Ln, Heath
$889,000
5 Beds ⋅ 5 Baths ⋅ 21374734 MLS
Tucked inside Buffalo Creek Country Club Estates on a quiet cul-de-sac, this custom Heath home pairs timeless craftsmanship with true resort-style living. Rich millwork, detailed crown molding, hardwood floors, and shutters throughout set an elegant tone across the home, while a wood-paneled study with built-ins offers a quiet retreat for work or reading. Two separate living areas and two dining spaces give plenty of room to spread out, whether it's a quiet night in or hosting a crowd. The main living room centers around a stone fireplace framed by walls of windows, opening easily to a kitchen built for real cooking, complete with a large island, granite counters, pantry, gas cooktop, and double ovens. The primary suite is conveniently located on the main level, offering a true retreat with dual sinks, separate vanities, a garden tub, and a separate shower. Upstairs, four additional oversized bedrooms each come with a walk-in closet, plus a spacious game room adds even more room to gather. Storage is plentiful throughout, so everything has its place. Step outside to a backyard made for entertaining, where a gunite pool anchors the professionally landscaped grounds alongside a covered patio, balcony, and built-in barbecue. A three-car garage with an attached workshop rounds out the home, ready for hobbies, projects, or extra storage. Buffalo Creek residents also enjoy access to a community pool, tennis and pickleball courts, a park, and playground, all within a golf course setting minutes from Rockwall's lake life and dining.

804 White Buffalo Ln, Heath

1718 Governors Blvd, Heath
$695,000
2 Beds ⋅ 3 Baths ⋅ 21370455 MLS
SK ABOUT CURRENT BUILDER INCENTIVES! Exquisite Custom Townhome Overlooking Golf Course in a Premier Lakefront Community. Discover unparalleled luxury and modern living in this brand-new, custom-built townhome nestled in a prestigious lakefront community on the shores of Lake Ray Hubbard. Spanning over 2,000 square feet, this meticulously crafted 2-bedroom, 2.5-bath residence offers a perfect blend of elegance, comfort, and sophistication. Step inside to soaring vaulted ceilings and an open-concept floor plan designed to maximize natural light and space. The heart of the home features a stunning cast stone fireplace that adds warmth and grandeur, perfectly complementing the custom cabinetry throughout. Designer lighting enhances the ambiance, while large picture-frame windows frame breathtaking views of a serene golf course putting green, offering a peaceful retreat right outside your door. The gourmet kitchen flows seamlessly into the living and dining areas, creating an ideal space for entertaining. With premium finishes and thoughtful design, every detail reflects luxury and comfort. The two spacious bedrooms offer privacy and relaxation, with spa-inspired bathrooms that feature high-end fixtures and materials. Beyond the home, this exclusive community provides an unmatched lifestyle. Enjoy world-class amenities, including access to golf, tennis courts, swimming, and yachting. The community clubhouse offers a restaurant, fitness center, and gathering spaces, making it easy to connect and unwind. Perfectly situated on Lake Ray Hubbard, residents have direct access to the water for boating and lakeside adventures. Whether you’re enjoying a quiet evening at home, hitting the links, or indulging in the vibrant social scene, this townhome delivers an extraordinary living experience. Don’t miss the opportunity to own this remarkable home—schedule your private tour today and start living the lifestyle you deserve!

1718 Governors Blvd, Heath

161 Ridgemont Dr, Heath
$1,325,000
6 Beds ⋅ 5 Baths ⋅ 21366301 MLS
This beautiful home located in the Ridge subdivision is located only 30 minutes away from downtown Dallas. This estate style custom stone and brick home is situated on 1.6 lushly landscaped grounds overlooking greenbelt with breathtaking views features gated driveway, 4 car garage with lots of cabinet and work space, sparkling saltwater pool with water feature and beach entry, large covered patio extension and outdoor fireplace and living area with bar countertops & seating and refrigerator. Inside, entry features gorgeous formal dining area with iron chandelier, tiered crown molding, handscraped hardwood floors and sitting room perfect for conversing with friends, reading a book or enjoying morning coffee. Beautifully updated kitchen is a chef's dream and includes quartzite counters, stainless steel commercial grade Dacor stove, large island perfect for meal prep, large bar area, coffee bar, and oversized Sub zero refrigerator & freezer, warming drawer and icemaker. Kitchen opens onto spacious breakfast area with iron chandelier and large living room area with cast stone fireplace.Downstairs primary suite features sitting area and large updated primary bath with tub and walk in steam shower, walk in his and her closets. Downstairs guest suite offers bedroom with access to full bath with shower. Office area, bonus room, and workout room plus full bath complete the downstairs. Upstairs, gameroom includes snack bar and overlooks expansive backyard, media room, and 3 additional bedrooms with walk in closets. Large room with stained glass doors can be 2nd primary bedroom or flex space. Two large walk in storage areas are also located upstairs along with upstairs balcony overlooking pool area and backyard. Solar panels are included with home and are paid in full. Small storm shelter also located in the home! This home is a must see!

161 Ridgemont Dr, Heath

221 Carriage Hill Ln, Heath
$750,000
4 Beds ⋅ 3 Baths ⋅ 21359911 MLS
FALL in love with timeless Texas charm, cozy fireplaces and inviting spaces. The perfect HOME for the HOLIDAYS on 1.18 private acres in one of Rockwall-Heath's sought-after lakeside communities! Permanent exterior holiday lighting already in place! Inspired by Southfork Ranch, this distinctive estate offers room to celebrate together and peaceful spaces to unwind. Imagine curling up with a good book beside the fireplace while the kids enjoy games and laughter in another room. Thoughtfully defined living spaces offer the luxury of privacy, peaceful retreats and places to come together. A graceful curved staircase welcomes you inside, while a wall of windows frames views of the sparkling pool, spa and outdoor living areas. The light-filled kitchen connects to a breakfast nook, formal dining room with fireplace and outdoor deck, creating inviting spaces for everything from quiet mornings to festive celebrations. Multiple living areas and a private study offer flexibility for work, relaxation and entertaining. Upstairs, the owner's retreat features a cozy fireplace, dressing area with makeup vanity and sun-filled bath with garden tub. Three additional bedrooms, a spacious game room and an upper deck with beautiful sunset views provide plenty of room for family and guests. Thoughtfully priced to allow for your personal touches and updates, this home offers the freedom to create something uniquely yours. Enjoy expansive green space, room for a boat trailer and Lake Ray Hubbard just minutes away! HOLIDAY SPECIAL! Ask about Supreme Home Lending's lender-paid temporary buydown, with payments based on a rate 1% lower for the first 12 months! Offer valid for loans locked before December 31, 2026. Make this holiday season the beginning of your next chapter in a place where there’s space for togetherness and room to unwind.

221 Carriage Hill Ln, Heath

1807 Canal Ct, Heath
$1,999,999
4 Beds ⋅ 6 Baths ⋅ 21363592 MLS
Experience elevated lakeside living in this exceptional new construction residence by Crowned Homes, ideally situated within the prestigious Heath Golf & Yacht Club. From the moment you step inside, sunlight pours through soaring vaulted ceilings as rich natural woodwork & designer lighting create warmth throughout. Designed for impressive entertaining & effortless everyday living, the grand open concept layout invites gatherings that flow seamlessly from room to room. The chef inspired kitchen commands attention with an oversized island made for morning coffee & late night conversations, natural stone surfaces, custom cabinetry, premium appliances, pot filler & butler’s pantry, all opening to the expansive family room & dining area. The private first floor primary retreat feels like a true sanctuary with a sitting area, custom closet system & spa inspired ensuite featuring dual sinks, separate vanities & an oversized shower designed to feel like a daily escape. A dedicated study creates an elegant work from home setting, while upstairs offers an entertainment room, flex space & balcony overlooking the property. For the collector, a truly rare second floor car lift with display allows you to showcase a prized vehicle like a work of art, creating an unforgettable focal point unlike anything else in the market. Outdoors, enjoy summer evenings by the pool with generous covered entertaining spaces & beautiful views of the private pond with a water feature, creating a serene backdrop for relaxing, hosting & year round enjoyment. Multiple garage spaces, EV charging capability & an oversized motor court complete the home. Heath Golf & Yacht Club offers an extraordinary lifestyle with golf, clubhouse, fitness center, community pool, tennis, playgrounds, jogging & biking paths & access to Lake Ray Hubbard. More than a home, this is a statement, a lifestyle & a rare opportunity to own something truly extraordinary & refined finishes at every turn. Schedule your private tour!

1807 Canal Ct, Heath

101 Darrell Dr, Heath
$629,000
4 Beds ⋅ 3 Baths ⋅ 21365654 MLS
Exceptionally well-crafted custom 2023 build on large corner lot with high end finishes and an enviable location just moments from Lake Ray Hubbard. A striking earth-toned exterior combines rich brick with architectural board-and-batten detailing, a dimensional elevation, covered entry, and a modern insulated garage door with vertically stacked windows. 12-foot ceilings, crown molding, decorative beams, craftsman styled 8' doors and carefully selected lighting create an understated sense of scale and quality. Dramatic floor-to-ceiling wood-burning fireplace finished in quartz ledgestone. Wood-look tile flows throughout the main living areas. Kitchen is designed for entertaining with oversized quartz island with seating, a striking herringbone quartz backsplash, pot filler, and stainless steel appliances. The split-bedroom design provides exceptional privacy, with an expansive primary suite offering plenty of space for King sized furniture and sitting areas. The spa-like ensuite features separate vanities, a large walk-in shower featuring porcelain tile and bench, separate soaking tub, and an oversized custom closet. A private door connects the primary suite directly to the laundry room with convenient access to the rest of the home. Secondary bedrooms are generously sized and served by a Hollywood bath with dual vanities and tub-shower combination, plus a separate half bath for guests. Spray-foam attic insulation designed to keep attic temperatures closer to the conditioned living space, energy-efficient windows, and a spacious covered rear patio with ceiling fan. Beautifully stained privacy fence surrounds the back yard with plenty of room for a pool! No Owner Association and walking distance to Lake Ray Hubbard at Terry Park with public boat-ramp access. This home combines the finish quality and freshness of new construction with an established setting and convenient access to the lake. Let's Get You Home!

101 Darrell Dr, Heath

884 Tranquility Dr, Heath
$1,449,000
4 Beds ⋅ 5 Baths ⋅ 21363143 MLS
Seller offering a $7,500 closing cost credit! Tucked on a private .9-acre interior lot in the gated Sanctuary community of Heath, this custom home by renowned builder Rick Shipley delivers a true resort experience with peaceful pond views and abundant natural light throughout. Step through the arched stone entry into a light-filled living room with a stacked-stone fireplace and beamed ceilings, where soaring windows frame the views beyond. The open floor plan flows into a stunning kitchen designed for both everyday living and effortless entertaining, anchored by an oversized island, generous prep space, and warm, timeless touches throughout. A wine grotto tucked just off the kitchen sets the stage for effortless hosting. The primary suite is a true retreat, privately situated on the main floor and designed to feel like an escape at the end of the day. A spa-inspired bath offers a calm, luxurious start and finish to every day, with an oversized walk-in closet for extra space. A second downstairs bedroom with its own ensuite bath and walk-in closet offers flexibility for guests or multigenerational living, while a dedicated home office with custom built-ins and a formal dining room round out the first floor. Upstairs, a spacious game room and two additional bedrooms, each with an ensuite bath and walk-in closet, provide even more room to spread out. Outside, the backyard is the showstopper. A sprawling pool and raised spa with a stone water feature anchor a beautifully hardscaped patio, framed by turf-lined geometric pavers, mature landscaping, and a pergola-covered lounge area, creating a resort-like setting year-round. A covered outdoor living space with a fireplace and built-in kitchen makes gathering effortless in every season. A whole-house generator offers added peace of mind, keeping the home running smoothly no matter the weather. This is a home designed for the moments that matter most, tucked into one of Heath's most sought-after communities.

884 Tranquility Dr, Heath

2 Maltese Cir, Heath
$899,900
5 Beds ⋅ 4 Baths ⋅ 21358710 MLS
Welcome to an exceptional luxury retreat in the heart of Heath, where sophisticated living meets unparalleled space for the boating and automotive enthusiast. This stunning 5-bedroom, 4-bathroom home is designed for effortless entertaining, relaxation, and showcasing the things you love most. From the moment you arrive, the property makes an impression with its 3-car attached garage plus an incredible 4-car detached garage which includes 1200 square ft, 25X48 with a utility sink and 7 windows—a rare find that provides exceptional room for your prized vehicles, watercraft, recreational toys, workshop, or private collection. Whether you're a dedicated car enthusiast, avid boater, or simply crave extraordinary storage and workspace, this property delivers. Step inside to discover this incredible home featuring multiple fireplaces, crown molding throughout, new green energy windows throughout with a lifetime warranty, a new water heater, and new HVAC units. A new roof adds even more peace of mind, this home blends luxury, comfort, and functionality. The backyard is nothing short of a private resort. A spectacular multilevel saltwater, beach entry pool with interior seating, 2 waterfalls, spray features and attached spa creates the perfect setting for relaxing or entertaining beneath the Texas sky. The outdoor living experience continues with an outdoor cabana with pergola, adorned with elegant bistro lighting, includes gas grill, wood burning fireplace, sink and mini fridge. An incredible backyard swing provides the perfect spot to unwind while taking in the home's charming views. Rarely does a property combine luxury living, extraordinary garage space, resort-style outdoor amenities, and an enthusiast's dream setup quite like this. If you have a passion for cars, boating, entertaining, or simply enjoying life at its finest, this is an opportunity you won't want to miss. Come experience the lifestyle. Bring the cars. Bring the boat. Bring your dreams.

2 Maltese Cir, Heath

721 Starlight Pass, Heath
$940,000
4 Beds ⋅ 4 Baths ⋅ 21353801 MLS
Luxury and resort-style living come together at 721 Starlight Pass in Heath. Designed for entertaining and comfortable living on both levels, this exceptional home offers space for everyone to gather, relax and retreat. A dramatic two-story foyer with chandelier, sweeping curved staircase and hand-scraped wood flooring throughout creates an impressive welcome. The open-concept kitchen and living room overlook the saltwater pool and spa, connecting indoor and outdoor entertaining. The chef-inspired kitchen features a Sub-Zero refrigerator, gas cooktop, pot filler, double ovens-one convection-and generous island. Two dining areas provide plenty of gathering space, while a romantic floor-to-ceiling gas-log fireplace anchors the living room. Two bedrooms downstairs include the luxurious primary retreat and private guest or in-law suite with ensuite bath. The primary suite features its own romantic floor-to-ceiling gas-log fireplace and spa-like bath with marble floors, oversized multi-spray rain shower, soaking tub, dual Calacatta quartz vanities and two closets. A dedicated first-floor office provides private workspace. Upstairs offers two additional bedrooms, a full bath with dual vanities and a Juliet balcony off one bedroom. A game room - second living area with pool table, kitchenette and bar is made for entertaining, while a flexible exercise or media room provides even more living space. A walk-in attic adds convenient storage. Luxury features include chandeliers throughout, two tankless water heaters, Lennox HVAC units and side-entry 3-car garages. Outside, a manicured lawn surrounds the saltwater pool and spa, creating your own private resort. Enjoy sought-after Heath schools and a recreation-focused community with tennis and pickleball courts, community pool, playground and park, plus nearby Buffalo Creek Golf Club. With luxury finishes and entertaining spaces on both floors, 721 Starlight Pass offers room for everyone and a lifestyle that's hard to match.

721 Starlight Pass, Heath

2035 Noe Blvd, Heath
$1,395,000
4 Beds ⋅ 5 Baths ⋅ 21343205 MLS
Uncompromising Custom Craftsmanship - Modern Luxury with Lake Views, Heath Golf & Yacht Club Completed in 2025, this custom-built residence sits on a prominent corner lot with beautiful lake views and sunset vistas. Soaring ceilings and walls of glass fill the open-concept living space with natural light, anchored by a dramatic dual-sided fireplace and built-in Sonos surround sound — designed for effortless entertaining. The chef-inspired kitchen delivers a built-in gas range, oversized island, and generous counter seating, flowing seamlessly to an outdoor kitchen with built-in BBQ and wine cooler — perfect for entertaining al fresco. Multiple balconies extend the living space outward, framing golden-hour views of the lake. All four bedrooms feature a full ensuite bath, with two bedrooms conveniently located on the first floor — ideal for guests, multigenerational living, or single-level flexibility. The primary suite is a true private retreat, complete with a custom closet system, dual vanities, garden tub, separate shower, and its own balcony access — offering elevated views and a peaceful escape from the main living areas. A show-stopping glass staircase with integrated LED lighting ties the home’s three levels together, and premium details like bidets in every bathroom and ENERGY STAR-qualified systems reflect the level of craftsmanship throughout. For car, boat, and RV enthusiasts, the rare 4-car garage includes an oversized bay built to fit an RV, boat, or full-size truck — a true standout in this price point. Located in the sought-after Heath Golf & Yacht Club community, this home offers rare architectural detail and quality construction at every turn.

2035 Noe Blvd, Heath

2471 N Fm 740, Heath
$274,000
2 Beds ⋅ 1 Baths ⋅ 21357841 MLS
Move in ready in the middle of Heath and rare at this price point! This one-story 2 bedroom 2 bath home is vacant and ready for its next occupant, whether that is an owner who wants to unpack this week or an investor who wants a rental that can be leased without delay. Location does the heavy lifting. The home sits on FM 740 directly across from Heath Towne Center, so restaurants, shopping and everyday services are close by and a walkable part of the routine. Towne Center Park reopened on July 4, 2026 after a $12.8 million renovation that delivered a performance pavilion, eight pickleball courts, a splash pad and a festival street built for food trucks. A City of Heath trail runs directly behind the property for easy access to open green space. Lake Ray Hubbard is close by too, with Terry Park, a City of Heath lakeside park, offering public boat ramp access and a place to enjoy the water. Heath shares a border with Rockwall, so the shopping, dining, employers and services of Rockwall are a short drive from the front door, and Forney is also within easy reach for work, errands and weekend plans. That central position between two established North Texas cities keeps daily travel simple for an owner and gives a landlord a convenient address to market. A one-car garage provides covered parking and storage. The sizable front yard gives the home presence along the street, and the fenced backyard offers private outdoor space for pets, gardening or gatherings, with a small firepit already in place for evenings outside. With room to make it your own, the home gives an owner or investor a solid canvas to personalize. Served by Rockwall Independent School District. Some photos are virtually staged.

2471 N Fm 740, Heath

242 Ridgemont Dr, Heath
$1,000,000
4 Beds ⋅ 4 Baths ⋅ 21357804 MLS
SUBJECT TO SHORT SALE APPROVAL A private 1.57-acre retreat in the heart of Heath! Nestled among mature trees in the established neighborhood of The Ridge, this 4,271-square-foot home offers generous living spaces with a truly special resort-style backyard. A circular drive, beautiful landscaping and charming front porch create an inviting first impression. Inside, wood floors lead to a private study and cozy formal living area with fireplace and built-ins. The spacious main living room features a stone fireplace and beautiful views of the pool and tree-filled backyard. The oversized kitchen offers an abundance of cabinetry and counter space, built-in refrigerator, double ovens, butler's pantry and walk-in pantry, with two dining areas nearby. The first floor also includes a private guest suite with full bath, ideal for extended family or visitors. The primary suite is a standout, featuring an updated bath with freestanding tub, oversized frameless-glass shower and an exceptional custom-finished closet that has to be seen to be appreciated! Upstairs you'll find two additional bedrooms, a full bath and a massive game room opening to a covered balcony overlooking the pool and trees. One secondary bedroom features wood floors and a built-in Murphy bed, while decked attic space provides tremendous storage. And then there's the backyard—the highlight of this property. Surrounded by mature trees and designed for privacy, the expansive pool and spa with cascading waterfalls create a peaceful setting that feels like your own private resort. Relax poolside, entertain on the patio or enjoy the upstairs balcony while listening to the waterfalls and birds among the trees. Also in the neighborhood, 40 acres of common area, pond and dirt bike-ATV trails to enjoy! A large fenced yard, and oversized three-car garage complete this exceptional property. Peaceful, private and tucked away from the city feel—yet conveniently located to everything Heath and Rockwall have to offer.

242 Ridgemont Dr, Heath

4169 Yellow Jasmine Ln, Heath
$659,000
4 Beds ⋅ 3 Baths ⋅ 21355127 MLS
Experience luxury one-story golf course living without the wait for new construction. Perfectly positioned on a premium golf course lot in prestigious Heath Golf & Yacht Club, this beautifully upgraded 2022-built home offers 2,900 sq ft with 4 bedrooms, 3 baths and thoughtful accessibility features. Step inside to soaring ceilings, beautiful floors (no carpet at all!), abundant natural light and an open-concept layout designed for easy living and entertaining. The kitchen is the heart of the home, featuring an impressive chef’s island with quartz countertops and built-in wine storage, gas cooktop, walk-in pantry and abundant cabinetry overlooking the spacious living and dining areas. The private primary suite offers dual vanities, soaking tub, spacious walk-in closet and a zero-entry shower for added accessibility. Three additional bedrooms and two full baths provide flexibility for family, guests or a home office. Enjoy year-round outdoor living on the covered patio complete with motorized screens, extended an additional 6 feet, with a stunning vaulted stained-wood ceiling and sweeping golf course views. The oversized backyard offers plenty of room for a future pool while maintaining generous green space. Ready to make it your own? Sellers have received HOA approval for a pool along with a quote under $100K, offering buyers a head start on creating their own backyard retreat. Unlike new construction, this home is move-in ready with professional landscaping, plantation shutters and thoughtful upgrades already completed. The 3-car garage was extended 3 feet to accommodate larger vehicles and trucks, adding valuable everyday functionality. Residents of Heath Golf & Yacht Club enjoy a private lakeside clubhouse with restaurant and bar, resort-style pool overlooking Lake Ray Hubbard, fitness center, pickleball and tennis courts, walking trails, community dock, playgrounds and optional golf membership—all within Rockwall ISD.

4169 Yellow Jasmine Ln, Heath

209 Crystal Ct, Heath
$5,500,000
8 Beds ⋅ 10 Baths ⋅ 21349527 MLS
A rare opportunity to own one of Heath's premier turnkey waterfront estates on Lake Ray Hubbard, offered fully furnished and move-in ready. This exceptional home offers over 10,000 square feet with 8 bedrooms, 10 bathrooms, and an elevator serving all levels. Included are designer furniture, artwork, televisions, décor, kitchen essentials, housewares, and more for a truly effortless luxury lifestyle. A dramatic two-story foyer with soaring ceilings, a sweeping staircase, custom ironwork, and elegant architectural details welcomes you inside. Multiple living and entertaining areas, a private executive office, formal dining, and spacious bedroom suites are complemented by rich hardwood floors, custom millwork, designer finishes, and expansive windows throughout. The current owners invested in a substantial expansion, adding two bedrooms, two bathrooms, and a spectacular screened outdoor living pavilion. Designed for year-round enjoyment, it features a full outdoor kitchen, fireplace, dining and lounge areas, motorized screens, built-in heaters, and ceiling fans, creating the perfect space for every season. The chef's kitchen offers premium appliances, abundant custom cabinetry, generous prep space, and opens seamlessly to the main living areas. Outside, enjoy a resort-style pool with waterfalls, lush landscaping, and peaceful lake views. Situated on approximately 1.15 acres, the property also includes the transferable and renewable opportunity to lease the additional waterfront land between the home and the lake from the City for a nominal annual fee, expanding the usable grounds to more than two acres. A private covered boat dock provides direct access to Lake Ray Hubbard, while a separate gated drive leads to the garage for added convenience. Combining timeless elegance, turnkey convenience, and an unmatched waterfront lifestyle, this is a rare opportunity to own one of Heath's finest lakefront estates.

209 Crystal Ct, Heath

1718 Canal St, Heath
$1,100,000
4 Beds ⋅ 4 Baths ⋅ 21350154 MLS
BACK ON THE MARKET! Previous buyer's home-sale contingency was not met, creating another opportunity to own this stunning resort-style retreat in Heath Golf & Yacht Club! Luxury meets resort-style living in this exceptional custom home. Designed for both everyday comfort and effortless entertaining, this stunning residence offers 4 bedrooms, 3.5 baths, a private executive office, spacious game room, and oversized 3-car garage. Soaring ceilings, rich hardwood floors, designer finishes, and walls of windows fill the open-concept floor plan with natural light. The impressive family room features a dramatic floor-to-ceiling fireplace and flows seamlessly into the chef's kitchen with an oversized quartz island, double ovens, gas cooktop, abundant cabinetry, walk-in pantry, and spacious dining area. The private primary suite is a true retreat featuring tranquil backyard views, dual vanities, a freestanding soaking tub, oversized walk-in shower, and expansive walk-in closet. A secondary bedroom and full bath are located downstairs, while upstairs offers two additional bedrooms, one full bath, and a large game room. The backyard is where this home truly shines. Enjoy your own private oasis with a sparkling pool and spa, fire pit, and peaceful water views. The incredible covered outdoor living area feels like an extension of the home, complete with a full outdoor kitchen, built-in grill, sink, refrigerator, television, fireplace, heaters, motorized screens, and multiple entertaining spaces. Located in Heath Golf & Yacht Club, residents enjoy an exceptional lifestyle with a championship golf course, elegant clubhouse with restaurant and bar, resort-style pool, fitness center, pickleball and tennis courts, walking trails, community dock, fishing, and access to beautiful Lake Ray Hubbard. Luxury, comfort, and an unmatched lifestyle—welcome home.

1718 Canal St, Heath

1906 Baumann Ct, Heath
$1,350,000
5 Beds ⋅ 6 Baths ⋅ 21295082 MLS
Experience elevated resort living in this stunning 5,455 sq. ft. two-story masterpiece designed and built by Christian Serrano. Nestled on 0.28 acres in the prestigious, 787-acre master-planned Heath Golf & Yacht Club, this home seamlessly blends sophisticated design with modern comfort.12 Open-Concept Living: The heart of the home features a gourmet kitchen complete with elegant white oak cabinets, a large central island, a butler's pantry, and a spacious living area centered around a cozy electric fireplace. Restorative Primary Suite: A true first-floor retreat, the master suite offers a freestanding round tub, a double rain head shower, and expansive his-and-her walk-in closets. Thoughtful Layout: With four well-designed bedrooms (including a main-floor en-suite), five stylish bathrooms, a dedicated home office, and a state-of-the-art media room, dog wash station, this floor plan perfectly balances functionality and relaxation. Premium Finishes: Enjoy custom metal stairs with solid white oak treads, 8-foot interior doors for a spacious feel, and custom iron exterior doors. Superior Craftsmanship & Technology. Built to Last: Engineered with a soil-injected concrete slab for stability, LP WeatherTech sheathing, and 40-year shingles to help reduce insurance costs. Efficiency & Innovation: Features industrial-grade spray foam insulation for energy efficiency and a fully integrated smart home system. Oversized Garage: A three-car garage featuring a storage niche and modern aluminum and glass-panel doors. Home expected to be completed Fall of 2026

1906 Baumann Ct, Heath

3019 Black Hills Blvd, Heath
$479,000
4 Beds ⋅ 3 Baths ⋅ 21346223 MLS
Discover space, flexibility, and outdoor living that make this beautiful 4-bedroom, 3-bath home in Lakeside at Heath stand out. Situated on an oversized 0.27 acre corner lot in Rockwall ISD, this thoughtfully designed home offers 2,984 square feet of living space, with features that are increasingly hard to find together. This wonderful home boasts a flexible floor plan that includes the primary suite and a secondary bedroom on the first floor, ideal for guests, a home office, or multigenerational needs. The open concept kitchen features granite countertops, a large island, breakfast bar, gas cooktop, and abundant cabinetry, flowing into the breakfast area and inviting living room with fireplace. A formal dining room provides additional space for entertaining. Upstairs you will find two additional bedrooms that are complemented by a spacious game room and a dedicated media room, creating separate spaces for movie nights, hobbies, studying, or relaxing. The outdoor living space is a standout feature! Enjoy the expansive screened-in sunroom, two separate patio areas, including one with a pergola, and an oversized backyard with room to play, garden, entertain, or explore the possibility of a future pool (subject to applicable City & HOA requirements). Lakeside of Heath residents can also enjoy neighborhood amenities that include a community pool, lake, and green spaces. If you're looking for a home with versatile living areas, room to entertain, and exceptional outdoor potential, this wonderful property is worth seeing in person. Schedule your private showing today.

3019 Black Hills Blvd, Heath

306 Renaissance Ln, Heath
$1,350,000
4 Beds ⋅ 5 Baths ⋅ 21346154 MLS
Welcome to a SINGLE STORY, EVERY BEDROOM WITH AN EN-SUITE BATHROOM, Modern English Tudor with quite literally every upgrade and amenity one can imagine. From a whole-home natural gas generator to foam walls and foam roof, from a state-of-the-art steel tornado shelter to a 12-camera ToughDog security system that covers ever square inch of the exterior, from the luxurious kitchen appliances, both in the double-island kitchen with the built-in refrigerator and also outside on the massive back patio, to the 450 square foot primary suite, complete with the 500 square foot bathroom topped by a barrel ceiling and flanked by a his and her closet, from the 408 square foot theater lounge to the 336 square foot game room that adjoins it through elegant double doors and a wet bar that lacks nothing, to the pool outside surrounded by impeccable landscaping and gracefully adorned by a sleek water feature and beautiful hot tub, we promise you that if you cross its threshold, you won't want to go anywhere else. It's not very often that these amenities, all coupled together on one single level with such meticulous and refined construction, come to market, and we cordially invite you to come take a look. This home is perfectly suited for a myriad of uses, and the interior flows effortlessly outdoors to the manicured lawns and the proper outdoor living areas. Come imagine you and your family, your family's family, all living here together. We are proud to say that the process will be quite effortless.

306 Renaissance Ln, Heath

1108 Glen Abbey Ct, Heath
$1,450,000
4 Beds ⋅ 5 Baths ⋅ 21341696 MLS
Some homes are BUILT TO IMPRESS. This one was also DESIGNED TO BE UNFORGETTABLE. Tucked within a secluded, tree-lined enclave on a private lake, this exceptional George Welch custom residence offers just under 4,000 sq. ft. of timeless architecture, refined craftsmanship, and exceptional waterfront living. Walls of windows fill the home with natural light, framing tranquil lake views throughout the main living spaces and the serene primary suite. Designed for both effortless entertaining and everyday living, the open living areas flow seamlessly into a chef's kitchen featuring a Bertazzoni Professional range, sleek countertops, abundant storage, and exceptional attention to detail. A peaceful flex room with a full walk-in closet that could be a formal dining room, library, or even a 3rd downstairs bedroom. The richly appointed executive office offers custom built-ins, French doors opening to the patio, and a private wet bar. The primary suite is a true retreat, featuring two spectacular oversized walk-in dressing rooms, one complete with a center island worthy of a luxury boutique. Every secondary bedroom offers its own ensuite bath and walk-in closet, providing exceptional comfort and privacy. Three gas fireplaces create warmth and ambiance throughout the home, while a storm shelter, electric shades, a pet bathing station, an abundance of storage spaces and countless custom upgrades reflect a residence designed for modern luxury without compromise. Whether hosting unforgettable evenings or enjoying peaceful mornings overlooking the lake, every space has been thoughtfully curated to elevate daily living. A rare opportunity to own an exceptional George Welch custom home where timeless design, luxury, and lakefront living come together.

1108 Glen Abbey Ct, Heath

164 Old Vineyard Ln, Heath
$1,349,995
5 Beds ⋅ 6 Baths ⋅ 21339346 MLS
Welcome to 164 Old Vineyard, a stunning new construction single-family home in Heath with estimated completion of Winter of '26. Offering over 4,500 square feet of thoughtfully designed living space. With 5 graciously-sized bedrooms, 5.5 bathrooms, and additional versatile rooms to your liking. Two first floor bedrooms to include the primary which functions as a complete retreat. Spa like bath and expansive closet. Additional downstairs bed designed to be perfect for guest room or as home office. Upstairs is 3 bedrooms plus secondary living room that could also function as game room. This home provides the perfect setting for everyday living and effortless entertaining. Step inside to find a seamless blend of elegance and functionality filled with an abundance of natural light, warm finishes and neutrals to accent the comfort of the home. Beautiful chef's kitchen finished with top notch appliance package. Butlers pantry for all kitchen storage and work needs for prep station. The numerous rooms provide ample flexibility to create a dedicated home office, media room, or hobby spaces to suit your lifestyle. 4 car garage gives you a multitude of storage options and room for the home gym you always wanted! This home offers a private retreat with lush landscaping while remaining conveniently connected to nearby amenities. A property of this caliber is perfect for those who value space, comfort, and the opportunity to personalize every corner to fit their vision. Don’t miss the chance to call 164 Old Vineyard Ln home. This stunning property invites you to experience an elevated living experience—schedule your private showing today and see all that this exceptional residence has to offer!

164 Old Vineyard Ln, Heath

121 Brentwood Dr, Heath
$1,050,000
4 Beds ⋅ 3 Baths ⋅ 21333989 MLS
Located on one of Heath's most sought-after streets in prestigious Stoneleigh, this home is truly a designer showcase! From the moment you step through the front door, you're greeted with a breathtaking view of the resort-style backyard, setting the tone for the exceptional lifestyle that awaits. An elegant dining room creates a striking first impression, while French doors open to a private office, offering the ideal work-from-home space. Extensive designer updates have transformed the home over the past two years, showcasing carefully curated finishes throughout. Rich hand-scraped hardwood floors, newly installed designer lighting, high-end wallpaper, and custom window treatments create a timeless interior that is both elegant and inviting. The stunning kitchen is the heart of the home, featuring a grand island and an open layout ideal for everyday living and entertaining. Walls of windows fill the home with natural light and showcase spectacular backyard views, blending indoor and outdoor living. The secluded primary suite is a luxurious retreat overlooking the resort-style backyard. The renovated primary bath is an elegant, spa-inspired escape designed for relaxation and comfort. Offering exceptional flexibility, this home is perfect for multi-generational living, with spaces that easily accommodate extended family, guests, a game room, or an additional living area. Step outside to your own private paradise. The expansive covered patio features an outdoor kitchen overlooking the stunning resort-style pool with a waterfall and heater for year-round enjoyment, as well as a relaxing hot tub. Perfect for entertaining or relaxing, this backyard was designed to impress. Situated on a beautifully landscaped .55-acre lot, the property features a fenced backyard with elegant iron fencing and a remote-controlled driveway gate, offering privacy and outstanding curb appeal. Every detail is as beautiful as it is functional! Two tax IDs total 2025 Assessment $1,130,110

121 Brentwood Dr, Heath

Start Your Search

Listings provided by North Texas Real Estate Information Systems (NTREIS). Listing data has been deemed reliable but is not guaranteed to be accurate by the MLS.

Last updated:

How much is your home worth?

Get instant property value now!