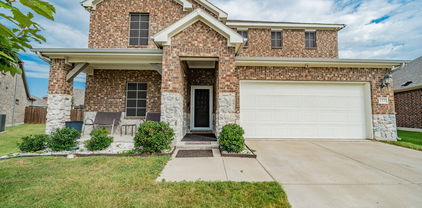
Fate TX Homes For Sale

Fate, Texas Real Estate

Fate TX Homes for Sale

Browse every Fate home for sale below, updated daily, plus easy searches for new construction, pools, acreage and more.

Search Fate HomesCall (214) 444-9427
167Homes for sale
44New construction
71Under $400K
RockwallCounty

Active homes for sale in Fate, November 2026, NTREIS MLS. Numbers change daily.

Living in Fate, TX

Fate is in the center of Rockwall County and is one of the fastest-growing cities in North Texas, growing from about 6,000 people in 2010 to almost 18,000 in 2020. New neighborhoods, I-30 access and Royse City ISD and Rockwall ISD schools draw lots of buyers.

  • 44 new construction homes for sale right now
  • 10 homes with a pool
  • 8 homes on an acre or more

Fate Home Buying Questions

How much do homes cost in Fate, TX?

Right now there are 167 homes for sale in Fate, including 24 under $300K, 75 between $400K and $600K, 16 between $600K and $800K and 4 over $1M. Prices change every week, so call me and I will pull the exact numbers for what you want.

Are there new construction homes in Fate?

Yes. There are 44 new construction homes for sale in Fate right now. Use the new construction search in the sidebar, or see my Fate new construction page for builders and communities. I would love to walk you through builder incentives.

Carlee Howard, Realtor and Broker-Owner of Rafter H Realty LLC

Your Fate Realtor

Carlee Howard

Broker-Owner, Rafter H Realty LLC · Top 1% DFW Realtor

I would love to help you find the right home in Fate, or price yours so it sells with confidence. I am always just a call or text away. Get to know me.

(214) 444-9427 · carlee.howard@rafterhrealty.com · rafterhrealty.com

Fate TX Homes For Sale

3510 N Stodghill Rd, Fate
$2,100,000
4 Beds ⋅ 5 Baths ⋅ 21435047 MLS
Discover a rare blend of luxury, privacy, and exceptional versatility in this awesome country estate nestled on approximately 4.7 pristine acres in the heart of Rockwall. This one-of-a-kind property offers a 5,064 SF custom single story residence, two stocked ponds, resort-style pool and spa, and an impressive 4,550+ SF fully insulated, commercial-grade workshop. A dream setting for RV enthusiasts, car collectors, boat owners, or those needing exceptional workspace for a home business. A former builder's personal home, this beautifully appointed residence showcases timeless craftsmanship, expansive living spaces, stunning stained wood truss beams, a dramatic stone fireplace, and a spectacular chef's kitchen featuring an oversized prep island, stainless appliances, custom cabinetry, and butler's pantry. The luxurious primary retreat offers a private sitting area, spa-inspired bath, tranquil pond views, and custom 10' x 11' true safe room. All four bedrooms feature private ensuite baths. An enormous game room and dedicated theater provide the ultimate entertainment experience. Outdoors, enjoy your own private retreat with sparkling pool, spa, cascading waterfall, fishing ponds, and breathtaking Texas sunsets. The extraordinary workshop features a 6-inch concrete slab with piers, 20-foot center height, electricity, water, one 12-foot bay, and three 14-foot bays. A separate RV garage with hookups, extensive concrete parking, and plumbing for a future bathroom offer incredible flexibility. Enjoy the freedom of country living just outside the city limits with NO CITY TAX and NO HOA yet just minutes from I-30, beautiful historic downtown Rockwall, the Harbor and Lake Ray Hubbard. Excellent Rockwall ISD. A property like this offers a truly rare opportunity to experience luxury, privacy, and limitless possibilities!

3510 N Stodghill Rd, Fate

911 W Holiday Dr, Fate
$1,975,000
21422275 MLS
Commercial Flex Building, Warehouse Opportunity, Highway 66 Corridor, Fate, Texas Positioned on almost 1 acre, in the rapidly expanding Fate market along the Highway 66 corridor, this versatile commercial flex property offers a compelling opportunity for an owner-user, investor, or business seeking adaptable space in one of Rockwall County’s growing commercial trade areas. Currently utilized for a unique combination of fitness, coffee, and bookstore concepts, the property demonstrates the potential for a creative, customer-oriented business environment that blends service, retail, recreation, and community engagement under one roof. Its flexible commercial footprint may accommodate a variety of prospective uses, subject to zoning, building, and occupancy requirements. The property’s location along the Highway 66 places it in an expanding residential and commercial growth area serving Rockwall County. Nearby Woodcreek and other established and developing residential neighborhoods provide a substantial surrounding customer base, while convenient regional access connects the property to Interstate 30 and the broader eastern Dallas market. Fate’s ongoing commercial expansion is bringing new retail, services, dining, and neighborhood amenities to the Highway 66 corridor. The city’s Forward Fate comprehensive planning initiative provides a long-term framework for land use, transportation, economic development, and continued investment. Nearby commercial development activity further reinforces the area’s potential for businesses seeking to establish or expand their presence in this rapidly growing market. Perfectly suited for a fitness or wellness concept, specialty retail, showroom, creative studio, service-oriented business, or another compatible commercial use, this property offers a distinctive opportunity to capitalize on an adaptable building footprint and a growing local trade area. Explore the possibilities for this flexible commercial property in Fate Texas.

911 W Holiday Dr, Fate

4745 E Fm 552, Fate
$1,399,000
3 Beds ⋅ 3 Baths ⋅ 21359469 MLS
A 40×50 heated and cooled shop, a separate guest studio with its own porch and yard, and 10 acres in Rockwall County. Two automatic gates open onto this Fate property, where the house and pool sit up front and there’s room farther back for a barn, a pond and even a ball field. The single-story home has 2,753 square feet, three bedrooms and two full baths. Vaulted ceilings and two gas-log fireplaces give the living spaces character. The kitchen has been updated with quartz counters and KitchenAid appliances, and both baths have been remodeled. Out back, the PebbleTec pool and attached spa sit beside a covered cabana with a stone fireplace, built-in gas grill and poolside half bath. Overnight guests have their own space in the separate, approximately 500-square-foot studio with a full bath. For anyone who spends Saturdays in the shop, this one is worth a look. Its 2,000 square feet are insulated and served by two HVAC systems, with 120- and 240-volt power, two roll-up doors and a full bath. Another 1,600 square feet of attached covered and enclosed storage leaves room to keep equipment out of the work area. There’s also covered RV parking with 30-amp service. A steel-framed porte-cochere at the house has room for four vehicles under roughly 1,000 square feet of cover. The home has two HVAC systems and a sealed, spray-foamed attic. Inside the shop, rough-sawn wood lines the walls and 20-amp outlets give you plenty of places to plug in tools. The pool and spa are gas heated, and the playground and playhouse give guests another reason to stay outside. The property also has two septic systems and an underground storm shelter with electricity. About seven fenced acres currently receive agricultural valuation through beekeeping. A chicken coop, year-round pond and underground storm shelter round out the practical side of the property. The baseball and softball infield already has a backstop and bases. Bring a bucket of balls.

4745 E Fm 552, Fate

1431 Potenza Way, Fate
$728,980
4 Beds ⋅ 4 Baths ⋅ 21199569 MLS
Entertain in style in this all new Grand Home located in Monterra, a premier master-planned community offering exceptional amenities, including a swimming pool, splash pad, scenic bike trails, a park, and pickleball courts. Nestled within the highly acclaimed Rockwall ISD, this beautiful 2-story home features four spacious bedrooms and 6 living spaces. The open-concept family room showcases wood floors and a two story fireplace with a wet bar and a wine storage with glass walls. The chef’s kitchen is complete with a large island, Omegastone slab countertops, elegant white Shaker cabinets, deep full-bowl sink, stainless steel appliances, a commercial style 8 burner gas cooktop with double ovens and a commercial vent hood, pots and pans drawers, a walk-in pantry, a built-in trash drawer. A flexible layout provides space for a formal living room or dining, a home office, a downstairs media room, while upstairs there is a gameroom plus a bonus room for entertainment space. Custom finishes include 8-foot doors, pre-wiring for flat-screen TV, and wood flooring. The primary suite offers a luxurious retreat with a freestanding soaking tub, glass-enclosed shower, dual sinks, and wood floors in the bedroom. Energy efficiency is built into every detail with Energy Star certification, R38 insulation, and a tankless water heater. Enjoy the perfect blend of comfort, style, and convenience—just minutes from Lake Ray Hubbard, with abundant shopping and dining nearby.

1431 Potenza Way, Fate

1628 Rimini Rd, Fate
$684,875
4 Beds ⋅ 4 Baths ⋅ 21331241 MLS
Welcome to this beautiful new construction Grand Home in Monterra, a thoughtfully planned community designed for connection, recreation, and everyday family living. With a neighborhood swimming pool, splash pad, scenic trails, park, and pickleball courts, there is something for everyone to enjoy. Located in highly acclaimed Rockwall ISD and within walking distance of the neighborhood amenities, this home offers the perfect combination of comfort, convenience, and community. At the heart of the home is a vaulted family room open to the spacious chef’s kitchen made for busy mornings, family dinners, and entertaining friends. It features a large island, Shaker-style cabinetry, granite slab countertops, stainless steel appliances, a five-burner gas cooktop, full-bowl sink, and a generous walk-in pantry. The kitchen opens to a bright and inviting family room, where a wall of energy-efficient windows fills the space with natural light and a cozy gas fireplace creates the perfect gathering place. The flexible downstairs media room can easily be used as a home office, formal living area, playroom, or movie room. The private primary suite offers a relaxing retreat with a spa-inspired bath featuring a freestanding tub, glass-enclosed tile shower, dual sinks, and a large walk-in closet. A convenient guest suite on the main floor provides a comfortable space for visiting family or friends or can be designed for a home office if needed Upstairs, a spacious game room and additional bonus area offer plenty of room for kids to play, study, exercise, or enjoy a second living space. Outside, the covered back patio is ideal for family cookouts, morning coffee, or relaxing evenings. Additional features include 8-foot interior doors, Energy Star certification, R38 insulation, and a tankless water heater. Located near Lake Ray Hubbard with easy access to shopping, dining, and recreation, this home is a wonderful place to grow, gather, and create lasting memories.

1628 Rimini Rd, Fate

331 Sedgwick Dr, Fate
$678,955
4 Beds ⋅ 4 Baths ⋅ 21432270 MLS
This spacious Just Completed 4-bedroom home pairs elevated design with the everyday function today’s families need with a 3 car garage. A beautiful mahogany front door opens to a dramatic two-story entry with a sweeping curved staircase and rich wood flooring, creating an impressive first impression from the moment you arrive. The vaulted family room is designed for gathering, with a 50? linear fireplace, cedar mantel and open connection to the backyard. The gourmet kitchen offers Omegastone slab countertops, custom Shaker cabinetry and a large walk-in pantry that keeps daily life organized and entertaining easy. The private primary suite includes a window seat, freestanding tub, rectangular sinks, champagne bronze fixtures and a frameless glass shower with dual shower heads. A downstairs guest suite gives visitors or extended family a comfortable place to stay, while the home office with French doors provides privacy for work or study. Upstairs, two additional bedrooms, a game room and a media room or children’s retreat with quiet zone insulation create flexible space for family life. A spacious laundry room and 3-car garage add the practical storage and convenience move-up buyers value. Located just one block from the neighborhood swimming pool, this stunning home offers the space, style and community lifestyle that make Luxury living begin with Grand. Energy Star Certified with R38 insulation, radiant barrier roof decking, 2 x 6 construction & vinyl windows.

331 Sedgwick Dr, Fate

2104 W Holiday, Fate
$649,000
4 Beds ⋅ 2 Baths ⋅ 21297724 MLS
Experience the rare combination of luxury, privacy, 4+ acres, and investment potential in one of the fastest-growing corridors east of Dallas. Nestled on a hill and set back from the road behind a pipe entrance with an automatic gate, this meticulously maintained ranch-style home offers peaceful country living just minutes from Rockwall. The split-bedroom floorplan provides privacy for the primary suite, with a spa-inspired ensuite bath. The spacious living room features vaulted ceilings, a stunning gas-lit stone fireplace, and expansive windows that fill the home with natural light & custom wood blinds throughout. Granite countertops, all-wood cabinetry, under-cabinet lighting, a gas range, convection oven, pantry, and breakfast bar that opens seamlessly to the formal dining. Outdoor living is equally impressive with three porches, a massive fenced backyard, heated outdoor shower, and a covered courtyard complete with sink and electricity. Gas plumbing is already in place in the backyard for a future outdoor kitchen and pool, creating the perfect setting for entertaining. A new roof adds peace of mind for years to come. Strategically positioned for maximum visibility and long term value along Highway 66 frontage in booming Fate, Texas, this property offers rare acreage within a high-growth area served by sought-after schools. Listed separately, a second residence on 3 more acres is located at the rear of the property is already producing rental income. The handicap-accessible home sits on its own parcel ID with a recorded easement for private road access, allowing it to be purchased together with the main residence or separately. Whether you're seeking a multigenerational family compound, an income-producing investment, or the opportunity to control multiple assets in a rapidly appreciating market near Rockwall, this unique property presents possibilities rarely available in today's market. NO HOA

2104 W Holiday, Fate

515 Dehaviland Ln, Fate
$639,900
5 Beds ⋅ 4 Baths ⋅ 21413083 MLS
Space for everyday life and every occasion comes together in this 5 bedroom, 4 bath home in Fate’s Wood Creek subdivision. Mature trees and landscaping add welcoming charm. Five living areas, a den, separate living room, game room, media room and flex space offer room to gather and find a quiet corner of your own. Wood floors, raised ceilings, chandelier lighting and a staircase view welcome you inside. The formal dining room features crown molding, while wood floors continue into the separate living room with five surround-sound speakers. Ceiling beams, crown molding, a fireplace and backyard views give the den character, with an open connection to the kitchen that keeps conversation flowing. White cabinetry, quartz countertops, an island, walk-in pantry and stainless steel appliances, including a gas range, double oven and microwave, equip the kitchen. The breakfast area provides backyard access. French doors, crown molding and a ceiling fan complement the flex space, also suited for use as a potential sixth bedroom. The primary suite offers raised ceilings, crown molding and a ceiling fan. Its bath includes separate quartz-topped vanities, a walk-in shower, garden tub, speakers, decorative lighting, private toilet area and a shelved walk-in closet. Four additional bedrooms offer raised ceilings and ample storage, including walk-in closets in select rooms; two share a connecting bath. The game and media rooms feature raised ceilings and ceiling fans. The game room is prewired for two speakers, and the media room has double doors, 7.1 surround-sound prewiring and wiring for a projector and screen setup. An entry storage closet, laundry room with folding area and three-car garage add convenience. Outside, enjoy a covered patio with speakers, landscaped yard, wood fencing, storage shed and sprinkler system. From coffee on the front porch to evenings around the fireplace, there’s room for the moments that make it home.

515 Dehaviland Ln, Fate

211 Golden Run Dr, Fate
$638,585
4 Beds ⋅ 4 Baths ⋅ 21231840 MLS
Welcome to a home designed for the way families truly live—where everyday moments feel effortless and weekends feel like a retreat. Newly completed by Grand Homes in the highly sought-after Edgewater community, this home offers a lifestyle centered around connection, convenience, and comfort. Enjoy summer afternoons at the neighborhood pool just a short walk away, bike rides along scenic trails, and evenings at the park or playground. With a new elementary school within walking or biking distance, mornings are easier and more relaxed. Inside, a flexible front living or dining space adapts to your needs—perfect for gatherings or quiet time. The open-concept kitchen and family room create a natural hub for daily life, from homework at the oversized island to family dinners and celebrations. The kitchen features stainless steel appliances, a 5-burner gas cooktop with a custom vent hood, and Shaker cabinets with a trash can drawer. Custom features include a staircase with full oak treads & modern horizontal railings as well as 8 foot tall doors downstairs. There is also a drop zone with hooks to keep organized. A private home office with French doors & wood floors offers a quiet space for work or study. The vaulted family room has a dry bar and also opens to a covered back patio, ideal for backyard barbecues. The main-level primary suite provides a peaceful retreat with a soaking tub, glass-enclosed shower, and dual vanities with mirrors to the ceiling. Upstairs, kids and teens have room to spread out with a large game room, media room, and versatile loft space. Built for efficiency and long-term value, the home includes energy-saving features and no MUD or PID taxes—making it as practical as it is beautiful. This is more than a home—it’s where your family can grow, gather, and make lasting memories.

211 Golden Run Dr, Fate

129 Micco Ln, Fate
$619,900
5 Beds ⋅ 4 Baths ⋅ 21399829 MLS
A Home Designed for Beautiful Living. Some homes simply check the boxes. This home is designed to make you feel something the moment you walk through the door. Set on an expansive corner lot in the sought-after Woodcreek community, this exceptional residence offers more than 3,300 square feet of beautifully considered living space—where elevated design, generous proportions, and effortless comfort come together. Step inside to a dramatic two-story foyer filled with natural light, soaring ceilings, and an impressive staircase that immediately sets an elegant tone. Beyond the entry, the home unfolds into warm, inviting spaces created for everything from quiet mornings at home to unforgettable evenings with family and friends. At the heart of the home, a striking floor-to-ceiling stone fireplace creates a sophisticated focal point, while expansive windows bring in beautiful natural light. The chef-inspired kitchen flows seamlessly into the living spaces, offering an oversized island, granite countertops, stainless steel appliances, gas cooking, double ovens, abundant cabinetry, and plenty of room to gather. With five bedrooms and four full baths, the floor plan offers the rare combination of space and flexibility—providing private retreats for family and guests while still feeling connected and welcoming. And then there is the backyard. Step outside and the home takes on an entirely different feeling. The private pool and generous outdoor space create your own personal escape—a place for sun-soaked afternoons, summer celebrations, evening cocktails, and long weekends spent at home. It isn’t simply a backyard; it’s an extension of the way this home was meant to be enjoyed. From its impressive entrance to its light-filled interiors and resort-inspired outdoor setting, this home offers more than beautiful finishes and generous square footage. It offers a lifestyle. Elegant without being formal. Luxurious without sacrificing comfort.

129 Micco Ln, Fate

1259 Calebria Way, Fate
$618,950
4 Beds ⋅ 4 Baths ⋅ 21099652 MLS
Experience luxurious living in this brand-new Grand Home with a 1 story design and a 3 car garage! Located in Monterra, a premier master-planned community offering exceptional amenities, including a swimming pool, splash pad, scenic bike trails, a park, and pickleball courts. Nestled within the highly acclaimed Rockwall ISD, this beautiful north-facing one-story home features four spacious bedrooms and a three-car garage, all just a short walk from the neighborhood park and pool. The open-concept family room showcases wood floors and a cozy fireplace, seamlessly connecting to a large covered back patio—perfect for entertaining or relaxing outdoors. The gourmet kitchen is a chef’s dream, complete with a generous island, Omegastone slab countertops, elegant white Shaker cabinets, deep full-bowl sink, stainless steel appliances, a five-burner gas cooktop, pots and pans drawers, a large walk-in pantry, and a built-in trash drawer. A flexible layout provides space for a formal living room or home office, while the downstairs media room can easily serve as a kids’ game room or additional entertainment area. Custom finishes include 8-foot doors, pre-wiring for flat-screen TV, and beautiful wood flooring. The primary suite offers a luxurious retreat with a freestanding soaking tub, glass-enclosed shower, dual sinks, and an expansive walk-in closet. Energy efficiency is built into every detail with Energy Star certification, R38 insulation, and a tankless water heater. Enjoy the perfect blend of comfort, style, and convenience—just minutes from Lake Ray Hubbard, with abundant shopping and dining nearby.

1259 Calebria Way, Fate

252 Golden Run Dr, Fate
$599,000
5 Beds ⋅ 3 Baths ⋅ 21398650 MLS
Welcome to this gorgeous, like-new Shaddock home in the sought-after Edgewater community, where beautiful design meets an exceptional lifestyle. Ideally positioned facing one of the neighborhood’s picturesque ponds and scenic walking trails, this thoughtfully designed home offers abundant space, stylish finishes, and a versatile floor plan. Inside, engineered hardwood flooring flows throughout the main living areas. The inviting living room features soaring ceilings, a dramatic wall of windows, and a cozy fireplace, creating a bright and welcoming gathering space. The stunning kitchen is designed for both everyday living and entertaining, with beautiful quartz countertops, a spacious island with seating, abundant cabinetry, and a gas cooktop. The luxurious primary suite is tucked away on the main level and features an ensuite bath with a relaxing soaking tub, separate shower, dual vanities, and a generous walk-in closet. Also downstairs are a secondary bedroom and full bathroom, plus a dedicated office that can easily serve as a playroom, study, or additional bedroom to fit your needs. Upstairs, the spacious game room provides an additional area for recreation and relaxation, while the separate media room is perfect for movie nights and entertaining. Two additional bedrooms and a full bathroom complete the upper level. Step outside to enjoy the privacy-fenced backyard and covered patio. The home’s location within Edgewater offers access to an impressive array of amenities, including a resort-style swimming pool, scenic trails, creek, parks, playgrounds, and an expansive outdoor event lawn. Beautifully maintained and thoughtfully designed, this exceptional home offers the space, flexibility, and amenities to enjoy comfortable living in one of the area’s most desirable master-planned communities.

252 Golden Run Dr, Fate

407 Sedgwick Dr, Fate
$599,000
5 Beds ⋅ 5 Baths ⋅ 21326526 MLS
Gorgeous UnionMain Homes with 5 bedrooms, 4 and a half baths, living room, 2 dining rooms, game room, mud room with extra storage, large covered back patio, and 3 car tandem garage. Full brick front porch and elegant curb appeal welcome you home, with a 8 foot decorative front door featuring keyless entry. Inside enjoy resilient laminate plank flooring, rounded corners, and 8 foot Rockport doors on the first floor. Living room features gas fireplace and tons of sunlight with triple gliding back sliding door. The kitchen features shop-finished cabinets with 42 inch upper cabinets, 3cm granite countertops, a large breakfast island, and a stainless steel appliance package with gas range and energy-saving dishwasher. The primary bedroom and one guest bedroom with en suite bathroom are on the first floor. The primary bedroom offers a private retreat with a large walk in closet with a door to the laundry room, spa like bathroom with dual vanity sinks, oversized walk-in shower, and a soaking tub. Additional highlights include dual-zone air conditioning system, Honeywell WiFi thermostat, and a full security system with smoke and carbon monoxide detectors, full sprinkler system, 6 foot stained with cap fence, 16 SEER AC, PEX plumbing, tankless water heater, 30 year Dimensional Driftwood shingles, Vinyl Low E windows. Backed by a 10-year structural warranty. The HOA features a swimming pool, playground, and hiking & biking trails. Available for move in 30 DAYS FROM CONTRACT.

407 Sedgwick Dr, Fate

345 Elk Dr, Fate
$585,000
4 Beds ⋅ 3 Baths ⋅ 21430118 MLS
Over $60K+ in high-end designer upgrades have transformed this property into a clean, modern, luxury living experience. From the moment you walk in, you feel the difference—white oak hardwood flooring runs throughout the entire home, replacing all carpet, paired with a fully repainted interior in a crisp, timeless white palette. The staircase has been elevated into a statement piece with custom LED motion lighting, while five thoughtfully designed accent walls add depth and character across the main living areas, including the great room, staircase, and media space. The kitchen has been completely reimagined with custom-painted cabinetry inside and out, upgraded with premium Jeffrey Alexander hardware, and anchored by high-end GE Café appliances, including a matching white refrigerator—blending function with a refined, cohesive aesthetic. Bathrooms have been taken to the next level with two fully remodeled spaces featuring marble and porcelain finishes, custom glass-enclosed showers, upgraded hardware, and LED-lit vanity mirrors that deliver a true spa-like feel. Every detail was considered—brand new designer light fixtures, custom chandeliers, and high-end Ferguson ceiling fans have been installed throughout the entire home, creating a consistent elevated finish from room to room. To complete the experience, custom roller shades have been installed throughout, with blackout options in bedrooms and light-filtering shades in main living areas for both comfort and privacy.

345 Elk Dr, Fate

656 Blakelys Way, Fate
$584,500
4 Beds ⋅ 4 Baths ⋅ 21106509 MLS
Stunning new Grand Home JUST COMPLETED in the highly sought-after Edgewater community—a master-planned neighborhood offering resort-style amenities including a swimming pool, scenic walking trails, parks, playground, and a spacious outdoor event lawn. This north-facing home sits in a prime location with tranquil lake views and 2 blocks from the neighborhood pool, making it perfect for families. It’s also within walking or biking distance to a new elementary school, combining convenience with community charm. A modern mahogany front door opens to a beautiful interior featuring a full oak staircase with elegant iron balusters and a living or dining space that adds architectural charm. The open-concept kitchen is built for entertaining, complete with a butler’s pantry area, granite slab countertops, stainless steel appliances, 5 burner gas cooktop, custom wood vent hood, and Shaker cabinetry with built-in storage for trash and cookware. A large island provides the ideal space for meal prep, entertaining, or casual dining. The vaulted family room flows to a covered back patio—perfect for weekend entertaining. The main level is enhanced by soaring 8-foot doors throughout for a spacious feel. The luxurious primary suite includes a freestanding soaking tub, glass-enclosed shower with designer tile, and dual vanities with wide faucets. Upstairs, a versatile game room offers endless possibilities—whether it’s a playroom, creative space, or media retreat. Built by an Energy Star Partner, this home includes energy-efficient upgrades like R-38 insulation and a tankless water heater. With no MUD or PID taxes, this home offers long-term value and true peace of mind.

656 Blakelys Way, Fate

1437 Trevi Rd, Fate
$579,500
4 Beds ⋅ 3 Baths ⋅ 21393084 MLS
Experience elevated living at 1437 Trevi Rd in Fate, TX, a beautifully appointed Highland Homes residence offering 4 bedrooms, a dedicated office, 3 full baths, and multiple living and entertainment spaces. A striking white brick exterior welcomes you into an impressive open-concept interior featuring soaring ceilings, abundant natural light, and an oversized living room anchored by a statement fireplace. The gourmet kitchen is designed to impress with quartz countertops, crisp white cabinetry, a large natural wood-tone island, under-cabinet lighting, built-in oven, 5-burner gas cooktop, and convenient pull-out trash storage. An elegant built-in glass hutch adds both character and functionality to the dining area. The private primary suite offers a relaxing retreat with a bay-window sitting area and spa-inspired ensuite featuring dual vanities, a freestanding soaking tub, and separate shower. Three additional bedrooms, two full baths, and a dedicated office provide plenty of flexibility for everyday living and guests. Upstairs, enjoy even more room to unwind with a spacious game room or second living area, plus a dedicated media room perfect for movie nights, sports, or entertaining. Outside, the expansive covered patio extends the living space and creates an inviting setting for outdoor dining and gatherings. The garage and expansive covered back patio are both enhanced with durable, polished epoxy flooring for a clean, elevated finish. Community amenities complete the lifestyle with a pool, pickleball court, and scenic walking trails. With its generous floor plan, designer finishes, multiple entertainment spaces, and impressive indoor-outdoor living, this Highland Homes property is one you’ll want to experience in person. Schedule your private showing today!

1437 Trevi Rd, Fate

539 Curtiss Dr, Fate
$575,000
5 Beds ⋅ 4 Baths ⋅ 21352285 MLS
This stunning home makes a lasting first impression with its sweeping spiral staircase, interior Juliet balcony, floor-to-ceiling stone fireplace, soaring ceilings, durable ceramic tile flooring, and open concept floor plan with EVERYTHING including five bedrooms plus a designated home office with closet and truly move in ready media room with closet. Designed for both everyday living and entertaining, the chef’s kitchen offers an oversized California island, 42 inch cabinets, abundant cabinetry and counter space, double ovens, a walk-in pantry, butler's pantry, a breakfast nook overlooking the backyard, and a separate formal dining room. The private primary suite is a peaceful retreat overlooking the backyard with a spa like ensuite bath with plenty of cabinets and counter space. A dedicated home office (with closet) provides the perfect work-from-home space, while the upstairs media room (with closet) is truly move-in ready with a 4K projector, 7.1 Dolby Atmos surround sound system, and media seating—all included with the home. Two large secondary bedrooms are connected with a jack and jill bath and two large upstairs bedrooms have a full bath located between them, making the layout ideal for families or guests. Additional features include decorative lighting, an extended covered patio for outdoor enjoyment, a full front and back sprinkler system, generous storage throughout, and beautifully designed living spaces that blend style and functionality. This community has outstanding amenities including a clubhouse, resort-style pools, fitness center, outdoor kitchen, dog park, soccer field, playground, scenic pond, and walking trails. This exceptional home offers the perfect combination of luxury, comfort, and convenience. With no houses facing the street across from you, there is plenty of room for guest parking. Schedule your showing today!

539 Curtiss Dr, Fate

1320 Cartona Rd, Fate
$549,900
3 Beds ⋅ 3 Baths ⋅ 21398637 MLS
Seller offering $10,000 toward buyer’s allowable closing costs with an acceptable offer! Home still under Builder warranty. This beautifully designed Grand Homes residence delivers an impressive combination of style, space and functionality. Step inside to soaring cathedral ceilings, abundant natural light and an open-concept living area anchored by a cozy fireplace. The spacious kitchen is made for gathering, featuring granite countertops, a large island, pantry and an easy flow into the dining and living areas. The thoughtfully designed split-bedroom floor plan offers 3 bedrooms and 3 full baths, including a versatile secondary suite with its own bath ideal for guests, multigenerational living or a private retreat. The primary suite features a spacious bath, double vanity and walk-in closet. A formal dining area and window-filled breakfast space provide additional flexibility for entertaining and everyday living. Outside, enjoy a covered patio and backyard, while Monterra residents have access to community amenities including a pool, park and walking jogging biking paths. Located in Rockwall ISD with convenient access to shopping, dining, major roadways and the Lake Ray Hubbard area. Modern design, flexible living spaces and outstanding community amenities make 1320 Cartona Rd a wonderful place to call home. Buyer and Buyer’s Agent to verify all measurements, square footage, schools, attendance zones, and all information contained herein. Seller offering $10,000 toward buyer’s allowable closing costs with an acceptable offer! Use this incentive to reduce upfront expenses or apply it toward an interest rate buydown, subject to lender approval and loan program guidelines. Explore the possibilities at 1320 Cartona Road and make your next move more affordable. Concession subject to mutually agreed contract terms.

1320 Cartona Rd, Fate

403 Sedgwick Dr, Fate
$549,000
4 Beds ⋅ 4 Baths ⋅ 21326848 MLS
Gorgeous ONE STORY CORNER LOT UnionMain home with 4 beds, 3 and a half baths, media room, 3 car tandem garage and covered back patio! Tray ceiling details greet you in the foyer and carry through the open living room with a sleek linear gas fireplace, flowing seamlessly into the dining area and chef's kitchen. The kitchen has custom-finished cabinetry with 42 inch upper cabinets with crown molding, granite countertops, stainless steel undermount sink with a Delta Essa pull-out faucet and a full GE stainless steel appliance package including a 36 inch built-in gas cooktop, single wall oven and built-in microwave. Resilient plank luxury vinyl flooring runs throughout the main living areas, with plush carpet in the bedrooms and tile in all bathrooms. The primary suite is a private retreat with tray ceiling detail, large closet and a spa-inspired bath featuring separate shower, soaking tub and 2 sinks. Three additional bedrooms share well-appointed baths and one bedroom has dedicated bathroom. The utility room includes built-in overhead cabinets and a separate mud room with 9 cubby holes, bench and 4 hooks. This home is as smart as it is beautiful — equipped with a video doorbell, Alexa Show, WiFi prewire, Cat5e data outlet, local HDMI and a Honeywell programmable WiFi thermostat. Energy efficiency is built in with high-efficiency 16 SEER HVAC system, HERS certification, tankless hot water heater, dual-pane Low-E argon gas windows, radiant barrier roof decking, 4 inch MERV 10 media filters, water-conserving Delta faucets, LED lighting throughout, rounded corner walls, 8 foot six-panel interior doors. HOA features swimming pool, fitness center, amenity center and biking trails. Available for move in 30 days after contract.

403 Sedgwick Dr, Fate

632 Grisham Dr, Fate
$520,000
5 Beds ⋅ 5 Baths ⋅ 21413131 MLS
**SPECIAL FINANCING INCENTIVE: 4.75% INTEREST RATE!** NEARLY 3,500 Sq. Ft. IN ROCKWALL ISD. TWO BEDROOM SUITES ON THE FIRST FLOOR, MEDIA AND GAME ROOM — UNDER $530K! This impressive home offers 5 bedrooms, 4.5 bathrooms, a dedicated media room, spacious game room, and a versatile floor plan designed for today's lifestyle. The private primary retreat and a separate guest suite with its own bathroom, ideal for multigenerational living, extended guests, or anyone who appreciates additional privacy and flexibility. The heart of the home features an inviting open-concept layout with generous living and entertaining spaces, while the upstairs game room and dedicated media room offer the perfect setting for movie nights, entertaining, or simply spreading out. A NEW ROOF INSTALLED IN 2025 adds peace of mind, while the established neighborhood provides the charm of a community that's already taken shape with many amenities such as pools, children playgrounds, fitness center, dog park, and tons more! Located in desirable Rockwall ISD with convenient access to shopping, dining, and major roadways, this home delivers the space, versatility, and value that can be difficult to find at this price point. Virtual Staging Disclosure: Virtually staged for illustrative purposes only. Furniture and décor are not included. *Rate based on FHA 30-yr fixed, lender buydown with 3.5% down at $525,000 list price; subject to buyer qualification and lender terms.

632 Grisham Dr, Fate

442 George Dr, Fate
$499,999
5 Beds ⋅ 4 Baths ⋅ 21397154 MLS
PRICE IMPROVEMENT. Bring your best offer. Welcome to 442 George Drive, an impressive 5 bedroom, 4 full bathroom residence that would be great for Multi-generational or single family living, perfectly positioned on a desirable corner lot in the highly sought after Chamberlain Crossing community. Step through the grand foyer to a beautifully designed open concept floor plan. The heart of the home is the upgraded chef inspired kitchen, featuring rich espresso shaker cabinetry, granite countertops, stainless steel appliances, and an oversized center island with a raised breakfast bar. The kitchen seamlessly flows into the dining area and spacious family room creating a warm and inviting atmosphere throughout the main living areas. The main floor primary suite offers a private retreat with an ensuite bath that includes dual sinks, separate shower and tub and an expansive walk in closet. A second bedroom and full bathroom downstairs provide an ideal private space for guests or multigenerational living, while the dedicated home office makes working from home both comfortable and convenient. Upstairs, you'll find 3 additional bedrooms, 2 full bathrooms, a spacious game room, and a true dedicated media-theater room designed for unforgettable movie nights, game days, and family entertainment. With multiple living spaces throughout the home, there's room for everyone to relax, entertain, and enjoy their own space. Life extends beyond your front door at Chamberlain Crossing, where residents enjoy an exceptional resort style lifestyle. Community amenities include a clubhouse, sparkling pool, playground, soccer field, and scenic walking trails winding through beautiful greenbelts and ponds. The location is equally impressive, offering convenient access to Lake Ray Hubbard, The Harbor Rockwall, shopping, dining, entertainment, and Award winning Rockwall ISD schools.This is more than a home, it is an opportunity to experience elevated living in one of Fate's desirable communities.

442 George Dr, Fate

114 Clydesdale Dr, Fate
$499,990
5 Beds ⋅ 3 Baths ⋅ 21374010 MLS
Are you looking for a beautiful home with more space between you and your neighbors? This property sits on just over half an acre in a convenient location near I-30, with quick access to The Harbor, HEB, IKEA, Lake Ray Hubbard, and approximately 40 minutes to Downtown Dallas. This home is located in the popular school district of Rockwall ISD. As you pull up, you’ll notice a cozy home with nice curb appeal, a 3-car garage, and a great-sized driveway with plenty of parking. As you step inside, you’re welcomed by an open layout designed for everyday living and entertaining. The home features engineered hardwood flooring, tile in the main areas, and a well-appointed kitchen with granite countertops, stainless steel appliances, a decorative backsplash, and an island with barstool seating. Decorative lighting and LED recessed lighting provide a clean, updated feel throughout. The layout includes two primary bedrooms, offering flexibility for a variety of living arrangements. The secondary primary suite features its own full bathroom and private access to the backyard, making it ideal for guests or multi-generational living. Out back, the property continues to impress with a large, fully fenced yard offering plenty of space to enjoy. The in-ground pool with a waterfall feature and the outdoor kitchen create a comfortable setting for relaxing or entertaining. With added features like a 5-year-old roof and solar panels for improved energy efficiency, this home provides a well-rounded combination of updates, space, and location. Seller will pay off the solar system at closing!

114 Clydesdale Dr, Fate

1140 Monterra Way, Fate
$499,000
4 Beds ⋅ 3 Baths ⋅ 21420742 MLS
THIS IS THE ONE! BEST VALUE IN THE NEIGHBORHOOD! NEW ROOF (2026) REFRIGERATOR INCLUDED. ASSUMABLE FHA LOAN AT 3.99% FOR QUALIFIED BUYERS! Subject to lender approval and buyer qualification. Welcome to 1140 Monterra Way where modern farmhouse charm meets everyday comfort in coveted Monterra and Rockwall ISD. Built by K.Hovnanian, this beautifully appointed Frankfurt floor plan offers 4 bedrooms, 2.5 bathrooms, 2,825 square feet, and a spacious 3-car garage.From the moment you step inside, you'll appreciate the inviting atmosphere, thoughtful design, and stylish finishes throughout. Just off the entry, a private home office with charming double barn doors creates the perfect space for working remotely or enjoying a quiet retreat. An additional activity room near the secondary bedrooms provides endless flexibility for a playroom, media room, home gym, or hobby space. The heart of the home is the expansive great room, where beautiful wood ceiling beams add warmth and character while seamlessly connecting the living, dining, and kitchen spaces. Designed with both entertaining and everyday living in mind, the gourmet kitchen features an oversized center island, abundant cabinetry, and designer finishes that perfectly balance style and functionality.Privately situated at the rear of the home, the spacious primary suite offers a peaceful escape at the end of the day. The spa-inspired ensuite bath features a beautiful freestanding soaking tub and separate shower, creating the perfect place to unwind and recharge.Take the entertaining outdoors to the oversized covered patio, ideal for morning coffee, weekend gatherings, or relaxing evenings under the Texas sky. Newly planted trees along the back fence line will continue to mature, adding privacy and enhancing the outdoor living experience.Beyond the beautiful home, Monterra offers an amenity rich community with exceptional location with convenient access to I-30, shopping, dining, grocery stores, and major retail.

1140 Monterra Way, Fate

3549 N Stodghill Rd, Fate
$499,000
21302272 MLS
NO HOA! Discover a rare opportunity to embrace both town and country living on this stunning 4 plus acre tree-lined lot in Rockwall, TX. Perfectly situated to offer the tranquility of rural life while being conveniently close to shopping, restaurants, and the stunning Lake Ray Hubbard, this property provides a unique canvas to build the lifestyle you've always envisioned. Imagine the endless possibilities this expansive lot offers. Whether you're dreaming of a custom-built home, a fully-equipped shop, a spacious barn, a cozy guest house, or even a subdivided space, this land can accommodate your vision. The lot's natural beauty, adorned with mature trees, offers an ideal setting for crafting a sanctuary tailored to your specific tastes and needs. Nestled within the esteemed Rockwall Independent School District, renowned for its commitment to educational excellence, this property enhances the appeal for those seeking strong academic opportunities. The peaceful, pastoral views and room to roam elevate the rural charm, presenting an extraordinary opportunity for a serene yet connected lifestyle. Embrace the idyllic setting, where country living meets suburban convenience. Whether you're an enthusiast of water sports courtesy of nearby Lake Ray Hubbard or a culinary adventurer keen on exploring local dining, this locale offers unparalleled access to both relaxation and recreation. Bring your architectural plans and start building the foundation of your future here. With its serene landscape and prime location, this property is a portal to enjoying rural living at its finest. Do not miss out on this exceptional opportunity to transform your dreams into reality on this rare gem in Rockwall, TX NO KNOWN DEED RESTRICTIONS

3549 N Stodghill Rd, Fate

518 Collins Ln, Fate
$479,000
4 Beds ⋅ 4 Baths ⋅ 21335588 MLS
Seller offering funds towards 2-1 mortgage rate buy down with preferred lender and acceptable offer!! Ask me for details! Search address on YouTube for a cinematic video of this great home! Welcome to this immaculately maintained, one owner, move-in-ready traditional home featuring 4 bedrooms, 3 and a half bathrooms, a dedicated home office, and a spacious media room equipped with home theater seating & located within a Rockwall ISD! Situated across from a greenbelt and just a few doors down from a cul-de-sac on a quiet street, this home offers a peaceful setup with a great location. Commuting is a breeze with Ben Payne Dr right around the corner, offering quick access to I-30 for work or running errands. Inside, you'll find plenty of practical, valuable updates already done for you. A beautiful custom iron front door welcomes you in, with durable luxury vinyl plank flooring throughout the main floor installed in 2023 and fresh paint throughout the entire upstairs. Big-ticket maintenance items have already been checked off the list, including a roof replacement in 2024, windows throughout replaced in 2024, a tankless hot water heater, smart Nest thermostats installed in 2026. Plus, every window comes equipped with Levolor motorized shades and remotes for easy day-to-day use. The laundry room is packed with convenient extras, featuring a built-in dog washing station, washer and dryer, plus, you'll love the built-in distilled water system connected to the icemaker and a dedicated kitchen faucet! In the kitchen, you will find a brand new Frigidaire induction cooktop, just installed. As a major bonus, the refrigerator stays! The garage is equipped with built in shelving, cabinets and hanging racks, as well as having plenty of room for a freezer or two. A fantastic, well-maintained house with solid upgrades, tons of smart home features and in a great neighborhood with tons of amenities—ready for you to move right in and make it your own!

518 Collins Ln, Fate

547 Embargo Dr, Fate
$475,000
4 Beds ⋅ 3 Baths ⋅ 21426997 MLS
Welcome to this beautifully designed two-story home in the desirable **Edgewater community by Shaddock Homes!** Offering an impressive 3,234 square feet, this 4-bedroom, 3-full-bath home combines a clean, modern aesthetic with beautiful finishes, thoughtful upgrades, and a spacious, functional layout. The open-concept first floor is perfect for everyday living and entertaining, with a dedicated office or flex space to fit your needs. A downstairs bedroom and full bathroom provide the perfect setup for guests, extended family, or in-laws. Upstairs, you'll find a spacious primary suite with a private ensuite bath, two additional bedrooms, and a versatile game room or second living area. The conveniently located upstairs laundry room adds another thoughtful touch. Edgewater offers a wonderful community lifestyle with a community center, pool, splash pad, walking trails, playground, and community dock where you can enjoy fishing or simply relax by the water. Located in **Rockwall ISD**, this home is also close to exciting new shopping destinations, including Fresh, H-E-B, IKEA, and a Super Target coming soon! Enjoy the growing dining scene in Downtown Fate, with live music on the weekends and community events throughout the year. Just minutes from The Harbor at Lake Ray Hubbard and with convenient access to I-30 for an easy commute to Downtown Dallas, this home offers the perfect combination of modern living, community amenities, and convenience!

547 Embargo Dr, Fate

1627 Lazio Rd, Fate
$475,000
4 Beds ⋅ 3 Baths ⋅ 21358168 MLS
Like-New 2023 David Weekley Home — Cultured Marble, Epoxy Garage & New 2024 Roof! This stunning like-new 1-story, 4-bedroom, 3-bath, 2-car garage David Weekley Home built in 2023 delivers the quality, style, and thoughtful design that today's discerning buyers demand — and every detail confirms it! From the moment you step inside, the open-concept floor plan captivates with an abundance of natural light pouring through beautifully positioned windows, creating a bright, airy, and genuinely inviting atmosphere throughout. The spacious layout flows effortlessly, with living and dining spaces that connect naturally and make everyday living feel both comfortable and stylish. The kitchen shines with cultured marble finishes and sleek LED under-cabinet lighting that adds a modern, polished touch to every cooking and entertaining experience. Cultured marble continues in both the owner's bath and second bathroom, delivering a cohesive, upscale aesthetic throughout every wet area in the home. The primary suite is thoughtfully positioned within the floor plan, offering wonderful privacy and separation from the secondary bedrooms. Secondary bedrooms are well-sized and ideally placed for family, guests, or a home office. The epoxy-floored garage adds a clean, finished, and professional touch that car enthusiasts and organized homeowners will truly appreciate. Step outside to a great-sized backyard featuring beautiful trees along the fence line — a naturally private and serene outdoor retreat. A brand-new 2024 roof provides exceptional peace of mind from day one. Conveniently located close to area amenities, shopping, and dining. Style, space, cultured marble finishes, and a new roof — this David Weekley gem is​​‌​​​​‌​‌​​​​‌‌​​‌‌​‌‌​​‌​​​‌​‌ extraordinary!

1627 Lazio Rd, Fate

1228 Emilia Rd, Fate
$474,900
4 Beds ⋅ 3 Baths ⋅ 21362670 MLS
Better-than-new Highland Homes Denton floorplan in Monterra, zoned to Rockwall ISD. This beautifully maintained one-story resale showcases premium design selections already completed, without the wait for new construction. Located on a spacious 50x120 lot, the home features light brick, dark trim, strong curb appeal, and a functional open-concept layout filled with natural light. Inside, tall ceilings and large windows create a bright, open feel throughout the main living areas. The upgraded kitchen includes quartz countertops, a large island, gas cooktop, double ovens, two-tone cabinetry, upper glass-front cabinets, and designer finishes. A built-in hutch coffee bar adds both style and extra storage. The living room is anchored by a beautiful stone fireplace, making the space great for everyday living and entertaining. The private primary suite features a bay window with sitting area, along with a spa-style bath offering dual vanities, a soaking tub, oversized shower, and generous closet space. Additional upgrades include gutters tied into the drainage system, plus surface drains around the property for improved water management. The home also carries the remaining Highland Homes 10-year structural warranty, giving buyers added peace of mind. Enjoy outdoor living on the extended covered patio overlooking the fenced backyard plus walkable access to resort-style amenities including a community pool, amenity center, sport courts, walking trails, green space, and a pond. Conveniently located near I-30 with quick access to shopping, dining, entertainment, Downtown Rockwall, and Lake Ray Hubbard. A rare opportunity to own a highly upgraded Highland Homes resale in one of Rockwall County's most desirable communities - move-in ready and priced below comparable new construction.

1228 Emilia Rd, Fate

532 Baker Ct, Fate
$446,000
4 Beds ⋅ 3 Baths ⋅ 21409757 MLS
Gorgeous UnionMain home with 4 beds, 2 and a half baths, living room with fireplace, dining room, office, 2 car garage and covered back patio! The thoughtfully designed layout features resilient plank luxury vinyl flooring runs throughout the main living areas that flows seamlessly into a chef-inspired kitchen, creating the perfect space for everyday living and entertaining. Primary bedroom and office are located on the first floor. The kitchen features painted cabinetry, breakfast island, tile backsplash and stylish finishes throughout. The spacious primary suite provides a comfortable retreat with dual sinks, walk-in shower, soaking tub and large closet. This home also includes $20,980 in designer upgrades, already reflected in the price: open railing, painted cabinets, a brasserie kitchen, upgraded cabinet pulls throughout the home, and an upgraded indoor fireplace. Located in the growing Edgewater community, residents can enjoy convenient access to nearby parks, shopping, dining, and schools within Rockwall ISD and Royse City ISD. This home is as smart as it is beautiful — equipped with a video doorbell, Alexa Show, WiFi prewire, Cat5e data outlet, local HDMI and a Honeywell programmable WiFi thermostat. Energy efficiency is built in with high-efficiency 16 SEER HVAC system, HERS certification, tankless hot water heater, dual-pane Low-E argon gas windows, radiant barrier roof decking, 4 inch MERV 10 media filters, water-conserving Delta faucets, LED lighting throughout, 8 foot six-panel interior doors. HOA features swimming pool, fitness center, amenity center and biking trails. Available for move in 30 days after contract.

532 Baker Ct, Fate

947 Mangrove Dr, Fate
$427,500
4 Beds ⋅ 3 Baths ⋅ 21378883 MLS
Welcome to 947 Mangrove Drive, an exceptional home in the highly desirable Woodcreek community of Fate. Offering 4 bedrooms, 3 full baths, 3,231 square feet, and an impressive 3 car garage, this beautifully designed home provides the space, functionality, and upgraded finishes today's buyers are looking for. Step inside to soaring ceilings, rich flooring, abundant natural light, and an inviting open concept layout that seamlessly connects the living, dining, and kitchen areas. The gourmet kitchen is the heart of the home, featuring granite countertops, stainless steel appliances, extensive cabinetry, and an oversized island ideal for everyday living and entertaining. The spacious family room showcases a stunning floor to ceiling stone fireplace and large windows overlooking the backyard. The private primary suite is located downstairs and offers a relaxing retreat with a generous ensuite bath, soaking tub, and walk in closet. Additional bedrooms provide flexibility for family, guests, or a home office. Upstairs, enjoy a dedicated game room and media room, creating the perfect space for movie nights, entertaining, or relaxing with family. Outside, the beautifully landscaped yard and spacious backyard offer plenty of room to enjoy the outdoors. Located in the sought after Woodcreek community with convenient access to Rockwall, major highways, shopping, dining, parks, and everyday amenities. This is a rare opportunity to own a spacious and thoughtfully designed home in one of Fate's most desirable communities. Schedule your private showing today!

947 Mangrove Dr, Fate

932 Manuel Dr, Fate
$425,000
4 Beds ⋅ 3 Baths ⋅ 21393779 MLS
Welcome to this beautiful 4-bedroom home in the desirable Woodcreek community! Built in 2020 and thoughtfully designed for comfortable living and entertaining. The open-concept floor plan seamlessly connects the kitchen, dining area, and living room, creating a welcoming gathering space complete with a cozy fireplace with gas logs. The kitchen features custom white cabinetry, Whirlpool stainless steel appliances, a large gas cooktop, and a stainless steel farmhouse-style sink. A convenient kitchen nook provides the perfect spot for a coffee bar or additional storage and serving space. The primary suite offers a private retreat, while three generously sized secondary bedrooms are located upstairs, each featuring its own walk-in closet. For added convenience, the home has smart features with app access including the thermostats, garage door and sprinkler system. A large attic space above the garage provides valuable additional storage, complete with plywood flooring and convenient drop-down ladder access. The 3-car garage offers plenty of room for vehicles, storage, or hobbies. Step outside to a backyard that is truly a blank canvas, with a green space behind the property providing additional privacy and an open feel. Woodcreek residents enjoy an array of community amenities, including a clubhouse, multiple pools, playgrounds, walking paths, and pickleball courts. Located in the growing community of Fate, this home is conveniently close to new restaurants, shopping, and local activities, with easy access to Rockwall and Dallas. This house is move in ready! Don't miss the opportunity to make this beautiful Woodcreek home yours!

932 Manuel Dr, Fate

324 Roscoe Dr, Fate
$424,999
4 Beds ⋅ 3 Baths ⋅ 21361651 MLS
2-1 Interest Rate BUYDOWN AVAILABLE with preferred lender - CHECK WITH AGENT FOR DETAILS. Elegance meets everyday function at 324 Roscoe Dr, a striking 4-bedroom, 3-full-bath residence tucked into a wonderful Rockwall neighborhood. Spanning 3,107 square feet, this thoughtfully designed home pairs a charming facade with genuine curb appeal, welcoming you the moment you arrive. Inside, generous proportions unfold across a spacious living area with floor to ceiling stone fireplace and two dining spaces. A dedicated office carves out the perfect spot for focused work or quiet reading. At the heart of the home, the kitchen truly delights, showcasing custom cabinetry, granite countertops, a center island, tasteful built-ins, a pantry, and a gas cooktop & wall oven. Retreat to the oversized primary suite, a private sanctuary complete with an en-suite bath. Sink into the soaking tub, refresh in the separate shower, and enjoy the everyday luxury of dual vanities and a spacious walk-in closet. Step outside to a covered patio overlooking the private, fenced backyard ideal for morning coffee, weekend gatherings, or simply unwinding. You'll appreciate the roomy 2.5-car garage, offering plenty of space for projects and storage. Location adds even more appeal. Robert Smith Family Park sits just steps away, with walking trails, greenspace, splash pad, pickle ball courts and other community amenities close at hand. Lake Ray Hubbard is only a 15-minute drive, opening the door to boating, fishing, and shoreline dining. Refined, spacious, and move-in ready! Schedule your showing today and experience it firsthand!

324 Roscoe Dr, Fate

420 Attlee Dr, Fate
$420,000
4 Beds ⋅ 4 Baths ⋅ 21279790 MLS
Welcome to this stunning and spacious 4-bedroom, 3.1-bath home in the highly desirable Chamberlain Crossing community. Featuring a sought-after 3-car garage, elegant finishes, and a thoughtfully designed floor plan, this home offers the perfect blend of luxury, comfort, and functionality. The impressive rock and brick elevation creates exceptional curb appeal, while the soaring stone and brick entry welcomes you into a bright and inviting interior. Just off the foyer, you'll find a private study, ideal for working from home, along with a dining room perfect for hosting family gatherings and special occasions. The heart of the home is the expansive open-concept living area featuring a beautiful cast stone fireplace, creating a warm and inviting atmosphere. The gourmet kitchen overlooks the family room and breakfast nook and boasts granite countertops, abundant cabinetry, extensive counter space, and a wall of cabinets providing exceptional storage for all your culinary needs. A private secondary bedroom with a full bath on the first floor is ideal for guests, multigenerational living, or a private retreat. The secluded owner's suite is tucked away at the rear of the home and offers a luxurious spa-inspired bath featuring dual vanities, a separate soaking tub and walk-in shower, and an oversized walk-in closet. Upstairs, you'll discover two additional bedrooms, a spacious game room, a pre-wired media room ready for movie nights and entertainment, and a convenient powder bath. Whether you're hosting family gatherings or enjoying a quiet evening at home, these versatile spaces provide room for everyone. Additional features include WiFi-certified smart home technology, a separate laundry room, generous storage throughout, and a covered back patio perfect for outdoor dining, entertaining, or relaxing after a long day.

420 Attlee Dr, Fate

644 Blakelys Way, Fate
$419,000
4 Beds ⋅ 3 Baths ⋅ 21409791 MLS
Gorgeous UnionMain home with 4 beds, 3 baths, living room with fireplace, dining room, office, 2 car garage and covered back patio! The thoughtfully designed layout features resilient plank luxury vinyl flooring runs throughout the main living areas that flows seamlessly into a chef-inspired kitchen, creating the perfect space for everyday living and entertaining. Primary bedroom and one guest bedroom are located on the first floor. The kitchen features painted cabinetry, quartz countertops, stainless steel appliances, breakfast island, tile backsplash and stylish finishes throughout. The spacious primary suite provides a comfortable retreat with dual sinks, walk-in shower, soaking tub and large closet. This home also includes $32,684 in designer upgrades, already reflected in the price: open railing, painted cabinets, a brasserie kitchen, upgraded cabinet pulls throughout the home, and an upgraded indoor fireplace. Located in the growing Edgewater community, residents can enjoy convenient access to nearby parks, shopping, dining, and schools within Rockwall ISD and Royse City ISD. This home is as smart as it is beautiful — equipped with a video doorbell, Alexa Show, WiFi prewire, Cat5e data outlet, local HDMI and a Honeywell programmable WiFi thermostat. Energy efficiency is built in with high-efficiency 16 SEER HVAC system, HERS certification, tankless hot water heater, dual-pane Low-E argon gas windows, radiant barrier roof decking, 4 inch MERV 10 media filters, water-conserving Delta faucets, LED lighting throughout, 8 foot six-panel interior doors. HOA features swimming pool, fitness center, amenity center and biking trails. Available for move in 30 days after contract.

644 Blakelys Way, Fate

949 Mangrove Dr, Fate
$415,000
4 Beds ⋅ 3 Baths ⋅ 21352903 MLS
Sellers offering $3000 toward closing costs! 1 AND A HALF STORIES. TWO DISTINCT LIVING SPACES. 4 Bdrm 3 bath 3 CAR GARAGE and UPSTAIRS RETREAT 1½-story home with private living retreat upstairs. Beautifully maintained by original owner, this 4 bedroom, 3 bath, limestone and brick home in Fate offers the flexibility of a one story but with the added bonus of an entire living space upstairs. 3 bedrooms, 2 baths, and dedicated office on the main level, 3-car garage, and open kitchen, living and dining area designed for everyday living and entertaining. Upstairs is a unique space. A private retreat includes its own living area, built-in workspace, bedroom and full bath. Creating an ideal space for guests, an older child, extended family, a home office, game room, hobby space, or a getaway without leaving home. Backyard has greenhouse, pergola with flagstone patio and electricity. The main level bedrooms feature new laminate flooring, new carpet in downstairs office and entire upstairs. Dual zoned AC with separate controls for up and downstairs. Recent improvements include a new dishwasher, new driveway, added gutters, newly stained privacy fence, refreshed rubber mulch flower beds, Gemstone exterior lighting, extended back patio. Offering 3 car garage, appliances including washer and dryer, mounted tv's, alarm system video doorbell and a transferable LIFETIME foundation warranty offering peace of mind. In Woodcreek, residents enjoy 3 pools, playgrounds, walking trails, greenbelt, a stocked pond, clubhouse facilities, and fitness centers. Elementary and middle schools within walking distance and a city park with splash pad, pickleball, basketball, tennis, disc golf and nearby I-30, and Rockwall-area shopping and dining, including H-E-B, Fresh, IKEA, and Kroger. If you have been looking for a home that gives you the convenience of primarily living on one level, but offers a completely separate living retreat upstairs, this one deserves a closer look.

949 Mangrove Dr, Fate

3120 Elmwood St, Fate
$414,000
3 Beds ⋅ 2 Baths ⋅ 21189519 MLS
Welcome to this beautifully upgraded Perry Home offering the perfect blend of style, comfort, and convenience — with **NO MUD or PID** and located in highly sought-after Rockwall ISD with a low tax rate! This spacious property offers 3 bedrooms, 2 full bathrooms and French doors that lead you into a private home office! Designed with an inviting open floorplan, this home features a stunning stone accent exterior and thoughtful upgrades throughout. Inside, you’ll find custom window shades, an upgraded electric fireplace, and a plethora of storage to keep everything organized. The garage is equipped with extra storage racks, adding even more functional space. The chef’s kitchen is the heart of the home, showcasing a gas cooktop, walk-in pantry, and seamless access to the spacious covered patio— perfect for grilling and entertaining guests with ease. The smart split layout provides added privacy, separating the secondary bedrooms from the serene primary suite. Retreat to the primary bedroom with vaulted ceilings and enjoy a spa-like shower featuring double vanities. A dedicated mudroom adds everyday convenience. Step outside to enhanced upgraded landscaping lighting and enjoy being just steps away from the sparkling community pool and splash pad. The town of Fate also offers access to numerous parks and scenic trails, plus frequent food trucks and nearby restaurants for added fun and flavor. Location is everything with easy access to Hwy 30 and just minutes from shopping, including Fresh and newly opened H-E-B. This home truly has it all — upgrades, storage, privacy, community amenities, and an unbeatable location. Don’t miss your opportunity to make it yours!

3120 Elmwood St, Fate

118 Haley Dr, Fate
$410,000
3 Beds ⋅ 3 Baths ⋅ 21356732 MLS
A Rare Opportunity for Space, Flexibility & No HOA in Rockwall County! If you’ve been searching for a home with a little more room to breathe, this one is a must-see! Situated on just over half an acre, this charming corner-lot property offers great curb appeal, a quiet neighborhood, and the freedom of no HOA. Bring your RV or boat, build the shop you’ve always wanted, and enjoy the space to make this property truly your own. Located in a rapidly growing community, this home offers convenient access to shopping, restaurants, parks, entertainment, and everyday amenities, making it easy to enjoy all that Fate and the surrounding Rockwall County area have to offer. Inside, the completely remodeled kitchen is a true highlight and is sure to be the gathering place for family and friends. The kitchen features updated appliances, abundant cabinetry, a center island, beautiful countertops, a large pantry, and plenty of storage. With multiple options for dining and entertaining, this versatile space is designed for both everyday living and hosting guests. The inviting living room features a beautiful fireplace with mantel and flows effortlessly into the adjoining living spaces. The desirable split-bedroom floor plan provides privacy for the spacious primary suite, which includes a large walk-in closet. The ensuite bath offers dual vanities and a relaxing jetted tub. The secondary bedrooms are generously sized and feature larger closets, while a convenient half bath serves the main living areas. Newer recessed lighting and fixtures add a fresh, updated feel throughout. the home. Additional updates include a newer roof, HVAC system, water heater, and more. The oversized garage provides additional storage, and the corner-lot location offers convenient access to the backyard. With over half an acre, no HOA, a remodeled kitchen, spacious living areas, and plenty of room for your outdoor plans, this property offers a rare combination of comfort, flexibility, and location.

118 Haley Dr, Fate

115 Butternut Dr, Fate
$409,900
5 Beds ⋅ 3 Baths ⋅ 21338896 MLS
**MOTIVATED SELLER** SELLER CONCESSIONS AVAILABLE! Welcome to this beautifully renovated home in the highly desirable Woodcreek master-planned community in the City of Fate and Royse City ISD. Situated on a premium 0.25-acre cul-de-sac lot, this spacious 3,004 sq. ft. home offers modern updates, functional living space, and outstanding community amenities. Property Highlights • 5 bedrooms with walk-in closets • Dedicated home office • 2.5 updated bathrooms • Two living areas • Open-concept floor plan with abundant natural light • Oversized primary suite with sitting area and large walk-in closet • Six-car driveway • Covered patio and oversized backyard • Ample storage throughout Move-In Ready Updates • Fresh interior paint (2026) • New carpet (2026) • New tile flooring (2026) • Modern ceiling fans and updated lighting (2026) • HVAC replaced (2021) • Roof replaced (2022) • Gutters and sprinkler system (2024) Renovated Kitchen • Quartz countertops • Designer backsplash (2025) • Renovated pantry (2025) • LG stainless steel appliances including refrigerator, range, microwave, washer & dryer Updated Bathrooms • Remodeled primary bath with dual vanities and redesigned walk-in shower (2026) • Renovated guest bath (2026) • Renovated half bath (2026) Woodcreek Amenities • Community pools • Dog park • Fishing ponds • Walking trails • Parks & playgrounds • Sports courts • Community events Prime Location • Minutes to I-30 • Near H-E-B • Close to Lake Ray Hubbard • Near The Harbor Rockwall • Convenient to shopping, dining, and schools This meticulously updated home offers the space buyers want with today's most desirable finishes in one of Fate's most sought-after communities. Major updates are complete, making this home truly move-in ready and priced to sell!

115 Butternut Dr, Fate

622 Mckee Ct, Fate
$399,500
4 Beds ⋅ 4 Baths ⋅ 21293904 MLS
Welcome home to this beautifully maintained gem nestled in the highly desirable Woodcreek community! Offering 4 bedrooms, 3.5 bathrooms, and an exceptional layout, this home perfectly blends comfort, style, and functionality. Upon entry, you're greeted by a stunning staircase that serves as the focal point of the home. The formal dining room features rich wood flooring and soaring vaulted ceilings, creating an elegant space for gatherings and entertaining. The spacious kitchen is a chef’s dream, complete with granite countertops, tumbled travertine backsplash, center island, abundant cabinetry, bar seating, and a convenient butler’s pantry. The inviting living room boasts wood flooring, crown molding, and a cozy wood-burning fireplace. The private primary suite is located downstairs and offers a relaxing retreat with a soaking tub, separate shower, and generous walk-in closet. Upstairs, secondary bedrooms are thoughtfully arranged with one bedroom featuring a private ensuite bath, while the additional bedrooms share a full bathroom. A spacious game room or second living area provides flexible space for entertaining, work, or play. Step outside to enjoy the generously sized backyard featuring a covered patio, perfect for relaxing or hosting guests. Additional highlights include a 2-car garage equipped with an electric vehicle charging outlet, making it easy to accommodate modern living. Residents enjoy access to Woodcreek's outstanding community amenities, including swimming pools, walking trails, parks, and playgrounds. Conveniently located near I-30, shopping, dining, and everyday conveniences, this exceptional home offers the perfect combination of space, comfort, and convenience. Don't miss your opportunity to make it yours!

622 Mckee Ct, Fate

436 Ella Ln, Fate
$399,000
4 Beds ⋅ 4 Baths ⋅ 21227492 MLS
Better than new and thoughtfully maintained, this north-facing, energy-efficient home offers the perfect combination of modern design, everyday comfort, and an exceptional location in one of Fate's sought-after master-planned communities within highly acclaimed Rockwall ISD. Featuring 4 spacious bedrooms, 3.5 bathrooms, a dedicated home office, formal dining room, expansive game room, and an open-concept floor plan filled with natural light, this move-in-ready home was designed for today's lifestyle. Showcasing a large center island with seating, granite countertops, creamy ember cabinetry, designer backsplash, built-in appliances, abundant storage, and a bright breakfast nook that opens seamlessly to the spacious living area perfect for entertaining family and friends. The private primary suite offers a relaxing retreat with dual vanities, an oversized walk-in shower, generous walk-in closet, and spa-inspired ensuite bath. Spacious secondary bedrooms provide flexibility for guests, multigenerational living, a fitness room, or additional workspace. Covered patio overlooking a private backyard ideal for outdoor dining, entertaining, or simply relaxing after a long day. Located in a vibrant master-planned community with resort-style amenities, residents enjoy access to community pools, parks, playgrounds, walking trails, green spaces, and an on-site clubhouse, creating the lifestyle buyers are searching for. Conveniently located just minutes from I-30, this home provides an easy commute to Rockwall, Downtown Dallas, Plano, Garland, and surrounding employment centers while being only a short drive from Lake Ray Hubbard, offering boating, fishing, waterfront dining, and outdoor recreation. You'll also enjoy nearby shopping, restaurants, entertainment, and convenient access to DFW International Airport and Dallas Love Field.

436 Ella Ln, Fate

103 Avery Ln, Fate
$395,000
4 Beds ⋅ 2 Baths ⋅ 21281660 MLS
If you've been looking for no HOA, no MUD, no PID, then welcome to 103 Avery Lane. Where you can trade the rush of city living for space, peace, and endless possibility. Situated on a generous half-acre lot in a quiet, established community, this beautifully maintained 4-bedroom, 2-bath home offers 2,003 square feet of thoughtfully designed living space that truly feels like home the moment you walk in. Step inside to an open-concept floor plan filled with natural light, clean architectural lines, and a soft, color palette. The kitchen features granite countertops, abundant prep space, and open sight lines to the main living areas, keeping you connected whether you're hosting guests or enjoying a quiet night in. The oversized primary suite provides plenty of room for a sitting area or reading nook, creating a peaceful retreat at the end of the day. Tile flooring throughout and ceiling fans in every room add style, comfort, and functionality. Step outside to an oversized backyard with endless potential and a new covered patio to enjoy long Texas summer evenings. Major updates include new roof (2021), new irrigation system, tile flooring throughout home, updated LED lighting, granite counter tops in kitchen, updated closet shelving & rods. Conveniently located just 45 minutes east of Dallas with quick access to I-30, and only minutes from shopping, dining, H-E-B, and the new IKEA. If you’ve been searching for room to live, grow, and create the lifestyle you’ve imagined then look no further.

103 Avery Ln, Fate

842 Mildren Ln, Fate
$389,900
3 Beds ⋅ 3 Baths ⋅ 21337204 MLS
*OWNER FINANCE AVAILABLE. CALL FOR DETAILS!* Built in 2020 and spanning 2,275 sq ft, this beautifully maintained 3-bedroom, 2.5-bath home with a dedicated home office showcases thoughtful upgrades throughout and a neutral, cohesive design that feels both modern and timeless. Warm ceramic tile flooring spans all main living areas, complemented by neutral paint tones and cabinetry for a clean, elevated look. Carpeted bedrooms add comfort, with the front two bedrooms sharing a full bath, while a convenient half bath near the office is ideal for guests and work-from-home days. The heart of the home opens to a spacious living, kitchen, and dining area, thoughtfully upgraded with multiple built-in cabinets, extended counter space, under-cabinet lighting, and sleek finishes. The kitchen is designed for both everyday living and entertaining, featuring gas cooking, double ovens, a walk-in pantry, breakfast-bar seating, and a built-in Berkley water filtration system. The oven space is also already prepped with 240V and 40 amp circuit should you choose to convert to an induction top in the future. The primary suite is privately tucked at the back of the home, offering a peaceful retreat. Its ensuite bath features a walk-in shower, separate soaking tub, double sinks and vanities, and a generous walk-in closet. Step outside to a covered back porch overlooking a cozy, thoughtfully maintained backyard with a St. Augustine & Bermuda grass mix and full irrigation system—perfect for relaxing or entertaining outdoors. Additional features include AC and heat ducts in the garage, providing added comfort and making the space even more functional year-round. Located in Woodcreek of Fate, residents enjoy a wealth of family-friendly amenities, including jogging paths, pools, fishing ponds, and playgrounds. Plus, you’re just minutes from the charming small-town shops and eateries that make Fate such a welcoming community.

842 Mildren Ln, Fate

Start Your Search

Listings provided by North Texas Real Estate Information Systems (NTREIS). Listing data has been deemed reliable but is not guaranteed to be accurate by the MLS.

Last updated:

How much is your home worth?

Get instant property value now!